


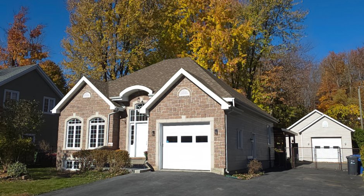
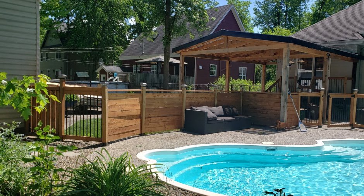
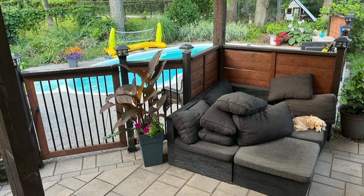
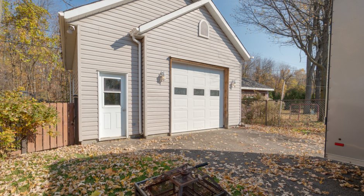
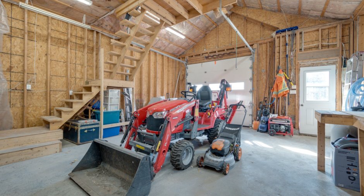
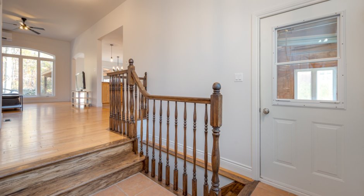
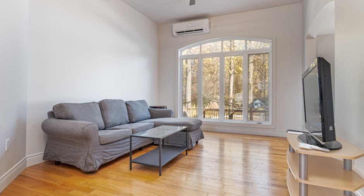
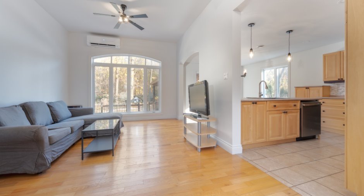
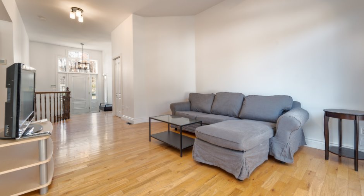
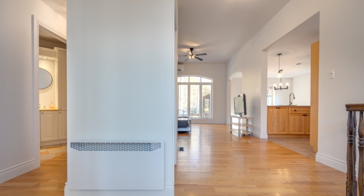
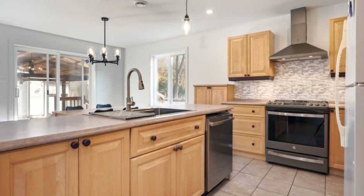
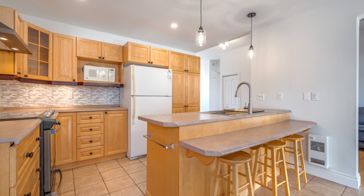
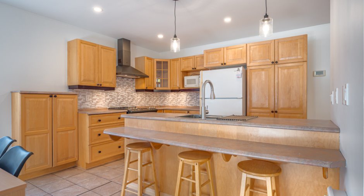
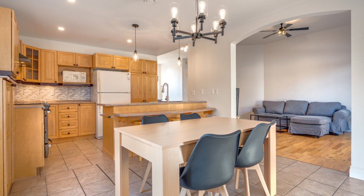
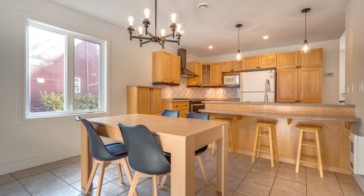
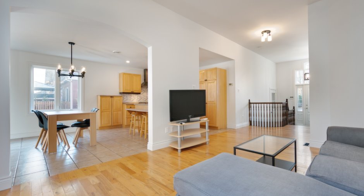
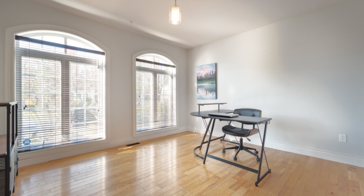
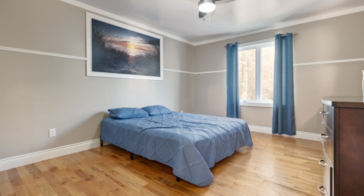
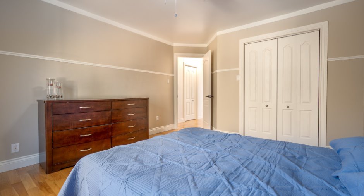
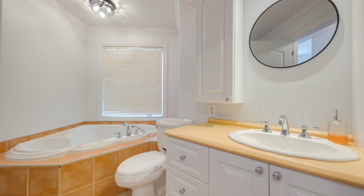
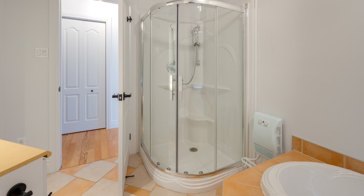
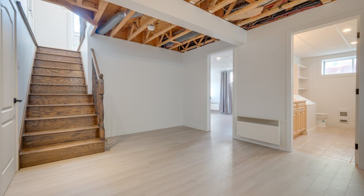
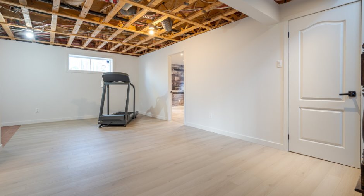
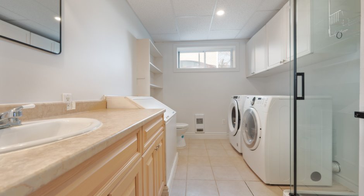
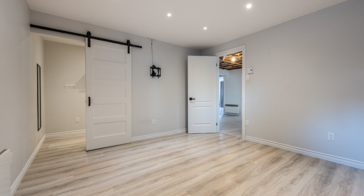
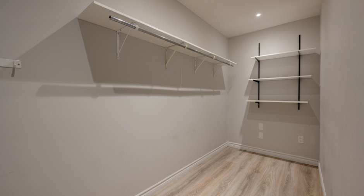
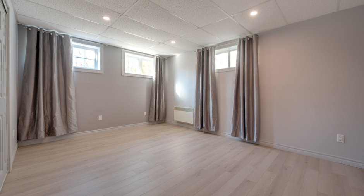
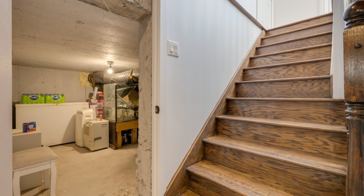
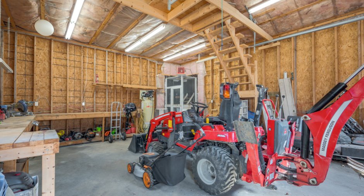
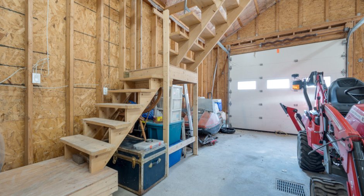
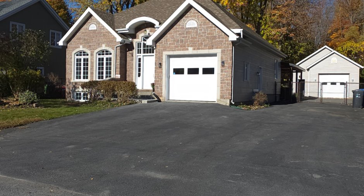
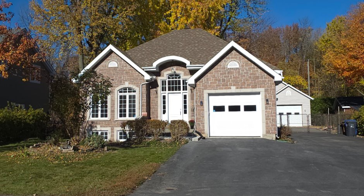
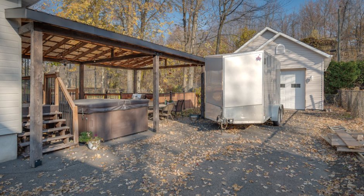
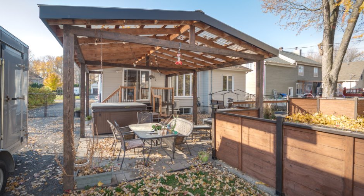
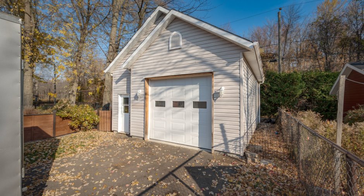
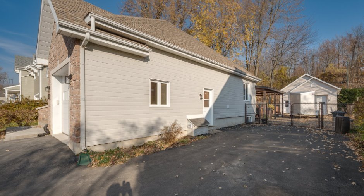
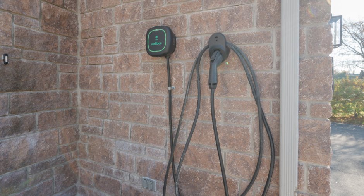
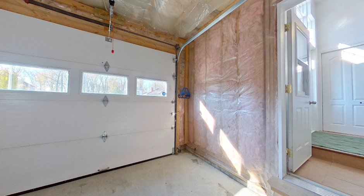
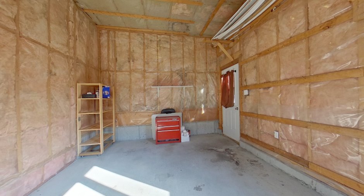
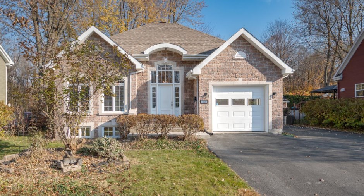
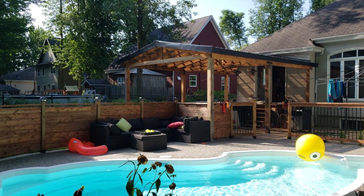
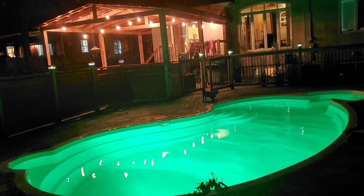
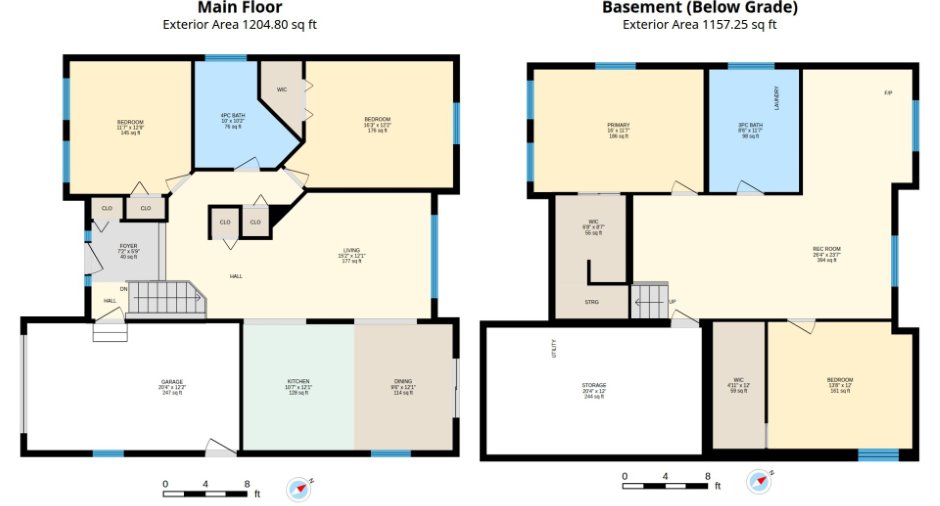
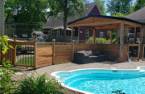
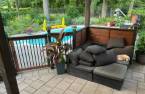
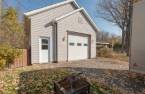
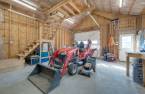
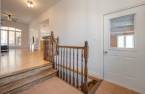
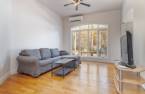
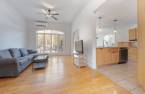
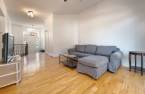
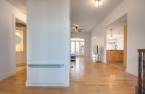
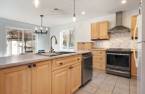
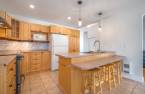
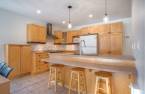
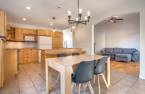
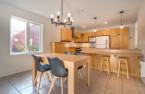
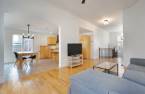
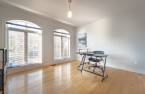
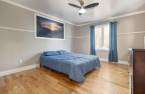
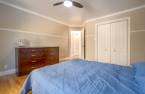
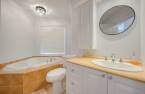
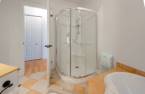
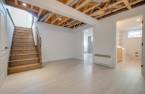
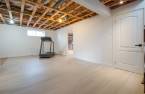
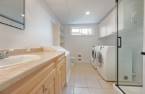
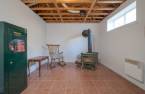
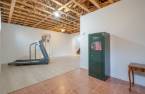
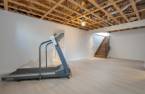
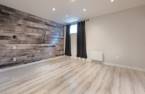
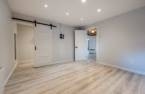
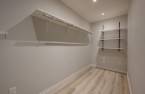
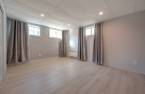
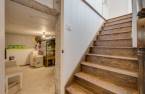
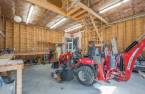
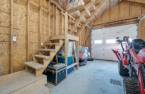
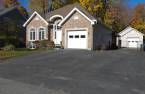
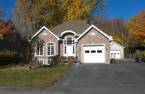
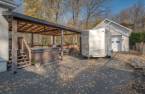
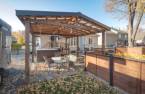
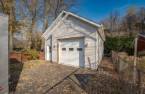
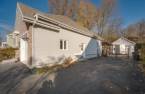
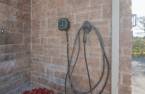
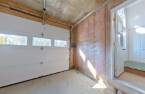
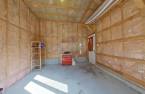
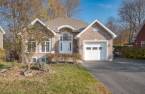
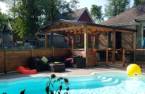
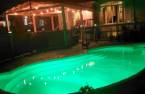
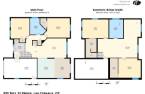
Located in Les Coteaux, this property--situated on a large lot with no rear neighbors--features a fenced yard, an in-ground pool, covered terrace, making it an ideal haven for a new family. It offers ample parking, including an elec vehicle charging station, as well as a massive detached garage. The bright & spacious interior boasts a well-designed layout with 4 bdrs + 2 full bths. Provides a warm, inviting living environment close to local amenities--the perfect place to create cherished memories for years to come. Be sure to view the 3D virtual tour + floor plan; ask your broker for the docs & book your visit. Quick occupancy possible!
Create an account
CREATING AN ACCOUNT ALLOWS:
-
 Add favorites
-
 Save your searches
-
 Personalize your visits to viacapitalesells.com
-
 Activity on your properties

No: 17429470

4

2

1205pi²


I AM INTERESTED IN THIS PROPERTY

Normand Roy
Certified Residential and Commercial Real Estate Broker AEO
Via Capitale Vision
Real estate agency
I offer
 *
*
Certain conditions apply
Presentation
Located in Les Coteaux, this property--situated on a large lot with no rear neighbors--features a fenced yard, an in-ground pool, covered terrace, making it an ideal haven for a new family. It offers ample parking, including an elec vehicle charging station, as well as a massive detached garage. The bright & spacious interior boasts a well-designed layout with 4 bdrs + 2 full bths. Provides a warm, inviting living environment close to local amenities--the perfect place to create cherished memories for years to come. Be sure to view the 3D virtual tour + floor plan; ask your broker for the docs & book your visit. Quick occupancy possible!
Addendum
Discover a true family haven located at 333 Terrasse Saint-Pierre in Les Coteaux!
From the moment you arrive, you will be charmed by this sought-after, peaceful, and family-friendly neighborhood. It offers an ideal lifestyle, close to all essential services--including parks, quality schools, local shops, and bike paths--with quick access to major routes (Highway 20) that make daily commuting a breeze. Here, suburban tranquility meets modern convenience.
Situated on a large, private lot (over 10,000 sq. ft.) with no immediate rear neighbors, this magnificent property offers a sense of absolute freedom and serenity. The outdoor space is desig...
See More ...
Building and interior
Year of construction
2003
Equipment available
Central vacuum cleaner system installation, Level 2 charging station, Wall-mounted air conditioning, Private yard, Ventilation system, Electric garage door, Wall-mounted heat pump
Hearth stove
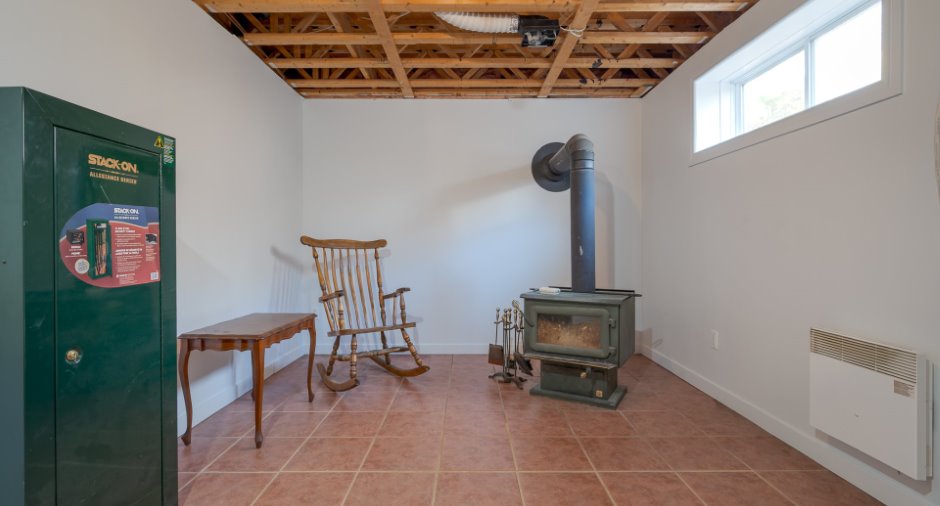
Wood burning stove
Heating energy
Wood, Electricity
Basement
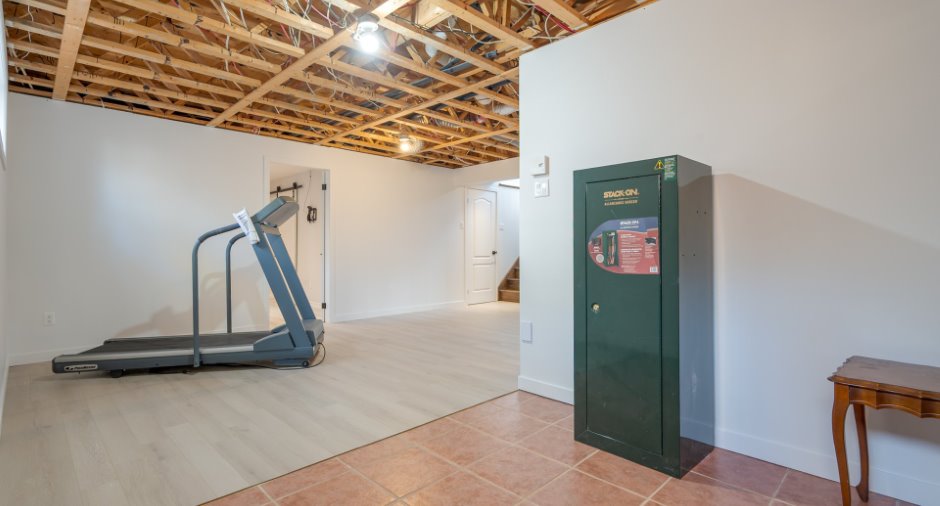
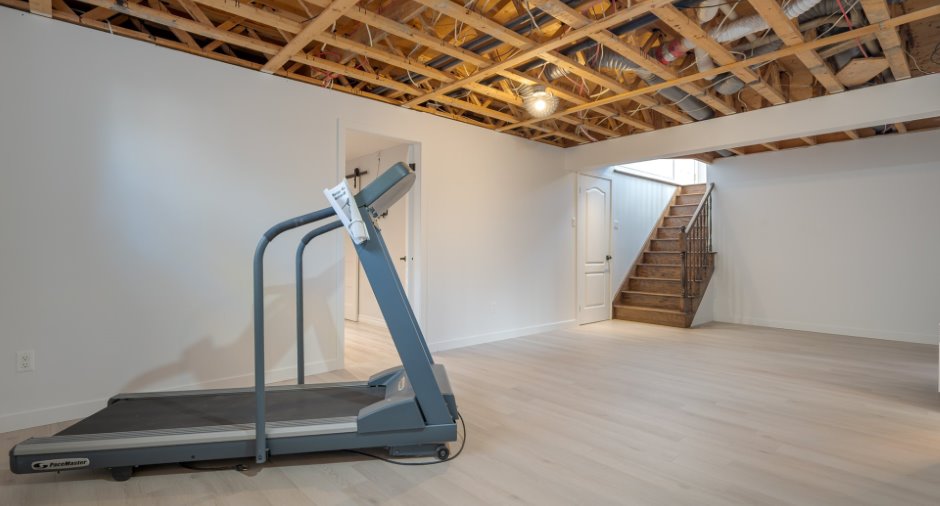
6 feet and over, Finished basement, Plafond manquant Salle de jeux
Cupboard
Wood
Window type
Crank handle
Windows
PVC
Roofing
Asphalt shingles
Land and exterior
Foundation
Poured concrete
Siding
Cannexel, Concrete stone
Garage
Attached, , Heated, Detached, Double width or more, Single width
Driveway
Asphalt, , Double width or more
Parking (total)
Outdoor (8), Garage (4), Exterior electric outlet
Pool
Système sel, Heated, Inground
Landscaping
Fenced, Land / Yard lined with hedges, Landscape
Water supply
Municipality
Sewage system
Municipal sewer
Topography
Flat
Proximity
Highway, Daycare centre, Golf, Hospital, Park - green area, Bicycle path, Elementary school, High school
Dimensions
Size of building
38.6 pi
Land area
10655 pi²
Depth of building
42 pi
Private portion
1205 pi²
Frontage land
72
Room details
| Room | Level | Dimensions | Ground Cover |
|---|---|---|---|
|
Hallway
Access to Gar & BMT
|
Ground floor | 7' 2" x 5' 9" pi | Ceramic tiles |
|
Other
Open onto FMR
|
Ground floor |
14' x 10' pi
Irregular
|
Wood |
|
Living room
Panoramic window
|
Ground floor |
15' x 12' pi
Irregular
|
Wood |
|
Dining room
Access to patio
|
Ground floor | 12' x 9' 6" pi | Ceramic tiles |
|
Kitchen
Open onto DNR
|
Ground floor | 12' x 10' 6" pi | Ceramic tiles |
|
Bedroom
Front view
|
Ground floor | 12' 9" x 11' 6" pi | Wood |
|
Bathroom
Separate shower
|
Ground floor |
10' x 10' pi
Irregular
|
Ceramic tiles |
|
Primary bedroom
+ Walk-in 6'x4' irr
|
Ground floor |
16' 3" x 12' 2" pi
Irregular
|
Wood |
|
Other
6ft high under garage
|
Basement | 20' x 12' pi | Concrete |
|
Playroom
Open on office space/den
|
Basement | 24' 6" x 12' pi |
Other
Click vinyl water resistant
|
| Den | Basement | 12' x 10' 6" pi | Ceramic tiles |
|
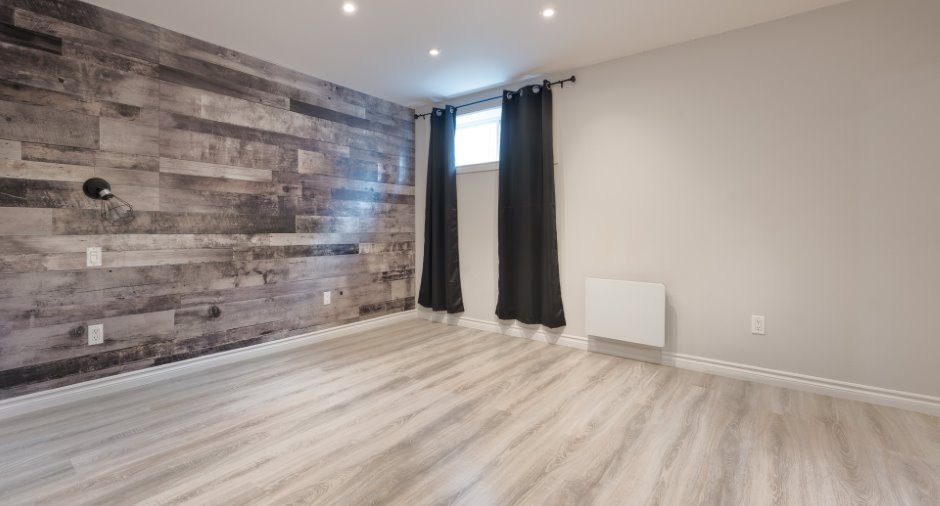
Bedroom
+ walk in 12'x5'
|
Basement | 13' 8" x 12' pi |
Other
Click vinyl water resistant
|
|
Bedroom
+ walk in 8'6'' x 6'8''
|
Basement | 16' x 11' 6" pi | Floating floor |
|
Bathroom
Glass swower / laundry rm
|
Basement | 11' 6" x 8' 6" pi | Ceramic tiles |
Inclusions
Hot tub (requires adjustment but is functional), electric vehicle charging station, 1 electric garage door opener, alarm system (non-operational), central vacuum system with accessories, heat pump (2025), dishwasher, TV mount, curtain rods, curtains and other window coverings in place, air exchanger (2026), and accessories for the in-ground pool.
Exclusions
Fridge, stove, washer-dryer
Details of renovations
Basement
2026
Other
2026
Taxes and costs
Municipal Taxes (2026)
3693 $
School taxes (2026)
433 $
Total
4126 $
Evaluations (2026)
Building
430 200 $
Land
217 700 $
Total
647 900 $
Additional features
Distinctive features
No neighbours in the back, Cul-de-sac
Occupation
31 days
Zoning
Residential
