





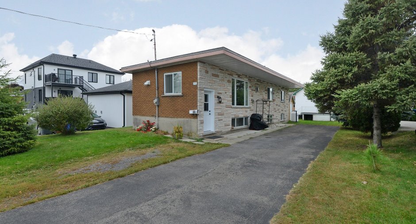
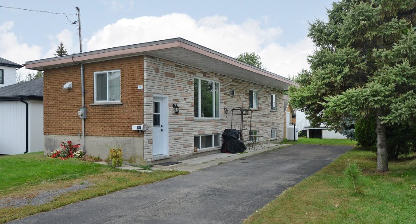
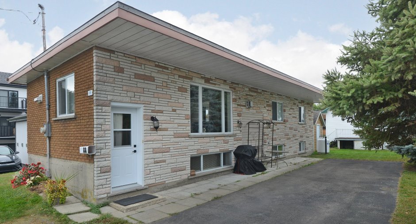
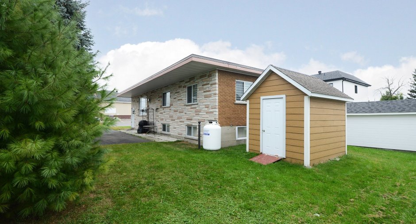
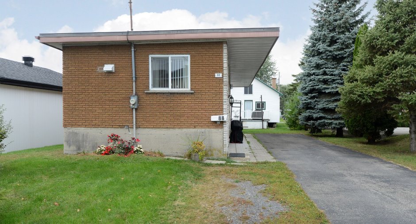
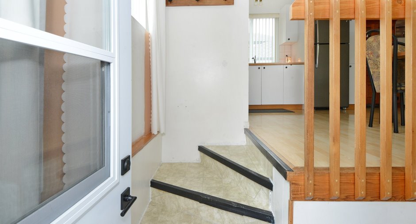
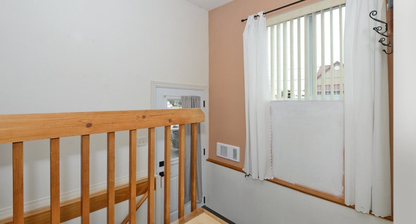
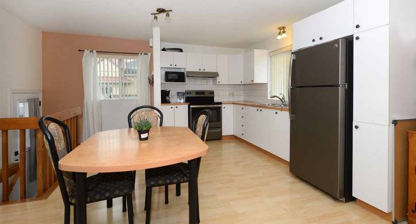
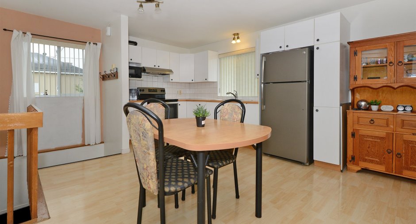
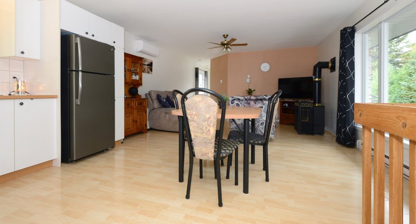
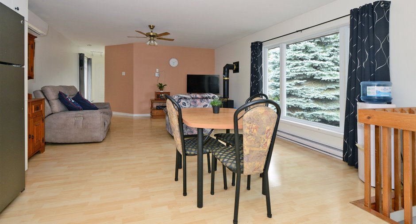
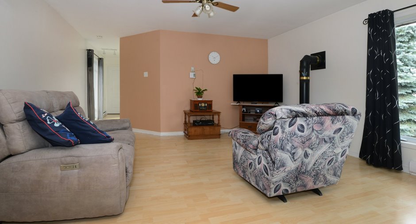
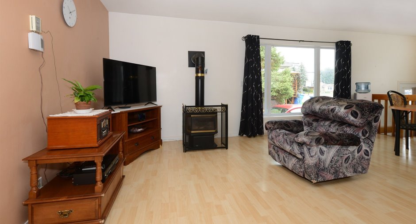
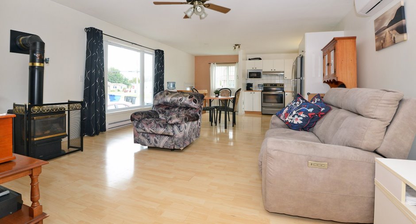
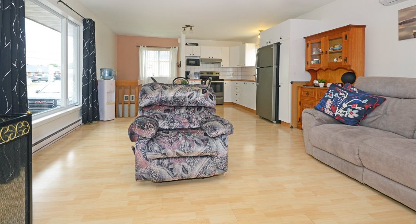
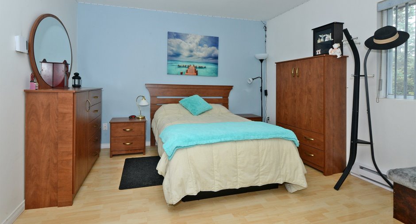
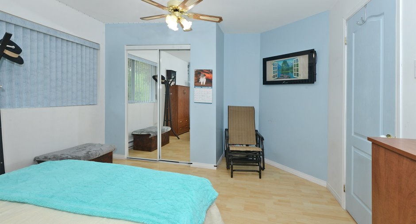
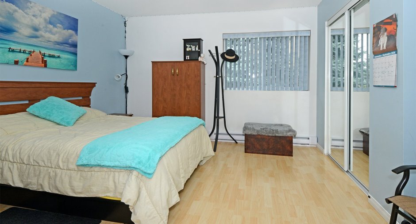
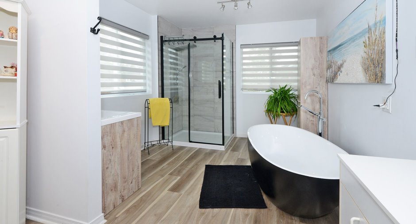
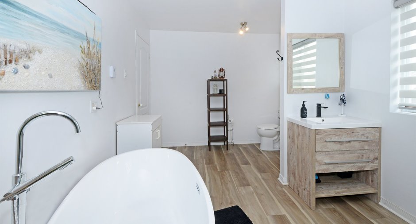
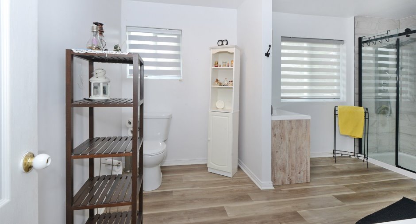
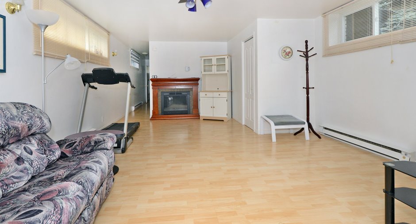
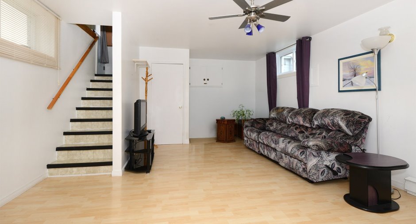
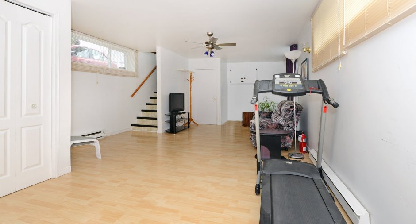
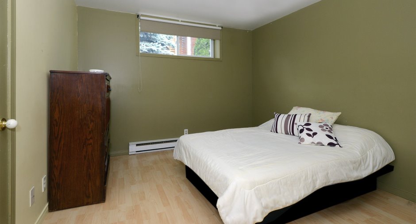
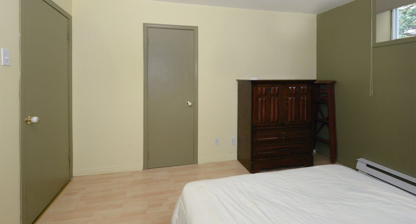
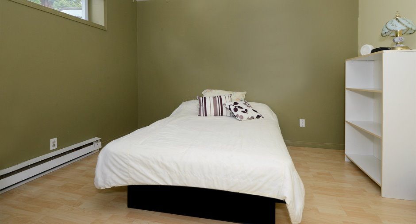
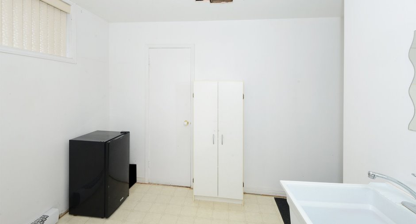
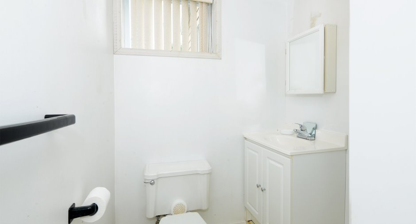
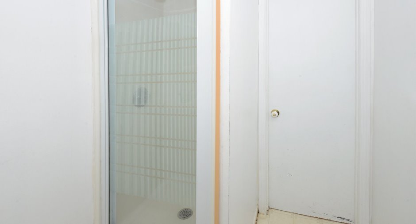
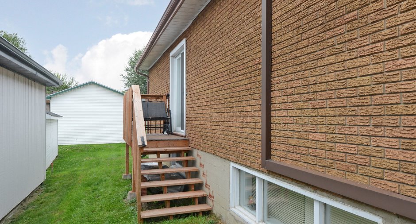
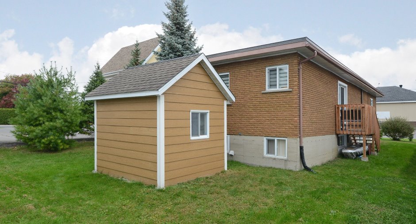
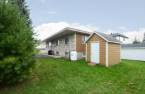
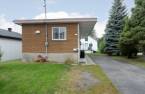
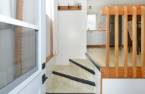
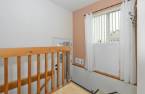
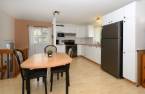
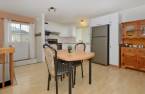
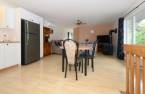
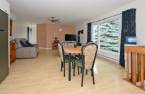
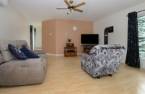
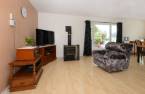
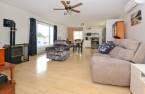
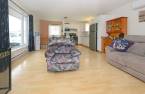
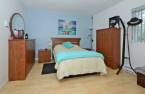
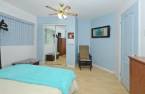
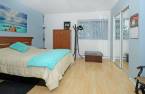
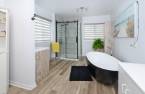
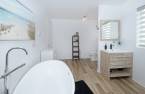
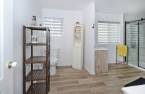
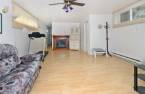
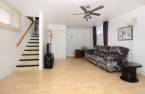
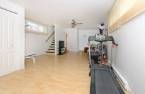
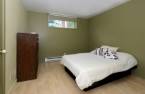
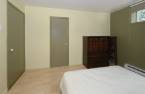
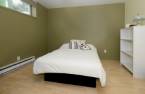
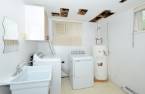
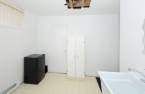
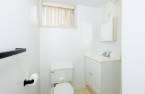
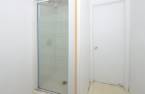
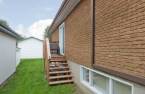
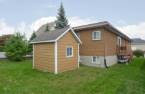
Charming and wellmaintained small home, lovingly cared for over the years. Equipped with a wallmounted heat pump that ensures comfortable temperatures yearround, this property has benefited from several notable upgrades, including a recently renovated bathroom featuring modern and elegant finishes. Inside, you'll find two wellproportioned bedrooms, ideal for a couple or a dedicated home office. The propane stove adds character and creates a warm, inviting ambiance on cooler evenings. Altogether, this home offers an easytomaintain, welcoming living space, perfect for anyone seeking a comfortable first home or a peaceful retreat.
Create an account
CREATING AN ACCOUNT ALLOWS:
-
 Add favorites
-
 Save your searches
-
 Personalize your visits to viacapitalesells.com
-
 Activity on your properties
No: 16551033

2

2

n/a


I AM INTERESTED IN THIS PROPERTY


Certain conditions apply
Presentation
Charming and wellmaintained small home, lovingly cared for over the years. Equipped with a wallmounted heat pump that ensures comfortable temperatures yearround, this property has benefited from several notable upgrades, including a recently renovated bathroom featuring modern and elegant finishes. Inside, you'll find two wellproportioned bedrooms, ideal for a couple or a dedicated home office. The propane stove adds character and creates a warm, inviting ambiance on cooler evenings. Altogether, this home offers an easytomaintain, welcoming living space, perfect for anyone seeking a comfortable first home or a peaceful retreat.
Building and interior
Year of construction
1967
Equipment available
Shed (1), Wall-mounted heat pump (1)
Bathroom / Washroom
Separate shower (1)
Heating system
Electric baseboard units (1)
Hearth stove
Gas stove (1)
Heating energy
Electricity (1), Propane (1)
Basement
6 feet and over (1), Finished basement (1)
Cupboard
Melamine (1)
Window type
Sliding (1)
Windows
PVC (1)
Roofing
Elastomer membrane (1)
Land and exterior
Foundation
Poured concrete (1)
Siding
Brick (1)
Driveway
Asphalt (1)
Parking (total)
Outdoor (3)
Water supply
Municipality (1)
Sewage system
Municipal sewer (1)
Proximity
Highway (1), Daycare centre (1), Golf (1), Park - green area (1), Bicycle path (1), Elementary school (1), Public transport (1)
Dimensions
Frontage land
15.24
Land area
453.6 m²
Depth of land
29.76
Room details
| Room | Level | Dimensions | Ground Cover |
|---|---|---|---|
| Hallway | Ground floor | 7' 2" x 3' 5" pi | Linoleum |
|
Kitchen
Melamine cabinets
|
Ground floor | 15' 3" x 13' 1" pi | Floating floor |
|
Living room
gas
|
Ground floor | 13' 3" x 15' 3" pi | Floating floor |
| Primary bedroom | Ground floor | 12' 8" x 14' 3" pi | Floating floor |
| Bathroom | Ground floor | 9' 1" x 15' 4" pi | Floating floor |
| Family room | Basement | 14' 8" x 23' 5" pi | Floating floor |
| Bedroom | Basement | 10' 7" x 11' 4" pi | Floating floor |
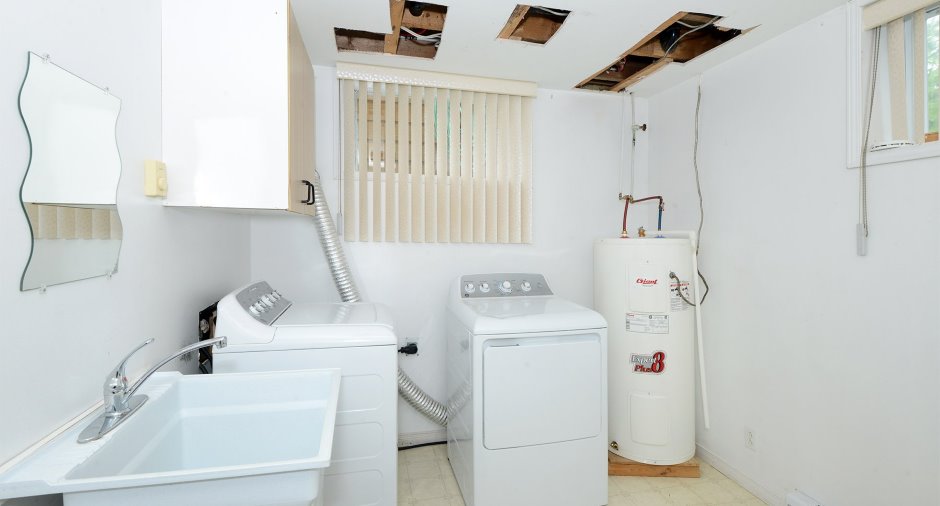
| Laundry room | Basement | 88' 6" x 10' 1" pi | Linoleum |
| Bathroom | Basement | 5' 3" x 6' 1" pi | Linoleum |
Inclusions
Range hood, fixtures, blinds, curtains, rods, wall mounted heat pump, propane stove and decorative fireplace in the basement.
Taxes and costs
Municipal Taxes (2026)
2212 $
School taxes (2026)
180 $
Total
2392 $
Evaluations (2026)
Building
181 000 $
Land
106 100 $
Total
287 100 $
Additional features
Occupation
60 days
Zoning
Residential (1)
