





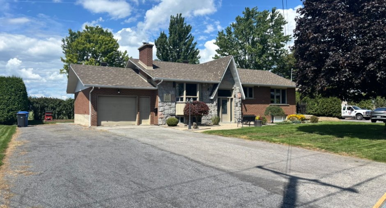
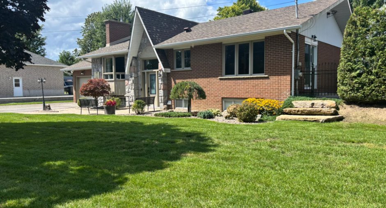
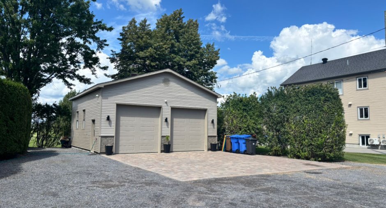
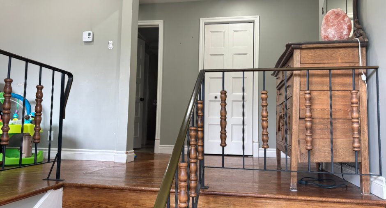
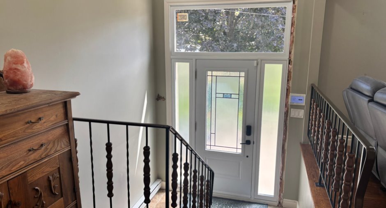
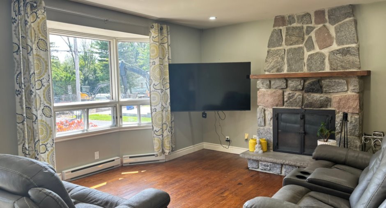
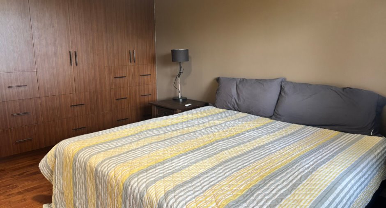
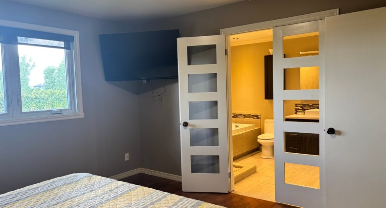
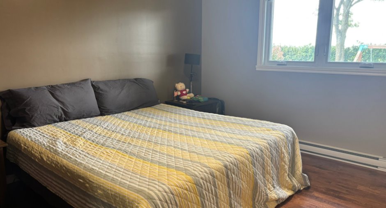
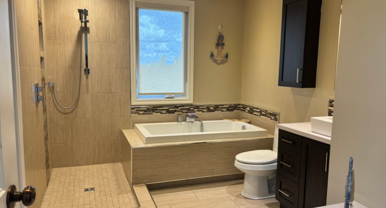
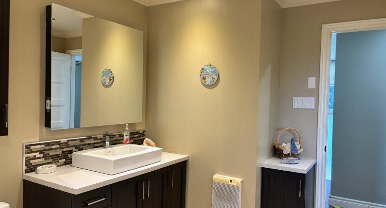
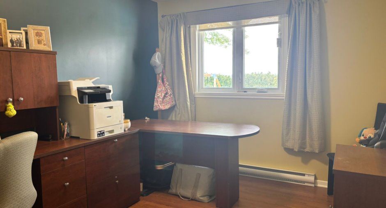
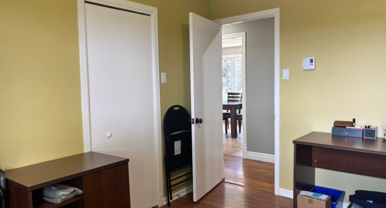
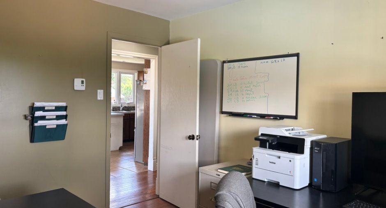
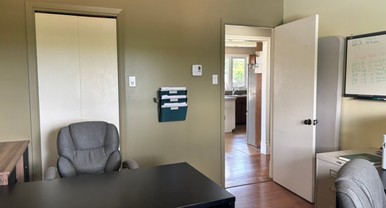
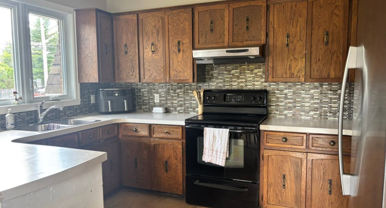
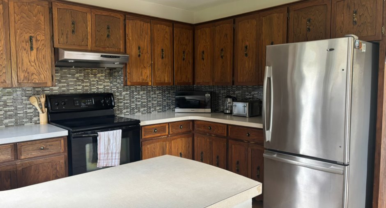
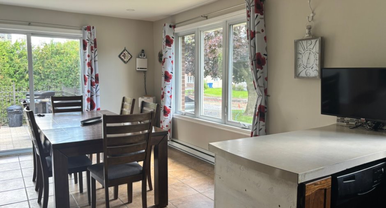
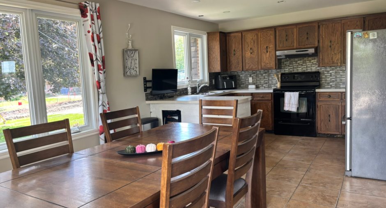
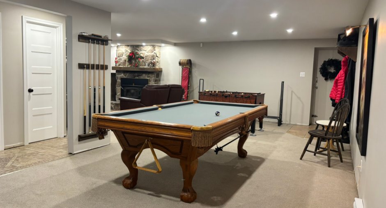
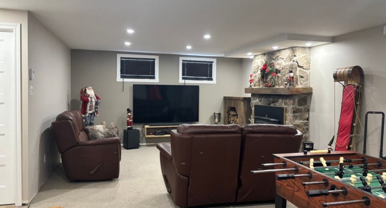
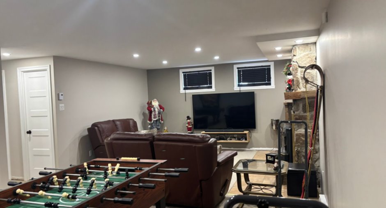
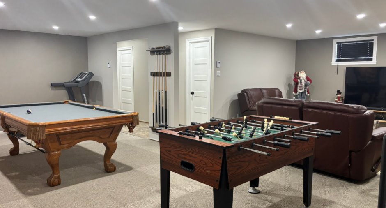
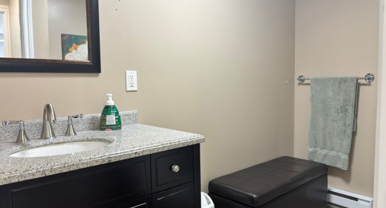
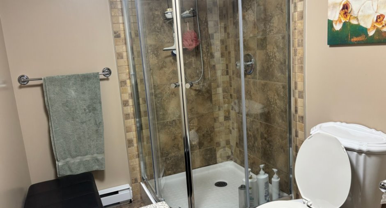
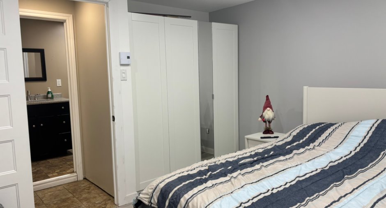
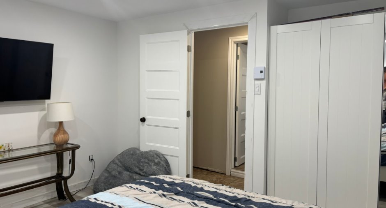
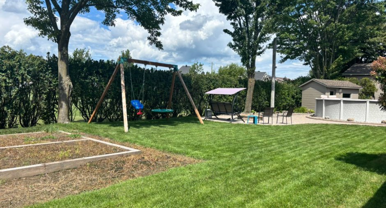
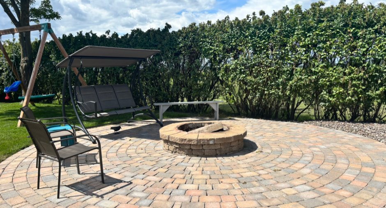
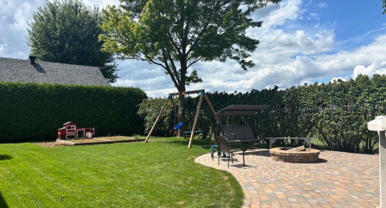
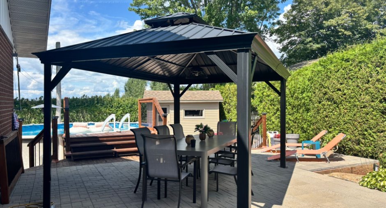
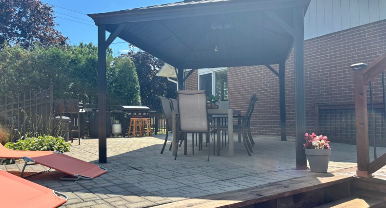
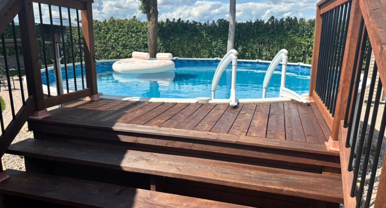
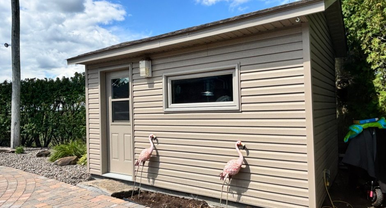
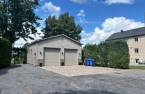
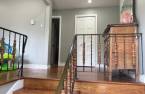
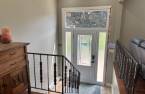
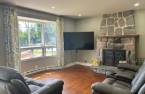
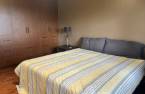
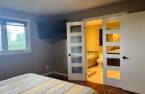
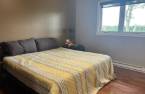
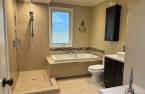
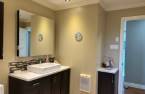
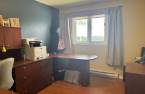
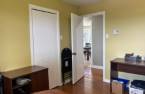
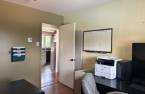
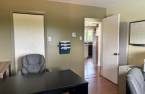
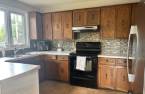
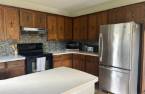
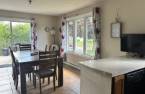
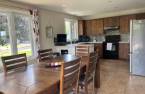
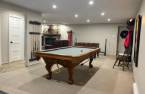
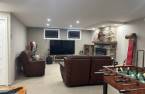
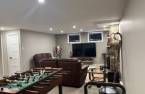
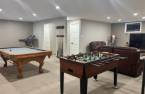
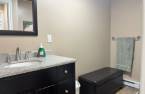
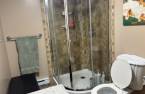
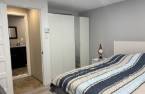
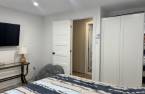
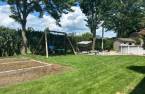
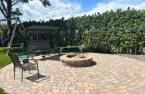
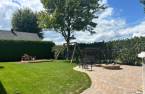
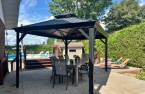
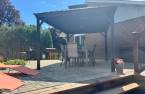
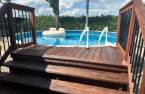
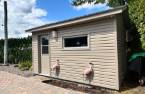
Spacious bungalow offering 3 bedrooms on the main floor and a 4th bedroom in the basement, with several upgrades made over the years, including the bathrooms. Beautiful large backyard with attractive landscaping, featuring a deck and a swimming pool--perfect for entertaining--as well as a fire pit. Huge, recently built fully finished detached garage with a washroom and a cathedral ceiling. This property offers many possibilities--come see for yourself!
Create an account
CREATING AN ACCOUNT ALLOWS:
-
 Add favorites
-
 Save your searches
-
 Personalize your visits to viacapitalesells.com
-
 Activity on your properties
No: 24810554

4

2
+ 1

n/a


I AM INTERESTED IN THIS PROPERTY


Certain conditions apply
Presentation
Spacious bungalow offering 3 bedrooms on the main floor and a 4th bedroom in the basement, with several upgrades made over the years, including the bathrooms. Beautiful large backyard with attractive landscaping, featuring a deck and a swimming pool--perfect for entertaining--as well as a fire pit. Huge, recently built fully finished detached garage with a washroom and a cathedral ceiling. This property offers many possibilities--come see for yourself!
Building and interior
Year of construction
1978
Equipment available
Central vacuum cleaner system installation (1), Private balcony (1), Private yard (1), Electric garage door (1), Shed (1), Alarm system (1), Wall-mounted heat pump (1)
Bathroom / Washroom
Adjoining to the master bedroom (1), Separate shower (1)
Heating system
Electric baseboard units (1)
Hearth stove
Wood fireplace (1), Wood burning stove (1)
Heating energy
Electricity (1)
Basement
Finished basement (1)
Cupboard
Wood (1)
Window type
Crank handle (1)
Windows
Wood (1), PVC (1)
Rental appliances
Alarm system (1)
Roofing
Asphalt shingles (1)
Land and exterior
Foundation
Poured concrete (1)
Siding
Brick (1), Stone (1)
Garage
Attached (1), Heated (1), Detached (1), Double width or more (1), Single width (1)
Driveway
Asphalt (1), Double width or more (1), Not Paved (1)
Parking (total)
Outdoor (4), Garage (5)
Pool
Heated (1), Above-ground (1)
Landscaping
Land / Yard lined with hedges (1), Landscape (1)
Water supply
Municipality (1)
Sewage system
Municipal sewer (1)
Proximity
Highway (1), Golf (1), Park - green area (1), Elementary school (1), Snowmobile trail (1), Commuter train (1), Public transport (1)
Available services
Fire detector (1)
Dimensions
Size of building
9.13 m
Depth of land
37.3
Depth of building
18.6 m
Land area
1833.2 m²
Frontage land
49.38
Room details
| Room | Level | Dimensions | Ground Cover |
|---|---|---|---|
| Hallway | 7' x 3' 8" pi | Ceramic tiles | |
| Living room | Ground floor | 15' 4" x 12' pi | Wood |
| Primary bedroom | Ground floor | 13' 6" x 11' 1" pi | Wood |
| Bathroom | Ground floor | 8' 5" x 9' 8" pi | Ceramic tiles |
| Bedroom | Ground floor | 12' x 9' 9" pi | Floating floor |
| Bedroom | Ground floor | 12' x 10' 1" pi | Floating floor |
|
Kitchen
Wood cabinets
|
Ground floor | 8' 1" x 12' pi | Ceramic tiles |
|
Dining room
Patio doors
|
Ground floor | 13' 2" x 12' pi | Ceramic tiles |
|
Playroom
Garage access
|
Basement | 28' 6" x 12' 5" pi | Carpet |
| Workshop | Basement | 7' 1" x 14' 8" pi | Ceramic tiles |
| Family room | Basement | 15' 1" x 14' 3" pi | Carpet |
| Laundry room | Basement | 10' 8" x 7' 1" pi | Concrete |
| Walk-in closet | Basement | 7' 1" x 6' 8" pi | Ceramic tiles |
| Bedroom | Basement | 11' 2" x 13' 3" pi | Floating floor |
| Bathroom | Basement | 5' 9" x 9' 2" pi | Ceramic tiles |
Inclusions
Dishwasher, fixtures, blinds, curtains and rods, 3 wall mounted heat pumps, above ground pool and accessories including a heat pump, range hood, 2 electric garage door openers with wifi, pool table and central vacuum with accessories.
Taxes and costs
Municipal Taxes (2026)
3220 $
School taxes (2026)
348 $
Total
3568 $
Evaluations (2026)
Building
333 300 $
Land
198 100 $
Total
531 400 $
Additional features
Occupation
90 days
Zoning
Agricultural (1)
