





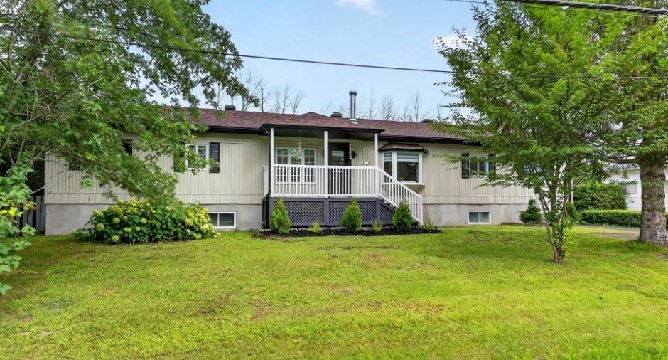
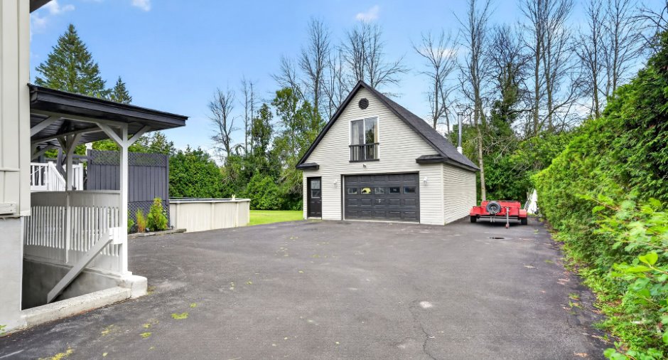
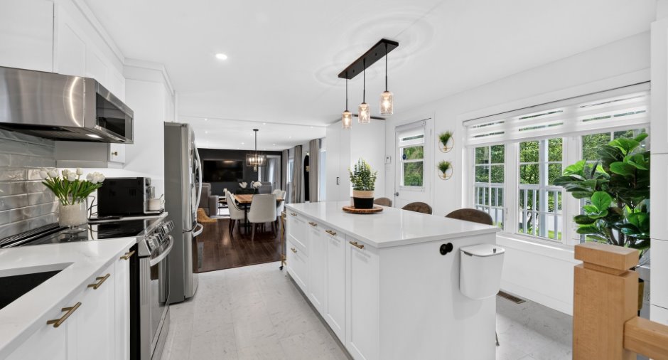
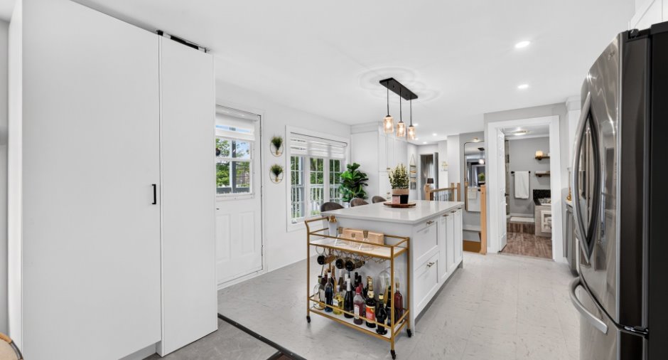
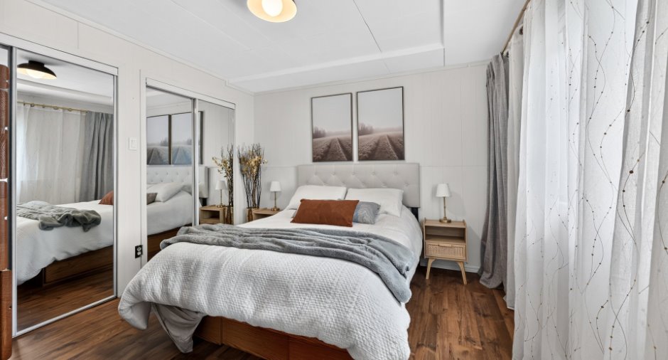
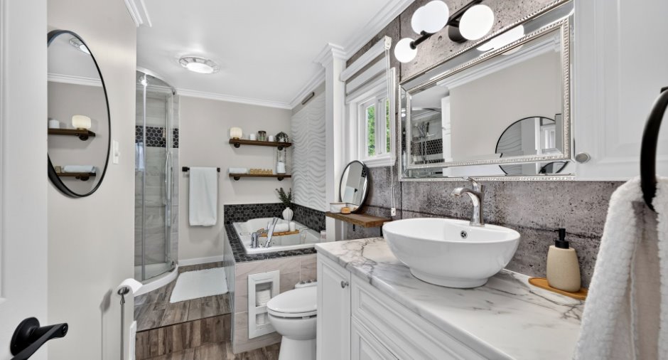
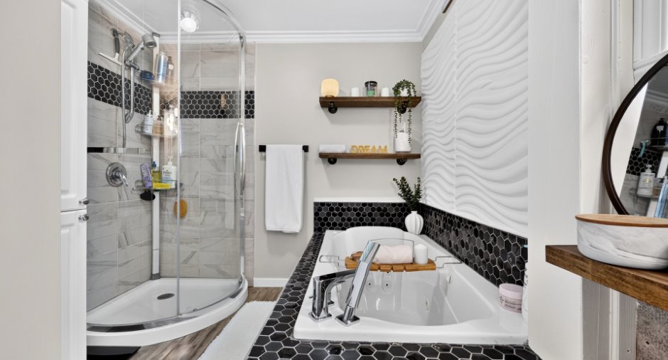
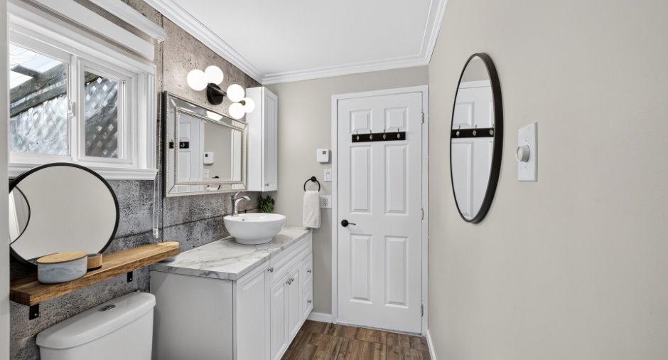
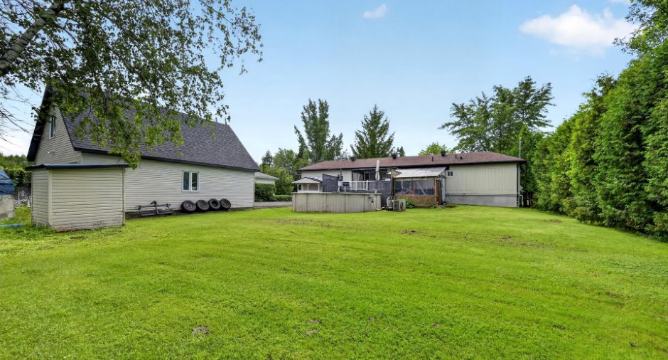
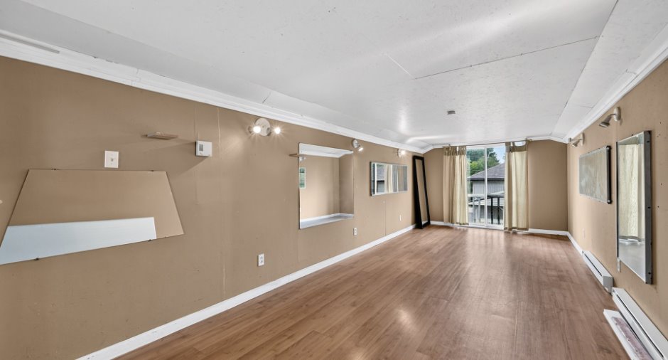
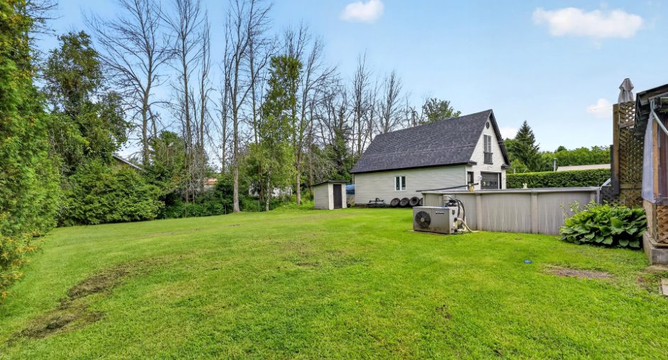
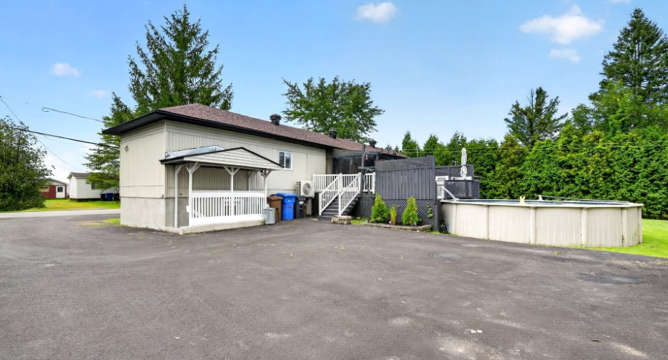
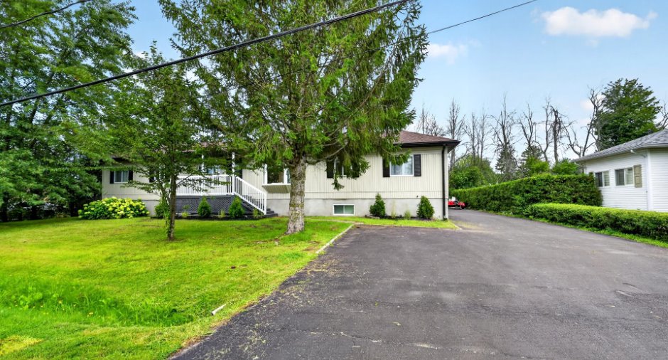
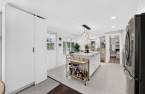
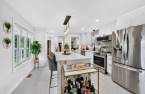
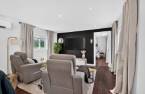
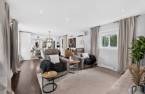
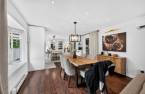
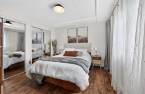
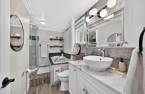
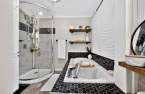
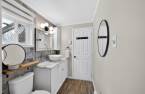
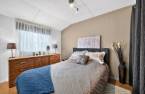
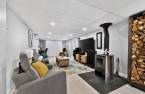
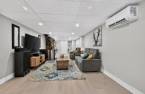
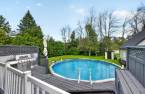
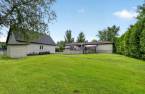
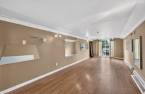
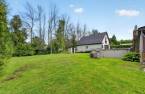
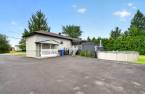
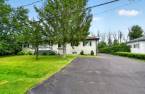
Please contact the selling broker for details about the property.
Create an account
CREATING AN ACCOUNT ALLOWS:
-
 Add favorites
-
 Save your searches
-
 Personalize your visits to viacapitalesells.com
-
 Activity on your properties

No: 28053585

2

1
+ 1

n/a
Open Houses
Saturday 22 August From 10h45 to 12h45


I AM INTERESTED IN THIS PROPERTY

Benjamin Fontaine
Residential Real Estate Broker
Via Capitale Expertise
Real estate agency
I offer
 *
*
*
Certain conditions apply
Presentation
Please contact the selling broker for details about the property.
Building and interior
Year of construction
1984
Equipment available
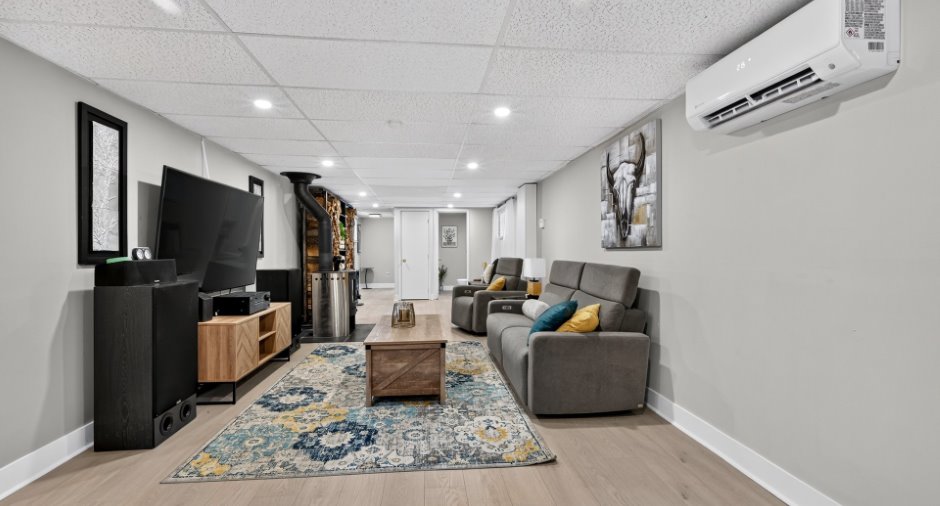
Wall-mounted heat pump (1)
Heating system
Electric baseboard units (1)
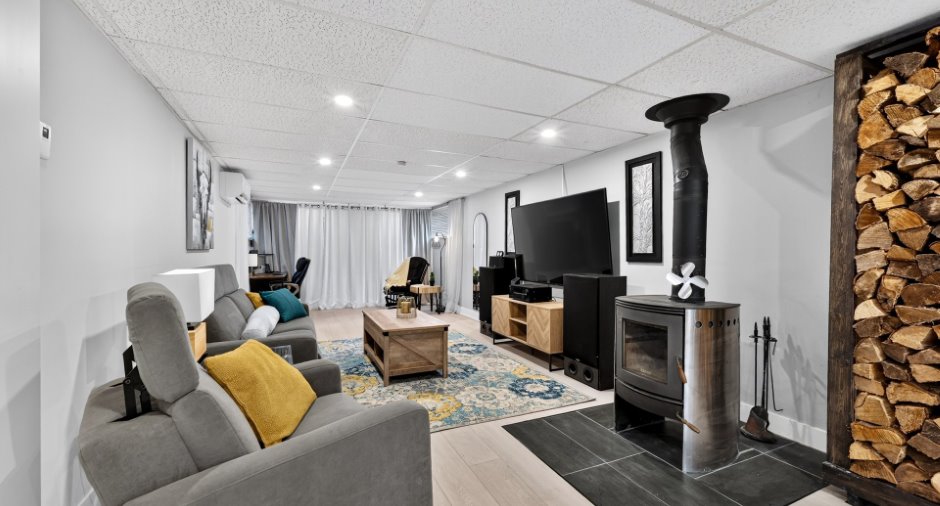
Hearth stove
Wood fireplace (1)
Heating energy
Electricity (1)
Roofing
Asphalt shingles (1)
Land and exterior
Foundation
Poured concrete (1)
Water supply
Municipality (1)
Sewage system
Purification field (1), Septic tank (1)
Dimensions
Frontage land
31.7
Land area
1401.1 m²
Depth of land
44.2
Room details
| Room | Level | Dimensions | Ground Cover |
|---|---|---|---|
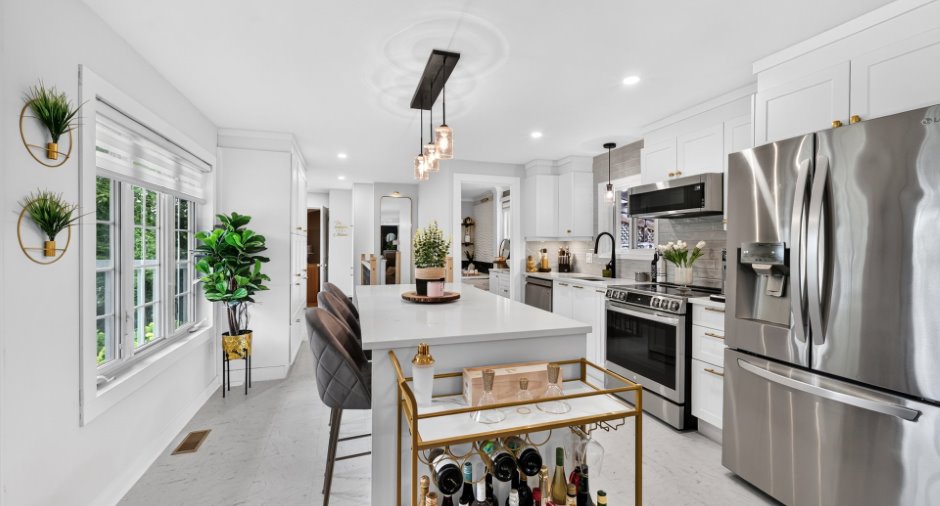
| Kitchen | Ground floor | 12' 9" x 12' 1" pi | |
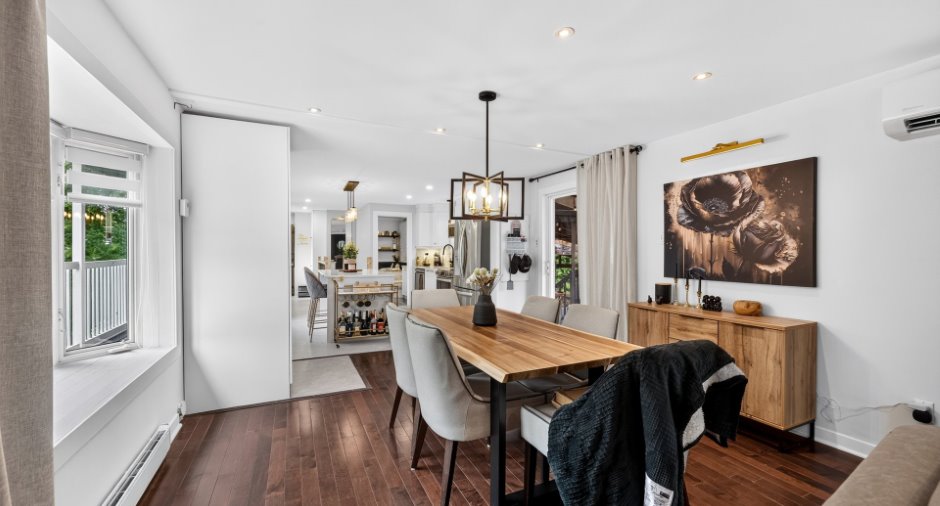
| Dining room | Ground floor | 10' 6" x 12' 1" pi | |
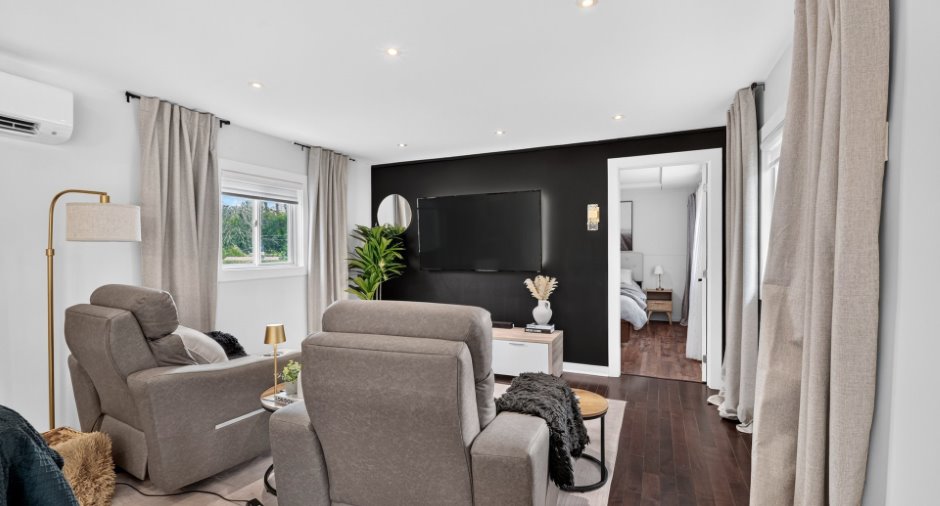
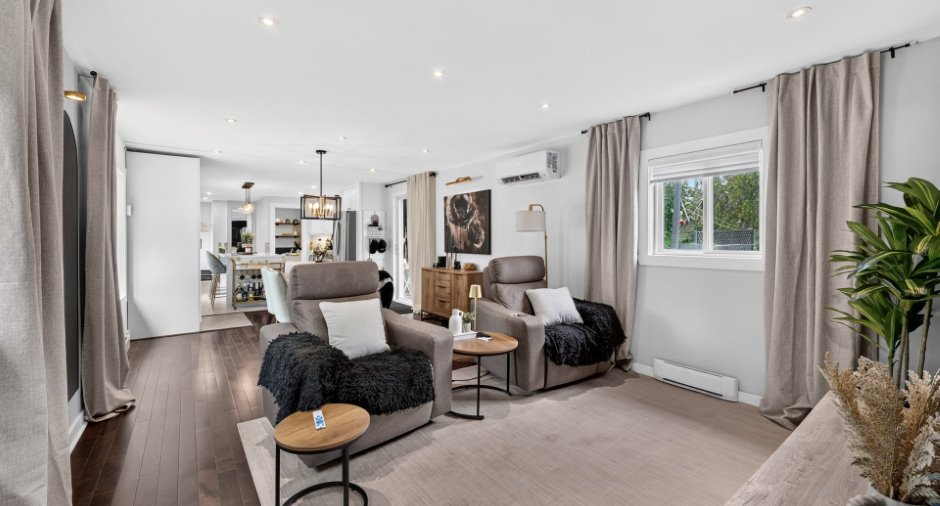
| Living room | Ground floor | 14' 2" x 12' 1" pi | |
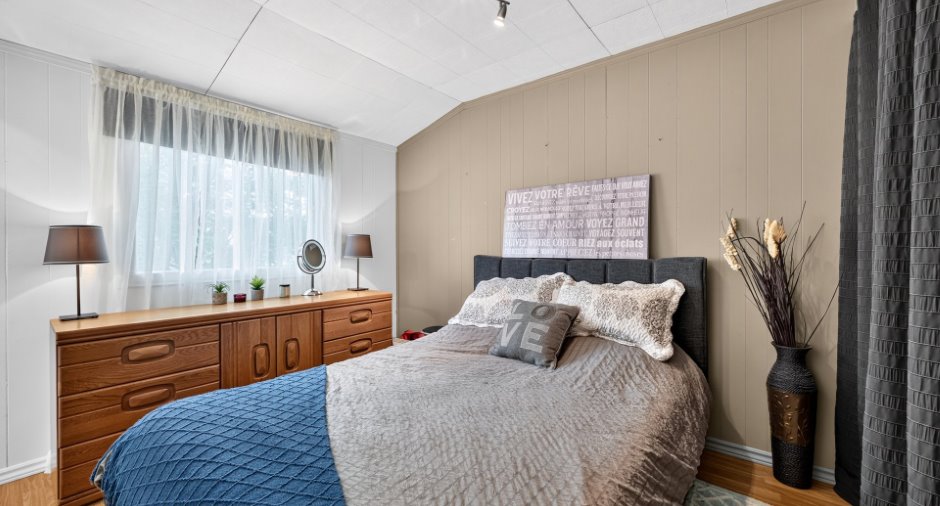
| Primary bedroom | Ground floor | 9' 1" x 11' 3" pi | |
| Bedroom | Ground floor | 9' 7" x 13' 5" pi | |
| Bathroom | Ground floor | 12' 4" x 8' 1" pi | |
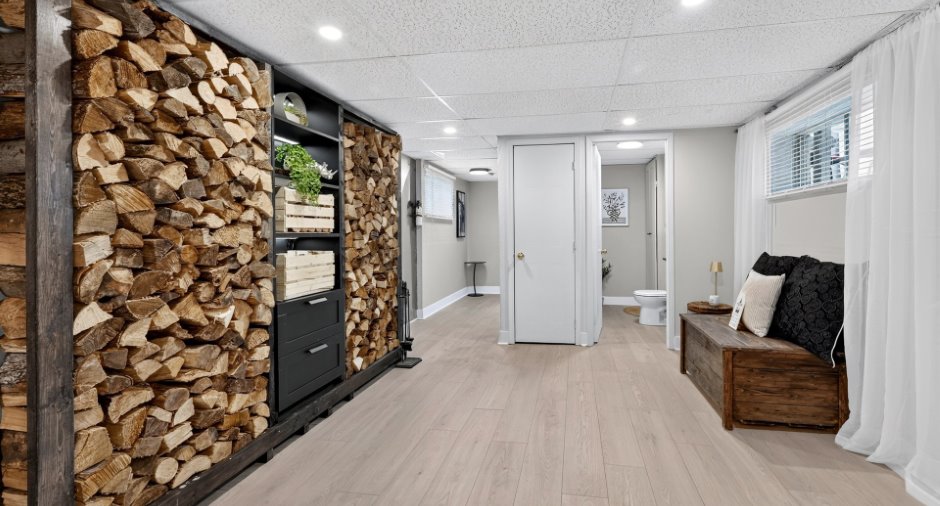
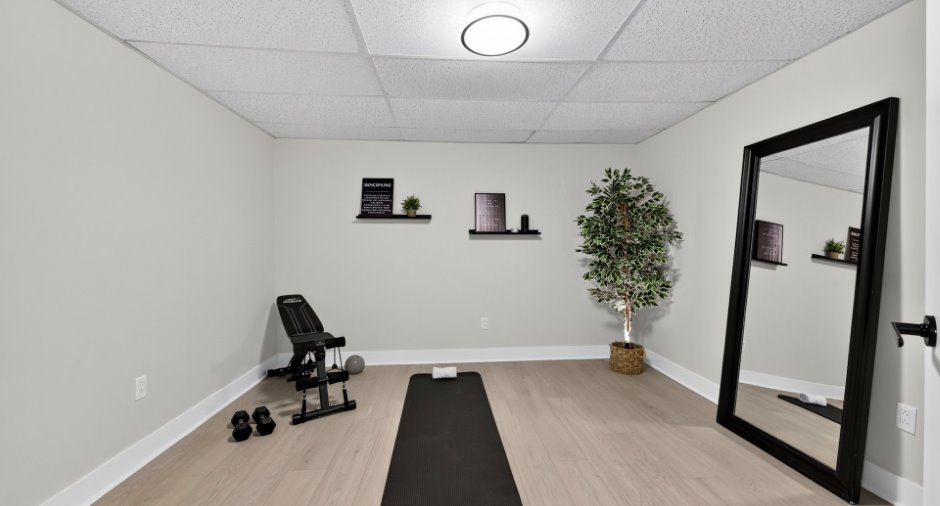
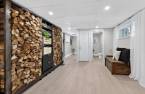
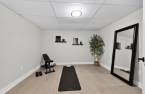
| Family room | Basement | 43' x 11' 7" pi | |
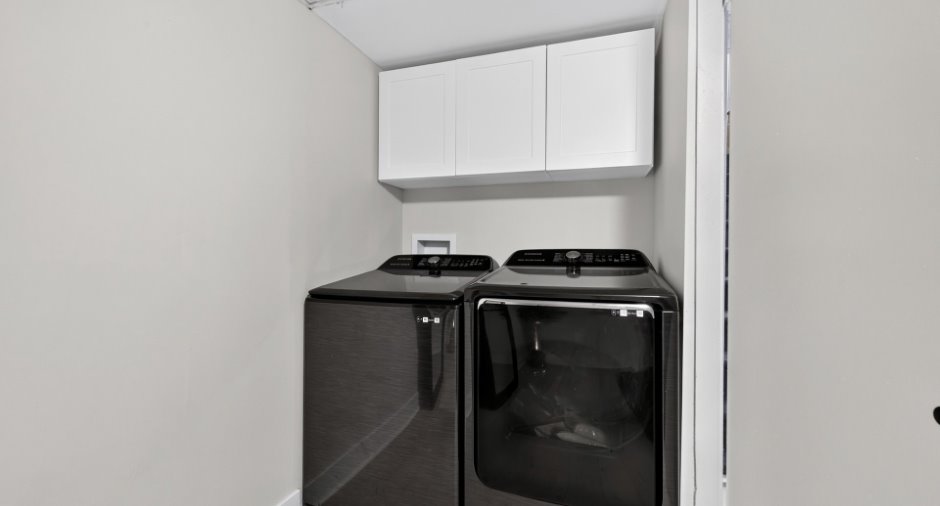
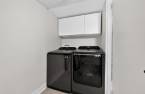
| Laundry room | Basement | 14' 4" x 11' 8" pi | |
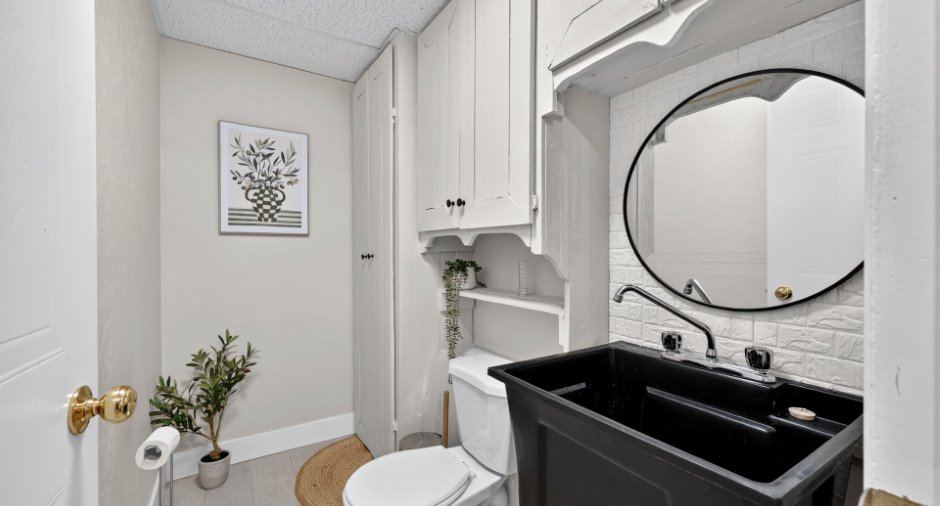
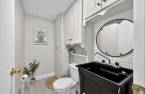
| Washroom | Basement | 7' 9" x 4' 5" pi | |
| Storage | Basement | 4' 1" x 11' 7" pi |
Inclusions
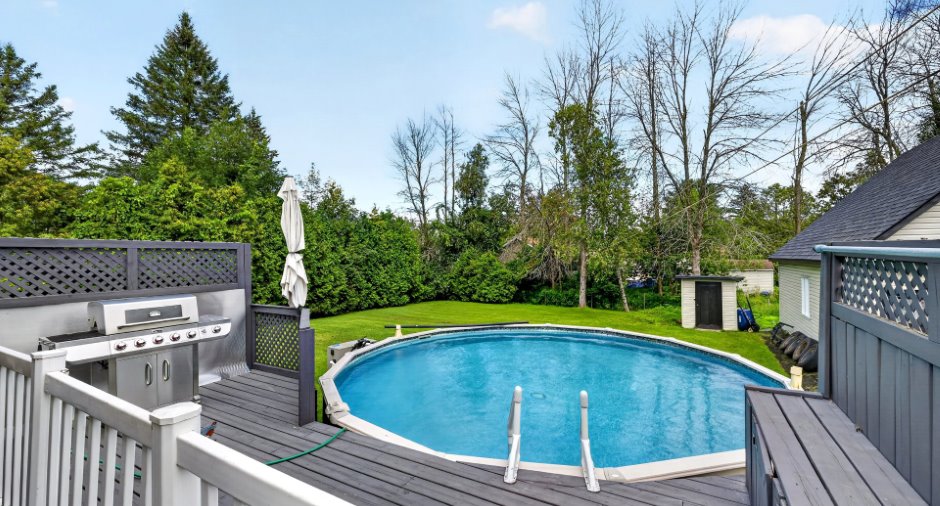
Lave-vaisselle, stores, pôles à rideaux, fixtures, micro-ondes et le pax dans le garde-robe de la chambre des maîtres. Piscine et spa sans garantie légale aux risques et périls de l'acheteur.
Taxes and costs
Municipal Taxes (2026)
3048 $
School taxes (2026)
297 $
Total
3345 $
Evaluations (2026)
Building
324 600 $
Land
128 000 $
Total
452 600 $
Additional features
Occupation
30 days
Zoning
Residential (1)
