





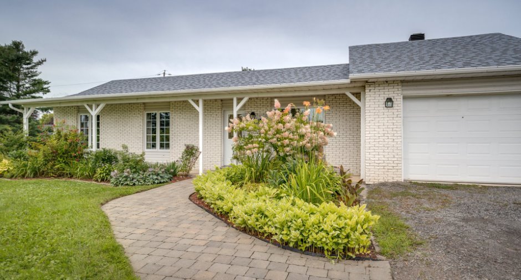
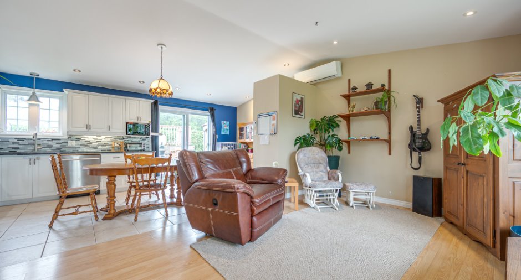
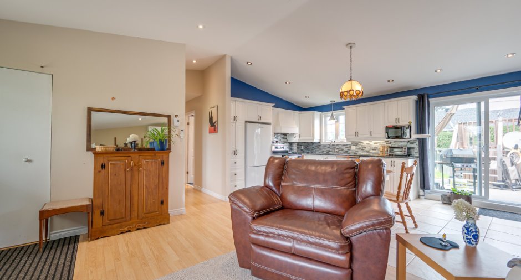
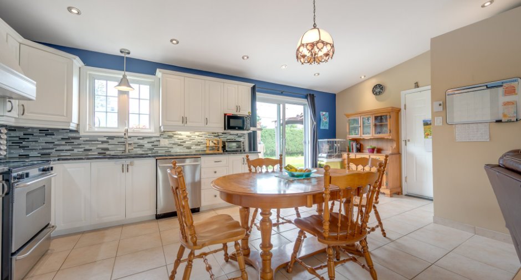
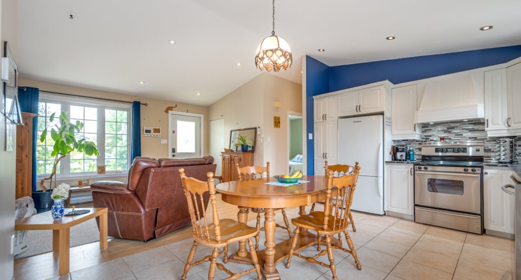
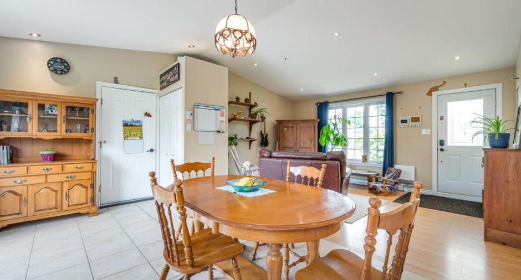
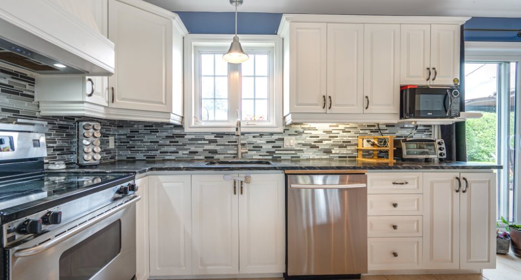
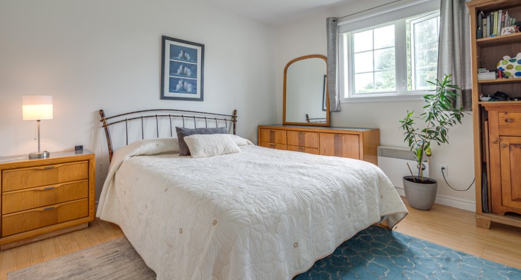
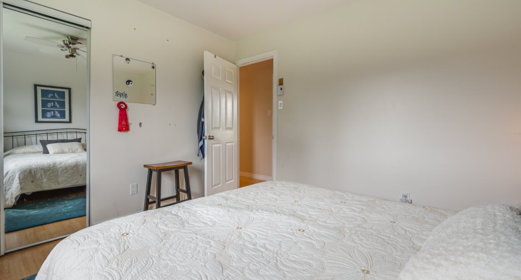
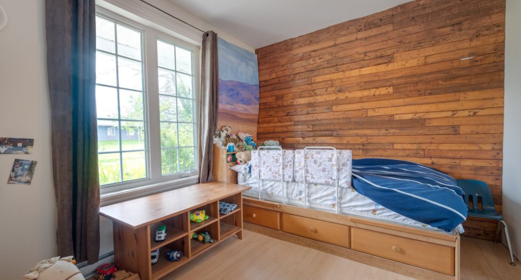
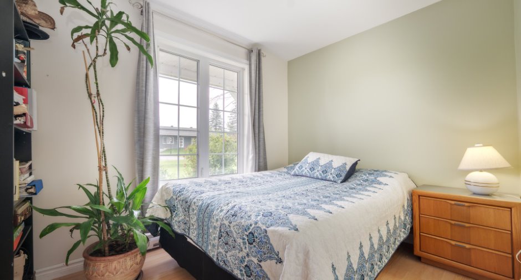
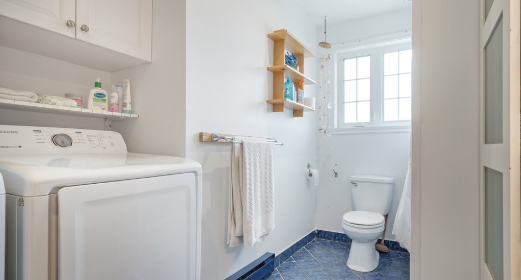
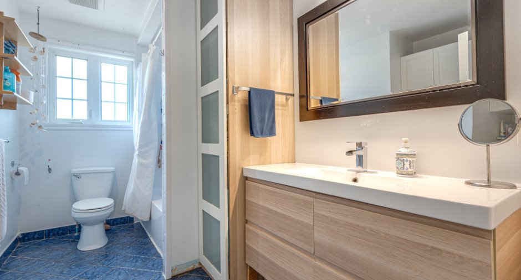
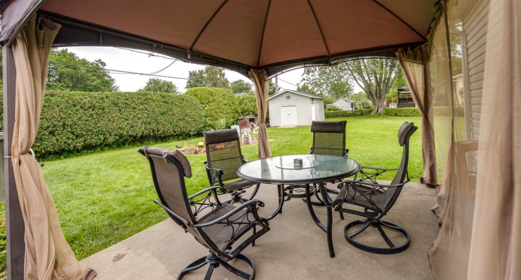
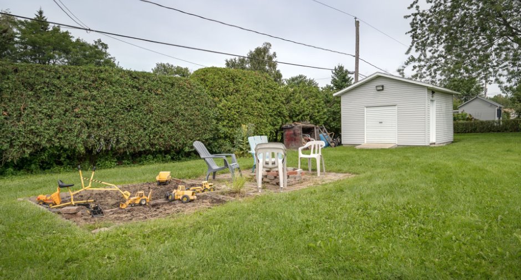
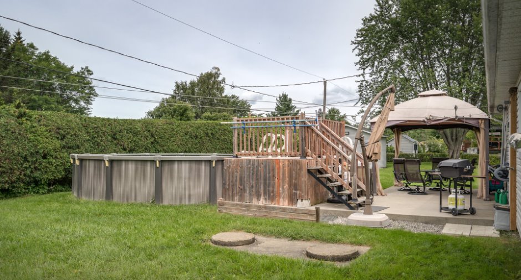
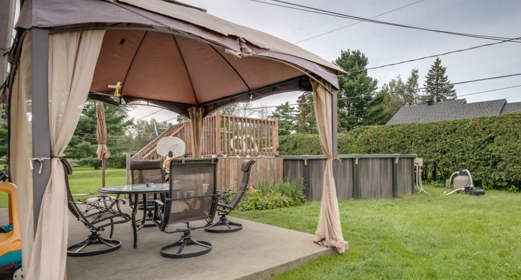
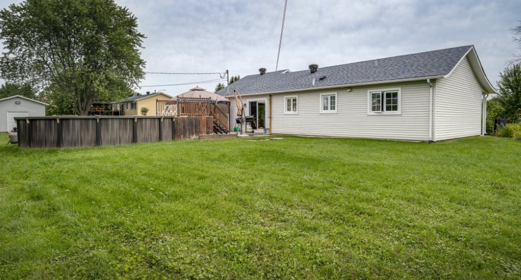
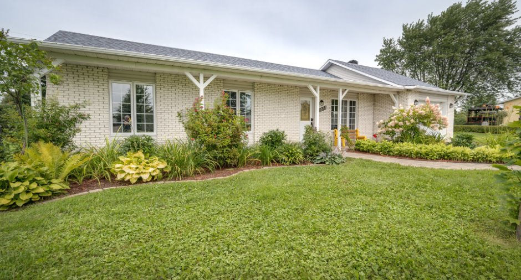
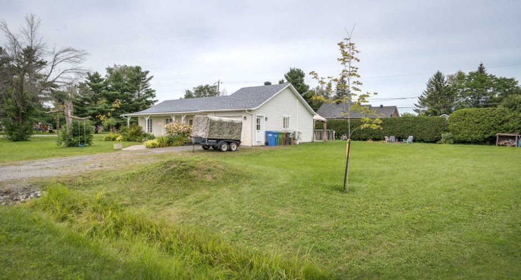
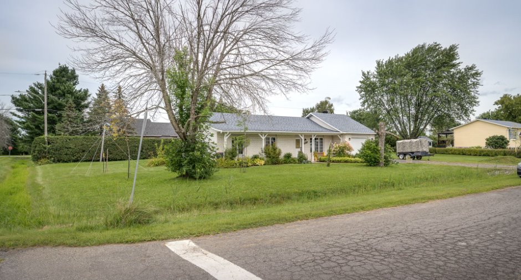
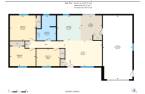
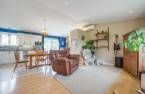
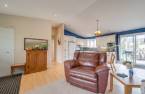
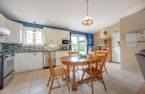
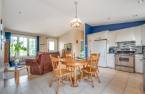
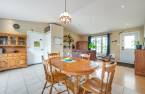
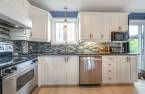
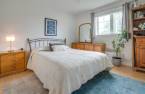
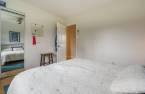
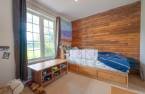
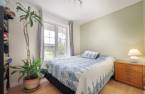
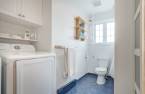
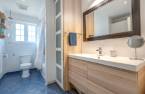
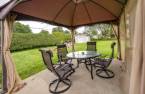
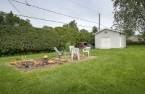
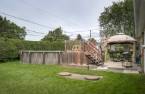
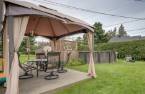
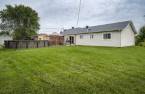
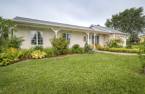
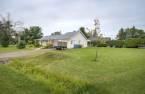
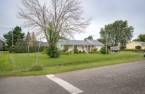
Looking for a spacious property over an apartment or townhouse, here is your chance to own a corner lot of nearly 20,000sf with excellent access to the highway & local amenities. Located on a large circle, the setting is peaceful & safe. This single-level home with no basement--so no more worries about basement water damage, features a large attached garage & a detached 15'x14' shed. It is an ideal home for retirees, young families, singles, or couples. It is rare to find a single-family home at the price of a condo--here is one, so act fast! Very competitive & affordable pricing. Please allow 48 hours for a response to promise to purchase.
Create an account
CREATING AN ACCOUNT ALLOWS:
-
 Add favorites
-
 Save your searches
-
 Personalize your visits to viacapitalesells.com
-
 Activity on your properties

No: 17073081

3

1

1035pi²


I AM INTERESTED IN THIS PROPERTY

Normand Roy
Certified Residential and Commercial Real Estate Broker AEO
Via Capitale Vision
Real estate agency
I offer
 *
*
*
Certain conditions apply
Presentation
Looking for a spacious property over an apartment or townhouse, here is your chance to own a corner lot of nearly 20,000sf with excellent access to the highway & local amenities. Located on a large circle, the setting is peaceful & safe. This single-level home with no basement--so no more worries about basement water damage, features a large attached garage & a detached 15'x14' shed. It is an ideal home for retirees, young families, singles, or couples. It is rare to find a single-family home at the price of a condo--here is one, so act fast! Very competitive & affordable pricing. Please allow 48 hours for a response to promise to purchase.
Building and interior
Year of construction
1987
Equipment available
Central vacuum cleaner system installation (1), Wall-mounted air conditioning (1), Wall-mounted heat pump (1)
Heating system
Thermopompe murale, Space heating baseboards (1), Electric baseboard units (1)
Heating energy
Electricity (1)
Basement
No basement (1)
Basement foundation
Concrete slab on the ground (1)
Window type
Crank handle (1)
Windows
PVC (1)
Rental appliances
Water heater (1)
Roofing
Asphalt shingles (1)
Land and exterior
Siding
Vinyl (1)
Garage
Attached (1), , Heated (1)
Driveway
Double width or more (1)
Parking (total)
Outdoor (6), Garage (1)
Pool
Heated (1), Above-ground (1)
Water supply
Municipality (1)
Sewage system
Vidangé par la mun 2025, Purification field (1), Septic tank (1)
Topography
Flat (1)
Proximity
, Highway (1), Daycare centre (1), Golf (1), Park - green area (1), Bicycle path (1), Elementary school (1), High school (1)
Dimensions
Size of building
56 pi
Depth of land
125
Depth of building
30 pi
Land area
18332 pi²
Building area
1469 pi²
Private portion
1035 pi²
Frontage land
135
Room details
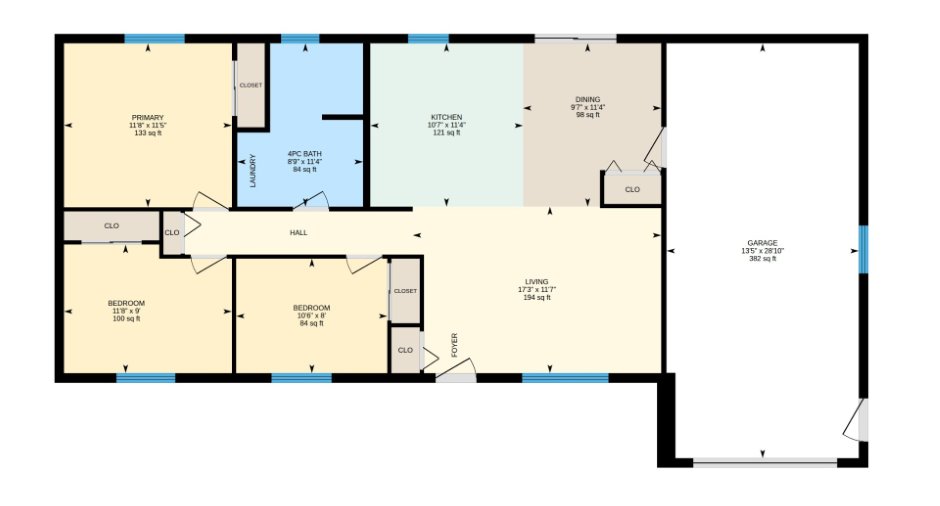
| Room | Level | Dimensions | Ground Cover |
|---|---|---|---|
|
Living room
Cathedral ceiling
|
17' 3" x 11' 7" pi
Irregular
|
Floating floor | |
|
Dining room
Open onto KIT/LVR
|
11' 4" x 9' 7" pi
Irregular
|
Ceramic tiles | |
|
Kitchen
Rear view
|
11' 4" x 10' 7" pi
Irregular
|
Ceramic tiles | |
|
Other
Access to BTH & BDR
|
18' x 3' pi | Floating floor | |
|
Bathroom
+ Laundry room
|
11' 4" x 8' 9" pi
Irregular
|
Ceramic tiles | |
|
Primary bedroom
Rear view
|
11' 4" x 11' 8" pi | Floating floor | |
|
Bedroom
Front view
|
11' 8" x 9' pi
Irregular
|
Floating floor | |
|
Bedroom
Front view
|
10' 6" x 8' pi | Floating floor |
Inclusions
Large rear shed, gazebo (note that the screens & curtains will need to be changed), pool & accessories / pump 2025, dishwasher, kitchen vent hood, central vacc (motor changed 2024), rod & curtain on rear patio door.
Exclusions
LVR shelve & guitar rack, curtains. Note that the electric garage door opener is not functional. Water tank is rented and shall be transfered to new owner, buyer's notary shall have the instruction to add in the adjustments.
Taxes and costs
Municipal Taxes (2025)
2376 $
School taxes (2026)
233 $
Total
2609 $
Monthly fees
Energy cost
245 $
Evaluations (2026)
Building
213 600 $
Land
143 600 $
Total
357 200 $
Additional features
Distinctive features
, Cul-de-sac (1)
Occupation
63 days
Zoning
Residential (1)
