





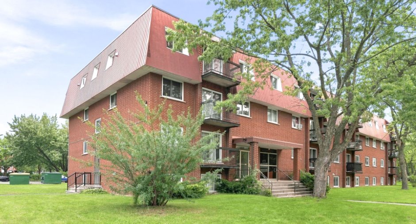
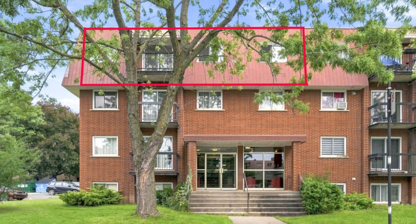
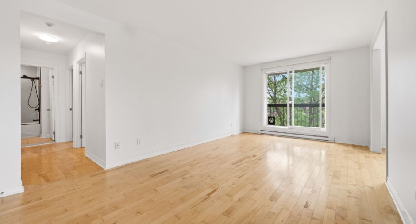
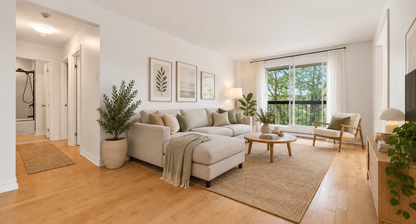
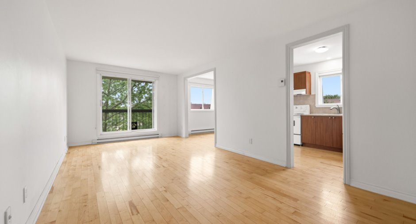
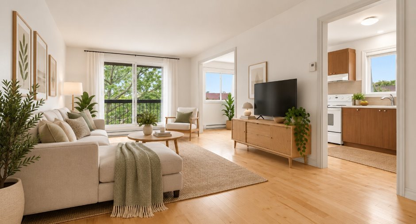
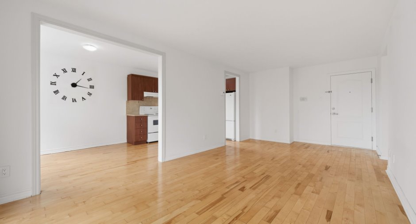
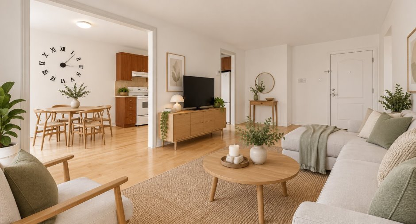
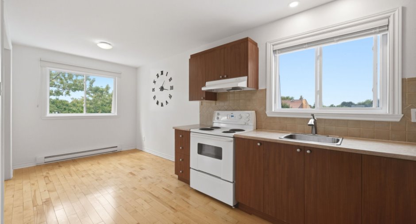
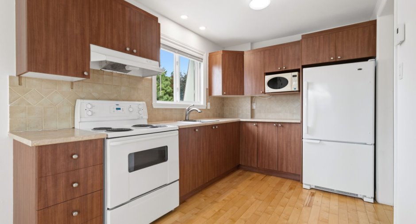
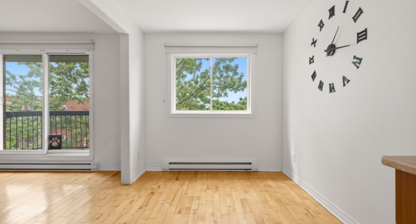
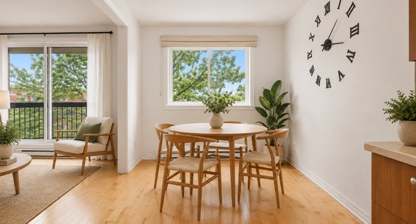
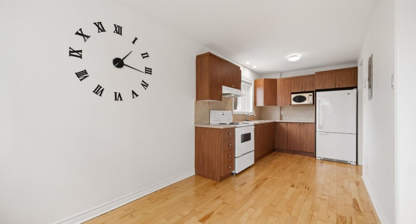
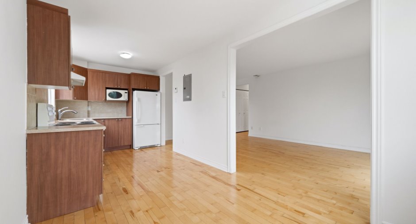
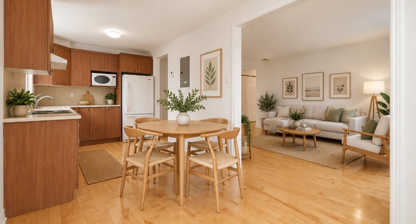
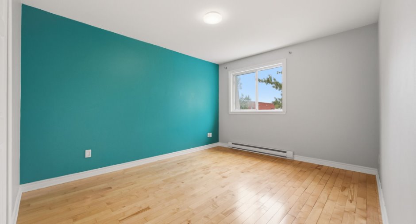
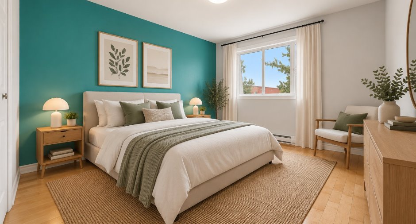
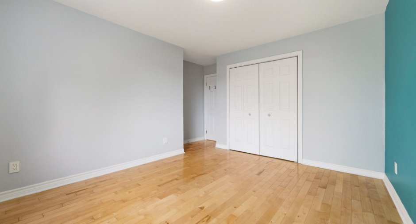
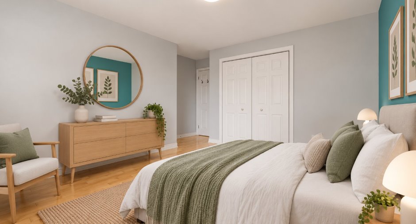
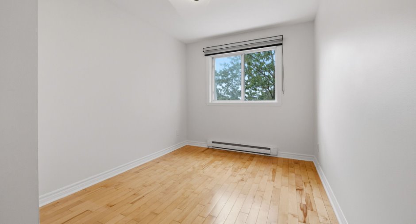
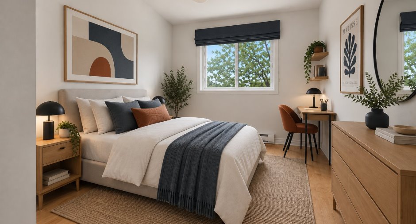
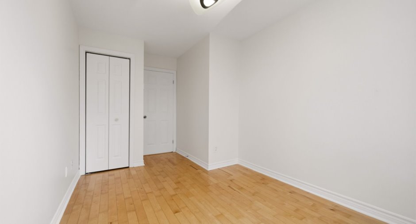
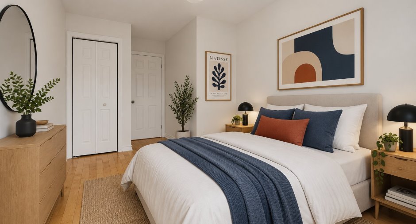
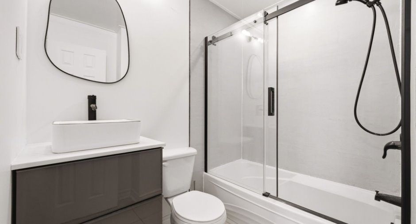
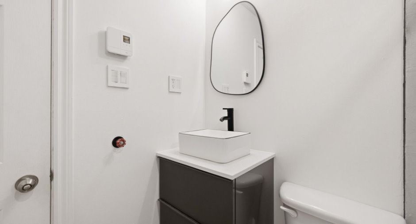
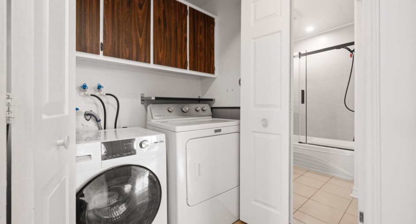
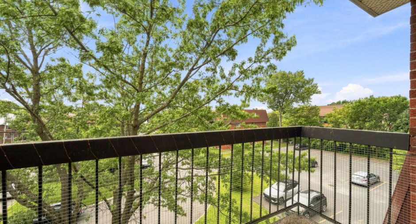
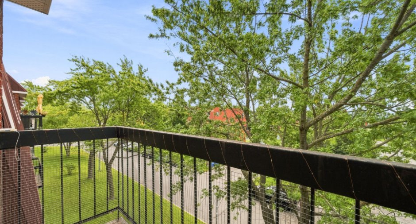
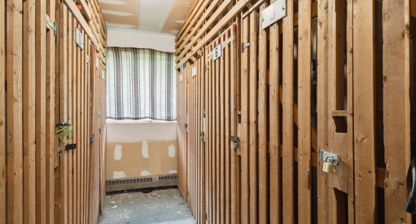
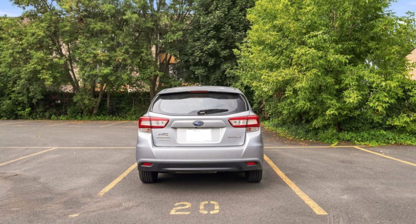
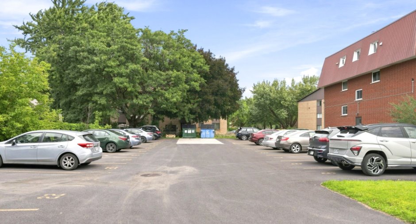
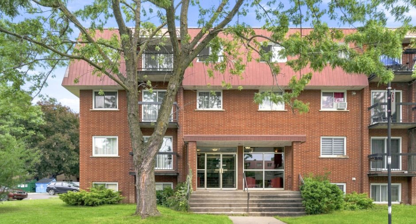
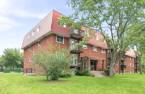
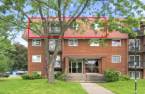
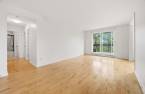
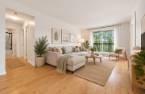
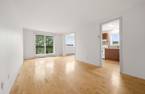
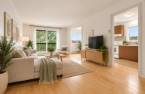
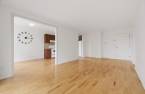
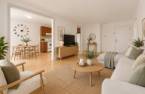
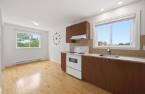
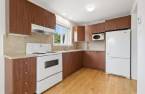
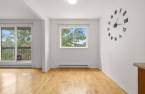
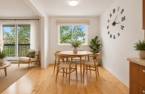
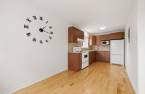
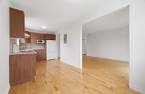
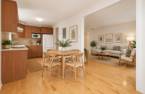
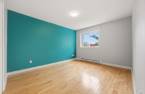
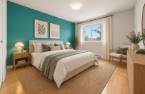
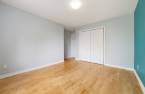
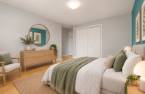
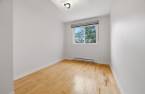
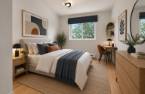
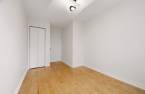
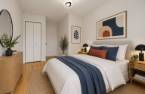
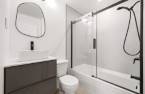
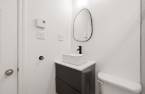
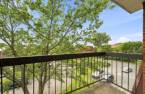
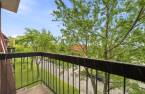
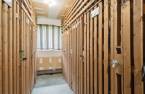

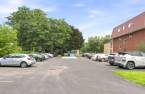
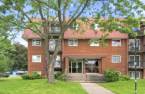
Light, peace and quiet... and no one living above! Located on the top floor, this 2-bedroom condo enjoys superb natural light thanks to its south-facing orientation, with an extra touch of western sunlight in the kitchen. You'll love its hardwood floors, renovated bathroom, and balcony--perfect for enjoying sunny days. Outdoor parking and basement storage round out the package. A great location in Old Longueuil, close to public transportation and amenities. You'll want to schedule a tour!
Create an account
CREATING AN ACCOUNT ALLOWS:
-
 Add favorites
-
 Save your searches
-
 Personalize your visits to viacapitalesells.com
-
 Activity on your properties
No: 18607710

2

1

74.5m²


I AM INTERESTED IN THIS PROPERTY

Samantha Lugassy
Residential and Commercial Real Estate Broker
Via Capitale du Mont-Royal
Real estate agency
I offer
 *
*
*

Certain conditions apply
Presentation
Light, peace and quiet... and no one living above! Located on the top floor, this 2-bedroom condo enjoys superb natural light thanks to its south-facing orientation, with an extra touch of western sunlight in the kitchen. You'll love its hardwood floors, renovated bathroom, and balcony--perfect for enjoying sunny days. Outdoor parking and basement storage round out the package. A great location in Old Longueuil, close to public transportation and amenities. You'll want to schedule a tour!
Addendum
A BRIGHT CONDO IN A GREAT NEIGHBORHOOD
There are places where it's easy to imagine yourself at home. This top-floor, 2-bedroom condo is one of them. No neighbors above, a peaceful atmosphere, and above all, plenty of natural light! Thanks to its south-facing orientation, sunlight fills the rooms throughout the day, while the kitchen also benefits from a west-facing exposure.
With 801.91 sq. ft. of living space, hardwood floors, a renovated bathroom, and excellent overall condition, this space is warm, functional, and ready to welcome you into your daily life. On sunny days, the balcony naturally becomes a cozy spot to have coffee, read a fe...
See More ...
Building and interior
Year of construction
1979
Number of floors
3
Level
3rd floor
Equipment available
Private balcony (1), Shed (1)
Heating system
Electric baseboard units (1)
Heating energy
Electricity (1)
Land and exterior
Driveway
Asphalt (1)
Parking (total)
Outdoor (1)
Water supply
Municipality (1)
Sewage system
Municipal sewer (1)
Proximity
Highway (1), Cegep (1), Daycare centre (1), Golf (1), Hospital (1), Bicycle path (1), Elementary school (1), High school (1), Public transport (1)
Dimensions
Size of building
5.98 m
Private portion
74.5 m²
Depth of building
12 m
Room details
| Room | Level | Dimensions | Ground Cover |
|---|---|---|---|
| Living room | 3rd floor |
11' 4" x 21' 3" pi
Irregular
|
Wood |
| Kitchen | 3rd floor | 8' 7" x 11' 3" pi | Wood |
| Dining room | 3rd floor | 8' 8" x 8' 7" pi | Wood |
| Other | 3rd floor | 2' 9" x 10' 2" pi | Wood |
| Primary bedroom | 3rd floor |
10' 9" x 13' 9" pi
Irregular
|
Wood |
| Bedroom | 3rd floor |
8' 6" x 12' 4" pi
Irregular
|
Wood |
| Bathroom | 3rd floor |
4' 9" x 6' 9" pi
Irregular
|
Ceramic tiles |
Inclusions
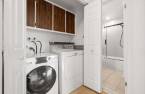
Washer, dryer, refrigerator, microwave, ceiling lights, thermostats with the Hilo gateway, blinds
Taxes and costs
Municipal Taxes (2026)
1613 $
School taxes (2026)
149 $
Total
1762 $
Monthly fees
Co-ownership fees
301 $
Evaluations (2026)
Building
175 100 $
Land
62 900 $
Total
238 000 $
Additional features
Occupation
30 days
Zoning
Residential (1)
