





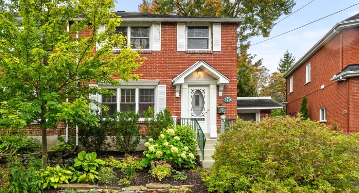
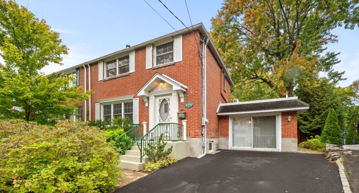
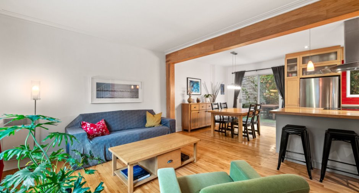
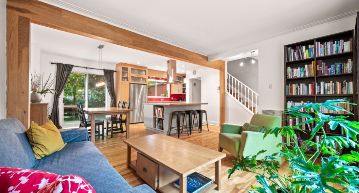
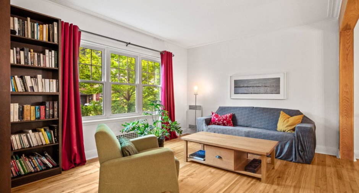
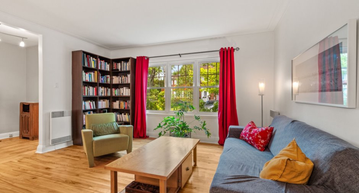
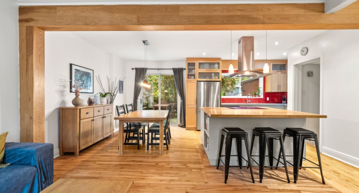
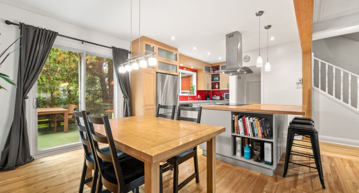
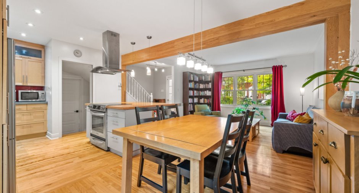
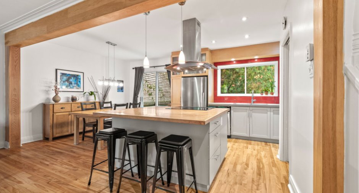
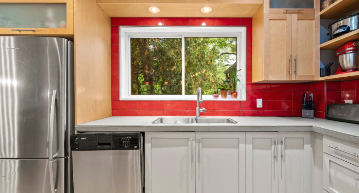
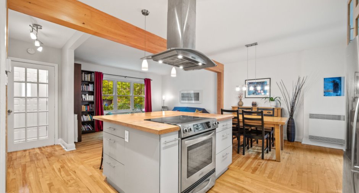
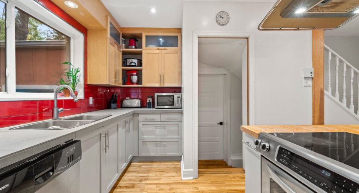
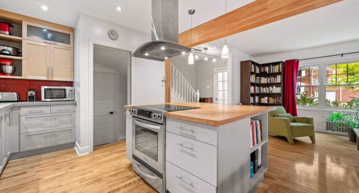
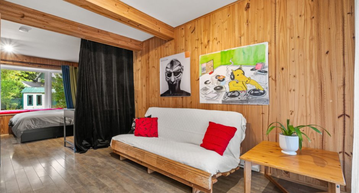
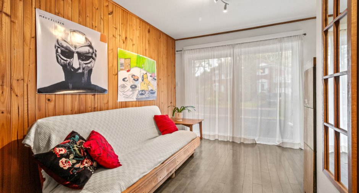
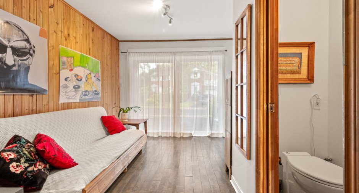
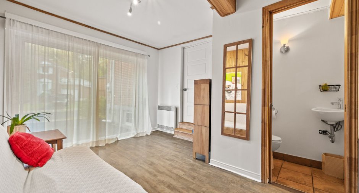
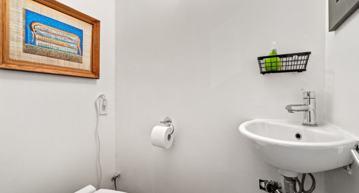
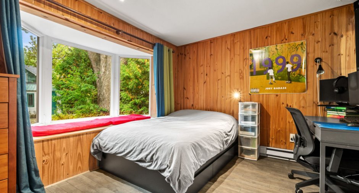
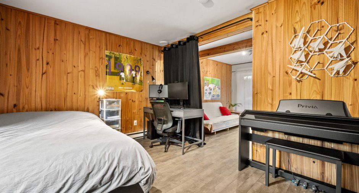
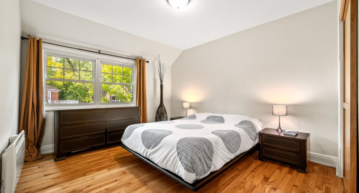
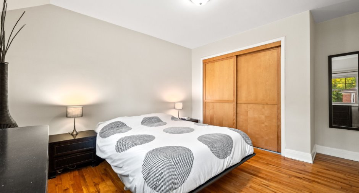
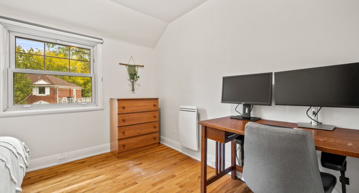
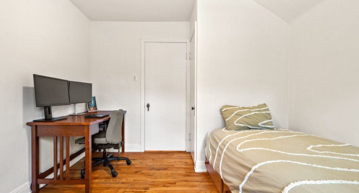
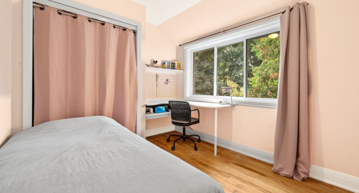
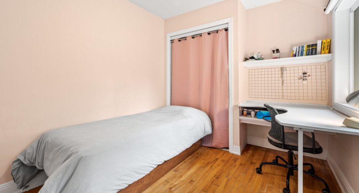
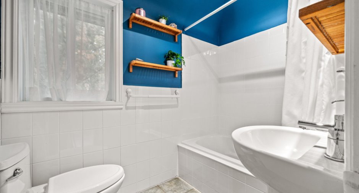
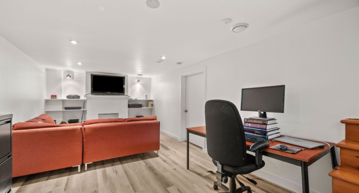
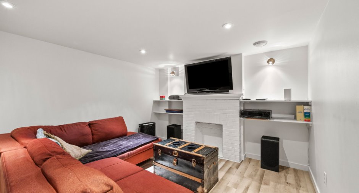
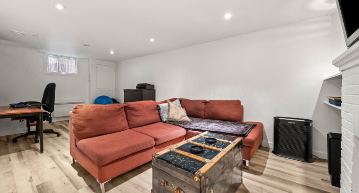
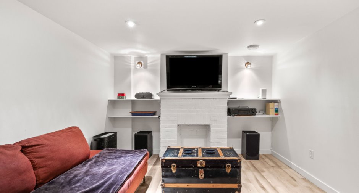
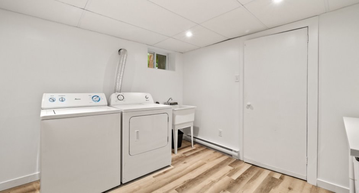
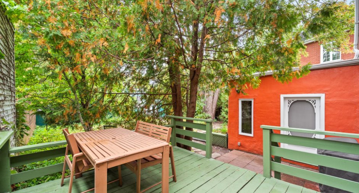
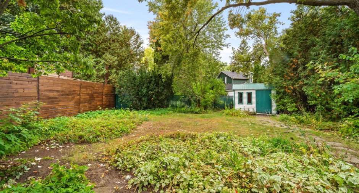
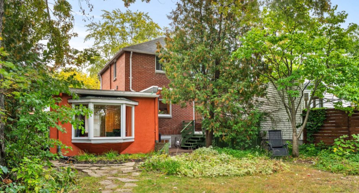
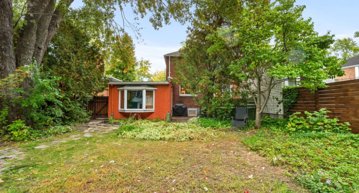
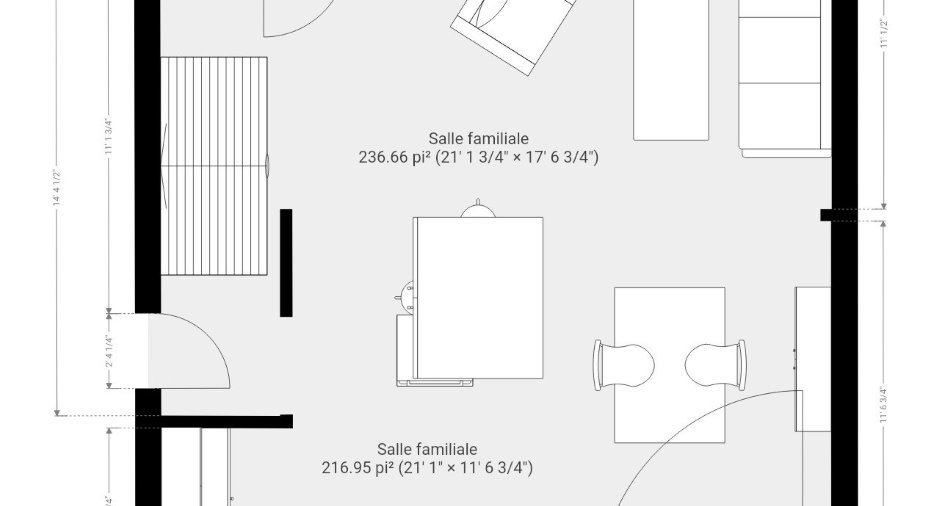
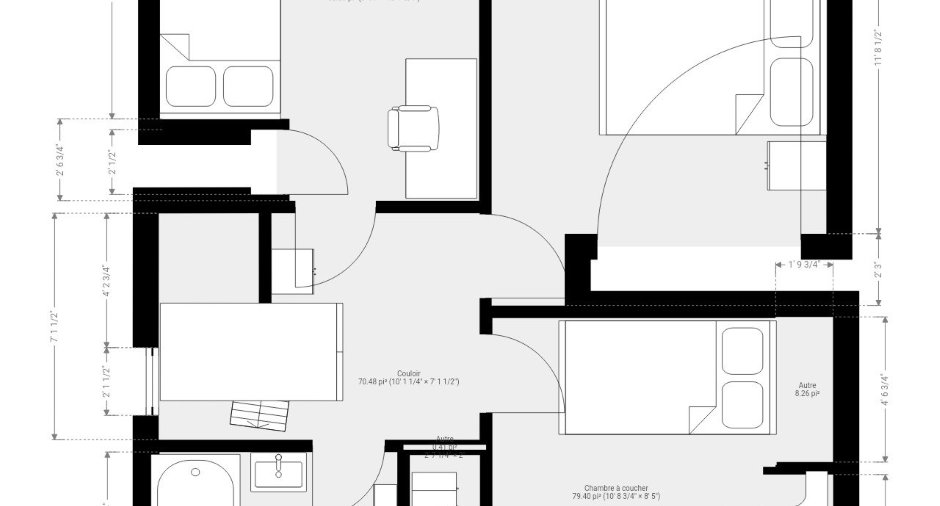
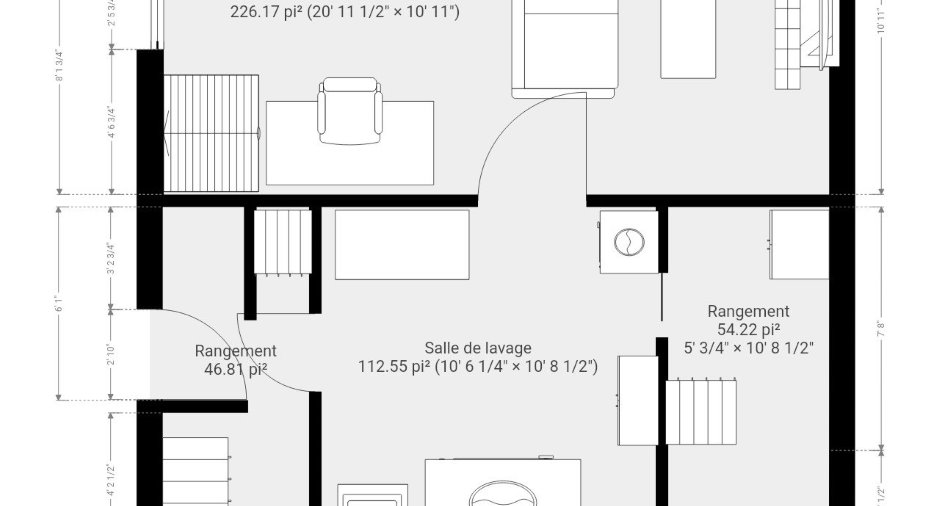
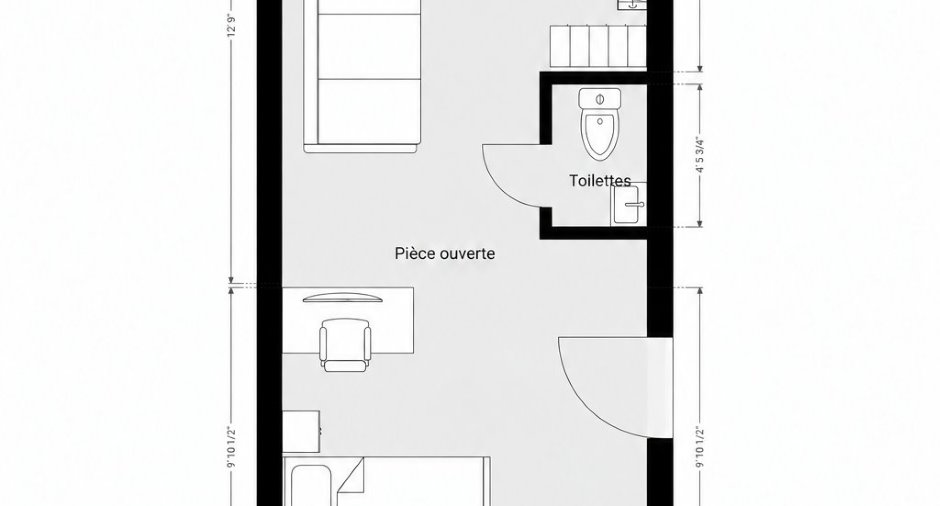
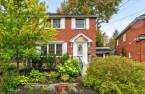
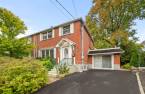
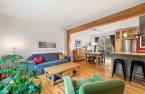
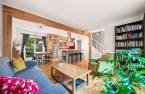
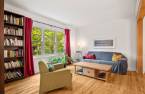
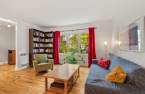
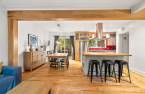
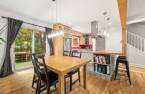
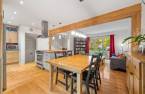
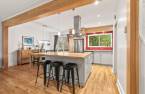
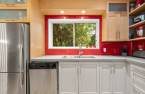
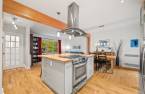
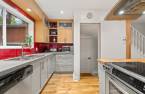
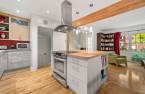
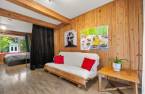
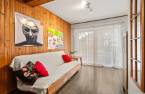
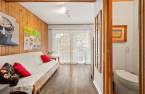
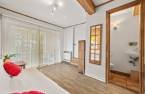
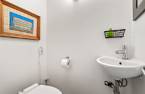
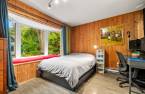
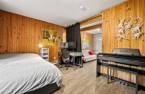
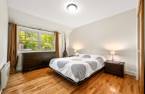
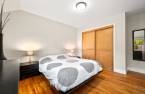
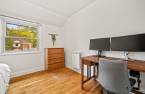
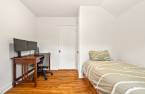
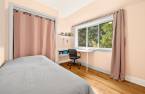
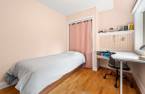
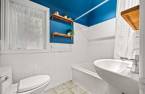
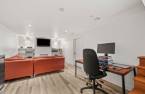
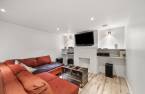
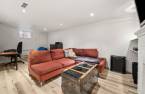
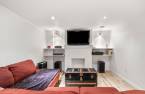
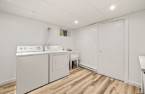
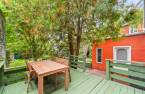
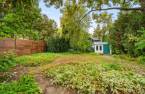
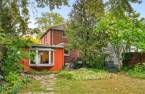
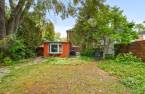
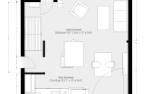
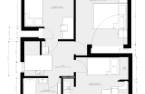
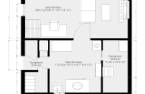
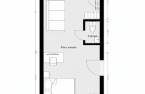
A home designed for living, cooking, and entertaining! In the heart of Old Longueuil, this bright semi-detached cottage stands out with its spacious, functional kitchen and impressive central island, perfect for cooking while enjoying time with your guests. Versatile and inviting, the home offers 4 bedrooms, including 3 upstairs, hardwood floors, air conditioning, and a family room in the basement. A sought-after location close to shops and downtown, with Desaulniers Linear Park nearby for walking or cycling beneath a beautiful canopy of greenery. A rare opportunity in the area! Come see it for yourself!
Create an account
CREATING AN ACCOUNT ALLOWS:
-
 Add favorites
-
 Save your searches
-
 Personalize your visits to viacapitalesells.com
-
 Activity on your properties

4

1
+ 1

1426.43pi²
Open Houses
Sunday 4 October From 14h00 to 16h00


I AM INTERESTED IN THIS PROPERTY

Samantha Lugassy
Residential and Commercial Real Estate Broker
Via Capitale du Mont-Royal
Real estate agency
I offer
 *
*
*

Certain conditions apply
Presentation
A home designed for living, cooking, and entertaining! In the heart of Old Longueuil, this bright semi-detached cottage stands out with its spacious, functional kitchen and impressive central island, perfect for cooking while enjoying time with your guests. Versatile and inviting, the home offers 4 bedrooms, including 3 upstairs, hardwood floors, air conditioning, and a family room in the basement. A sought-after location close to shops and downtown, with Desaulniers Linear Park nearby for walking or cycling beneath a beautiful canopy of greenery. A rare opportunity in the area! Come see it for yourself!
Addendum
A bright cottage in the heart of Old Longueuil!
Discover this semi-detached cottage located in the beautiful Labonté-Maricourt neighbourhood of Old Longueuil. A home offering generous living spaces, 4 bedrooms, and a versatile layout, close to schools, shops, services, cafés, restaurants, and green spaces.
From the moment you step inside, you'll appreciate the abundance of natural light on the main floor, its hardwood floors, and its inviting living spaces.
** The Home **
- Large, open, functional kitchen
- Impressive central island, ideal for cooking while enjoying time with your guests
- 4 bedrooms, including 3 on the second floor
- Mai...
See More ...
Building and interior
Year of construction
1947
Equipment available
Wall-mounted air conditioning (1), Private yard (1)
Heating system
Electric baseboard units (1)
Heating energy
Electricity (1)
Basement
6 feet and over (1), Finished basement (1)
Windows
Aluminum (1), PVC (1)
Rental appliances
Water heater (1)
Roofing
Asphalt shingles (1), Elastomer membrane (1)
Land and exterior
Foundation
Poured concrete (1)
Siding
crépi de béton, Brick (1)
Driveway
Asphalt (1)
Parking (total)
Outdoor (1)
Water supply
Municipality (1)
Sewage system
Municipal sewer (1)
Proximity
Highway (1), Cegep (1), Daycare centre (1), Golf (1), Hospital (1), Park - green area (1), Bicycle path (1), Elementary school (1), High school (1), Public transport (1)
Dimensions
Size of building
6.82 m
Depth of land
35.38
Depth of building
7.54 m
Land area
4543.55 pi²
Frontage land
18.5
Private portion
1426.43 pi²
Room details
| Room | Level | Dimensions | Ground Cover |
|---|---|---|---|
| Hallway | Ground floor |
6' x 6' pi
Irregular
|
Ceramic tiles |
| Kitchen | Ground floor |
7' 9" x 11' 1" pi
Irregular
|
Wood |
| Living room | Ground floor |
14' x 11' pi
Irregular
|
Wood |
| Dining room | Ground floor |
9' 6" x 11' 1" pi
Irregular
|
Wood |
|
Bedroom
With water closed
|
Ground floor |
11' 5" x 22' pi
Irregular
|
Flexible floor coverings |
| Hallway | 2nd floor |
7' 1" x 10' 4" pi
Irregular
|
Wood |
| Bedroom | 2nd floor |
10' 7" x 9' 1" pi
Irregular
|
Wood |
| Bedroom | 2nd floor |
8' 5" x 10' 8" pi
Irregular
|
Wood |
| Primary bedroom | 2nd floor |
13' 1" x 10' 6" pi
Irregular
|
Wood |
| Bathroom | 2nd floor |
4' 2" x 7' 5" pi
Irregular
|
Ceramic tiles |
| Family room | Basement |
10' 1" x 20' 1" pi
Irregular
|
Flexible floor coverings |
| Laundry room | Basement |
10' 6" x 10' 8" pi
Irregular
|
Flexible floor coverings |
| Workshop | Basement |
5' 3" x 10' 8" pi
Irregular
|
Concrete |
| Workshop | Basement |
4' x 10' 8" pi
Irregular
|
Concrete |
Inclusions
Living room bookshelf, fixtures, ceiling lights
Exclusions
stove, refrigerator, dishwasher (not working), washer-dryer
Taxes and costs
Municipal Taxes (2026)
4605 $
School taxes (2026)
468 $
Total
5073 $
Evaluations (2026)
Building
411 200 $
Land
274 400 $
Total
685 600 $
Additional features
Occupation
65 days
Zoning
Residential (1)
