





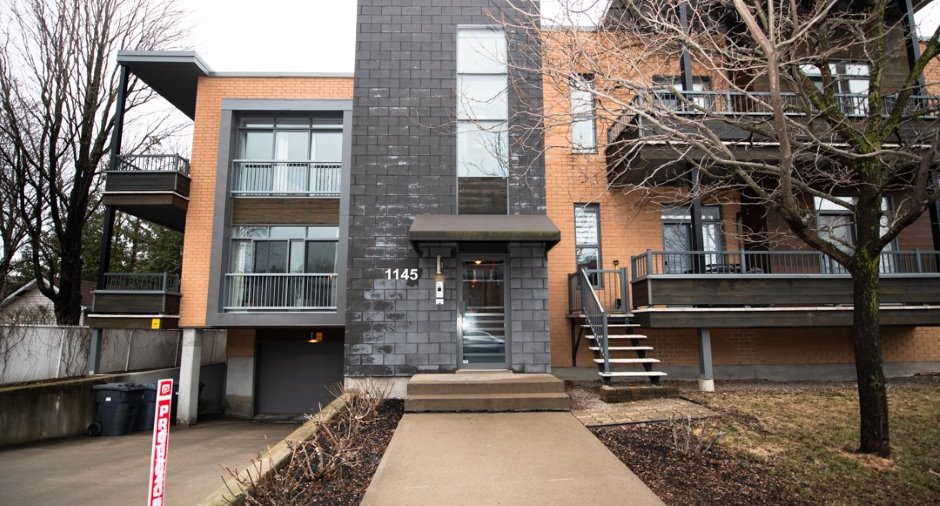
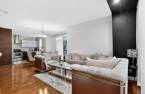
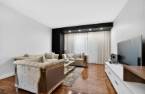

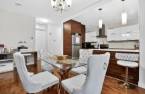
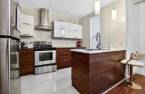
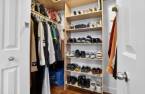
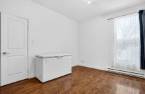
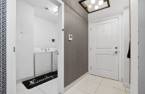
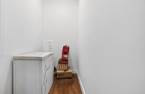
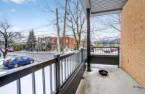
Please contact the selling broker for details about the property.
Create an account
CREATING AN ACCOUNT ALLOWS:
-
 Add favorites
-
 Save your searches
-
 Personalize your visits to viacapitalesells.com
-
 Activity on your properties
No: 11139418

2

1

1122pi²
Open Houses
Sunday 6 September From 14h00 to 16h00


I AM INTERESTED IN THIS PROPERTY

Jean Hugues Courtois
Residential and Commercial Real Estate Broker
Via Capitale Vision
Real estate agency
Presentation
Please contact the selling broker for details about the property.
Building and interior
Year of construction
2012
Number of floors
2
Level
Main floor
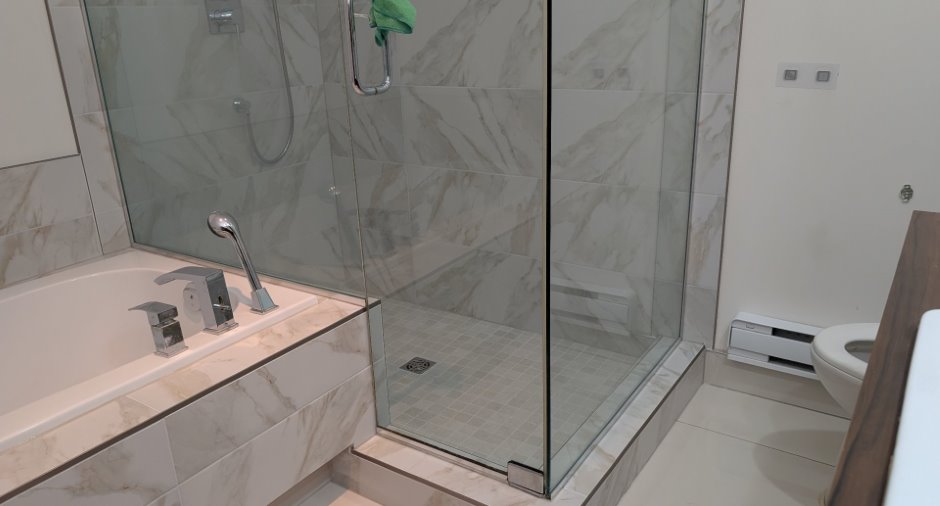
Bathroom / Washroom
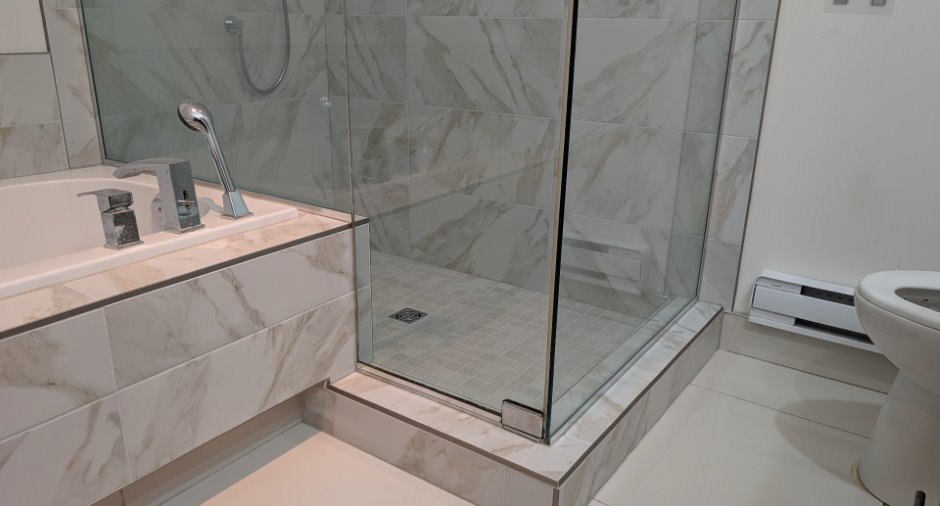
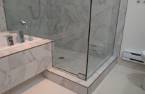
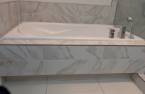
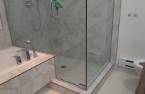
Separate shower (1)
Heating system
Space heating baseboards (1)
Heating energy
Electricity (1)
Land and exterior
Parking (total)
Garage (1)
Water supply
Municipality (1)
Sewage system
Municipal sewer (1)
Proximity
Highway (1), Cegep (1), Daycare centre (1), Metro (1), Park - green area (1), Bicycle path (1), Elementary school (1), High school (1), Public transport (1), University (1)
Dimensions
Private portion
1122 pi²
Room details
| Room | Level | Dimensions | Ground Cover |
|---|---|---|---|
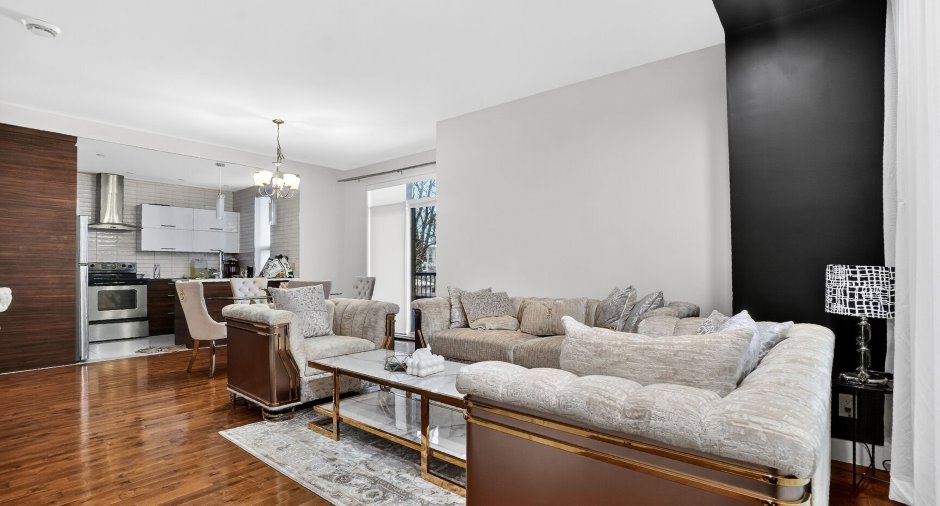
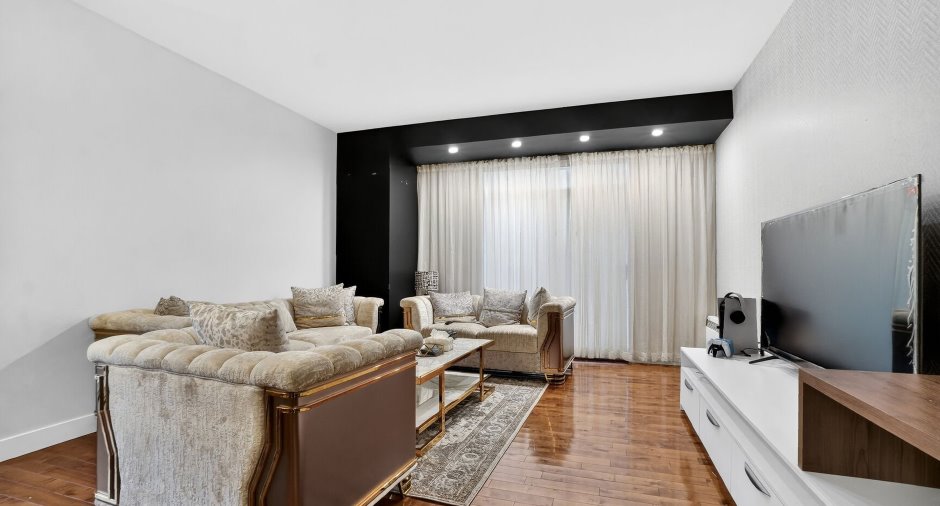
| Living room | Ground floor | 12' 1" x 11' pi | Wood |
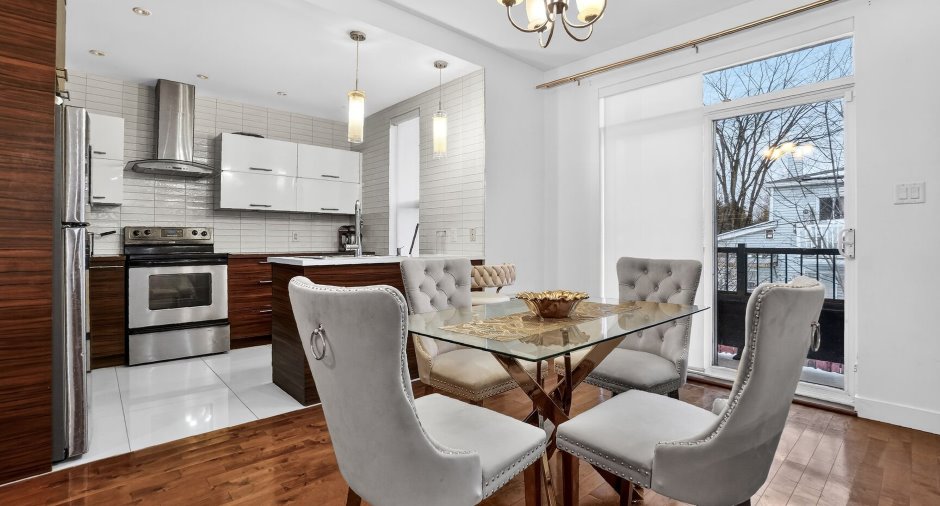
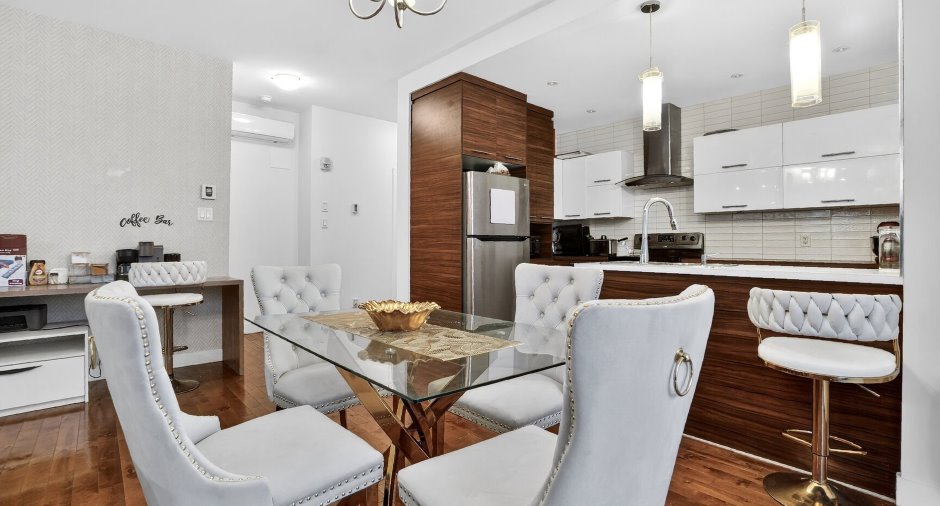
| Dining room | Ground floor | 9' x 14' 3" pi | Wood |
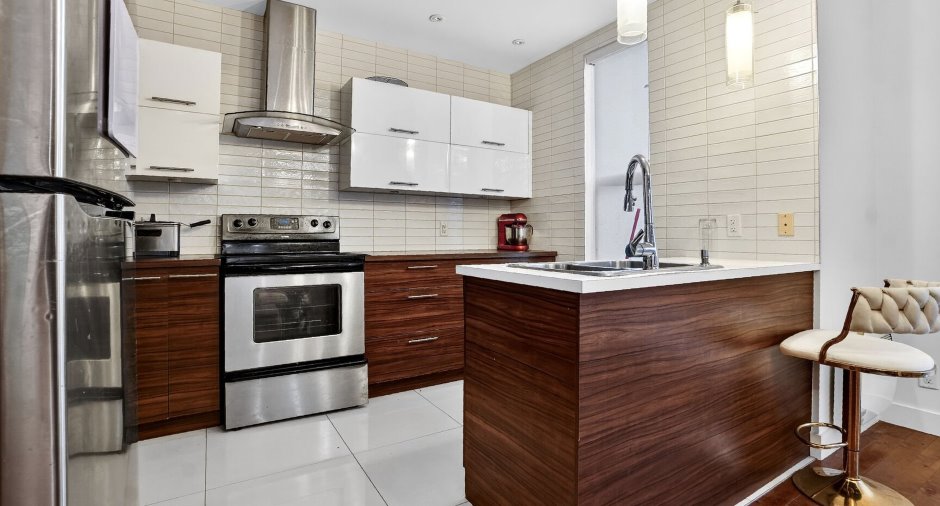
| Kitchen | Ground floor | 8' 4" x 10' 3" pi | Ceramic tiles |
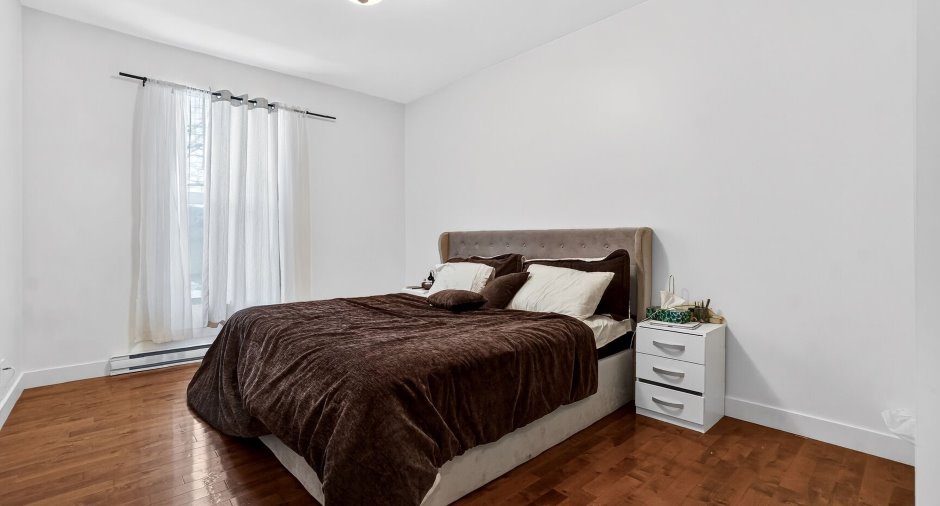
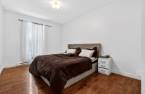
| Primary bedroom | Ground floor | 12' 1" x 10' 1" pi | Wood |
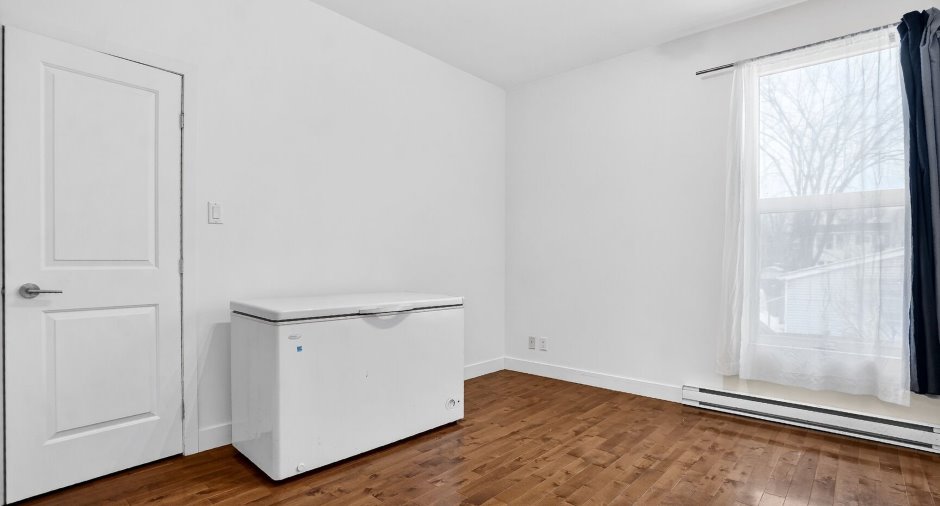
| Bedroom | Ground floor | 10' 4" x 11' 3" pi | Wood |
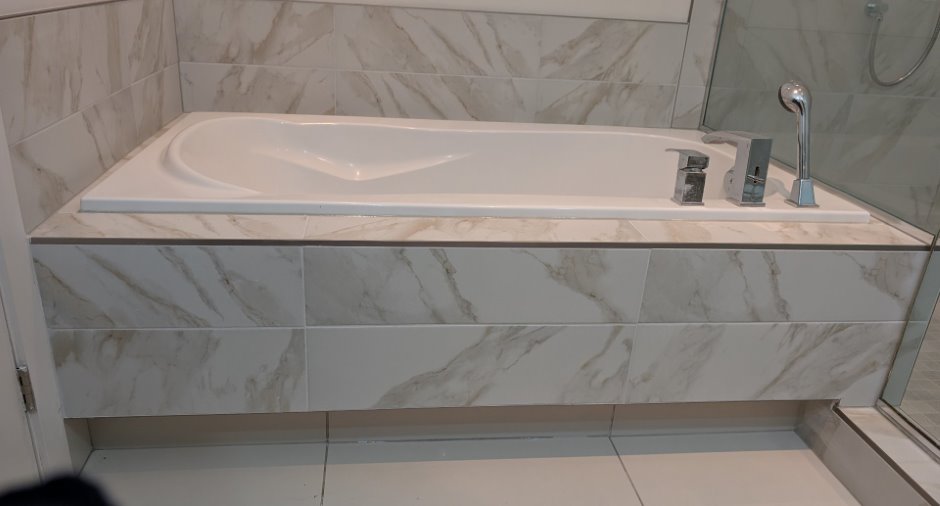
| Bathroom | Ground floor | 10' 8" x 8' 4" pi | Ceramic tiles |
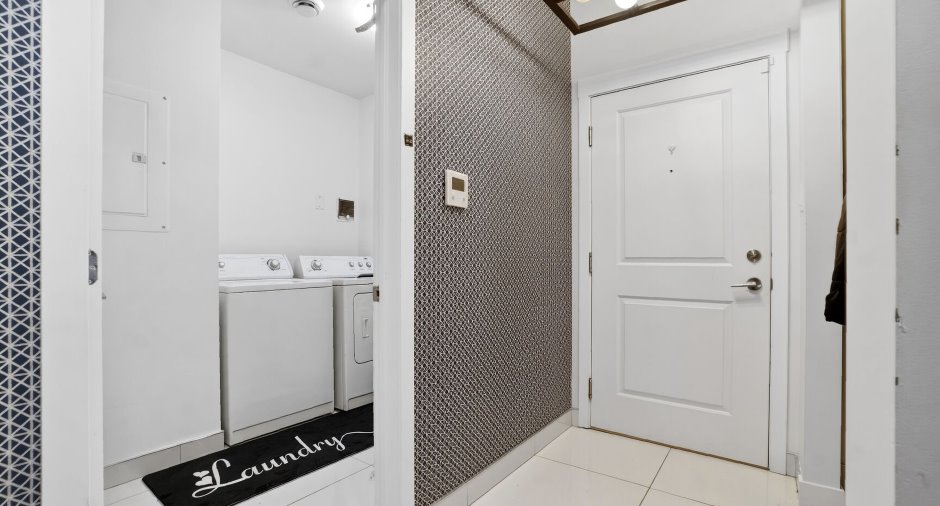
| Laundry room | Ground floor | 10' 8" x 8' 4" pi | Ceramic tiles |
Inclusions
Êtes vous à la recherche d'un beau condo dans un secteur beau secteur? Ne cherchez plus! Ce magnifique condo à aire ouverte, avec son grand salon, sa belle cuisine e sa douche indépendante situé en plein coeur de Longueuil saura sûrement vous plaire, Ce condo est proche de tous les services que ce soit: Métro, Autobus, centre d'achat autoroute, tout est proche. N'attendez pas pour demander une visite! Contactez- moi au plus vite!
Taxes and costs
Municipal Taxes (2025)
2965 $
School taxes (2025)
272 $
Total
3237 $
Monthly fees
Co-ownership fees
311 $
Evaluations (2025)
Building
355 300 $
Land
88 500 $
Total
443 800 $
Additional features
Occupation
30 days
Zoning
Residential (1)
