


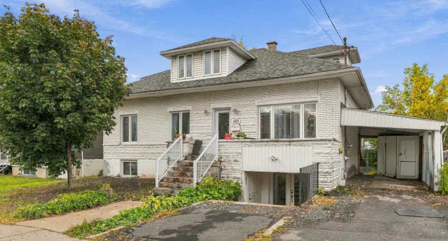

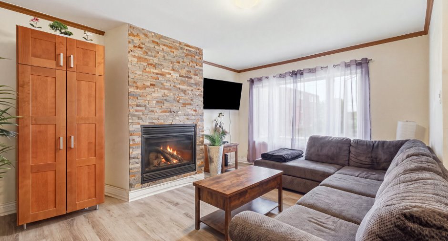
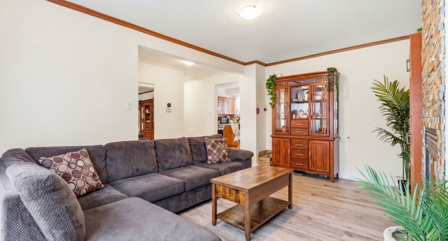
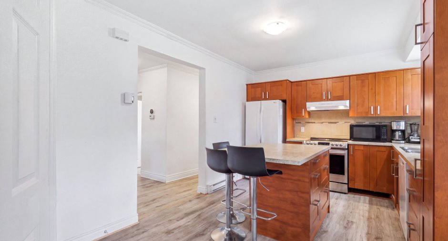
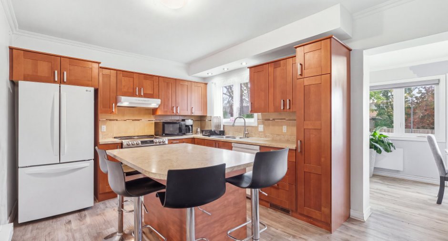
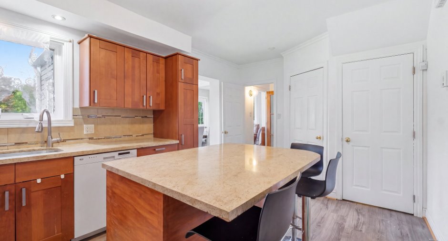
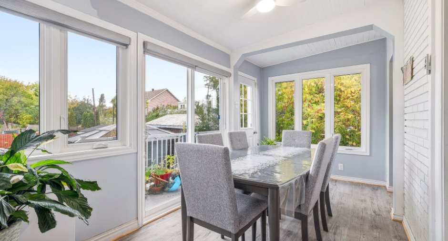
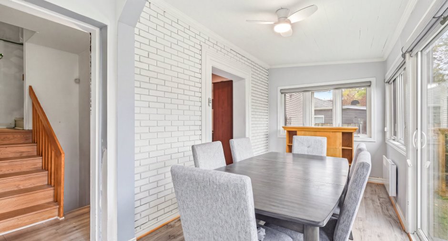
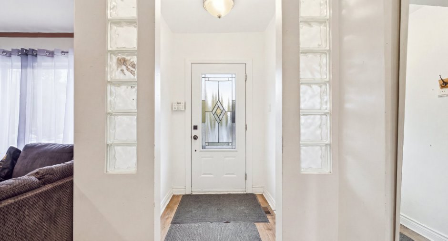
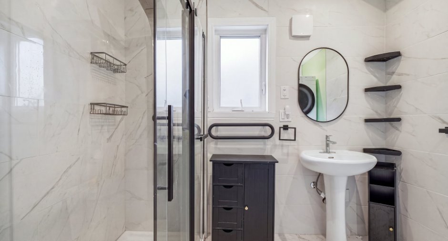
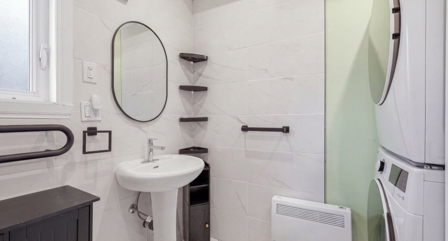
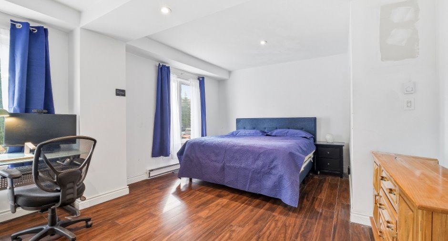
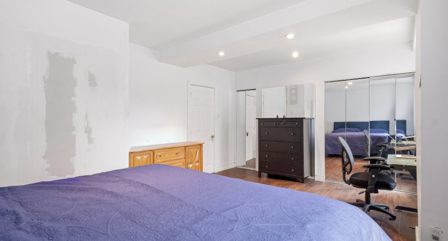
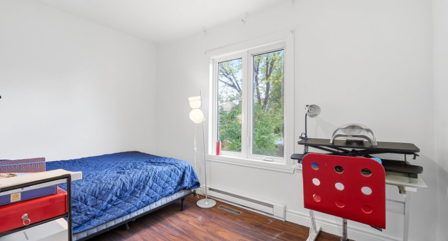

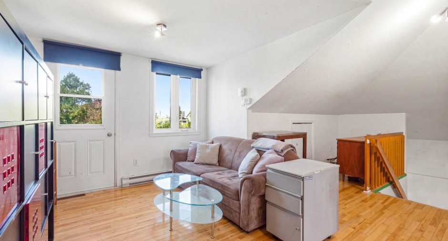
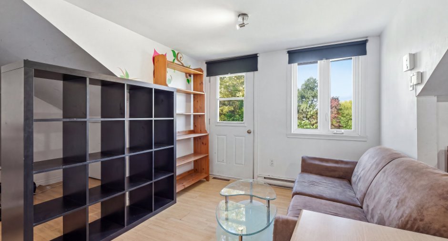
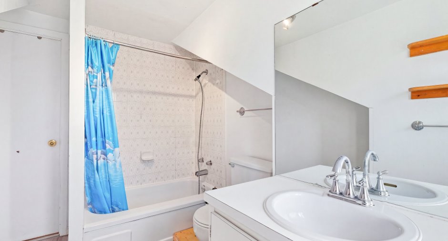
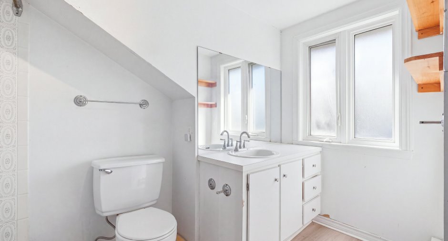
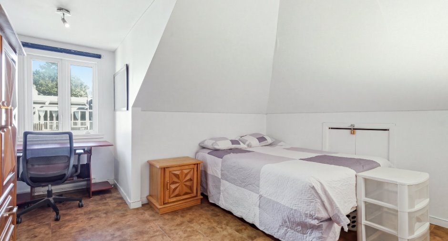
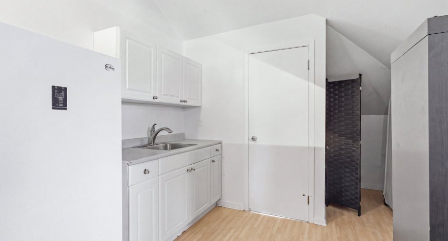
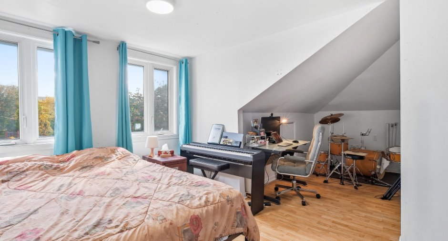

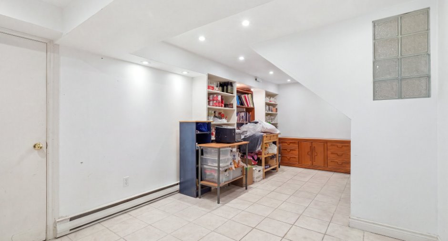
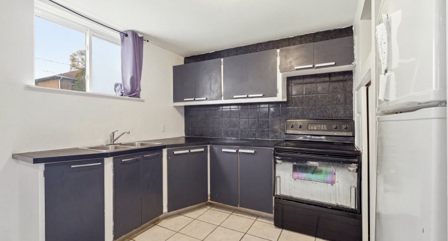
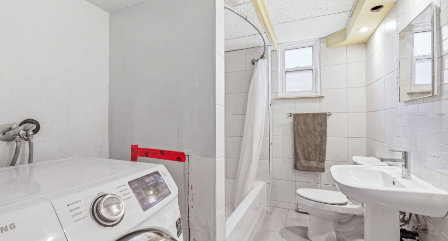
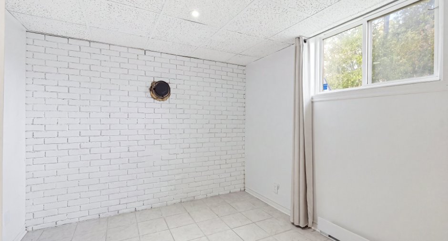
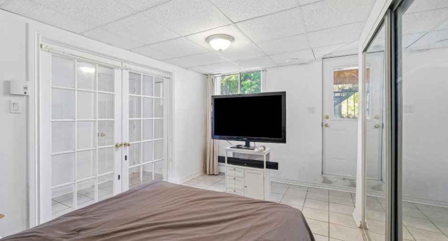
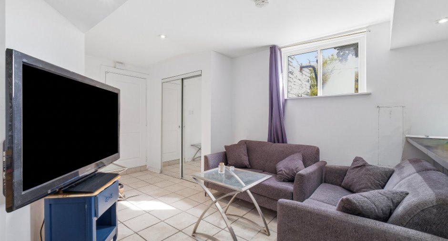
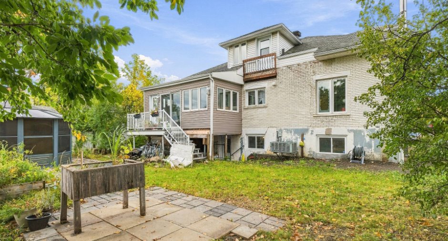

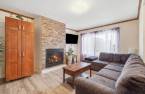
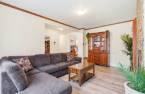
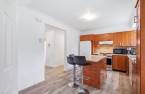
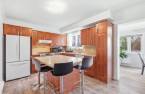
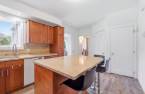
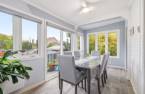
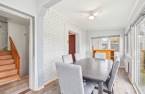
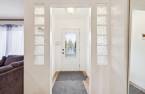
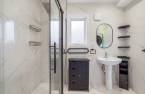
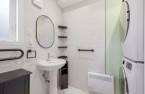
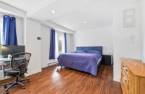
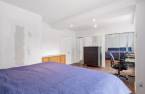
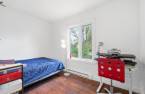

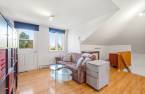
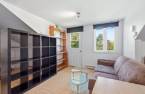
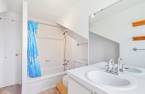
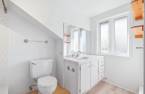
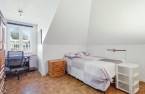
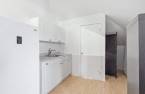
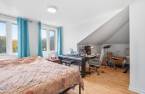

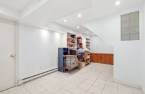
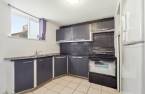
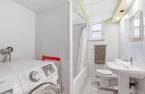
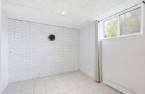
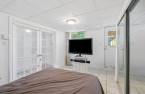
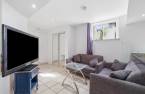
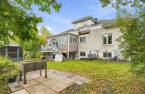
Please contact the selling broker for details about the property.
Create an account
CREATING AN ACCOUNT ALLOWS:
-
 Add favorites
-
 Save your searches
-
 Personalize your visits to viacapitalesells.com
-
 Activity on your properties

2

1

188.1m²


I AM INTERESTED IN THIS PROPERTY


Jonathan St-Pierre
Residential Real Estate Broker
VIA CAPITALE DU SOMMET
Real estate agency
I offer
 *
*
Certain conditions apply
Presentation
Please contact the selling broker for details about the property.
Building and interior
Year of construction
1957
Equipment available
Central air conditioning (1), Alarm system (1)
Heating system
Air circulation (1)
Heating energy
Bi-energy (1), Electricity (1)
Basement
6 feet and over (1), Finished basement (1)
Cupboard
Laminated (1)
Window type
Crank handle (1)
Windows
PVC (1)
Roofing
Asphalt shingles (1)
Land and exterior
Driveway
Asphalt (1)
Parking (total)
Outdoor (4)
Landscaping
Fenced (1)
Water supply
Municipality (1)
Sewage system
Municipal sewer (1)
Proximity
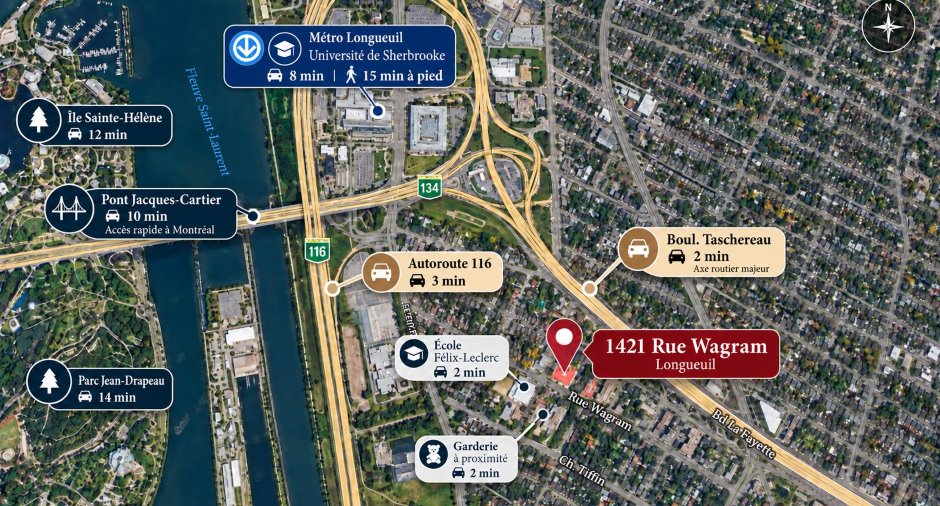
Highway (1), Daycare centre (1), Golf (1), Hospital (1), Park - green area (1), Bicycle path (1), Elementary school (1), High school (1), Public transport (1)
Available services
Fire detector (1)
Dimensions
Size of building
12.24 m
Depth of land
27.01
Depth of building
9.18 m
Land area
496.8 m²
Frontage land
18.81
Private portion
188.1 m²
Inclusions
Gazebo, Tous les stores, lave-vaisselle, 2 hottes
Exclusions
Tous les rideaux et leurs pôles, TV et son support, Réfrigérateur, cuisinière, Laveuse et sécheuse du 1er étage, laveuse dans le bachelor, Congélateur au 2ème étage, tous les meubles et effets des propriétaires, les 3 micro-ondes
Taxes and costs
Municipal Taxes (2026)
3918 $
School taxes (2026)
394 $
Total
4312 $
Evaluations (2026)
Building
291 500 $
Land
260 200 $
Total
551 700 $
Additional features
Occupation
70 days
Zoning
Residential (1)
