





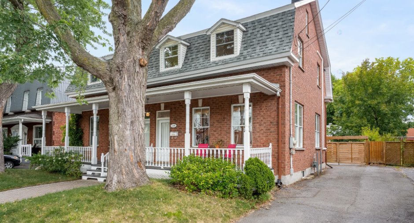
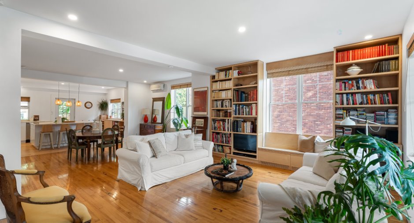
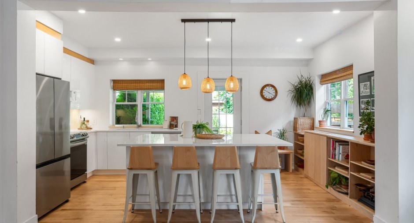
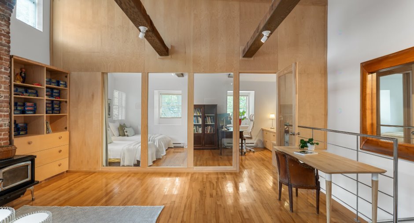
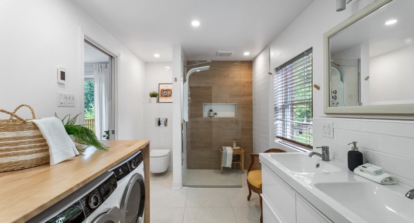
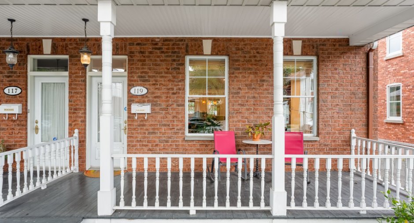
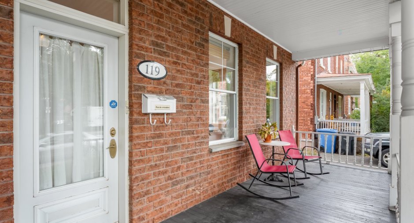
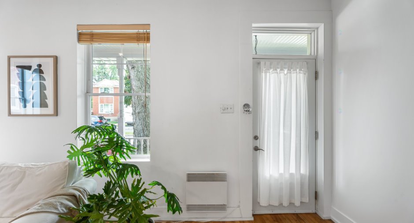
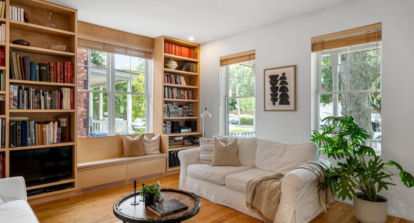
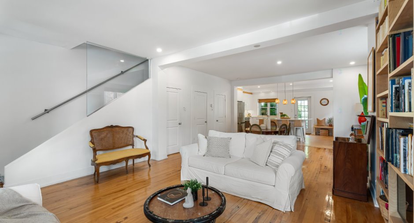
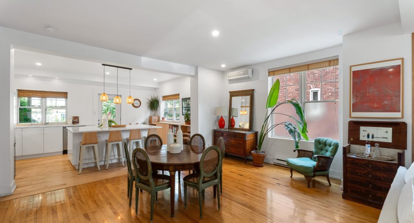
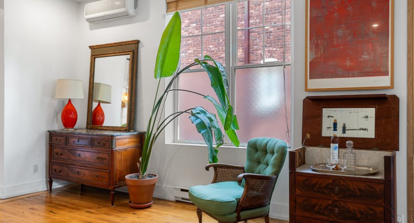
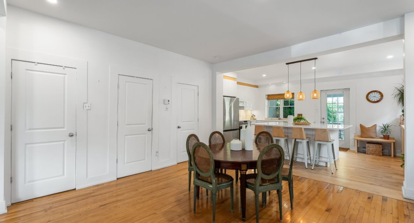
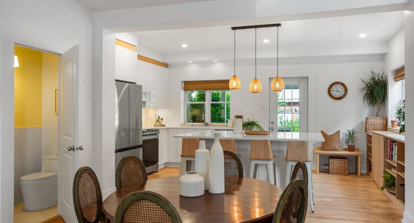
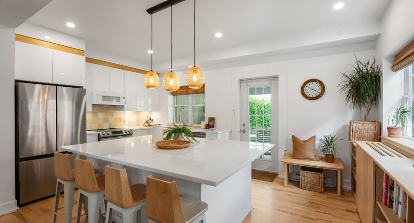
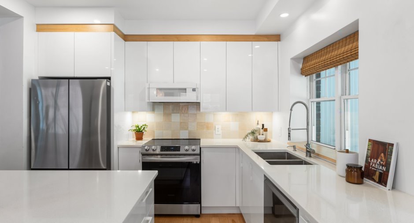
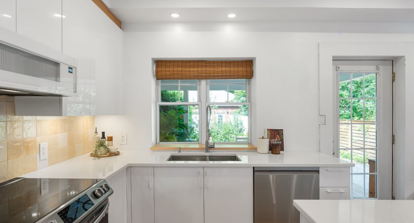
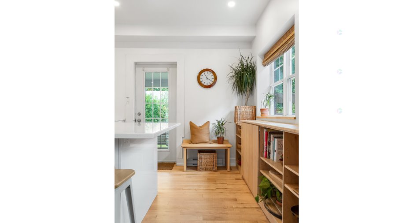
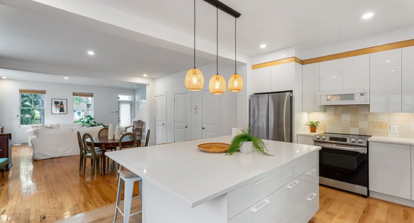
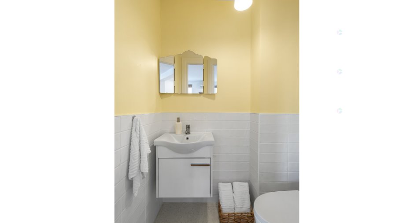
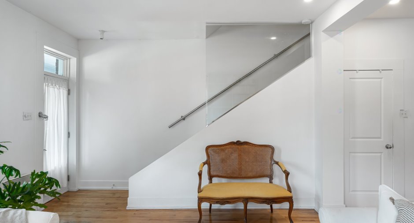
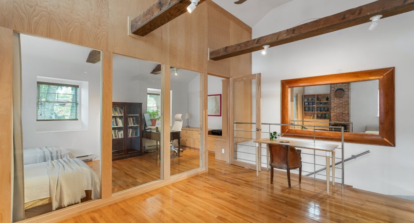
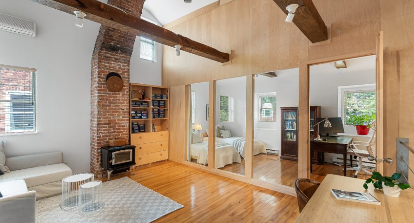
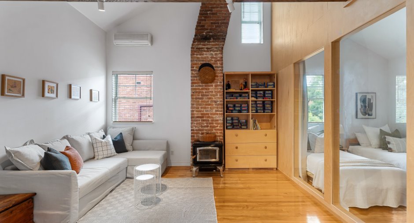
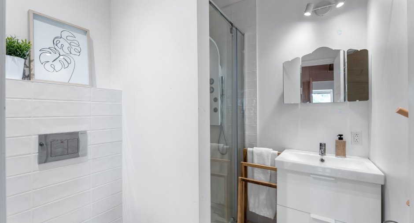
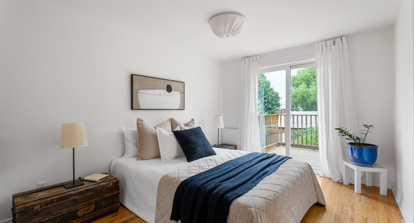
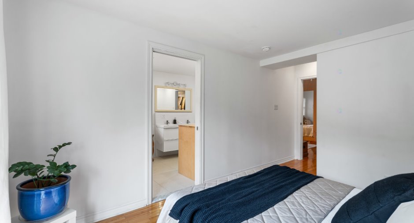
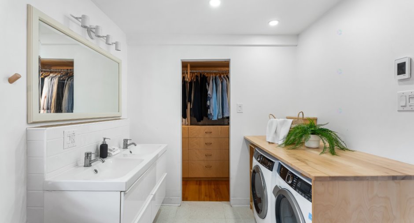
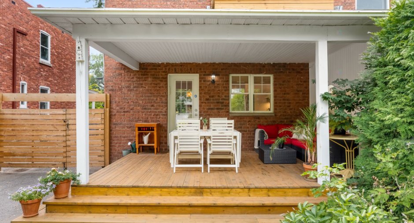
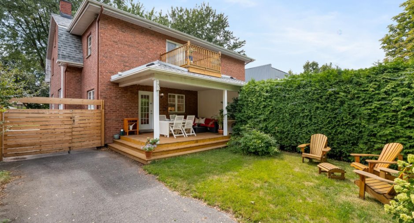
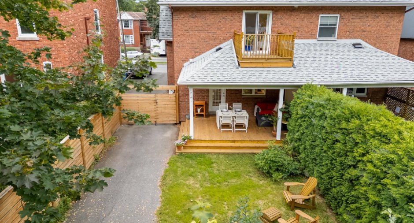
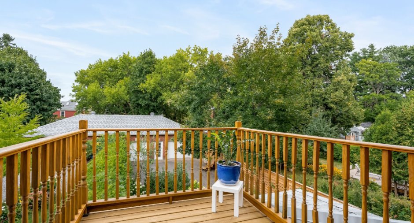
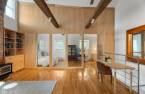
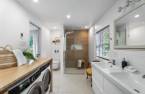
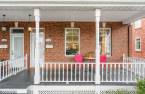
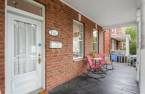
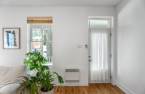
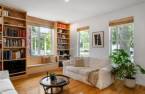
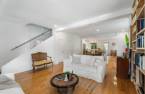
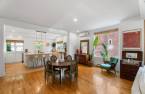
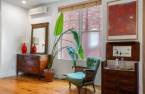
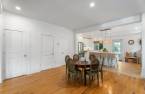
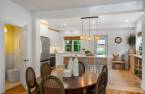
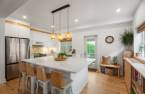
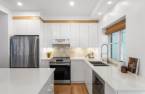
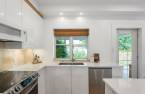
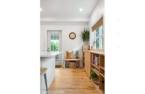
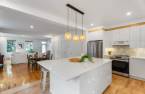
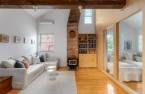
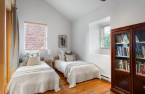
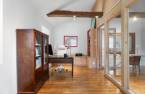
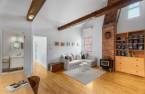
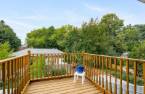
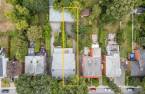
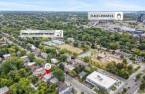
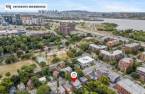
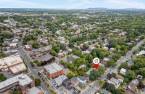
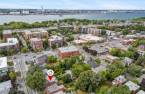
Please contact the selling broker for details about the property.
Create an account
CREATING AN ACCOUNT ALLOWS:
-
 Add favorites
-
 Save your searches
-
 Personalize your visits to viacapitalesells.com
-
 Activity on your properties

3

2
+ 1

140m²


I AM INTERESTED IN THIS PROPERTY

Rémy Beauchamp
Residential Real Estate Broker
Via Capitale du Mont-Royal
Real estate agency
I offer
 *
*
*

Edouard Dansereau
Residential Real Estate Broker
Via Capitale du Mont-Royal
Real estate agency
I offer
*
*
Certain conditions apply
Presentation
Please contact the selling broker for details about the property.
Building and interior
Year of construction
1880
Equipment available
Wall-mounted air conditioning (1)
Heating system
Electric baseboard units (1)
Heating energy
Electricity (1)
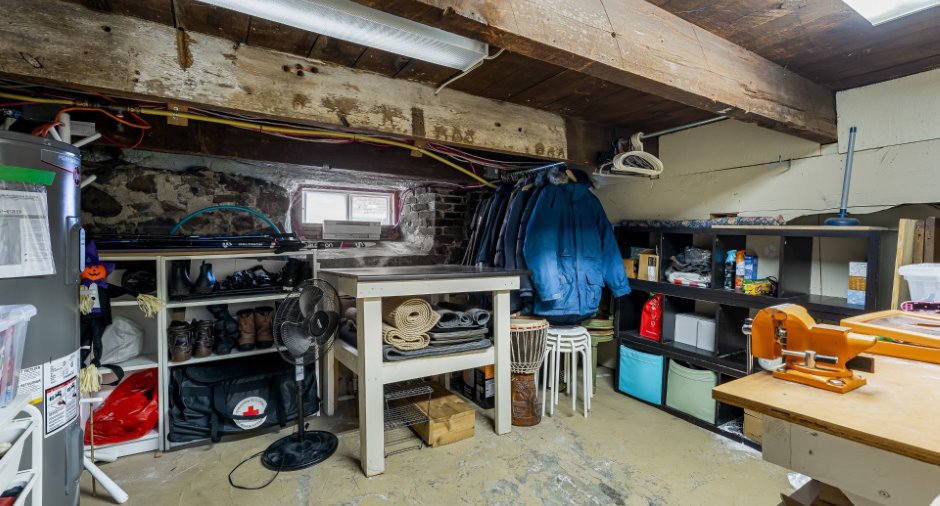
Basement
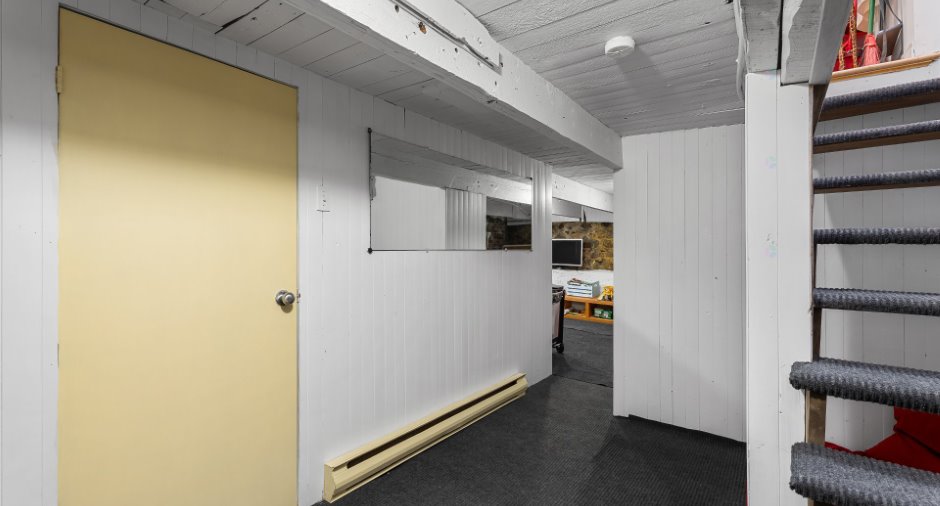
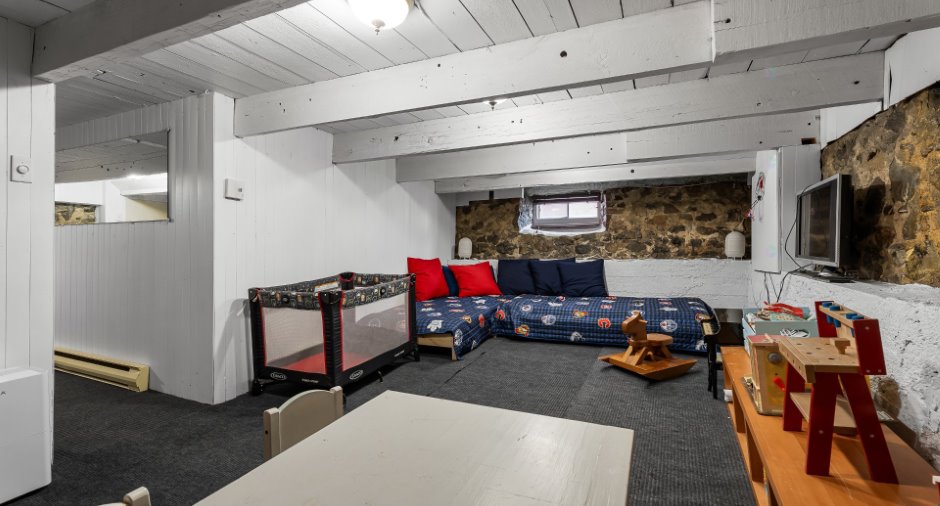
Partially finished (1), Low (less than 6 feet) (1)
Cupboard
Melamine (1)
Roofing
Asphalt shingles (1)
Land and exterior
Foundation
Stone (1)
Siding
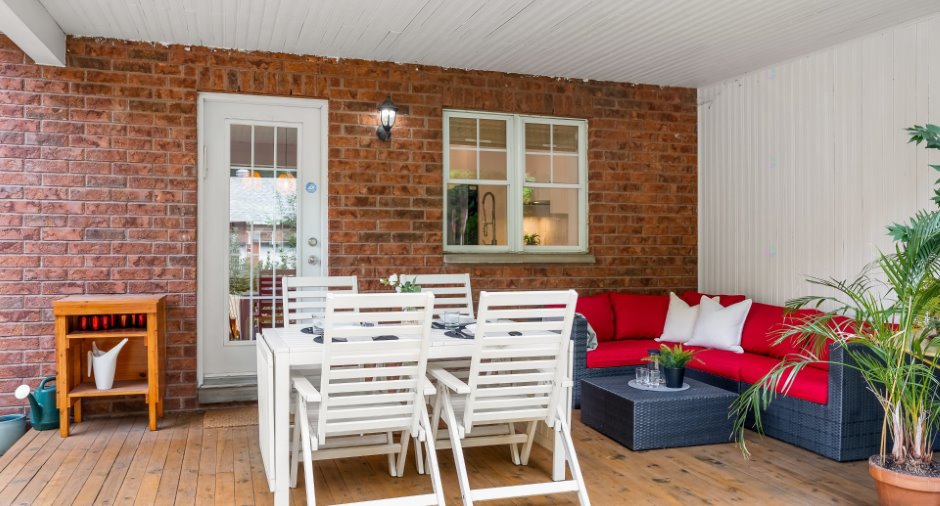
Brick (1)
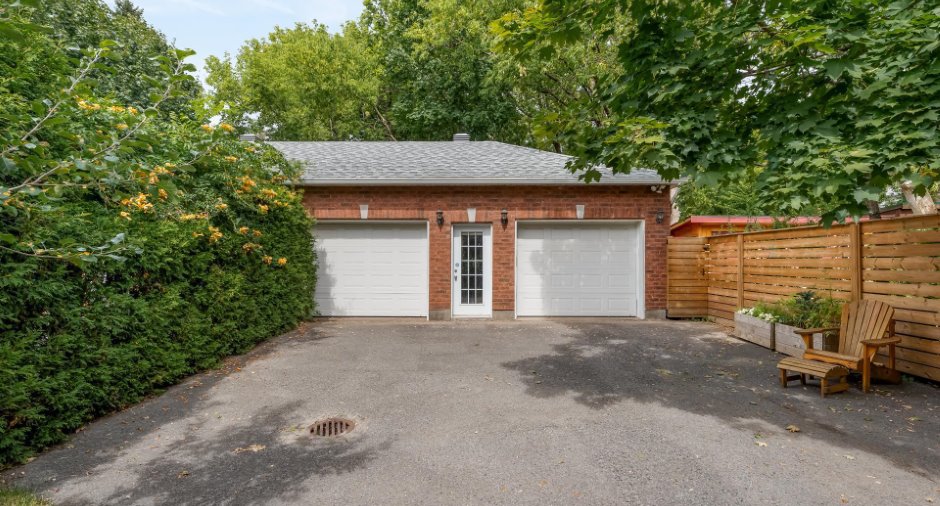
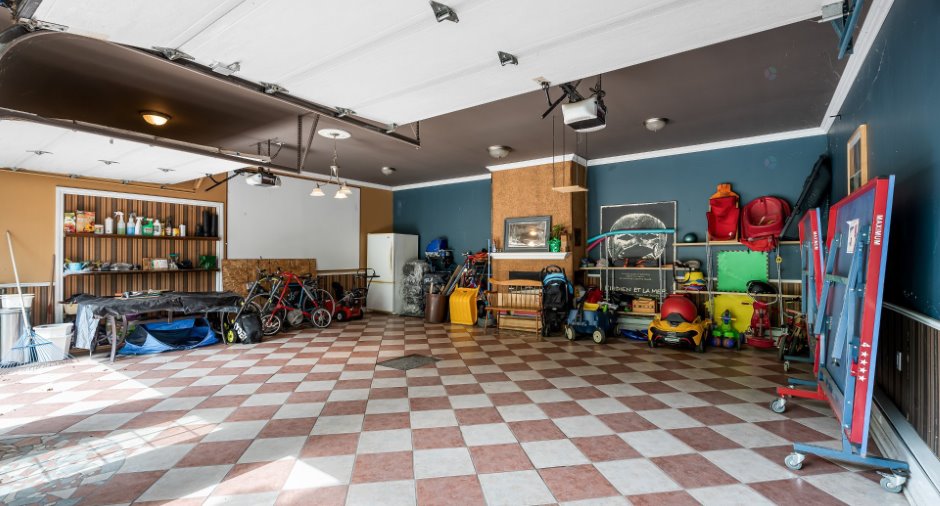
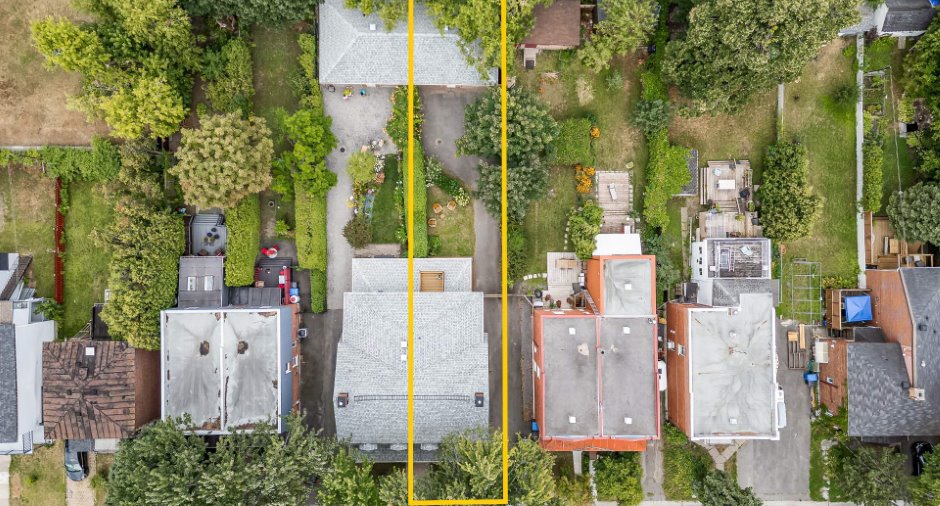
Garage
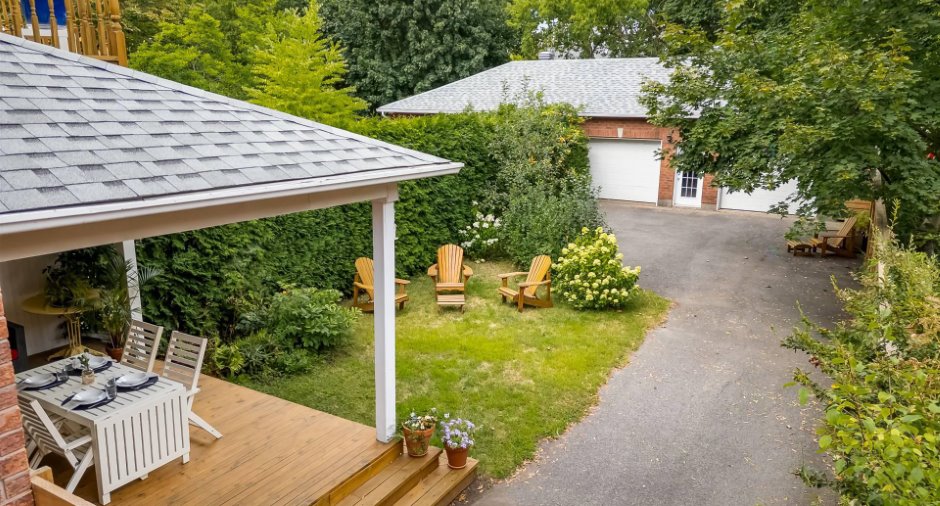
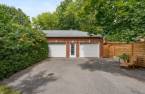
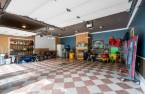
Detached (1)
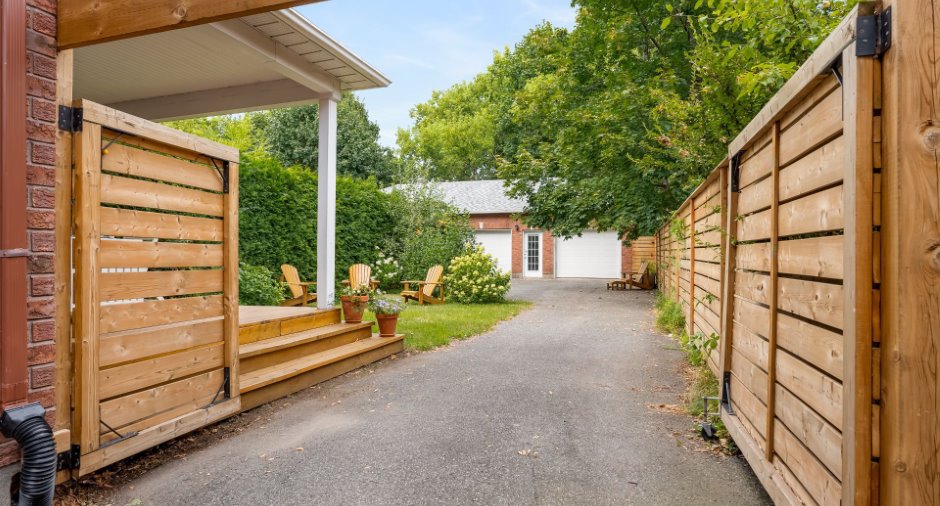
Driveway
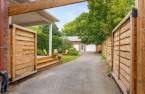
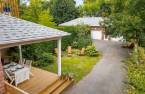
Asphalt (1)
Parking (total)
Outdoor (5), Garage (1)
Water supply
Municipality (1)
Sewage system
Municipal sewer (1)
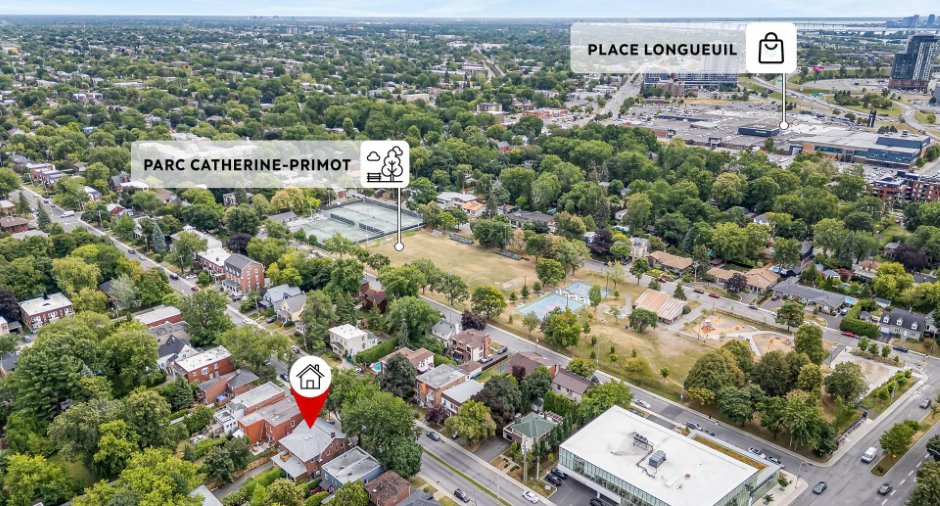
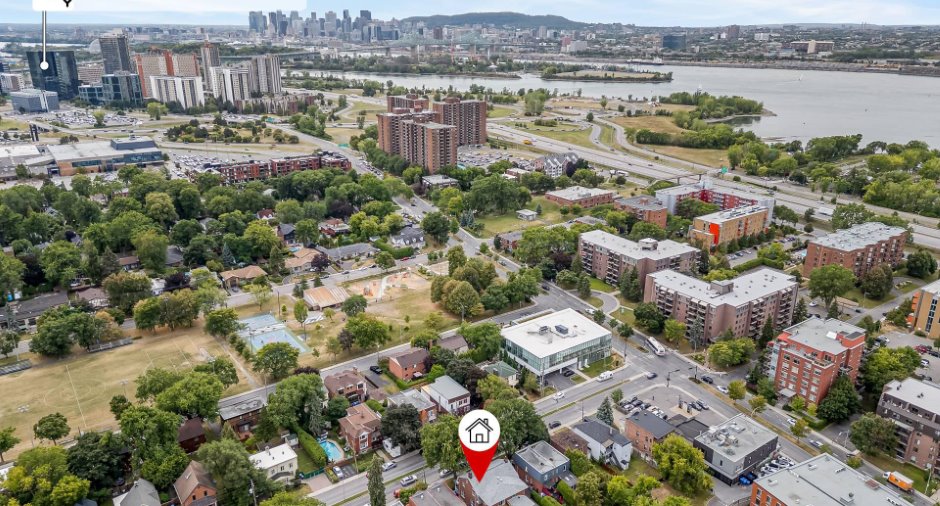
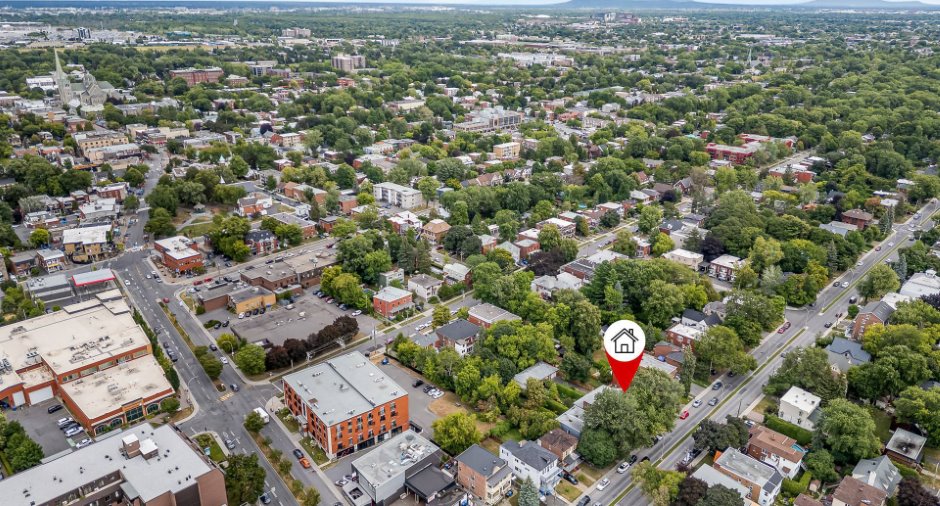
Proximity
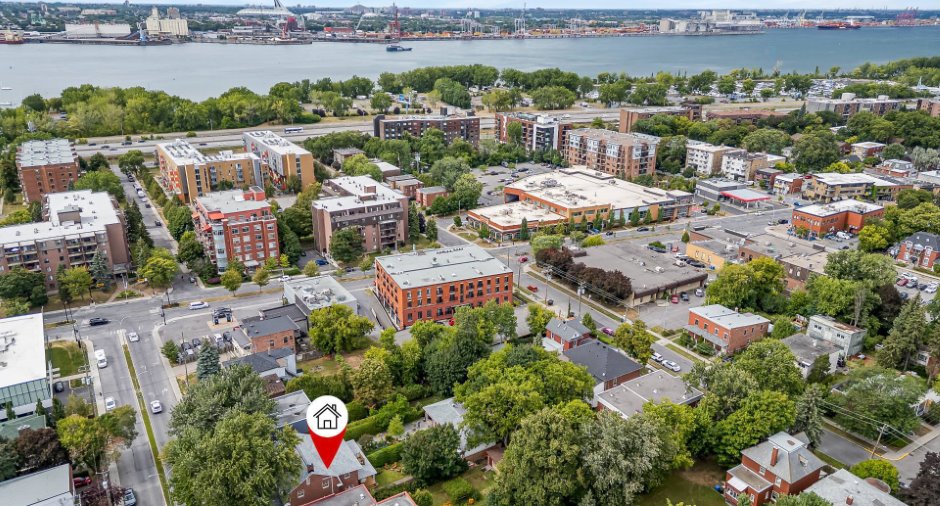
Highway (1), Cegep (1), Daycare centre (1), Metro (1), Park - green area (1), Elementary school (1), High school (1), Public transport (1), University (1)
Available services
Fire detector (1)
Dimensions
Size of building
6.08 m
Private portion
140 m²
Depth of building
12.33 m
Room details
| Room | Level | Dimensions | Ground Cover |
|---|---|---|---|
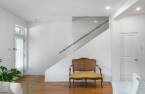
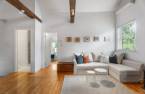
| Living room | Ground floor | 14' 8" x 16' 8" pi | Wood |
| Dining room | Ground floor | 16' 9" x 11' 4" pi | Wood |
| Kitchen | Ground floor | 10' 8" x 17' 7" pi | Wood |
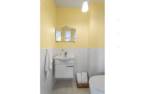
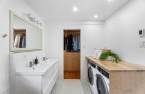
| Washroom | Ground floor | 3' 8" x 5' 3" pi | Ceramic tiles |
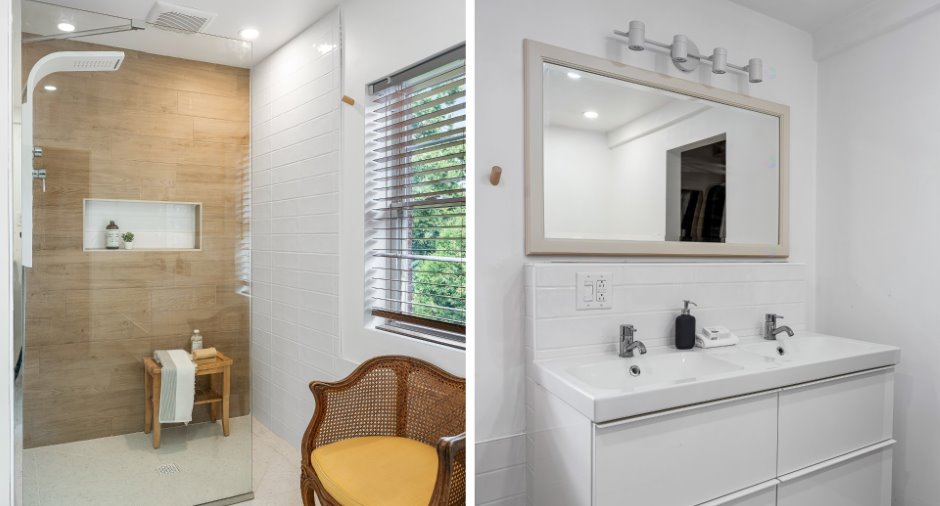
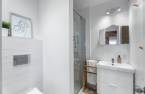
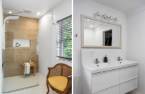
| Bathroom | 2nd floor | 6' 2" x 5' 1" pi | Ceramic tiles |
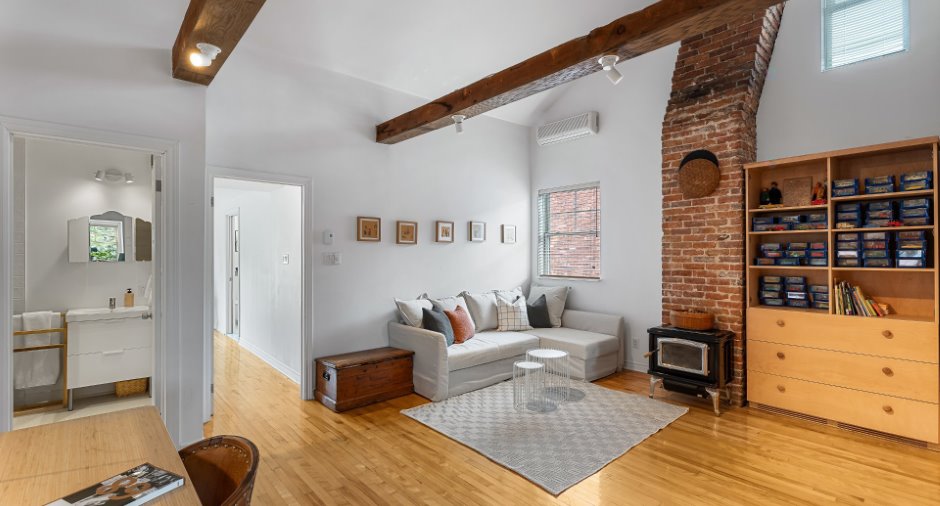
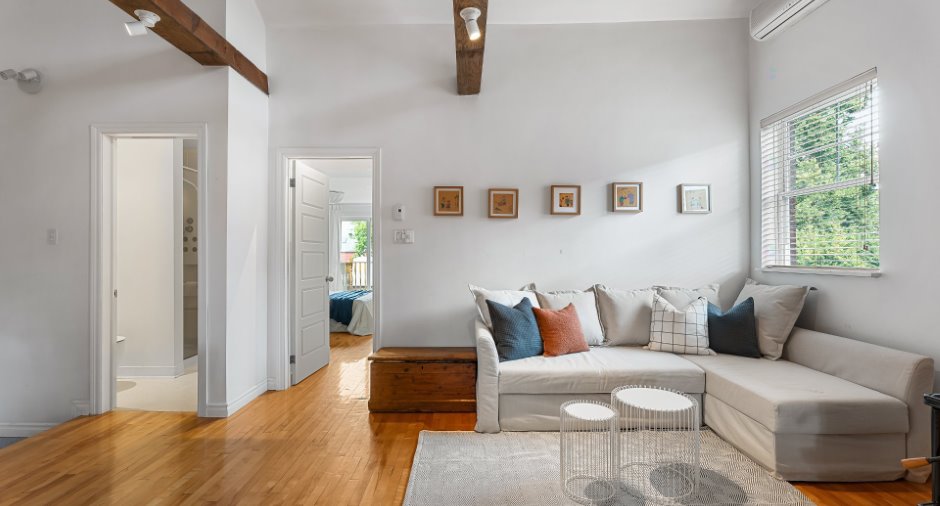
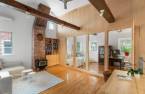
| Living room | 2nd floor | 17' 2" x 13' 3" pi | Wood |
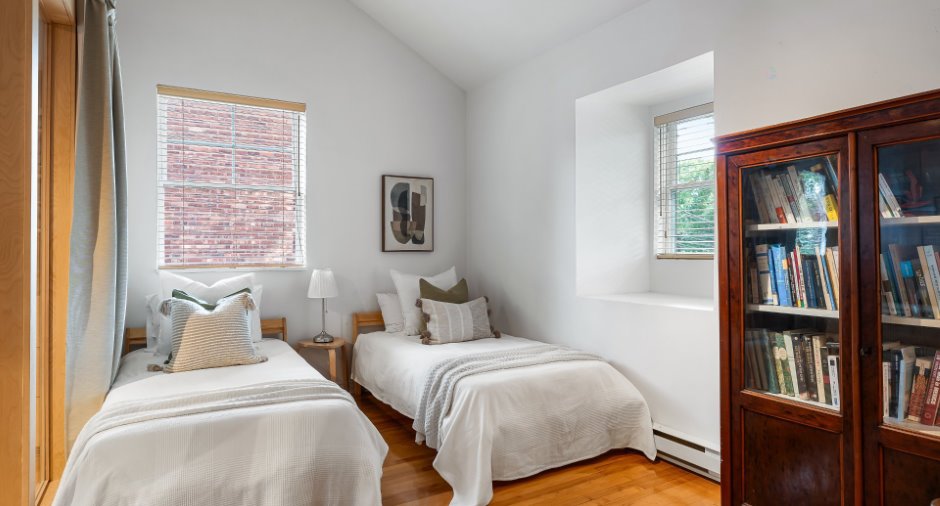
| Bedroom | 2nd floor | 8' 1" x 19' 1" pi | Wood |
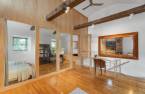
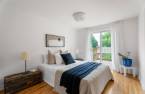
| Primary bedroom | 2nd floor | 9' 6" x 16' 1" pi | Wood |
| Bathroom | 2nd floor | 7' 6" x 11' 1" pi | Ceramic tiles |
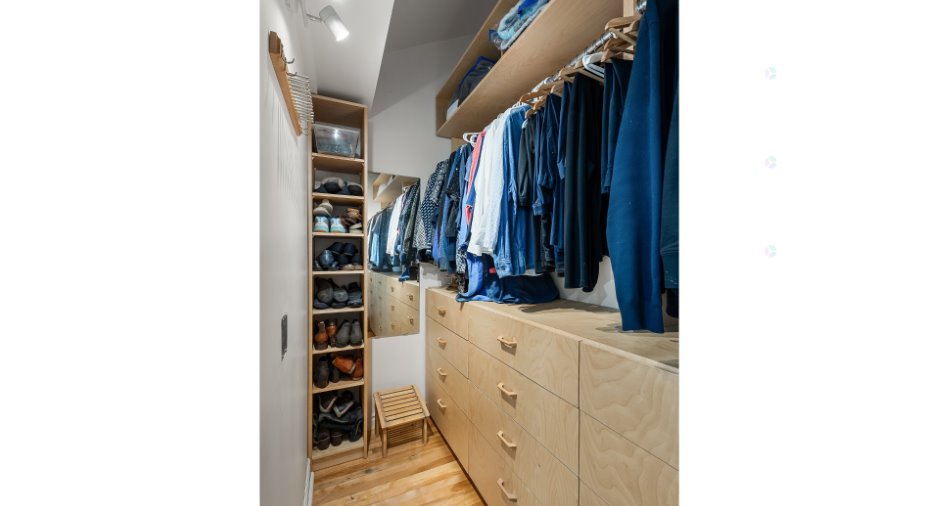
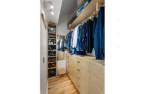
| Walk-in closet | 2nd floor | 4' 4" x 9' 1" pi | Wood |
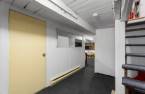
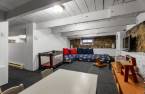
| Playroom | Basement | 11' 9" x 21' 1" pi | Concrete |
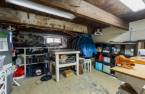
| Storage | Basement | 11' 7" x 13' 3" pi | Concrete |
| Storage | Basement | 10' 8" x 18' pi |
Inclusions
Réfrigérateur, cuisinière, lave-vaisselle, hotte/micro-onde, laveuse-sécheuse, 4 tabourets de cuisine, tous les stores et rideaux, bibliothèques intégrée du salon et de la cuisine, système de rangement et bibliothèque dans les deux chambres, salle de bain et garde-robe de salle de bain, miroir
Taxes and costs
Municipal Taxes (2026)
5744 $
School taxes (2025)
573 $
Total
6317 $
Monthly fees
Energy cost
23 $
Energy cost
204 $
Total
227 $
Evaluations (2026)
Building
559 700 $
Land
277 200 $
Total
836 900 $
Additional features
Occupation
90 days
