





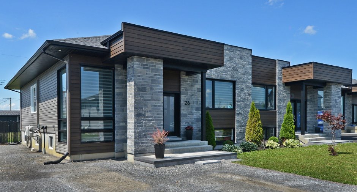
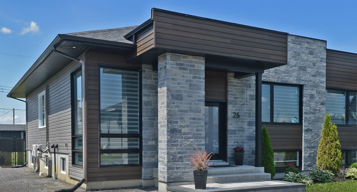
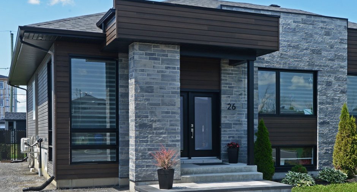
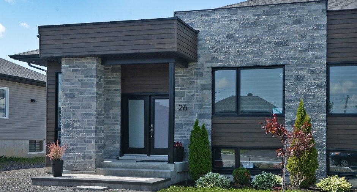
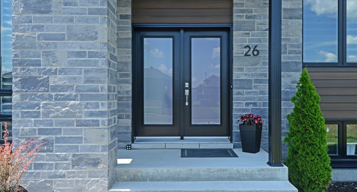
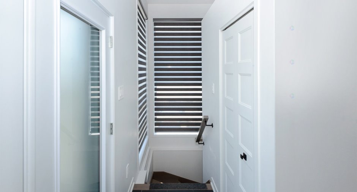
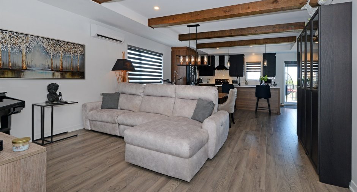
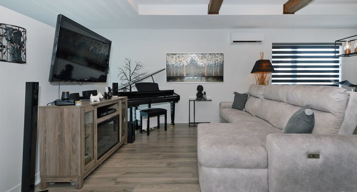
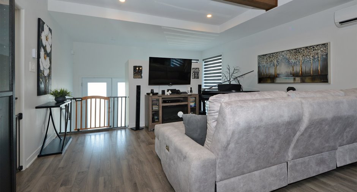
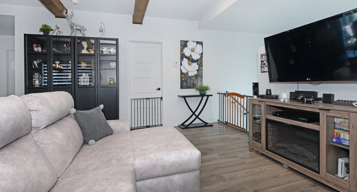
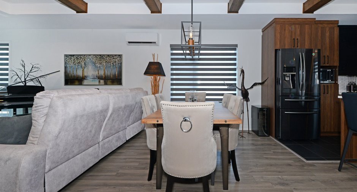
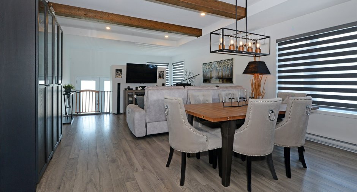
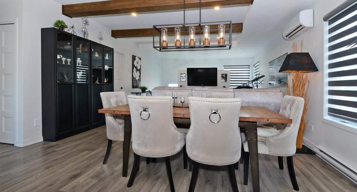
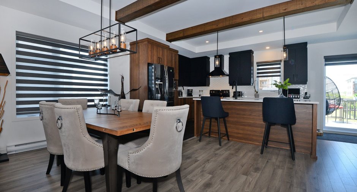
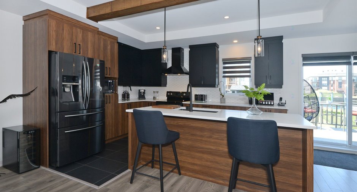
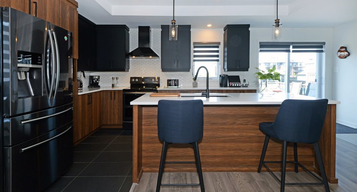
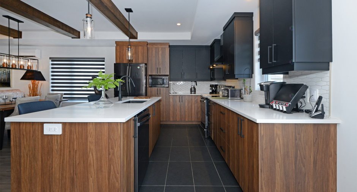
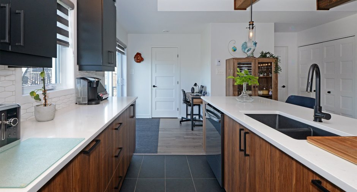
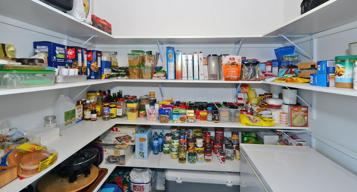
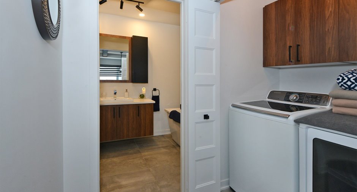
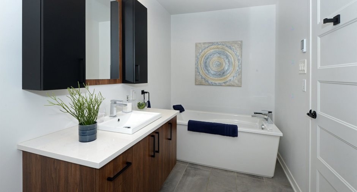
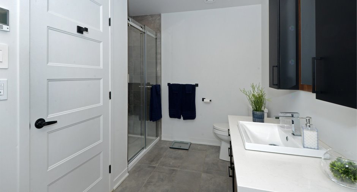
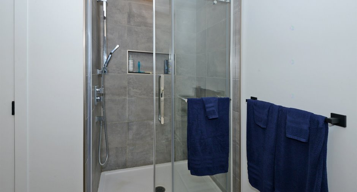
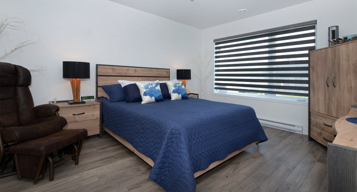
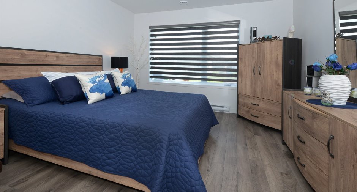
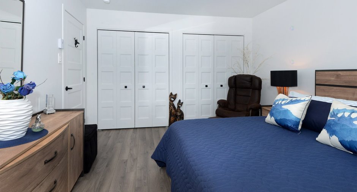
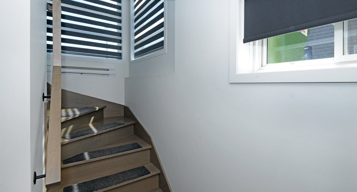
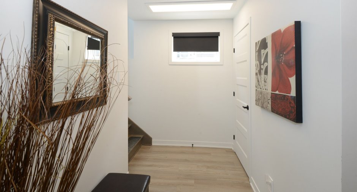
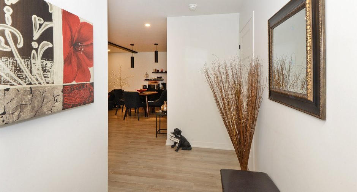
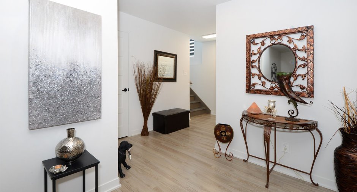
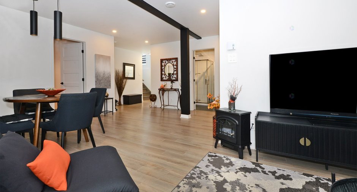
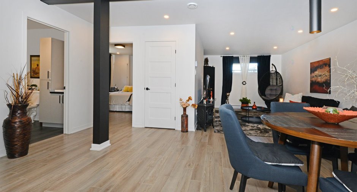
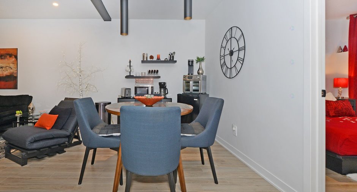
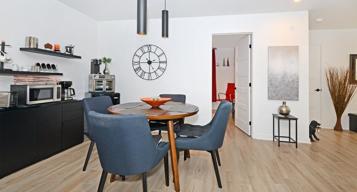
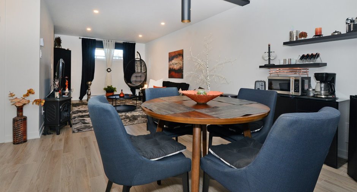
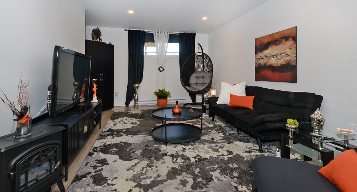
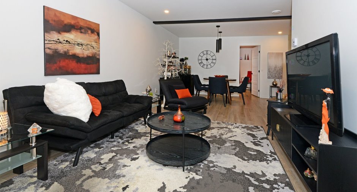
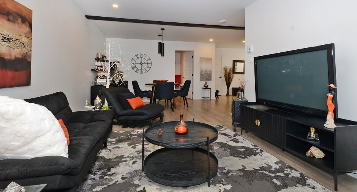
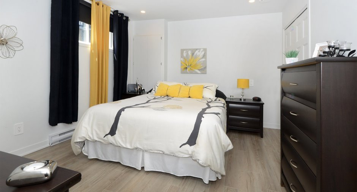
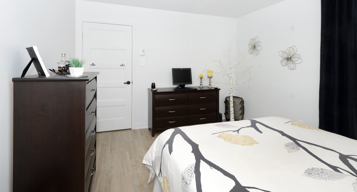
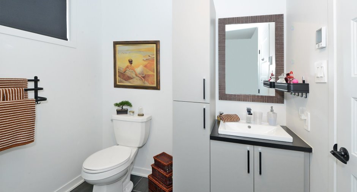
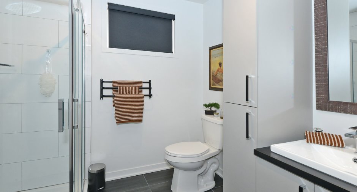
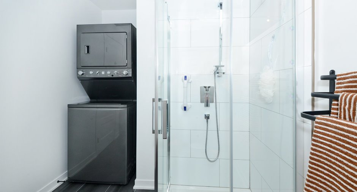
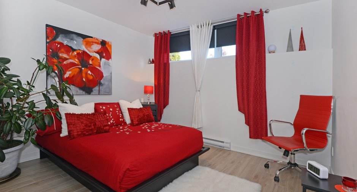
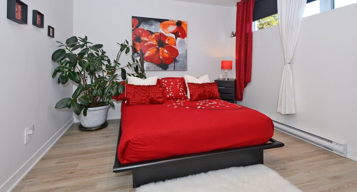
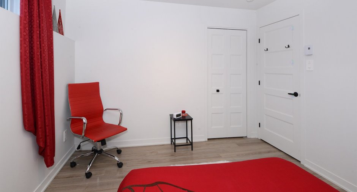
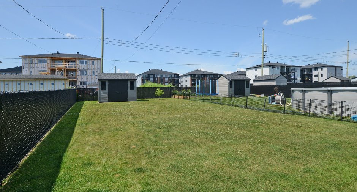
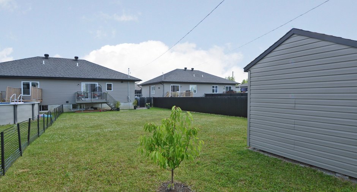
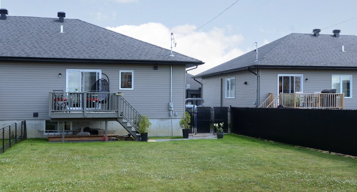
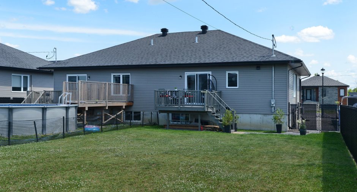
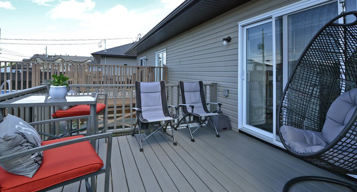
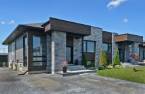
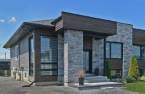
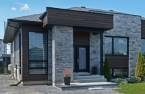
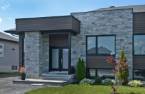
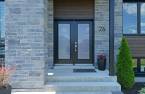
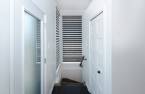
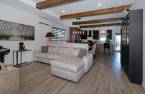
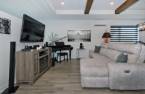
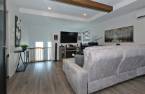
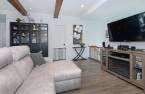
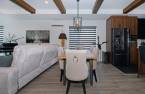
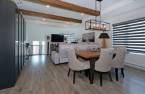
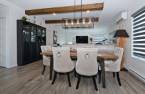
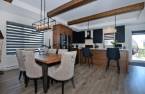
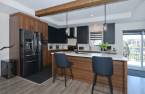
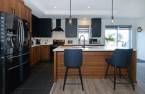
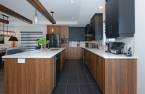
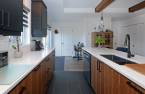
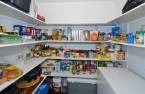
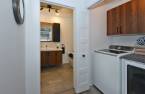
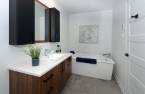
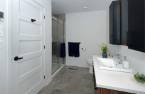
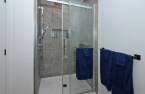
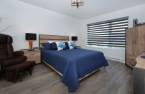
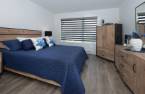
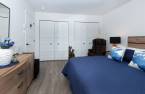
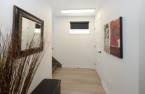
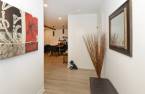
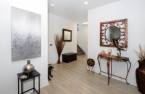
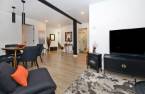
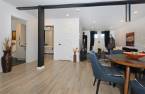
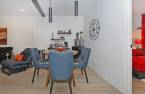
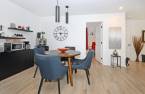
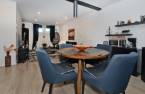
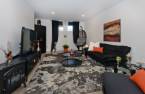
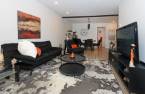
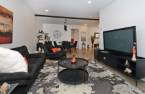
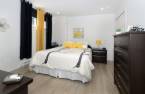
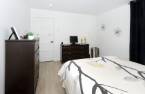
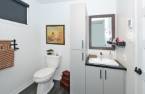
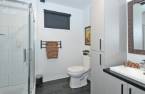
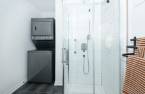
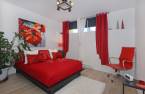
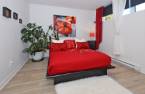
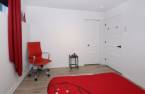
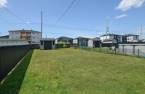
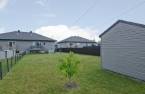
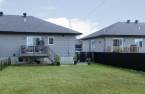
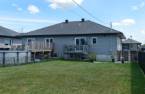
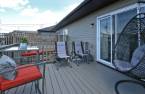
Beautifully appointed semi-detached home featuring many unique custom details, including elegant woodwork, a walk-in pantry, a stunning oversized quartz countertop, and heated floors in both bathrooms. Offering a spacious main-floor bedroom and two additional bedrooms in the basement, this home also features two full bathrooms, each equipped with its own washer and dryer. Outside, you'll find a large backyard with endless possibilities, while the wall-mounted heat pump ensures year-round comfort and helps you make the most of the summer. Come see it for yourself!
Create an account
CREATING AN ACCOUNT ALLOWS:
-
 Add favorites
-
 Save your searches
-
 Personalize your visits to viacapitalesells.com
-
 Activity on your properties
No: 14558723

3

2

n/a


I AM INTERESTED IN THIS PROPERTY


Certain conditions apply
Presentation
Beautifully appointed semi-detached home featuring many unique custom details, including elegant woodwork, a walk-in pantry, a stunning oversized quartz countertop, and heated floors in both bathrooms. Offering a spacious main-floor bedroom and two additional bedrooms in the basement, this home also features two full bathrooms, each equipped with its own washer and dryer. Outside, you'll find a large backyard with endless possibilities, while the wall-mounted heat pump ensures year-round comfort and helps you make the most of the summer. Come see it for yourself!
Addendum
Asphalt paving will be done shortly
Building and interior
Year of construction
2022
Equipment available
Central vacuum cleaner system installation (1), Private balcony (1), Private yard (1), Shed (1), Wall-mounted heat pump (1)
Bathroom / Washroom
Separate shower (1)
Heating system
Electric baseboard units (1)
Heating energy
Electricity (1)
Basement
Finished basement (1)
Cupboard
Melamine (1)
Roofing
Asphalt shingles (1)
Land and exterior
Foundation
Poured concrete (1)
Siding
Brick (1), Vinyl (1)
Parking (total)
Outdoor (4)
Water supply
Municipality (1)
Sewage system
Municipal sewer (1)
Proximity
Daycare centre (1), Park - green area (1), Elementary school (1)
Dimensions
Size of building
8.54 m
Depth of land
11.47
Depth of building
11.52 m
Land area
532 m²
Frontage land
47.54
Room details
| Room | Level | Dimensions | Ground Cover |
|---|---|---|---|
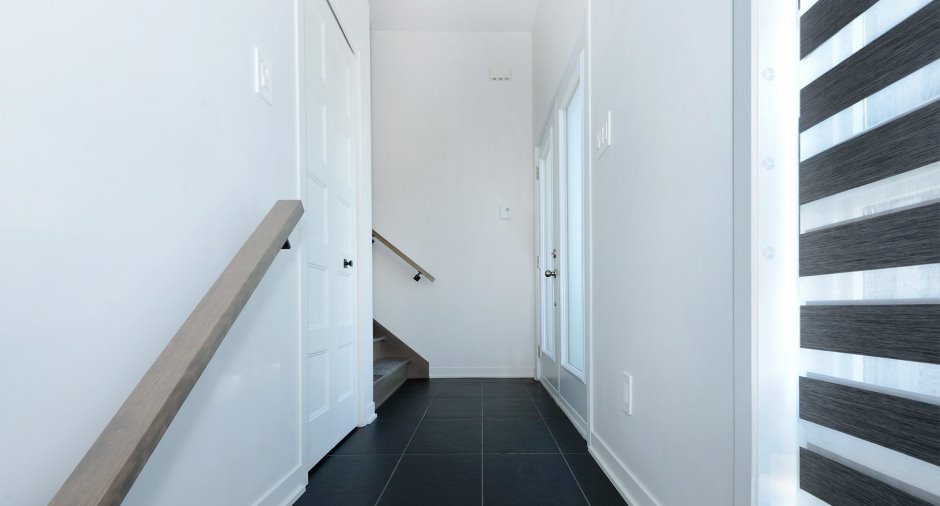
| Hallway | 9' x 3' 8" pi | Ceramic tiles | |
| Living room | Ground floor | 10' 1" x 14' 1" pi | Floating floor |
| Dining room | Ground floor | 9' 7" x 14' 1" pi | Floating floor |
|
Kitchen
Walk in pantry
|
Ground floor | 10' 4" x 20' 9" pi | Ceramic tiles |
| Primary bedroom | Ground floor | 11' 5" x 14' 4" pi | Floating floor |
|
Bathroom
Heated floor
|
Ground floor | 5' 1" x 11' 1" pi | Ceramic tiles |
| Bedroom | Basement | 9' 1" x 11' 2" pi | Floating floor |
| Family room | Basement |
18' 1" x 25' 3" pi
Irregular
|
Floating floor |
| Bedroom | Basement | 12' 1" x 10' 7" pi | Floating floor |
|
Bathroom
Heated floor
|
Basement | 6' 1" x 7' 9" pi | Ceramic tiles |
Inclusions
1st floor electric blinds, blinds, wall mounted heat pump, sub-pump battery, shed, dishwasher and washers/dryers (the basement dryer drum was unscrewed and needs to be screwed back in place). The dishwasher and washers/dryers will not be repaired or replaced if they break prior to the deed of sale.
Exclusions
Rods and curtains
Taxes and costs
Municipal Taxes (2026)
2365 $
School taxes (2025)
259 $
Total
2624 $
Evaluations (2026)
Building
271 000 $
Land
101 100 $
Total
372 100 $
Additional features
Occupation
90 days
