





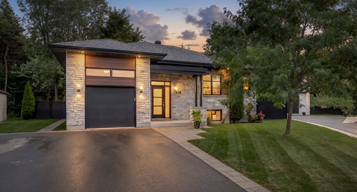
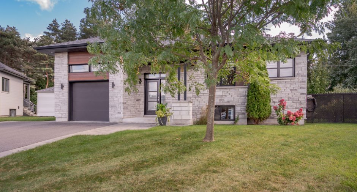
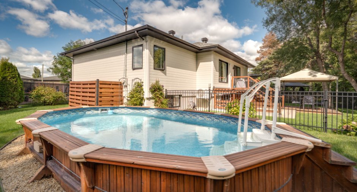
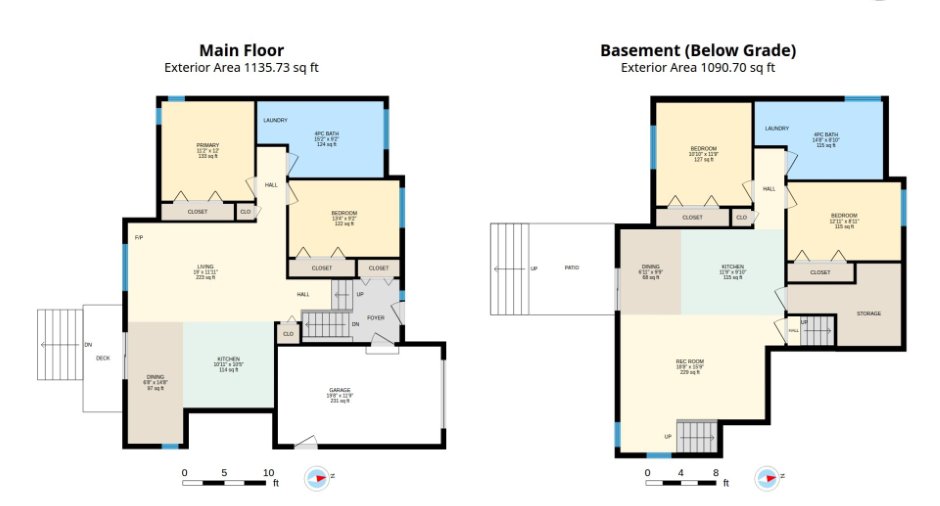
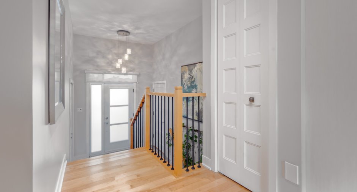
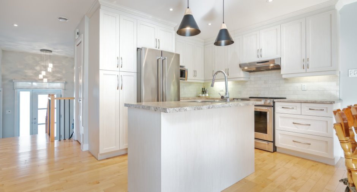
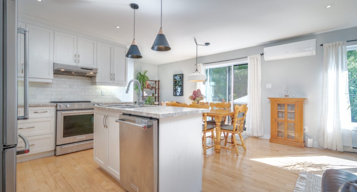
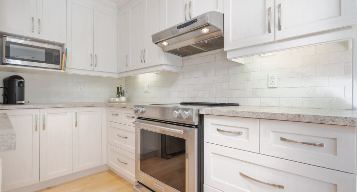
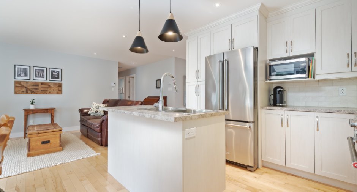
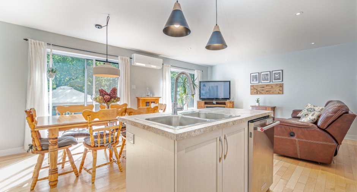
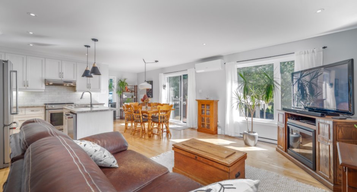
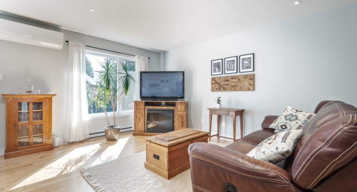
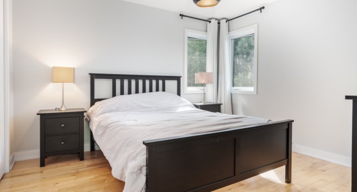
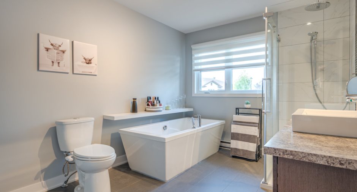
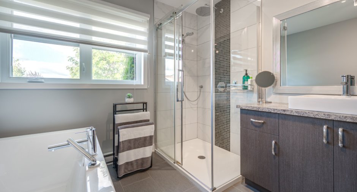
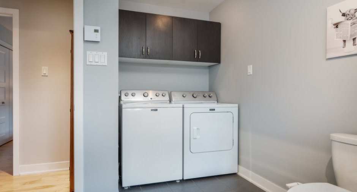
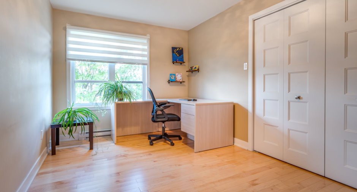
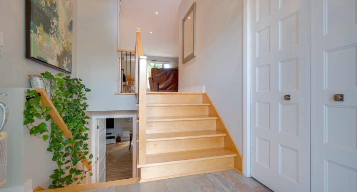
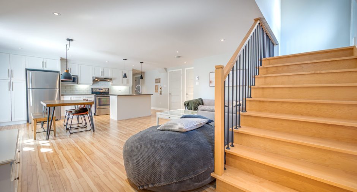
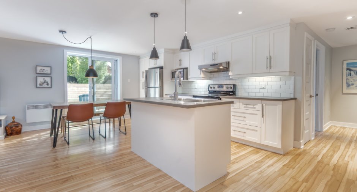
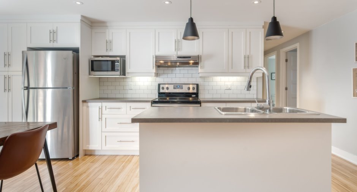
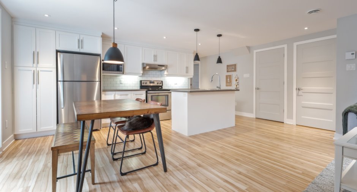
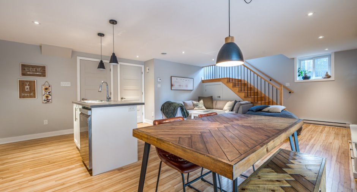
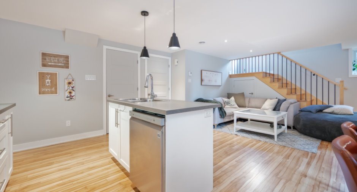
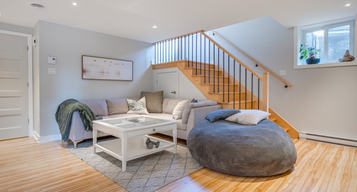
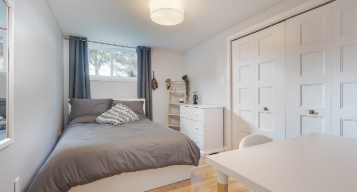
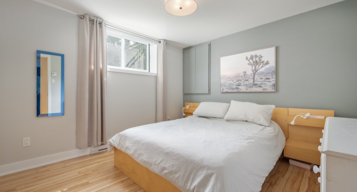
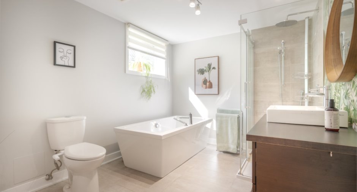
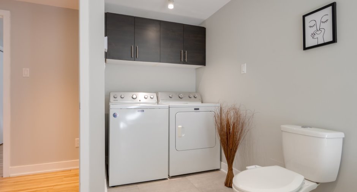
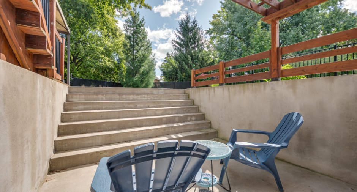
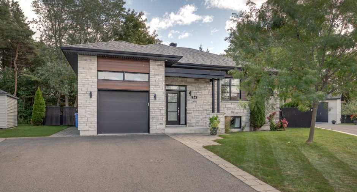
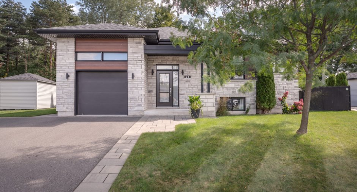
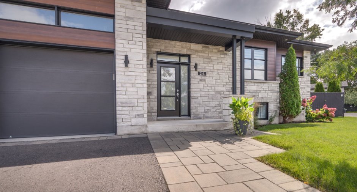
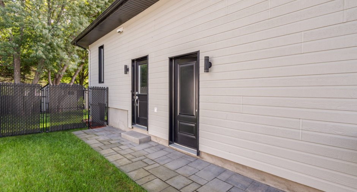
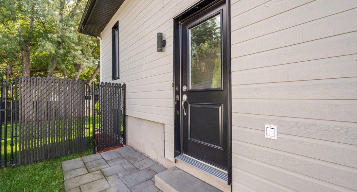
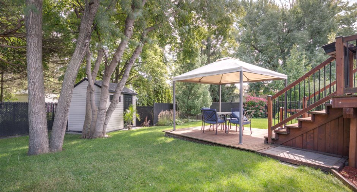
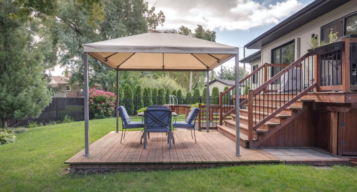
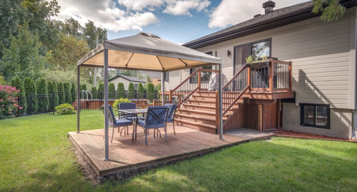
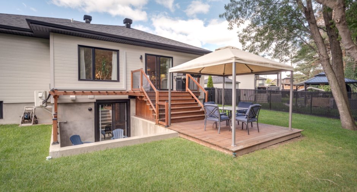
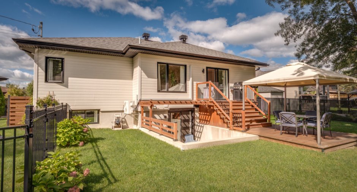
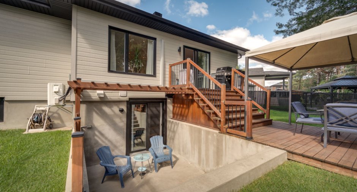
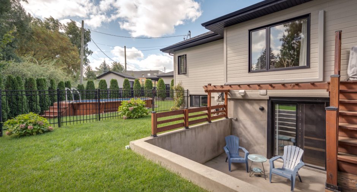
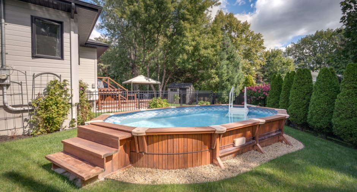
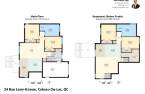
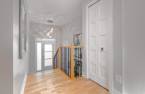
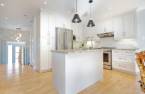
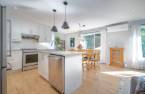
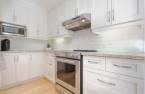
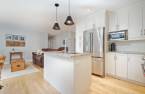
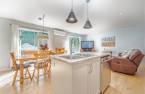
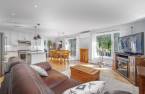
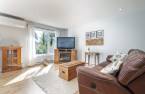
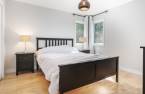
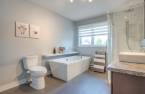
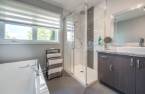
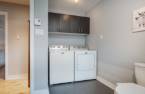
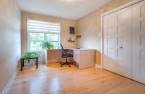
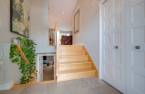
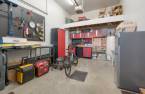
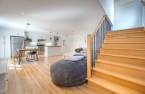
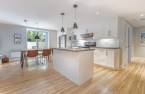
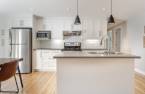
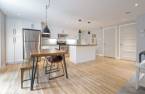
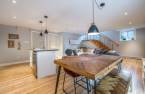
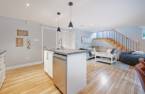
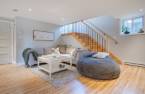
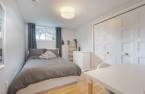
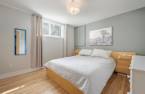
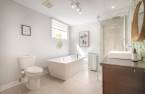
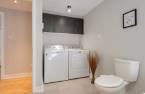
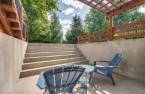
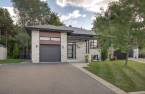
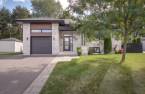
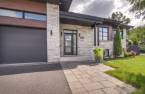
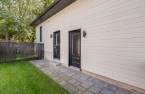
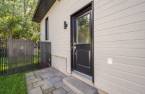
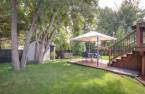
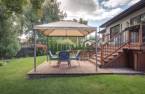
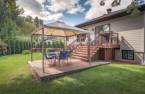
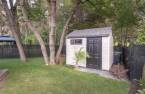
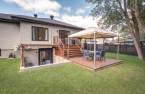
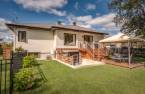
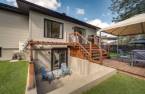
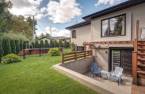
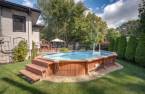
Are you looking for an immaculate property located on a small circle street with just a few houses, offering more privacy and quick, easy access to roads and amenities? This property could also fulfill your wish for a nice, bright, independent additional family suite, complete with a private outdoor entrance and terrace! The spacious backyard gives you a relaxation spot with a gazebo and a heated semi-inground pool. You'll love this property both inside and out, for sure. Ask your agent for more details and the 3D virtual tour to see the interior floor plans.
Create an account
CREATING AN ACCOUNT ALLOWS:
-
 Add favorites
-
 Save your searches
-
 Personalize your visits to viacapitalesells.com
-
 Activity on your properties


4

2

1175pi²


I AM INTERESTED IN THIS PROPERTY

Normand Roy
Certified Residential and Commercial Real Estate Broker AEO
Via Capitale Vision
Real estate agency
I offer
 *
*
*
Certain conditions apply
Presentation
Are you looking for an immaculate property located on a small circle street with just a few houses, offering more privacy and quick, easy access to roads and amenities? This property could also fulfill your wish for a nice, bright, independent additional family suite, complete with a private outdoor entrance and terrace! The spacious backyard gives you a relaxation spot with a gazebo and a heated semi-inground pool. You'll love this property both inside and out, for sure. Ask your agent for more details and the 3D virtual tour to see the interior floor plans.
Addendum
An oasis of serenity and togetherness in Coteau-du-Lac: Welcome to 24 Léon-Giroux Street. Imagine a daily life where the tranquility of a peaceful crescent meets the warmth of a home designed to bring loved ones together. Nestled on a cul-de-sac offering prized privacy, this splendid, turnkey property--built in 2015--combines modern elegance, absolute comfort, and exceptional versatility.
You will be charmed the moment you arrive. The contemporary architecture blending stone and steel, the impeccably landscaped lot of over 7,500 square feet, and the double driveway leading to the heated attached garage all speak to the meticulous care lavishe...
See More ...
Building and interior
Year of construction
2015
Equipment available
Central vacuum cleaner system installation (1), Wall-mounted air conditioning (1), Private yard (1), Electric garage door (1), Wall-mounted heat pump (1)
Bathroom / Washroom
Separate shower (1)
Heating energy
Electricity (1)
Basement
6 feet and over (1), Finished basement (1), Intergénération, Separate entrance (1)
Windows
PVC (1)
Land and exterior
Foundation
Poured concrete (1)
Siding
Steel (1), Concrete stone (1)
Garage
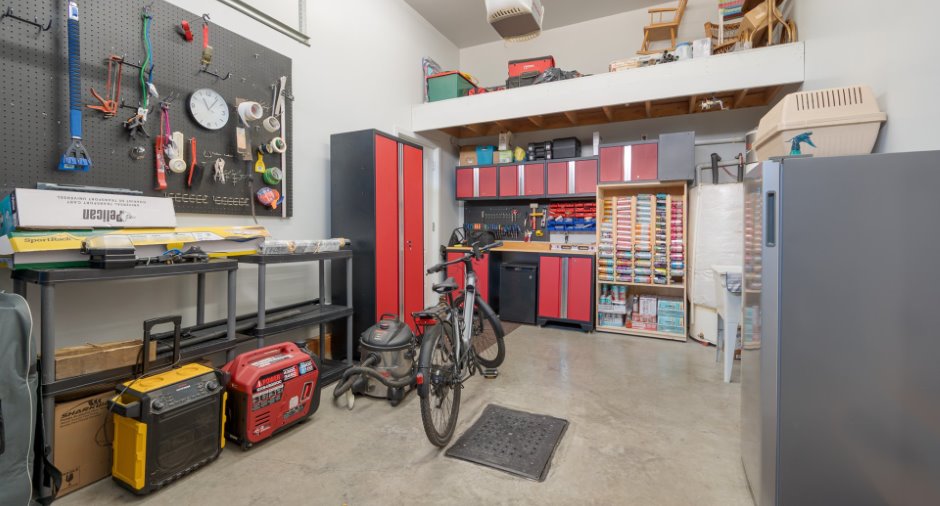
Attached (1), Heated (1), Single width (1)
Driveway
Asphalt (1), Double width or more (1)
Parking (total)
Outdoor (3), Garage (1)
Pool
Semi creusée, Heated (1), Inground (1)
Landscaping
Fenced (1), Landscape (1)
Water supply
Municipality (1)
Sewage system
Municipal sewer (1)
Topography
Flat (1)
Proximity
Highway (1), Daycare centre (1), Golf (1), Hospital (1), Park - green area (1), Bicycle path (1), Elementary school (1), High school (1)
Dimensions
Size of building
42 pi
Depth of land
103
Depth of building
39 pi
Land area
7557 pi²
Frontage land
50
Private portion
1175 pi²
Room details
Unité 1
Unité 2
| Room | Level | Dimensions | Ground Cover |
|---|---|---|---|
|
Hallway
Access to gar - bmt - main
|
Ground floor | 7' 1" x 5' pi | Ceramic tiles |
|
Other
Open onto LVR & KIT
|
Ground floor | 20' 3" x 6' pi | Wood |
|
Living room
Open onto Kit & DIN
|
Ground floor | 19' x 12' pi | Wood |
|
Kitchen
Center island
|
Ground floor | 11' x 10' pi | Wood |
|
Dining room
Patio door
|
Ground floor | 14' 8" x 6' 8" pi | Wood |
|
Primary bedroom
Front view
|
Ground floor | 13' 4" x 9' 2" pi | Wood |
|
Primary bedroom
Rear view
|
Ground floor | 12' x 11' 2" pi | Wood |
|
Bathroom
& laundry room
|
Ground floor |
15' 2" x 9' 2" pi
Irregular
|
Ceramic tiles |
|
Other
Side entrance
|
Basement | 10' 1" x 3' pi |
Other
Ceramic & flotting flrs
|
|
Other
Open onto kitchette
|
Basement | 15' 9" x 15' 8" pi | Floating floor |
|
Kitchen
Open onto dining room
|
Basement | 11' 9" x 9' 1" pi | Floating floor |
|
Dining room
Patio door
|
Basement | 9' 9" x 7' pi | Floating floor |
|
Other
Access to BDR & BTH
|
Basement | 9' x 3' 6" pi | Floating floor |
|
Bedroom
Front view
|
Basement | 13' x 9' pi | Floating floor |
|
Bedroom
Rear view
|
Basement | 11' 9" x 10' 1" pi | Floating floor |
|
Bathroom
& Laundry room
|
Basement |
14' 8" x 8' 1" pi
Irregular
|
Ceramic tiles |
| Room | Level | Dimensions | Ground Cover |
|---|---|---|---|
|
Other
See basement details
|
Basement | 32' x 30' pi | Floating floor |
|
Bedroom
Bi-generational
|
Basement | 13' x 9' pi | Floating floor |
|
Bedroom
Bi-generational
|
Basement | 11' 9" x 10' 1" pi | Floating floor |
Inclusions
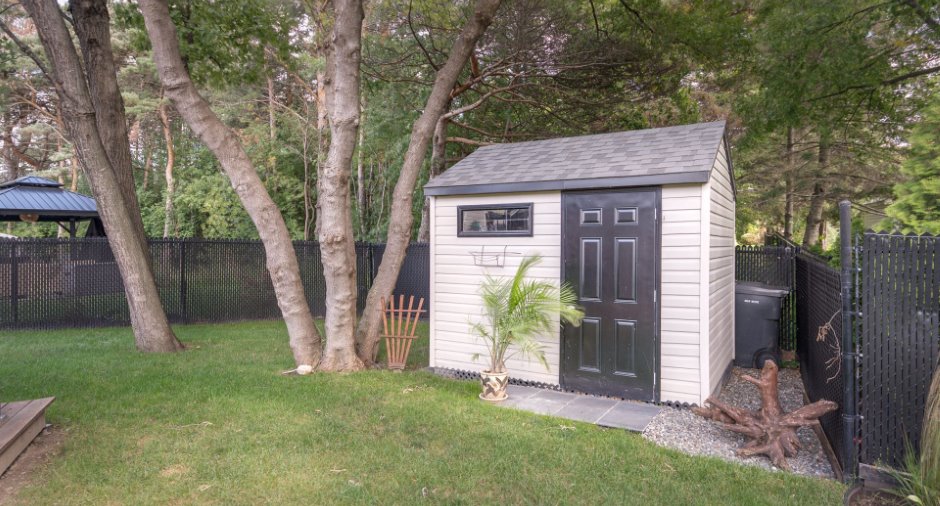
Kitchen vent hood, garborator, window covering in place, dishwasher (will be replaced), central vaccum, garage door opener + 2 remotes & num pad, semi in-ground pool + heater, shed.
Exclusions
Curtains & rods, wall TV brackets, garage wall storage units.
Taxes and costs
Municipal Taxes (2025)
2571 $
School taxes (2026)
383 $
Total
2954 $
Evaluations (2023)
Building
357 400 $
Land
216 400 $
Total
573 800 $
Additional features
Distinctive features
Cul-de-sac (1)
Occupation
93 days
Zoning
Residential (1)
