





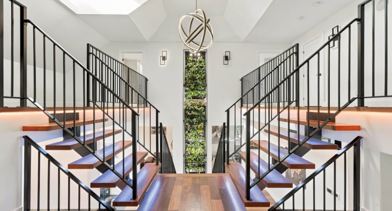
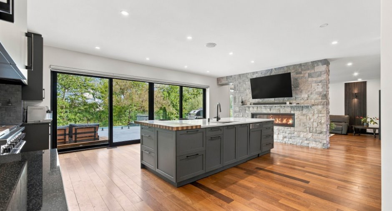
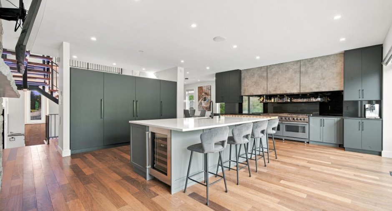
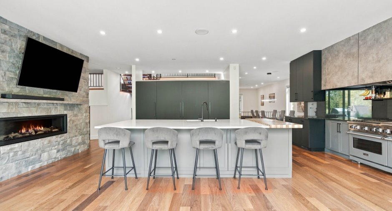
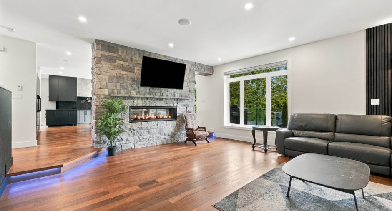
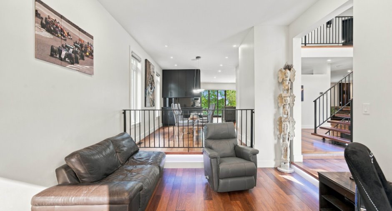
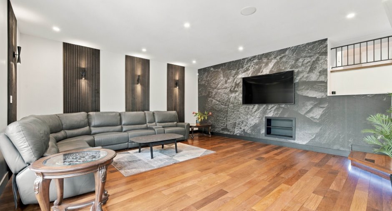
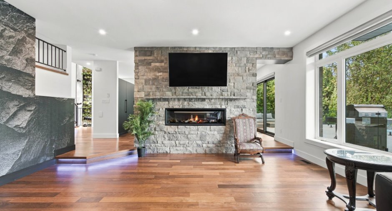
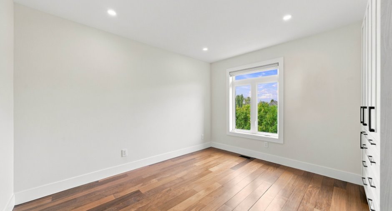
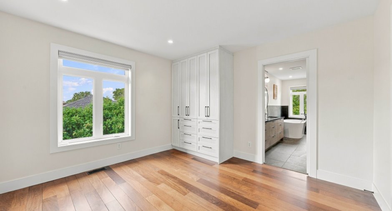
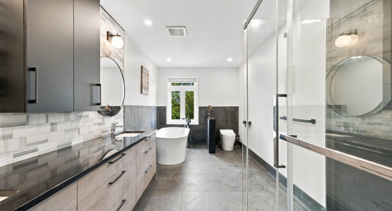
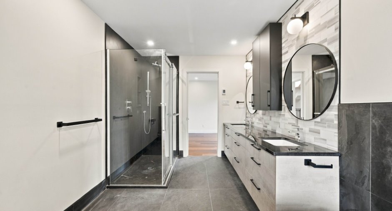
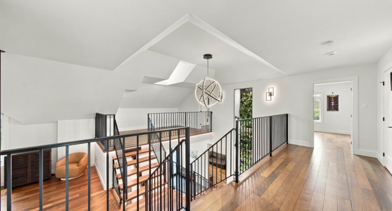
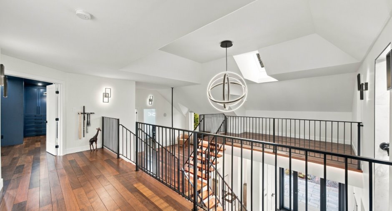
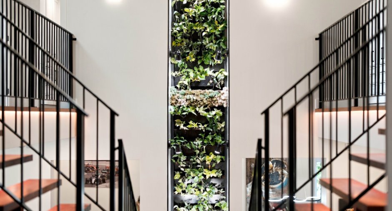
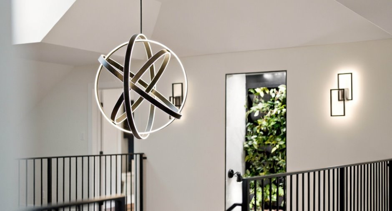
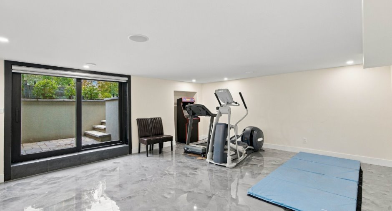
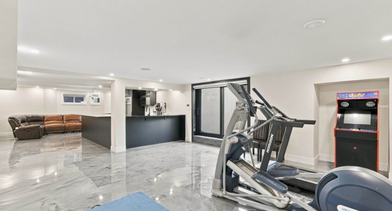
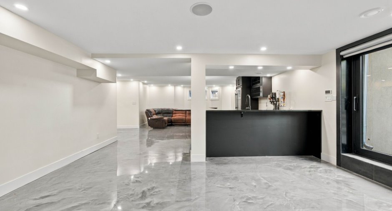
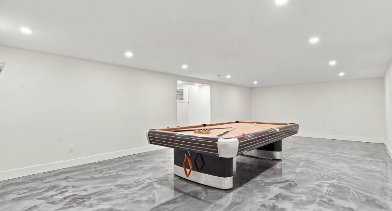
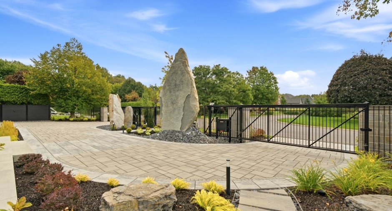
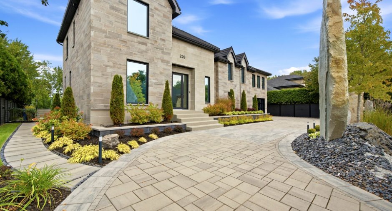
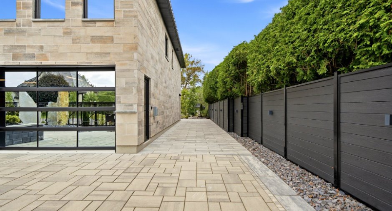
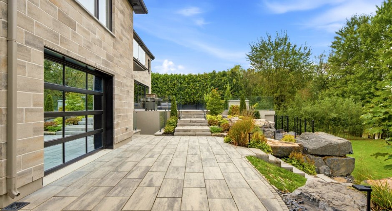
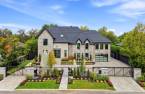
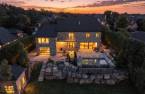
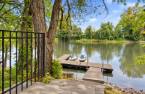
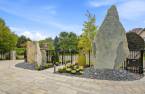
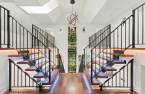
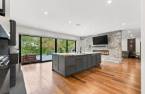
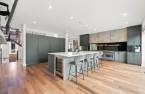
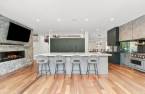
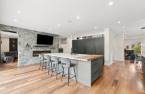
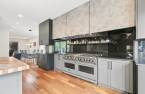
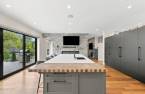
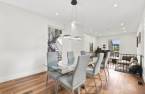
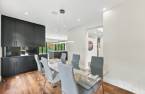
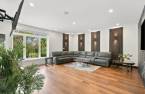
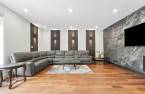
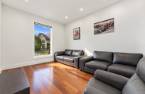
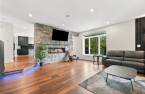
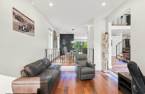
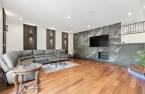
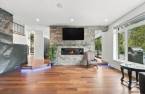
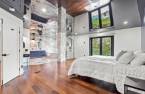
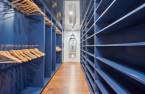
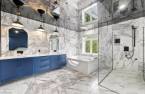
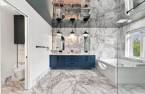
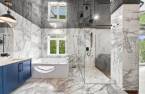
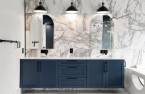
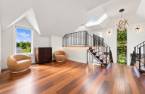
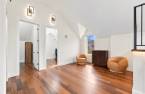
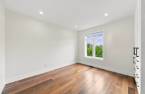
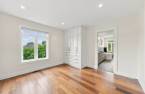
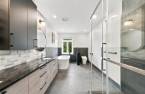
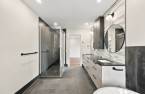
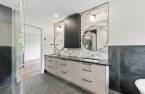
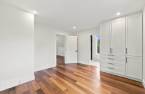
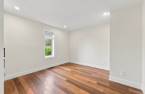
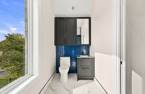
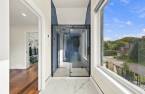
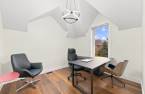
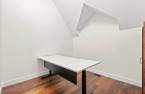
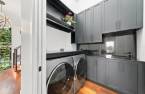
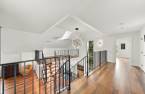
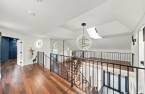
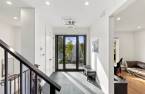
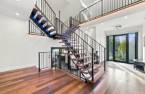
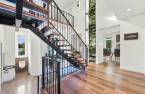
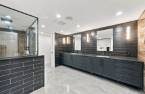
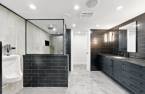
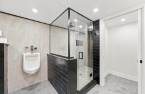
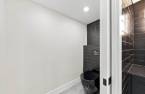
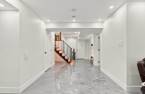
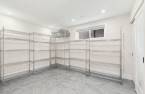
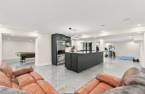
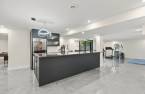
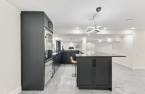
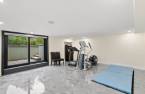
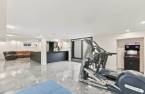
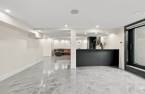
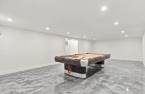
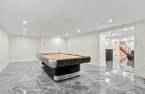
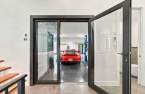
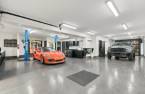
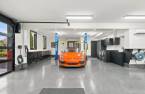
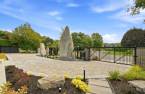
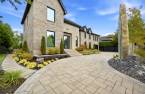
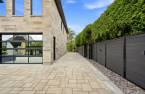
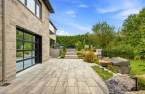
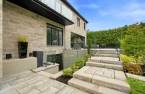
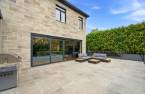
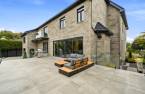
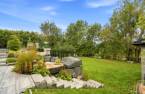
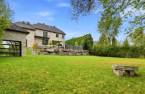
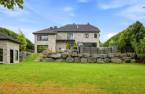
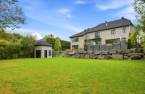
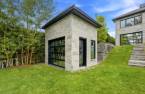
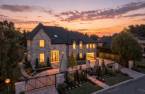
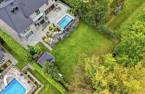
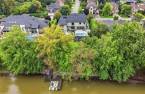
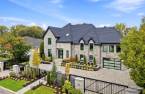
Please contact the selling broker for details about the property.
Create an account
CREATING AN ACCOUNT ALLOWS:
-
 Add favorites
-
 Save your searches
-
 Personalize your visits to viacapitalesells.com
-
 Activity on your properties


8

5
+ 2

n/a


I AM INTERESTED IN THIS PROPERTY

Presentation
Please contact the selling broker for details about the property.
Building and interior
Year of construction
2002
Equipment available
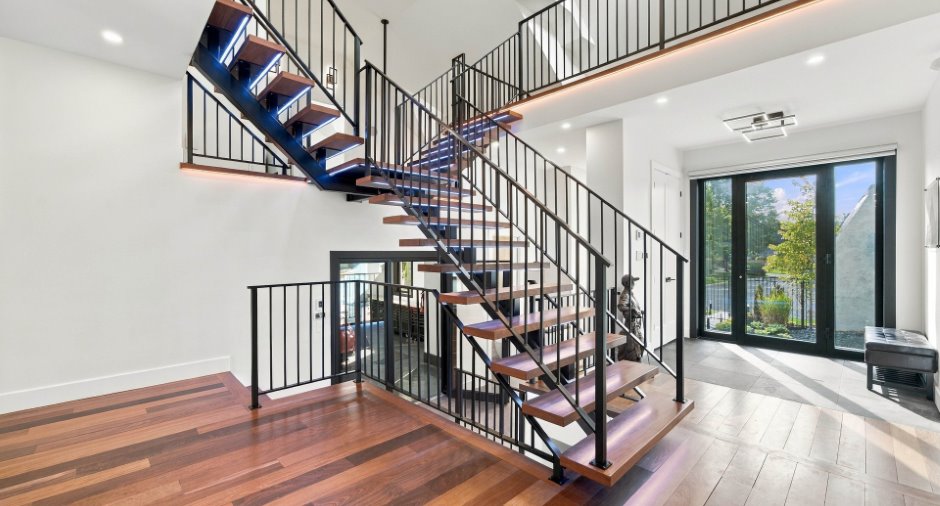
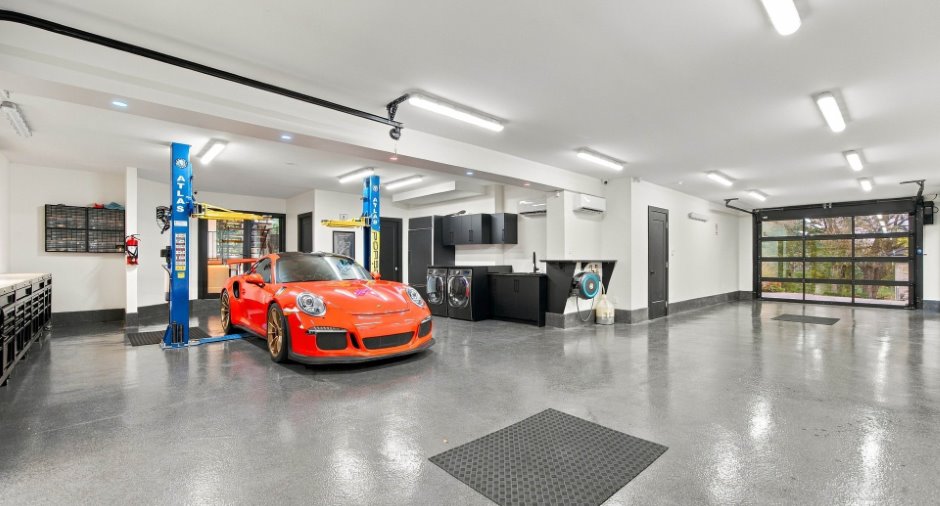
Central vacuum cleaner system installation (1), Private balcony (1), Electric garage door (1), Alarm system (1), Central heat pump (1), Wall-mounted heat pump (1)
Bathroom / Washroom
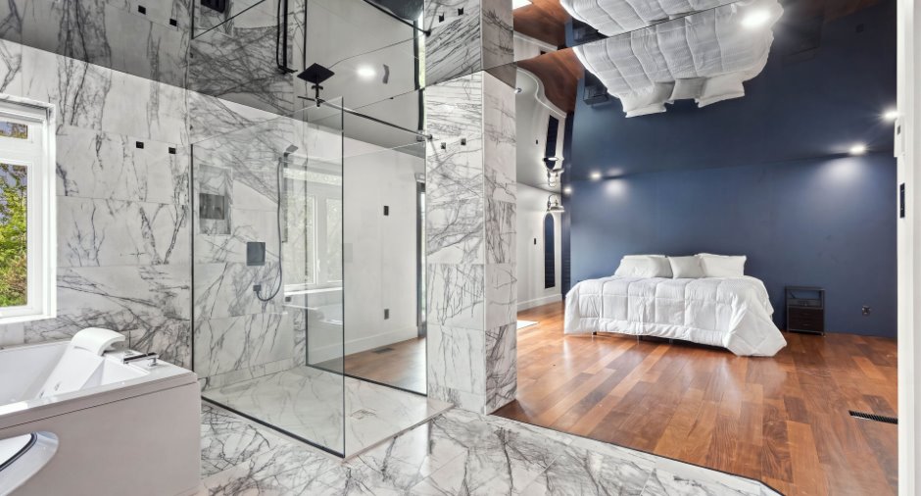
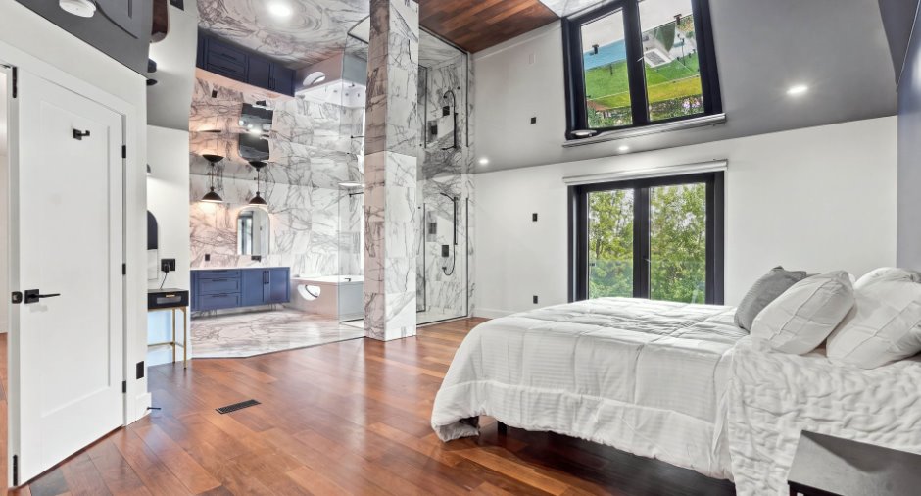
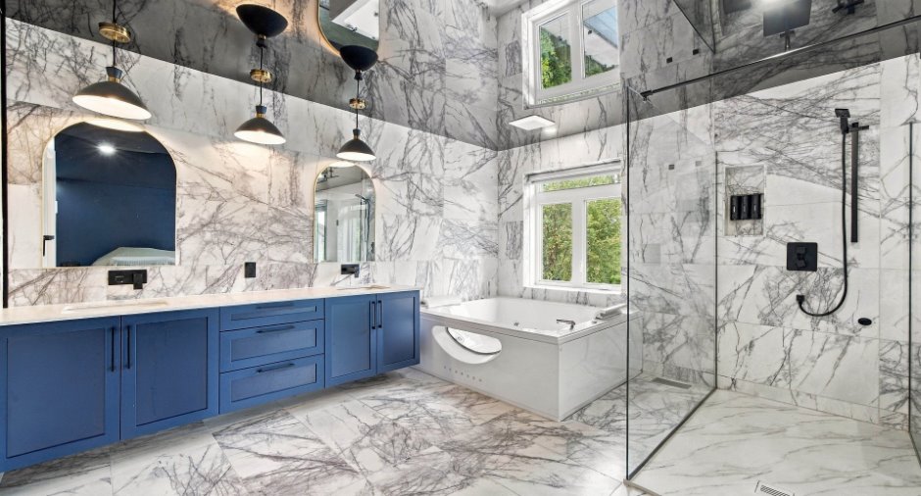
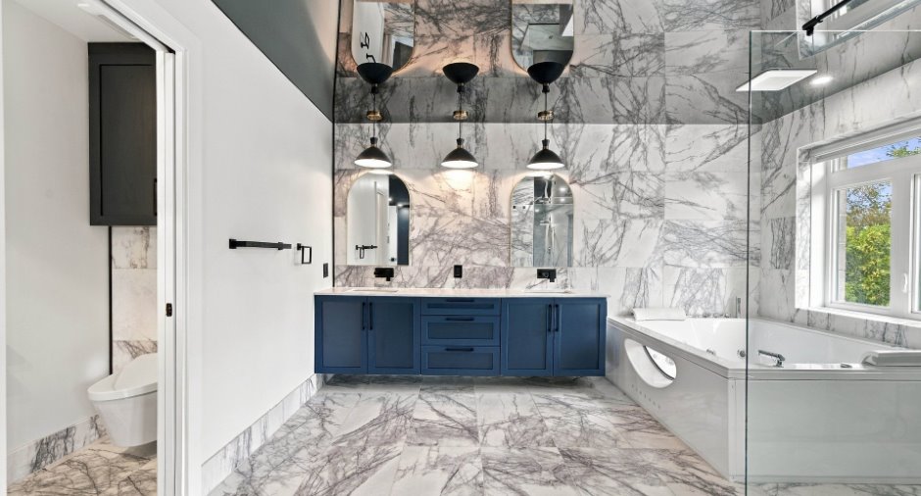
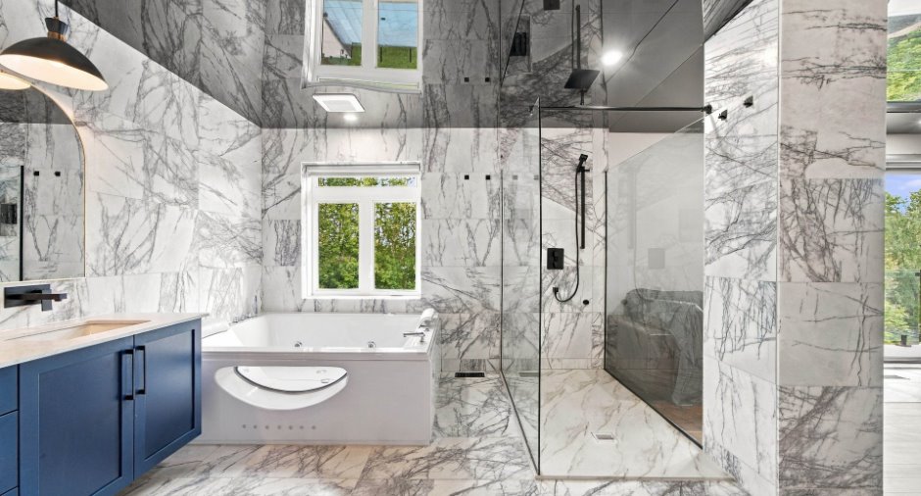
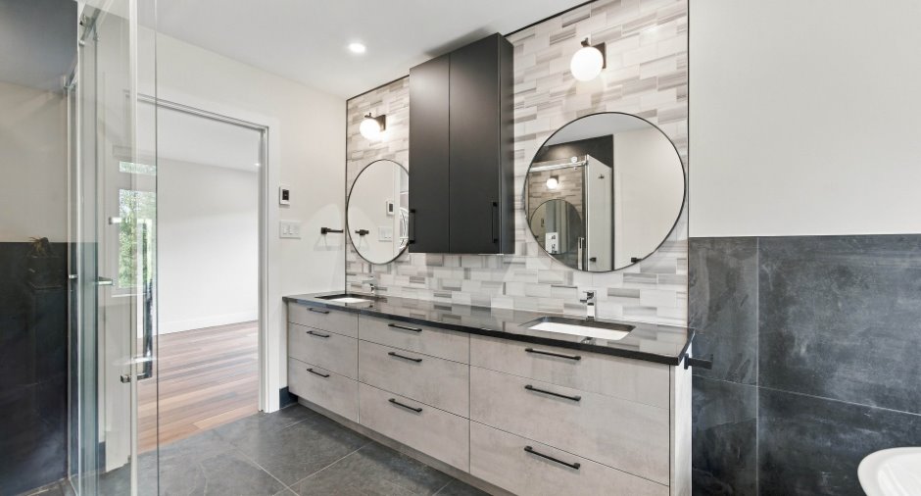
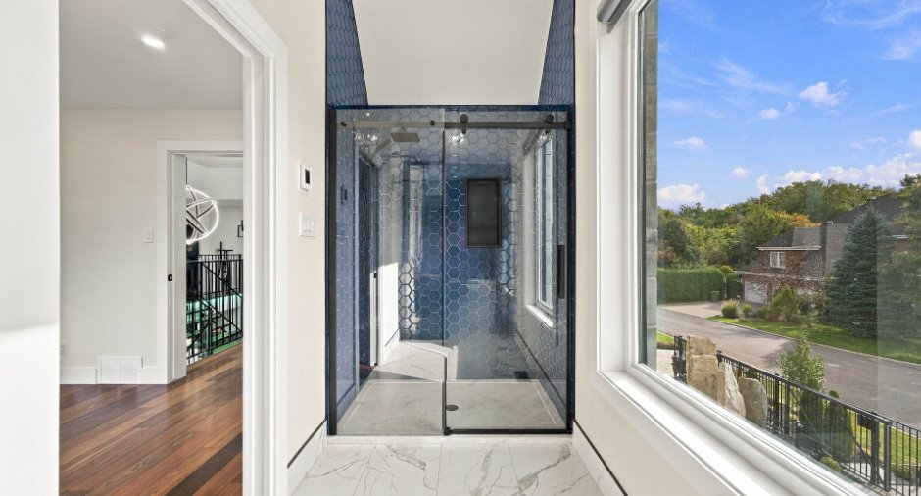
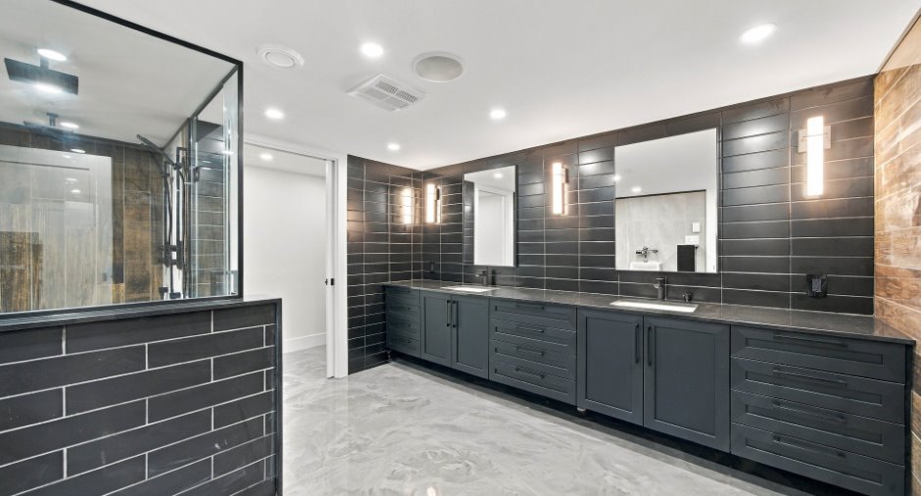
Adjoining to the master bedroom (1), Separate shower (1)
Heating system
Géothermie
Hearth stove
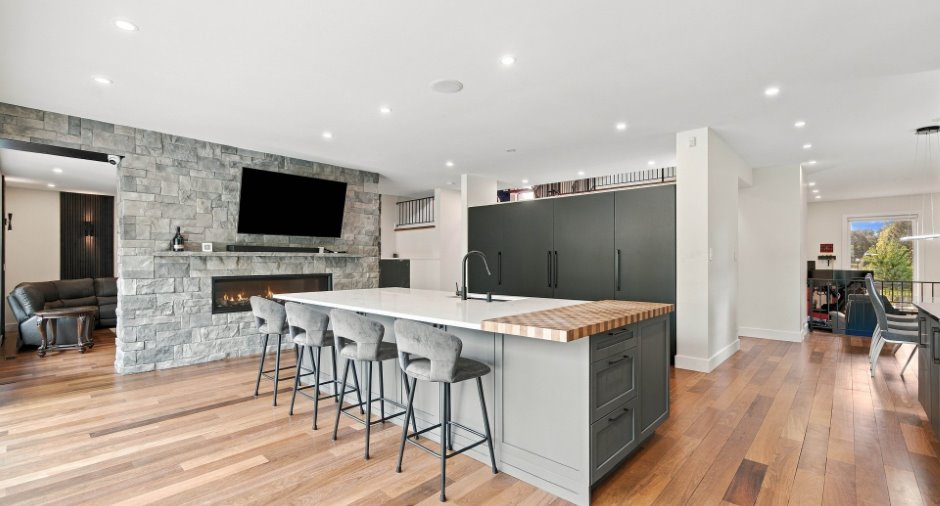
Gaz fireplace (1)
Heating energy
Geothermal (1)
Basement
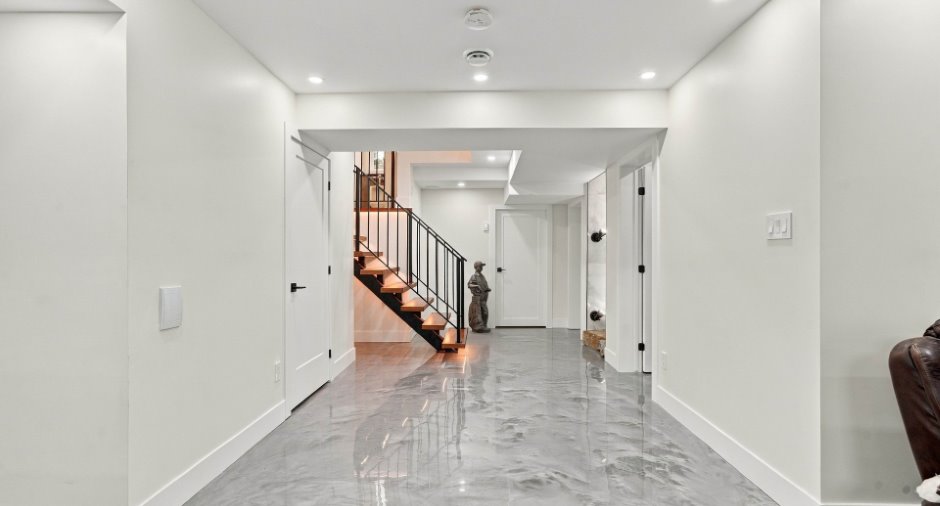
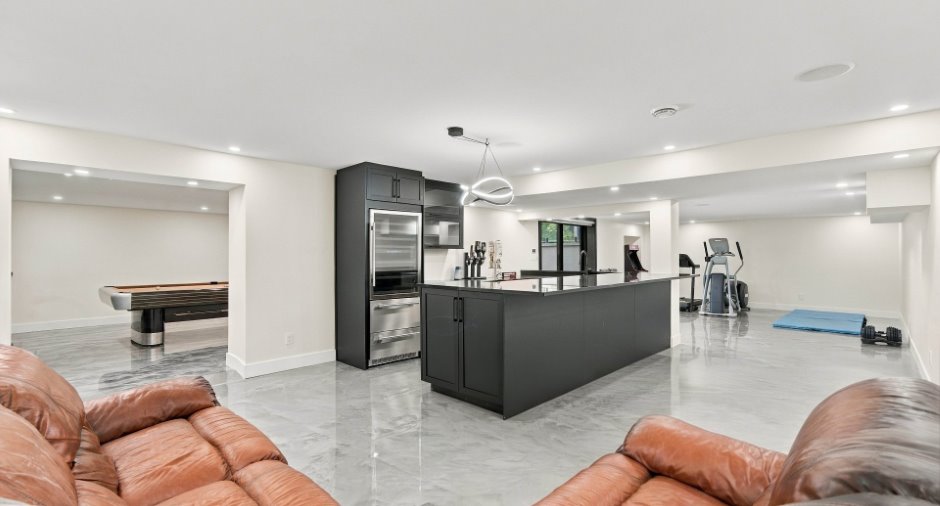
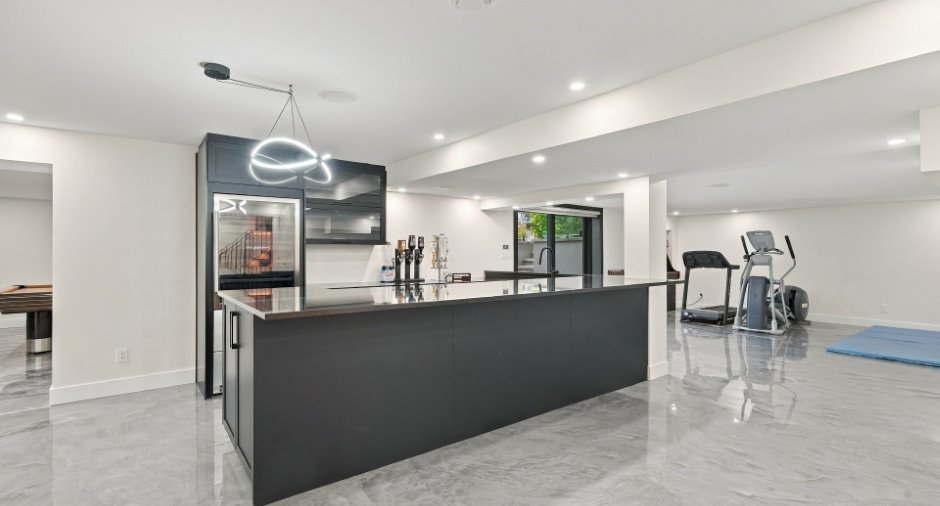
6 feet and over (1), Finished basement (1)
Roofing
acier,zync et cuivre
Land and exterior
Foundation
Poured concrete (1)
Siding
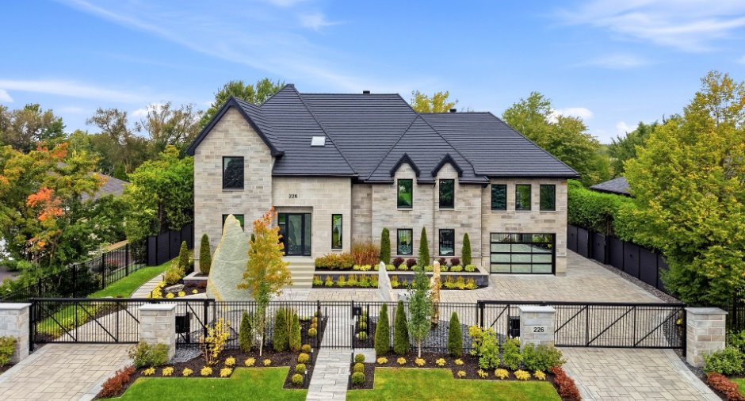
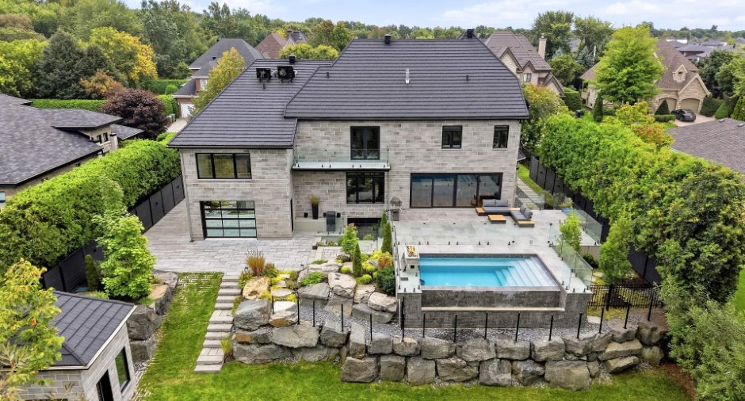
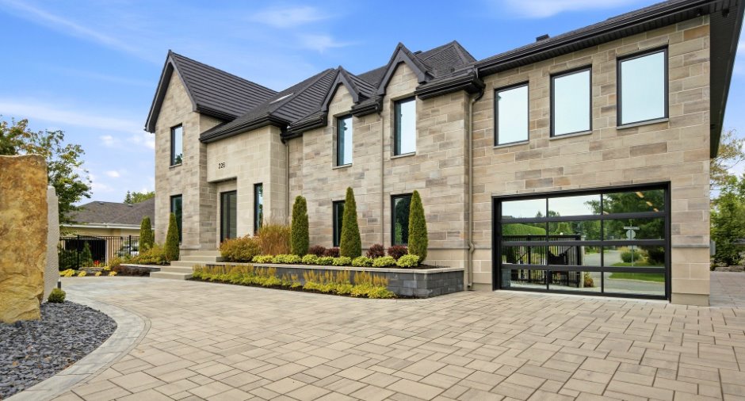
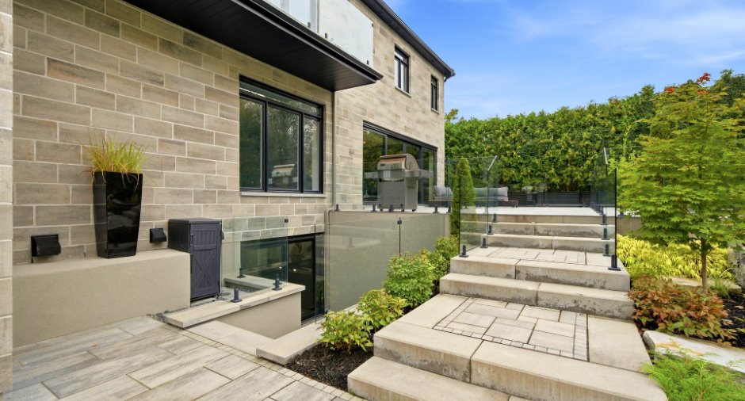
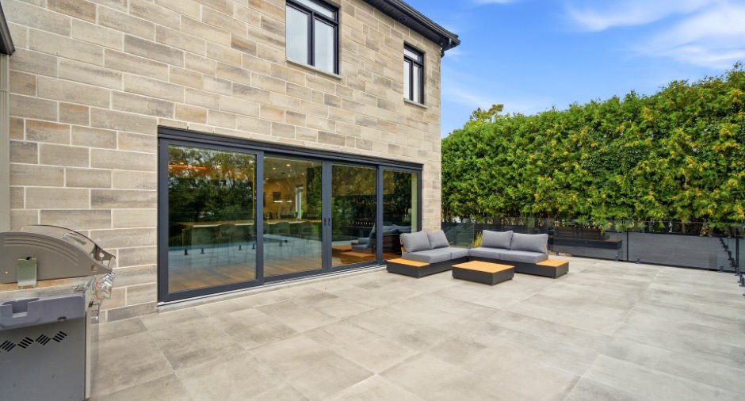
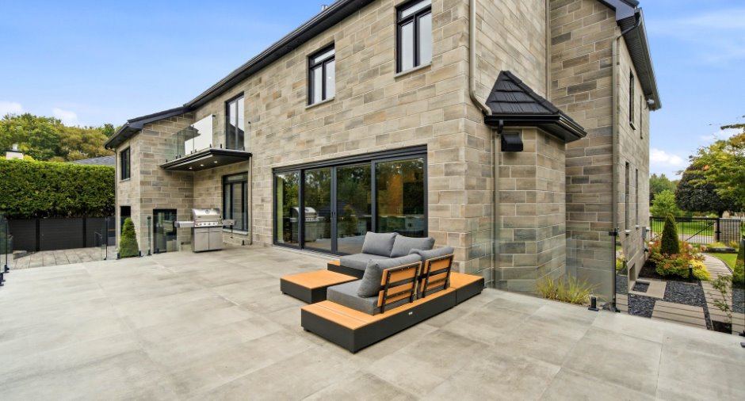
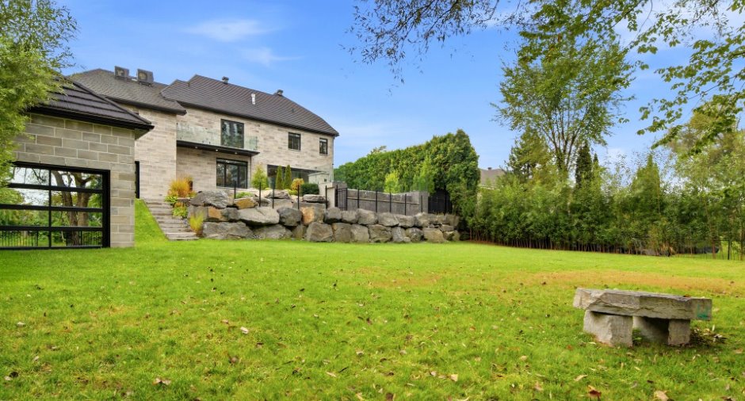
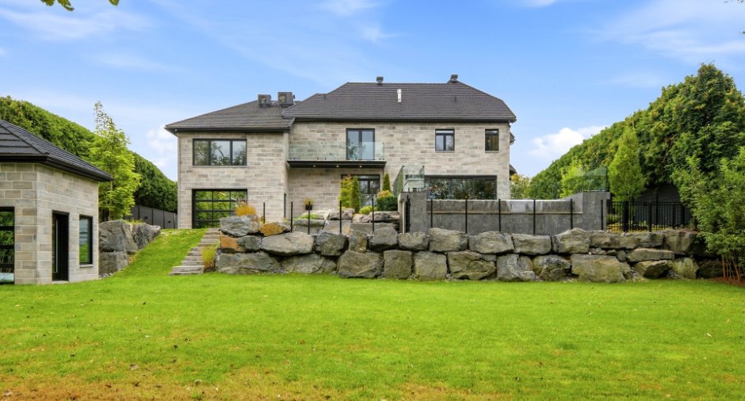
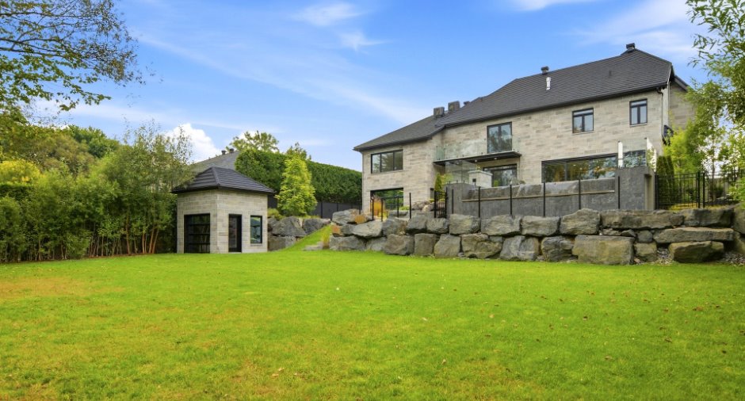
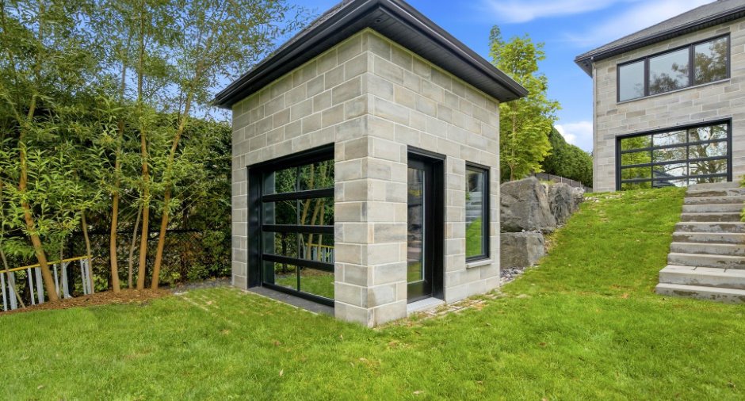
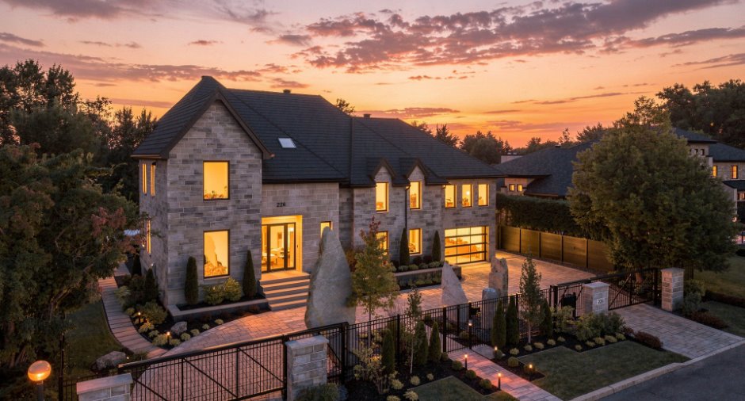
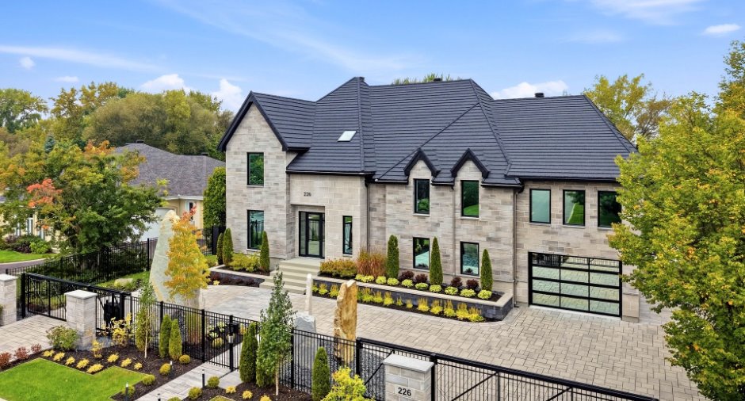
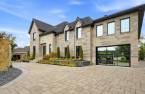
Stone (1)
Garage
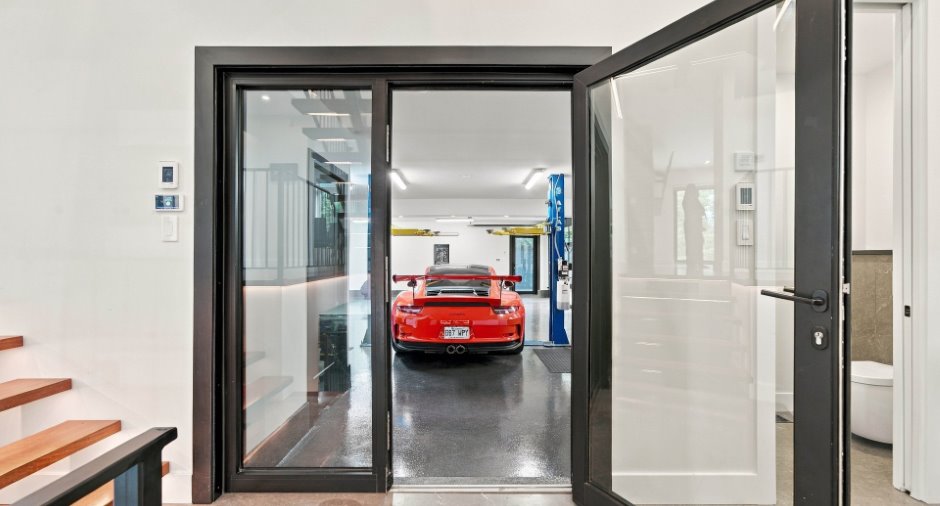
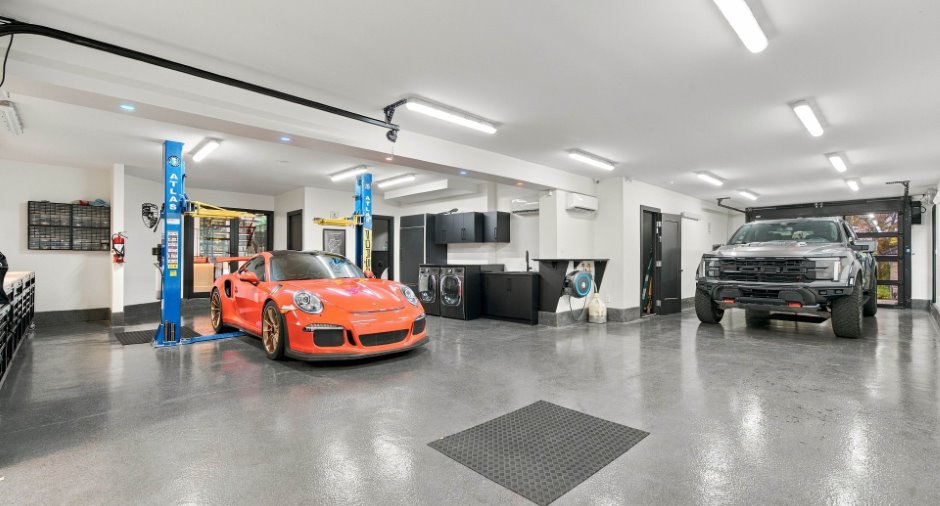
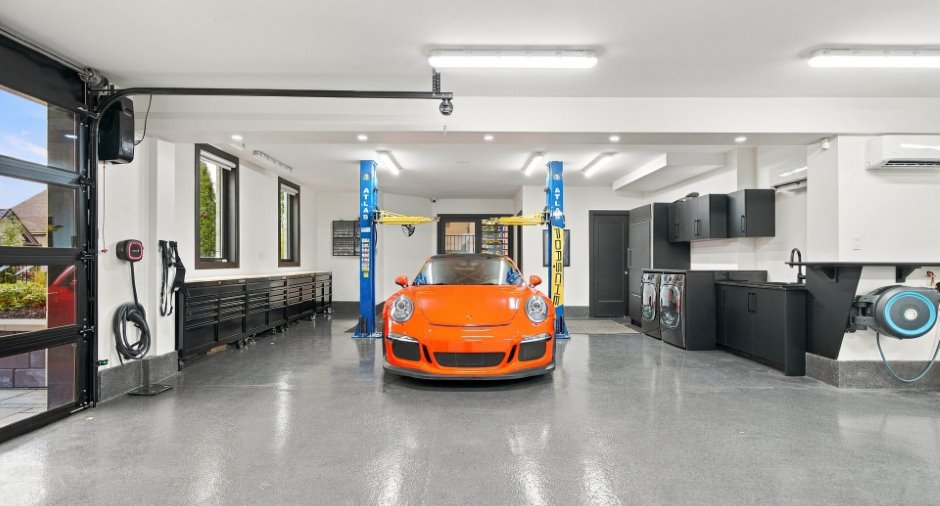
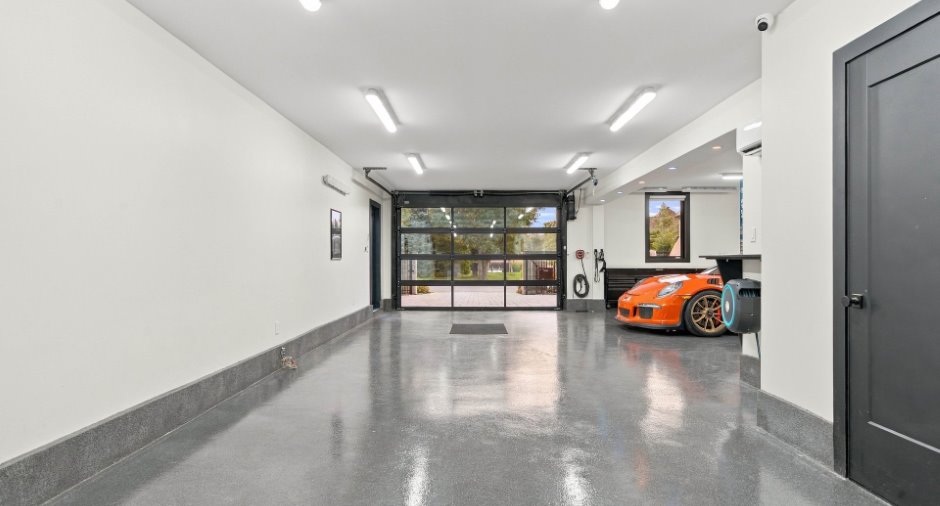
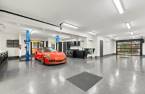
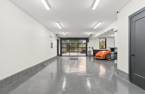
Attached (1), Heated (1), Double width or more (1)
Driveway
Plain paving stone (1)
Parking (total)
Outdoor (12), Garage (3)
Pool
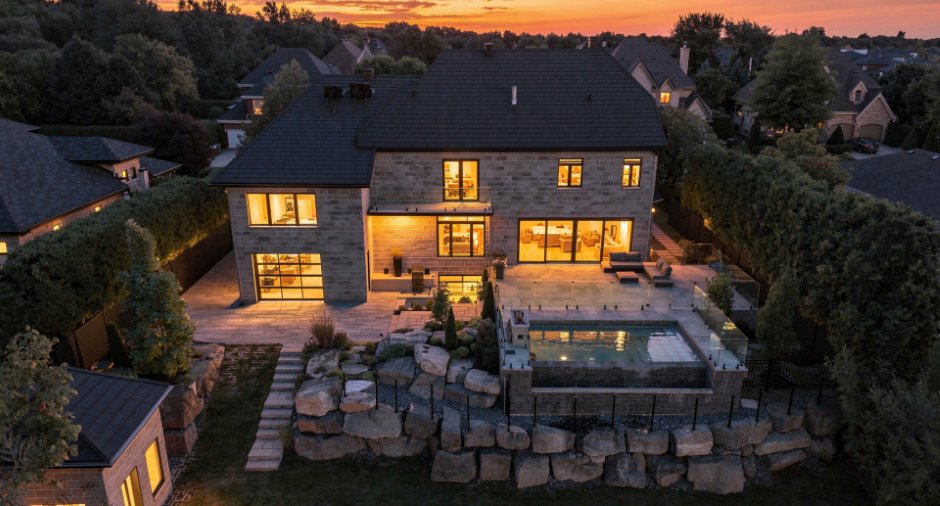
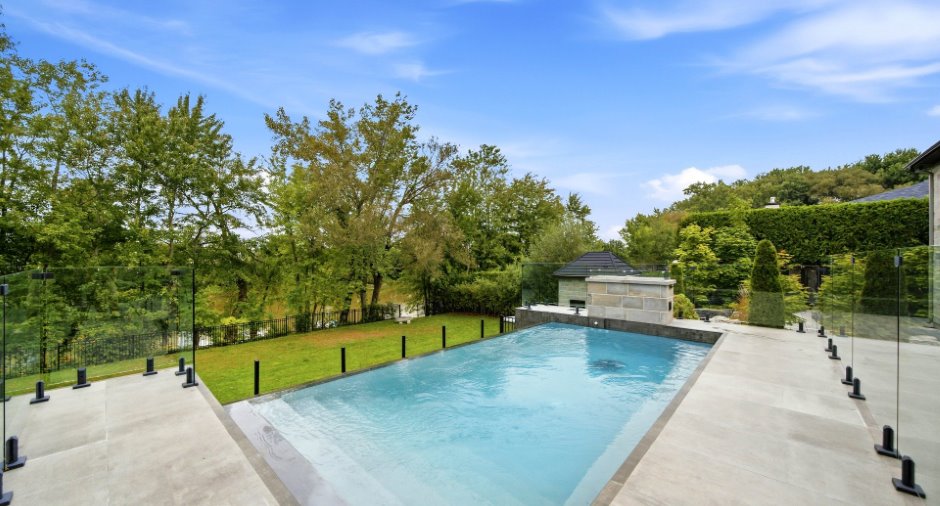
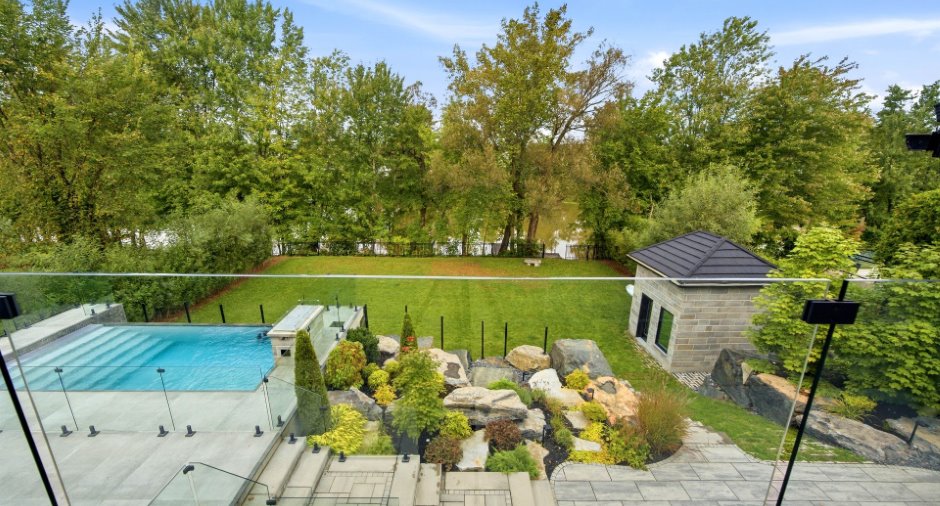
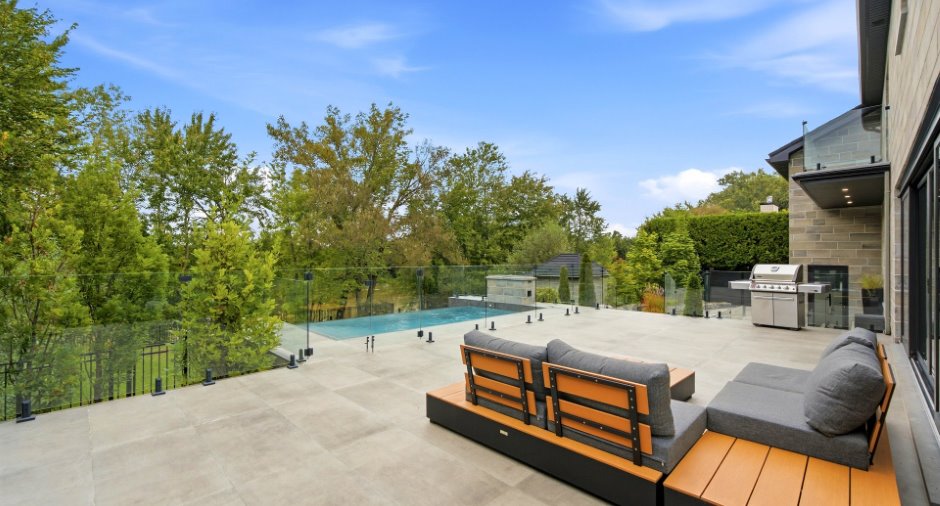
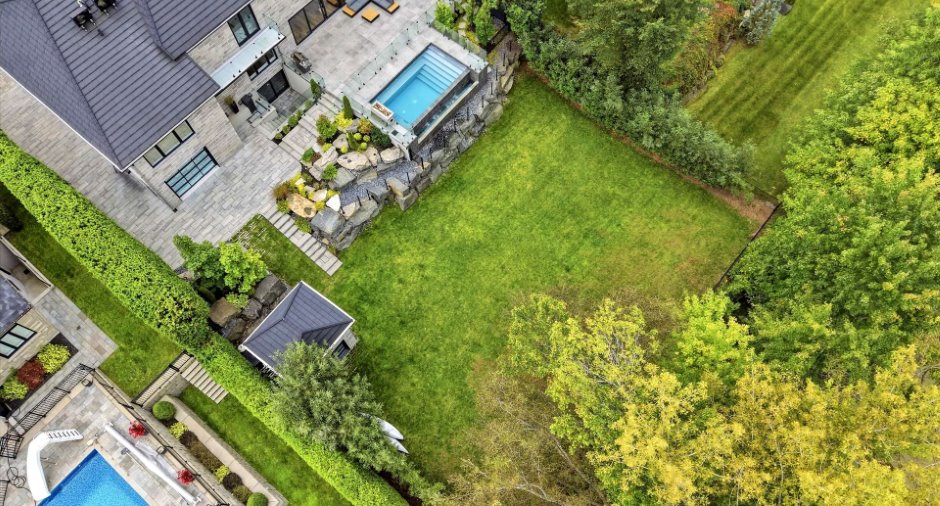
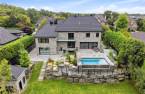
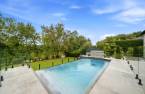
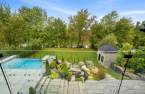
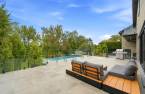
Heated (1), Inground (1)
Landscaping
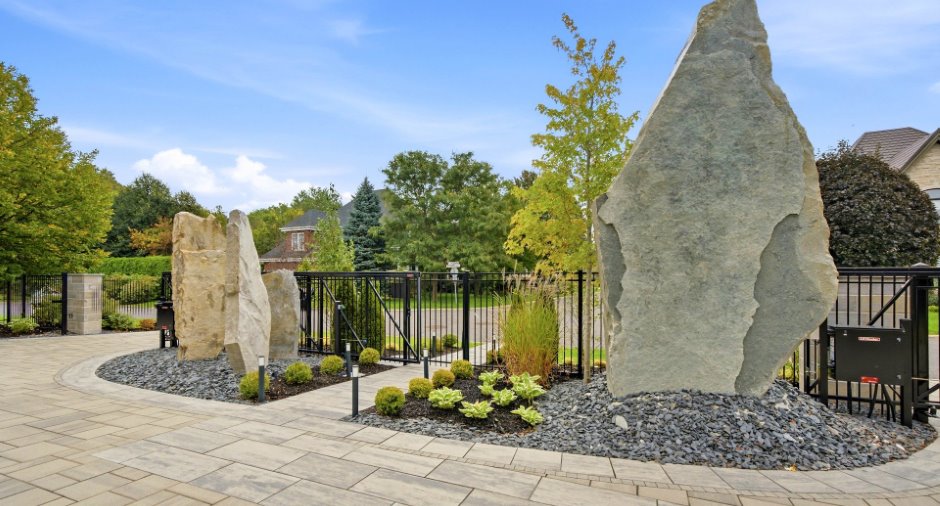
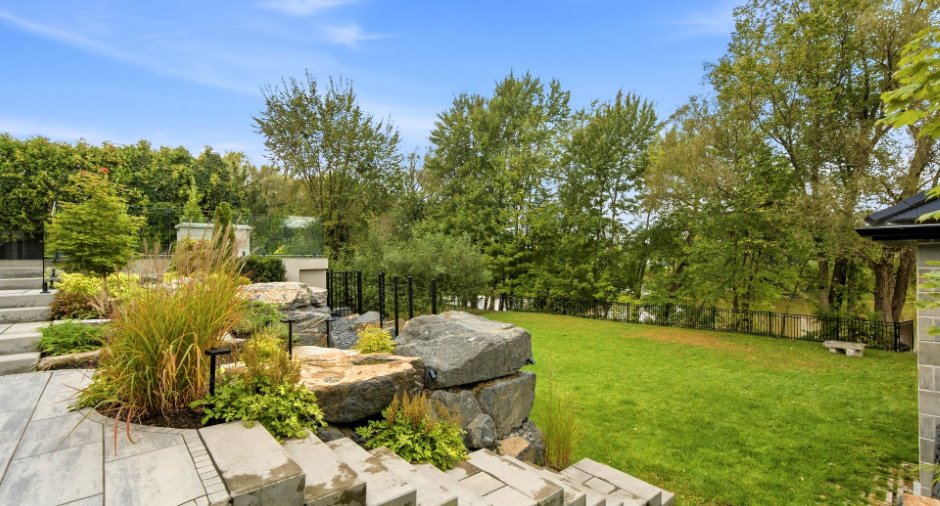
Fenced (1), Landscape (1)
Water supply
Municipality (1)
Sewage system
Municipal sewer (1)
View
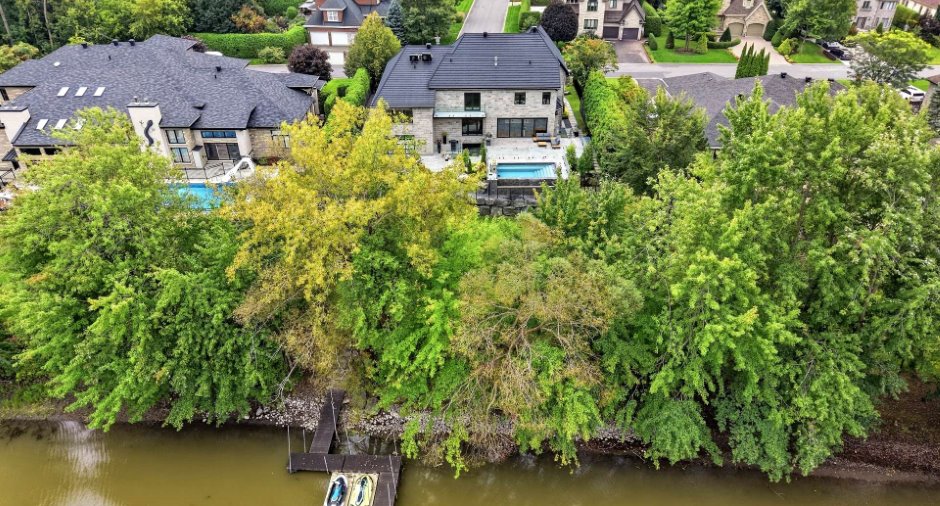
Water (1)
Proximity
, Highway (1), Cegep (1), Daycare centre (1), Park - green area (1), Bicycle path (1), Elementary school (1), High school (1), Public transport (1)
Available services
Fire detector (1)
Dimensions
Size of building
21.02 m
Depth of land
57.4
Depth of building
15.62 m
Land area
18202 pi²
Frontage land
29.06
Room details
| Room | Level | Dimensions | Ground Cover |
|---|---|---|---|
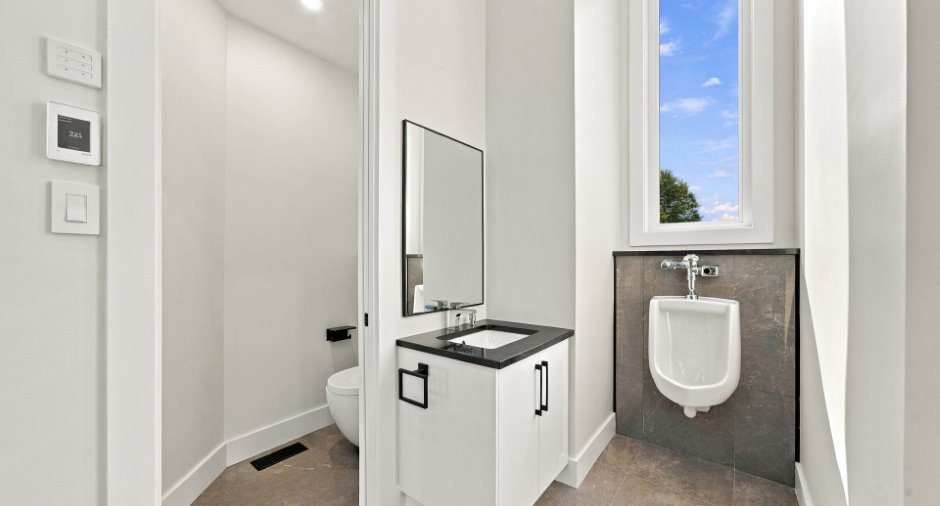
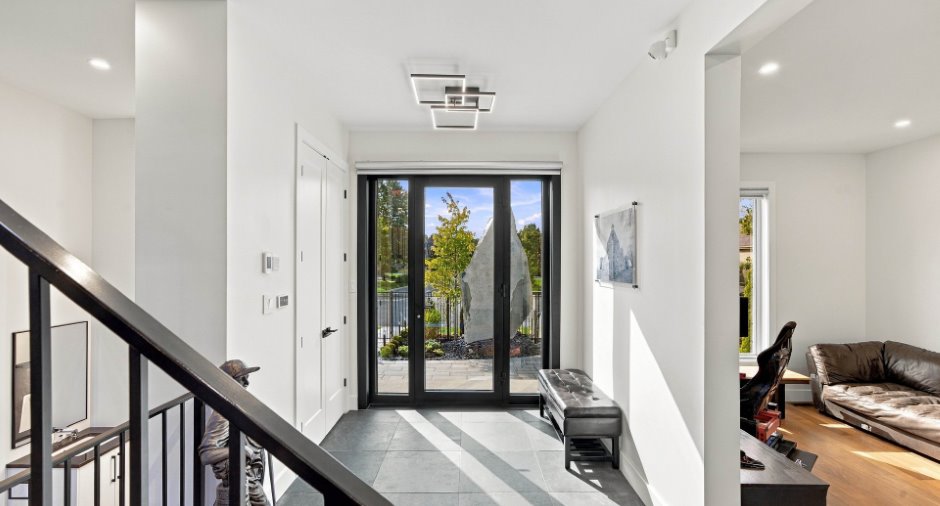
| Hallway | Ground floor | 8' x 12' 7" pi | |
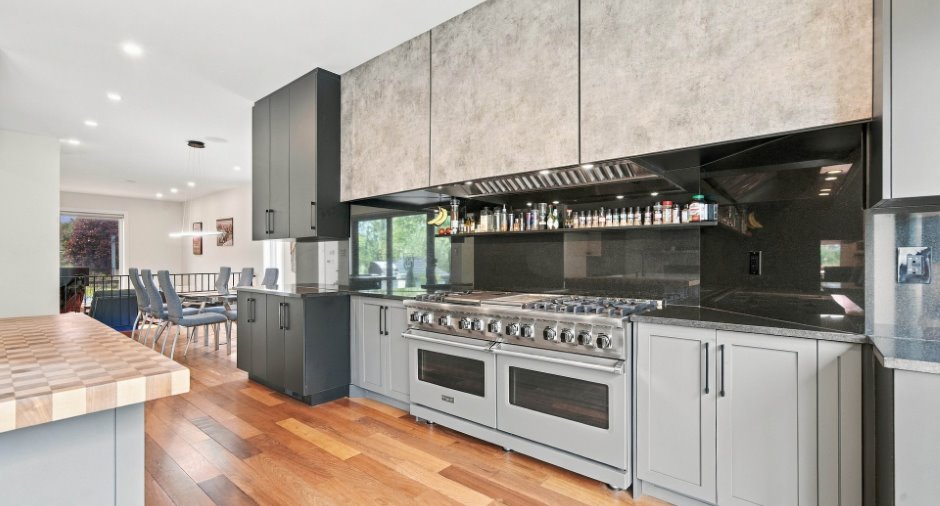
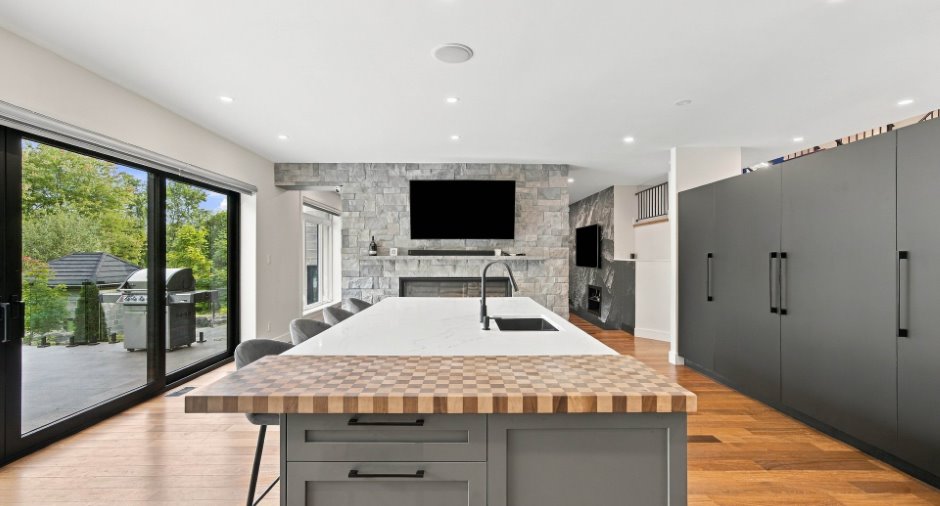
| Kitchen | Ground floor | 23' 6" x 20' 5" pi | |
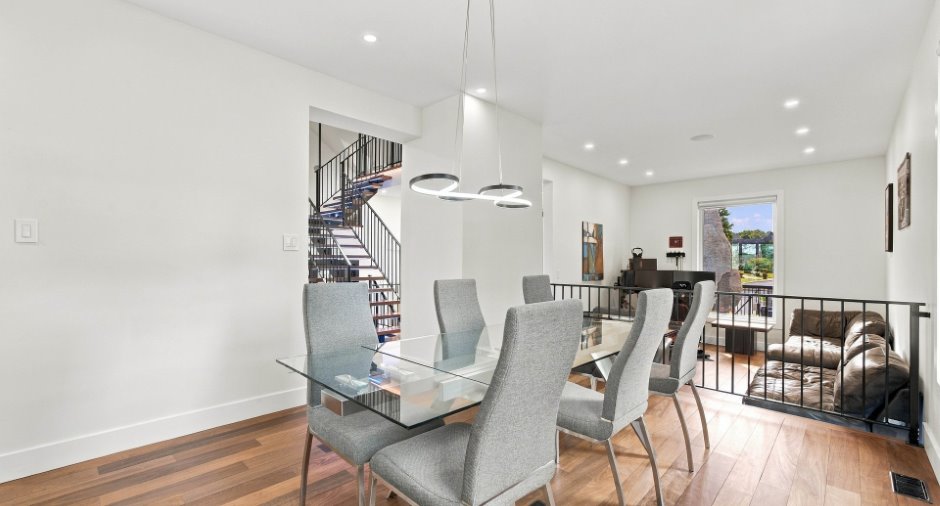
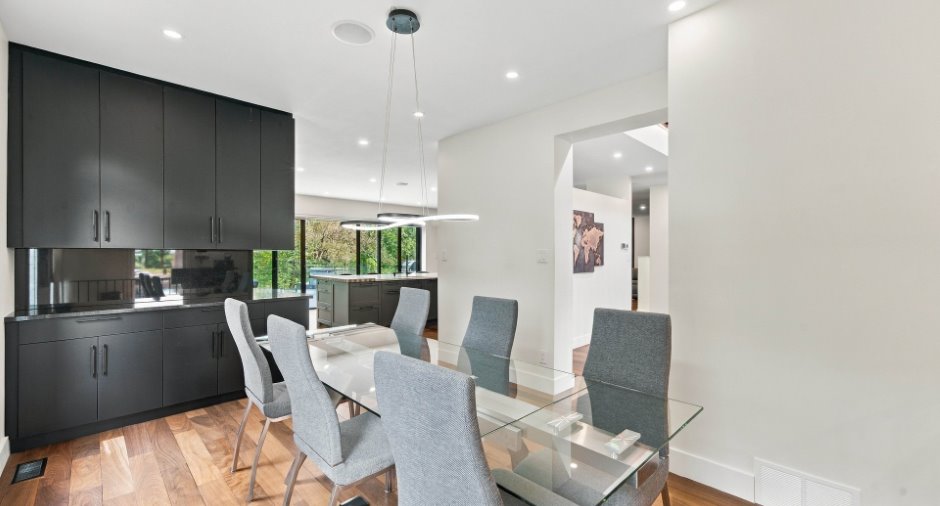
| Dining room | Ground floor | 12' x 10' 1" pi | |
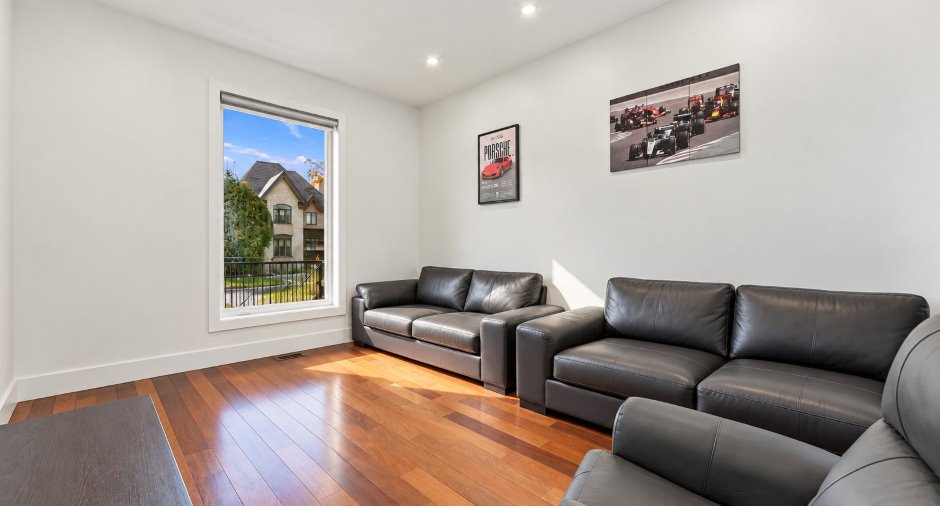
| Living room | Ground floor | 12' x 15' 1" pi | |
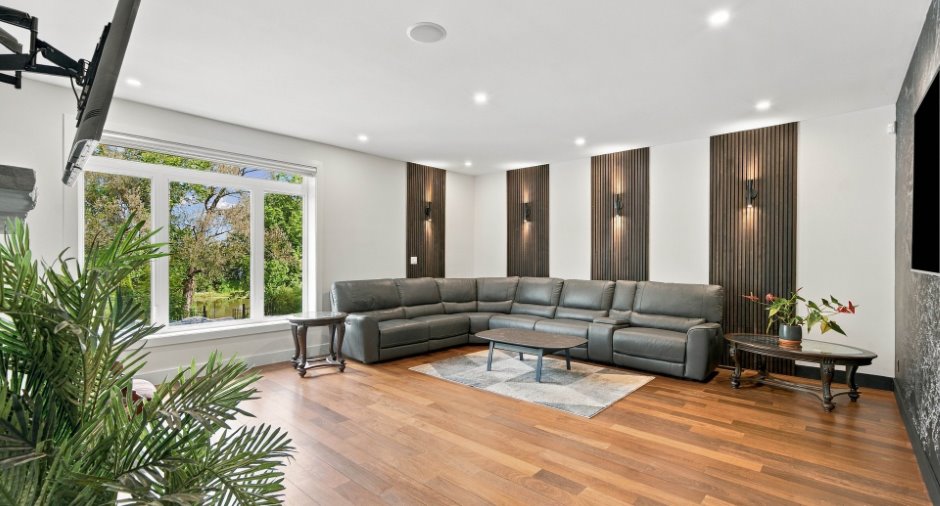
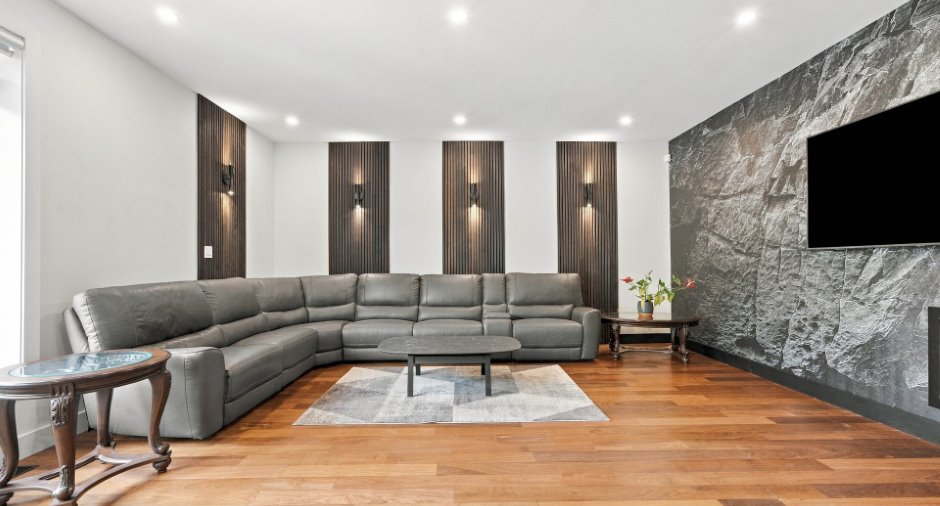
| Living room | Ground floor | 24' 8" x 20' 5" pi | |
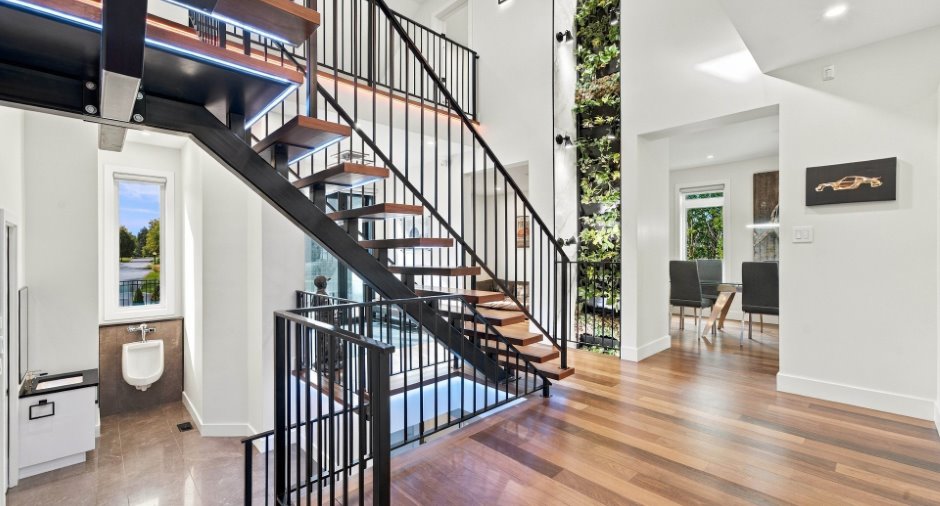
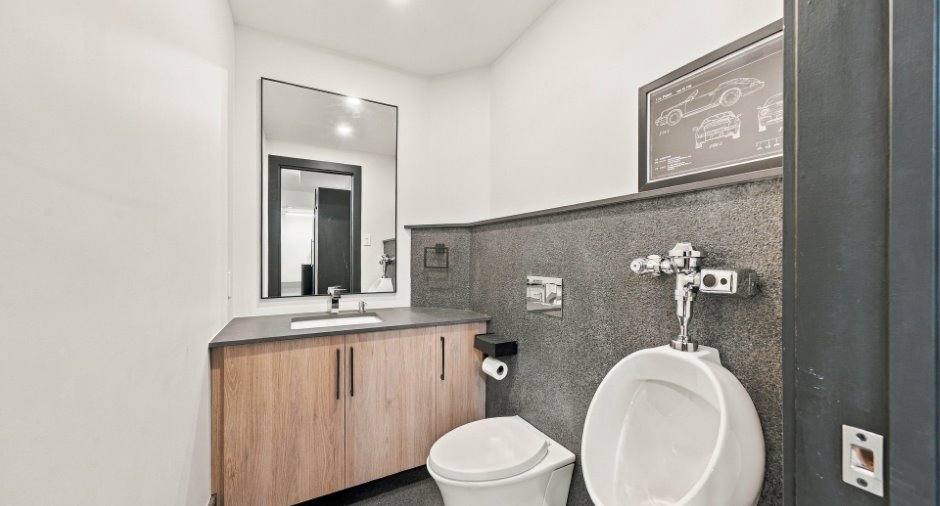
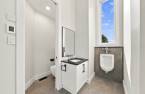
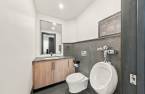
| Washroom | Ground floor | 6' 9" x 5' pi | |
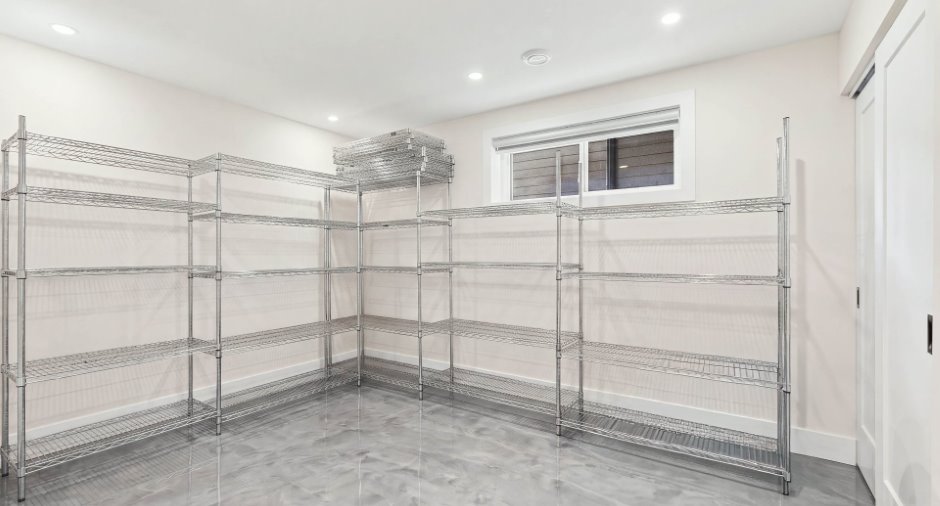
| Storage | Ground floor | 4' 1" x 15' 9" pi | |
| Washroom | Ground floor | 6' 9" x 5' pi | |
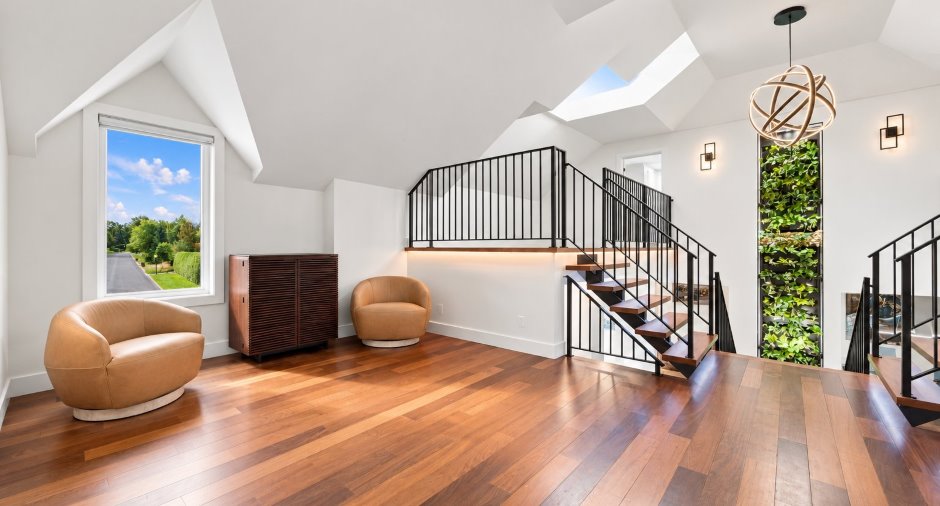
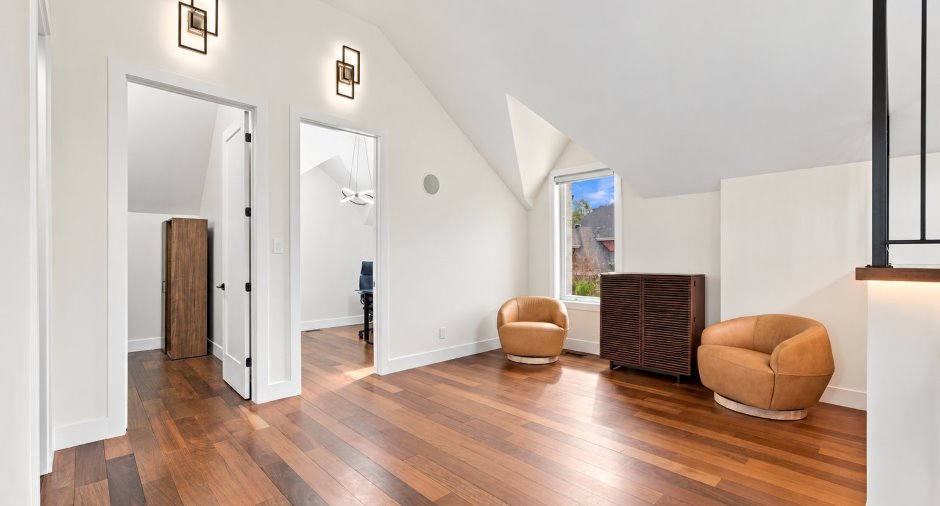
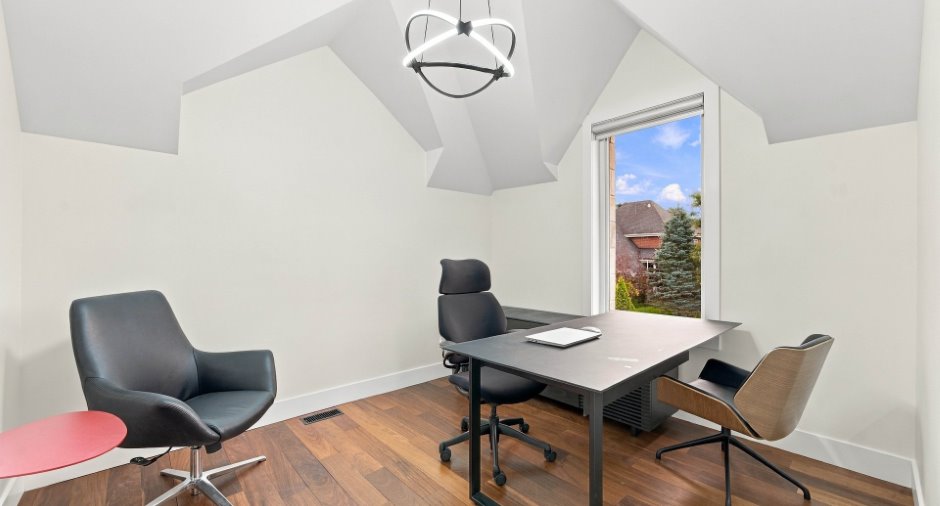
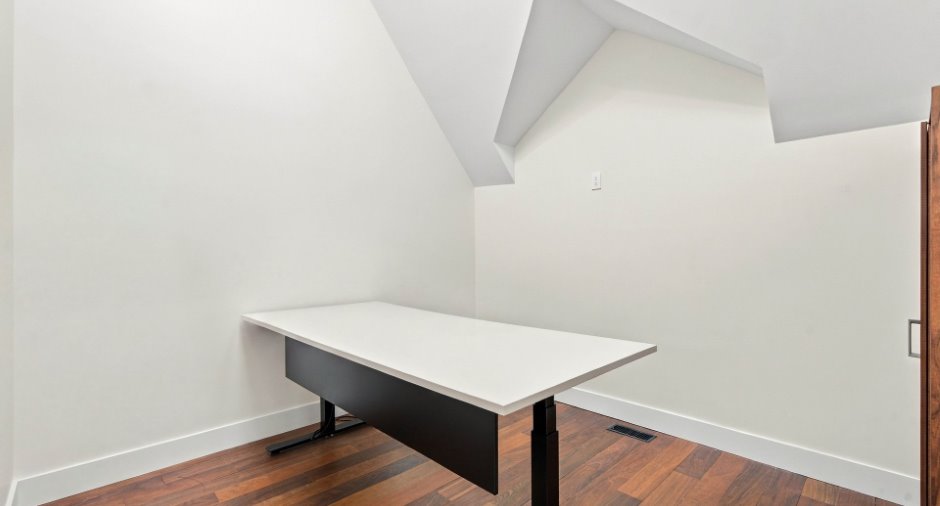
| Den | 2nd floor | 15' 6" x 19' 1" pi | |
| Bedroom | 2nd floor | 9' 9" x 11' 1" pi | |
| Bedroom | 2nd floor | 9' 9" x 11' 7" pi | |
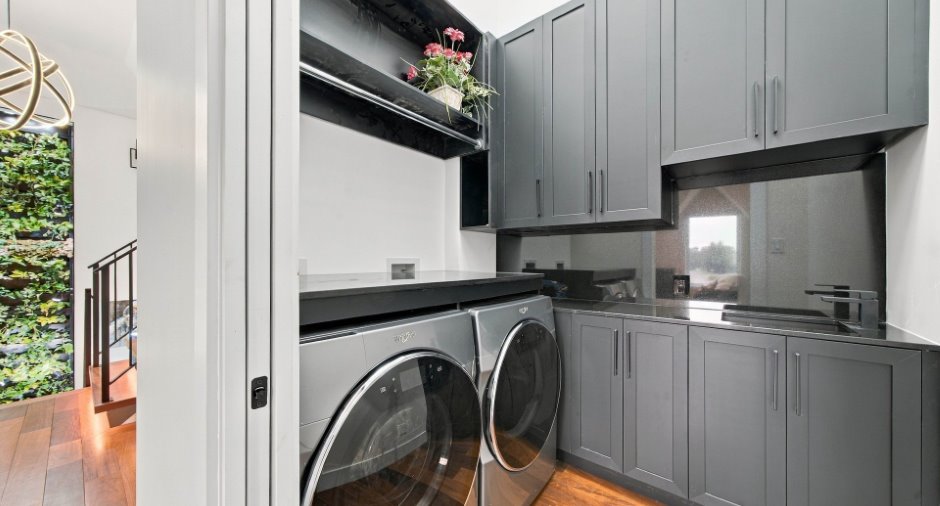
| Laundry room | 2nd floor | 7' x 6' 4" pi | |
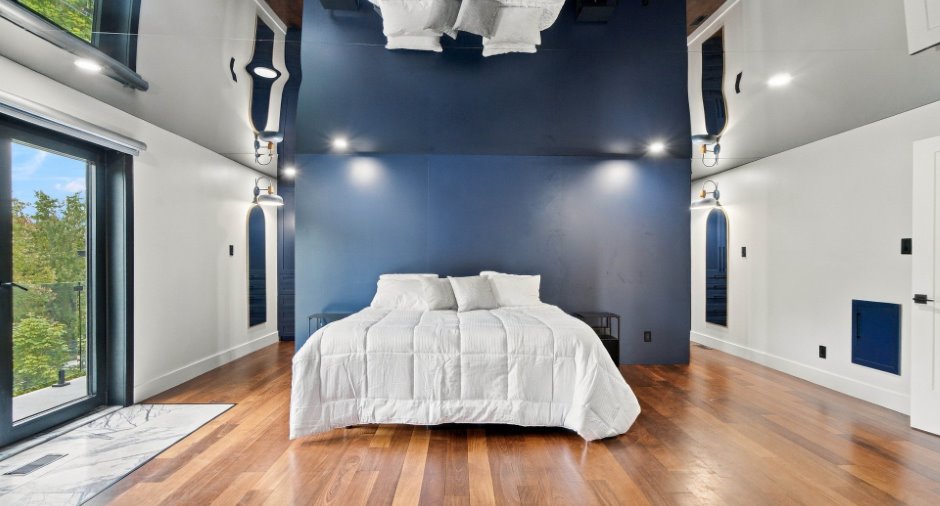
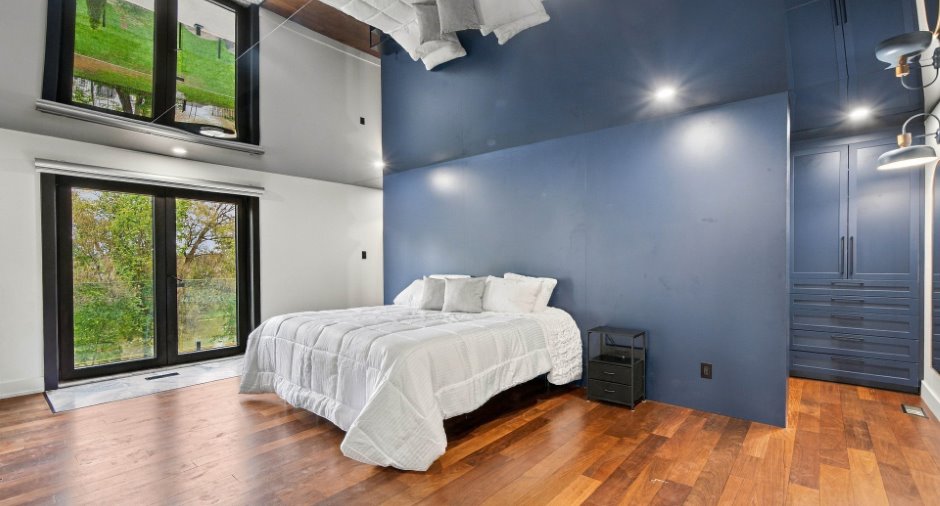
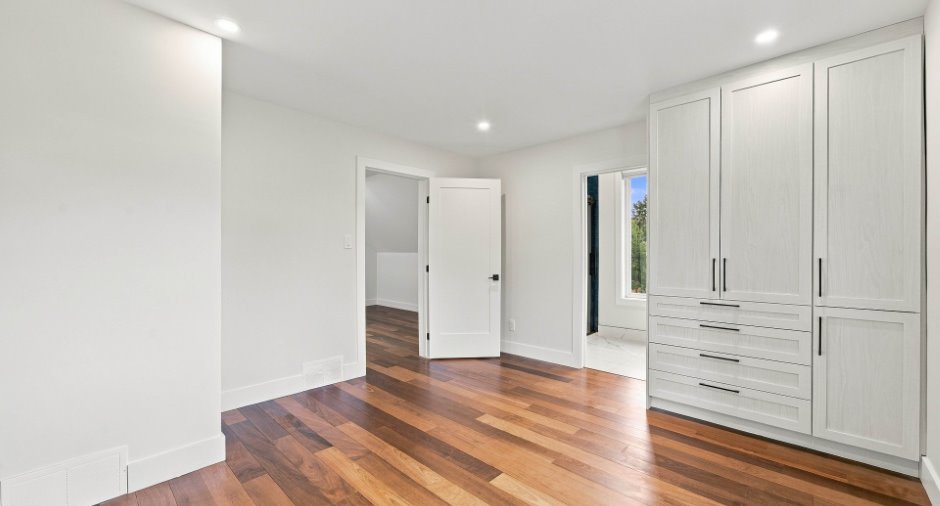
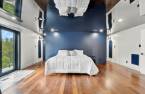
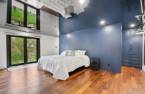
| Primary bedroom | 3rd floor | 17' 1" x 20' 6" pi | |
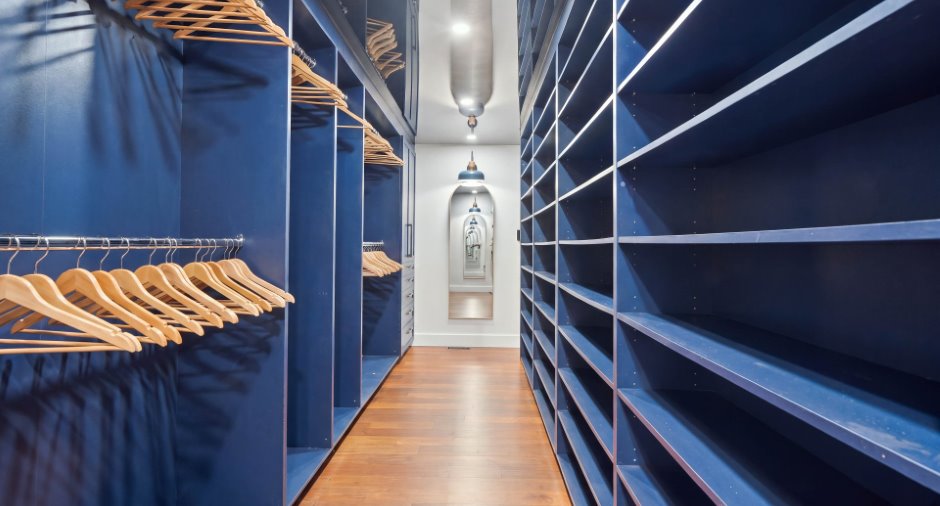
| Walk-in closet | 3rd floor | 7' 1" x 20' 6" pi | |
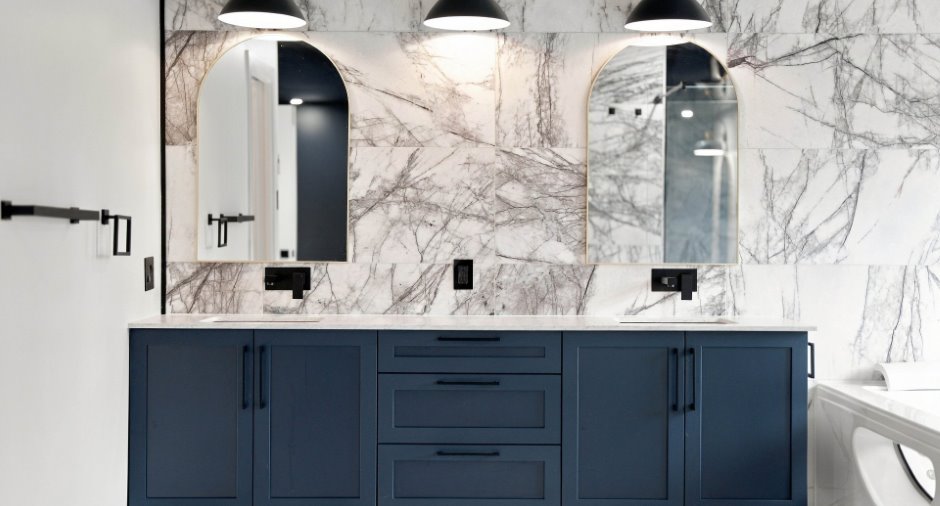
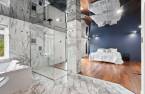
| Bathroom | 3rd floor | 11' 5" x 14' 1" pi | |
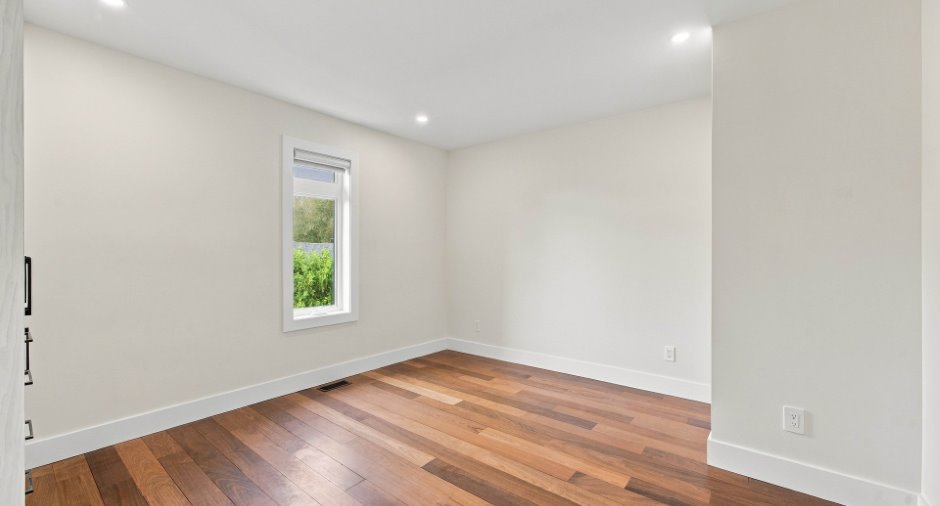
| Bedroom | 3rd floor | 12' x 11' 6" pi | |
| Bathroom | 3rd floor | 8' 2" x 15' 1" pi | |
| Bedroom | 3rd floor | 12' x 13' 5" pi | |
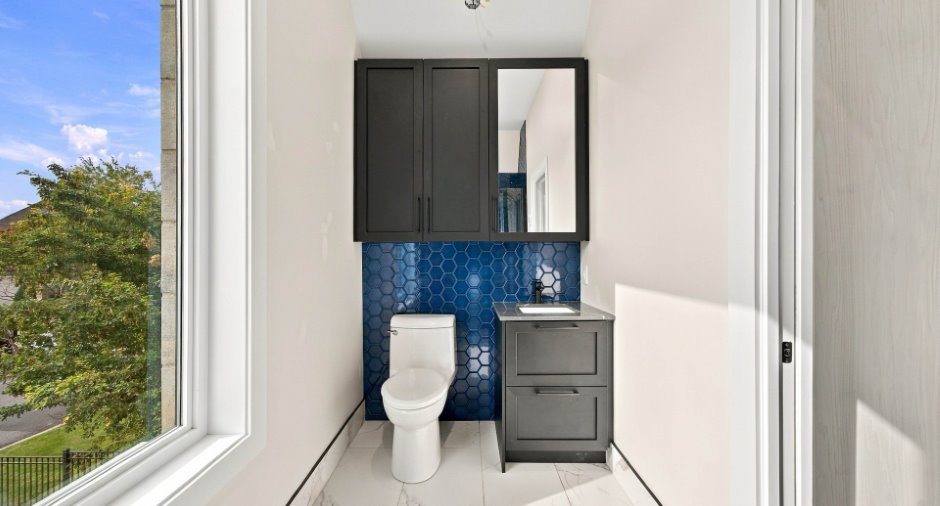
| Bathroom | 3rd floor | 12' x 5' 2" pi | |
| Den | 3rd floor | 15' 9" x 10' 1" pi | |
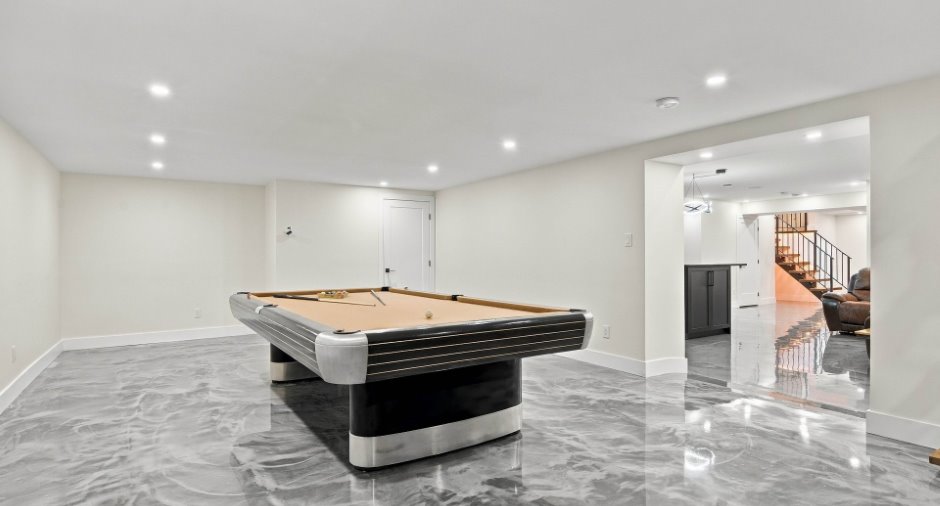
| Other | Basement | 33' 4" x 18' 5" pi | |
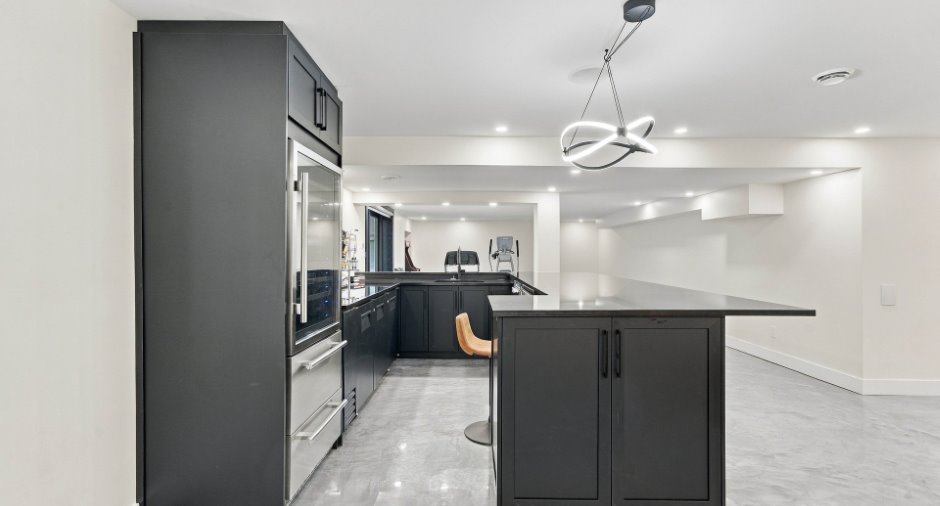
| Family room | Basement | 45' 4" x 19' 2" pi | |
| Bedroom | Basement | 12' x 12' 1" pi | |
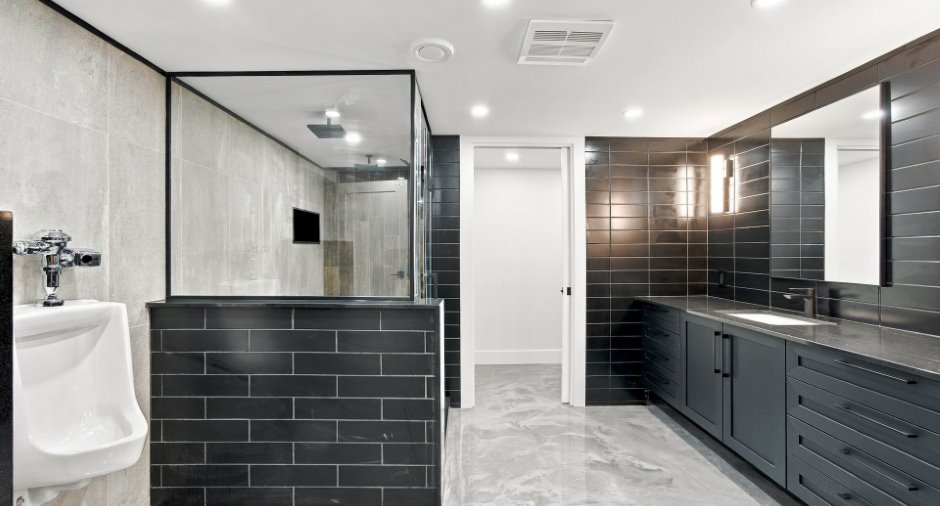
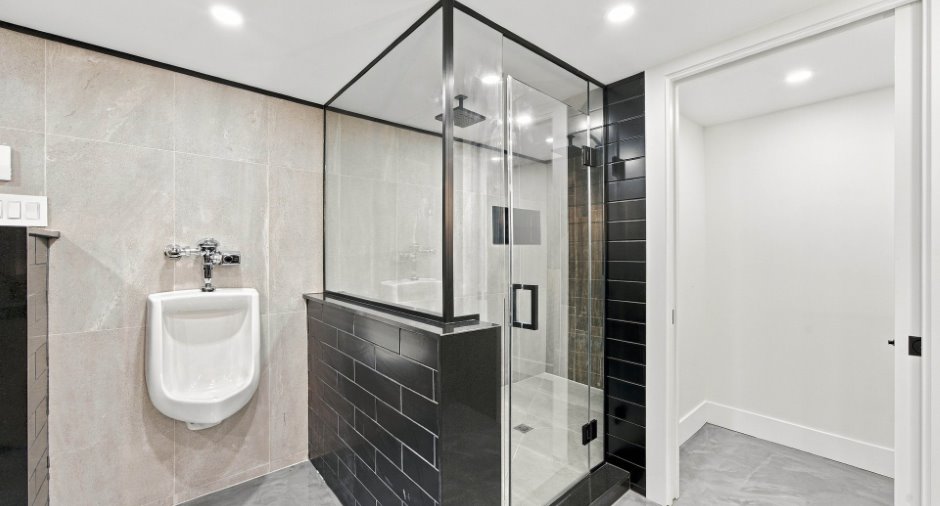
| Bathroom | Basement | 11' 5" x 14' 6" pi | |
| Storage | Basement | 8' 7" x 8' 7" pi | |
| Laundry room | Basement | 10' 7" x 28' 1" pi | |
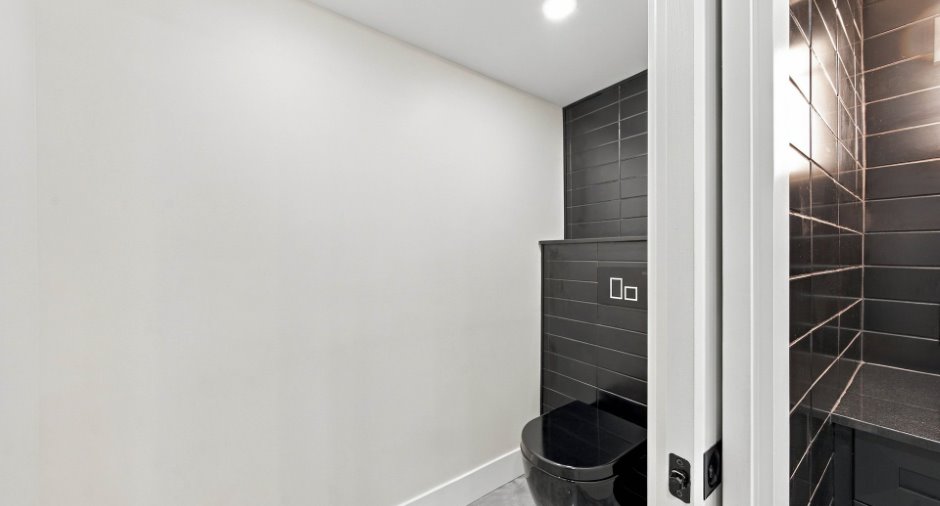
| Washroom | Ground floor | 2' 1" x 5' 9" pi |
Inclusions
Voir Annexe G
Exclusions
Voir Annexe G
Exceptional elements
Ecology
Geothermy
Lifestyle
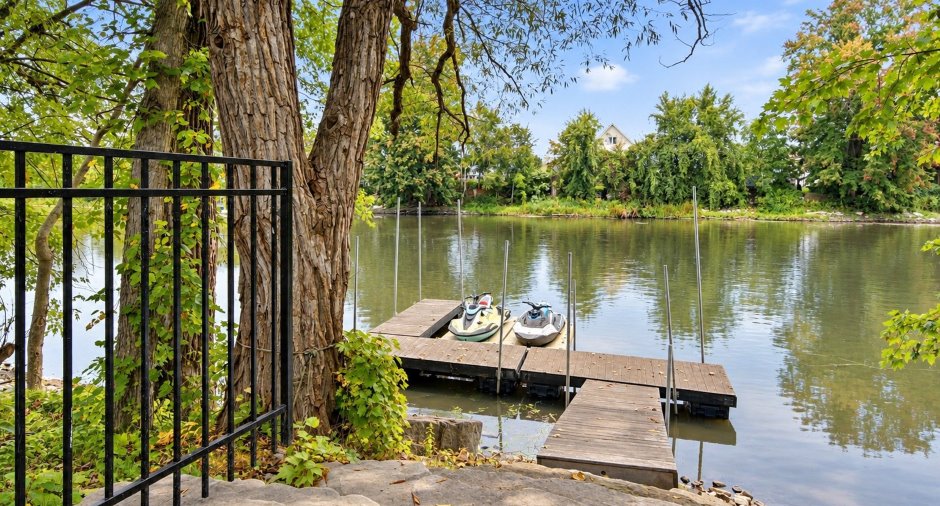
Boat dock
Taxes and costs
Municipal Taxes (2026)
18 340 $
School taxes (2026)
1692 $
Total
20 032 $
Evaluations (2026)
Building
2 160 200 $
Land
213 600 $
Total
2 373 800 $
Additional features
Distinctive features
Water access (1), River access (1), No neighbours in the back (1), Water front (1), Navigable (1)
Occupation
30 days
Zoning
Residential (1)
