





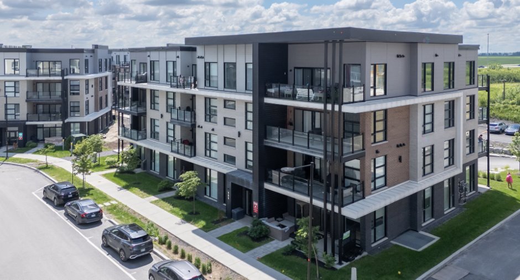
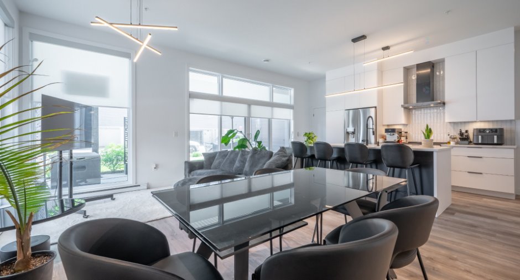
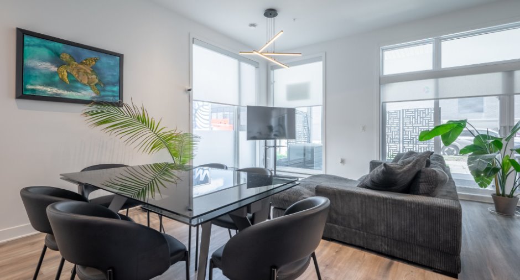
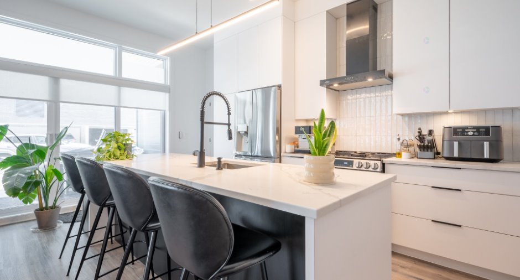
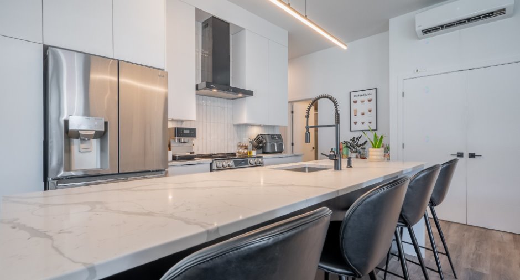
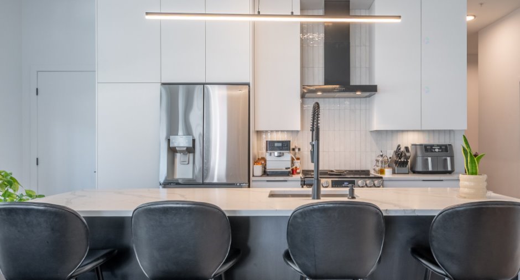
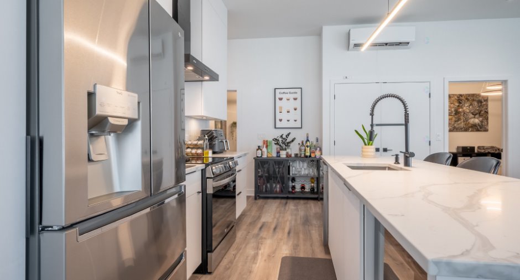
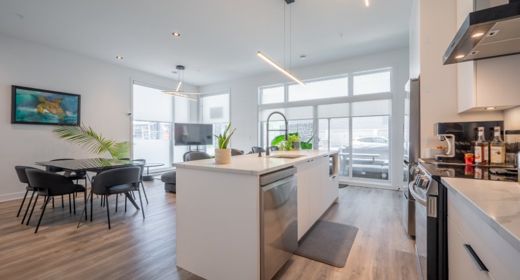
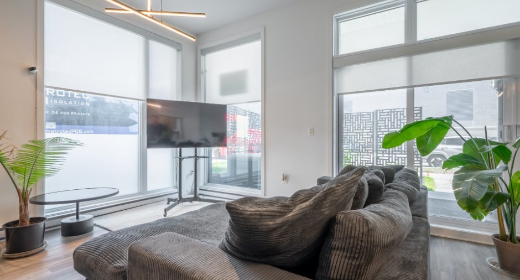
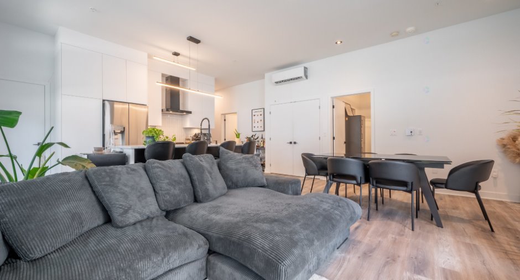
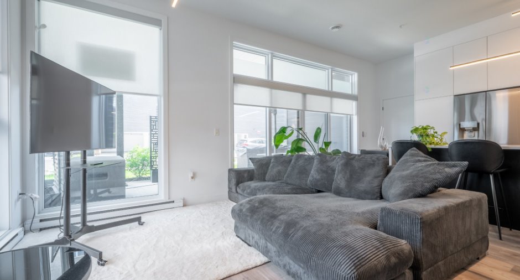
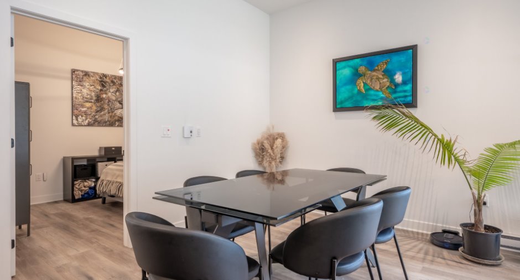
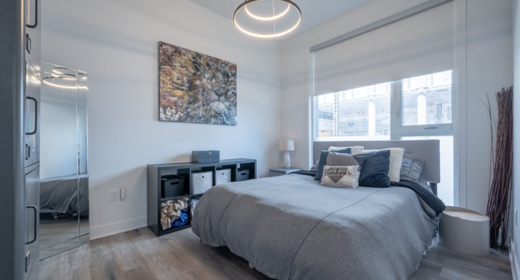
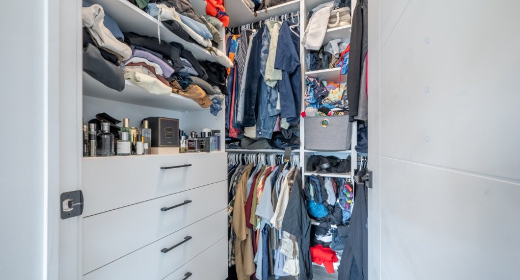
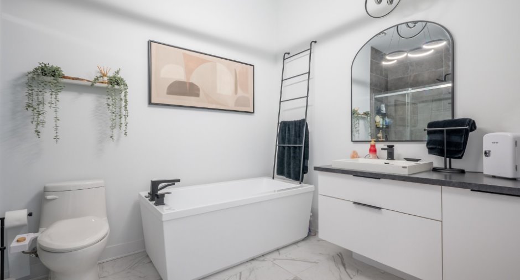
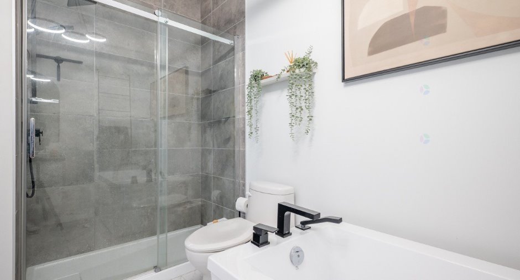
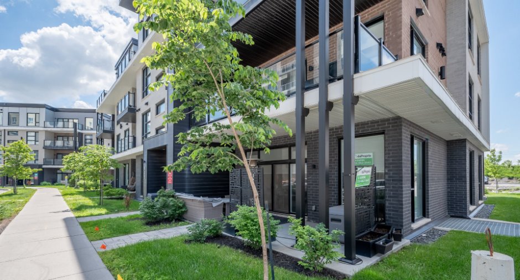
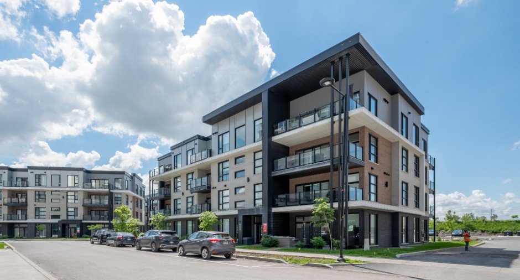
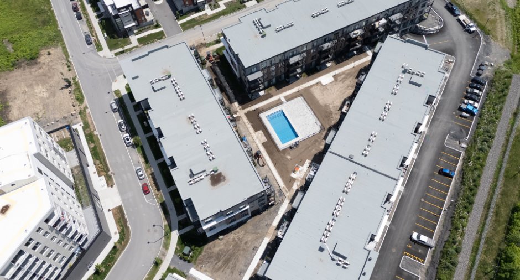
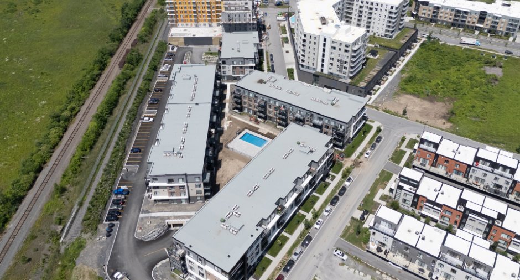
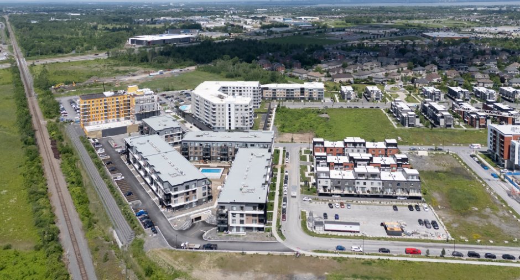
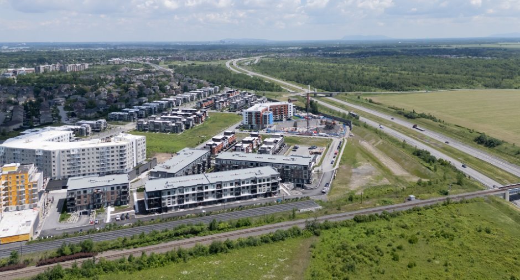
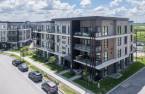
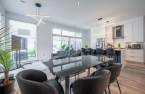
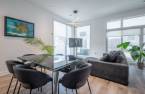

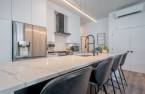
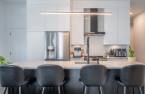
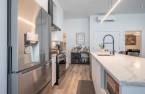
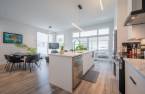
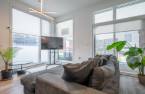
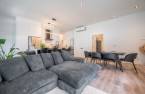
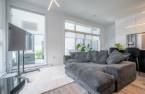
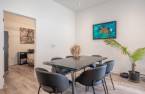
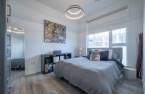
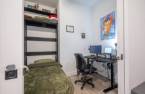
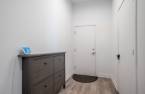
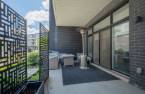
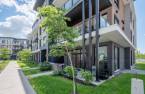
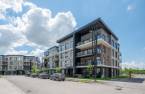
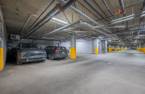
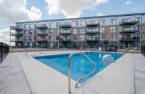
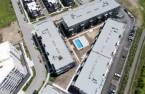
Please contact the selling broker for details about the property.
Create an account
CREATING AN ACCOUNT ALLOWS:
-
 Add favorites
-
 Save your searches
-
 Personalize your visits to viacapitalesells.com
-
 Activity on your properties

1

1

1834.9pi²


I AM INTERESTED IN THIS PROPERTY


Dominique Vaillancourt
Residential and Commercial Real Estate Broker
Via Capitale Expertise
Real estate agency
Presentation
Please contact the selling broker for details about the property.
Building and interior
Year of construction
2022
Number of floors
4
Level
Garden level
Equipment available
Level 2 charging station (1), Wall-mounted air conditioning (1), Electric garage door (1)
Bathroom / Washroom
Heating energy
Electricity (1)
Cupboard
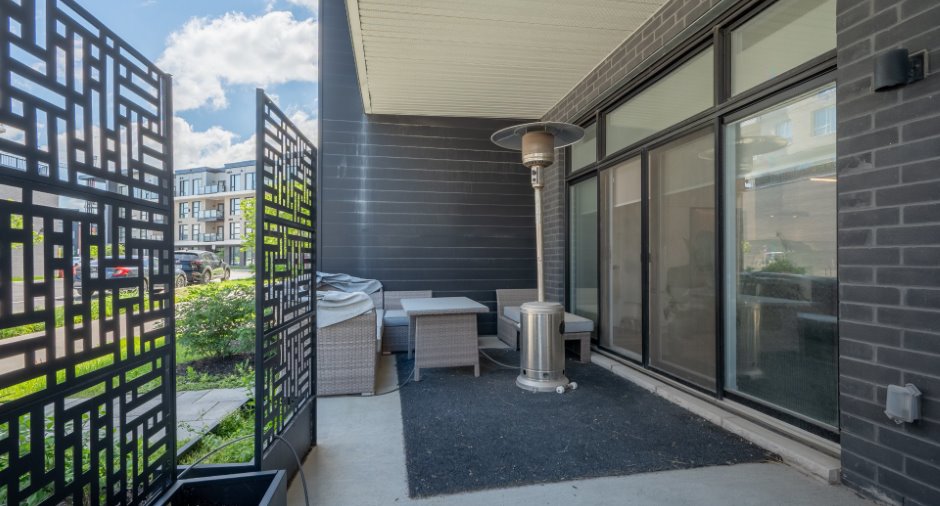
Land and exterior
Garage
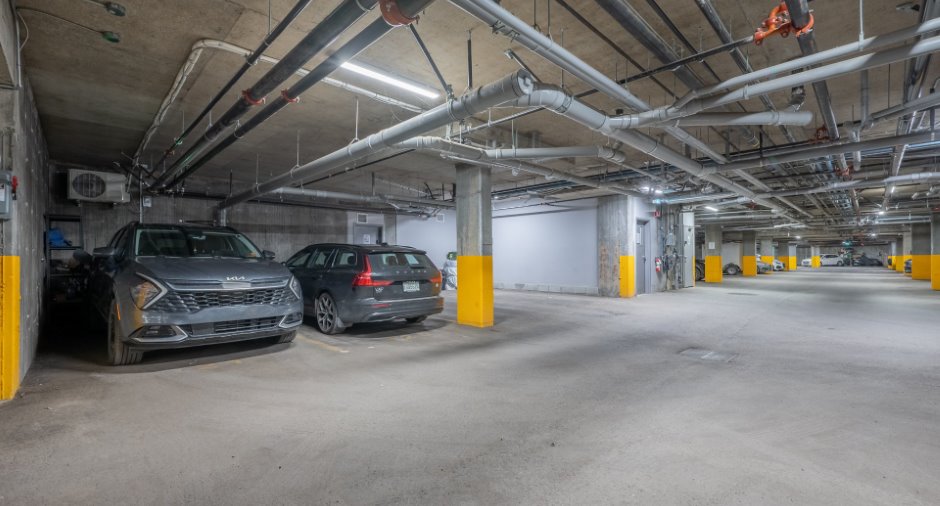
Heated (1), Fitted (1), Single width (1)
Parking (total)
Garage (1)
Pool
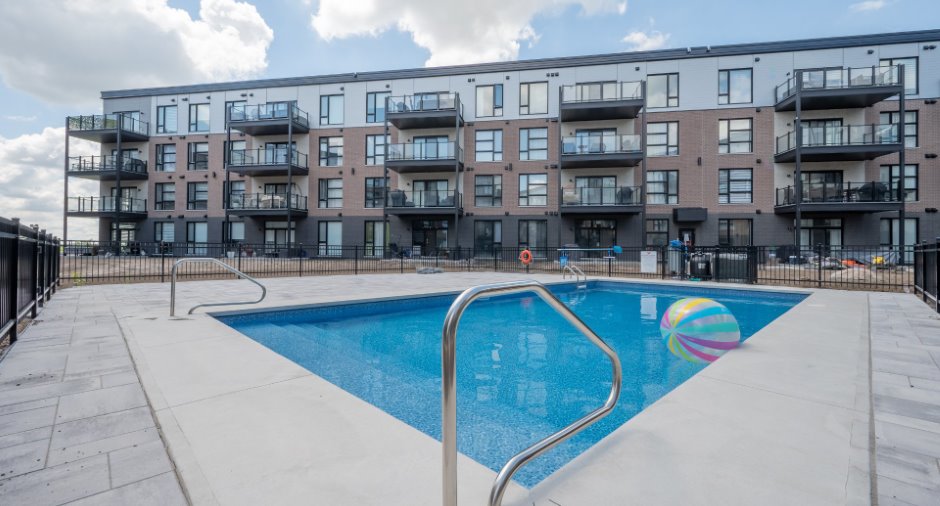
Heated (1), Inground (1)
Water supply
Municipality (1)
Sewage system
Municipal sewer (1)
Proximity
Highway (1), Cegep (1), Daycare centre (1), Hospital (1), Park - green area (1), Bicycle path (1), Elementary school (1), High school (1), Commuter train (1), Public transport (1)
Available services
Fire detector (1)
Dimensions
Private portion
1834.9 pi²
Room details
| Room | Level | Dimensions | Ground Cover |
|---|---|---|---|
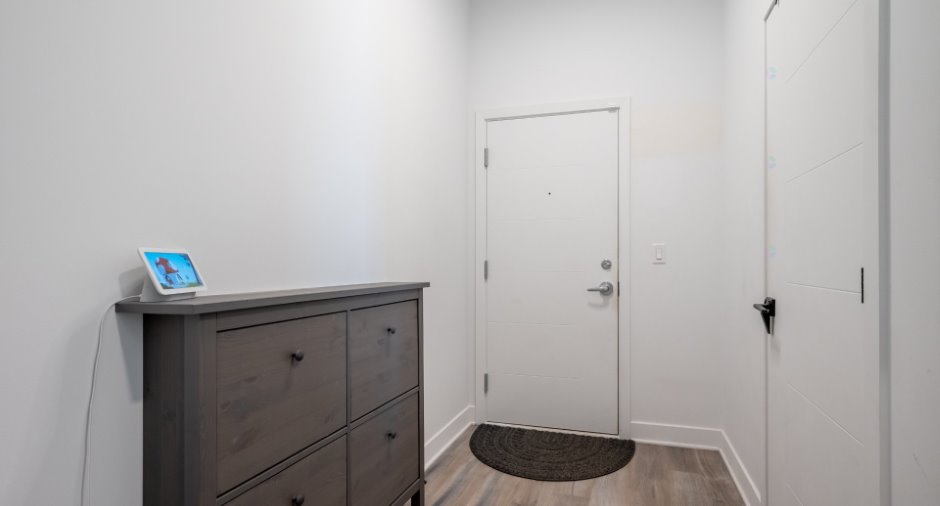
| Hallway |
5' 3" x 9' 7" pi
Irregular
|
Other | |
| Kitchen |
10' x 22' 9" pi
Irregular
|
Other | |
| Primary bedroom |
9' 1" x 12' 6" pi
Irregular
|
Other | |
| Dining room |
10' 3" x 12' 9" pi
Irregular
|
Other | |
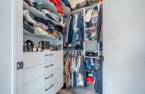
| Walk-in closet |
5' 7" x 6' 4" pi
Irregular
|
Other | |
| Living room |
9' 6" x 12' 9" pi
Irregular
|
Other | |
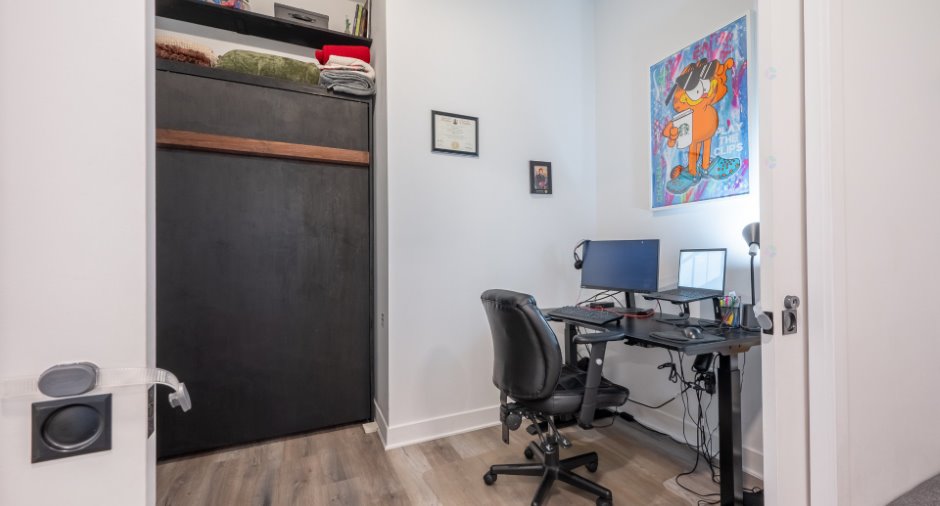
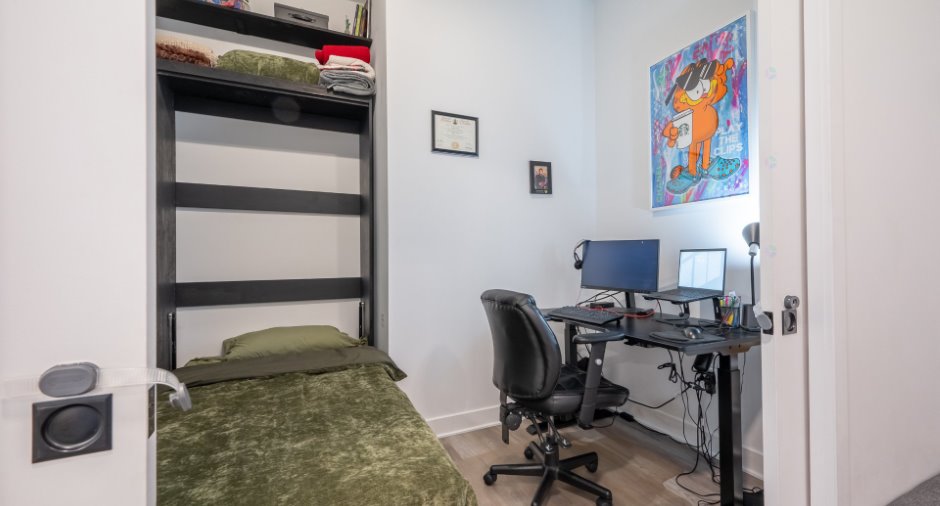
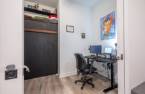
| Office |
8' x 10' 7" pi
Irregular
|
Other | |
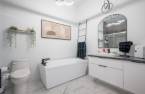
| Bathroom |
8' 2" x 11' 4" pi
Irregular
|
Ceramic tiles |
Inclusions
Stores encastrés motorisés intelligents (valeur 10 000$), air climatisé mural d'origine, lit simple mural intégré sur mesure dans le bureau, luminaires modernes à DEL ajustables, borne de recharge pour VE + câblage (valeur 3000$), étagères et tiroirs sur mesure dans le walk-in, tiroir intégré dans l'îlot central avec bacs à déchets et recyclage, bidet intégré pour la toilette et extra boîte de plancher.
Exclusions
Plantes, système de sécurité, tabourets, laveuse et sécheuse, caméras et étagère de rangement dans le garage.
Taxes and costs
Municipal Taxes (2026)
2936 $
School taxes (2025)
313 $
Total
3249 $
Monthly fees
Co-ownership fees
327 $
Evaluations (2025)
Building
440 200 $
Land
1 $
Total
440 201 $
Additional features
Occupation
33 days
