





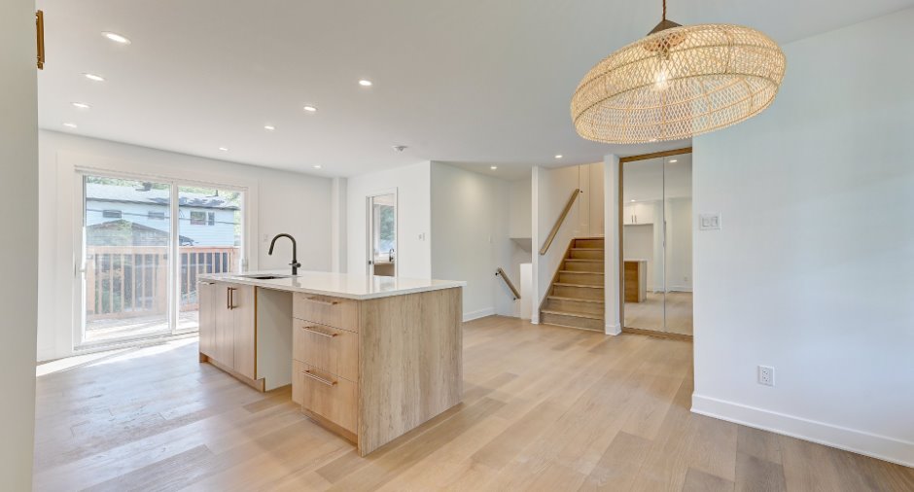
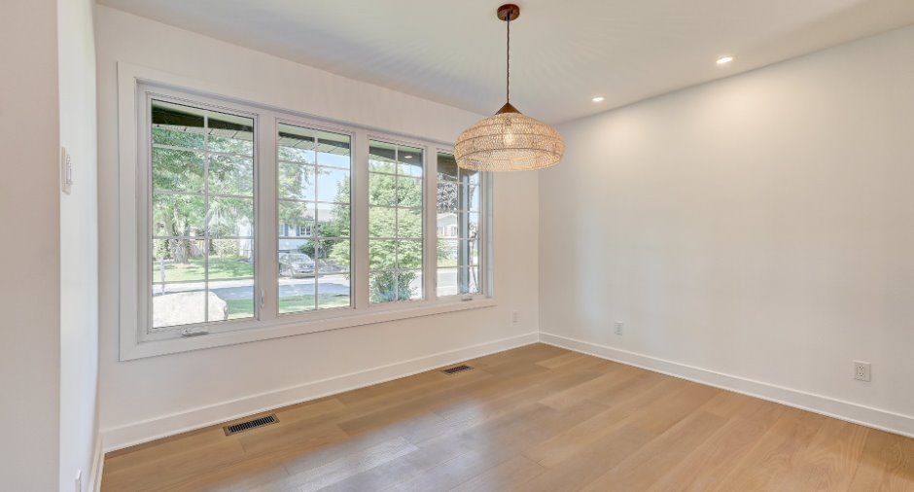
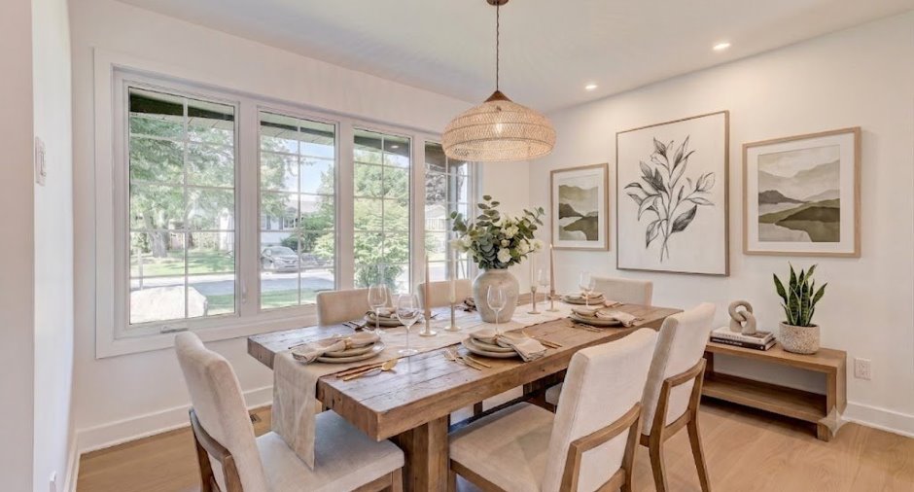
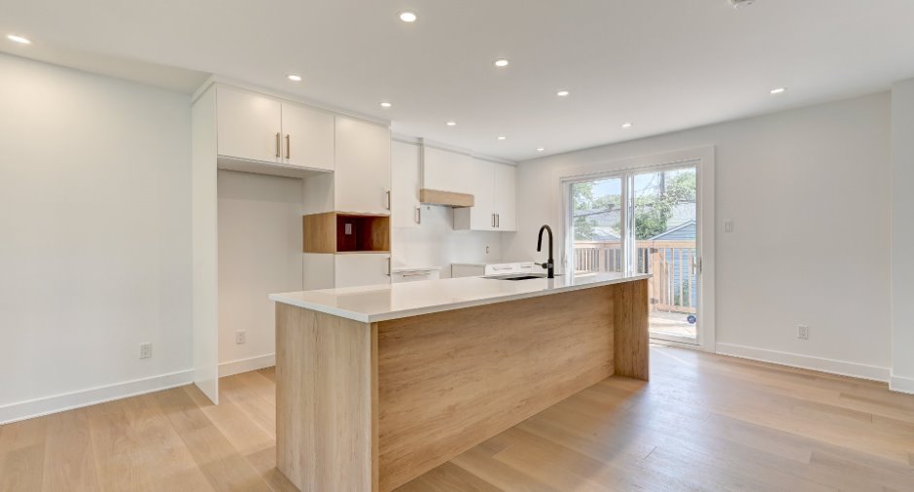
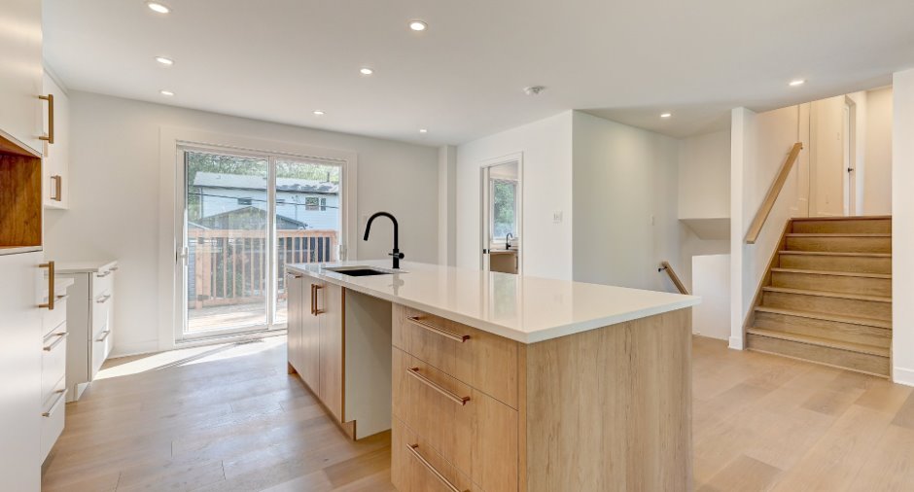
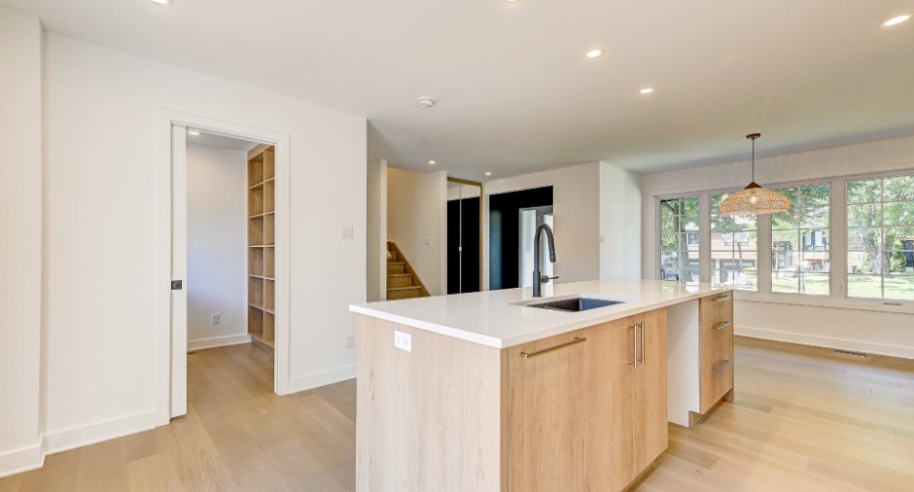
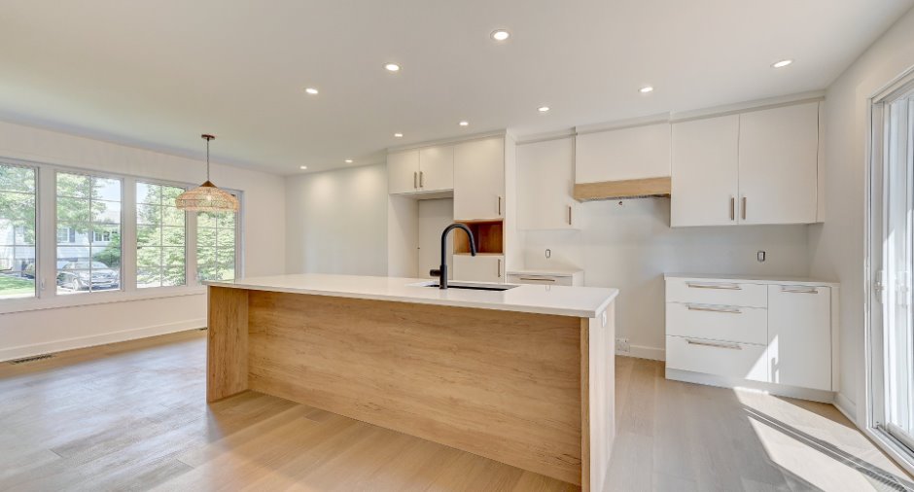
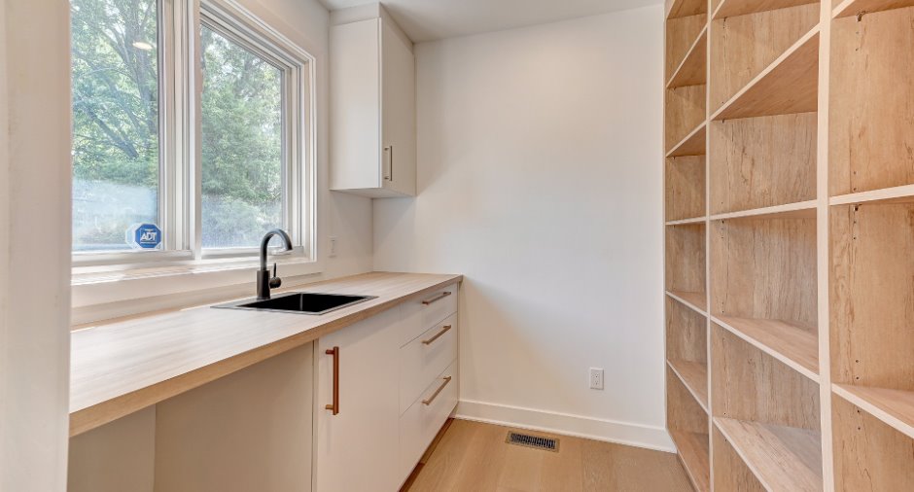
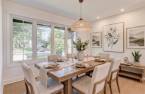
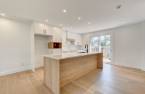
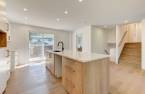
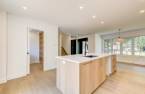
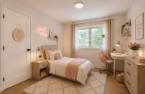
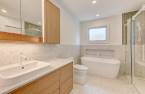
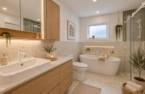
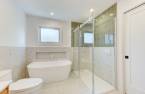
Please contact the selling broker for details about the property.
Create an account
CREATING AN ACCOUNT ALLOWS:
-
 Add favorites
-
 Save your searches
-
 Personalize your visits to viacapitalesells.com
-
 Activity on your properties
No: 22878026

3

2

n/a
Open Houses
Sunday 4 October From 14h00 to 16h00


I AM INTERESTED IN THIS PROPERTY

Natalie Charbonneau
Residential and Commercial Real Estate Broker
Via Capitale Accès
Real estate agency
I offer
 *
*
*
Certain conditions apply
Presentation
Please contact the selling broker for details about the property.
Building and interior
Year of construction
1967
Equipment available
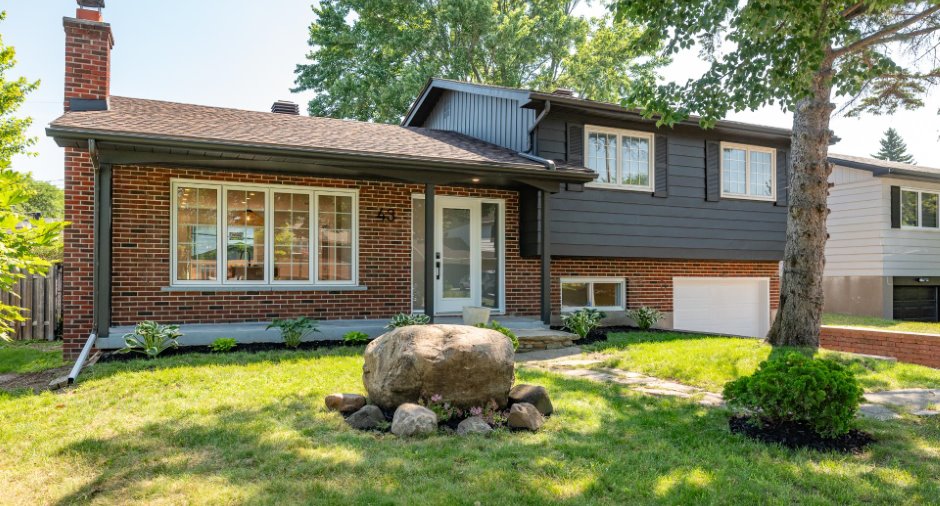
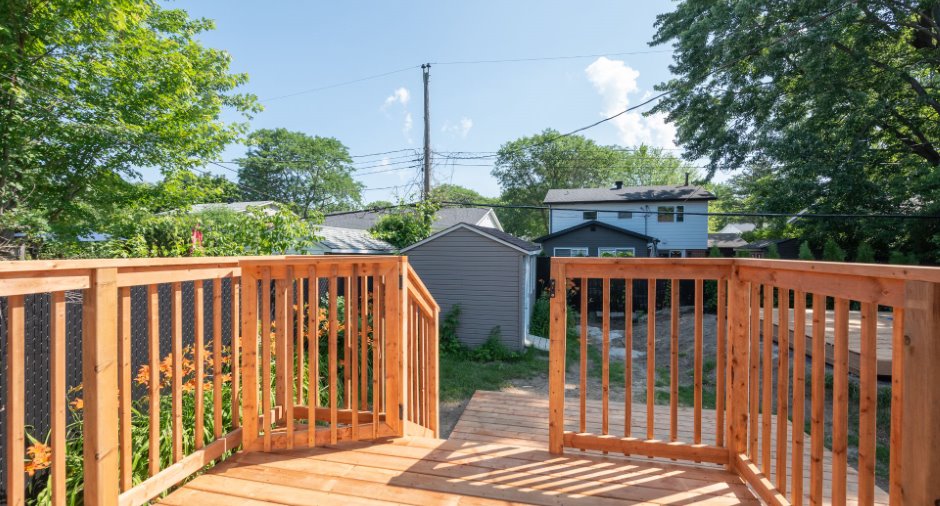
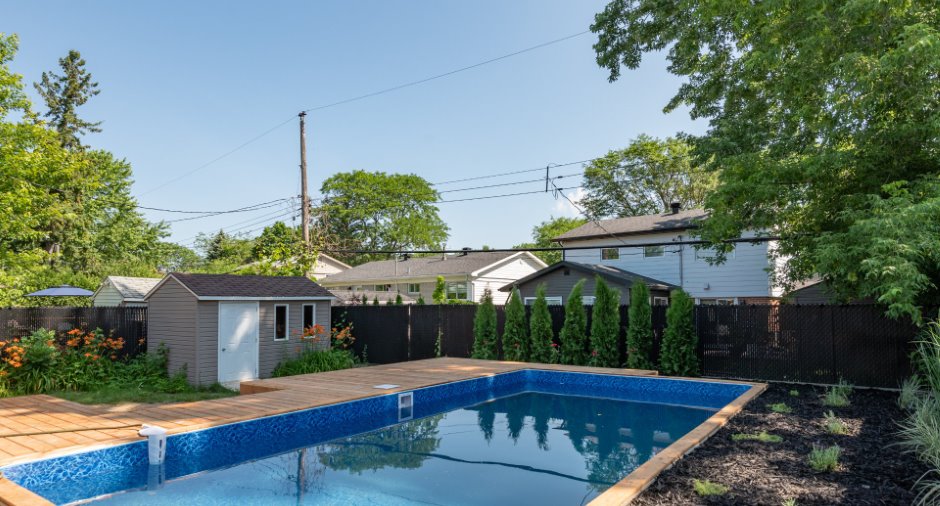
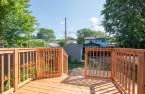
Private yard (1), Electric garage door (1), Shed (1), Central heat pump (1)
Bathroom / Washroom
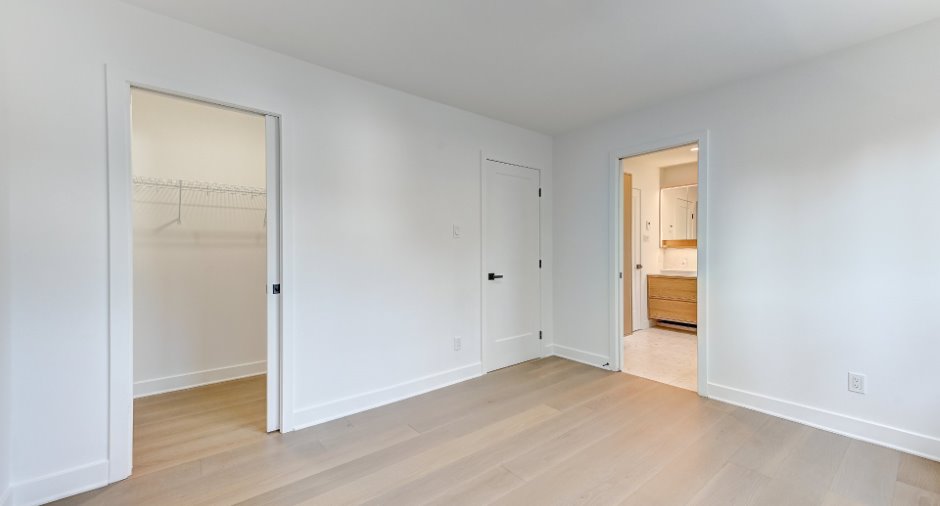
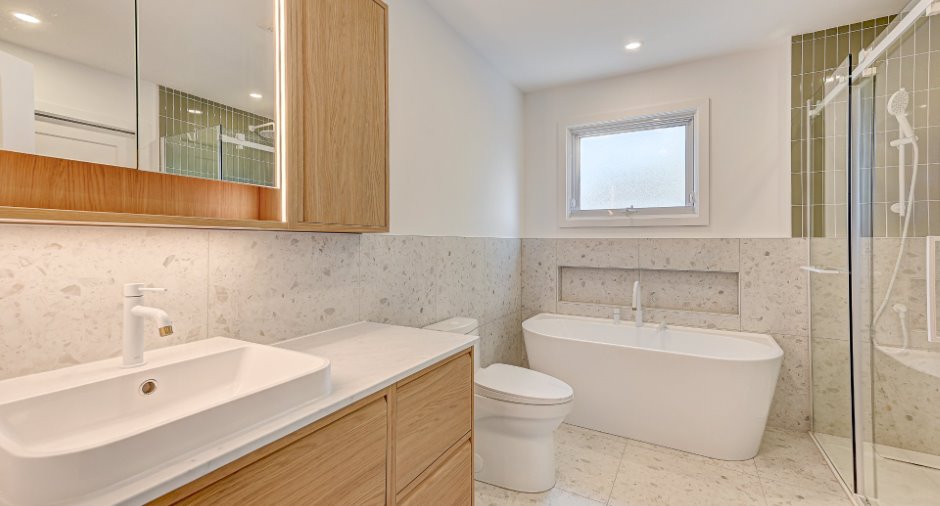
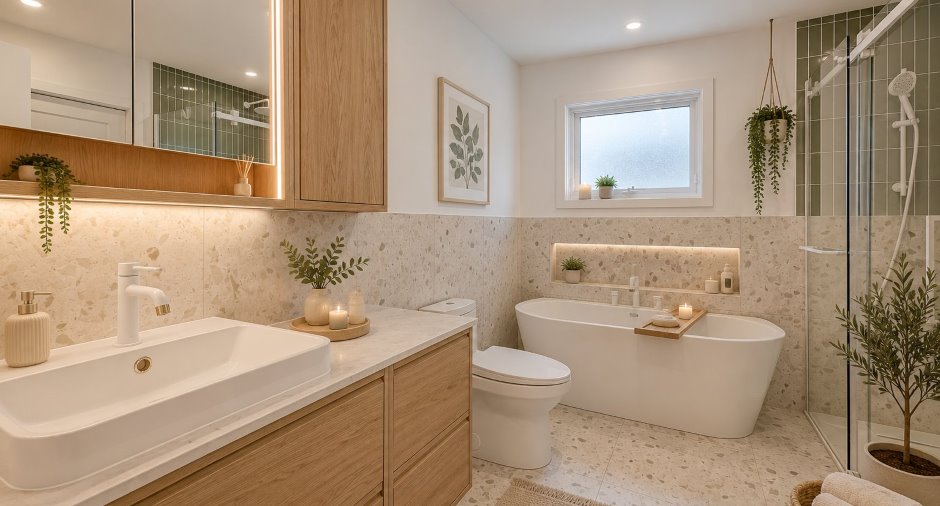
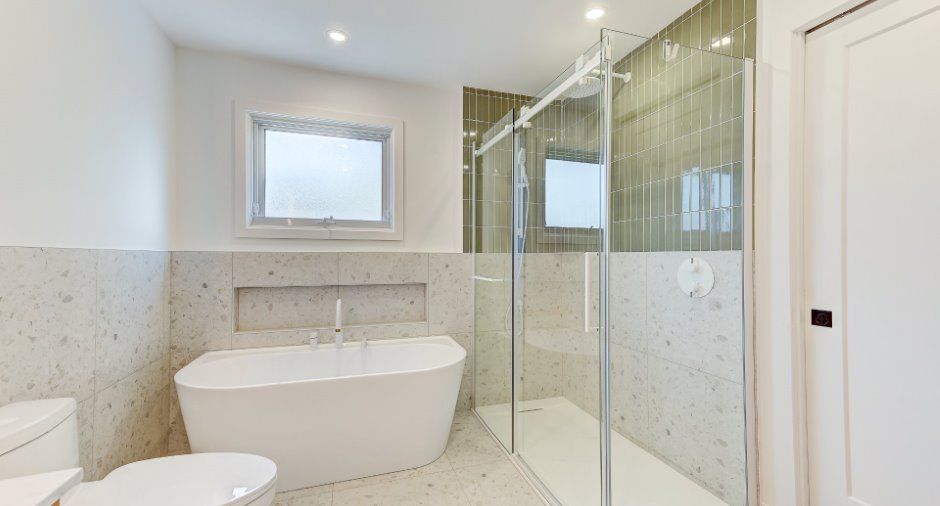
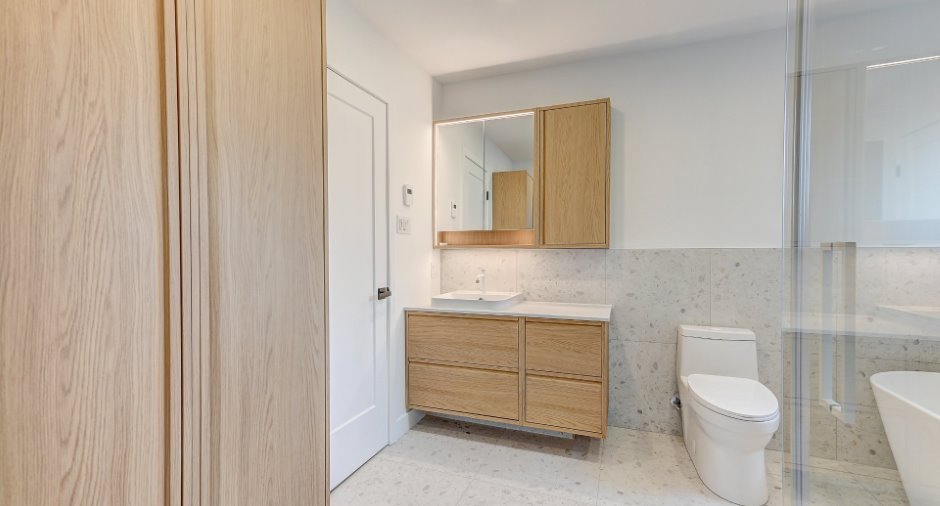
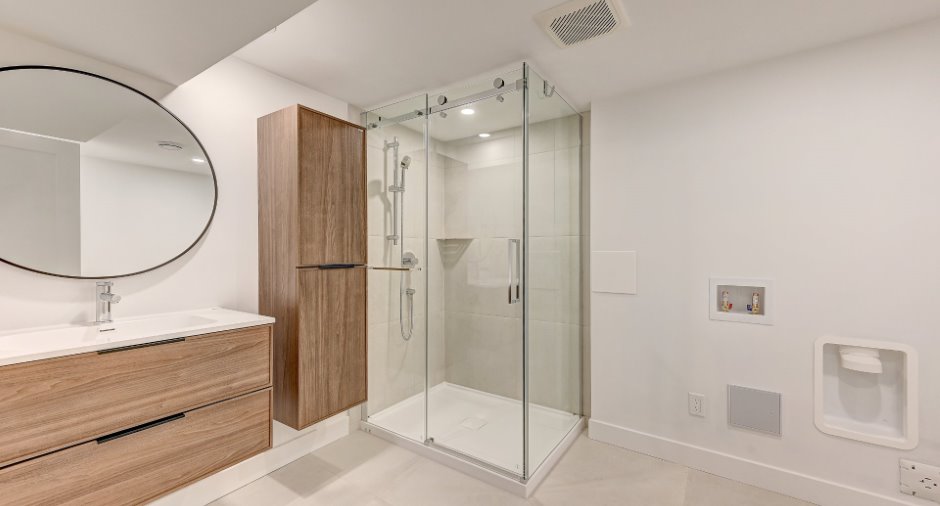
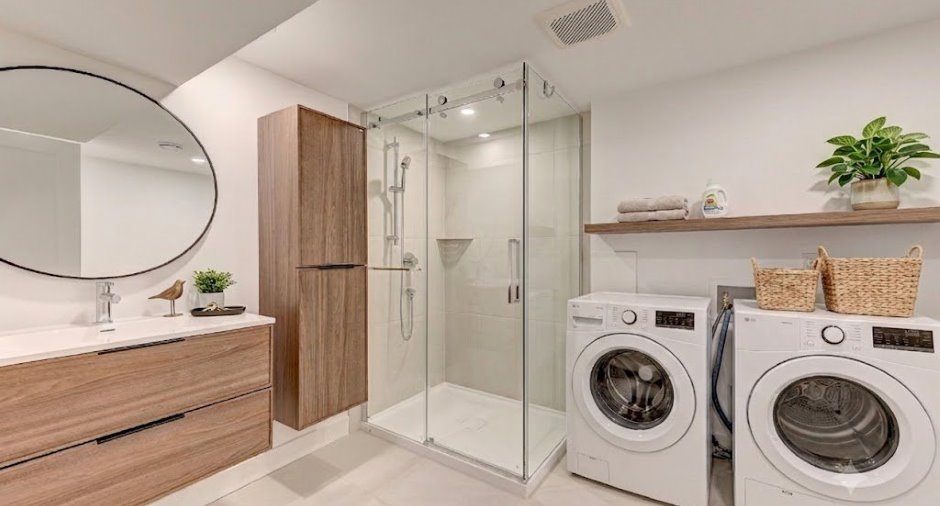
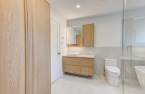
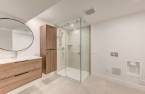
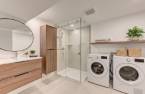
Adjoining to the master bedroom (1), 2e salle de bain avec douche sous-sol, Separate shower (1)
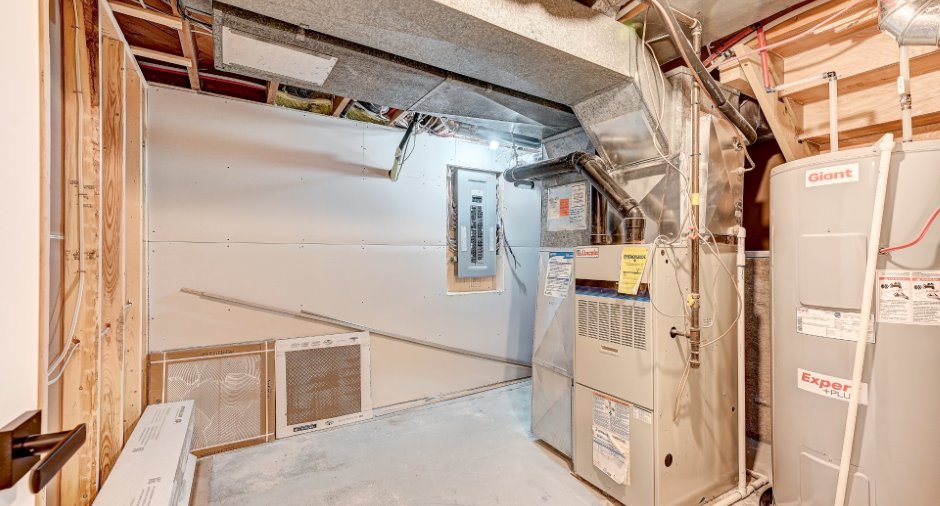
Heating system
Air circulation (1)
Heating energy
Electricity (1), Natural gas (1)
Basement
6 feet and over (1), Finished basement (1)
Cupboard
Melamine (1)
Window type
Sliding (1), Crank handle (1), French window (1)
Windows
Aluminum (1), PVC (1)
Roofing
Asphalt shingles (1)
Land and exterior
Foundation
Poured concrete (1)
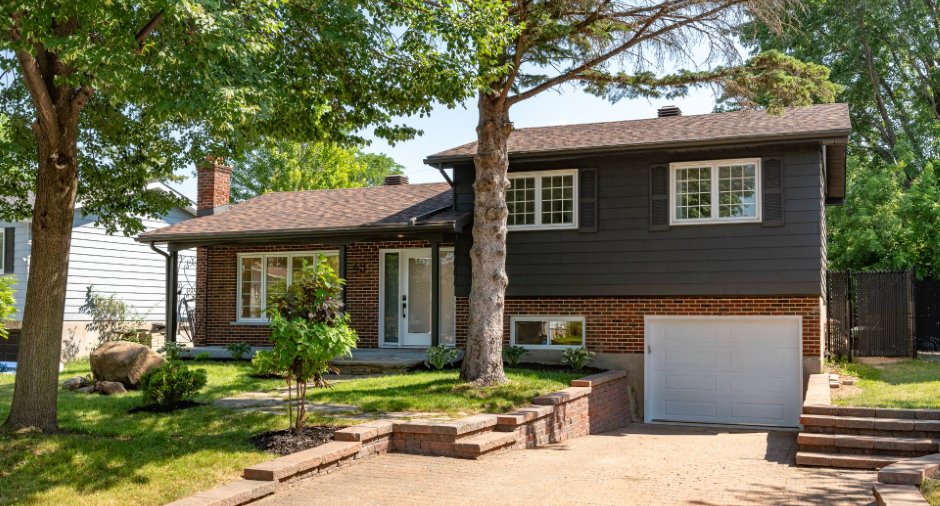
Siding
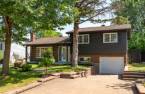
Aluminum (1), Brick (1)
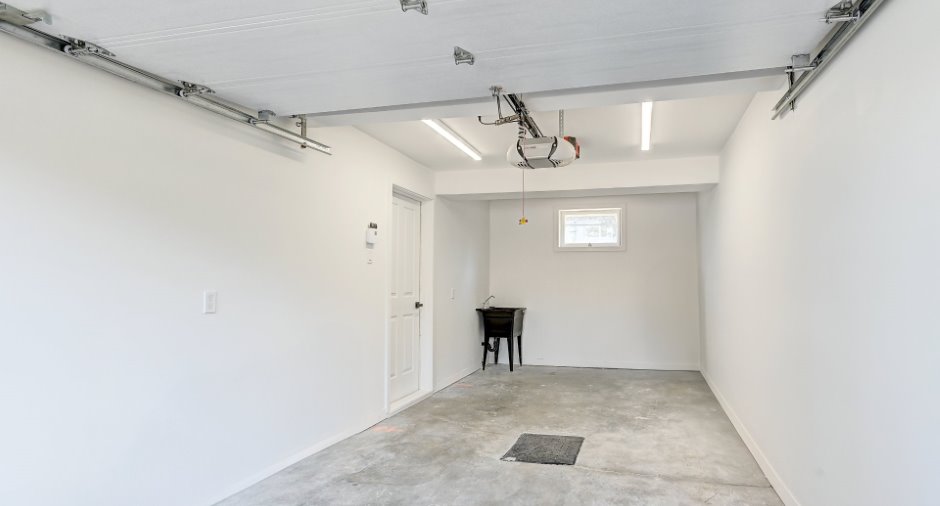
Garage
Heated (1), Fitted (1), Single width (1)
Driveway
Plain paving stone (1)
Parking (total)
Outdoor (2), Garage (2)
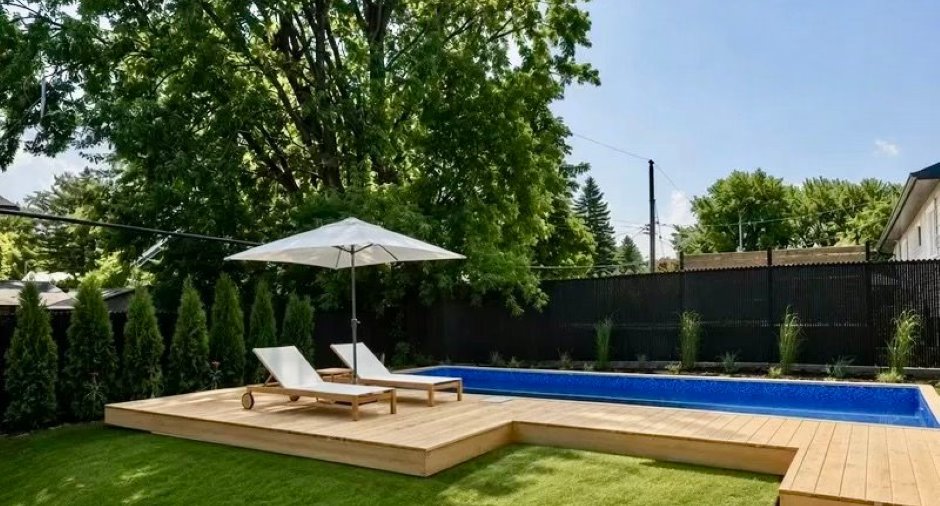
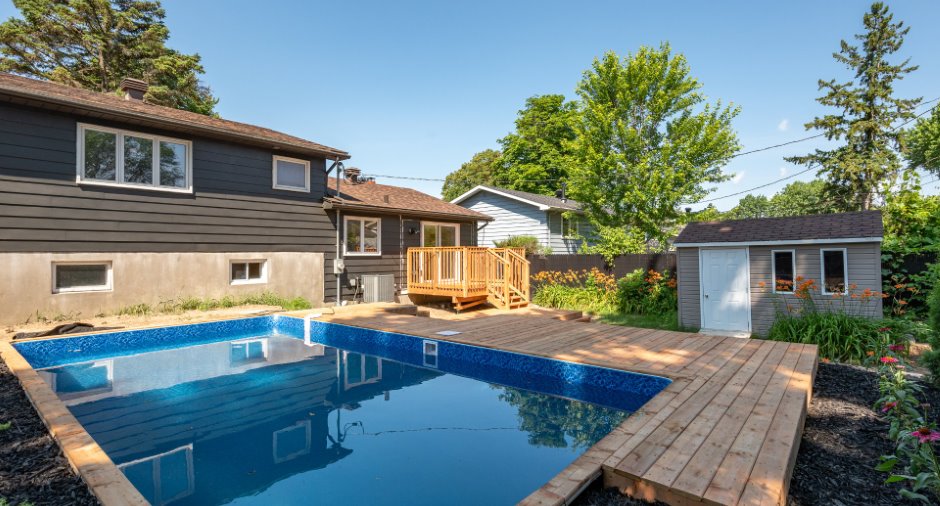
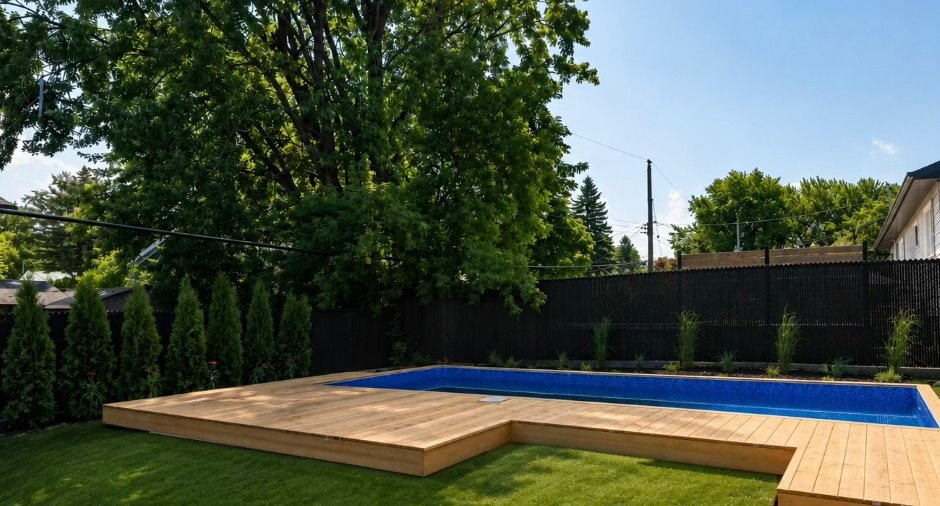
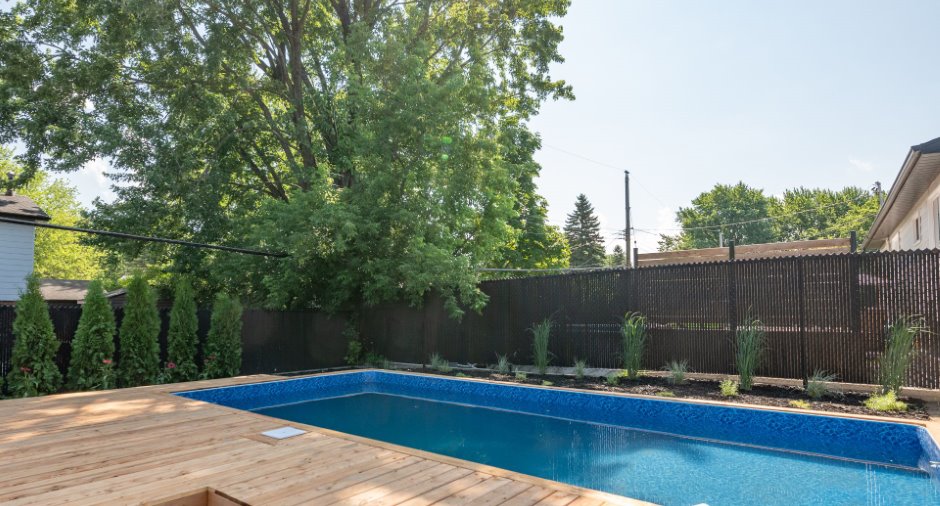
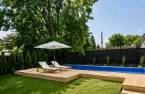
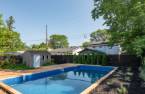
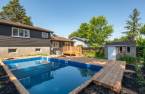
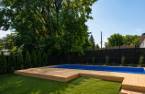
Pool
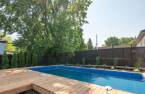
Inground (1)
Landscaping
Fenced (1), Landscape (1)
Water supply
Municipality (1)
Sewage system
Municipal sewer (1)
Topography
Flat (1)
Proximity
Highway (1), Daycare centre (1), Park - green area (1), Bicycle path (1), Elementary school (1), Public transport (1)
Dimensions
Size of building
13.49 m
Depth of land
30.27
Depth of building
7.38 m
Land area
515.5 m²
Frontage land
12.04
Room details
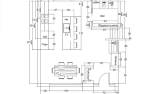
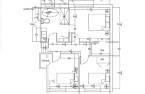
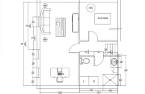
| Room | Level | Dimensions | Ground Cover |
|---|---|---|---|
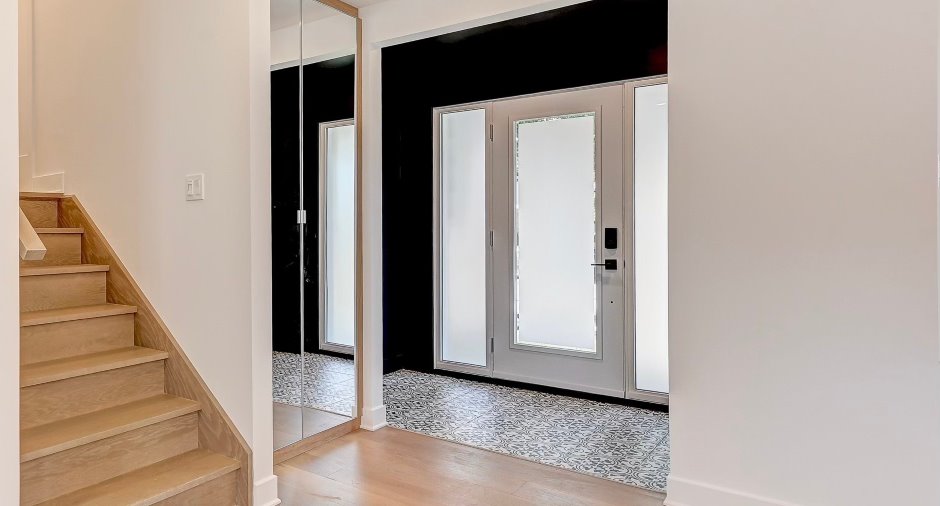
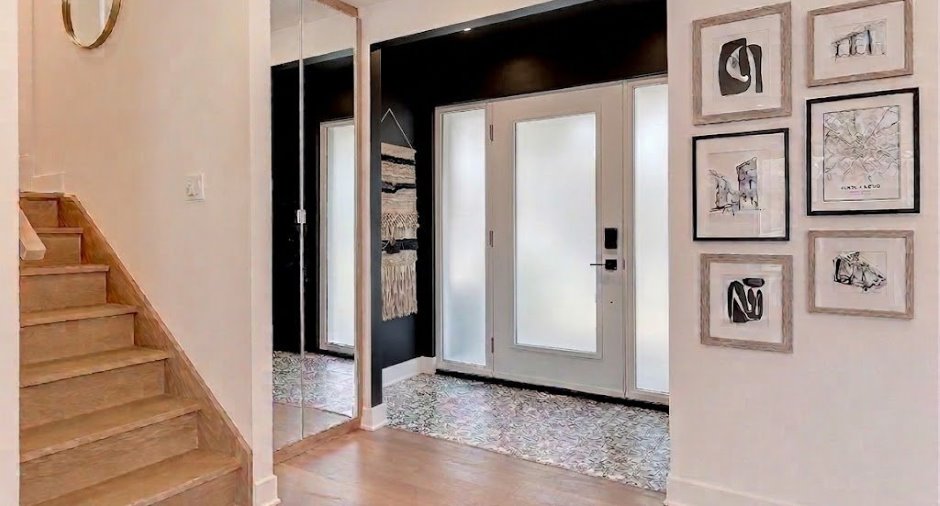
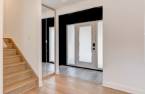
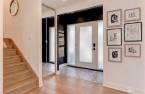
| Hallway | Ground floor | 8' 1" x 4' 6" pi | Ceramic tiles |
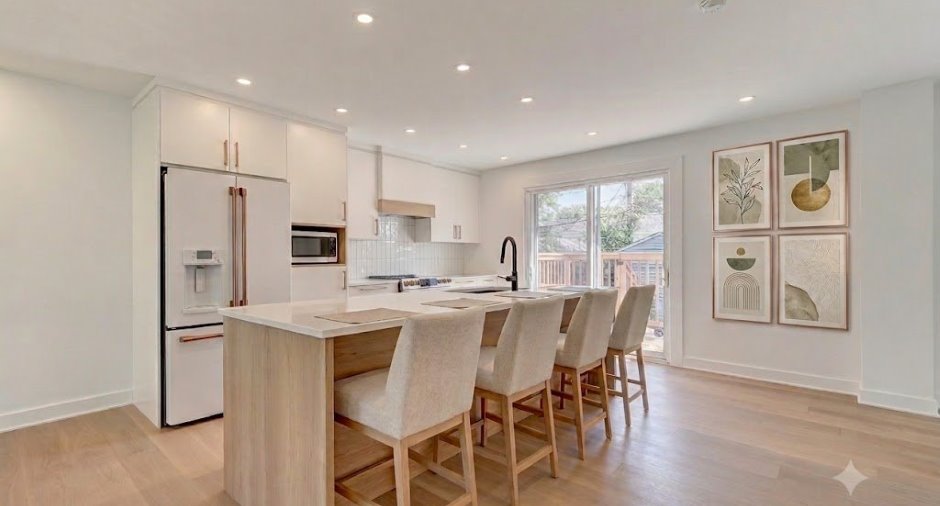
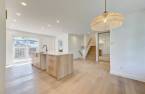
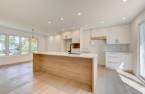
| Kitchen | Ground floor | 13' 5" x 11' 6" pi | Ceramic tiles |
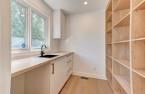
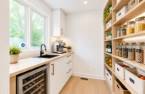
| Other | Ground floor | 6' 1" x 7' 1" pi | Ceramic tiles |
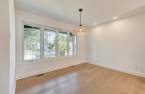
| Dining room | Ground floor | 11' 6" x 9' 3" pi | Wood |
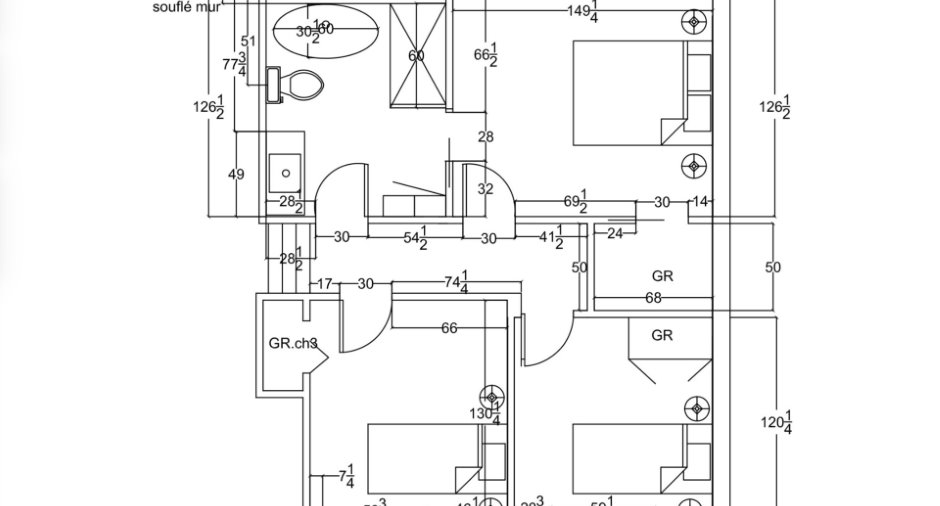
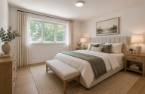
| Primary bedroom | 2nd floor | 12' 4" x 10' 6" pi | Wood |
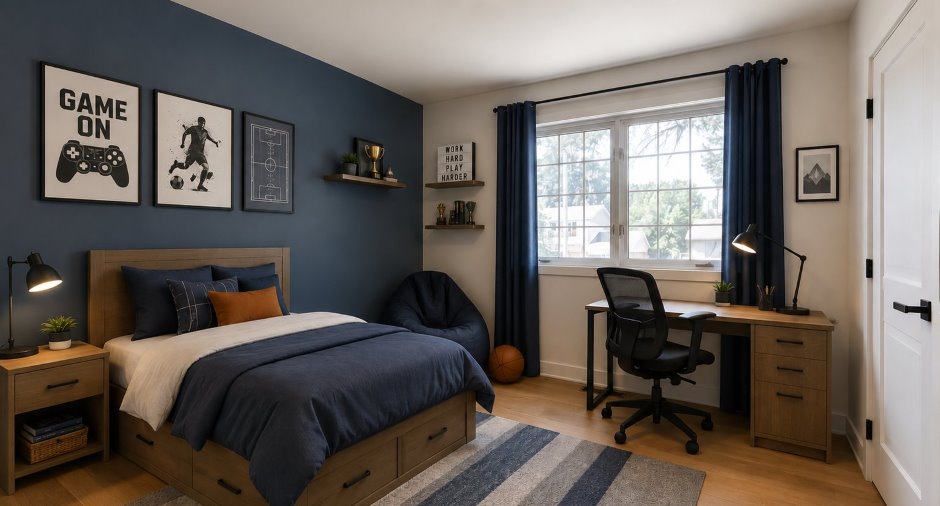
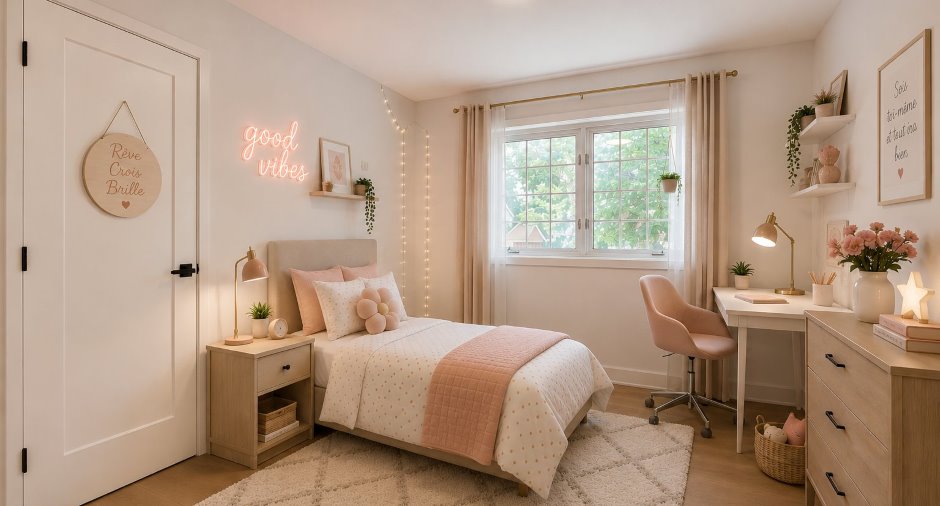
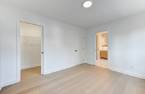
| Bedroom | 2nd floor | 10' x 9' 6" pi | Wood |
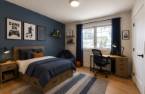
| Bedroom | 2nd floor | 10' x 9' 5" pi | Wood |
| Bathroom | 2nd floor | 10' 6" x 8' 7" pi | Ceramic tiles |
| Living room | 21' 9" x 11' 5" pi | Wood | |
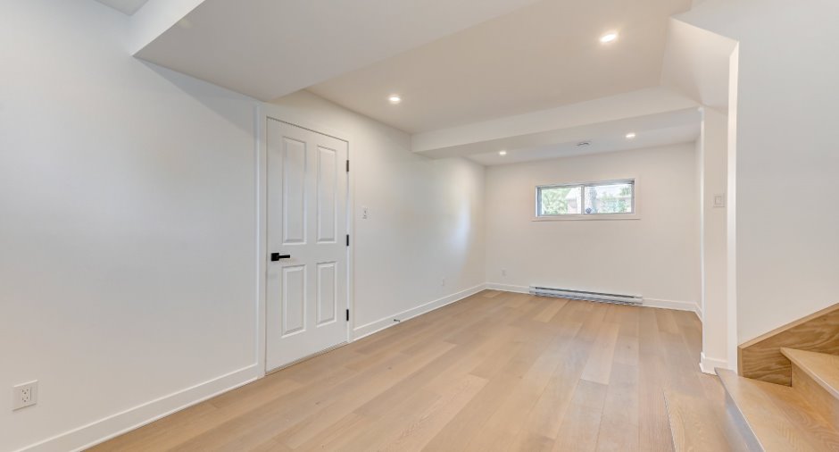
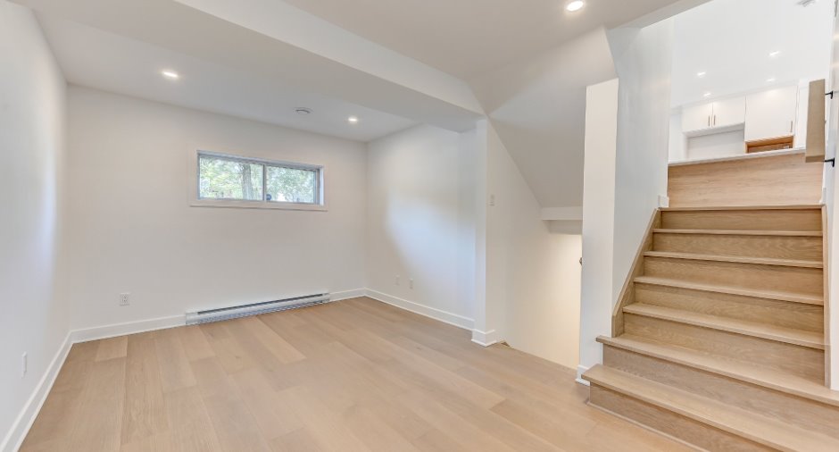
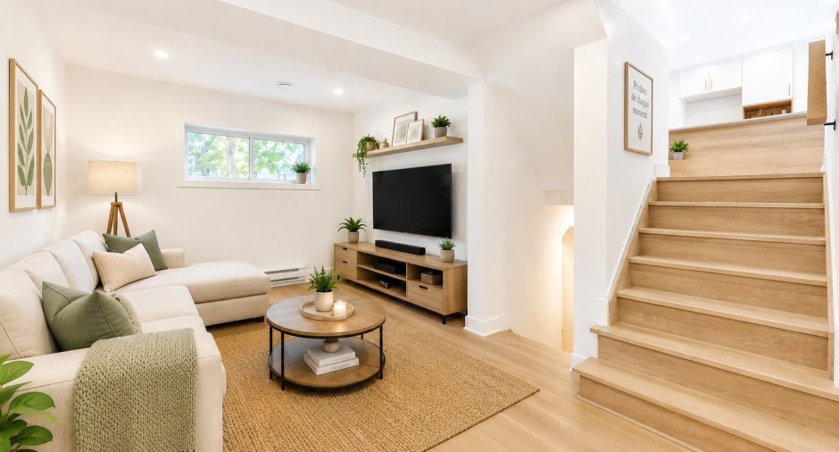
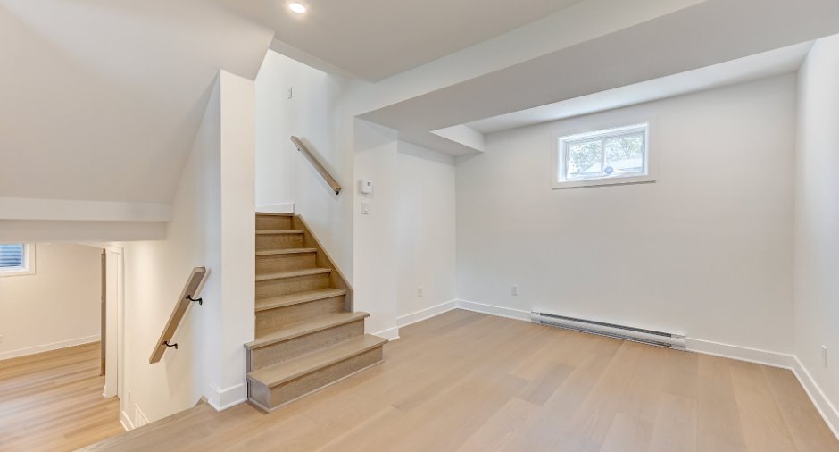
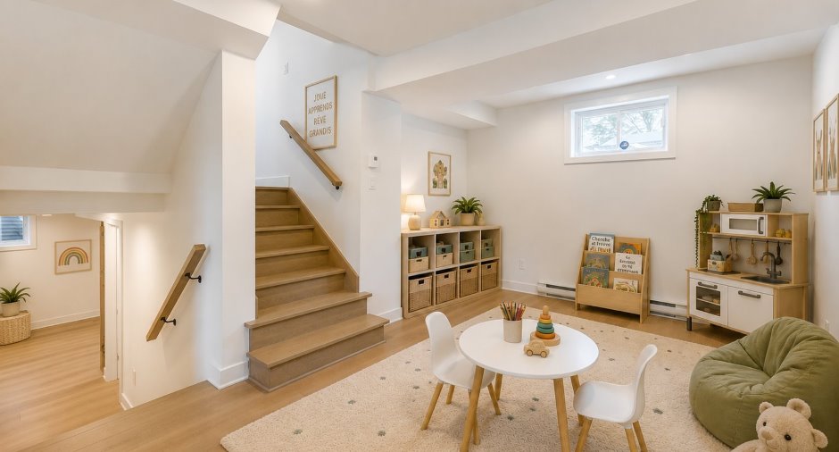
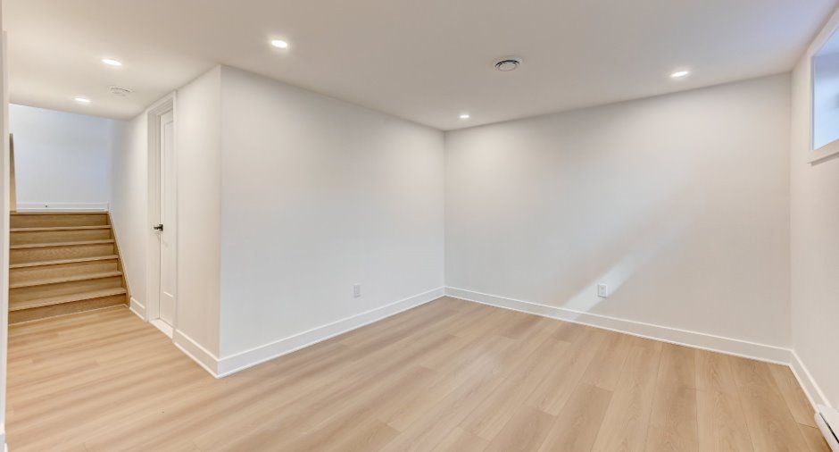
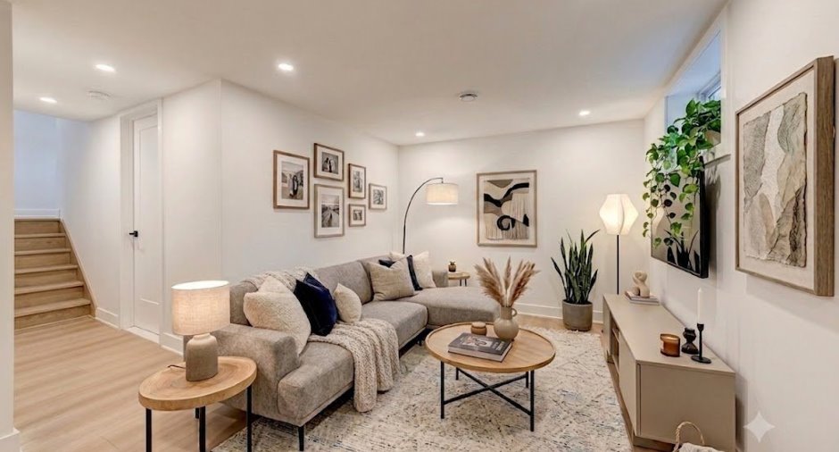
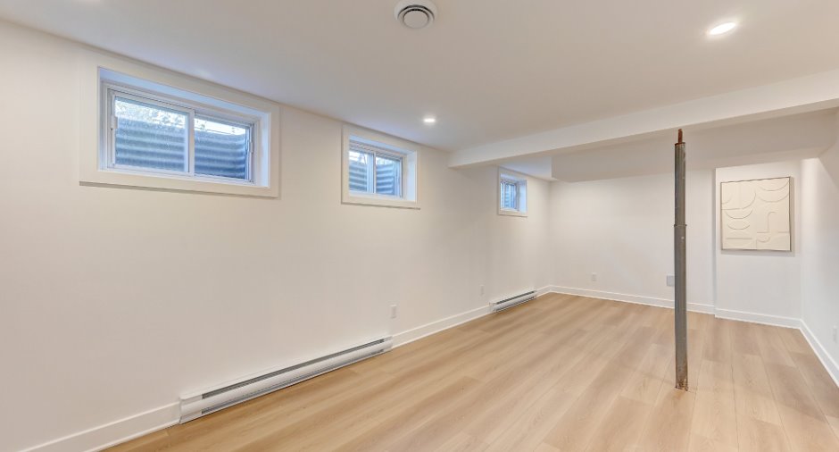
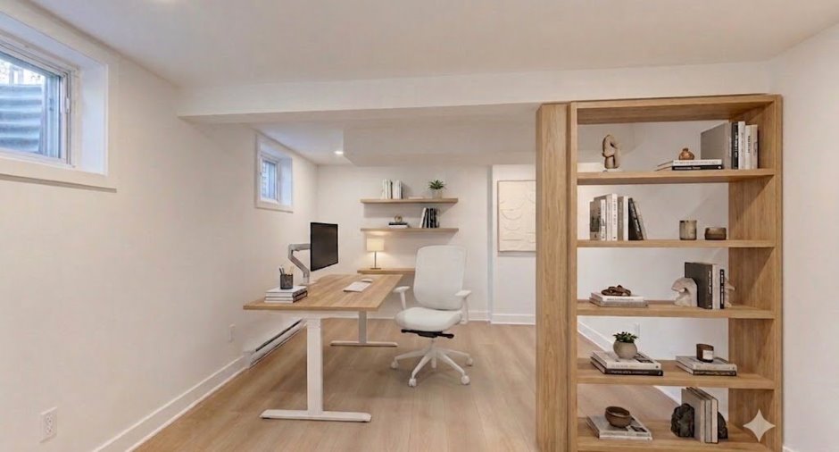
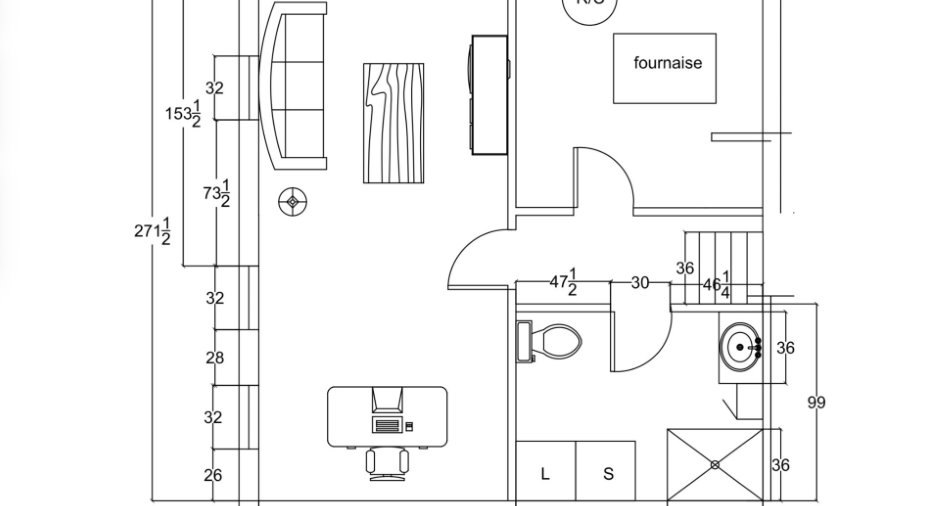
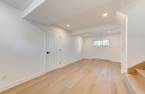
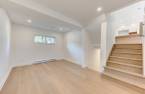
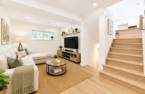
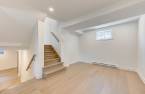
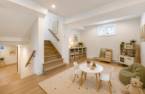
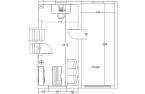
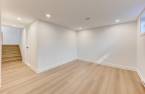
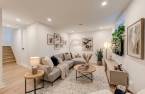
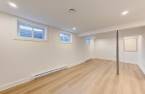
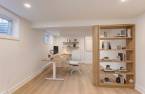
| Family room | Basement | 11' 7" x 22' 7" pi | Floating floor |
| Bathroom | Basement | 11' 2" x 8' 3" pi | Ceramic tiles |
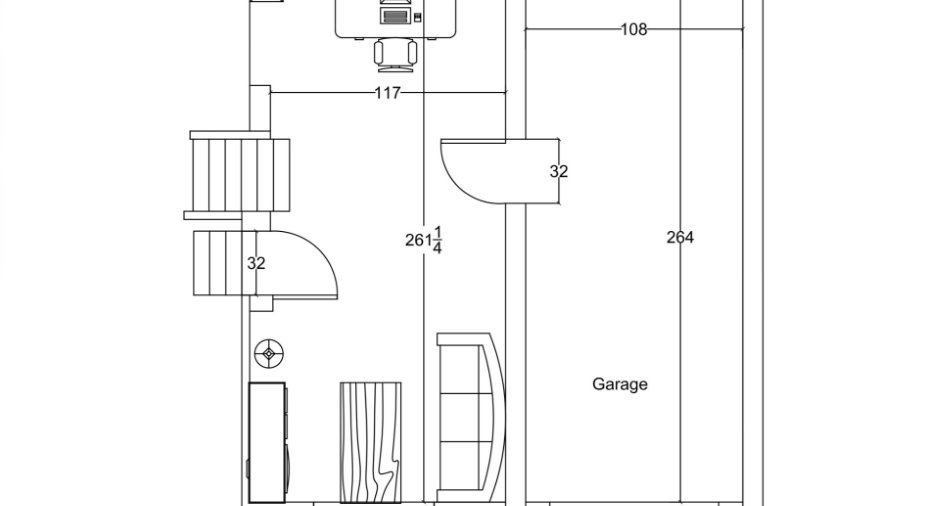
| Storage | Basement | 11' 2" x 11' 2" pi | Concrete |
Inclusions
Cooker hood, water heater, all light fixtures, pool accessories, motor and filter.
Exclusions
Piscine creusée sera laissé sur place fonctionnelle mais elle ne pourra faire l'objet d'aucune compensation advenant un bris autre que la toile de la piscine (2026), moteur et filtreur de la piscine, les éléments sous garantis selon la facture du piscinier. Les Vendeurs ayant acquis la propriété et ses dépendances et accessoires sans la garantie légale de qualité à leurs risques et périls.
Details of renovations
Basement
2026
Bathroom
2026
Electricity
2026
Floors
2026
Insulation
2026
Kitchen
2026
Other
2026
Plumbing
2026
Roof - covering
2017
Taxes and costs
Municipal Taxes (2026)
3205 $
School taxes (2026)
379 $
Total
3584 $
Evaluations (2023)
Building
229 500 $
Land
345 400 $
Total
574 900 $
Additional features
Occupation
25 days
Zoning
Residential (1)
