





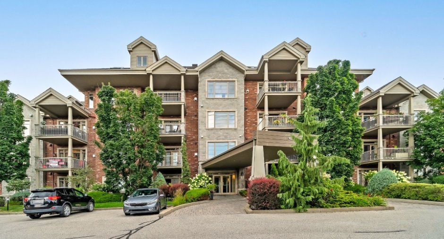
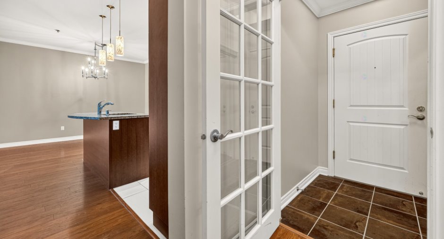
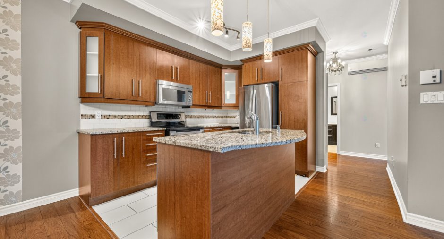
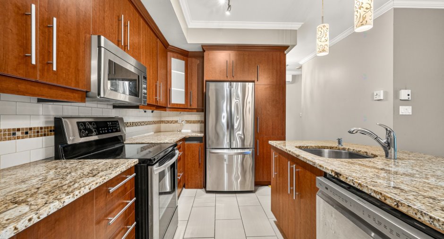
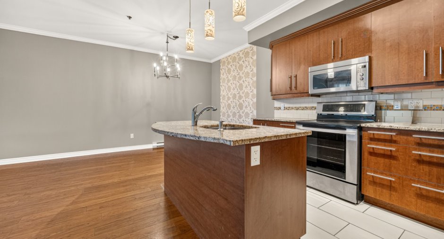
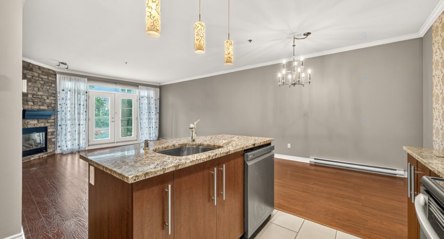
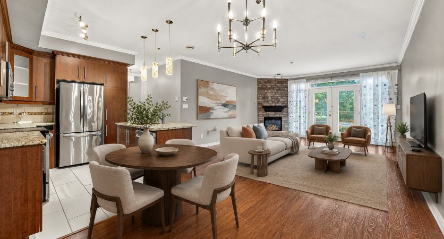
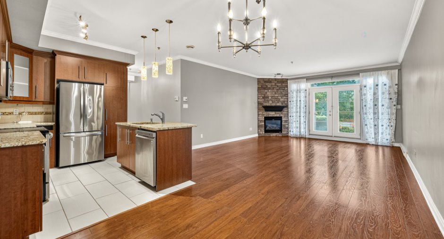
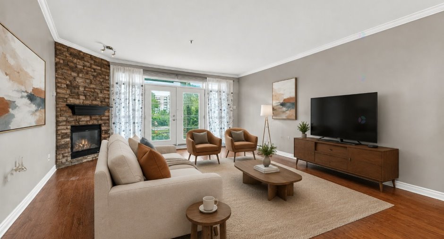
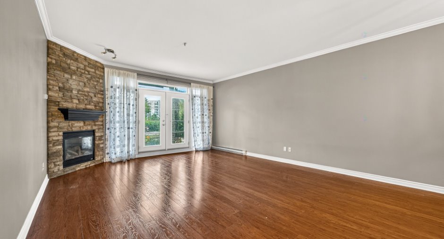
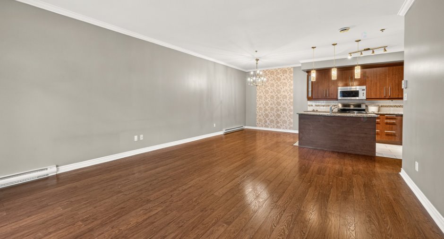
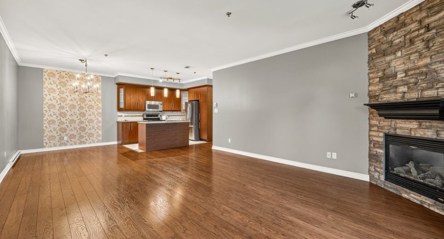
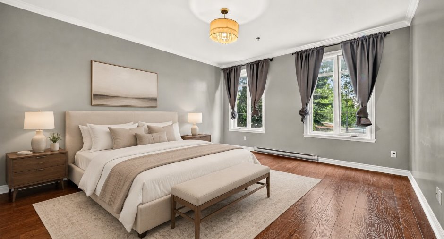
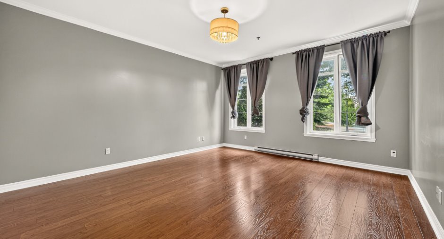
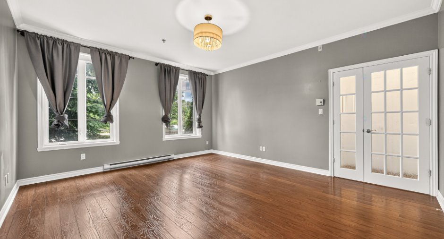
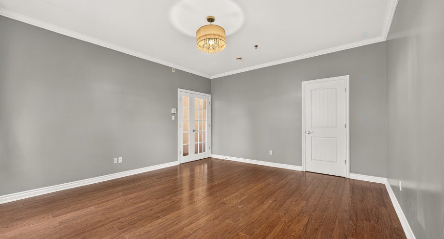
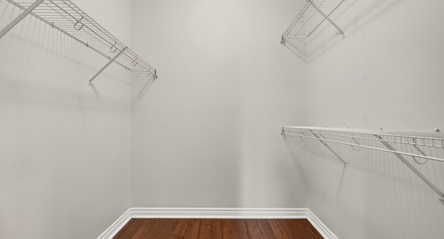
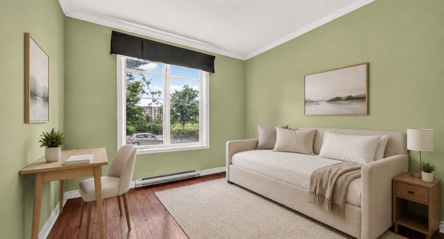
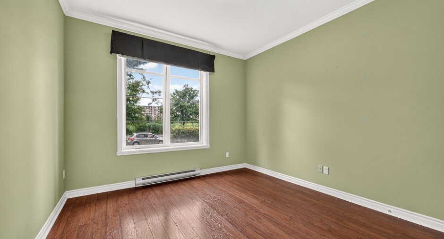
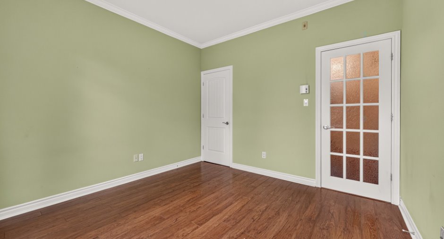
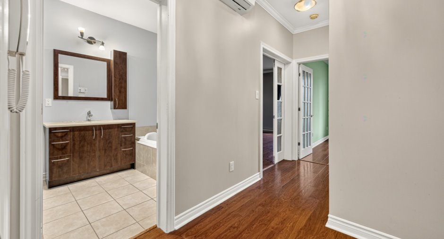
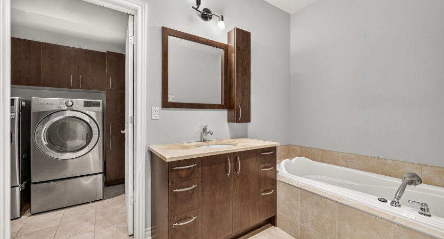
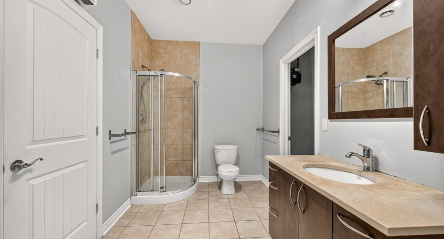
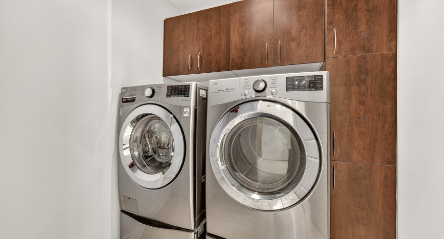
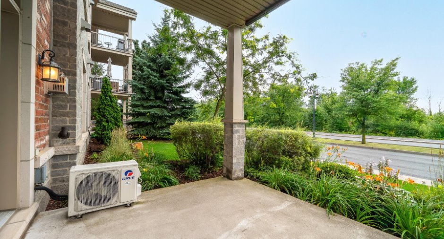
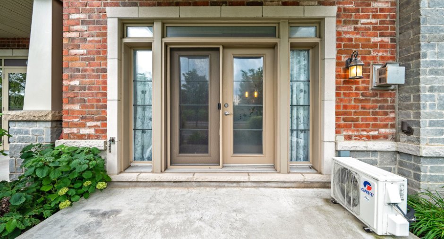
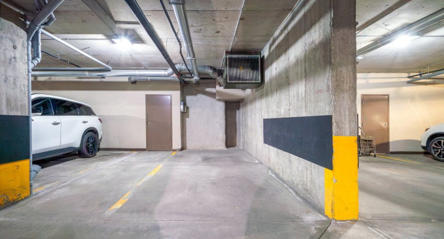

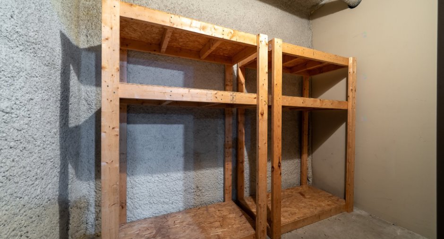
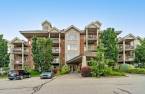
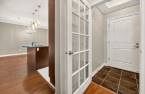
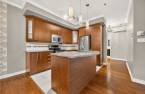
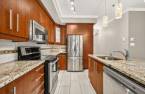
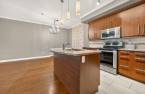
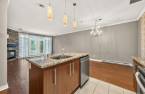
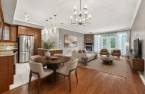
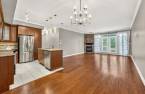
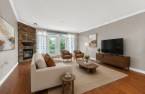
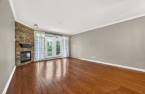
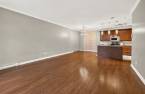
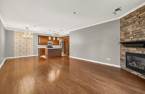
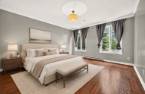
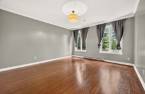
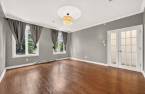
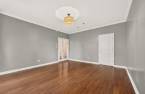
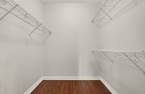
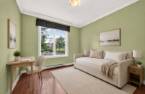
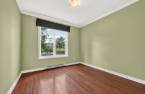

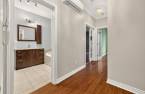
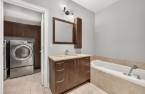
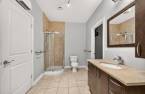
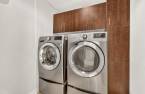
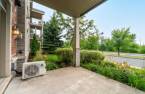
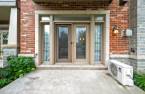
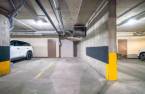
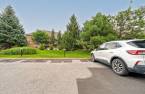
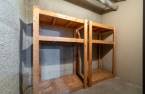
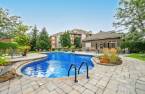
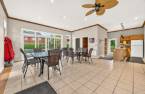
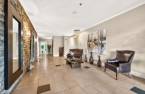
Spacious two-bedroom condo in sought-after Candiac featuring an open-concept living and dining area, gas fireplace with stone accent wall, hardwood floors and direct access to a private terrace. The functional kitchen offers granite countertops and a central island. Includes a full bathroom, separate laundry room, wall-mounted air conditioning unit, one interior parking space along with an exterior one, and storage. Near parks, shops, schools, transit and Highways 15 and 30.
Create an account
CREATING AN ACCOUNT ALLOWS:
-
 Add favorites
-
 Save your searches
-
 Personalize your visits to viacapitalesells.com
-
 Activity on your properties

2

1

111.9m²


I AM INTERESTED IN THIS PROPERTY

Rémy Beauchamp
Residential Real Estate Broker
Via Capitale du Mont-Royal
Real estate agency
I offer
 *
*
*
Certain conditions apply
Presentation
Spacious two-bedroom condo in sought-after Candiac featuring an open-concept living and dining area, gas fireplace with stone accent wall, hardwood floors and direct access to a private terrace. The functional kitchen offers granite countertops and a central island. Includes a full bathroom, separate laundry room, wall-mounted air conditioning unit, one interior parking space along with an exterior one, and storage. Near parks, shops, schools, transit and Highways 15 and 30.
Addendum
Located at 9 Boulevard de Sardaigne, unit 105, this spacious two-bedroom condo offers an inviting blend of comfort, functionality and convenience. Its generous open-concept living area, quality finishes and desirable Candiac location make it an excellent choice for buyers seeking easy condominium living close to everyday services, green spaces and transportation.
Property features:
* Two spacious bedrooms with hardwood flooring and generous windows
* One full bathroom featuring a separate bathtub and glass-enclosed shower
* Separate laundry room with additional cabinetry
* Vast open-concept living and dining area with abundant furnishing po...
See More ...
Building and interior
Year of construction
2009
Number of floors
4
Level
Main floor
Equipment available
Central vacuum cleaner system installation (1), Wall-mounted air conditioning (1), Electric garage door (1), Shed (1)
Bathroom / Washroom
Separate shower (1)
Heating system
Electric baseboard units (1)
Hearth stove
Gaz fireplace (1)
Heating energy
Electricity (1)
Cupboard
Melamine (1)
Window type
Crank handle (1)
Windows
PVC (1)
Land and exterior
Siding
Brick (1)
Garage
Heated (1), Fitted (1), Single width (1)
Driveway
Asphalt (1)
Parking (total)
Outdoor (1), Garage (1)
Pool
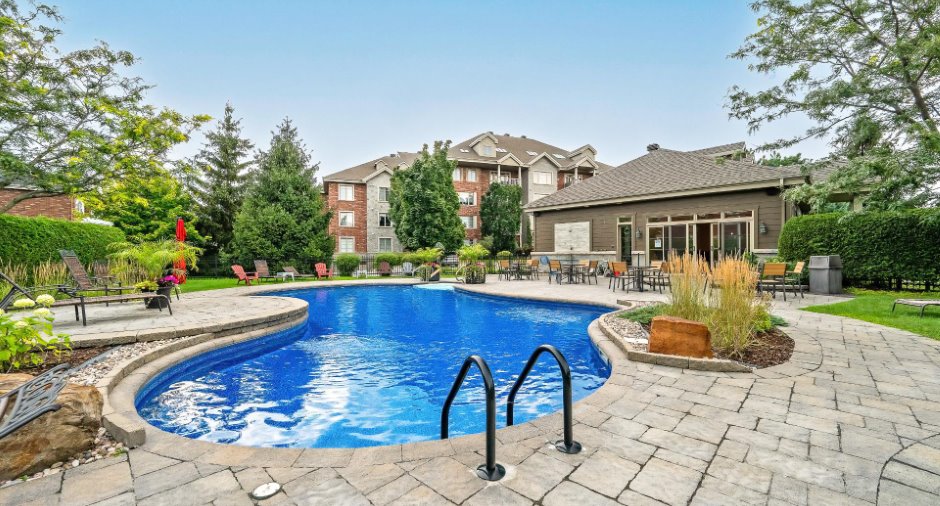
Inground (1)
Water supply
Municipality (1)
Sewage system
Municipal sewer (1)
Easy access
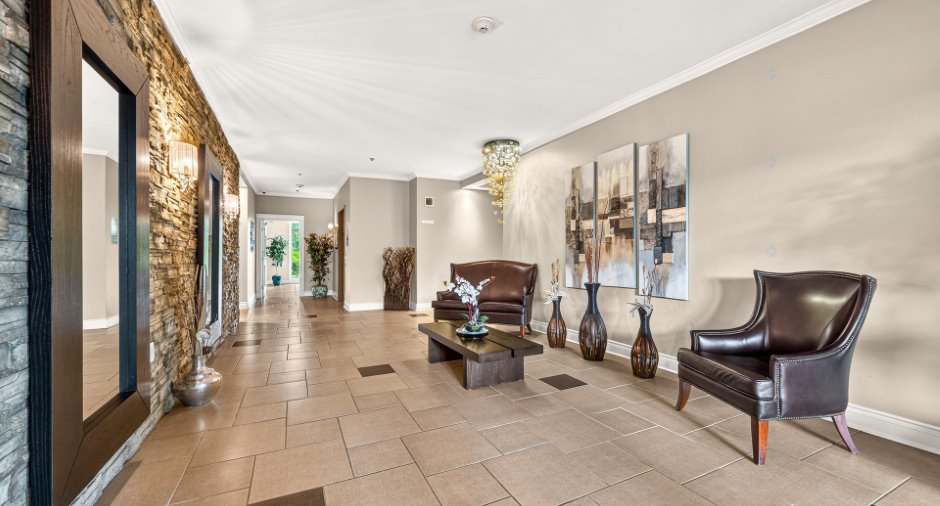
Elevator (1)
Proximity
Highway (1), Daycare centre (1), Golf (1), Park - green area (1), Bicycle path (1), Elementary school (1), High school (1), Commuter train (1), Public transport (1)
Available services
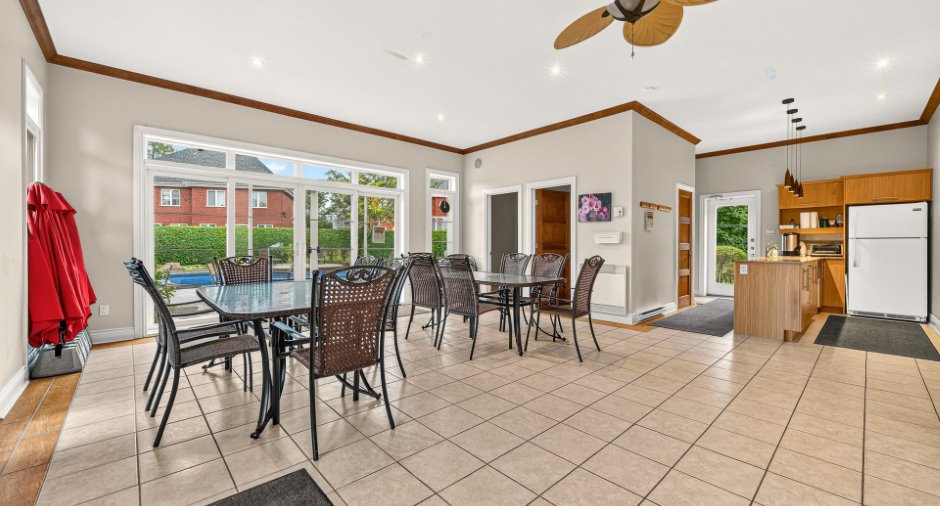
Fire detector (1), Jet system (1)
Dimensions
Private portion
111.9 m²
Room details
| Room | Level | Dimensions | Ground Cover |
|---|---|---|---|
| Hallway | Ground floor | 4' 5" x 4' 8" pi | |
| Living room | Ground floor | 15' 5" x 20' 5" pi | |
| Dining room | Ground floor | 8' 9" x 7' 1" pi | |
| Kitchen | Ground floor | 11' 2" x 8' 4" pi | |
| Bedroom | Ground floor | 11' 1" x 11' 2" pi | |
| Primary bedroom | Ground floor | 14' 3" x 16' 1" pi | |
| Bathroom | Ground floor | 7' 1" x 12' 9" pi | |
| Laundry room | Ground floor | 6' 4" x 6' 3" pi |
Inclusions
Refrigerator, stove, dishwasher, hood/microwave, washer, dryer, curtains and drapes, living room light fixture.
Taxes and costs
Municipal Taxes (2026)
2957 $
School taxes (2026)
289 $
Total
3246 $
Monthly fees
Co-ownership fees
397 $
Evaluations (2026)
Building
425 400 $
Land
1 $
Total
425 401 $
Additional features
Occupation
30 days
Zoning
Residential (1)
