


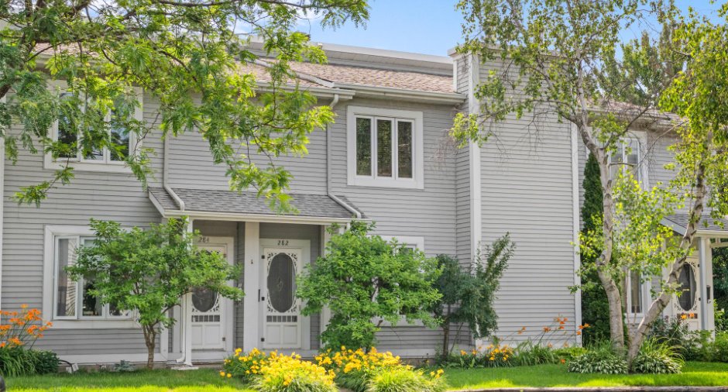
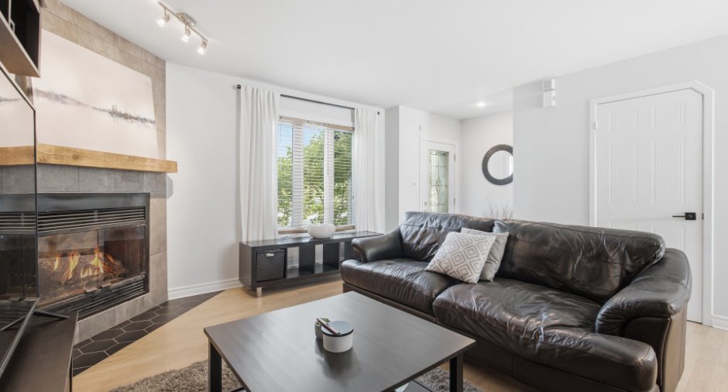
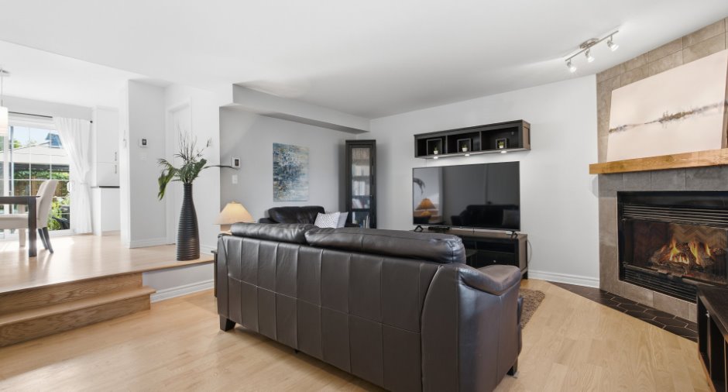
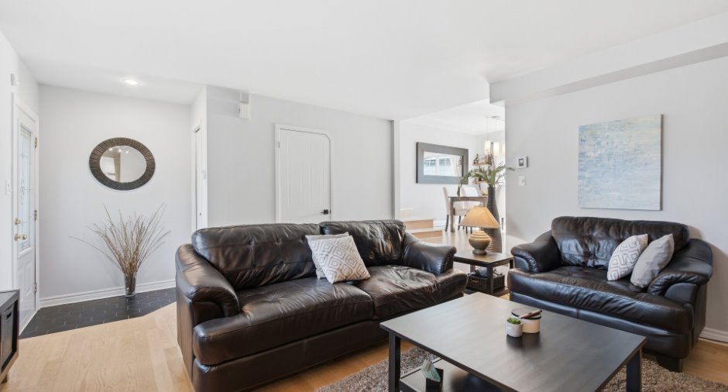
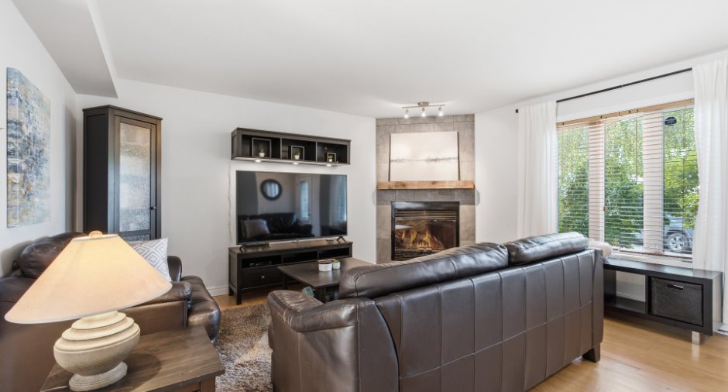
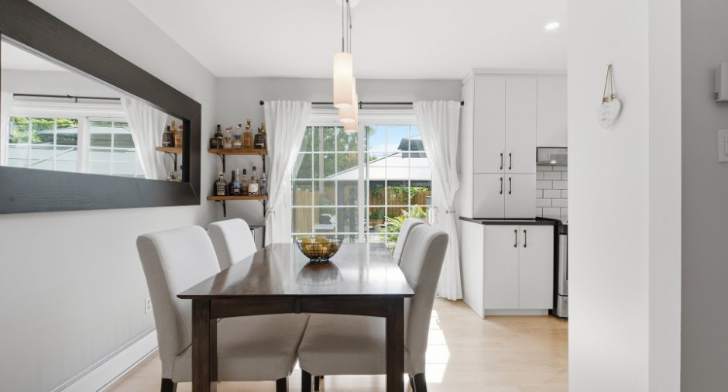
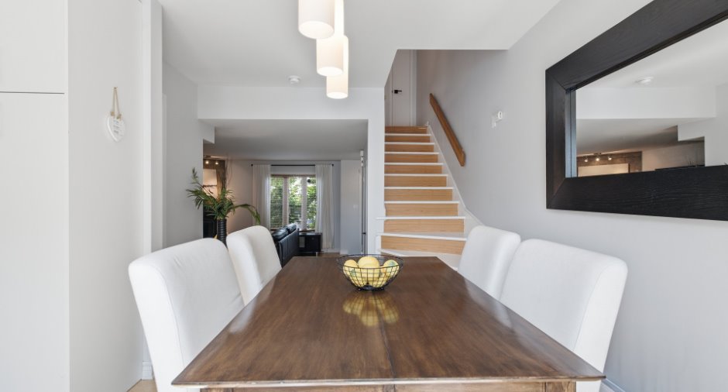
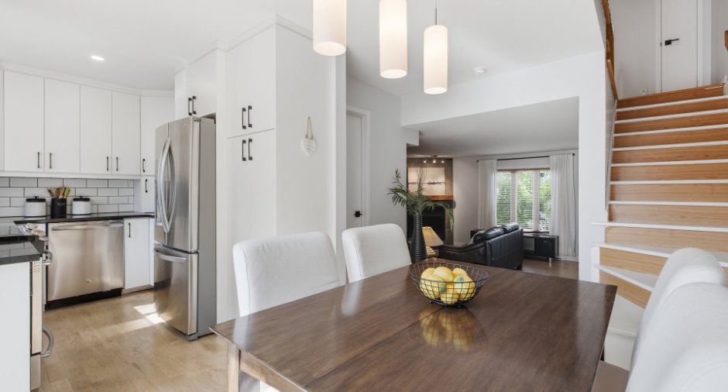
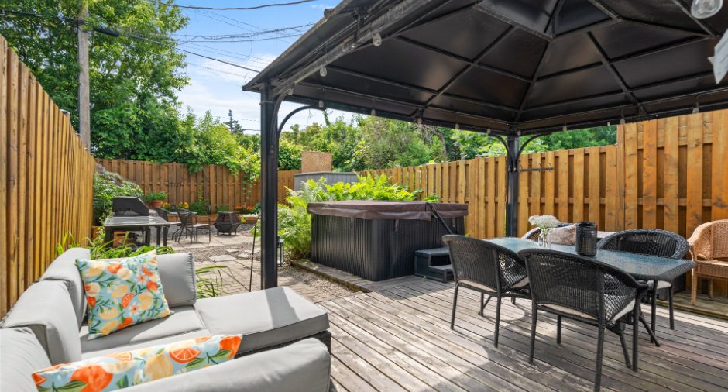
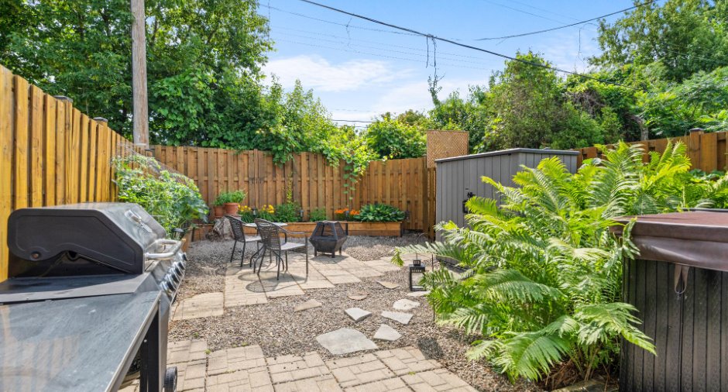
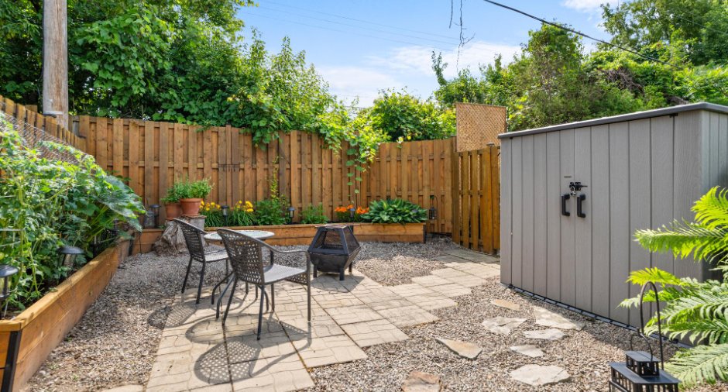
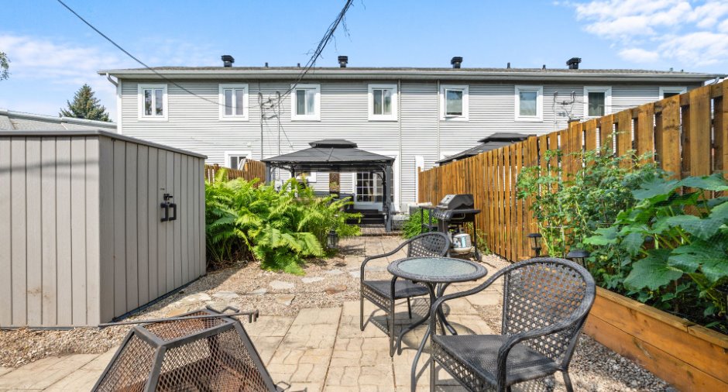
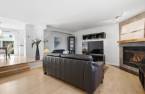
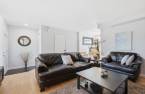
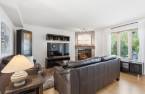
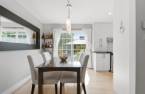
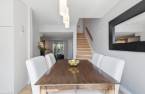
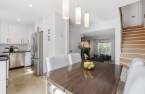
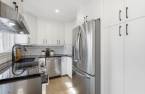
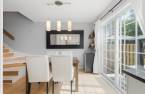
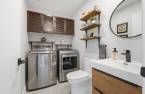
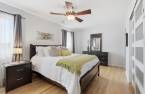
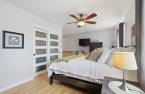
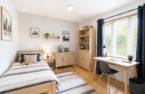
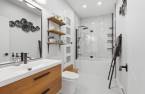
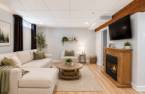
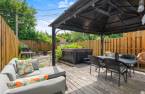
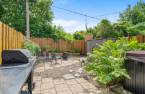
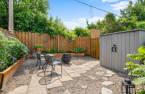
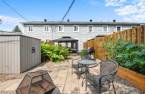
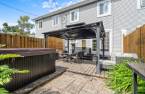
Please contact the selling broker for details about the property.
Create an account
CREATING AN ACCOUNT ALLOWS:
-
 Add favorites
-
 Save your searches
-
 Personalize your visits to viacapitalesells.com
-
 Activity on your properties

2

1
+ 1

1200pi²


I AM INTERESTED IN THIS PROPERTY

Jonathan St-Pierre
Residential Real Estate Broker
VIA CAPITALE DU SOMMET
Real estate agency
I offer
 *
*
Certain conditions apply
Presentation
Please contact the selling broker for details about the property.
Building and interior
Year of construction
1990
Equipment available
Central vacuum cleaner system installation, Wall-mounted air conditioning
Bathroom / Washroom
Separate shower
Heating system
Electric baseboard units
Hearth stove
Wood fireplace
Heating energy
Electricity
Basement
6 feet and over, Finished basement
Rental appliances
Water softener, Water heater
Roofing
Asphalt shingles
Land and exterior
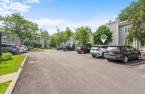
Driveway
Asphalt
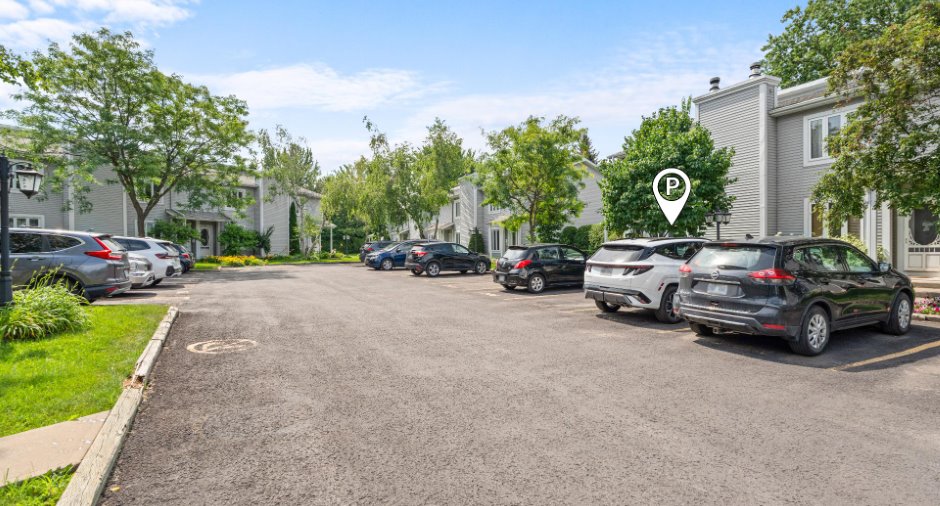
Parking (total)
Outdoor
Landscaping
Land / Yard lined with hedges, Landscape
Water supply
Municipality
Sewage system
Municipal sewer
Topography
Flat
Proximity
Highway, Daycare centre, Golf, Park - green area, Bicycle path, Elementary school, High school
Dimensions
Size of building
20 pi
Private portion
1200 pi²
Depth of building
30 pi
Room details
| Room | Level | Dimensions | Ground Cover |
|---|---|---|---|
| Hallway | Ground floor | 5' x 4' 7" pi | Ceramic tiles |
| Living room | Ground floor | 15' 5" x 15' pi | Wood |
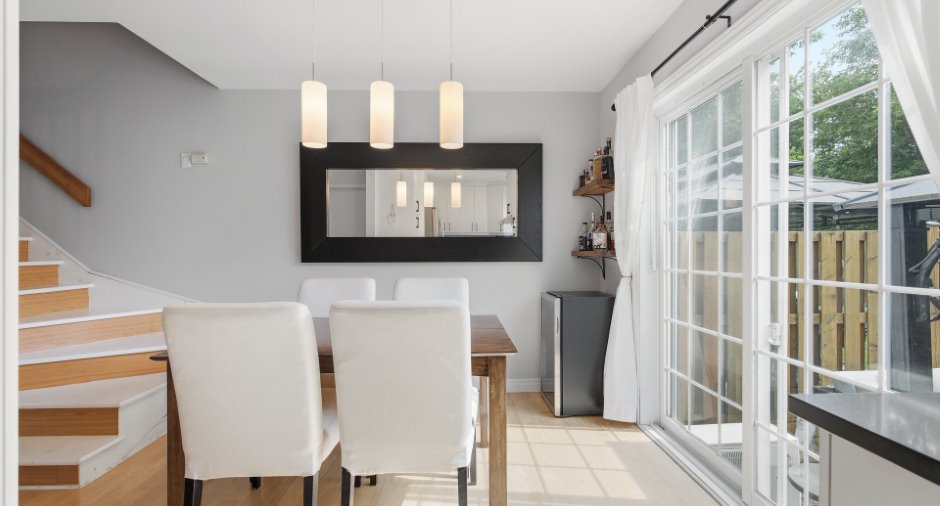
| Dining room | Ground floor | 13' 2" x 8' 1" pi | Wood |
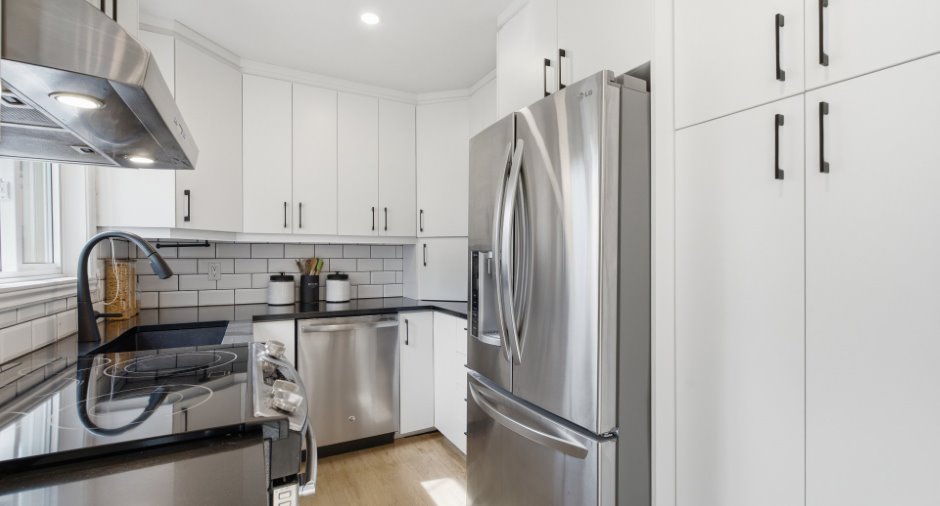
| Kitchen | Ground floor | 9' 1" x 7' 7" pi | Wood |
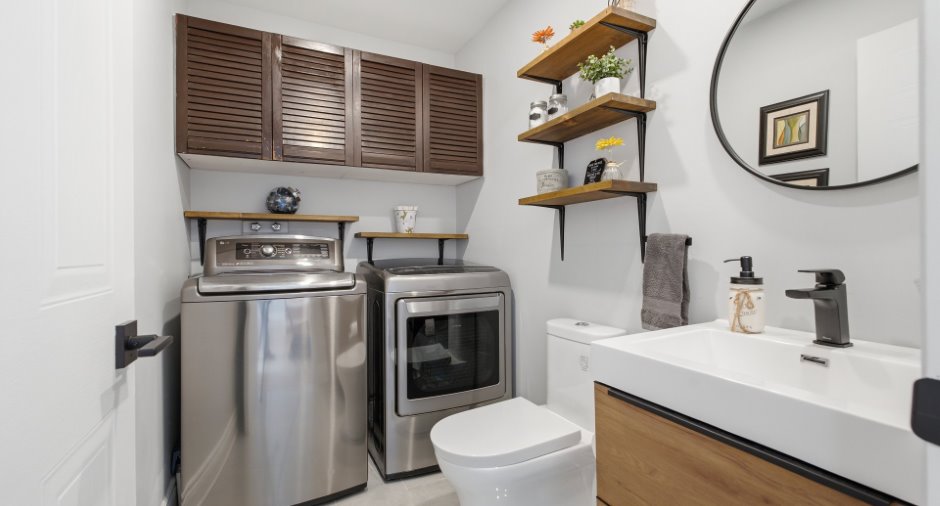
| Bathroom | Ground floor | 8' 1" x 5' 1" pi | Ceramic tiles |
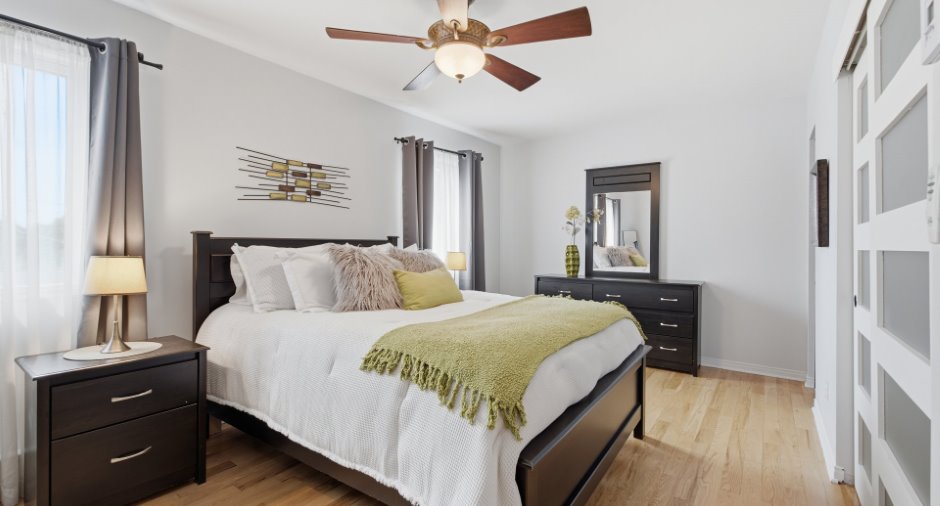
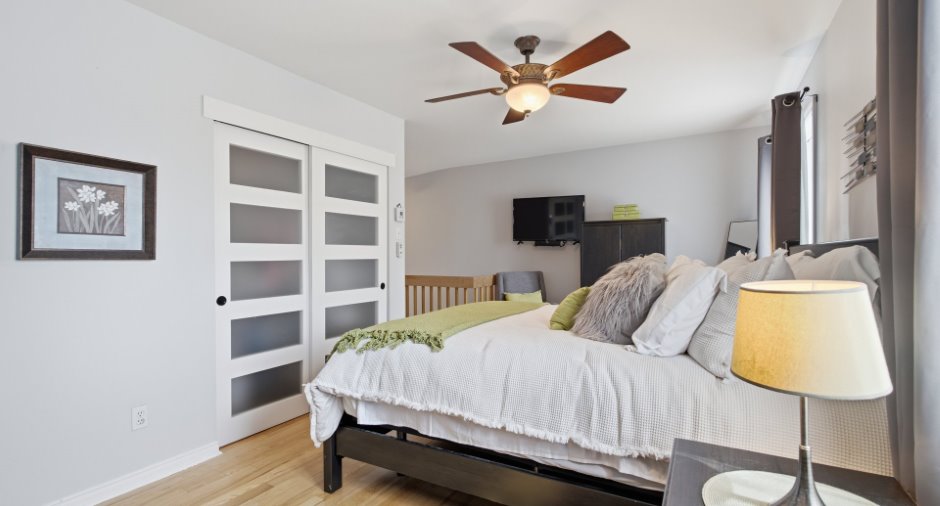
| Primary bedroom | 2nd floor | 16' 3" x 9' 7" pi | Wood |
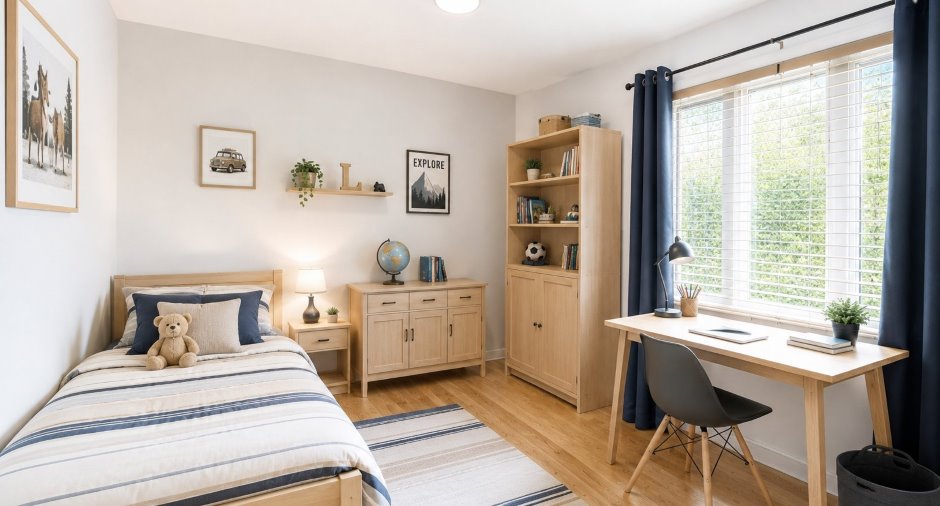
| Bedroom | 2nd floor | 18' 8" x 10' 4" pi | Wood |
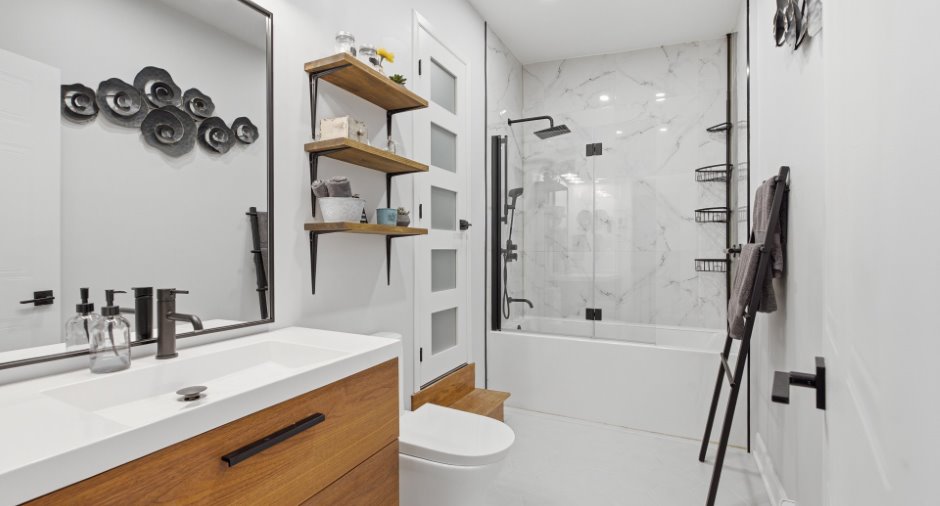
| Bathroom | 2nd floor | 11' 4" x 5' 5" pi | Ceramic tiles |
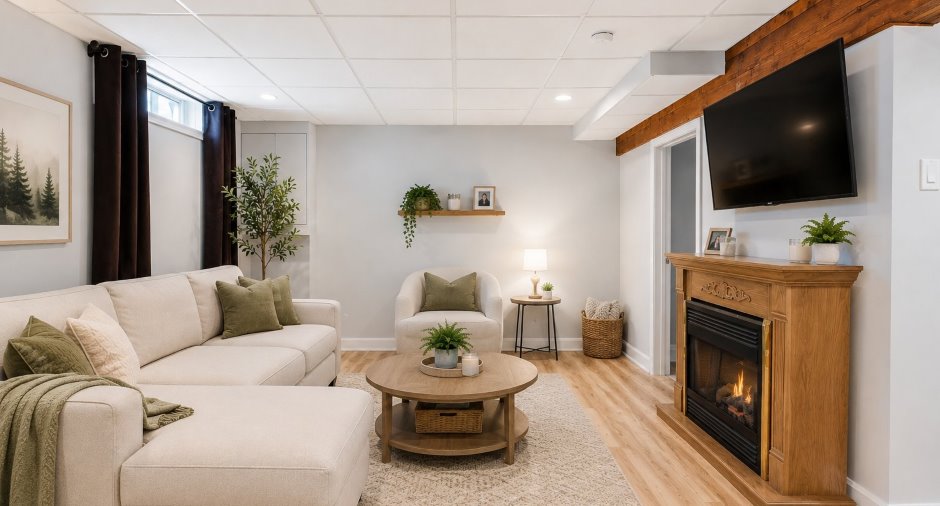
| Family room | Basement | 18' 7" x 12' 4" pi | Floating floor |
| Workshop | Basement | 18' 6" x 9' 8" pi | Concrete |
| Storage | Basement | 7' 4" x 4' 1" pi | Floating floor |
Inclusions
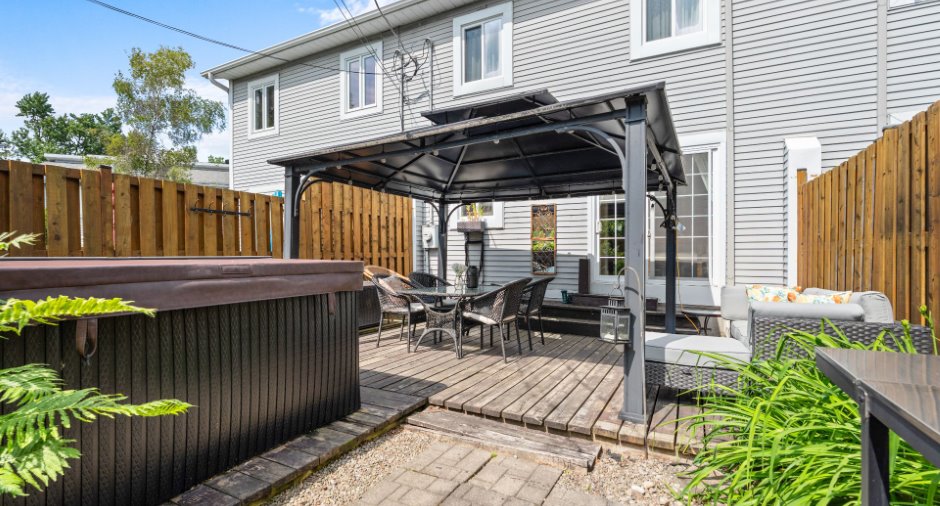
Lustre, luminaires, stores, rideaux, aspirateur central, système d'alarme (non fonctionnel), spa, pergola en métal, ensemble patio, petit sofa extérieur, coffre de rangement, cabanon, lave-vaisselle, adoucisseur d'eau (Hydro-Solution 29$ par mois).
Exclusions
2x support télévision.
Taxes and costs
Municipal Taxes (2026)
1773 $
School taxes (2026)
252 $
Total
2025 $
Monthly fees
Co-ownership fees
285 $
Evaluations (2026)
Building
254 200 $
Land
118 700 $
Total
372 900 $
Additional features
Distinctive features
Wooded, Cul-de-sac
Occupation
30 days
Zoning
Residential
