





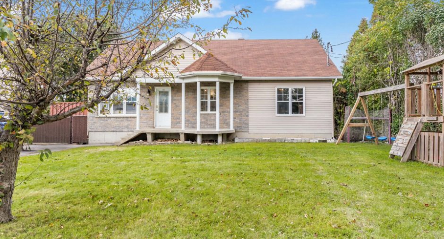
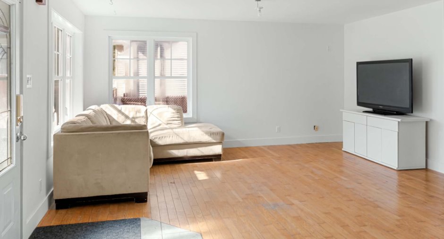
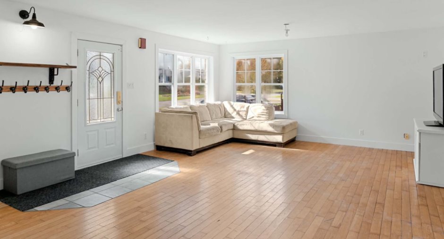
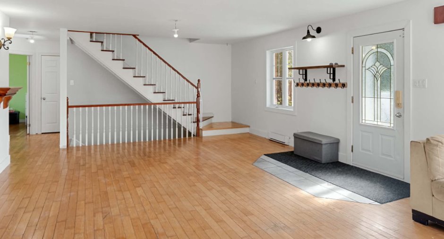
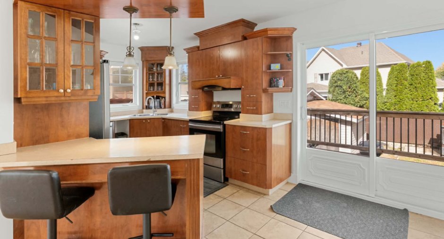
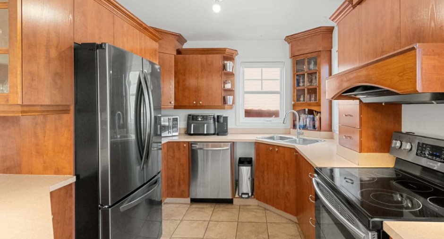
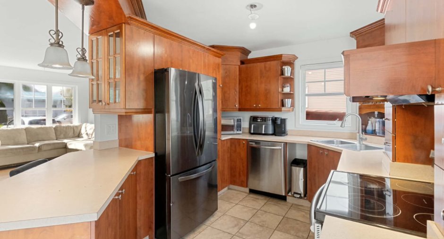
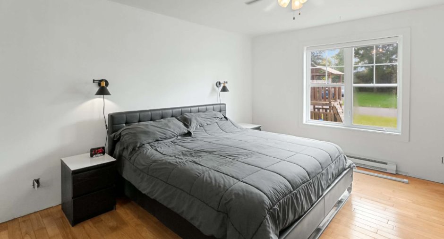
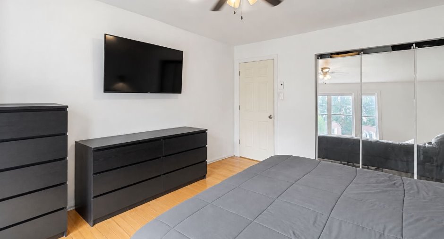
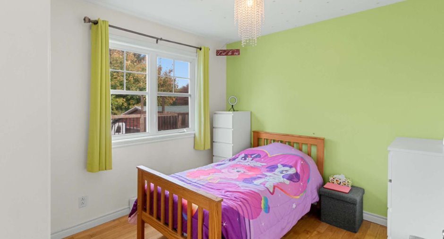
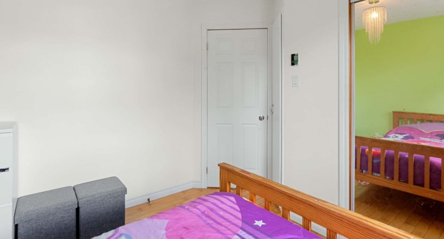
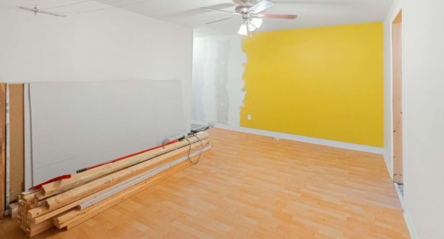
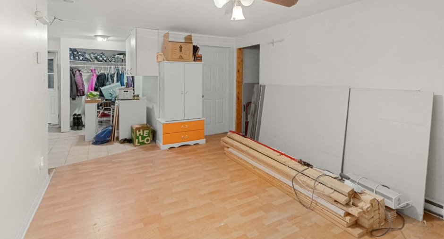
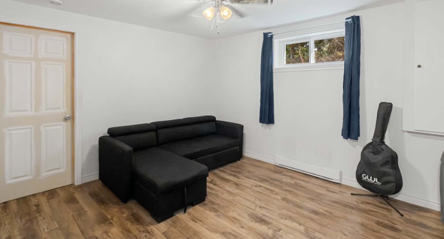
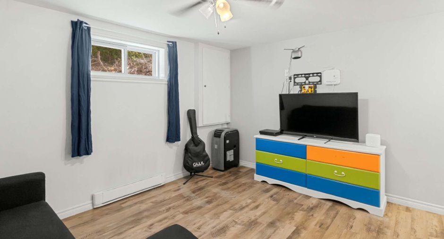
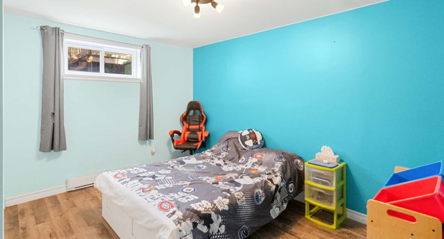
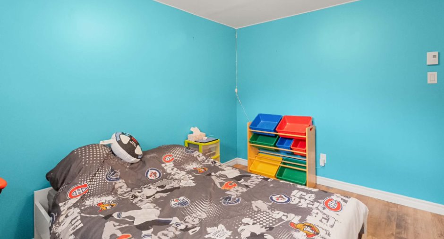
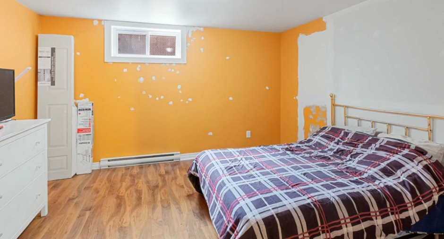
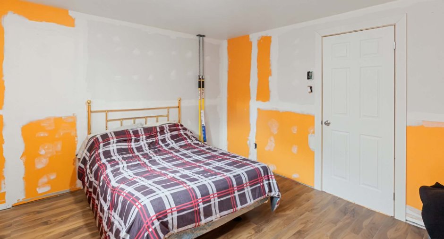
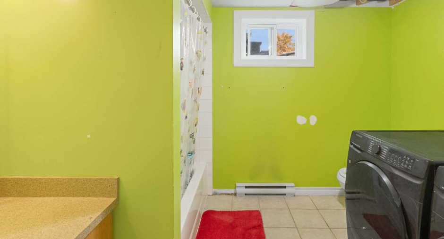
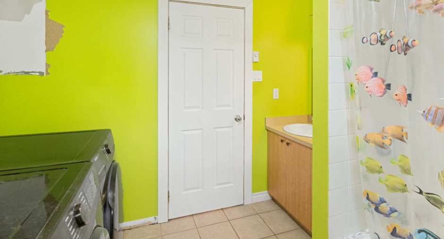
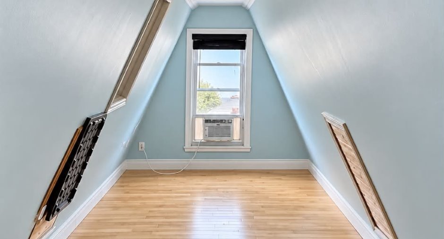
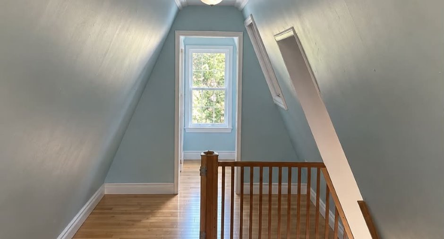
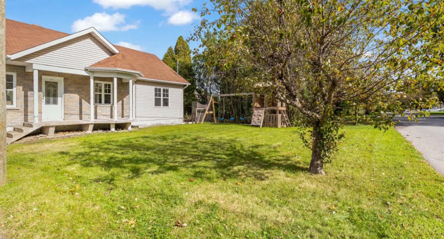
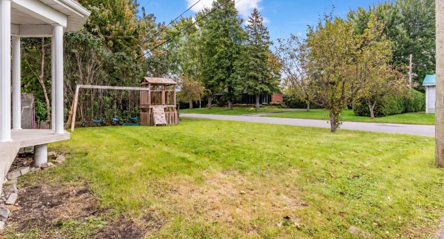
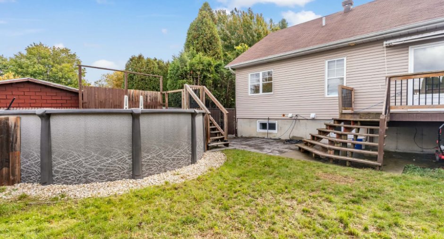
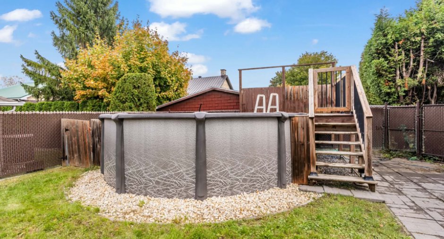
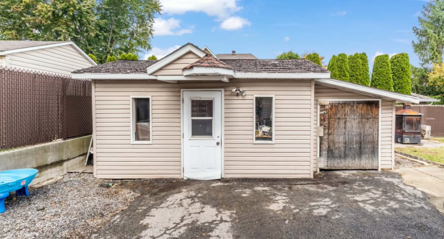
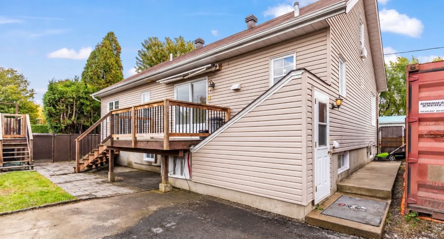
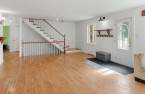
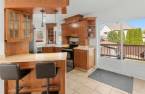
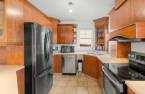
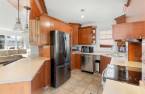
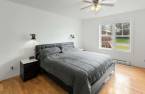
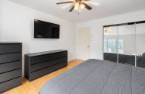
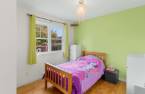
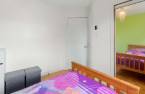
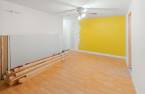
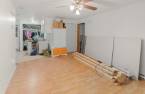
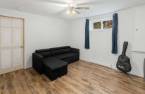
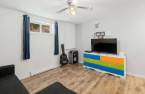
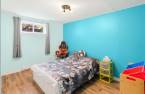
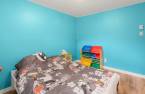
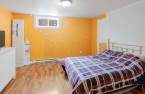
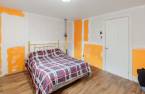
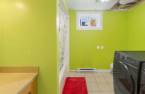
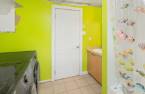
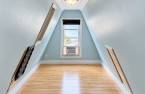
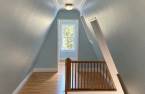
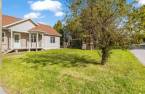
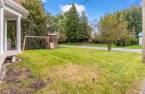
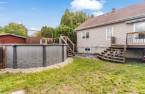
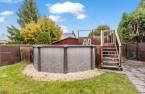
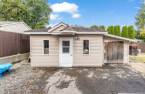
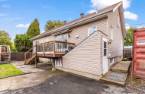
This 5-bedroom property offers a beautiful open-concept living area, along with all the space and amenities a large family could need. A few finishing touches are still required, giving you the opportunity to personalize the home to your taste. An excellent opportunity for buyers who would rather invest a little time and effort than pay an additional $50,000 for a fully finished property!
Create an account
CREATING AN ACCOUNT ALLOWS:
-
 Add favorites
-
 Save your searches
-
 Personalize your visits to viacapitalesells.com
-
 Activity on your properties

5

2

n/a


I AM INTERESTED IN THIS PROPERTY

Jonathan Morin
Residential and Commercial Real Estate Broker
Via Capitale Partenaires
Real estate agency
I offer
 *
*
*

Brigitte Poupart
Residential and Commercial Real Estate Broker
Via Capitale Partenaires
Real estate agency
I offer
*
*
Certain conditions apply
Presentation
This 5-bedroom property offers a beautiful open-concept living area, along with all the space and amenities a large family could need. A few finishing touches are still required, giving you the opportunity to personalize the home to your taste. An excellent opportunity for buyers who would rather invest a little time and effort than pay an additional $50,000 for a fully finished property!
Addendum
MORE PICTURES TO COME
Main floor bathroom and shed's roof will be completed by end of october. Please note, all thermos from main floor will need to be changed.
This 5-bedroom property offers a beautiful open-concept living area, along with all the space and amenities a large family could need. A few finishing touches are still required, giving you the opportunity to personalize the home to your taste. An excellent opportunity for buyers who would rather invest a little time and effort than pay an additional $50,000 for a fully finished property!
Building and interior
Year of construction
2007
Bathroom / Washroom
Separate shower (1)
Heating system
Electric baseboard units (1)
Heating energy
Electricity (1)
Basement
6 feet and over (1), Finished basement (1), Separate entrance (1)
Windows
PVC (1)
Rental appliances
Water heater (1)
Roofing
Asphalt shingles (1)
Land and exterior
Foundation
Poured concrete (1)
Driveway
Asphalt (1), Double width or more (1)
Parking (total)
Outdoor (8), Exterior electric outlet (1)
Pool
Heated (1), Above-ground (1)
Landscaping
Fenced (1), Landscape (1)
Water supply
Municipality (1)
Sewage system
Municipal sewer (1)
Topography
Sloped (1), Flat (1)
Proximity
Highway (1), Daycare centre (1), Golf (1), Park - green area (1), Bicycle path (1), Elementary school (1), High school (1), Public transport (1)
Dimensions
Building area
191.6 m²
Depth of land
20.93
Frontage land
27.51
Land area
557 m²
Room details
| Room | Level | Dimensions | Ground Cover |
|---|---|---|---|
| Hallway | Ground floor | 4' 4" x 8' pi | Ceramic tiles |
| Dining room | Ground floor | 16' 6" x 11' 4" pi | Wood |
| Kitchen | Ground floor | 9' 5" x 18' 1" pi | Ceramic tiles |
| Living room | Ground floor | 13' 1" x 16' 9" pi | Wood |
| Bathroom | Ground floor | 8' x 10' 4" pi | Ceramic tiles |
| Primary bedroom | Ground floor | 13' 4" x 12' 2" pi | Wood |
| Bedroom | Ground floor | 9' 6" x 10' 4" pi | Wood |
| Living room | Basement | 11' 1" x 13' 3" pi | Floating floor |
| Bedroom | Basement | 11' 5" x 12' pi | Floating floor |
| Bedroom | Basement | 11' 1" x 12' 1" pi | Floating floor |
| Family room | Basement | 11' 4" x 16' 3" pi | Floating floor |
| Bathroom | Basement | 8' x 8' 8" pi | Ceramic tiles |
|
Bedroom
7' height
|
2nd floor | 33' 6" x 8' pi | Wood |
|
Walk-in closet
7' height
|
2nd floor | 10' x 8' pi | Wood |
Inclusions
Permanent heating and lighting installation
Taxes and costs
Municipal Taxes (2026)
3827 $
School taxes (2026)
1 $
Total
3828 $
Evaluations (2026)
Building
465 000 $
Land
91 900 $
Total
556 900 $
Additional features
Occupation
60 days
Zoning
Residential (1)
