





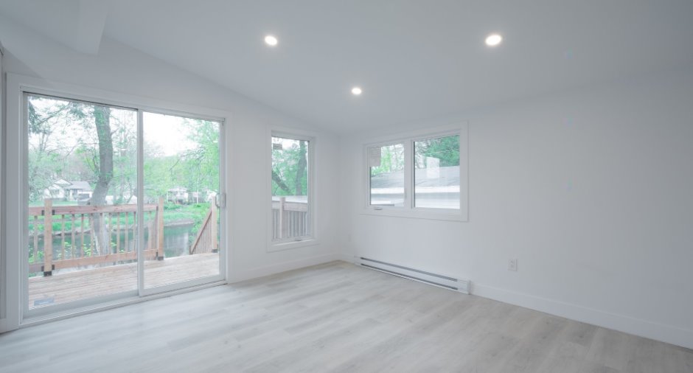
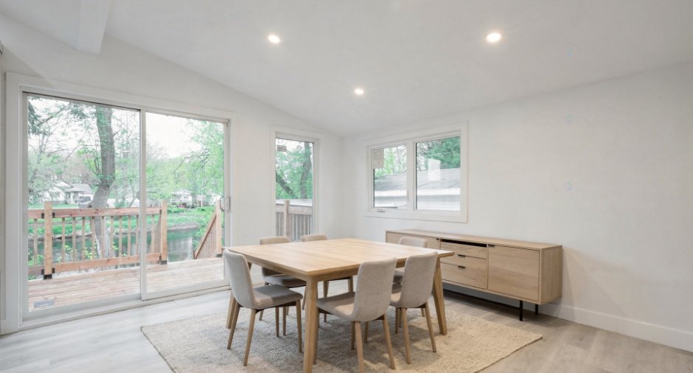
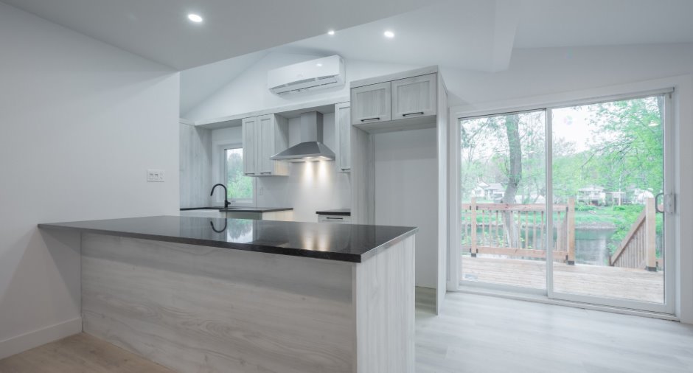
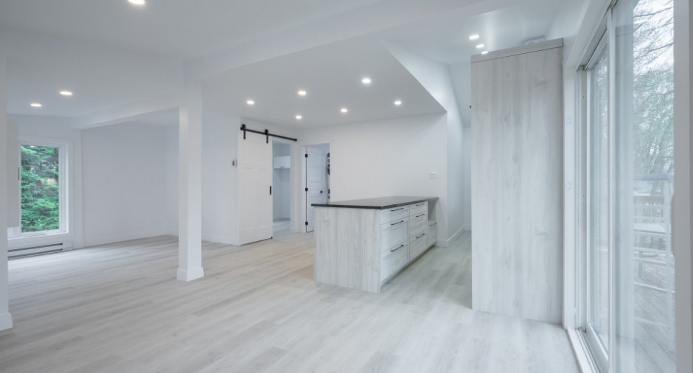
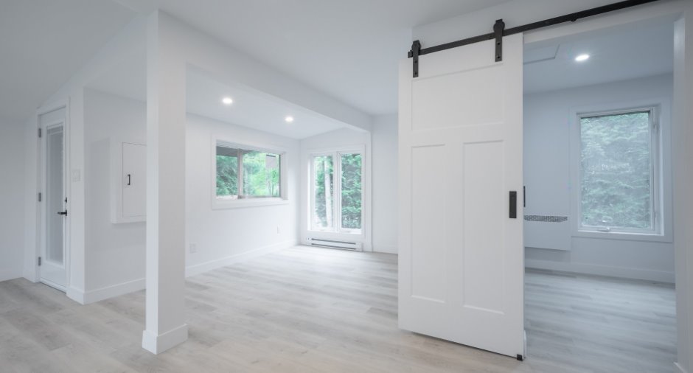
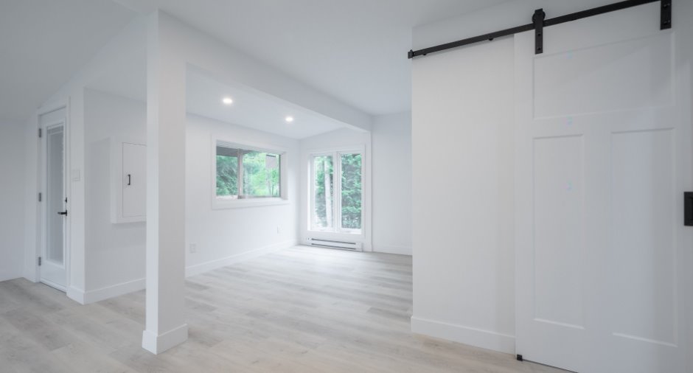
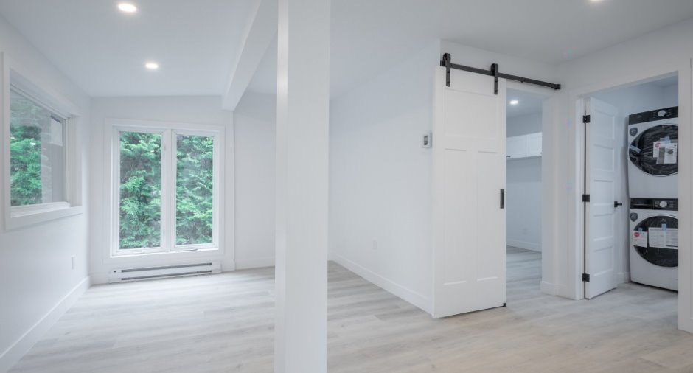
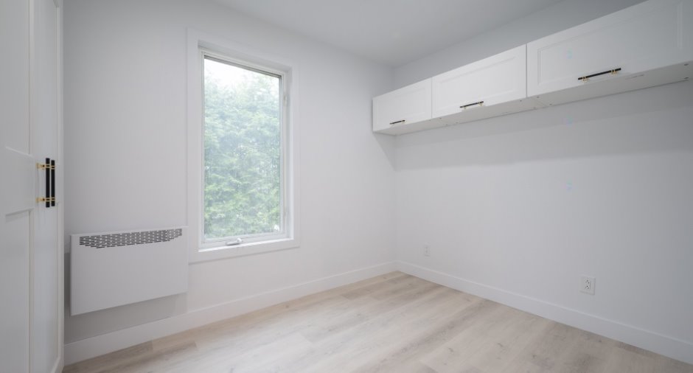
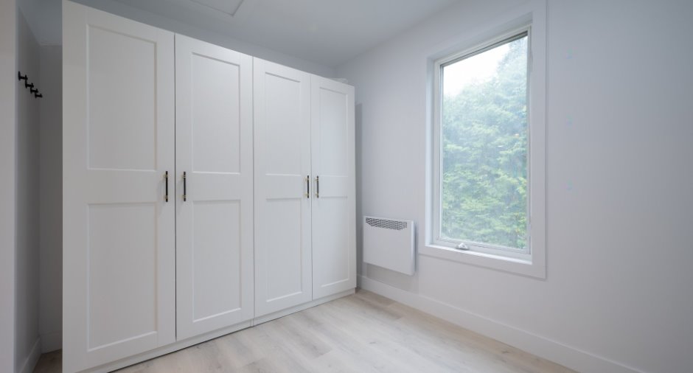
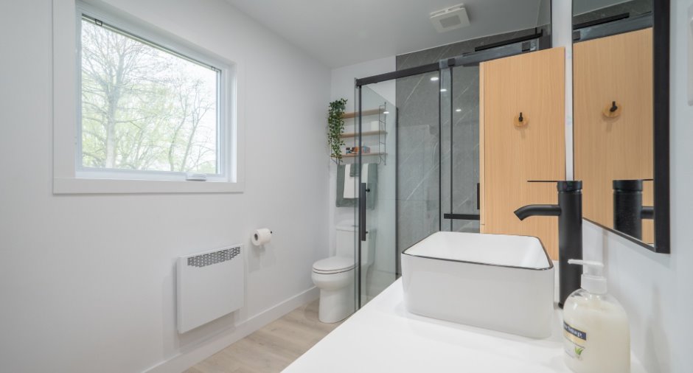
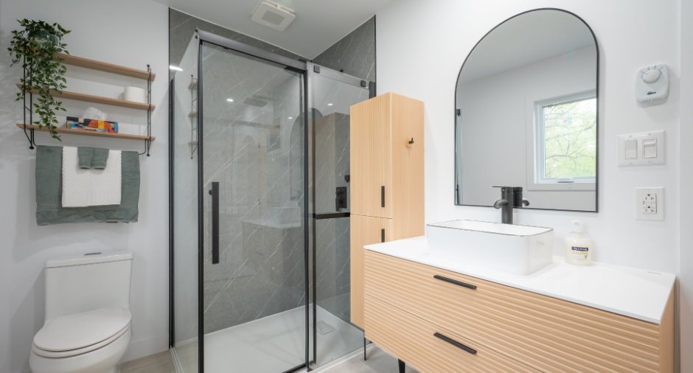
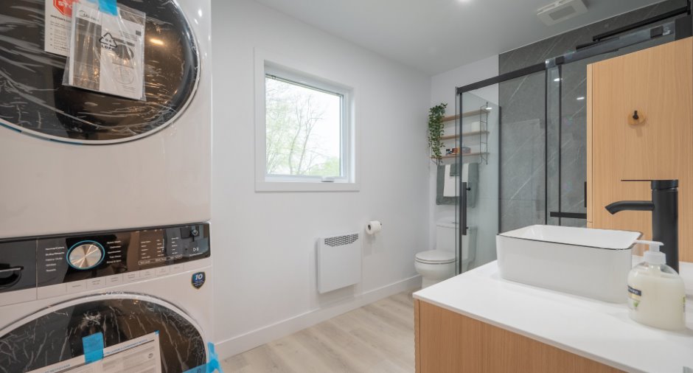
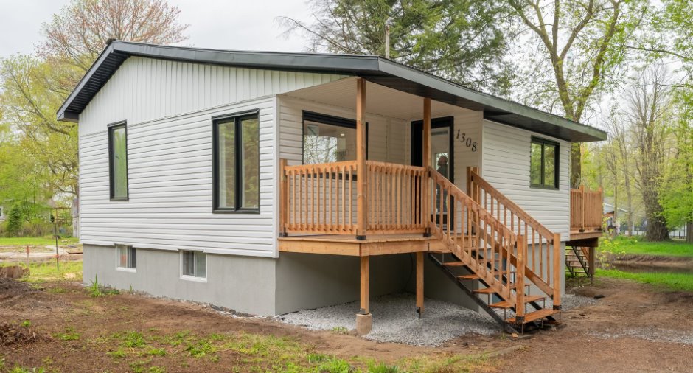
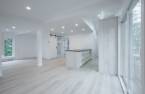
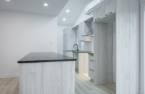
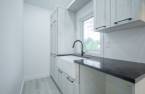
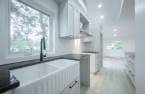
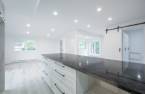
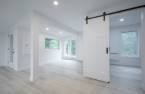
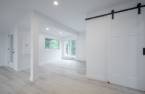
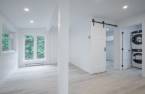
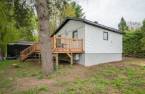
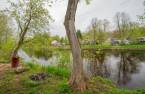
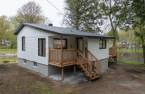
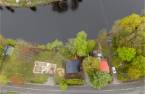
Please contact the selling broker for details about the property.
Create an account
CREATING AN ACCOUNT ALLOWS:
-
 Add favorites
-
 Save your searches
-
 Personalize your visits to viacapitalesells.com
-
 Activity on your properties
No: 19162612

1

1

n/a


I AM INTERESTED IN THIS PROPERTY


Certain conditions apply
Presentation
Please contact the selling broker for details about the property.
Building and interior
Year of construction
1970
Equipment available
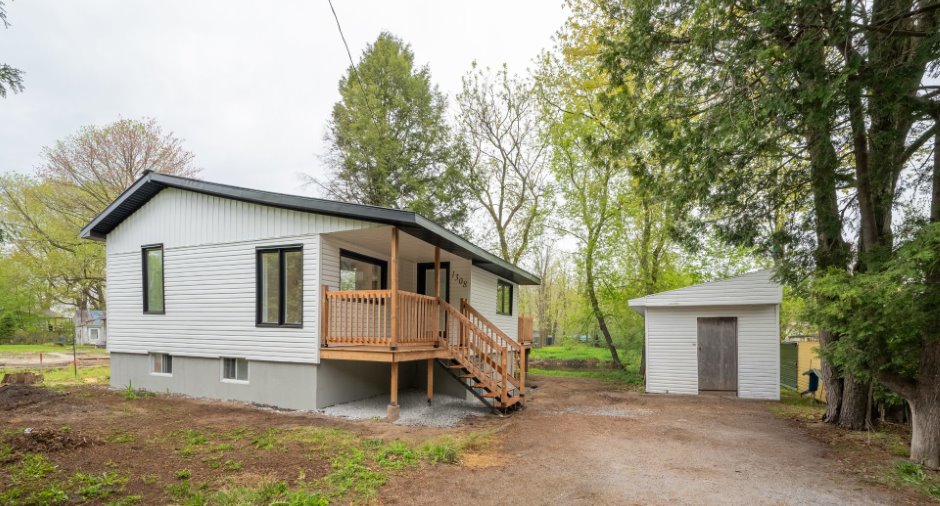
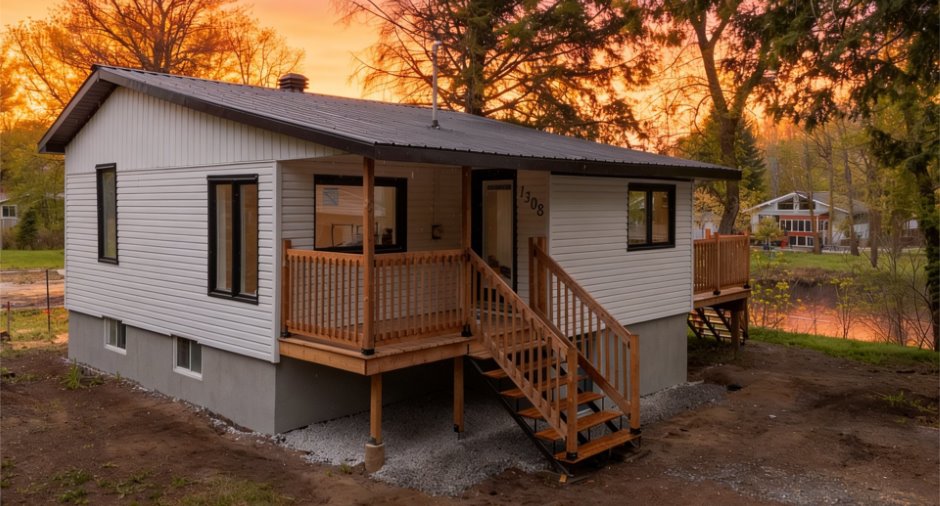
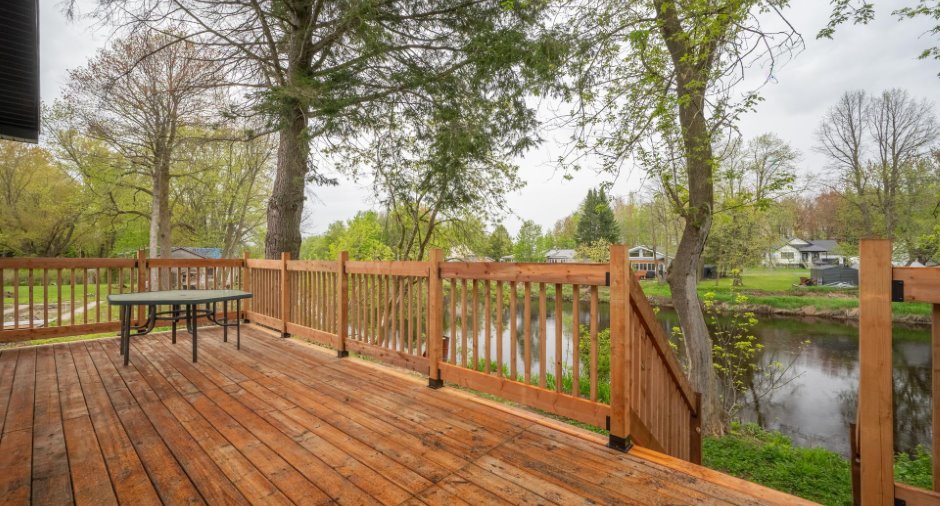
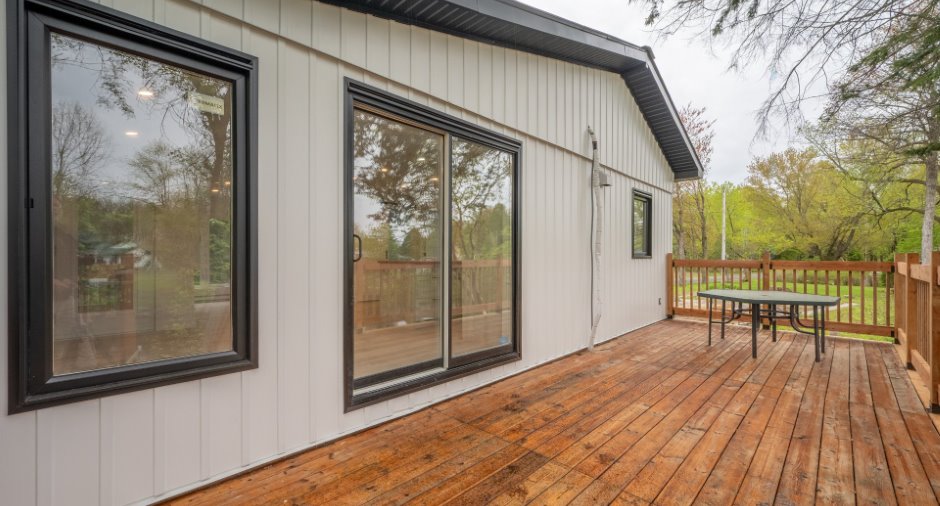
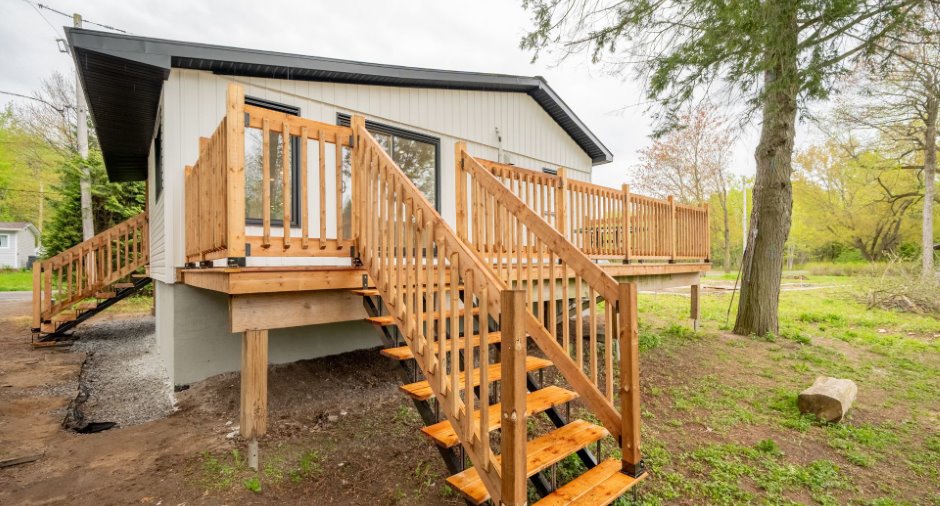
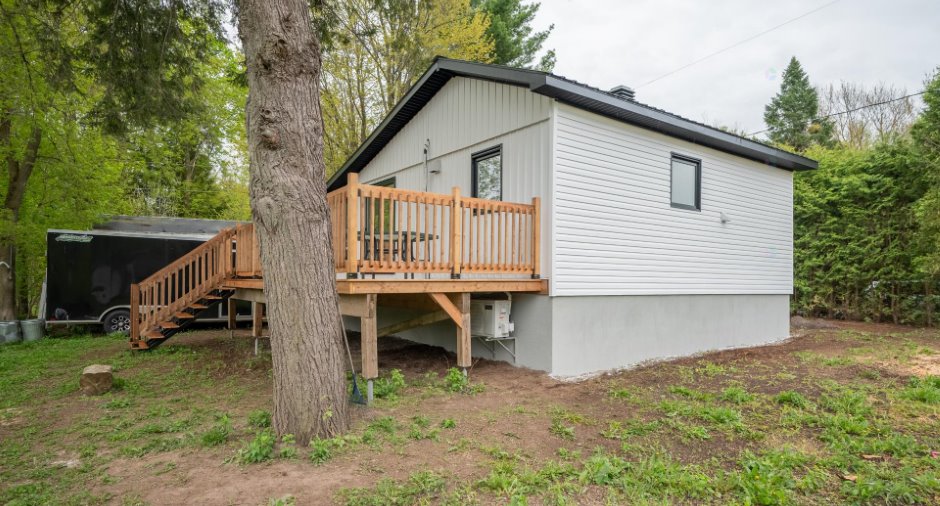
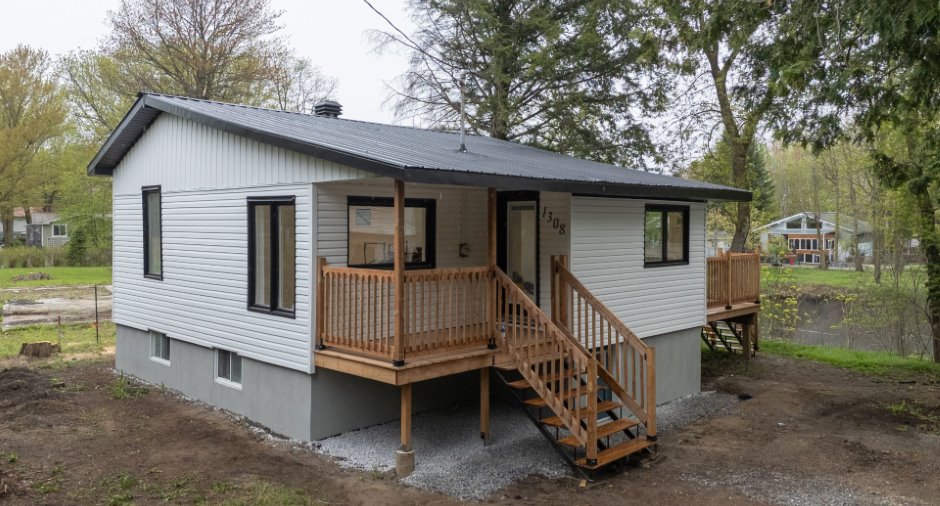
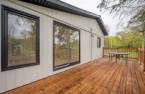
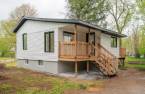
Private balcony (1), Shed (1), Wall-mounted heat pump (1)
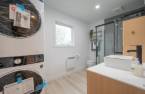
Bathroom / Washroom
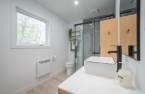
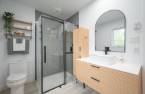
Separate shower (1)
Heating system
Radiant (1)
Heating energy
Electricity (1)
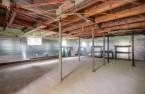
Basement
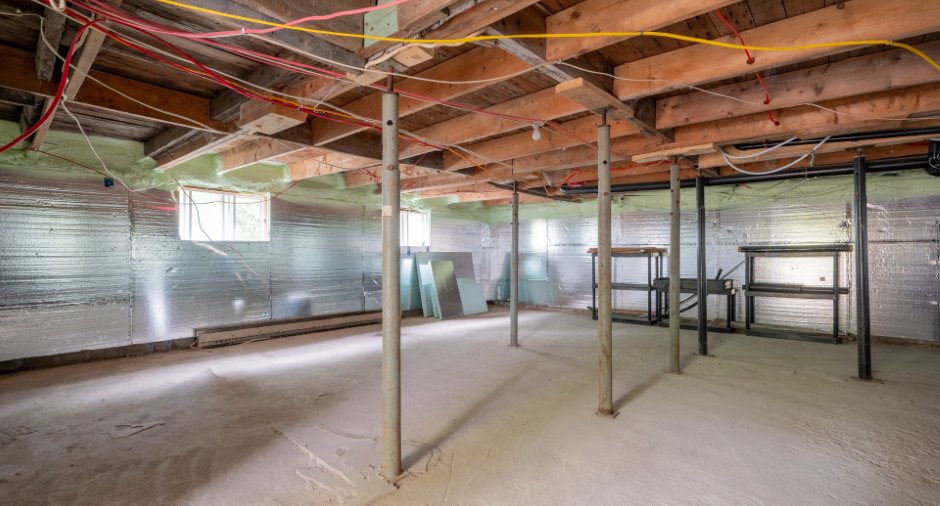
Unfinished (1), Low (less than 6 feet) (1), Separate entrance (1)
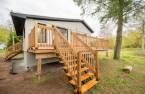
Roofing
Tin (1)
Land and exterior
Foundation
Concrete block (1)
Siding
Vinyl (1)
Driveway
Not Paved (1)
Parking (total)
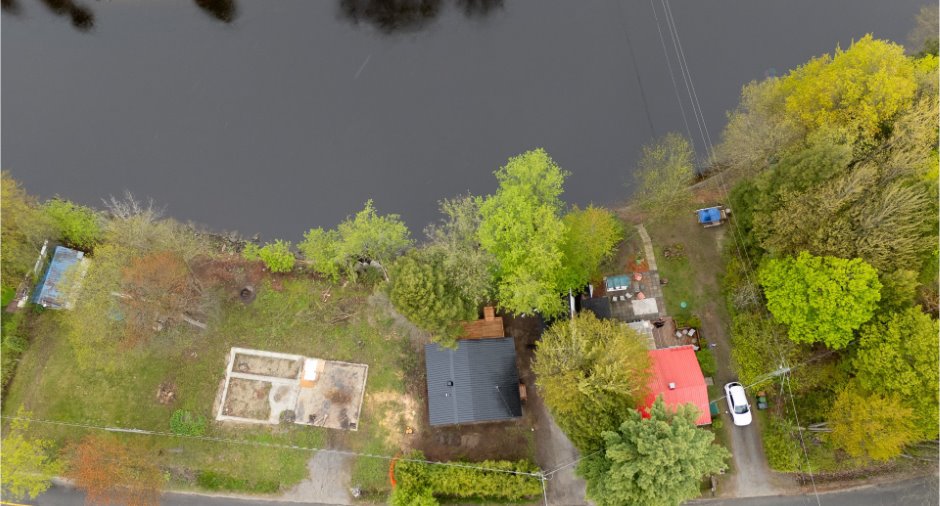
Outdoor (3)
Water supply
Artesian well (1), Surface well (1)
Sewage system
Sealed septic tank (1)
Topography
Steep (1), Flat (1)
View
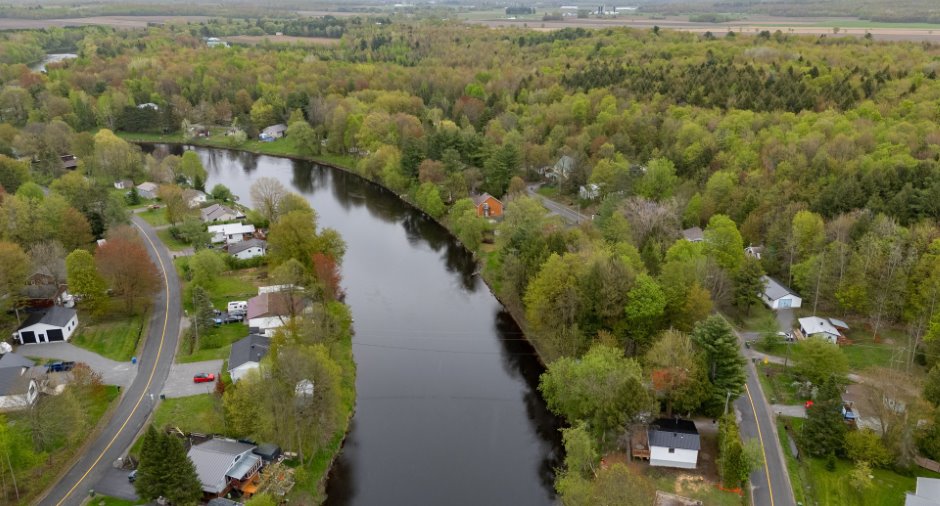
Water (1)
Dimensions
Size of building
8.69 m
Depth of land
48.6
Depth of building
7.78 m
Land area
1001.2 m²
Frontage land
21.36
Room details
| Room | Level | Dimensions | Ground Cover |
|---|---|---|---|
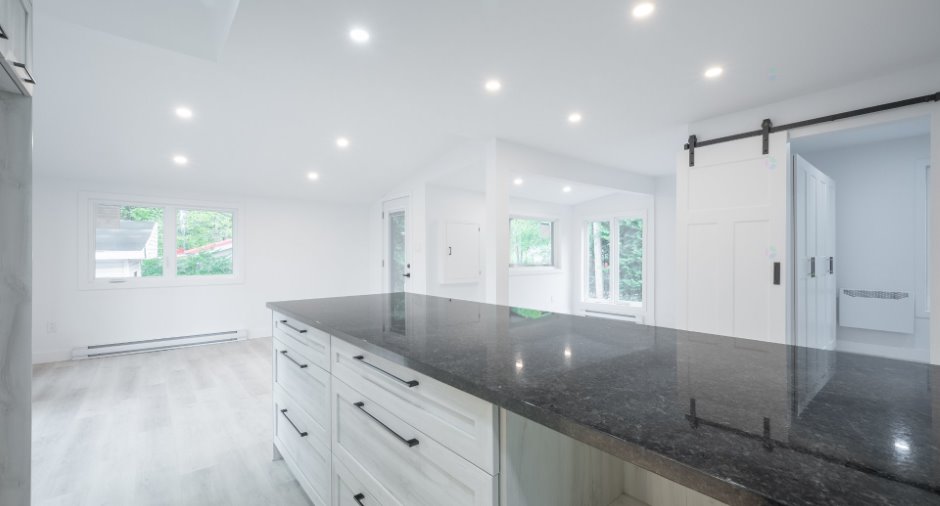
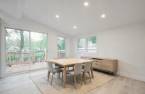
| Dining room | Ground floor |
13' x 12' pi
Irregular
|
|
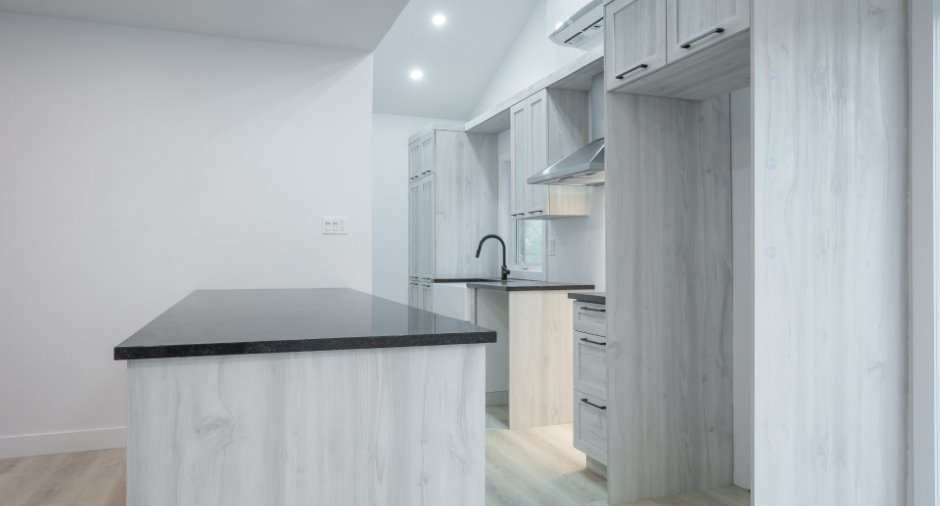
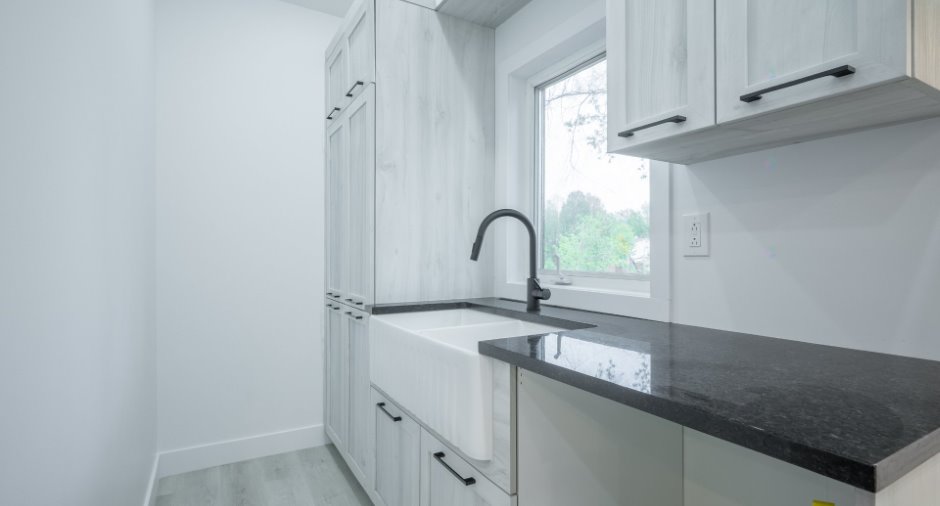
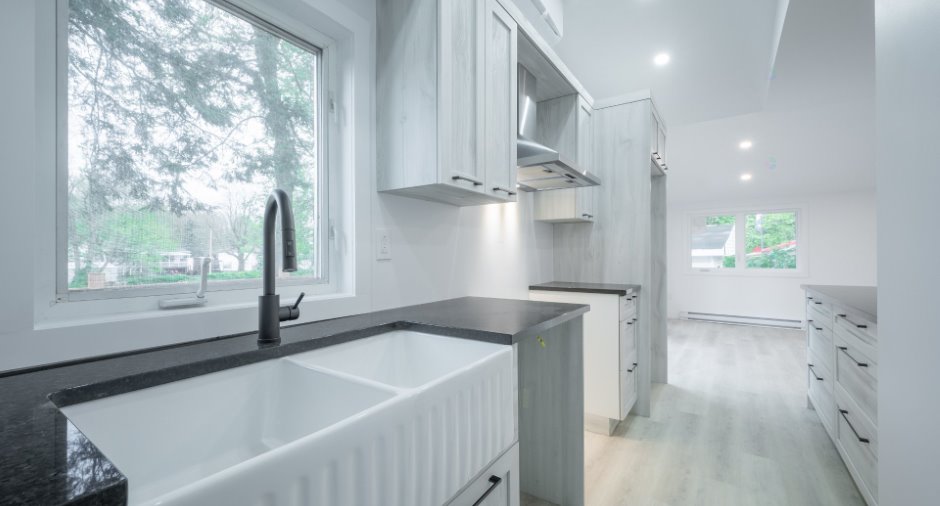
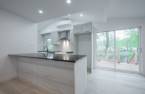
| Kitchen | Ground floor | 15' x 12' 8" pi | |
| Living room | Ground floor | 9' 7" x 11' 6" pi | |
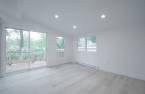
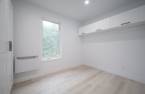
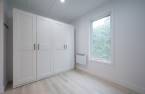
| Bedroom | Ground floor | 11' 2" x 7' 6" pi | |
| Bathroom | Ground floor | 6' 4" x 11' 5" pi | |
| Storage | Basement |
22' 8" x 25' 3" pi
Irregular
|
Concrete |
Inclusions
Thermopompe murale de marque Kwiik, laveuse et sécheuse frontales de marque Midea, walk-in de la chambre à coucher, tous les luminaires et tout ce qui restera dans la propriété lors de l'acte de vente.
Taxes and costs
Municipal Taxes (2026)
467 $
School taxes (2025)
27 $
Total
494 $
Evaluations (2026)
Building
59 200 $
Land
13 800 $
Total
73 000 $
Additional features
Distinctive features
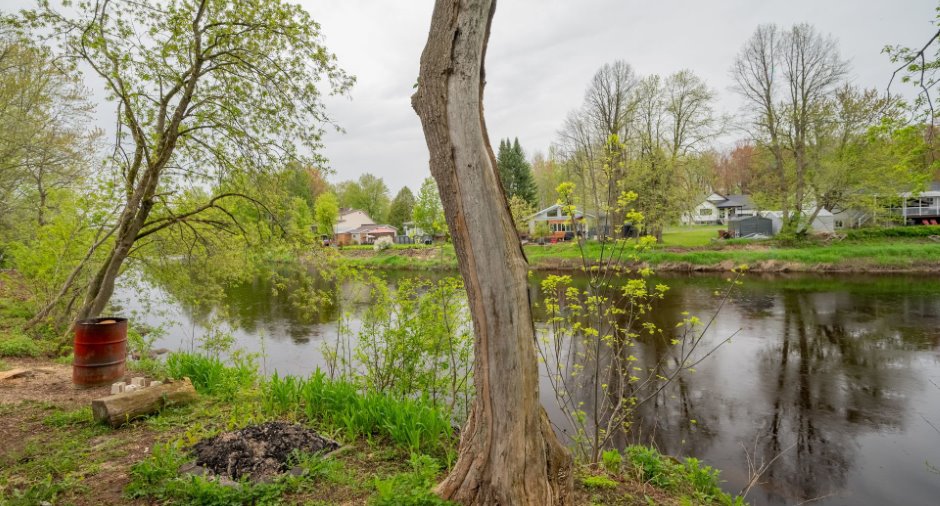
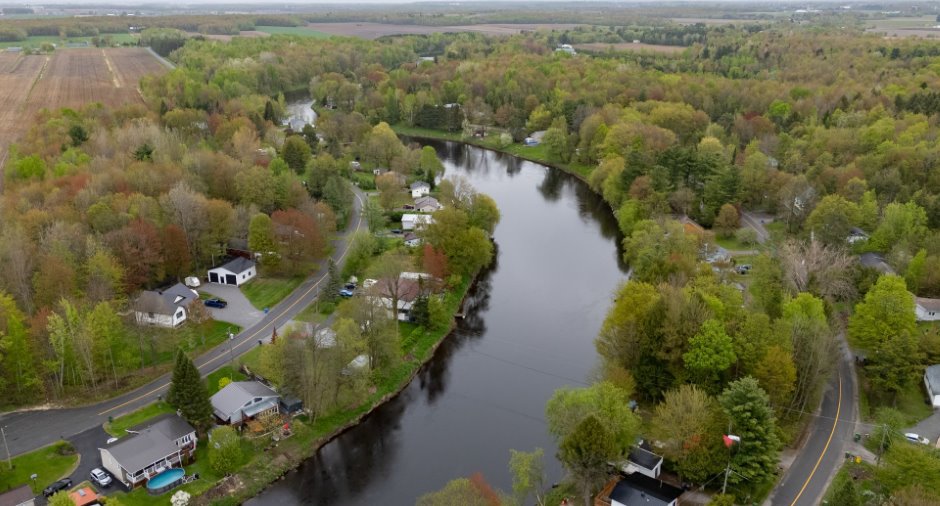
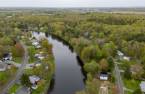
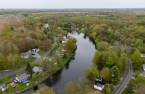
Water access (1), River access (1), No neighbours in the back (1), Cul-de-sac (1), Water front (1), Navigable (1)
Occupation
15 days
