





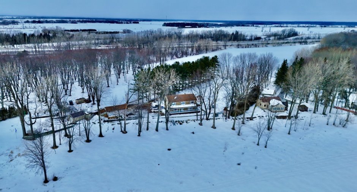
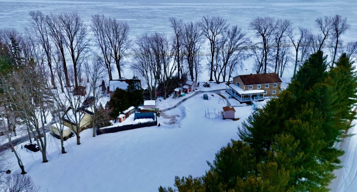
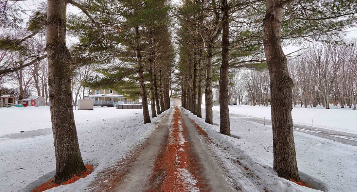
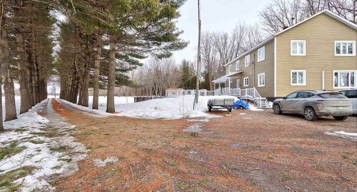
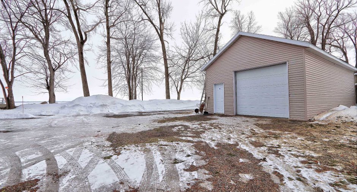
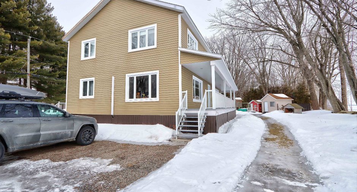
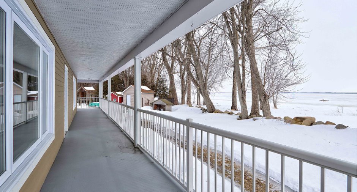
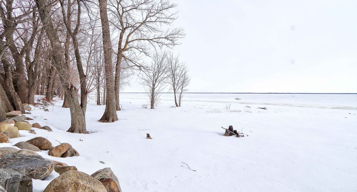
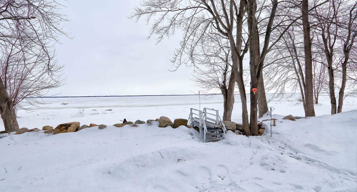
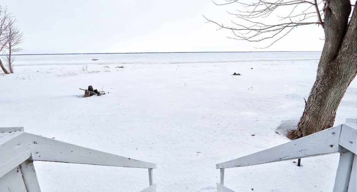
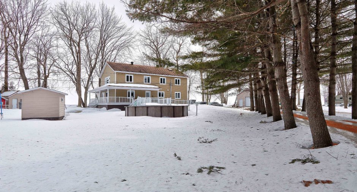
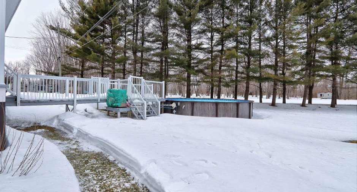
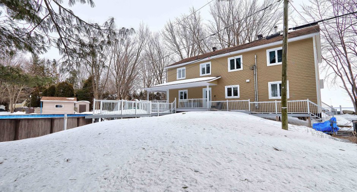
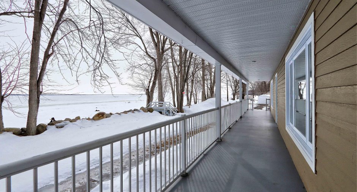
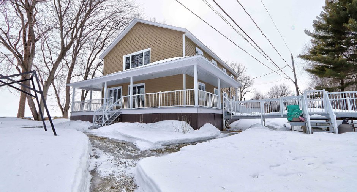
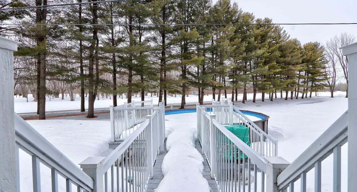
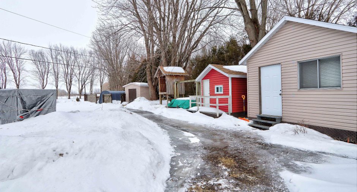
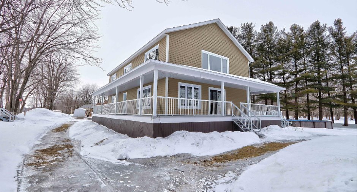
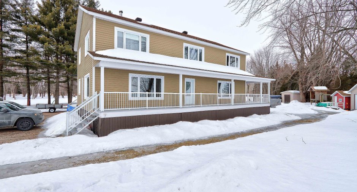
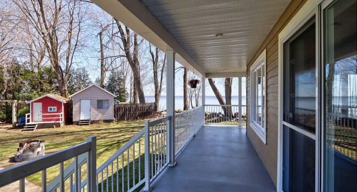
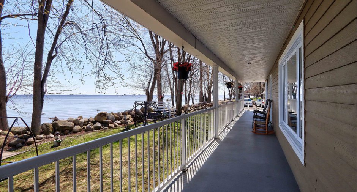
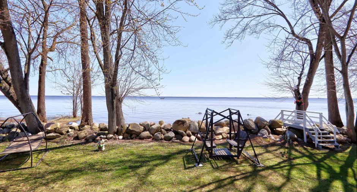
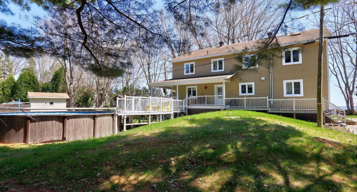
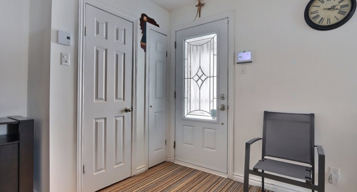
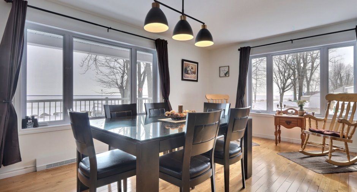
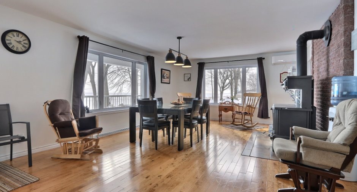
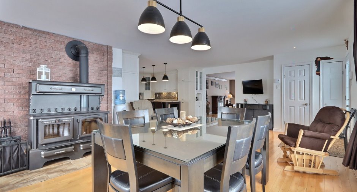
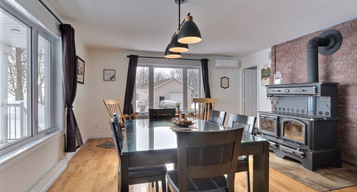
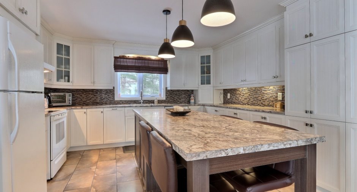
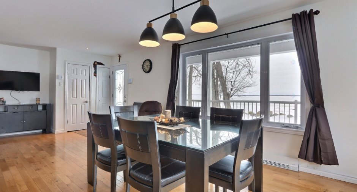
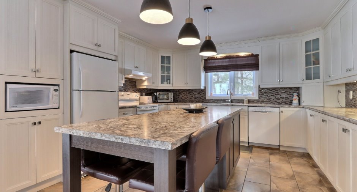
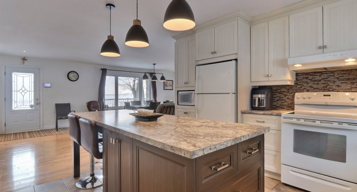
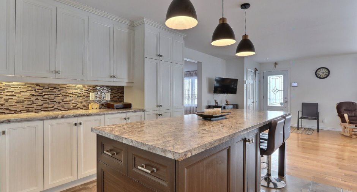
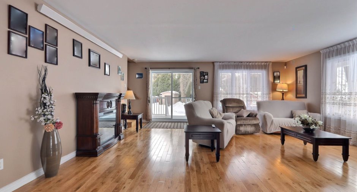
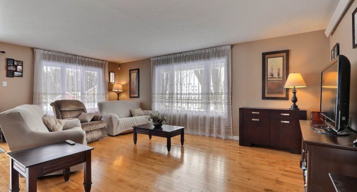
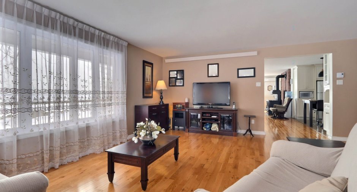
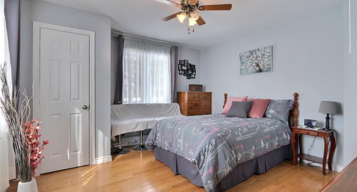
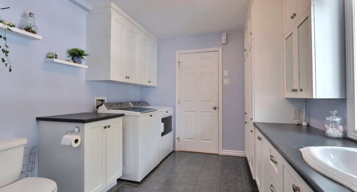
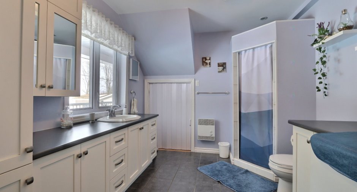
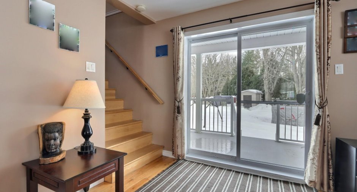
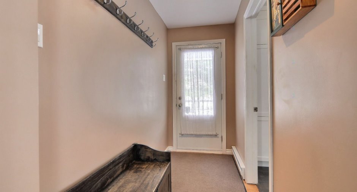
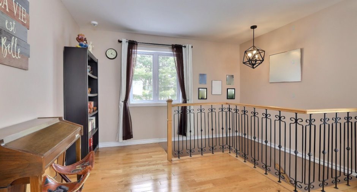
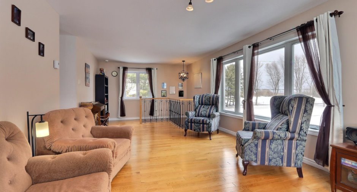
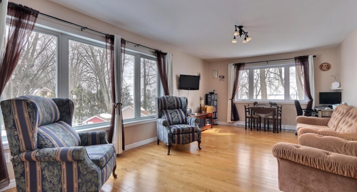
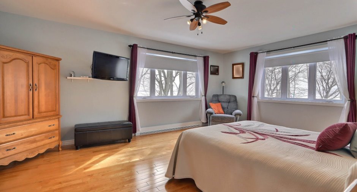
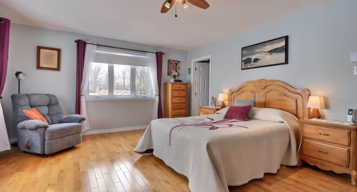
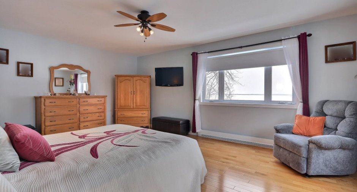
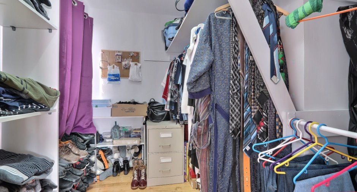
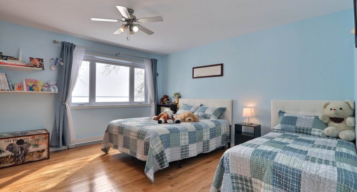
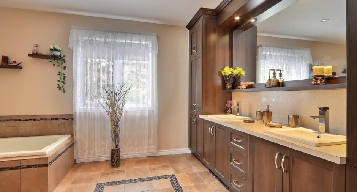
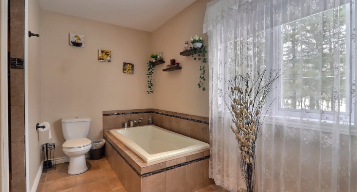
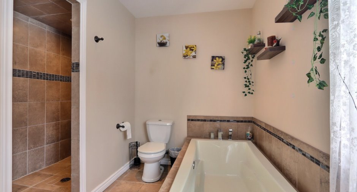
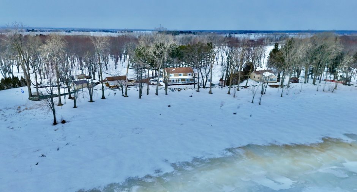
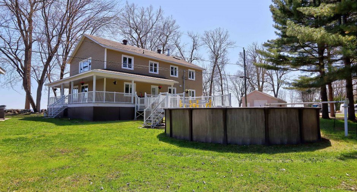
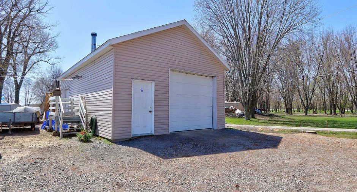
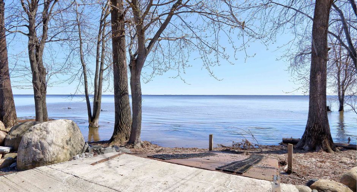
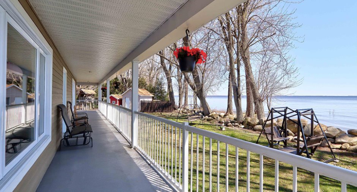
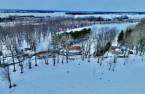
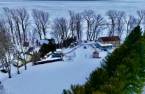
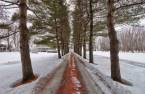
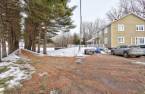
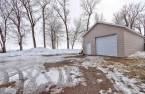
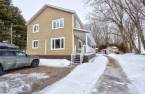
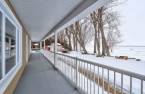
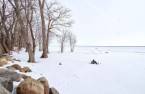
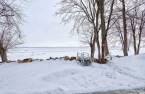
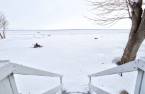
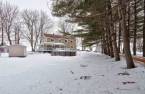
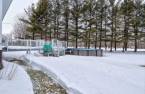
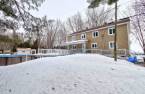
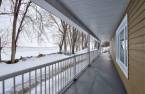
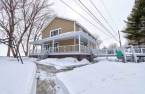
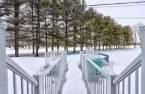
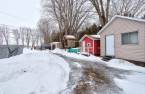
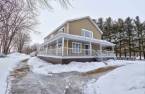
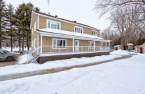
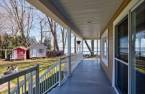
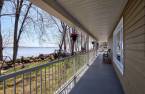
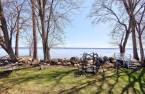
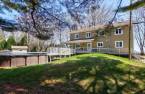
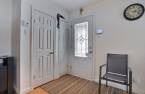
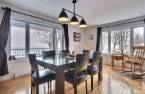
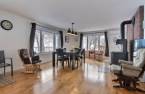
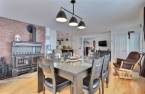
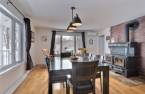
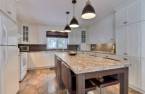
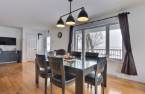
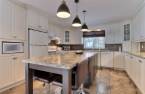
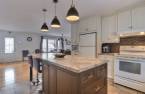
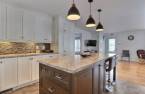
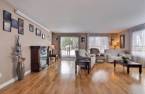
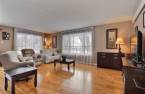
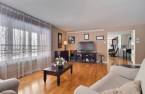
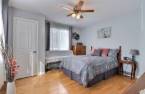
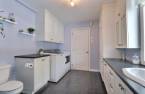
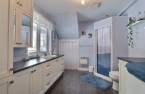
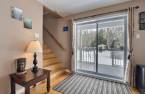
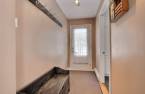
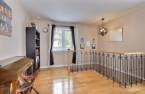
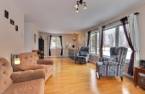
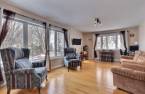
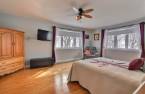
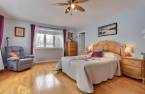
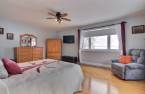
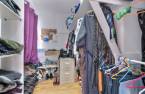
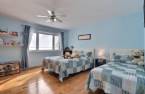
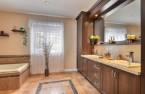
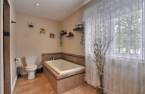
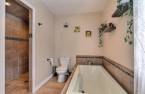
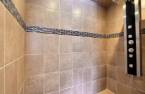
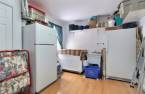
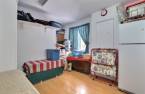
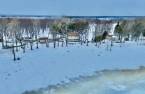
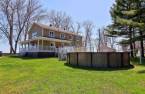
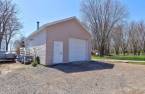
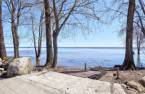
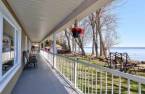
Magnificent waterfront property of Lac Saint-Pierre, located on a plot of nearly 100,000 square feet. Offering three bedrooms, this house is distinguished by its generous living spaces and abundant brightness. Built in a peaceful and enchanting environment, it offers a soothing living environment where nature is in the spotlight. Let yourself be charmed by the sweetness of the place and the ambient tranquility. A true haven of peace to discover.
Create an account
CREATING AN ACCOUNT ALLOWS:
-
 Add favorites
-
 Save your searches
-
 Personalize your visits to viacapitalesells.com
-
 Activity on your properties

3

2

2718.53pi²


I AM INTERESTED IN THIS PROPERTY

Hassan Chellah
Residential and Commercial Real Estate Broker
Via Capitale Expertise
Real estate agency
I offer
 *
*
*

Samir Chellah
Residential and Commercial Real Estate Broker
Via Capitale Expertise
Real estate agency
I offer
*
*
Certain conditions apply
Presentation
Magnificent waterfront property of Lac Saint-Pierre, located on a plot of nearly 100,000 square feet. Offering three bedrooms, this house is distinguished by its generous living spaces and abundant brightness. Built in a peaceful and enchanting environment, it offers a soothing living environment where nature is in the spotlight. Let yourself be charmed by the sweetness of the place and the ambient tranquility. A true haven of peace to discover.
Addendum
**Proximity of a nature reserve**: The Pointe-Yamachiche Nature Reserve is recognized for its biodiversity
Exceptional, home to a variety of ecosystems such as wet meadows, mature forests and deltas.
Citeturn0search2
- **Outdoor activities**: The reserve offers a 576-meter footbridge, allowing visitors to explore
Protected wetlands. Two belvederes offer breathtaking views of Lake Saint-Pierre, ideal for
Photography and bird watching lovers. citeturn0search1
- **Ornithological observation**: More than 300 species of birds regularly frequent the reserve, making this place
A place popular with ornithologists and wildlife photographers. ci...
See More ...
Building and interior
Year of construction
2013
Equipment available
Central vacuum cleaner system installation (1), Shed (1), Alarm system (1), Wall-mounted heat pump (1)
Bathroom / Washroom
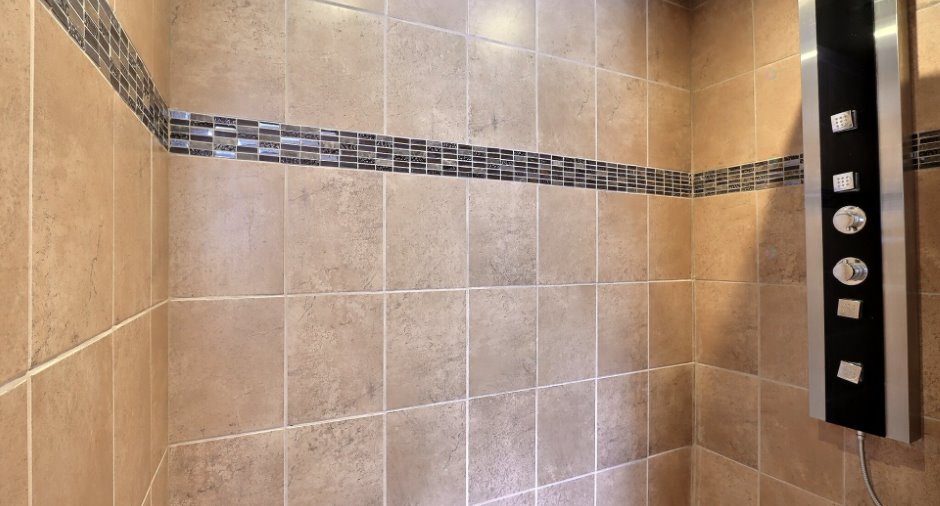
Separate shower (1)
Heating system
Air circulation (1), Electric baseboard units (1)
Heating energy
Wood (1), Electricity (1)
Basement
No basement (1), Crawl Space (1)
Cupboard
Melamine (1)
Roofing
Asphalt shingles (1)
Land and exterior
Foundation
, Piles (1)
Siding
Pressed fibre (1)
Garage
Heated (1), Detached (1), Single width (1)
Driveway
Not Paved (1)
Parking (total)
Outdoor (10), Garage (1)
Pool
Heated (1), Above-ground (1)
Water supply
Municipality (1), With water meter (1), Cooperative (1), Private (1)
Sewage system
, Biological filter (1)
Topography
Flat (1)
View
Water (1), Panoramic (1)
Proximity
Highway (1), Golf (1), Snowmobile trail (1), ATV trail (1)
Dimensions
Size of building
50.6 pi
Depth of land
706.5 pi
Depth of building
26.11 pi
Land area
108748.82 pi²
Building area
1359.25 pi²
Private portion
2718.53 pi²
Frontage land
181.6 pi
Room details
| Room | Level | Dimensions | Ground Cover |
|---|---|---|---|
| Hallway | Ground floor | 5' 9" x 5' 1" pi | Wood |
| Dining room | Ground floor | 18' 1" x 15' 6" pi | Wood |
| Kitchen | Ground floor | 12' 8" x 13' 9" pi | Ceramic tiles |
| Living room | Ground floor | 21' 2" x 19' 3" pi | Wood |
| Hallway | Ground floor | 9' 6" x 4' 1" pi | Wood |
| Bathroom | Ground floor | 12' 1" x 12' 9" pi | Ceramic tiles |
| Bedroom | Ground floor | 12' 1" x 12' 9" pi | Wood |
| Den | 2nd floor | 28' 9" x 12' 6" pi | Wood |
| Bedroom | 2nd floor | 14' 2" x 13' 8" pi | Wood |
| Bathroom | 2nd floor | 10' 2" x 14' pi | Wood |
| Bedroom | 2nd floor | 18' 1" x 14' 2" pi | Wood |
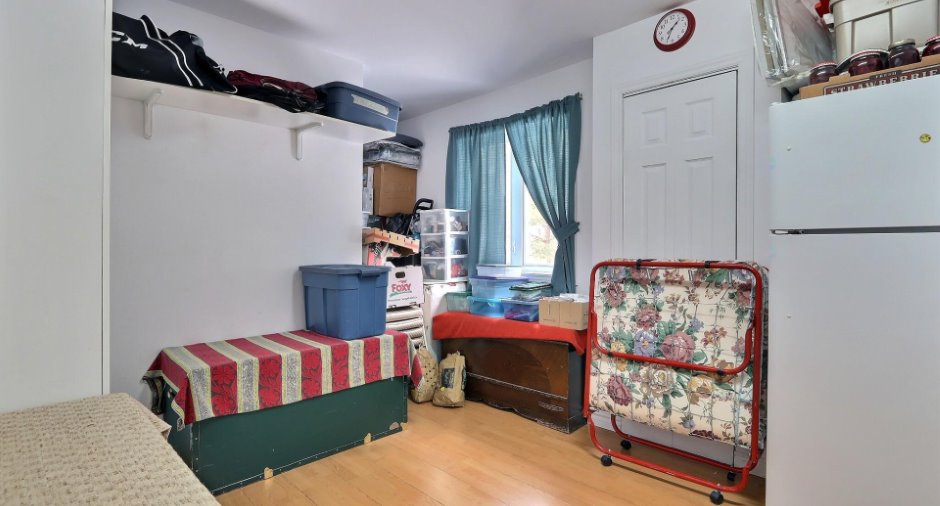
| Storage | 2nd floor | 10' 2" x 15' 5" pi | Wood |
Inclusions
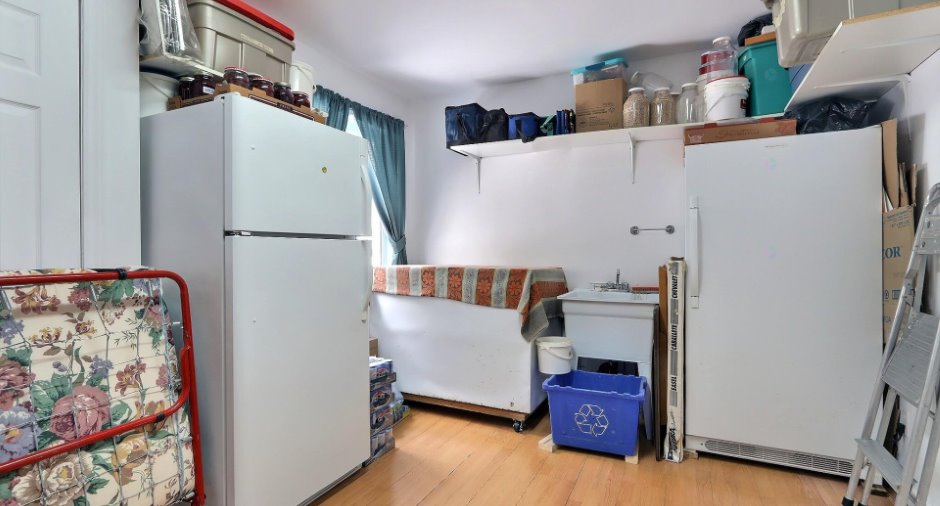
Luminaires, rideaux, pôles à rideaux, lave-vaisselle, aspirateur central, 4 bancs de comptoirs, poêle à bois/cuisinières, piscine hors-terre avec chauffe eau et accessoires, garage: poêle à bois du garage , 2 tracteur à gazon (cub cadet 23 forces et Sears 22 forces), ramasse herbes 42 pouces, établi, armoires, outils variés de jardinages, 4 cabanons, maison pour les enfants, balançoire en aluminium, Abri de toile à coté du garage, frigidaire du cabanon,
Taxes and costs
Municipal Taxes (2025)
3188 $
School taxes (2025)
277 $
Total
3465 $
Evaluations (2026)
Building
324 000 $
Land
128 100 $
Total
452 100 $
Additional features
Distinctive features
Water access (1), River access (1), Cul-de-sac (1), Water front (1), Navigable (1)
Occupation
2026-09-01
