





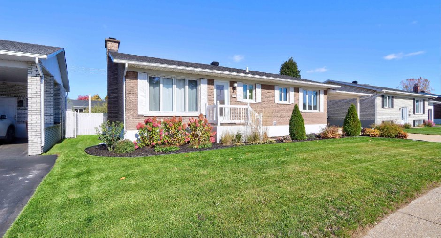
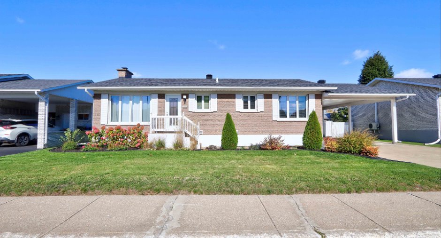
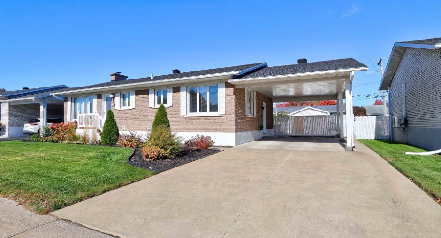
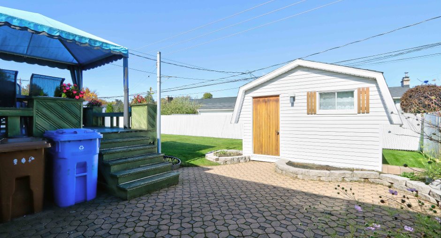
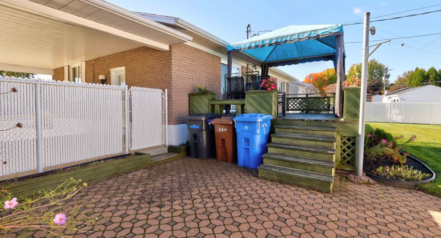
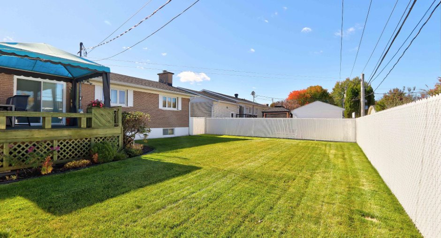
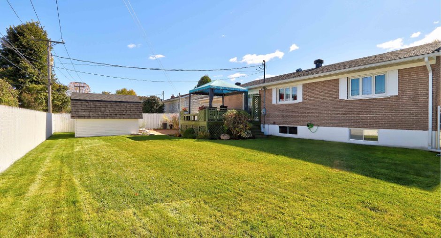
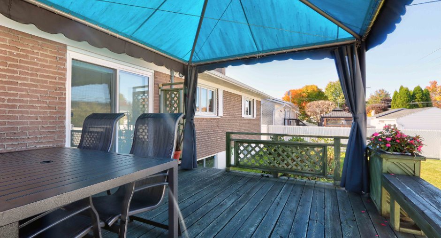
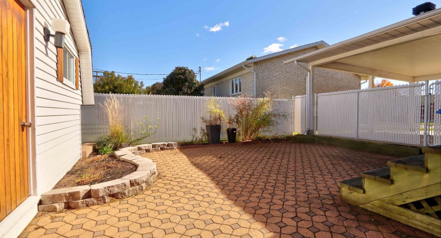
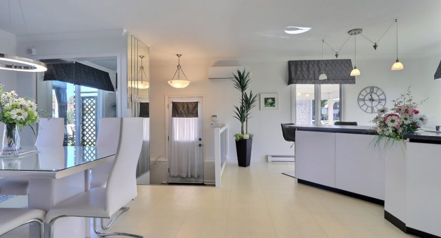
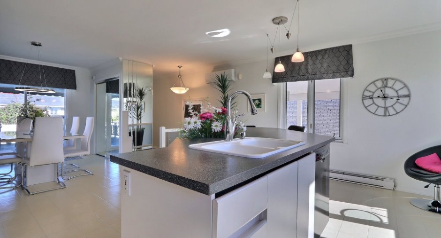
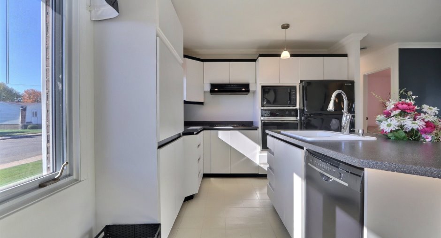
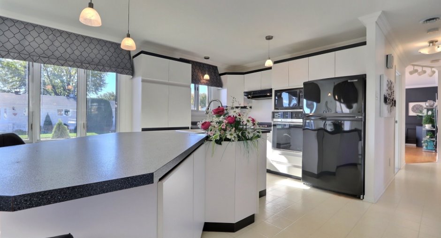
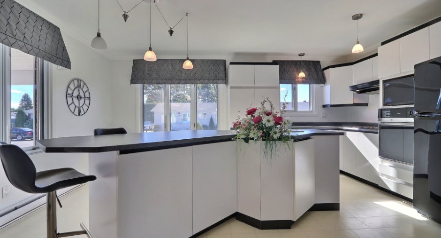
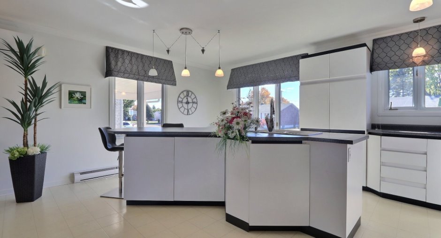
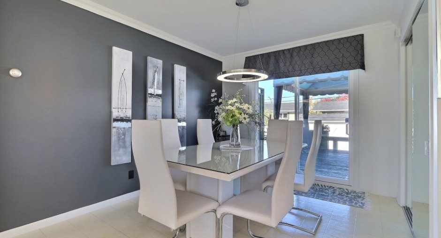
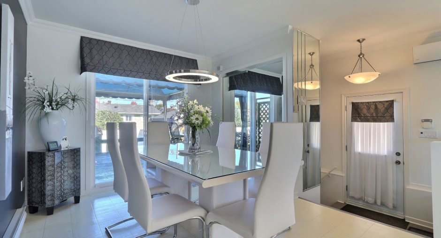
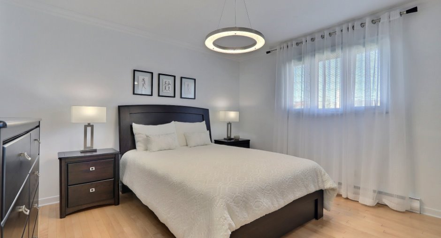
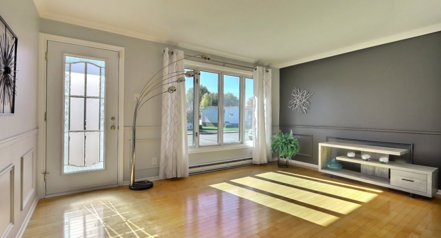
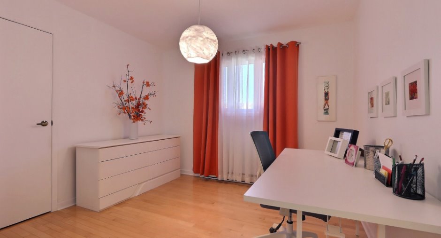
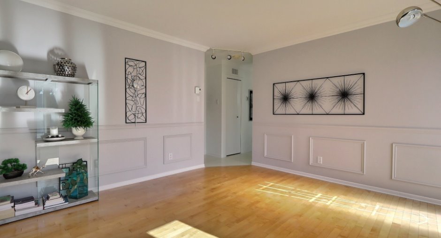
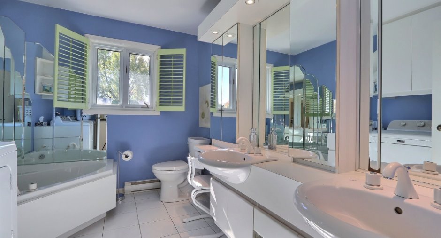
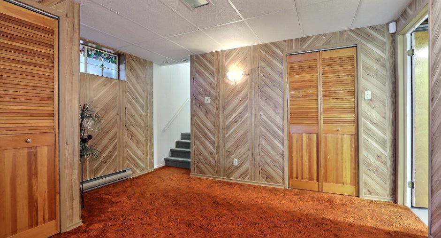
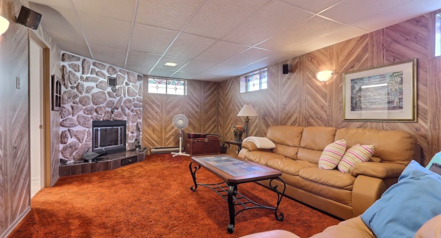
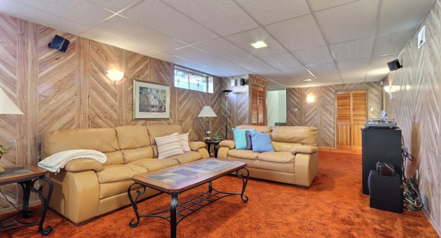
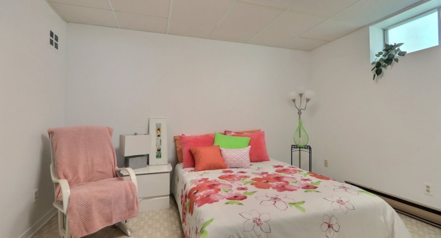
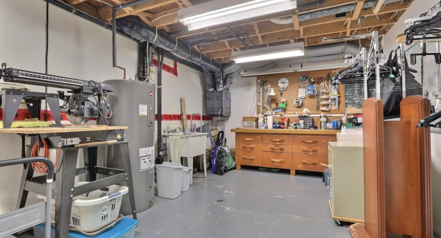
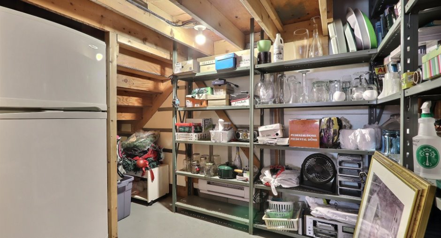
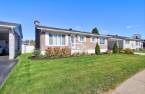
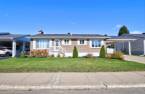
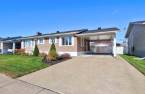
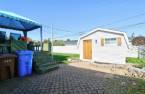
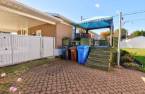
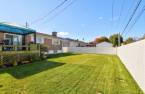
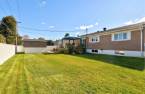
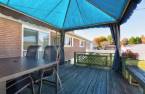
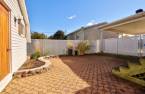
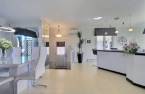
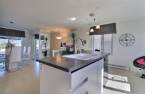
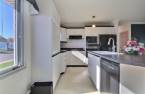
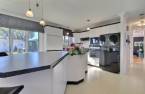
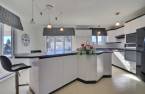
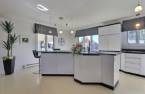
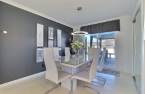
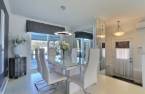
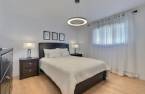
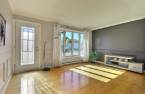
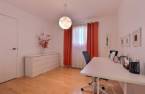
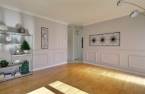
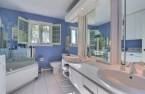
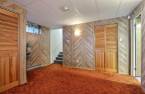
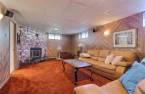
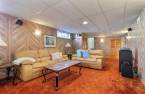
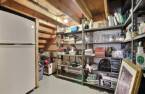
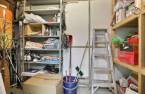
A property that has everything to please! Carefully maintained by its sole owner, this house is distinguished by its prime location, in a sought-after area where tranquility and proximity to services coexist wonderfully. You will be charmed by its abundant natural light, its intimate backyard and its vast basement offering great potential to make your projects a reality. A house maintained with care, in an environment where life is good. A favorite to discover!
Create an account
CREATING AN ACCOUNT ALLOWS:
-
 Add favorites
-
 Save your searches
-
 Personalize your visits to viacapitalesells.com
-
 Activity on your properties
No: 25049996

3

1

108.41m²


I AM INTERESTED IN THIS PROPERTY

Hassan Chellah
Residential and Commercial Real Estate Broker
Via Capitale Expertise
Real estate agency
I offer
 *
*
*
Certain conditions apply
Presentation
A property that has everything to please! Carefully maintained by its sole owner, this house is distinguished by its prime location, in a sought-after area where tranquility and proximity to services coexist wonderfully. You will be charmed by its abundant natural light, its intimate backyard and its vast basement offering great potential to make your projects a reality. A house maintained with care, in an environment where life is good. A favorite to discover!
Building and interior
Year of construction
1975
Equipment available
Central vacuum cleaner system installation (1), Wall-mounted heat pump (1)
Heating system
Electric baseboard units (1)
Hearth stove
Wood fireplace (1)
Heating energy
Electricity (1)
Basement
6 feet and over (1), Finished basement (1)
Window type
Crank handle (1)
Windows
PVC (1)
Roofing
Asphalt shingles (1)
Land and exterior
Foundation
Concrete block (1)
Siding
Brick (1)
Carport
Attached (1)
Driveway
Concrete (1)
Parking (total)
Outdoor (3)
Landscaping
Fenced (1)
Water supply
Municipality (1)
Sewage system
Municipal sewer (1)
Topography
Flat (1)
Proximity
, Highway (1), Cegep (1), Daycare centre (1), Golf (1), Park - green area (1), Bicycle path (1), Elementary school (1), High school (1), Cross-country skiing (1), Public transport (1), University (1)
Dimensions
Size of building
13.11 m
Depth of land
28.26
Depth of building
8.27 m
Land area
575.9 m²
Building area
108.41 m²
Private portion
108.41 m²
Frontage land
19.81
Room details
| Room | Level | Dimensions | Ground Cover |
|---|---|---|---|
| Hallway | Ground floor | 4' 6" x 5' 8" pi | Carpet |
| Kitchen | Ground floor | 14' 7" x 13' 7" pi | Flexible floor coverings |
| Dining room | Ground floor | 11' 9" x 10' pi | Flexible floor coverings |
| Bedroom | Ground floor | 10' 1" x 10' 5" pi | Wood |
| Bathroom | Ground floor | 10' 3" x 8' 1" pi | Ceramic tiles |
| Living room | Ground floor | 12' 6" x 15' 4" pi | Wood |
| Bedroom | Ground floor | 12' 1" x 12' 8" pi | Wood |
| Family room | Basement | 33' 9" x 13' pi | Carpet |
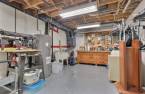
| Workshop | Basement | 11' 5" x 19' 6" pi | Concrete |
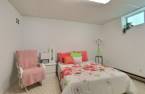
| Bedroom | Basement | 11' 2" x 12' 2" pi | Flexible floor coverings |
Inclusions
Tout ce qui est dans la maison, (électroménager, meubles, rideaux, fixture, etc), Contenu du cabanon, Bacs à ordure, recyclage et compost,
Taxes and costs
Municipal Taxes (2026)
2778 $
School taxes (2026)
171 $
Total
2949 $
Evaluations (2026)
Building
191 700 $
Land
77 700 $
Total
269 400 $
Additional features
Occupation
15 days
Zoning
Residential (1)
