





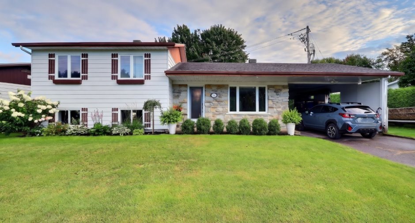
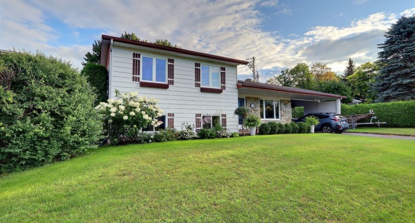
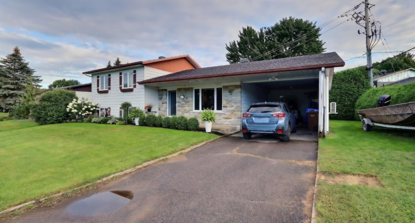
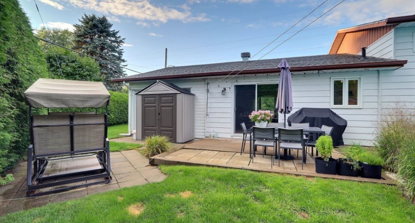
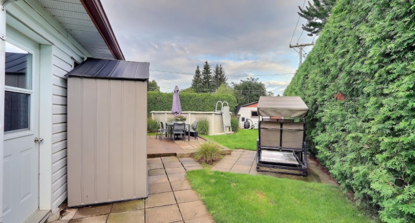
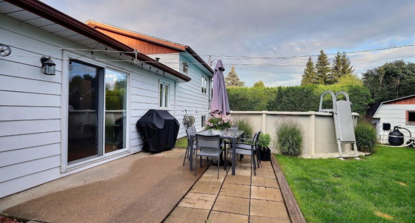
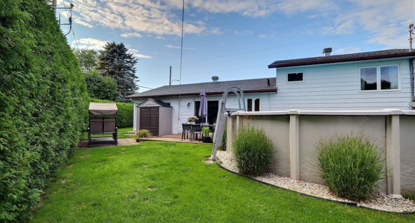
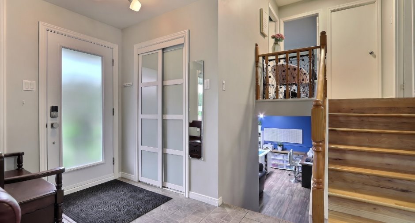
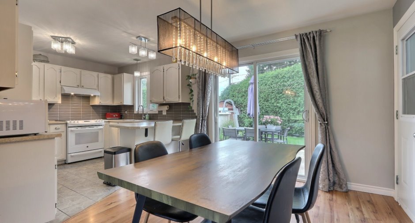
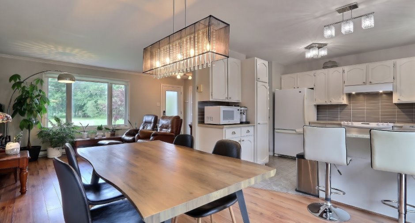
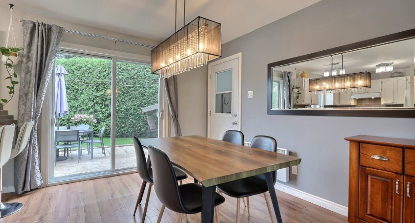
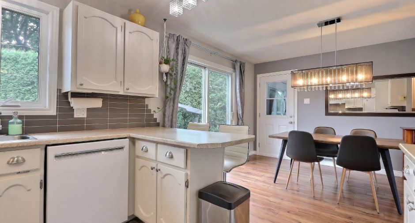
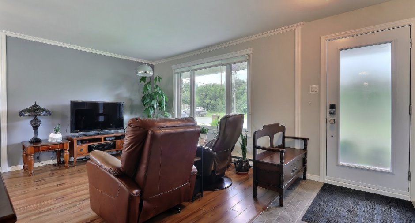
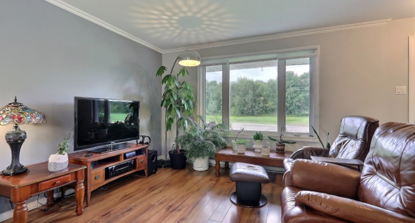
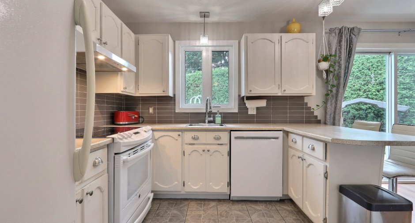
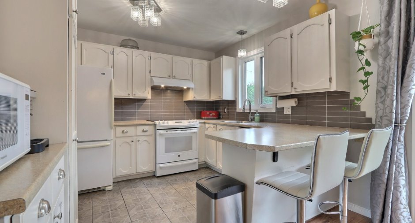
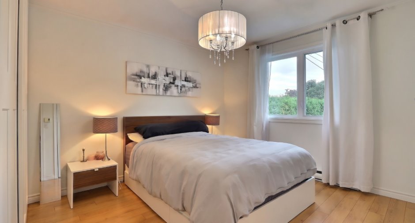
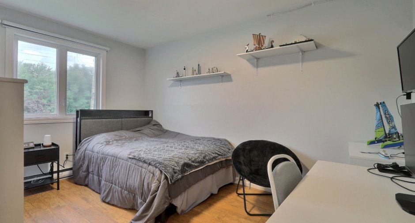
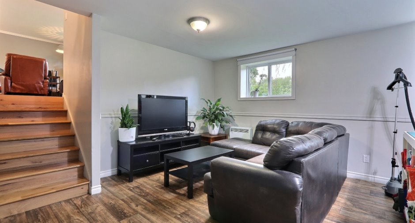
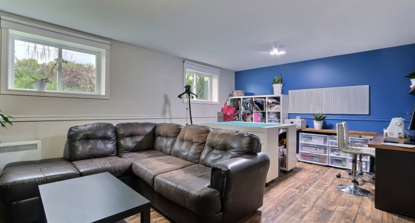
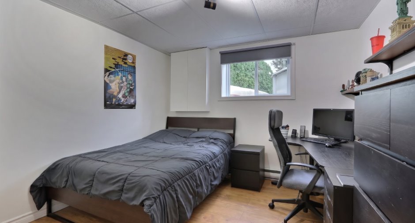
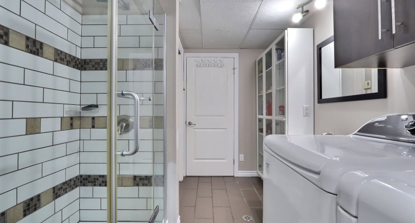
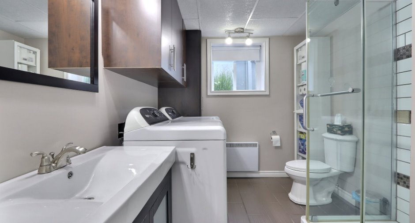
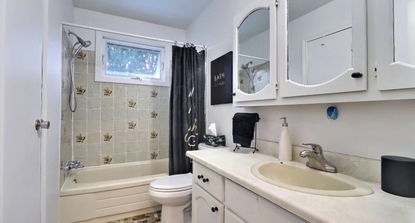
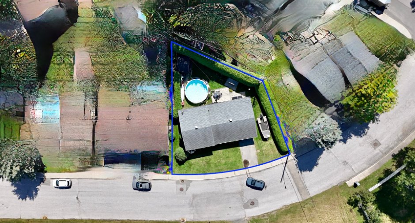
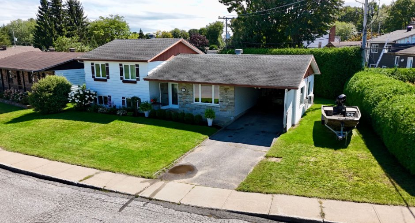
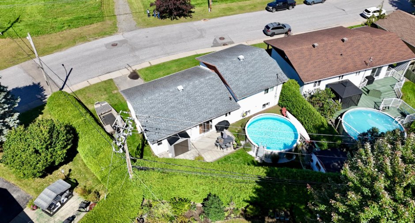
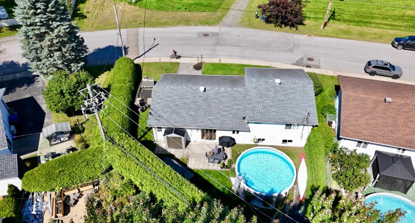
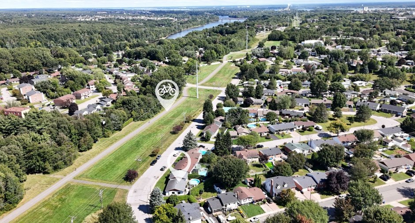
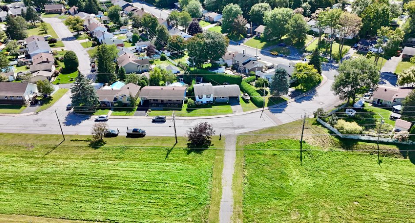
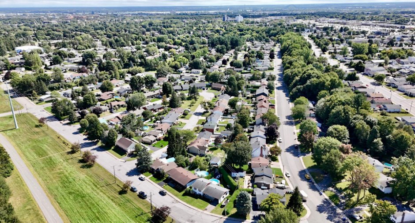
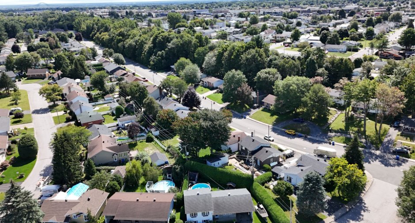
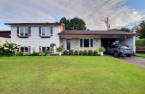
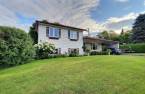
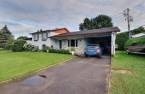
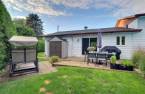
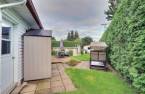
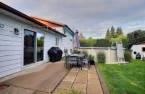
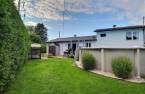
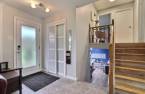
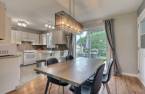
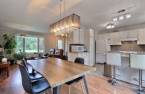
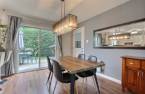
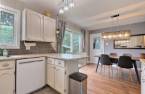
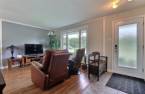
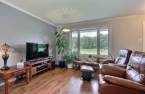
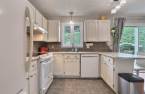
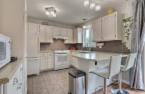
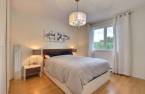
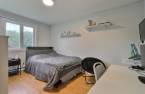
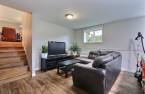
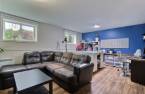
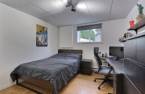
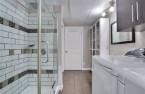
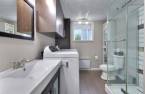
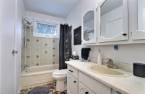
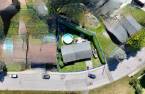
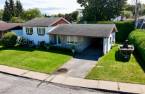
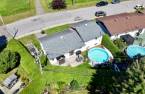
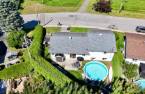
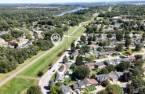
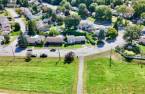
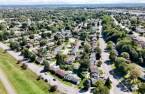
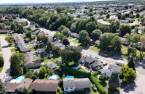
Warm property located in a peaceful and sought-after area of Trois-Rivières. It offers 4 bedrooms, including 3 on the same floor, as well as 2 bathrooms. The basement includes a bedroom and a bathroom, offering nice flexibility for the family. Enjoy an intimate courtyard with swimming pool, ideal for beautiful summer days. Located on a quiet street, with a bike path right in front, this property offers a pleasant environment and a beautiful quality of life.
Create an account
CREATING AN ACCOUNT ALLOWS:
-
 Add favorites
-
 Save your searches
-
 Personalize your visits to viacapitalesells.com
-
 Activity on your properties
No: 15928187

4

2

n/a
Open Houses
Sunday 6 September From 14h00 to 16h00


I AM INTERESTED IN THIS PROPERTY

Hassan Chellah
Residential and Commercial Real Estate Broker
Via Capitale Expertise
Real estate agency
I offer
 *
*
*
Certain conditions apply
Presentation
Warm property located in a peaceful and sought-after area of Trois-Rivières. It offers 4 bedrooms, including 3 on the same floor, as well as 2 bathrooms. The basement includes a bedroom and a bathroom, offering nice flexibility for the family. Enjoy an intimate courtyard with swimming pool, ideal for beautiful summer days. Located on a quiet street, with a bike path right in front, this property offers a pleasant environment and a beautiful quality of life.
Building and interior
Year of construction
1979
Equipment available
Central vacuum cleaner system installation (1), Wall-mounted heat pump (1)
Bathroom / Washroom
Separate shower (1)
Heating system
Air circulation (1), Electric baseboard units (1)
Heating energy
Electricity (1)
Basement
6 feet and over (1), Finished basement (1)
Window type
Sliding (1), Crank handle (1)
Windows
PVC (1)
Land and exterior
Foundation
Poured concrete (1)
Siding
Aluminum (1), Stone (1), Vinyl (1)
Carport
Attached (1)
Driveway
Asphalt (1)
Parking (total)
Outdoor (2)
Pool
Above-ground (1)
Landscaping
Fenced (1), Land / Yard lined with hedges (1)
Water supply
Municipality (1)
Sewage system
Municipal sewer (1)
Proximity
Highway (1), Cegep (1), Daycare centre (1), Golf (1), Hospital (1), Park - green area (1), Bicycle path (1), Elementary school (1), High school (1), Cross-country skiing (1), Public transport (1), University (1)
Dimensions
Size of building
56 pi
Frontage land
95
Depth of building
32 pi
Land area
6639 pi²
Building area
1792 pi²
Room details
| Room | Level | Dimensions | Ground Cover |
|---|---|---|---|
| Dining room | Ground floor | 10' 9" x 9' 2" pi | Floating floor |
| Kitchen | Ground floor | 10' 5" x 10' 5" pi | Ceramic tiles |
| Living room | Ground floor | 11' 1" x 12' 6" pi | Floating floor |
| Hallway | Ground floor | 5' 1" x 4' 5" pi | Ceramic tiles |
| Bathroom | 2nd floor | 9' 1" x 4' 1" pi | Ceramic tiles |
| Bedroom | 2nd floor | 10' x 7' 3" pi | Floating floor |
| Bedroom | 2nd floor | 11' 9" x 13' 6" pi | Floating floor |
| Bedroom | 2nd floor | 11' 9" x 13' 4" pi | Floating floor |
| Family room | Basement | 16' 9" x 12' 1" pi | Flexible floor coverings |
| Bedroom | Basement | 12' 9" x 10' 2" pi | Floating floor |
| Bathroom | Basement | 12' 9" x 7' 8" pi | Floating floor |
Inclusions
Lave-Vaiselle ( mais pas celui sur place), Luminaires, Stores, Aspirateur central, bacs (3) Ordure recyclage et compost, Banc de comptoir, Étagère de salle de bain du sous-sol, piscine hors-terre et accessoires, Cabanon en plastique,
Exclusions
rideaux de la chambre des maîtres,
Taxes and costs
Municipal Taxes (2026)
2883 $
School taxes (2026)
173 $
Total
3056 $
Evaluations (2026)
Building
199 500 $
Land
82 100 $
Total
281 600 $
Additional features
Occupation
2026-11-09
Zoning
Residential (1)
