


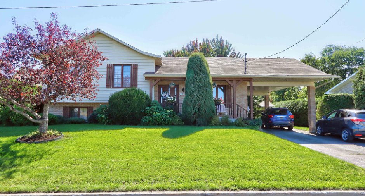
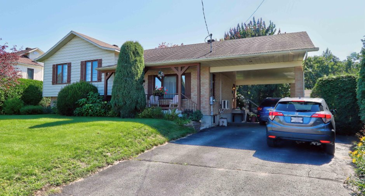
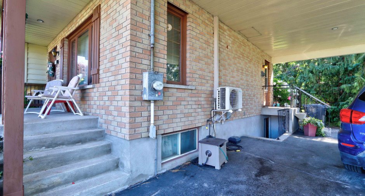
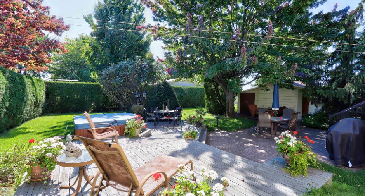
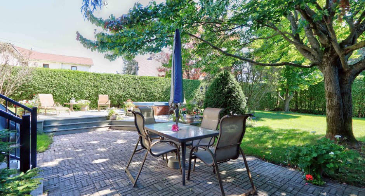
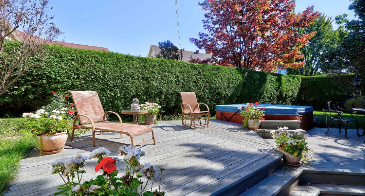
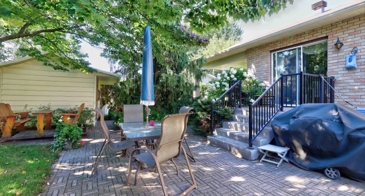
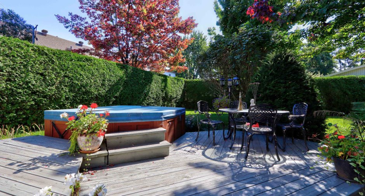
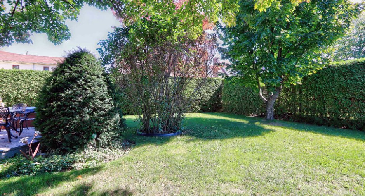
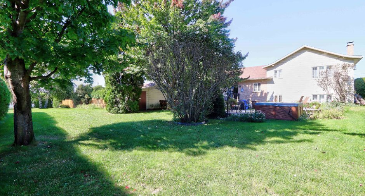
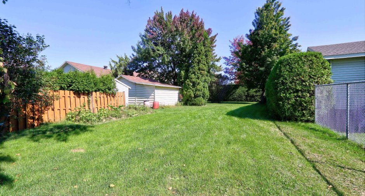
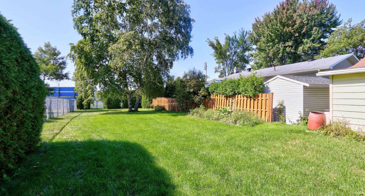
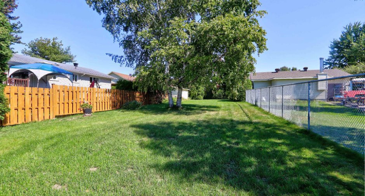
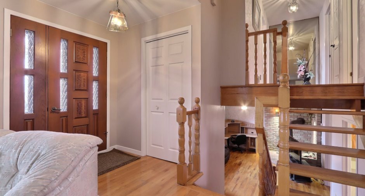
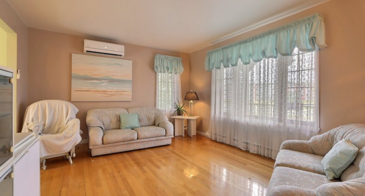
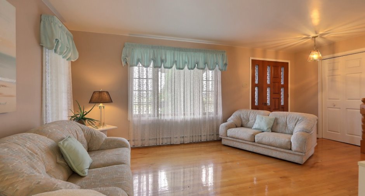
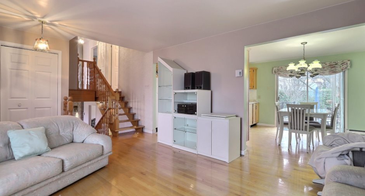
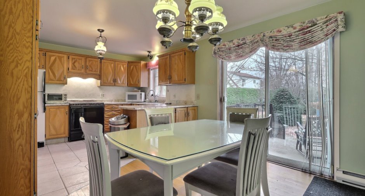
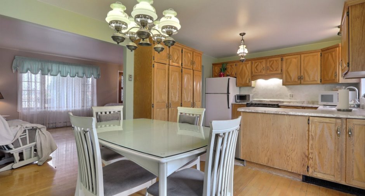
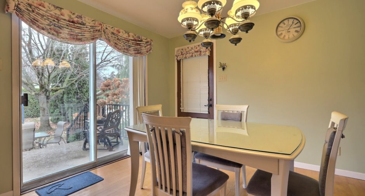
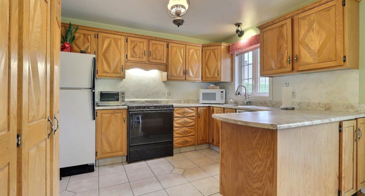
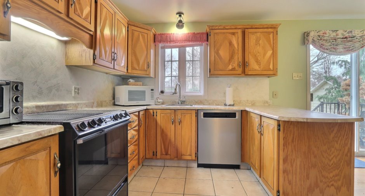
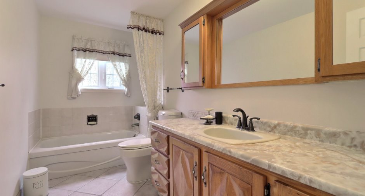
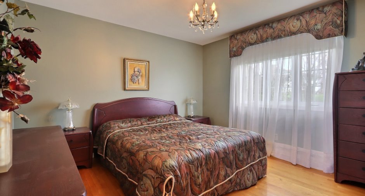
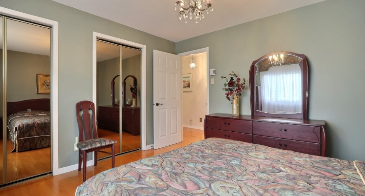
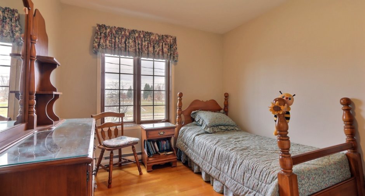
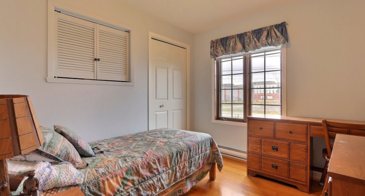
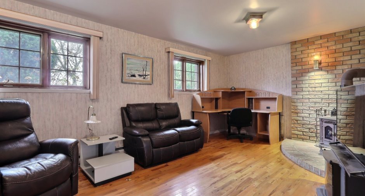
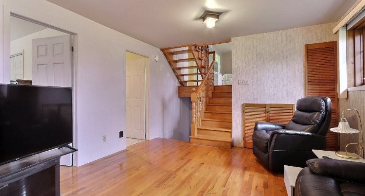
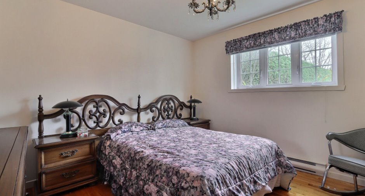
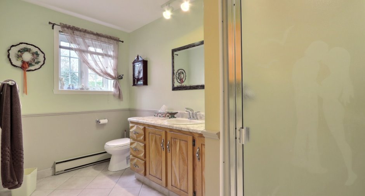
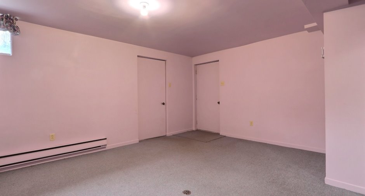
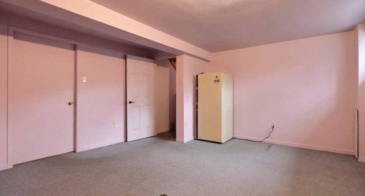
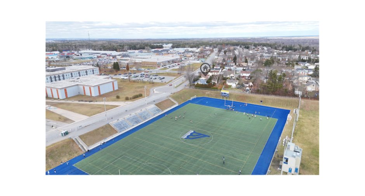
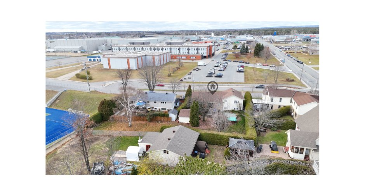
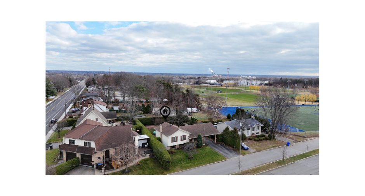
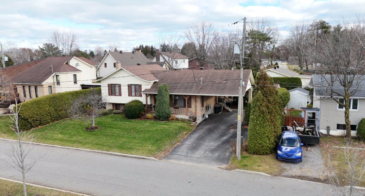
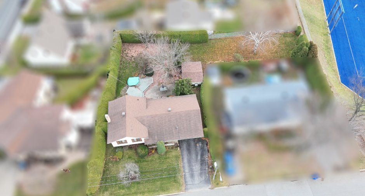
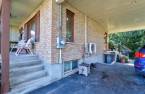
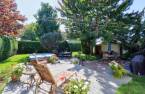
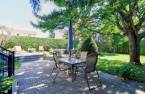
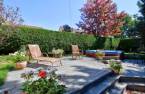
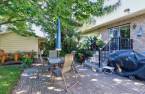
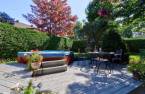
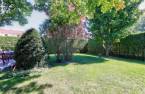
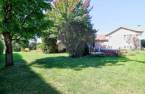
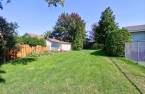
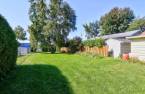
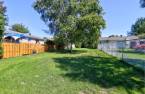
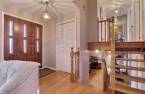
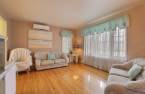
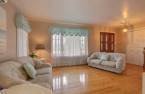
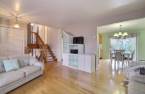
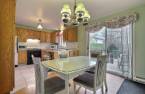
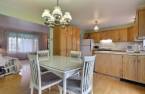
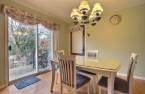
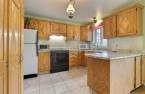
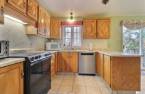
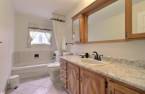
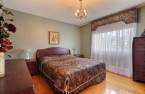
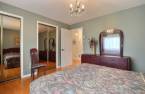
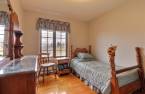
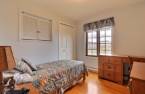
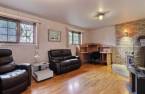
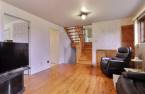
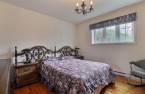
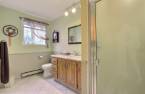
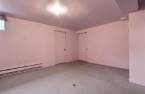
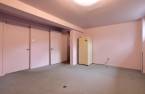
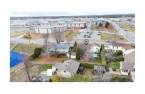
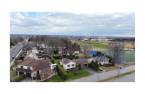
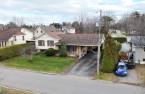
Built in 1982 and located in a sought-after area for its proximity to services and its lively lifestyle, this large house is close to primary, secondary and vocational schools. Maintained with care, it exudes build quality. It includes 4 bedrooms, 2 bathrooms, 2 family rooms, a large living room and a fully equipped basement, ideal for a large family. The adjoining car shed and the large intimate courtyard add to its potential. A visit is a must!
Create an account
CREATING AN ACCOUNT ALLOWS:
-
 Add favorites
-
 Save your searches
-
 Personalize your visits to viacapitalesells.com
-
 Activity on your properties
No: 22915430

4

2

153.07m²
Open Houses
Sunday 15 November From 13h00 to 15h00


I AM INTERESTED IN THIS PROPERTY

Hassan Chellah
Residential and Commercial Real Estate Broker
Via Capitale Expertise
Real estate agency
I offer
 *
*
Certain conditions apply
Presentation
Built in 1982 and located in a sought-after area for its proximity to services and its lively lifestyle, this large house is close to primary, secondary and vocational schools. Maintained with care, it exudes build quality. It includes 4 bedrooms, 2 bathrooms, 2 family rooms, a large living room and a fully equipped basement, ideal for a large family. The adjoining car shed and the large intimate courtyard add to its potential. A visit is a must!
Addendum
Highlights of the sector
A stone's throw from the Académie les Estacades: secondary school recognized for its sports-study programs, ideal for young athletes and active families.
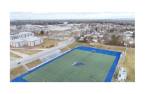
Alphonse-Desjardins Sports Complex nearby: Olympic-caliber ice, indoor and outdoor synthetic fields, beach volleyball and the largest four-season dekhockey centre in Canada. Recreation is at your door all year round!
Established and sought-after neighborhood: the Cap-de-la-Madeleine sector offers real neighborhood life, in a family environment where everything is nearby.
An emblematic site nearby: the Sanctuary of Notre-Dame-du-Cap, one of the most famous places ...
See More ...
Building and interior
Year of construction
1982
Heating system
Space heating baseboards, Electric baseboard units
Hearth stove
Wood burning stove
Heating energy
Electricity
Basement
6 feet and over, Finished basement, Separate entrance
Cupboard
Wood
Window type
Crank handle
Windows
Aluminum, PVC
Roofing
Asphalt shingles
Land and exterior
Foundation
Poured concrete
Siding
Aluminum, Brick
Carport
Attached
Driveway
Asphalt
Parking (total)
Outdoor (3)
Landscaping
Land / Yard lined with hedges
Water supply
Municipality
Sewage system
Municipal sewer
Proximity
, Highway, Cegep, Daycare centre, Golf, Park - green area, Elementary school, High school, Cross-country skiing, Snowmobile trail, ATV trail, Public transport, University
Dimensions
Size of building
12.82 m
Depth of land
38.11
Depth of building
7.96 m
Land area
1106.2 m²
Building area
102.04 m²
Private portion
153.07 m²
Frontage land
22.86
Room details
| Room | Level | Dimensions | Ground Cover |
|---|---|---|---|
| Dining room | Ground floor | 11' 5" x 10' 4" pi | Wood |
| Kitchen | Ground floor | 8' 1" x 11' 6" pi | Ceramic tiles |
| Living room | Ground floor | 12' 3" x 19' pi | Wood |
| Bathroom | 2nd floor | 11' 8" x 5' 8" pi | Ceramic tiles |
| Bedroom | 2nd floor | 11' 8" x 12' 3" pi | Wood |
| Bedroom | 2nd floor | 9' 6" x 8' 1" pi | Wood |
| Bedroom | 2nd floor | 11' 5" x 9' 2" pi | Wood |
| Family room | Basement | 17' 9" x 12' 2" pi | Wood |
| Bathroom | Basement | 11' 3" x 8' 7" pi | Ceramic tiles |
| Bedroom | Basement | 11' 2" x 11' pi | Wood |
| Family room | 18' 5" x 14' 1" pi | Carpet | |
| Cellar / Cold room | 5' 4" x 6' 6" pi | Concrete | |
| Storage | 18' 5" x 8' 4" pi | Concrete |
Inclusions
SPA (à vérifier), fixture , luminaire, cabanon, bacs ordures, recyclage, compost,
Taxes and costs
Municipal Taxes (2026)
3153 $
School taxes (2026)
194 $
Total
3347 $
Evaluations (2026)
Building
228 500 $
Land
84 500 $
Total
313 000 $
Additional features
Distinctive features
Cul-de-sac
Occupation
30 days
Zoning
Residential
