





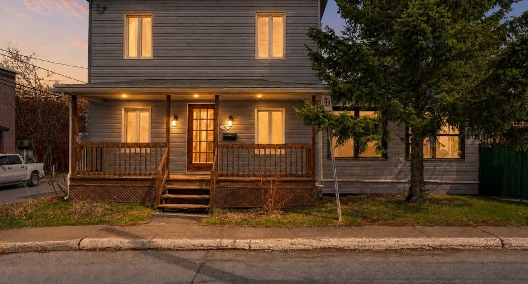
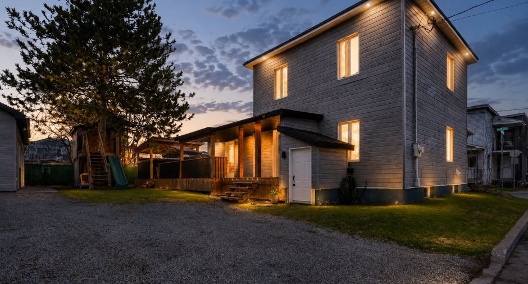
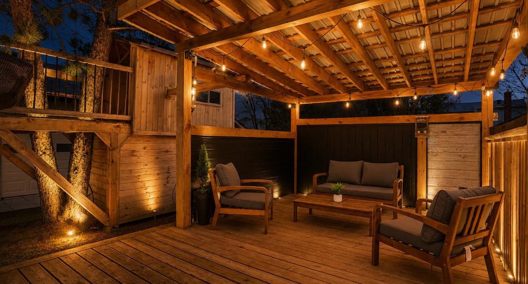
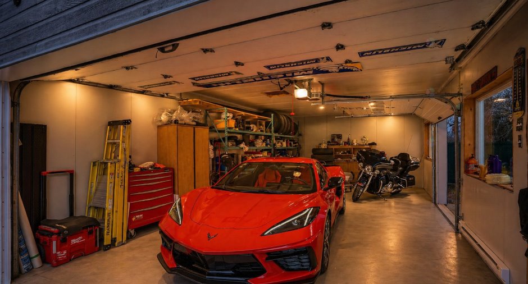
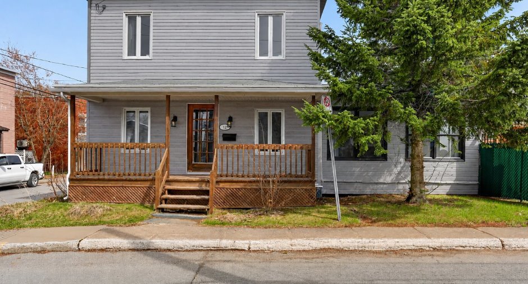
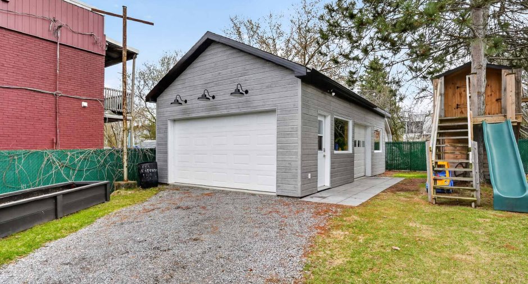
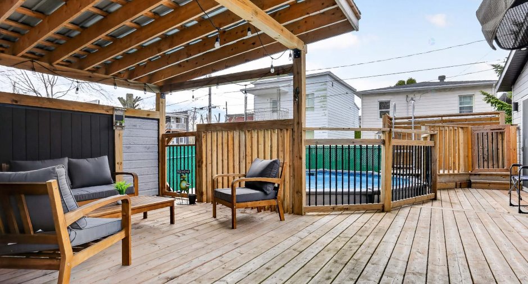
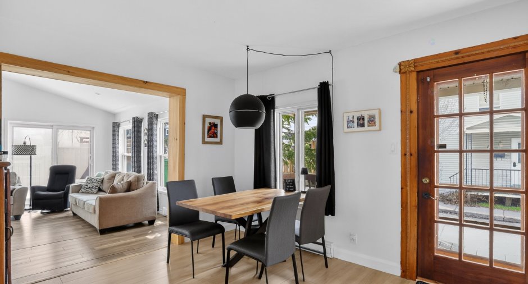
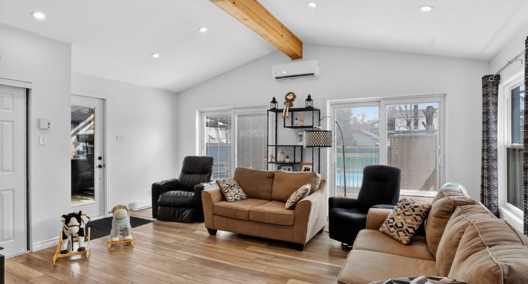
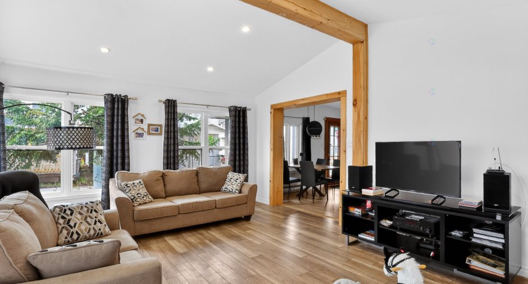
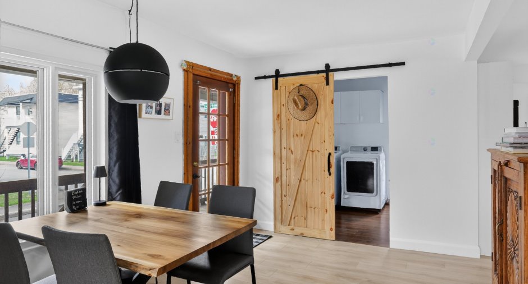
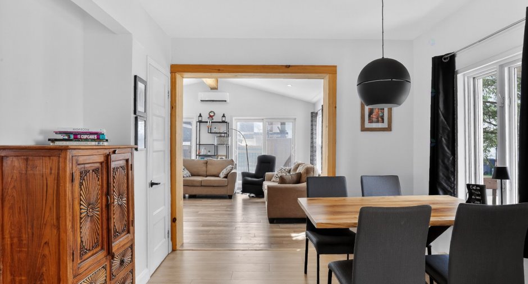
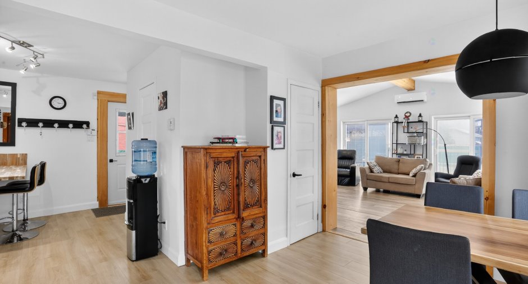
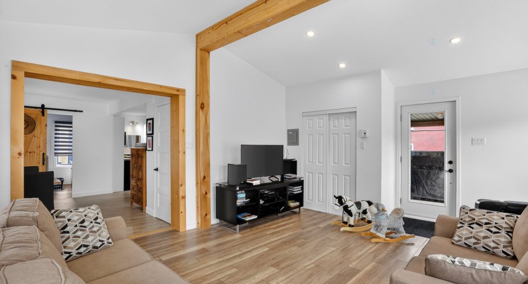
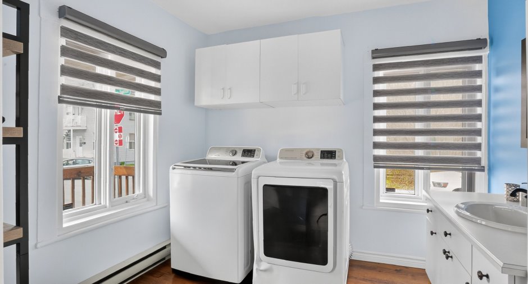
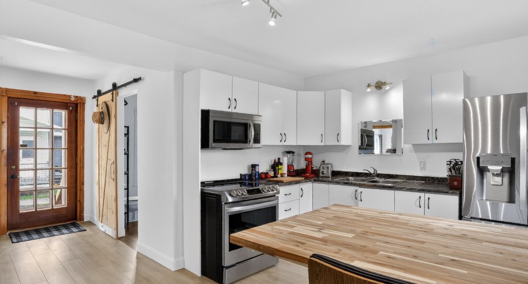
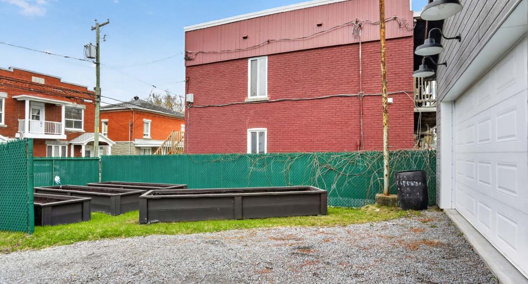
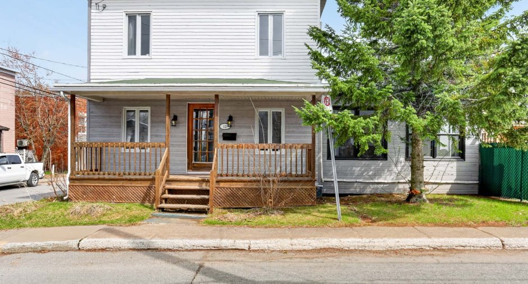
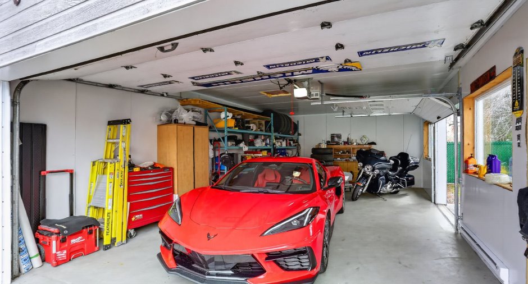
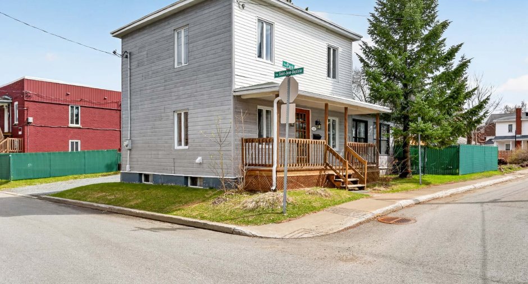
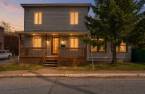
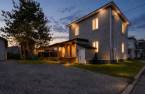
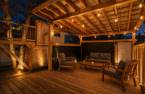
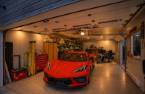
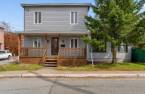
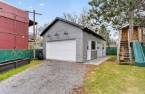
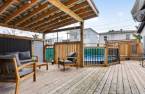
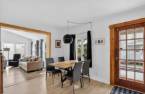
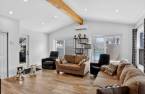
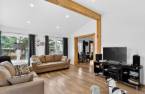
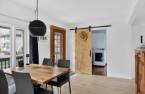
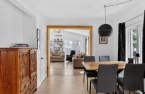
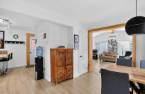
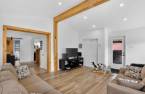
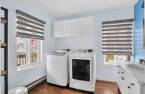
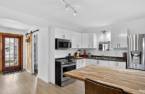
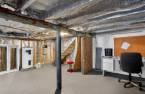
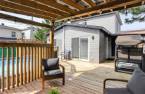
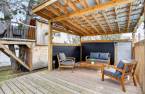
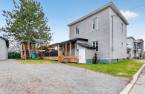
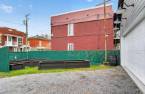
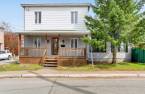
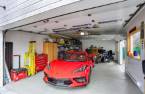
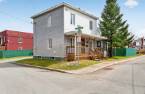
Please contact the selling broker for details about the property.
Create an account
CREATING AN ACCOUNT ALLOWS:
-
 Add favorites
-
 Save your searches
-
 Personalize your visits to viacapitalesells.com
-
 Activity on your properties

2

1
+ 1

n/a


I AM INTERESTED IN THIS PROPERTY

Laura Andréanne Dupont
Residential and Commercial Real Estate Broker
Via Capitale Expertise
Real estate agency
I offer
 *
*
*
Certain conditions apply
Presentation
Please contact the selling broker for details about the property.
Building and interior
Year of construction
1930
Heating system
Electric baseboard units (1)
Heating energy
Electricity (1)
Basement
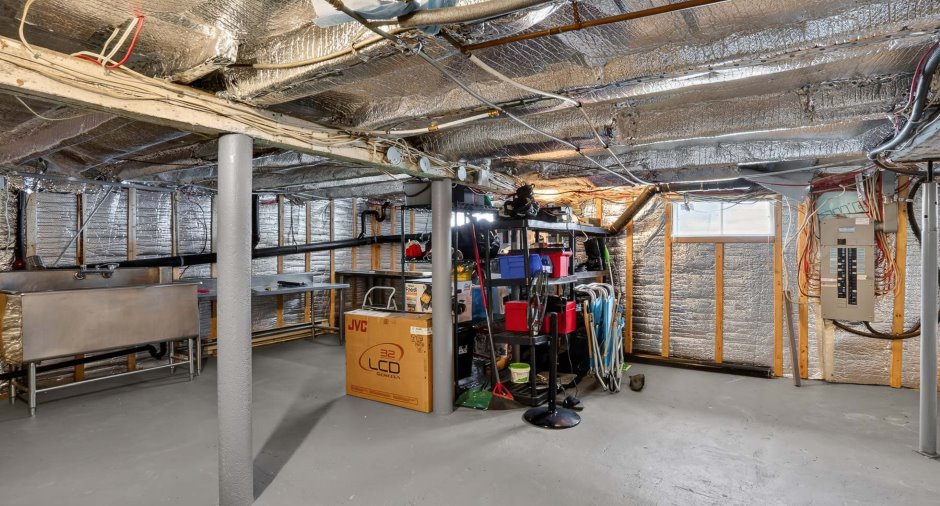
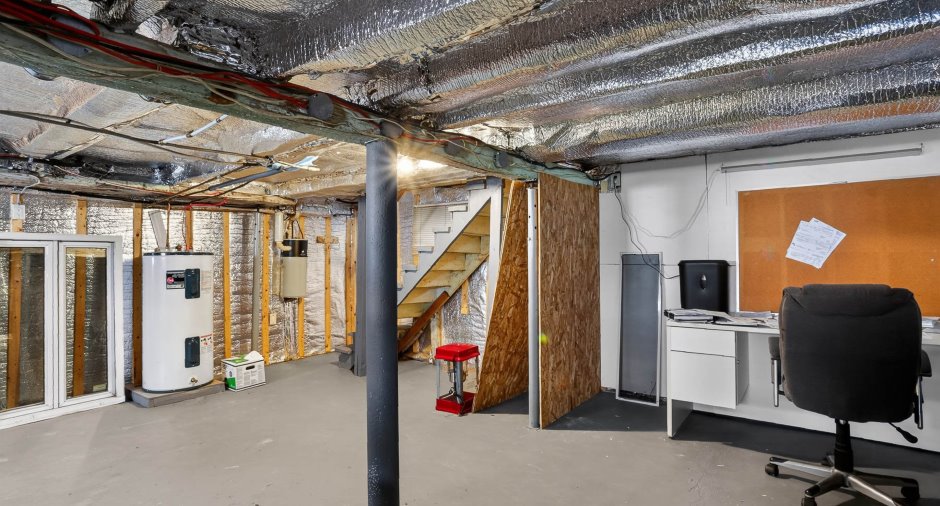
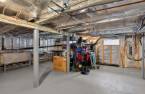
Unfinished (1), Low (less than 6 feet) (1)
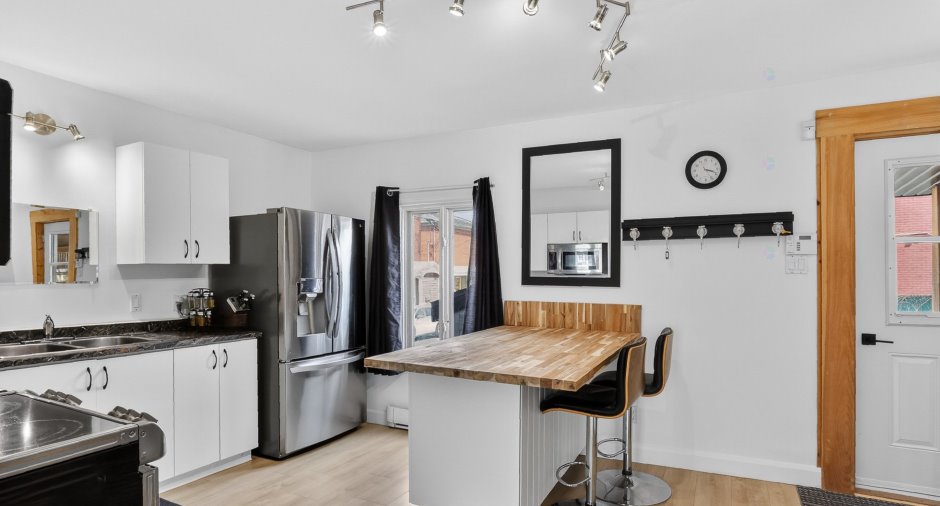
Cupboard
Melamine (1)
Roofing
Elastomer membrane (1)
Land and exterior
Foundation
Poured concrete (1)
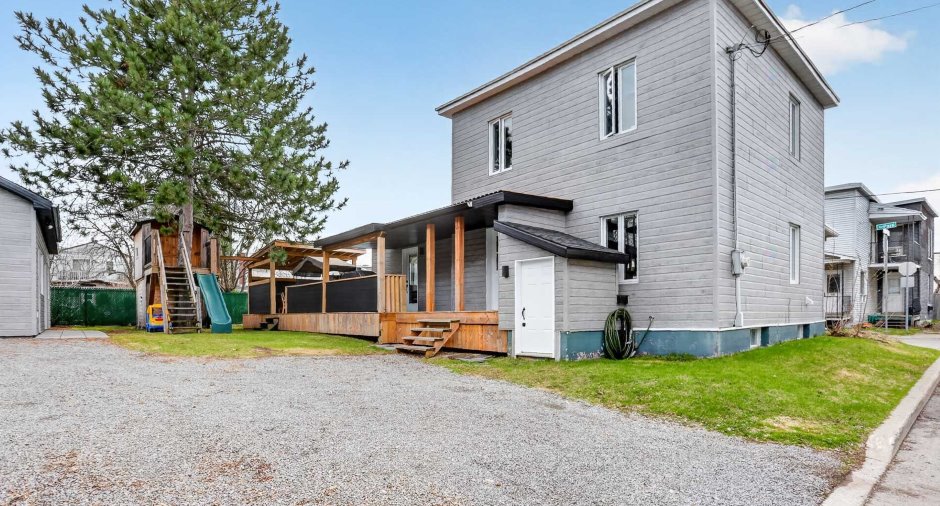
Siding
, Vinyl (1)
Garage
Heated (1), Detached (1), Single width (1)
Driveway
Not Paved (1)
Parking (total)
Outdoor (2), Garage (1)
Pool
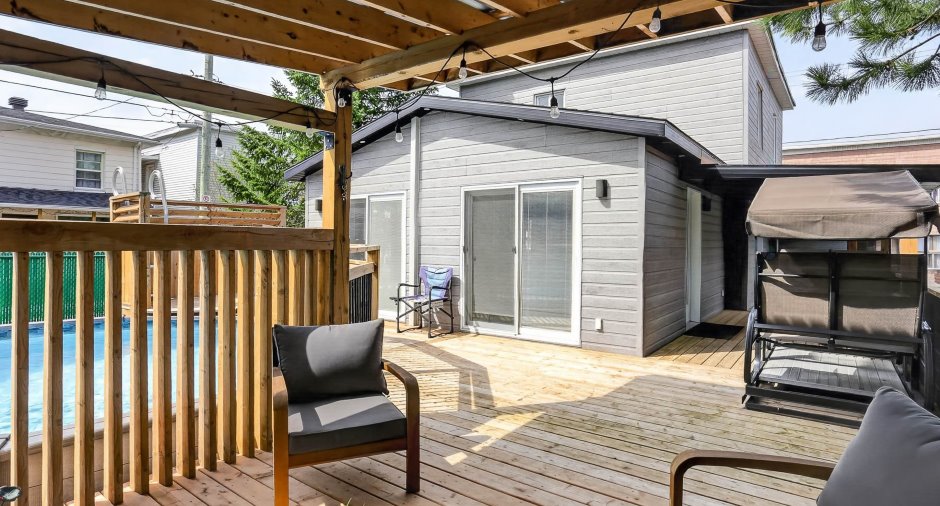
Above-ground (1)
Water supply
Municipality (1)
Sewage system
Municipal sewer (1)
Topography
Flat (1)
Proximity
Highway (1), Cegep (1), Daycare centre (1), Golf (1), Park - green area (1), Bicycle path (1), Elementary school (1), High school (1), Public transport (1)
Dimensions
Size of building
7.08 m
Depth of land
25.6
Depth of building
7.11 m
Land area
590.5 m²
Frontage land
22.56
Room details
| Room | Level | Dimensions | Ground Cover |
|---|---|---|---|
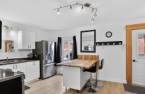
| Kitchen | Ground floor | 14' x 11' 7" pi | Floating floor |
| Living room | Ground floor | 15' 9" x 16' 9" pi | Floating floor |
| Washroom | Ground floor | 8' x 9' 4" pi | Floating floor |
| Dining room | Ground floor | 12' 7" x 10' 9" pi | Floating floor |
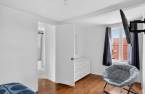
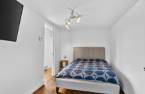
| Bedroom | Ground floor | 8' x 17' 3" pi | Wood |
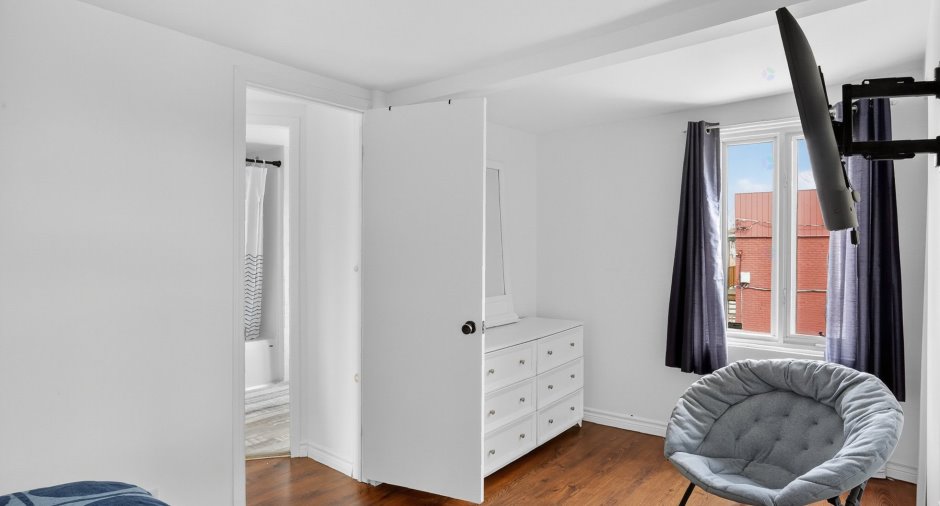
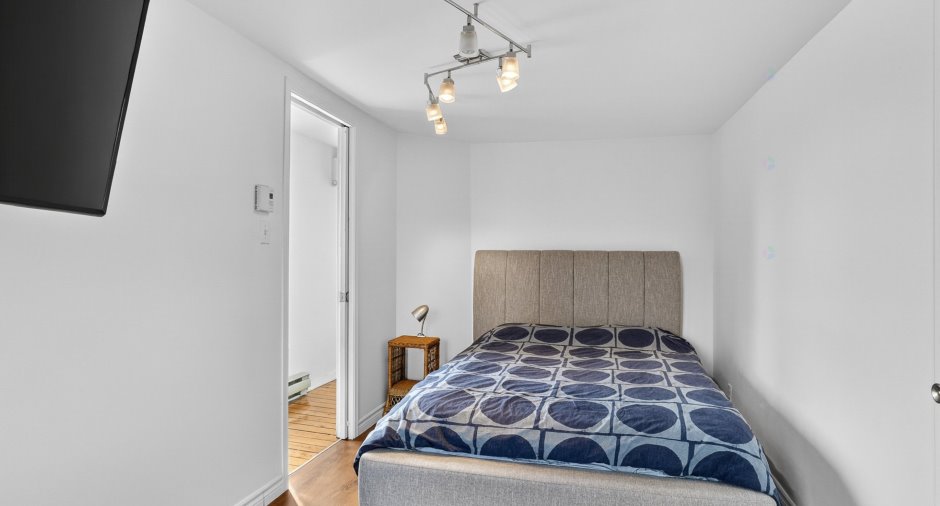
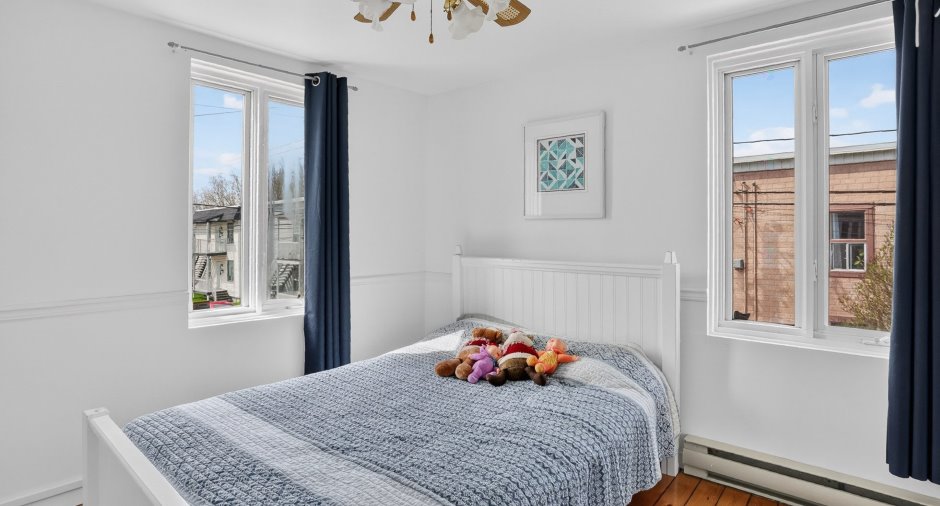
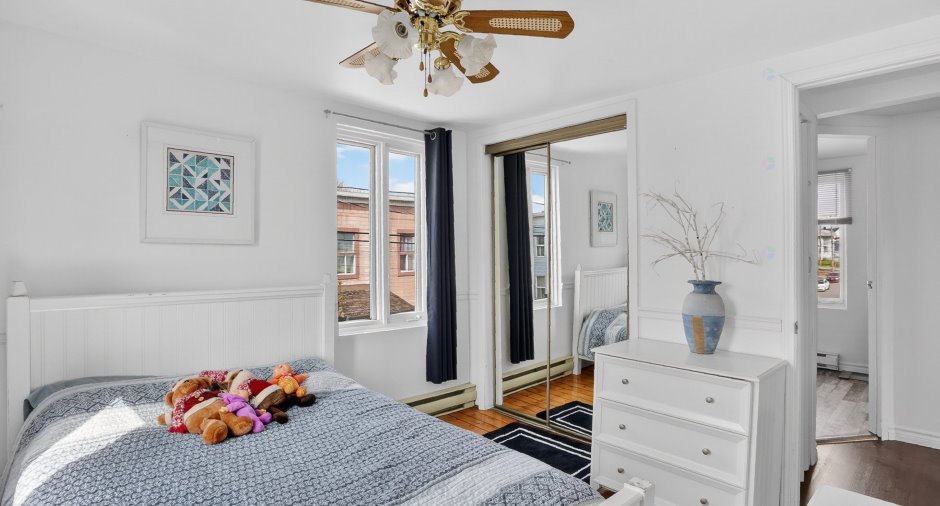
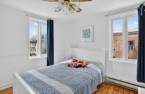
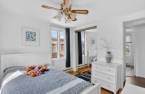
| Bedroom | 2nd floor | 10' 1" x 9' 7" pi | Floating floor |
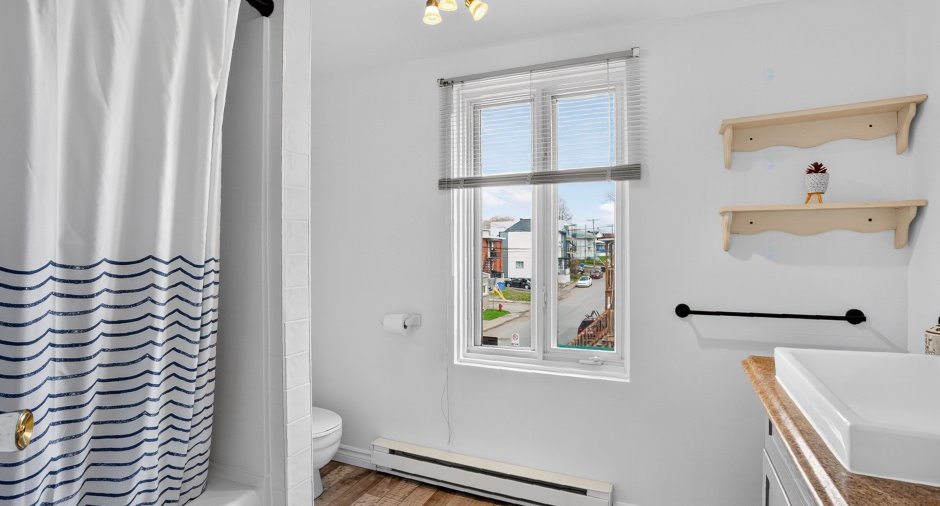
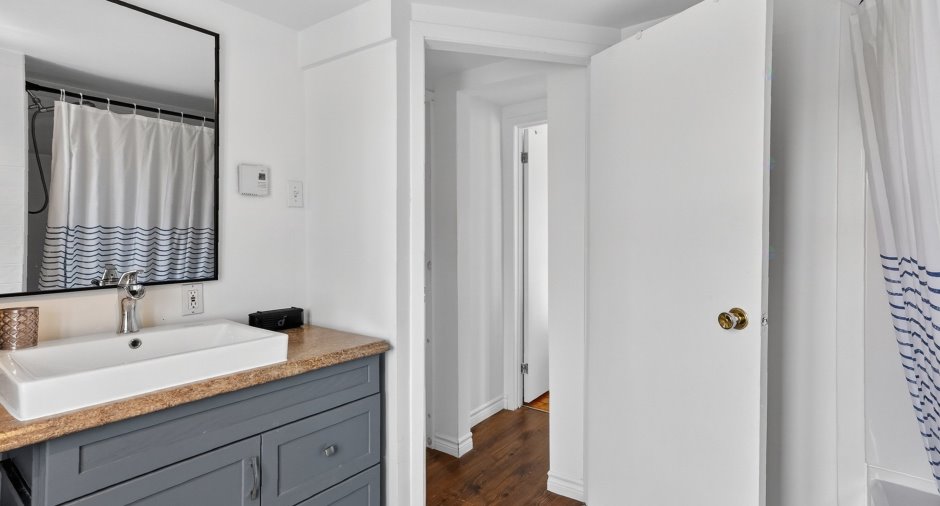
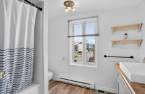
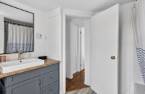
| Bathroom | 2nd floor | 9' 8" x 7' 8" pi | Floating floor |
Inclusions
Tout ce qui est sur place lors de la visite, en mode ''TOUT INCLUS''. Le mobilier, les électroménagers, l'intérieur des armoires, la lingerie, etc.
Exclusions
Certains meubles sélectionnés par le vendeur & ses effets personnels.
Taxes and costs
Municipal Taxes (2026)
2299 $
School taxes (2025)
124 $
Total
2423 $
Evaluations (2026)
Building
153 800 $
Land
59 800 $
Total
213 600 $
Additional features
Occupation
30 days
