


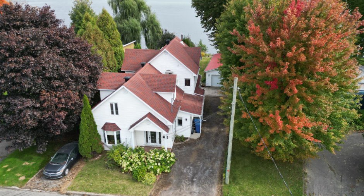
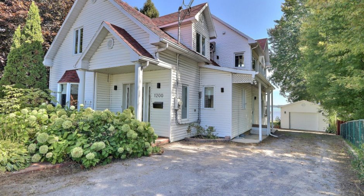
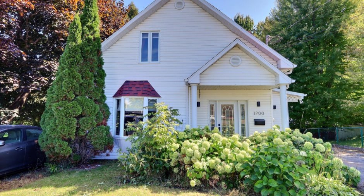
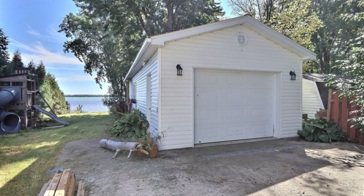
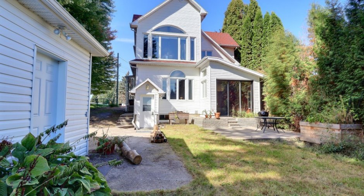
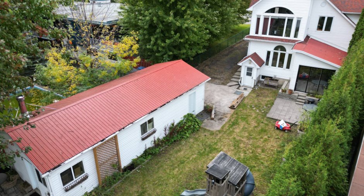
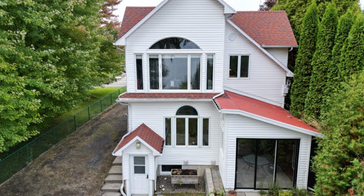
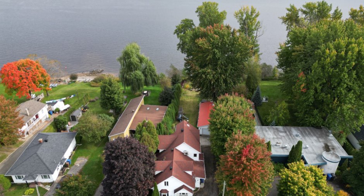
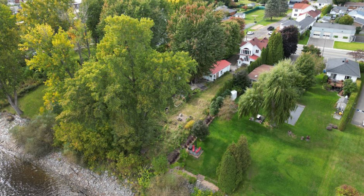
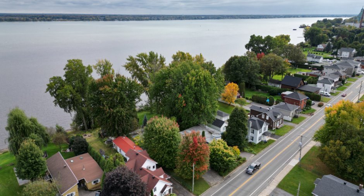
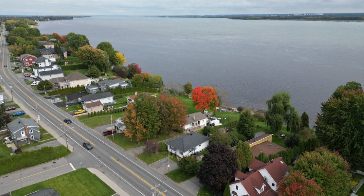
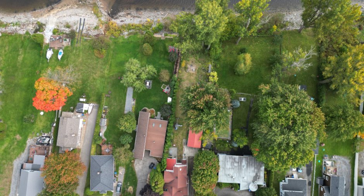
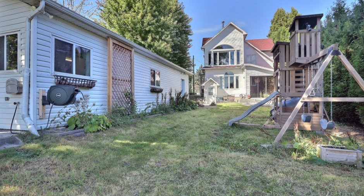
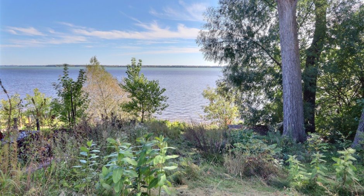
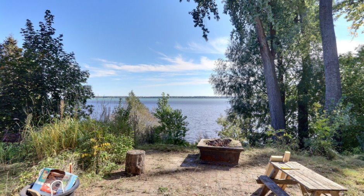
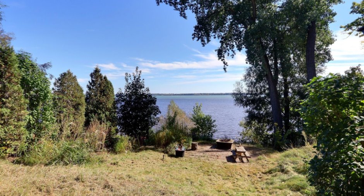
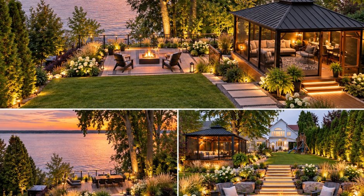
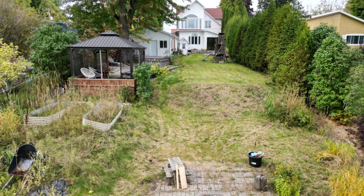
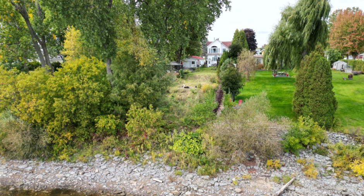
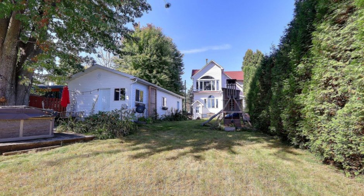
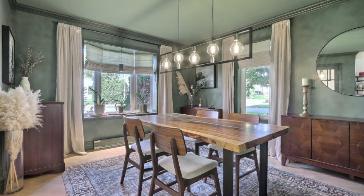
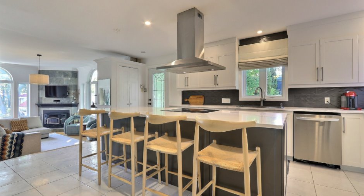
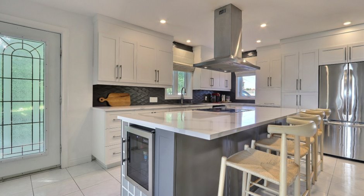
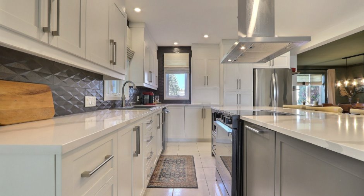
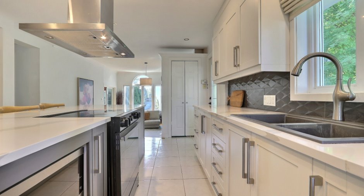
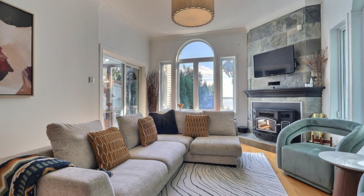
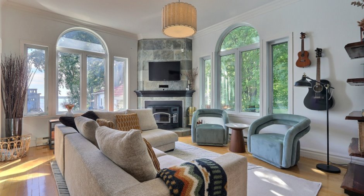
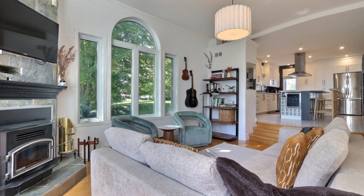
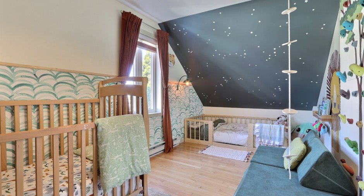
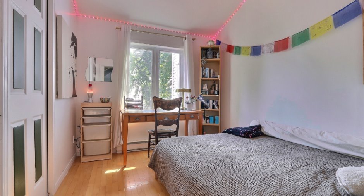
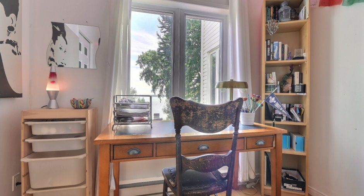
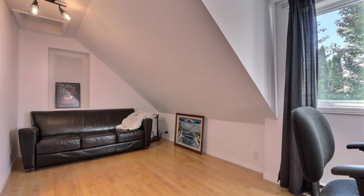
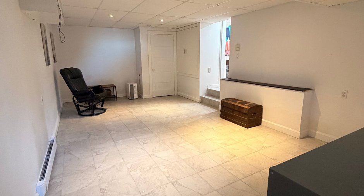
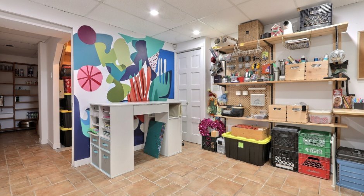
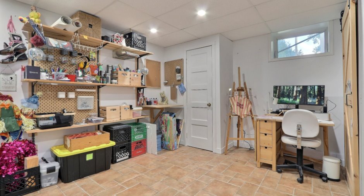
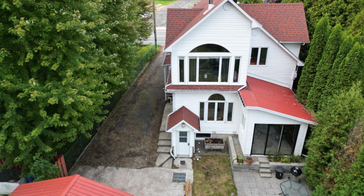
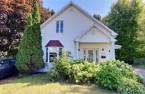
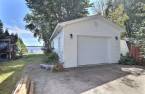
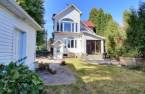
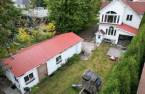
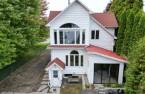
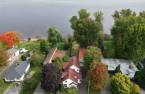
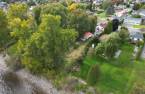
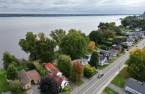
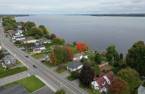
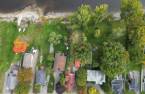
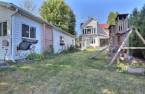
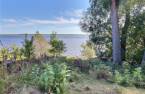
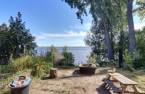
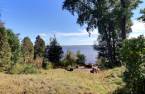
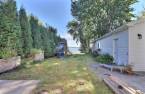
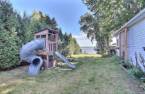
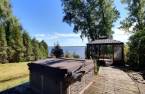
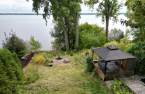
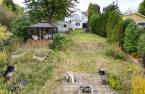
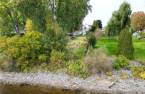
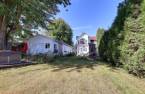
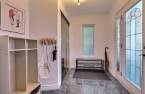
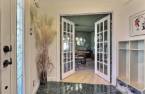
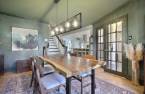
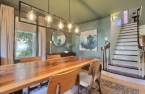
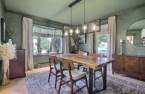
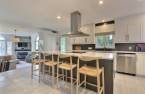
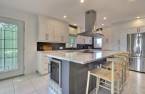
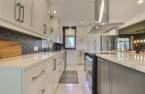
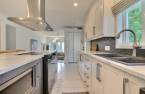
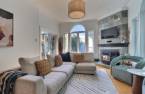
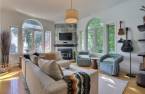
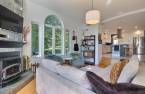
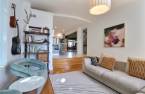
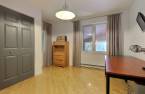
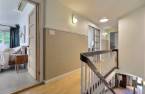
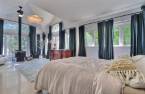
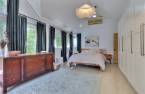
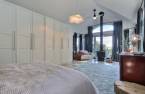
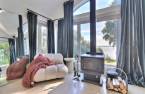
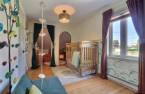
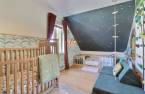
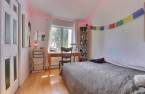
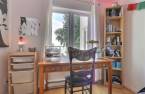
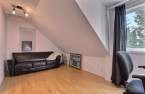
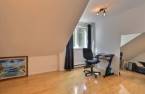
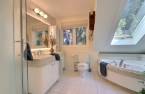
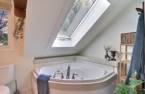
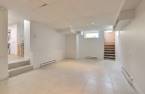
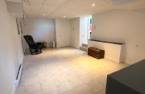
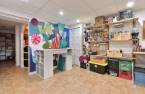
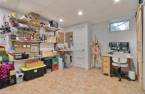
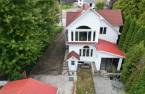
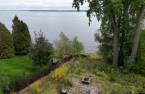
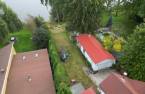
Please contact the selling broker for details about the property.
Create an account
CREATING AN ACCOUNT ALLOWS:
-
 Add favorites
-
 Save your searches
-
 Personalize your visits to viacapitalesells.com
-
 Activity on your properties

5

2

246m²


I AM INTERESTED IN THIS PROPERTY

Samir Chellah
Residential and Commercial Real Estate Broker
Via Capitale Expertise
Real estate agency
I offer
 *
*
Certain conditions apply
Presentation
Please contact the selling broker for details about the property.
Building and interior
Year of construction
1952
Equipment available
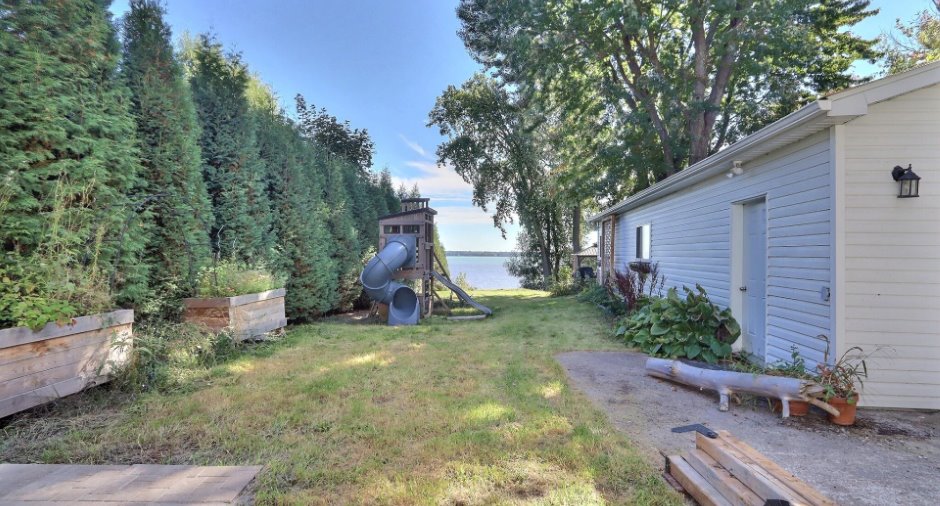
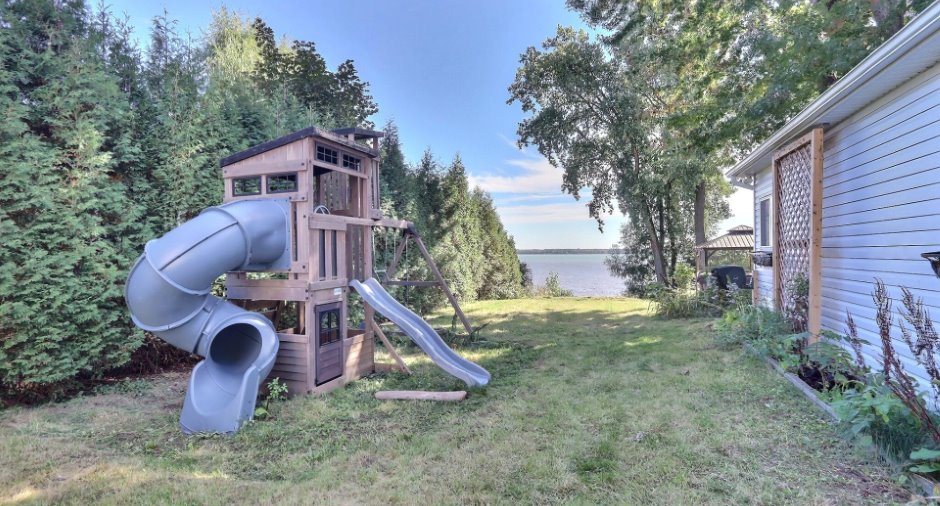
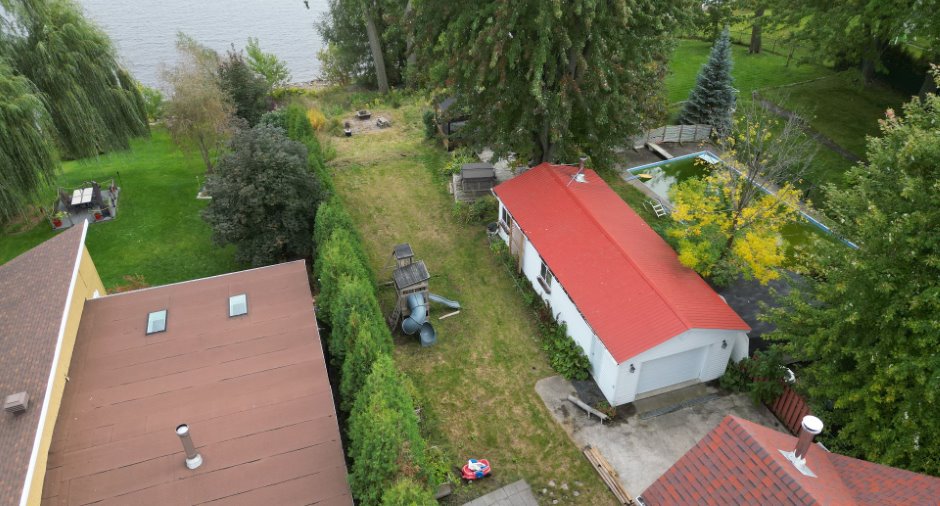
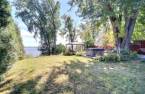
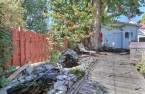
Private yard (1), Electric garage door (1), Shed (1), Wall-mounted heat pump (1)
Heating system
Electric baseboard units (1)
Hearth stove
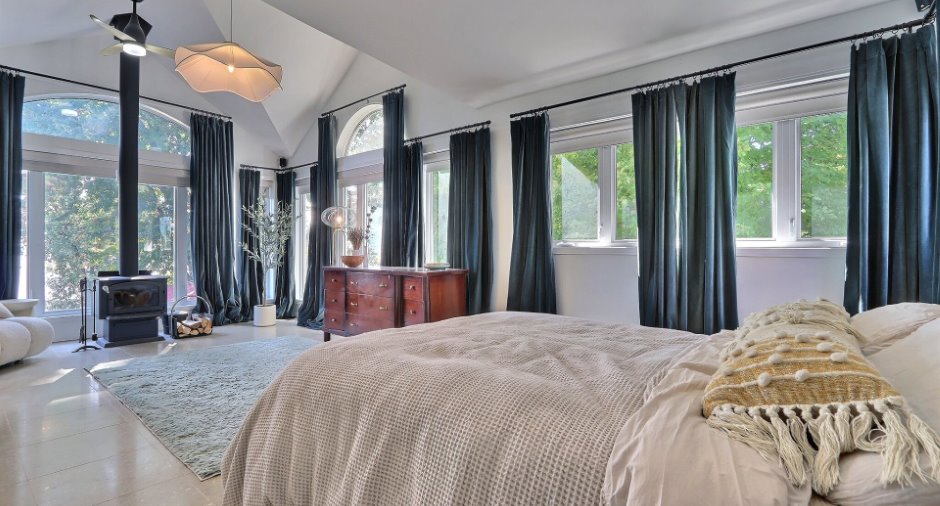
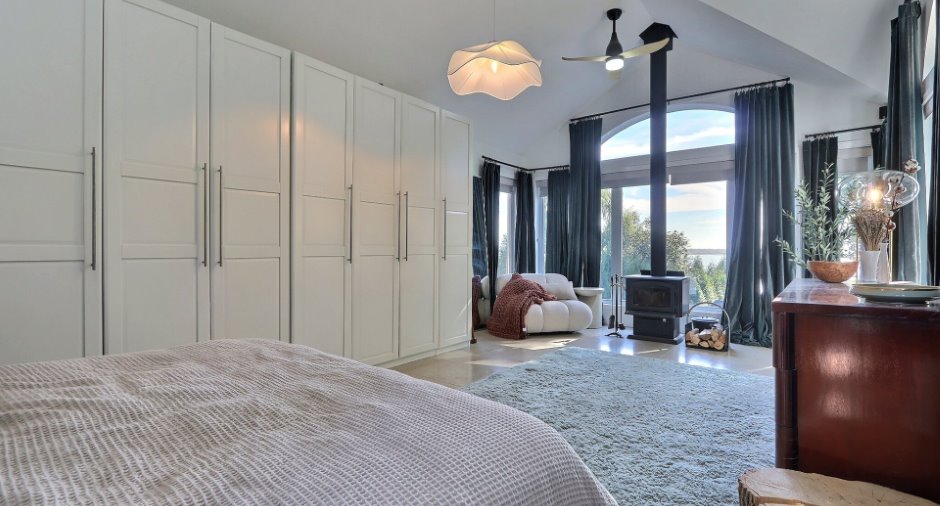
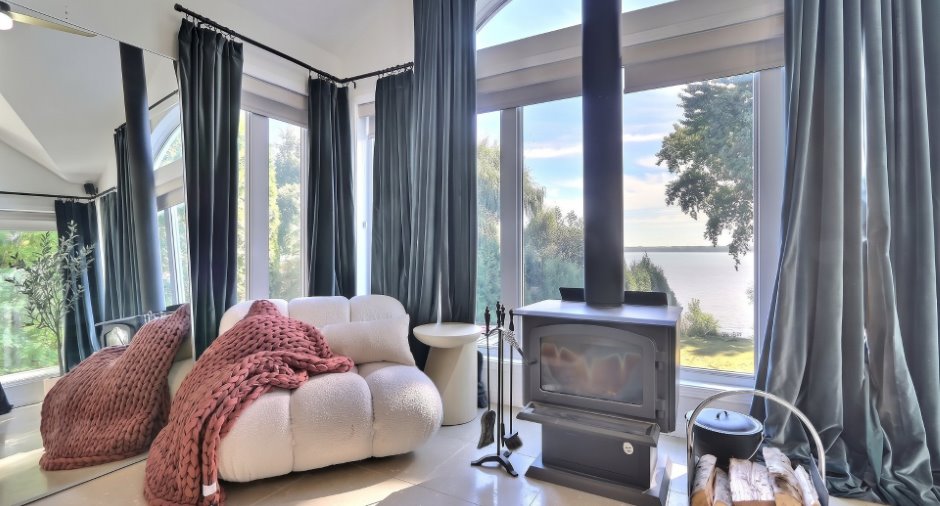
Granule stove (1), Wood burning stove (1)
Heating energy
Electricity (1)
Basement
6 feet and over (1), Finished basement (1), Separate entrance (1), Crawl Space (1)
Window type
Sliding (1), Crank handle (1), French window (1)
Windows
PVC (1)
Roofing
Asphalt shingles (1)
Land and exterior
Foundation
Poured concrete (1), Concrete block (1), Stone (1)
Siding
Vinyl (1)
Garage
Heated (1), Detached (1), Single width (1)
Driveway
Asphalt (1)
Parking (total)
Outdoor (3), Garage (1)
Landscaping
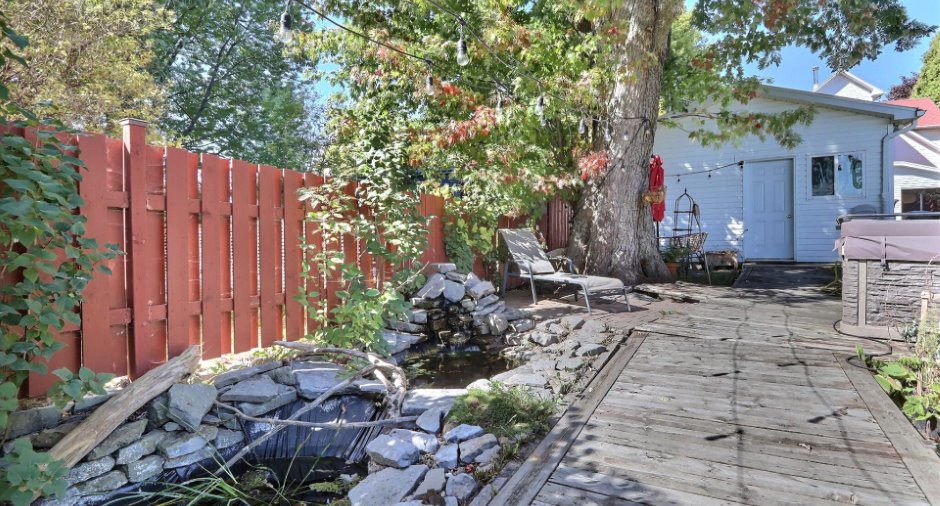
Fenced (1), Land / Yard lined with hedges (1), Landscape (1)
Water supply
Municipality (1)
Sewage system
Municipal sewer (1)
Topography
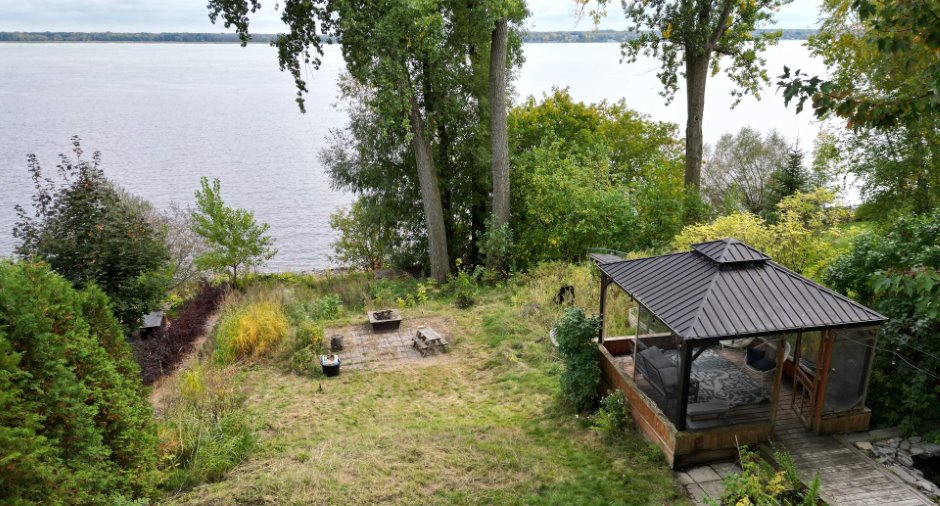
Sloped (1), Flat (1)
View
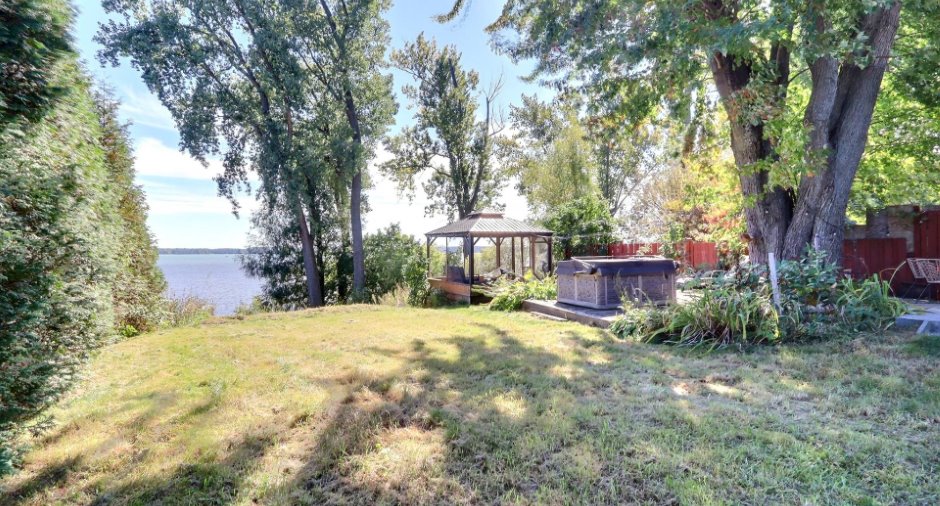
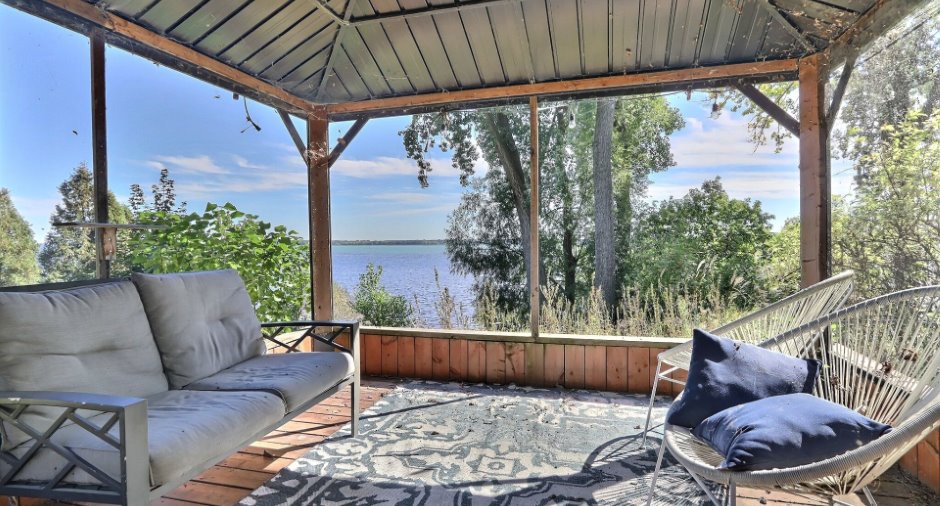
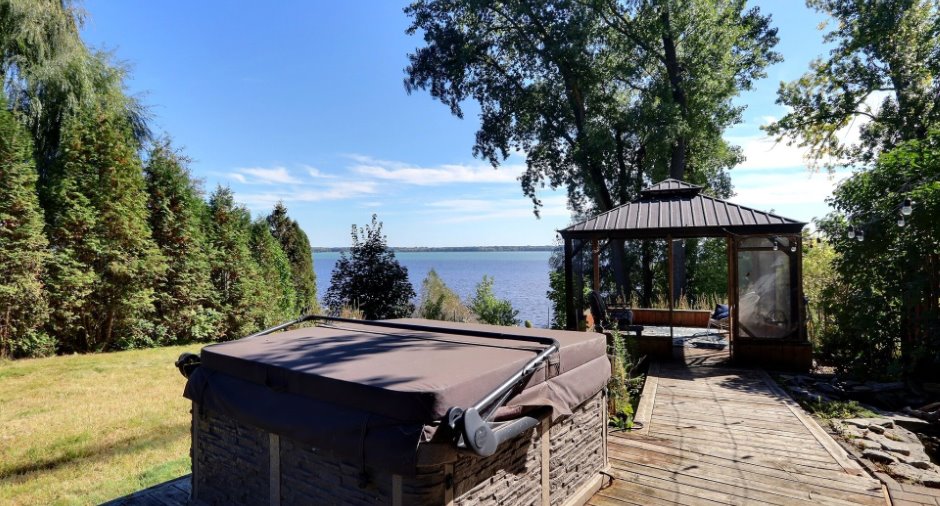
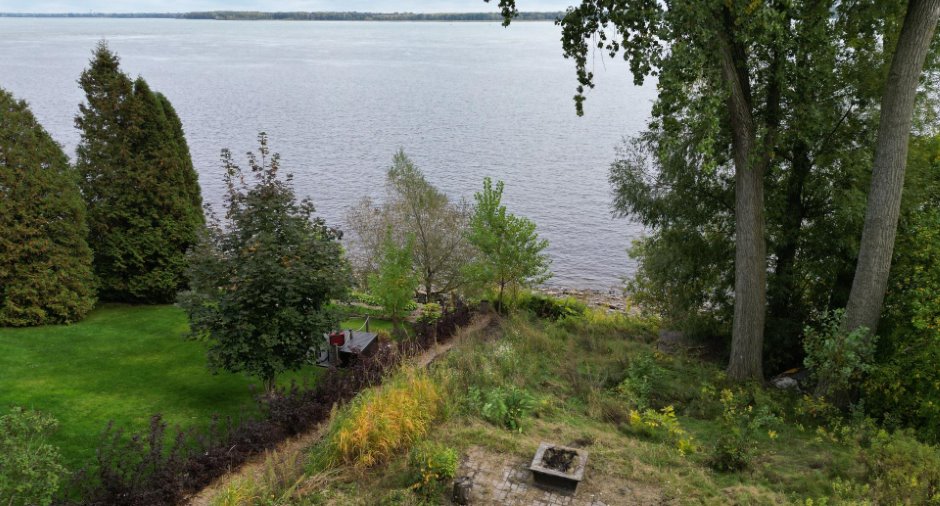
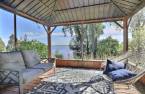
Water (1)
Proximity
, Daycare centre (1), Golf (1), Hospital (1), Park - green area (1), Bicycle path (1), Elementary school (1), High school (1), Cross-country skiing (1), Snowmobile trail (1), Public transport (1)
Available services
Fire detector (1)
Dimensions
Size of building
13.47 m
Depth of land
15.48
Depth of building
9.13 m
Land area
1243.32 m²
Building area
123 m²
Private portion
246 m²
Frontage land
80.37
Room details
| Room | Level | Dimensions | Ground Cover |
|---|---|---|---|
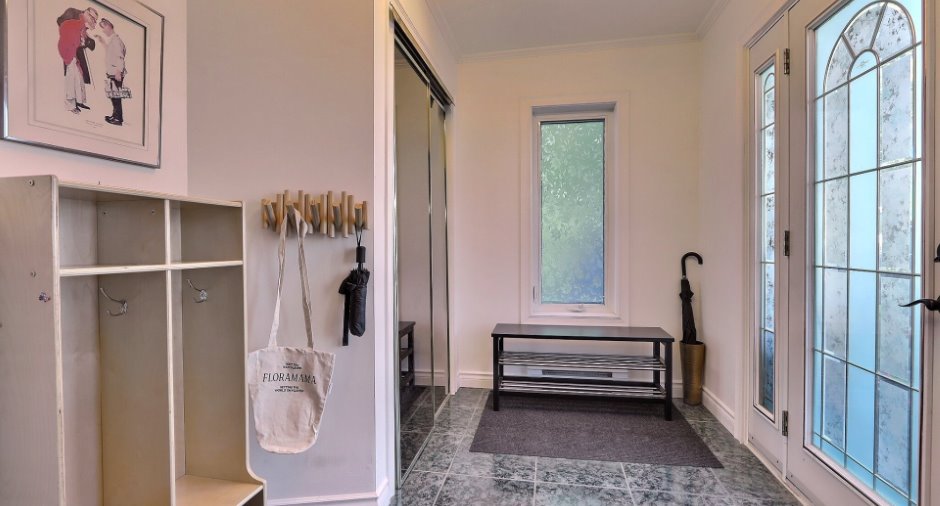
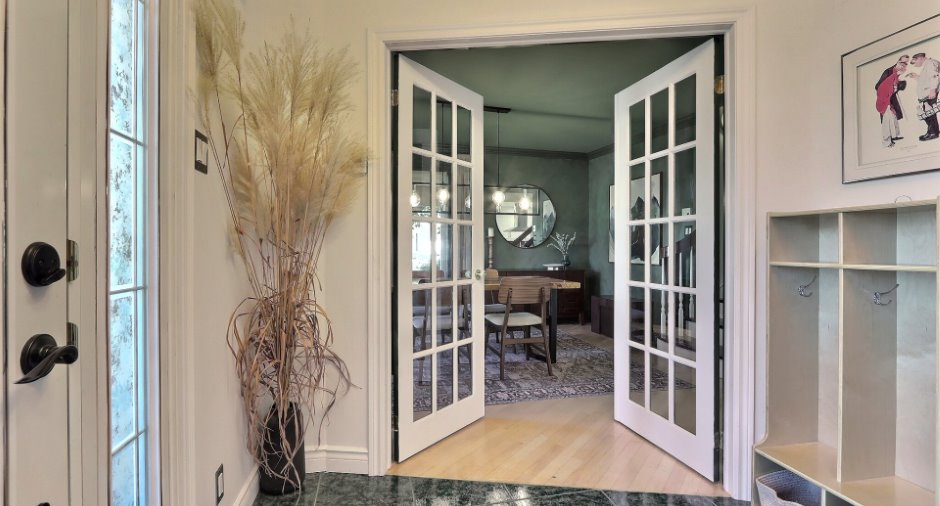
| Hallway | Ground floor |
10' 9" x 7' 5" pi
Irregular
|
Ceramic tiles |
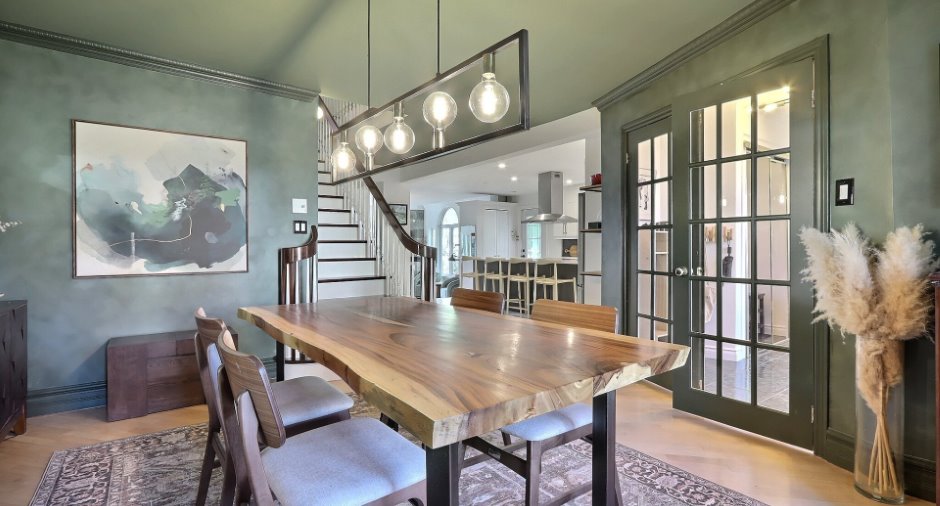
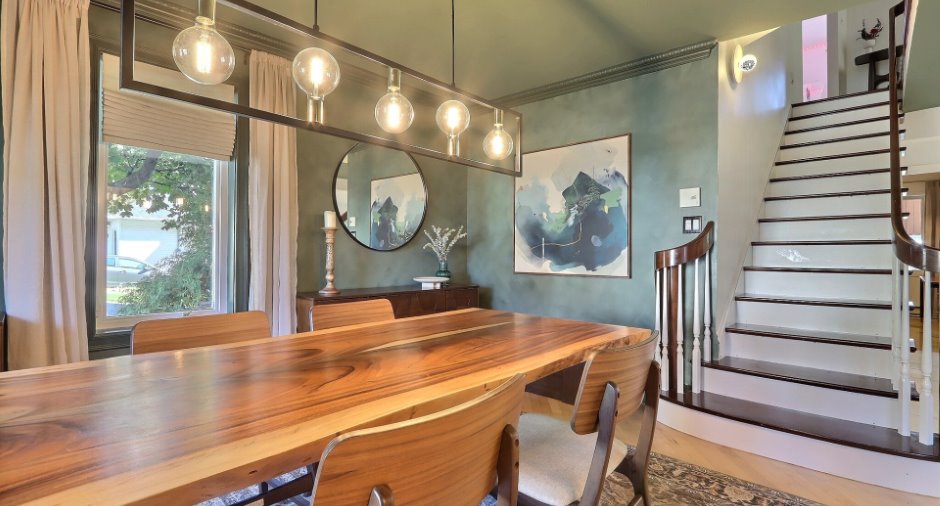
| Dining room | Ground floor |
14' 4" x 14' pi
Irregular
|
Wood |
| Kitchen | Ground floor |
18' x 18' 7" pi
Irregular
|
Ceramic tiles |
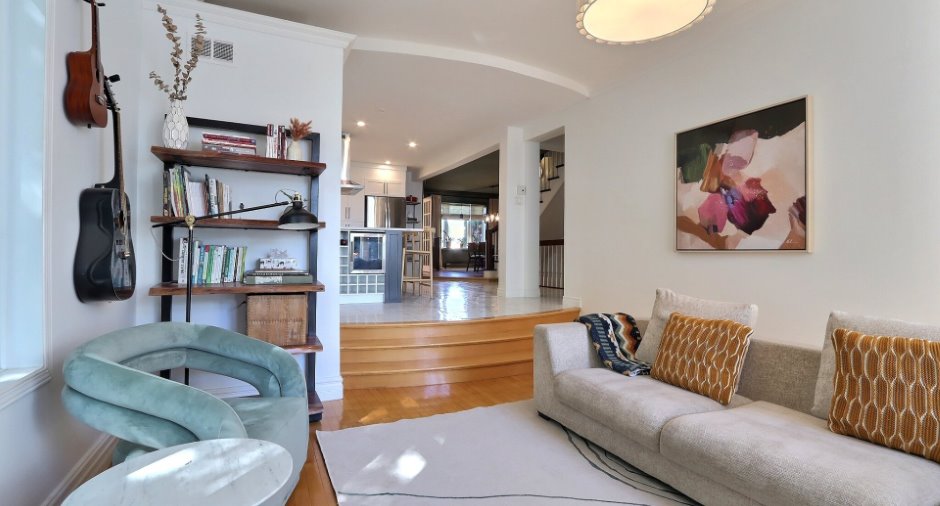
| Living room | Ground floor | 18' 1" x 18' 4" pi | Wood |
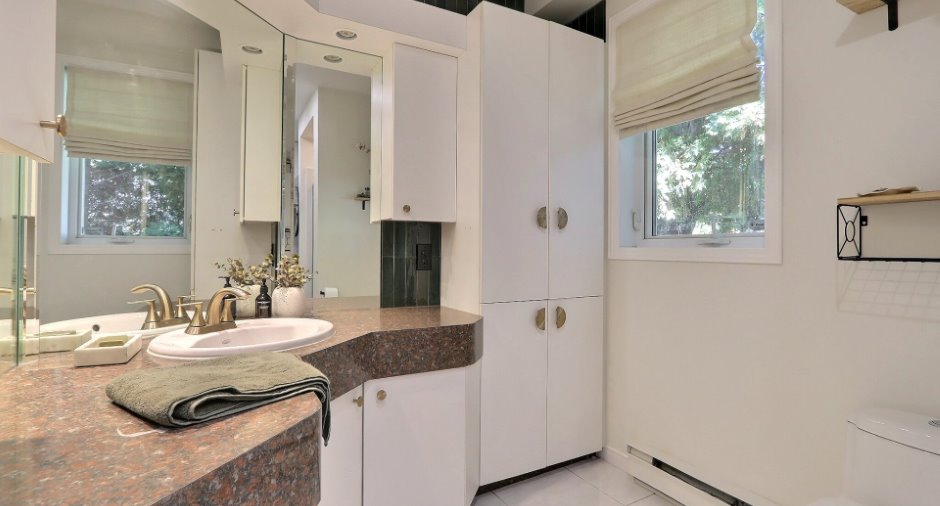
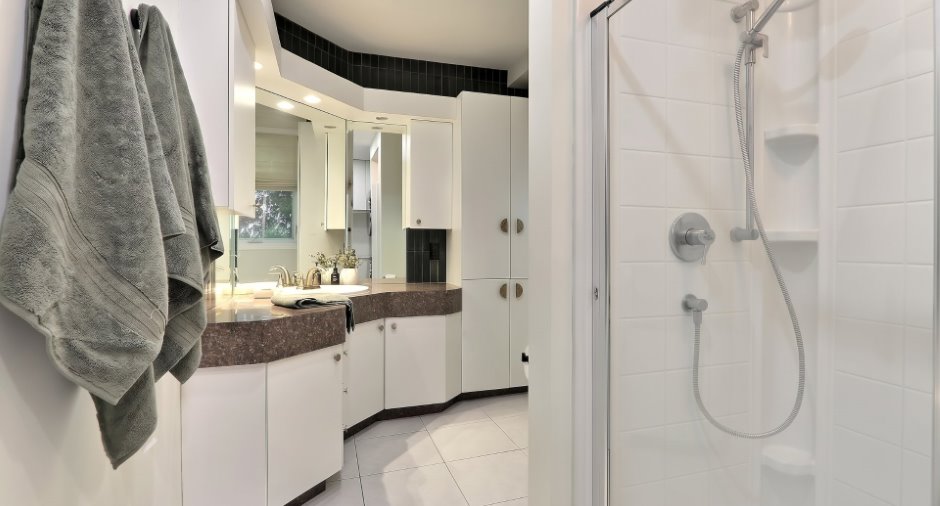
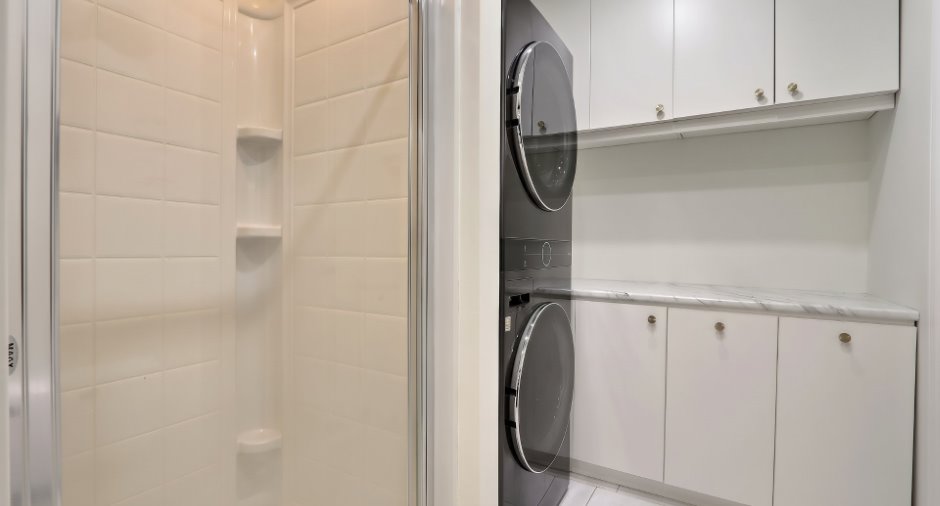
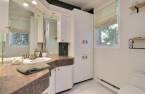
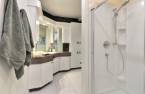
| Bathroom | Ground floor | 14' 1" x 6' 9" pi | Ceramic tiles |
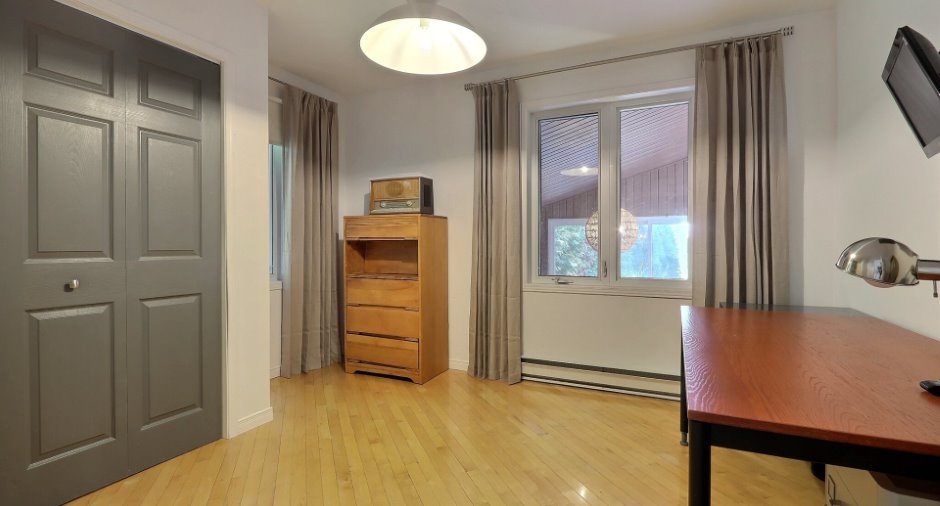
| Bedroom | Ground floor |
12' 1" x 11' 7" pi
Irregular
|
Wood |
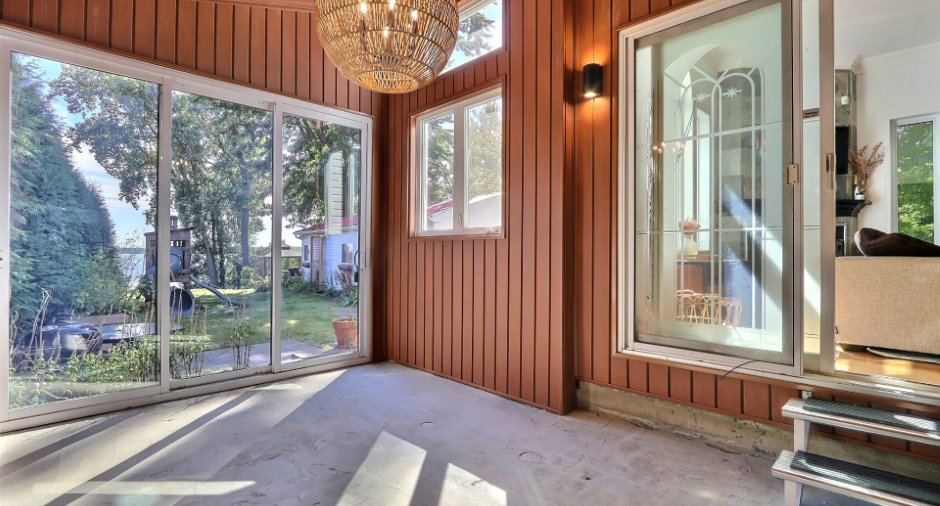
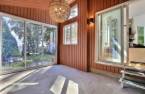
| Solarium/Sunroom | Ground floor | 14' 3" x 10' 3" pi | Concrete |
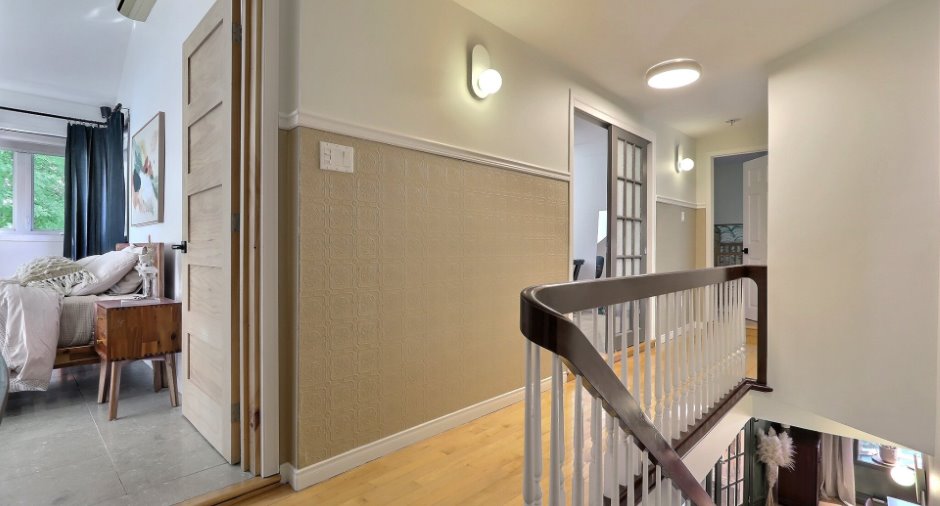
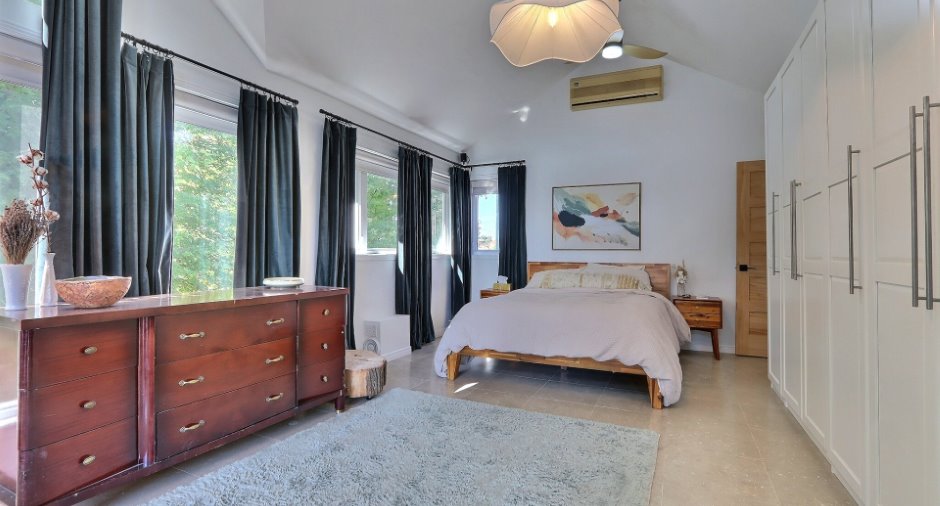
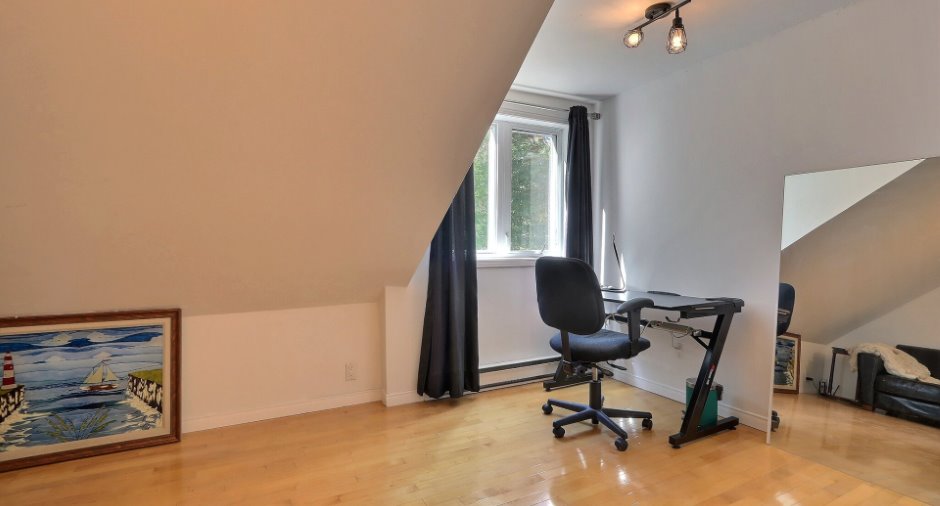
| Primary bedroom | 2nd floor | 23' 2" x 13' 1" pi | Wood |
| Bedroom | 2nd floor | 10' 3" x 8' 9" pi | Wood |
| Bedroom | 2nd floor | 15' 6" x 9' 3" pi | Wood |
| Bedroom | 2nd floor | 22' 6" x 8' 2" pi | Wood |
| Storage | 2nd floor | 8' x 7' pi | Wood |
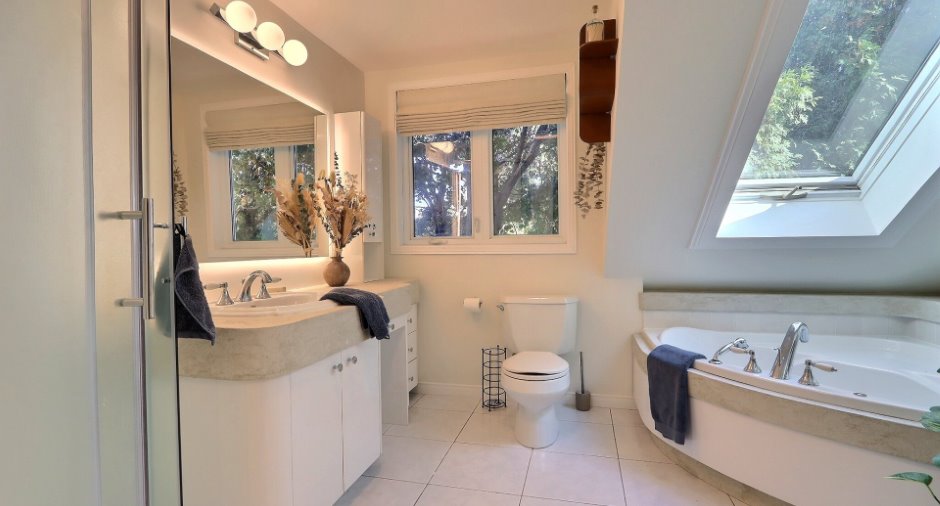
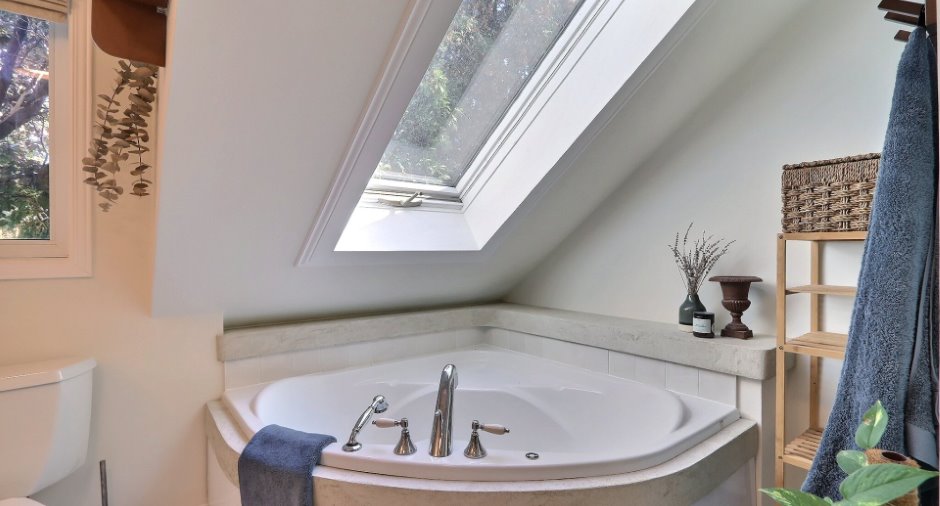
| Bathroom | 2nd floor | 11' 4" x 9' pi | Ceramic tiles |
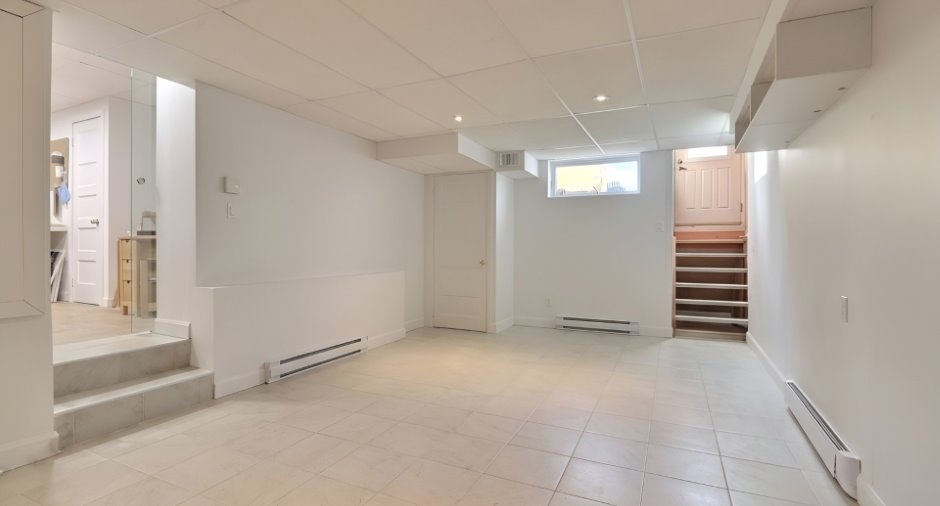
| Family room | Basement | 22' x 12' 5" pi | Ceramic tiles |
| Playroom | Basement | 14' x 10' 3" pi | Ceramic tiles |
Inclusions
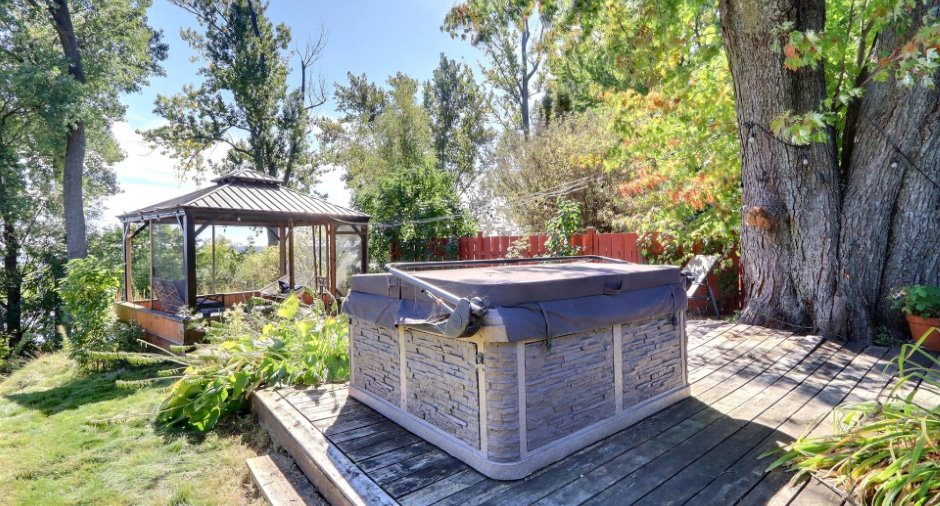
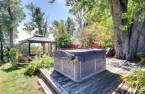
Luminaires, pôle à rideaux, stores sur mesure de la chambre des maîtres, de la cuisine, de la salle à manger et ceux des salles de bains du haut et du bas (avec le système automatisé pour ceux de la cuisine, de la salle à manger et de la chambre des maîtres) grands armoires murales IKEA Pax de la chambre des maîtres, échangeur d'air, thermopompe murale, spa, gazebo, module d'enfants, un ouvre porte de garage, bacs à déchets/composte/récupération
Exclusions
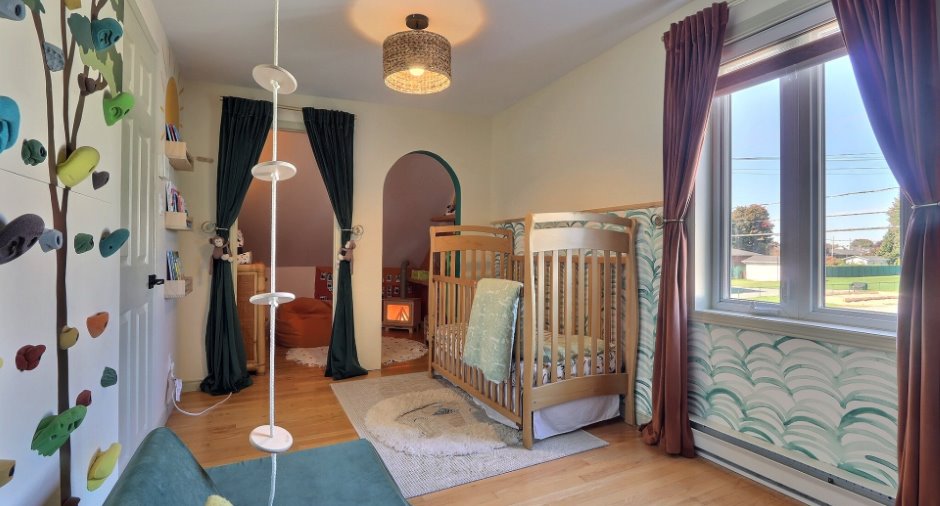
Rideaux dans la chambre des maîtres, de la salle à manger, de la chambre à l'étage (bureau) et de la chambre d'enfants (possibilité de les acheter à part). Le luminaire de la salle à manger, les prises du mur d'escalade de la chambre d'enfants (elles seront remplacées), biens personnels des propriétaires.
Taxes and costs
Municipal Taxes (2026)
5823 $
School taxes (2026)
378 $
Total
6201 $
Evaluations (2026)
Building
385 100 $
Land
195 600 $
Total
580 700 $
Additional features
Distinctive features
Water access (1), River access (1), , No neighbours in the back (1), Wooded (1), Water front (1), Navigable (1)
Occupation
30 days
