





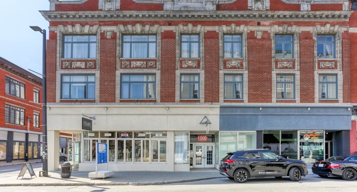
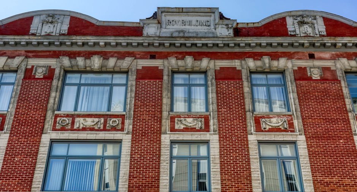
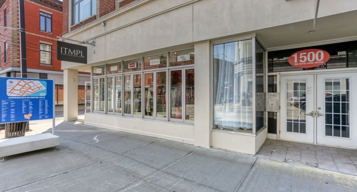
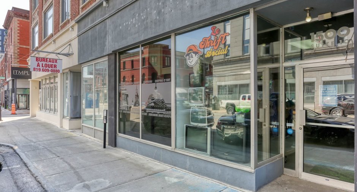
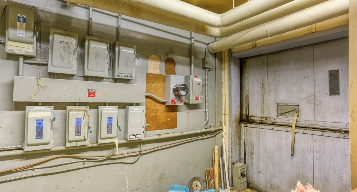
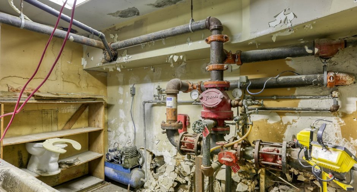
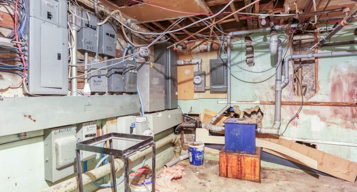
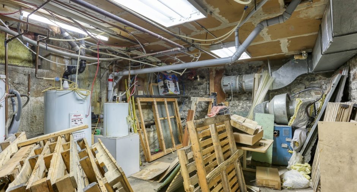
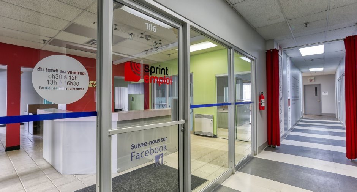
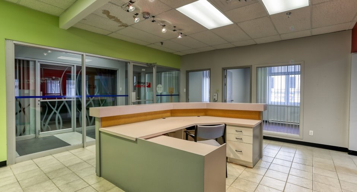
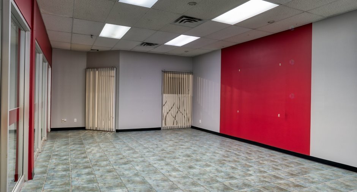
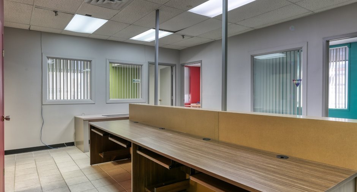
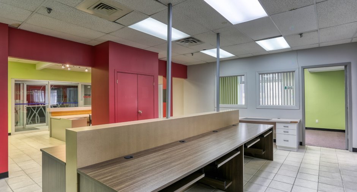
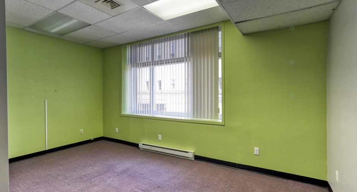
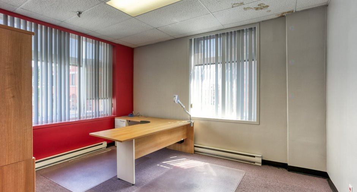
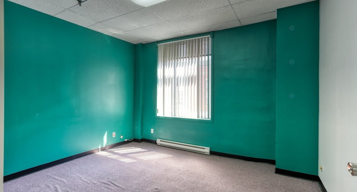
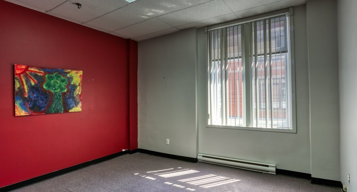
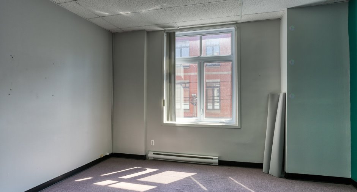
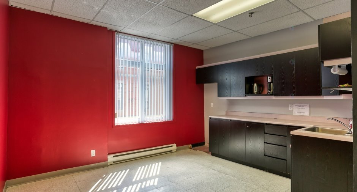
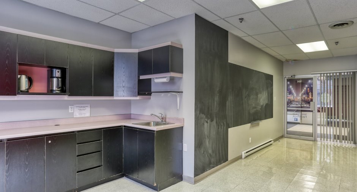
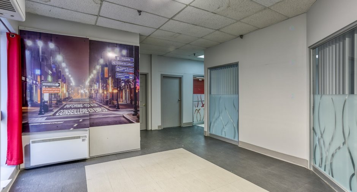
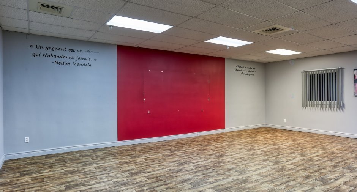
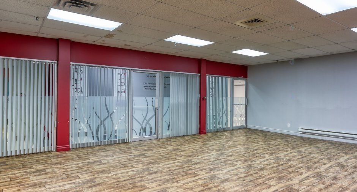
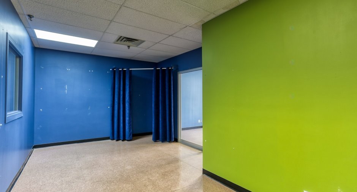
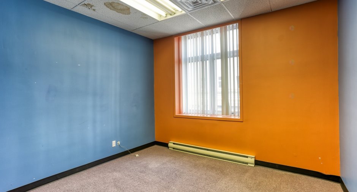
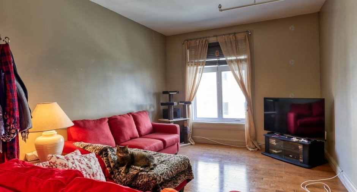
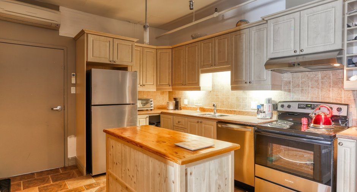
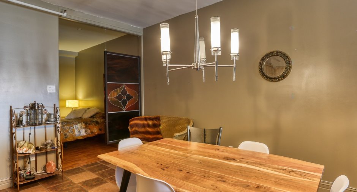
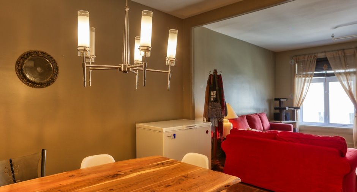
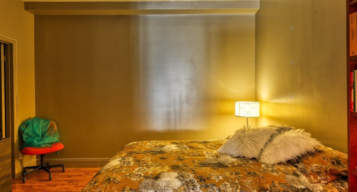
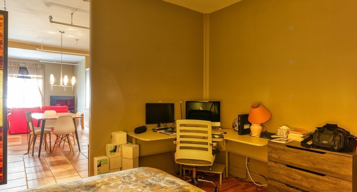
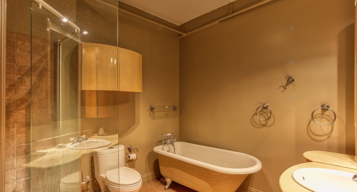
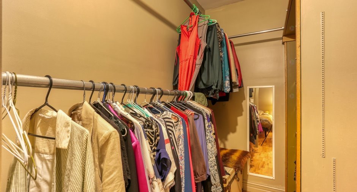
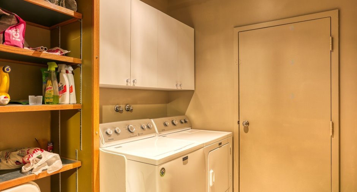
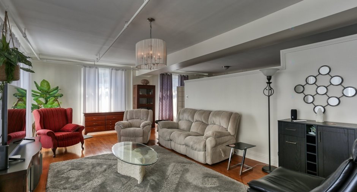
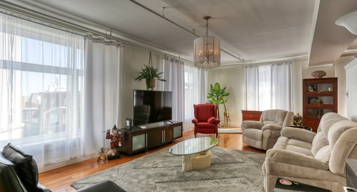
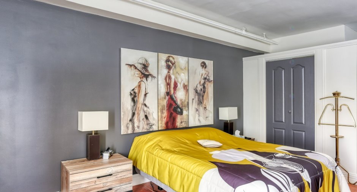
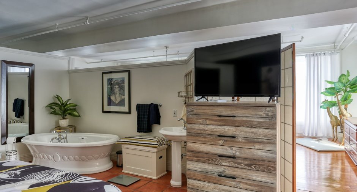
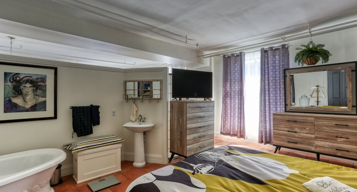
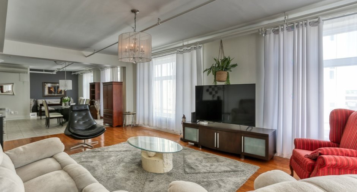
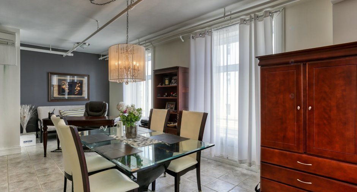
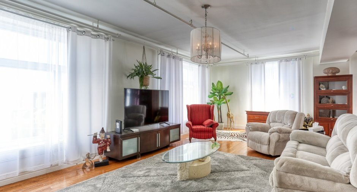
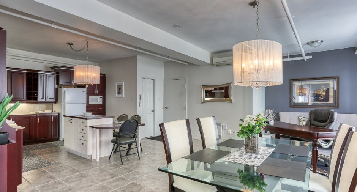
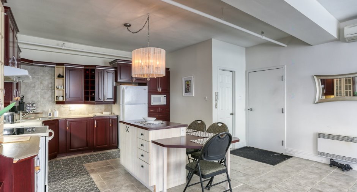
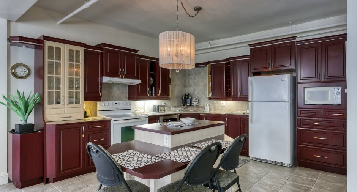
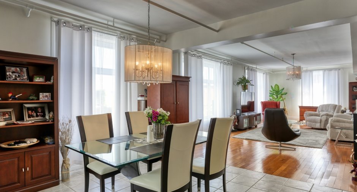
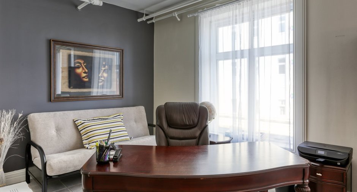
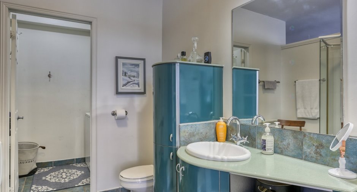
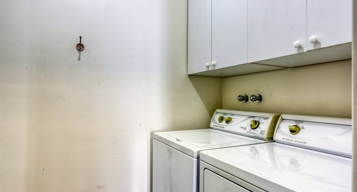
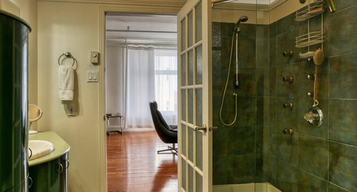
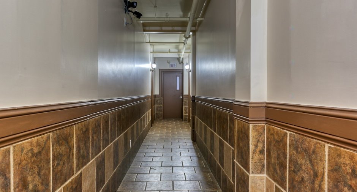
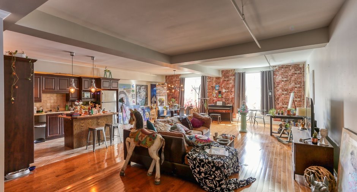
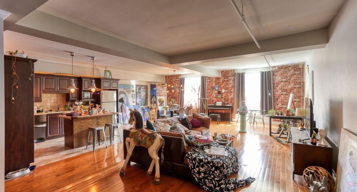
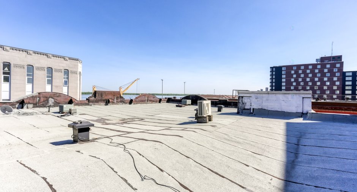
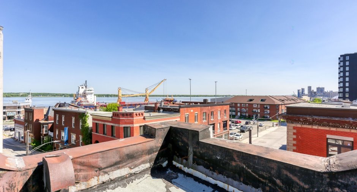
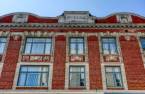
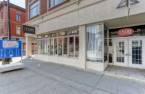
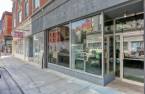

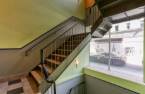
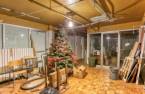
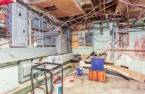
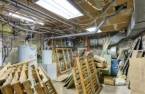
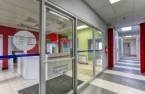
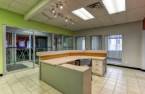
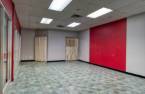
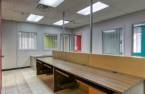
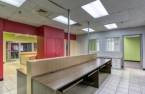
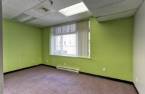
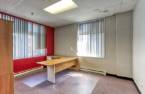
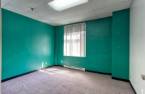
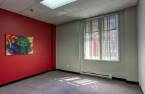
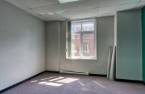
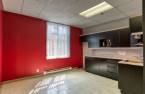
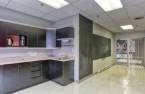
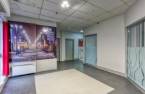
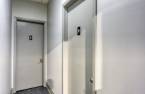
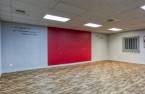
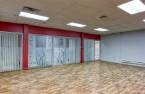
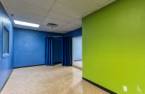
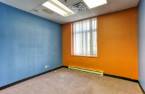
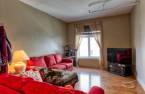
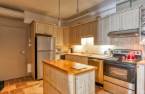
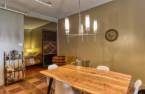
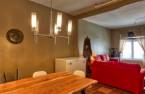
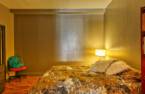
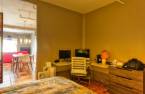
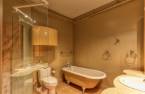
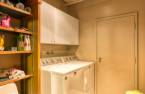
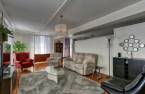
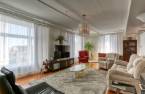
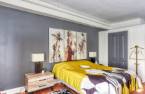
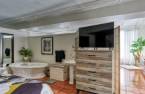
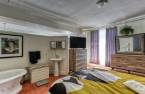
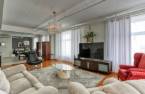
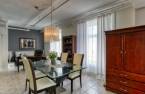
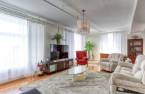
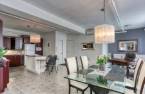
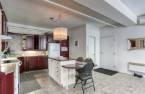
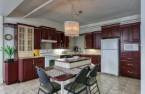
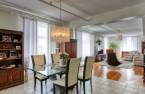

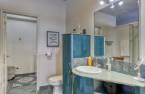
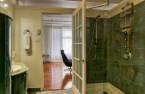
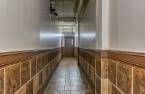
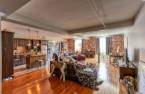
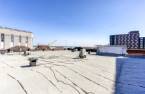
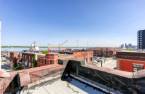
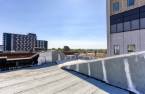
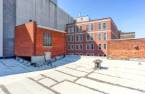
Please contact the selling broker for details about the property.
Create an account
CREATING AN ACCOUNT ALLOWS:
-
 Add favorites
-
 Save your searches
-
 Personalize your visits to viacapitalesells.com
-
 Activity on your properties

0

0

n/a


I AM INTERESTED IN THIS PROPERTY

Francis Gélinas
Residential and Commercial Real Estate Broker
Via Capitale Expertise
Real estate agency
Presentation
Please contact the selling broker for details about the property.
Building and interior
Year of construction
1910, Century
Number of floors
4
Equipment available
Central air conditioning (1), Wall-mounted heat pump (1)
Heating system
Electric baseboard units (1)
Heating energy
Electricity (1)
Basement
6 feet and over (1), Partially finished (1), Separate entrance (1)
Roofing
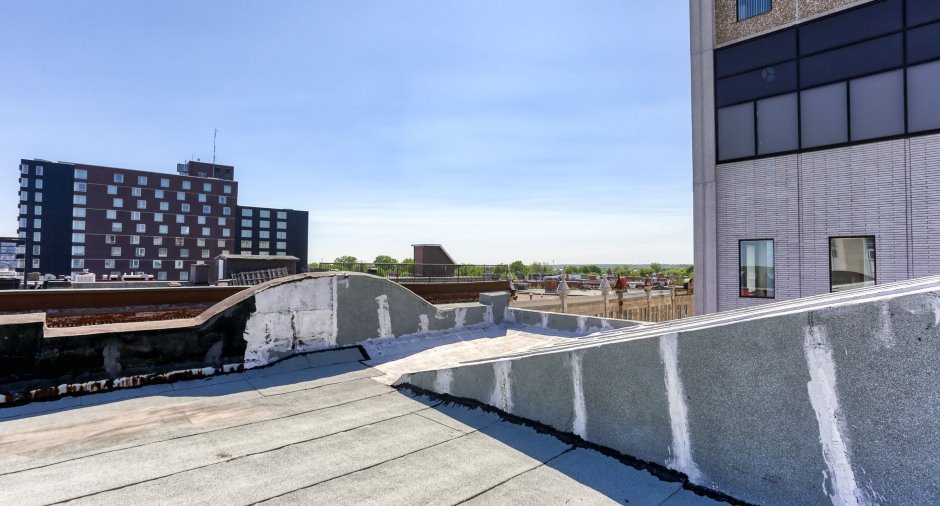
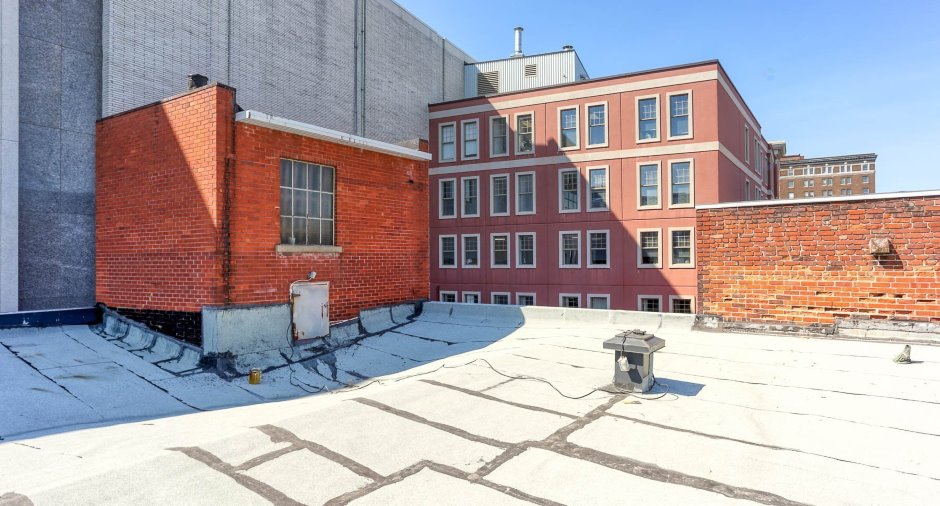
Elastomer membrane (1)
Land and exterior
Foundation
Poured concrete (1), Stone (1)
Siding
Wood (1), Brick (1), Stone (1)
Water supply
Municipality (1)
Sewage system
Municipal sewer (1)
Proximity
, Highway (1), Public transport (1)
Available services
Fire detector (1)
Dimensions
Size of building
23.42 m
Depth of land
22.43 m
Depth of building
22.43 m
Land area
532.1 m²irregulier
Frontage land
23.42 m
Income spaces
| Type | Free / Total |
|---|---|
|
Autre
Commercial |
0 / 3 |
Inclusions
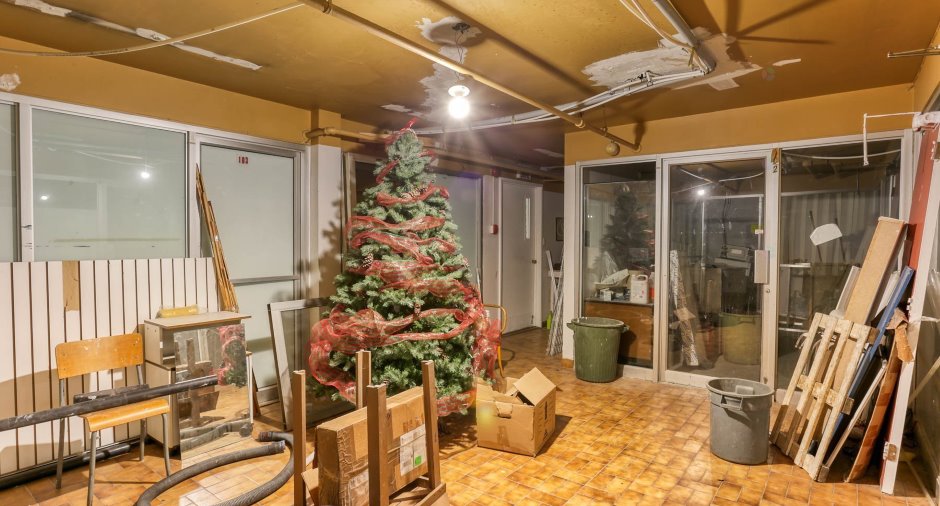
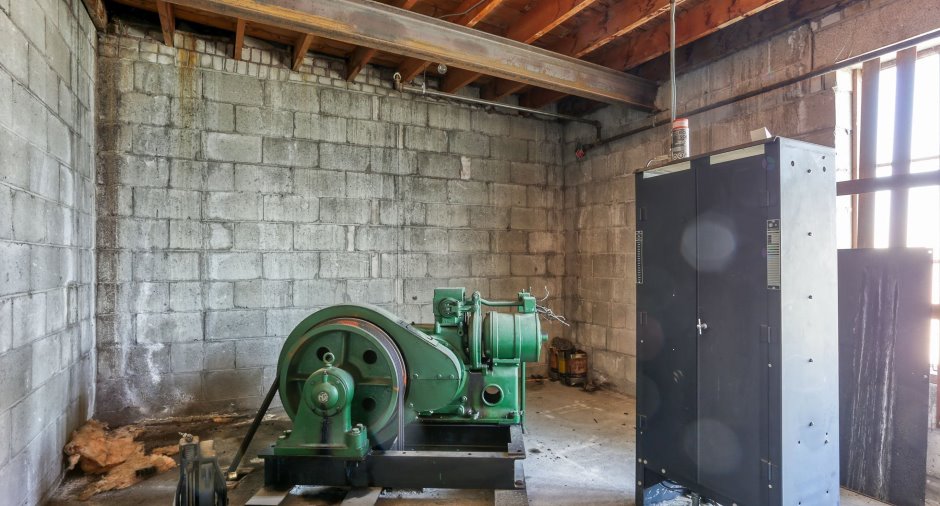
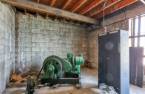
Les thermopompes, système de détection d'incendie, intercom, monte-charge non fonctionnel, les fils chauffants, les objets qui resteront sur place au sous-sol lors de la signature de l'acte de vente, le mobilier du local du 2e étage.
Exclusions
Un des bureaux dans le local commercial du 2e étage, les objets du sous-sol que les vendeurs vont sortir d'ici la signature de l'acte de vente.
Taxes and costs
Municipal Taxes (2026)
20 748 $
School taxes (2025)
608 $
Total
21 356 $
Evaluations (2026)
Building
797 300 $
Land
141 000 $
Total
938 300 $
Additional features
Distinctive features
, Street corner (1)
