





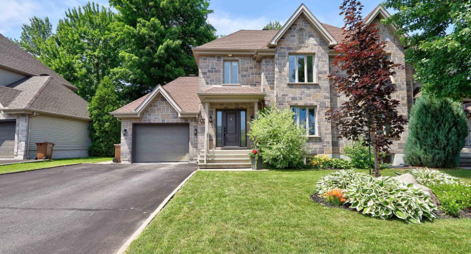
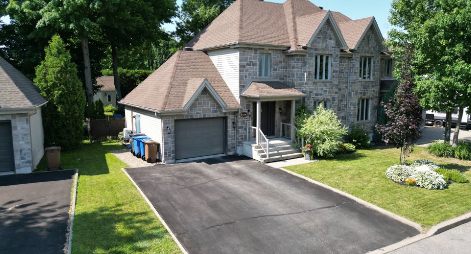
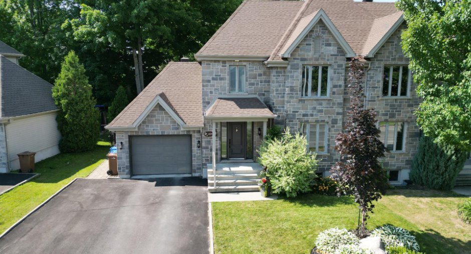
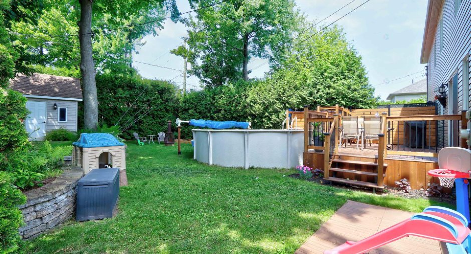
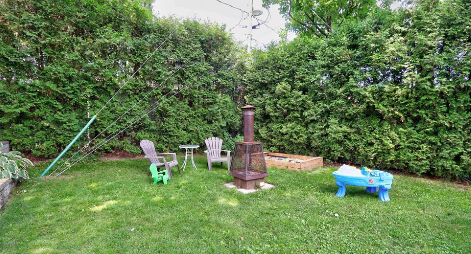
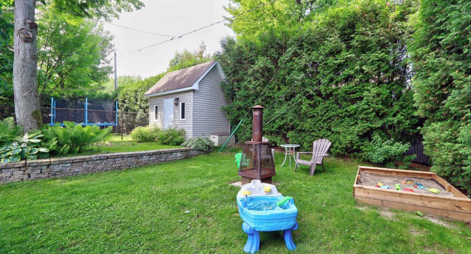
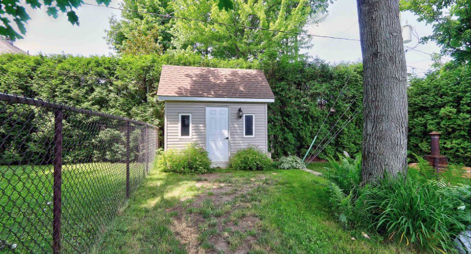
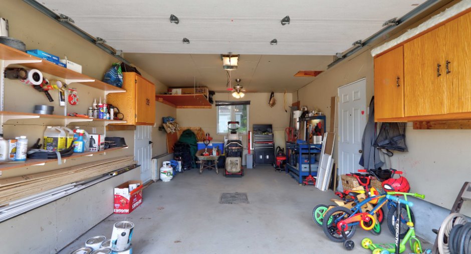
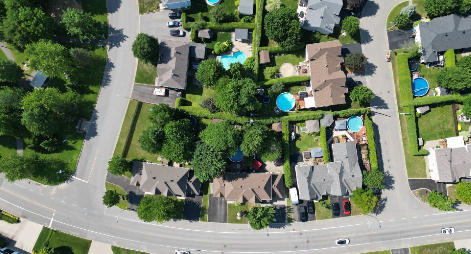
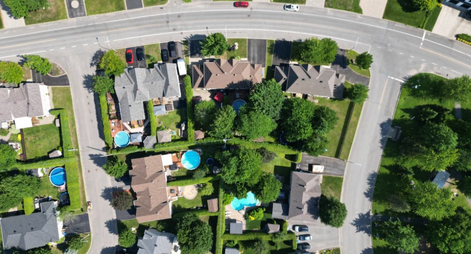
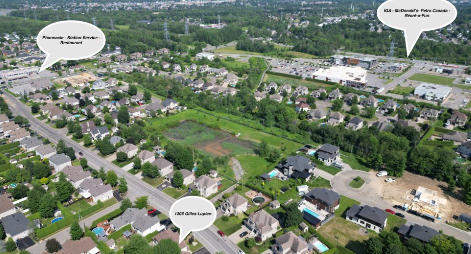
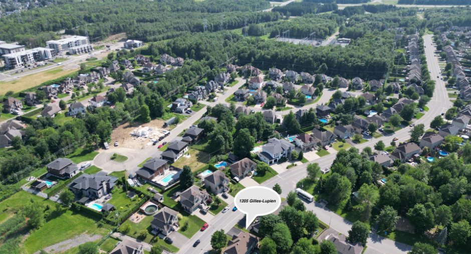
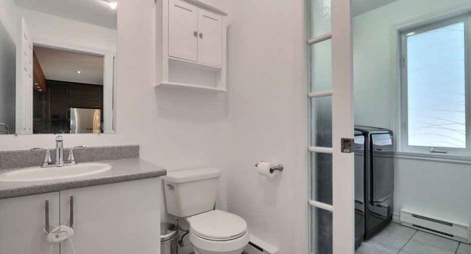
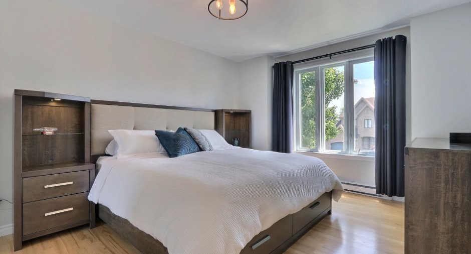
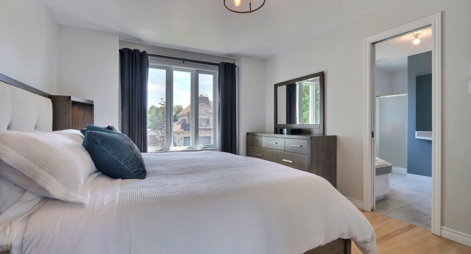
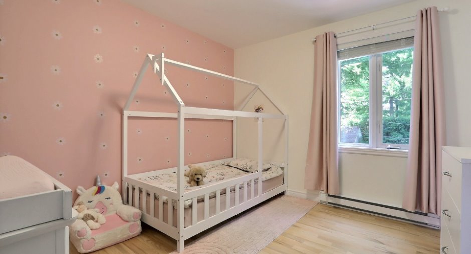
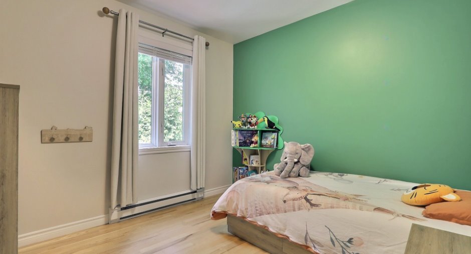
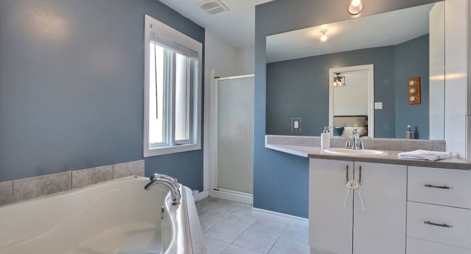
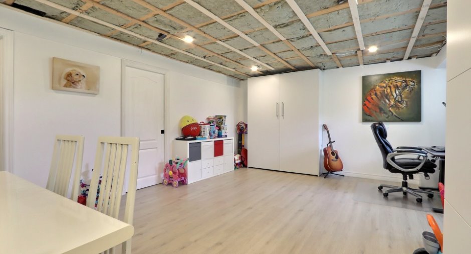
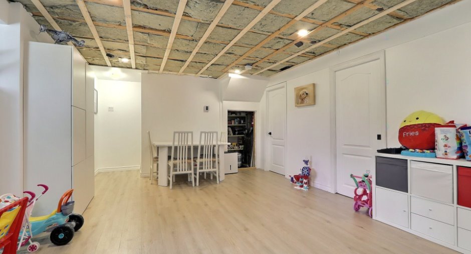
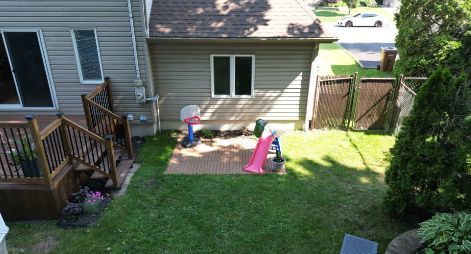
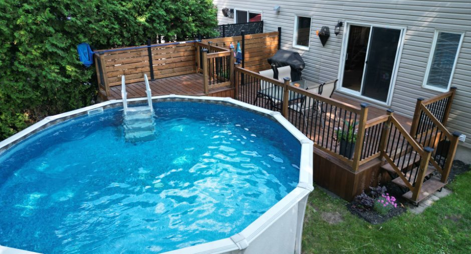
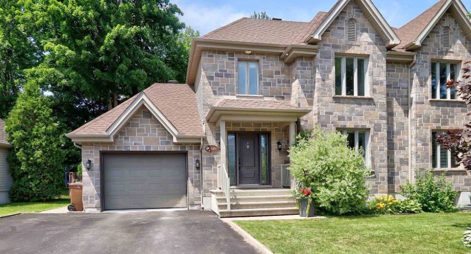
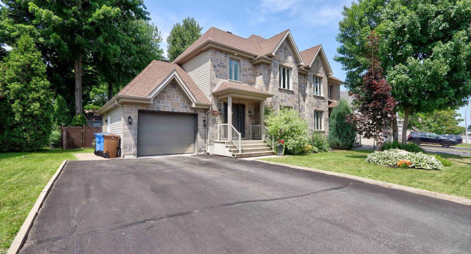
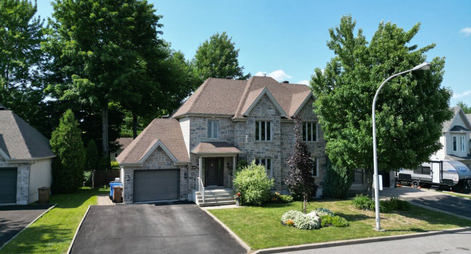
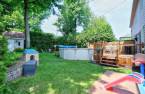
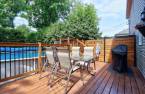
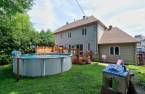
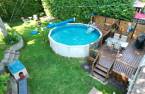
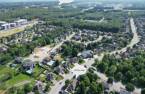
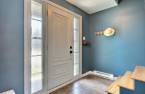
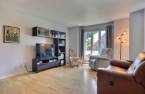
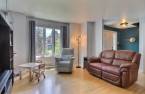
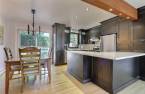
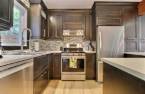
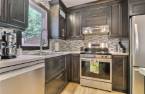
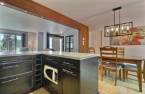
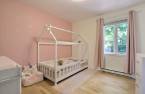
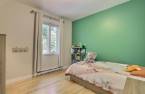
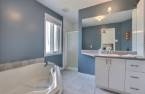
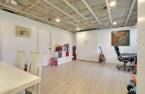
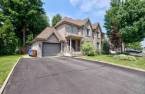
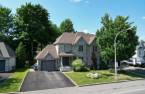
Please contact the selling broker for details about the property.
Create an account
CREATING AN ACCOUNT ALLOWS:
-
 Add favorites
-
 Save your searches
-
 Personalize your visits to viacapitalesells.com
-
 Activity on your properties

3

2
+ 1

1318pi²


I AM INTERESTED IN THIS PROPERTY

Samir Chellah
Residential and Commercial Real Estate Broker
Via Capitale Expertise
Real estate agency
I offer
 *
*
*

Hassan Chellah
Residential and Commercial Real Estate Broker
Via Capitale Expertise
Real estate agency
I offer
*
*
Certain conditions apply
Presentation
Please contact the selling broker for details about the property.
Building and interior
Year of construction
2005
Heating system
Electric baseboard units (1)
Heating energy
Electricity (1)
Basement
6 feet and over (1), Finished basement (1)
Window type
Sliding (1), Crank handle (1), French window (1)
Windows
PVC (1)
Land and exterior
Foundation
Poured concrete (1)
Siding
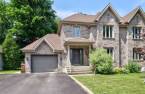
Stone (1), Vinyl (1)
Garage
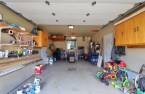
Attached (1), Single width (1)
Driveway
Asphalt (1), Double width or more (1)
Parking (total)
Outdoor (2), Garage (1), Exterior electric outlet (1)
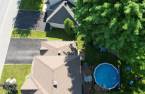
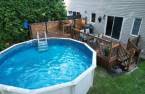
Pool
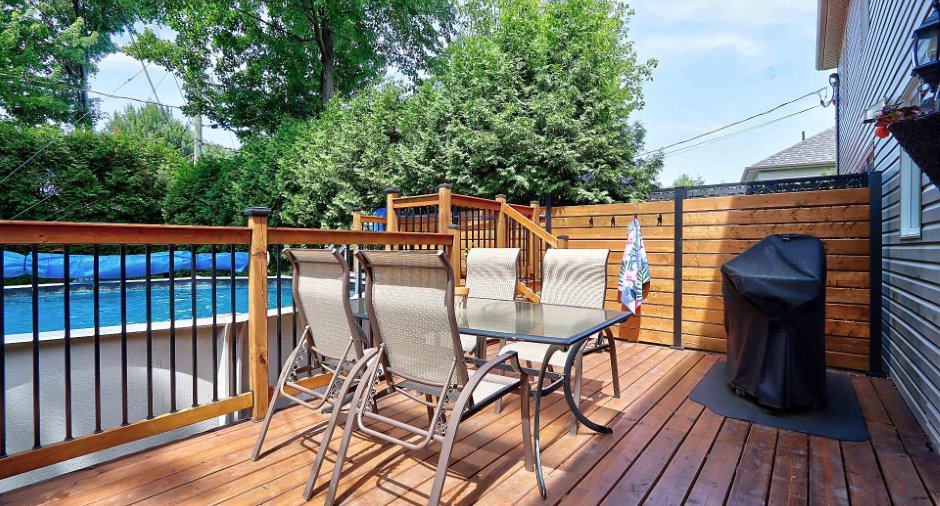
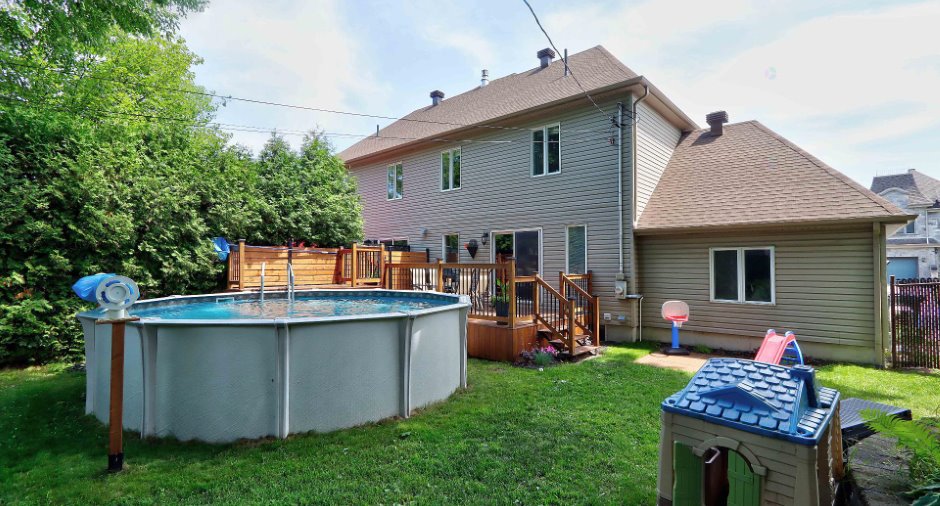
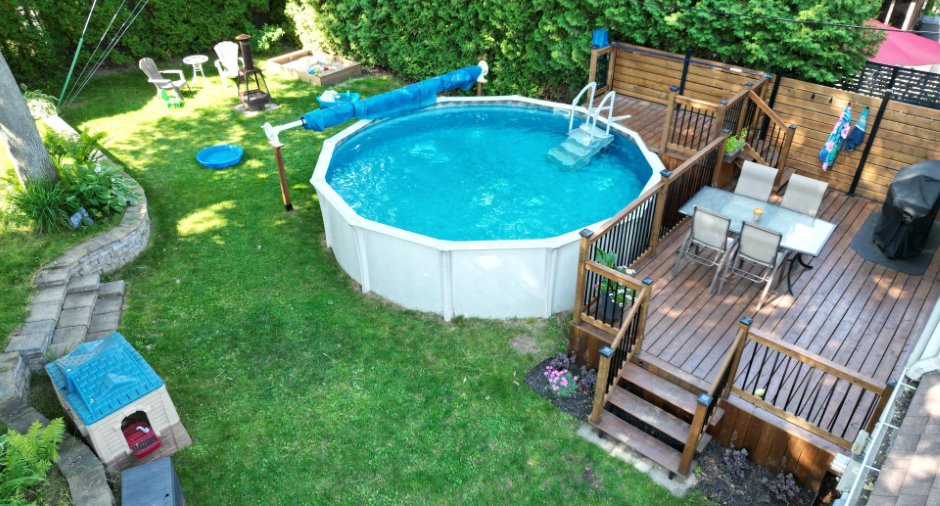
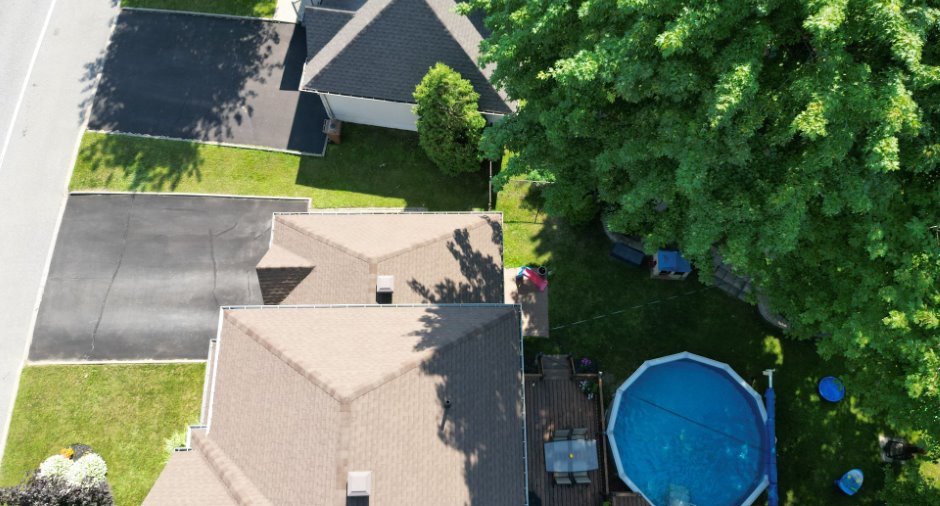
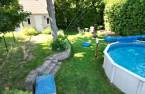
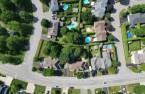
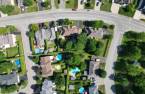
Above-ground (1)
Landscaping
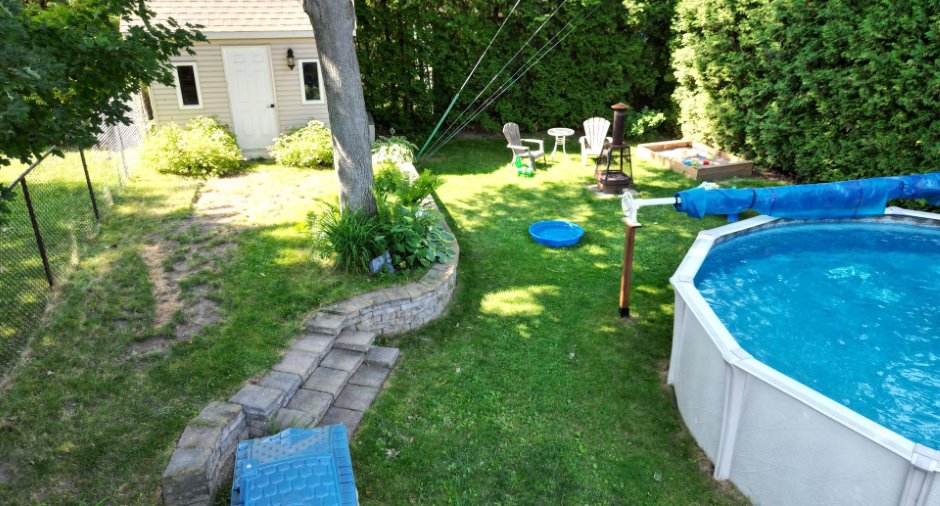
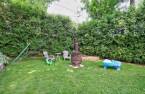
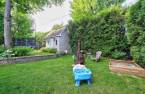
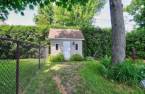
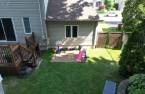
Fenced (1), Land / Yard lined with hedges (1), Landscape (1)
Water supply
Municipality (1)
Sewage system
Municipal sewer (1)
Topography
Flat (1)
Proximity
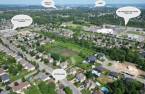
, Highway (1), Cegep (1), Daycare centre (1), Hospital (1), Park - green area (1), Bicycle path (1), Elementary school (1), High school (1), Cross-country skiing (1), Snowmobile trail (1), Public transport (1), University (1)
Dimensions
Size of building
11.64 m
Depth of land
34.78
Depth of building
8.62 m
Land area
463.4 m²
Building area
659 pi²
Private portion
1318 pi²
Frontage land
14.9
Room details
| Room | Level | Dimensions | Ground Cover |
|---|---|---|---|
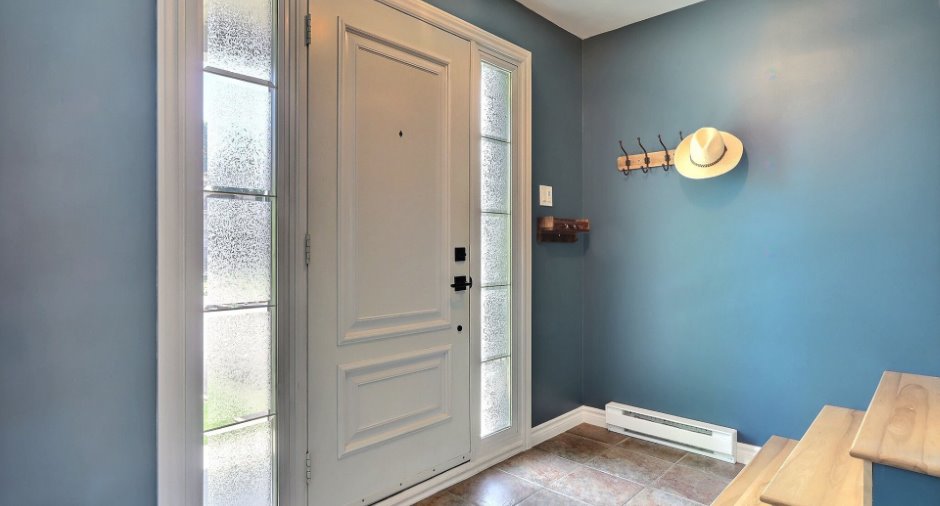
| Hallway | Ground floor | 5' 6" x 6' 1" pi | Ceramic tiles |
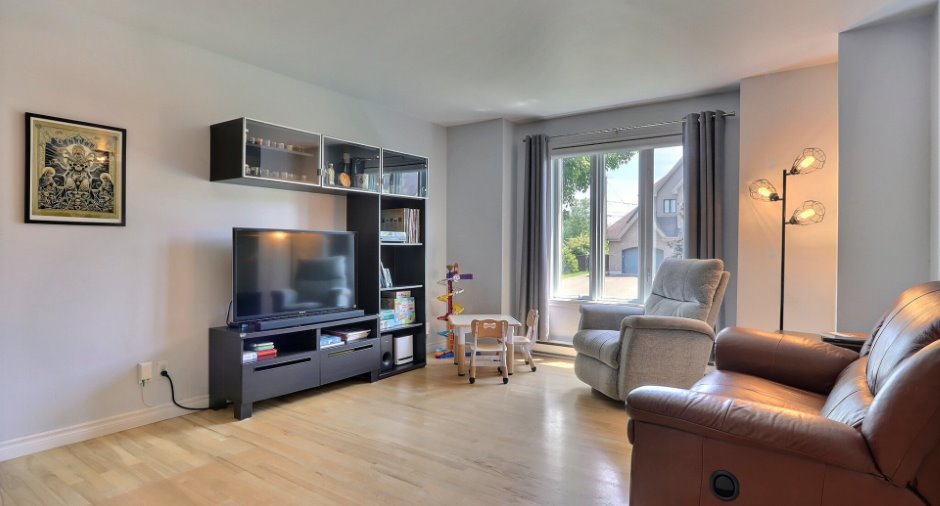
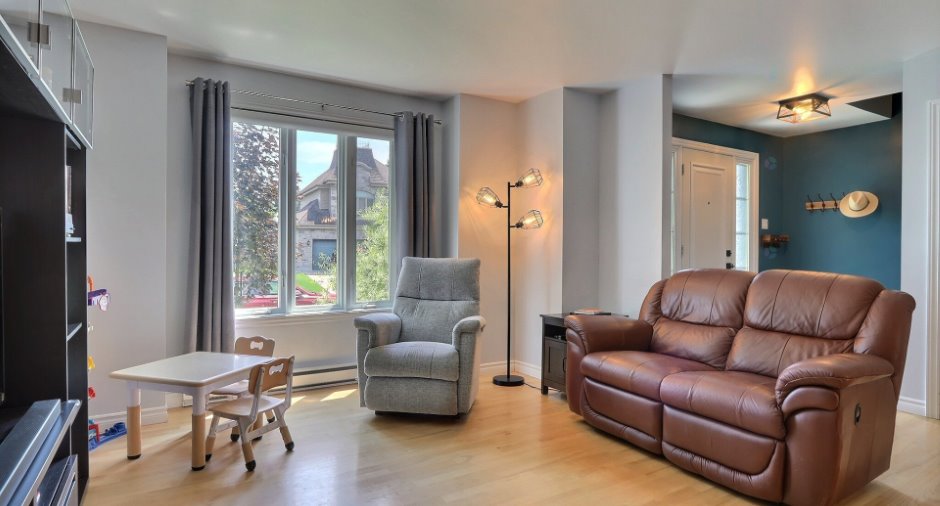
| Living room | Ground floor | 16' 8" x 14' pi | Wood |
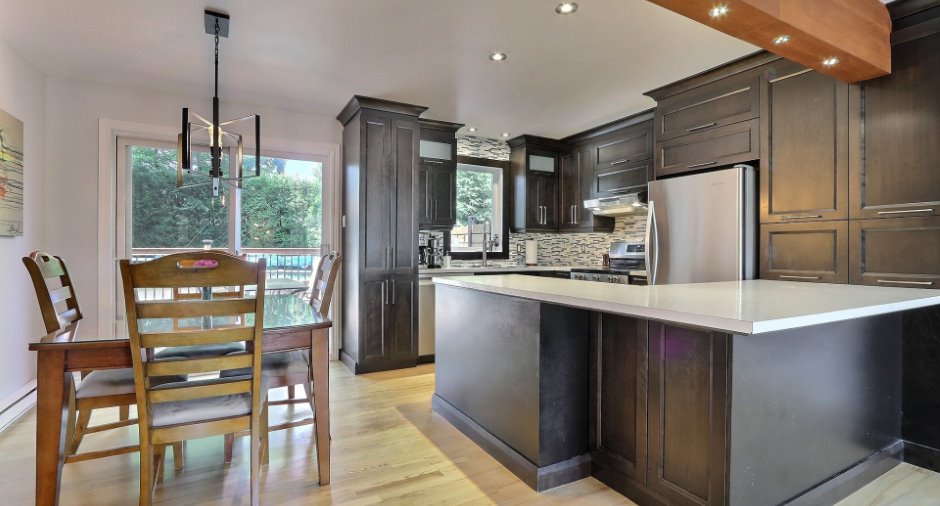
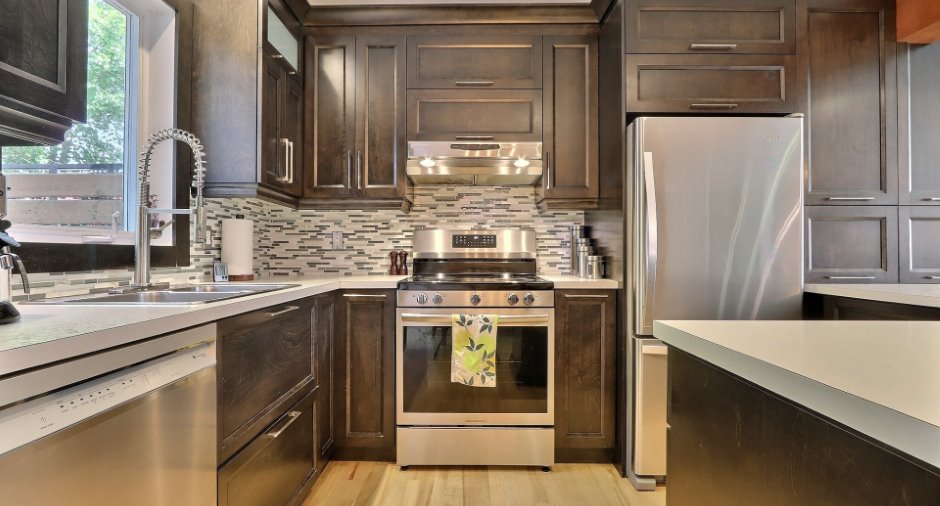
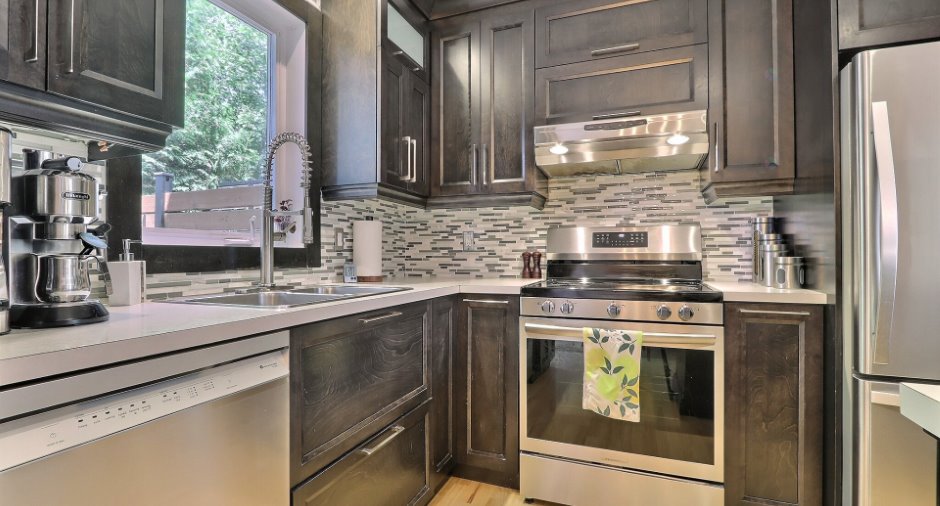
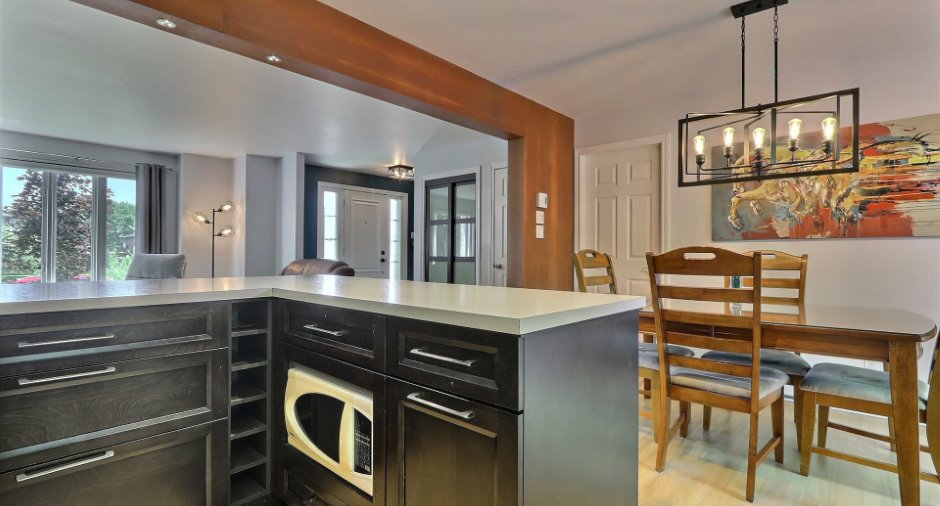
| Kitchen | Ground floor | 12' 4" x 8' 5" pi | Wood |
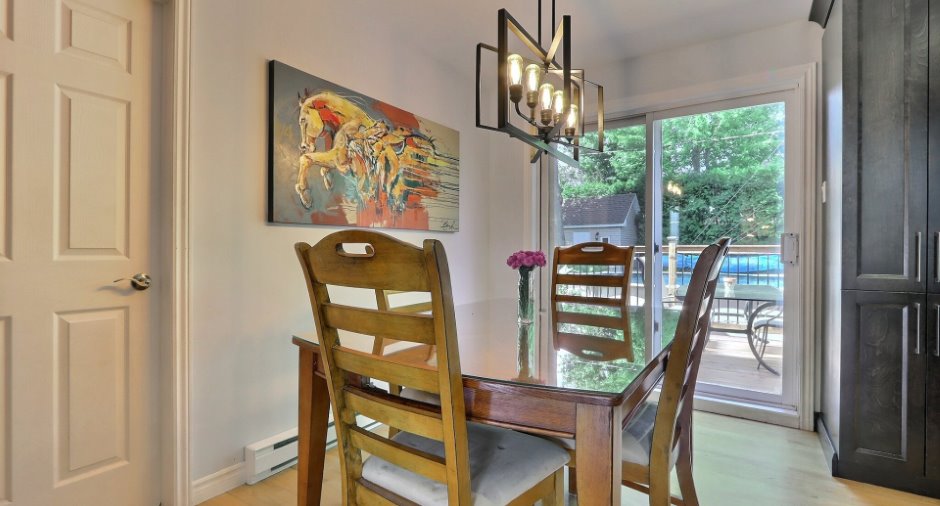
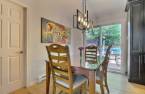
| Dining room | Ground floor | 10' 1" x 8' 2" pi | Wood |
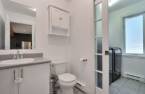
| Washroom | Ground floor | 5' 5" x 5' 7" pi | Ceramic tiles |
| Laundry room | Ground floor | 5' x 5' 7" pi | Ceramic tiles |
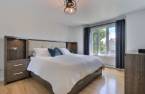
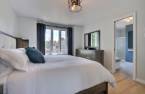
| Primary bedroom | 2nd floor | 14' 8" x 11' 4" pi | Wood |
| Bedroom | 2nd floor | 11' x 10' pi | Wood |
| Bedroom | 2nd floor | 11' x 9' 9" pi | Wood |
| Bathroom | 2nd floor | 9' 7" x 7' 3" pi | Ceramic tiles |
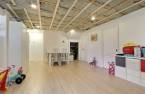
| Family room | Basement | 18' 6" x 16' pi | Floating floor |
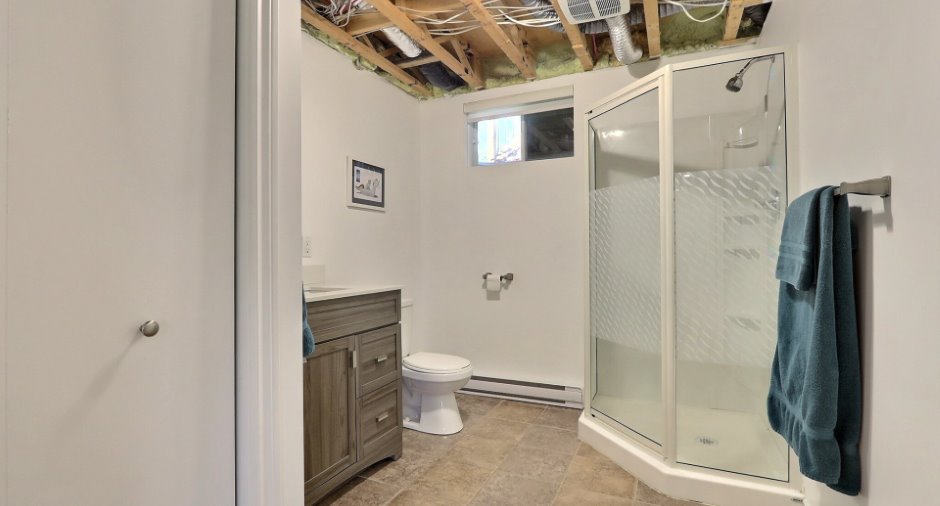
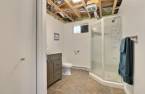
| Bathroom | Basement | 10' 7" x 7' 5" pi | Ceramic tiles |
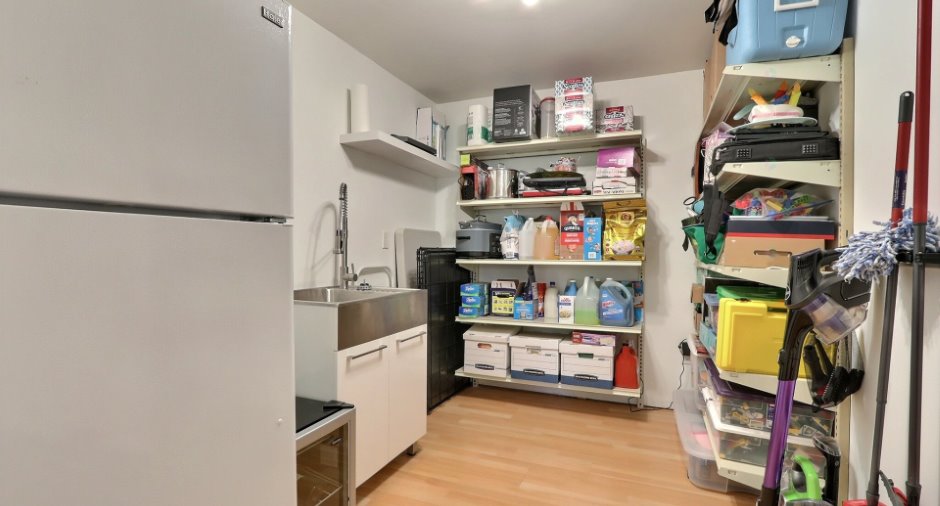
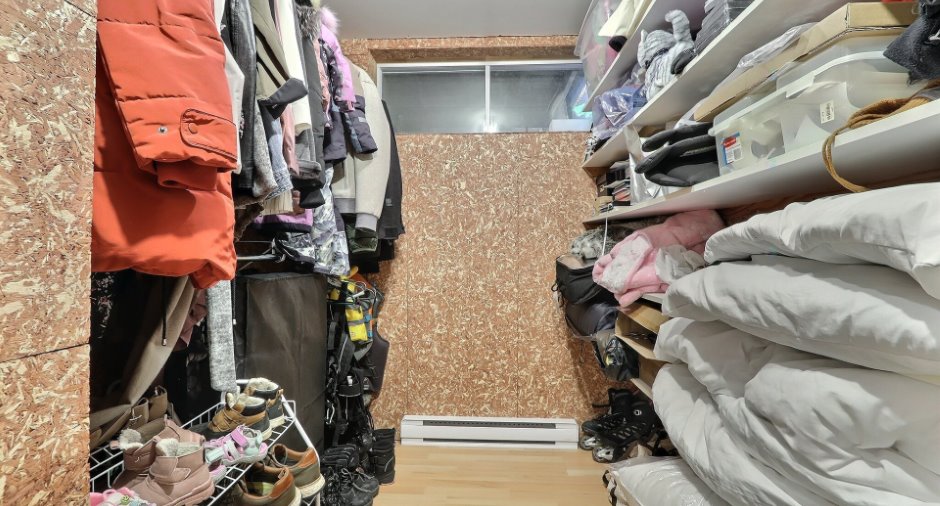
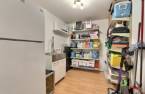
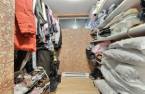
| Storage | Basement | 10' 7" x 7' 6" pi | Floating floor |
| Storage | Basement | 10' 5" x 6' 5" pi | Floating floor |
Inclusions
Habillages fenêtres (rideaux, stores, etc.), luminaires, piscine et accessoires avec tout le matériel et les produits d'entretien restant (sauf les haltères et la planche pour les cours de natation), thermopompe murale, échangeur d'air, armoires et tablettes de rangement dans le garage, tablettes de rangement dans l'inventaire et dans le garde-robe de cèdre, évier industriel, lit escamotable, balayeuse centrale et accessoires, bacs à déchets/récupération/composte
Exclusions
Bien personnels des propriétaires, foyer extérieur, bacs de rangements extérieurs, établie
Taxes and costs
Municipal Taxes (2026)
4825 $
School taxes (2026)
239 $
Total
5064 $
Evaluations (2026)
Building
296 400 $
Land
79 900 $
Total
376 300 $
Additional features
Occupation
30 days
Zoning
Residential (1)
