





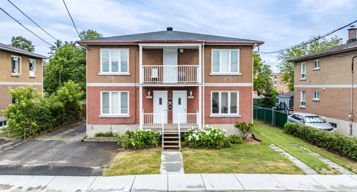
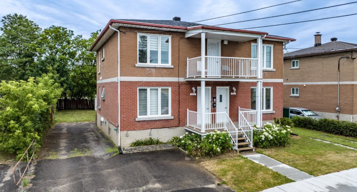
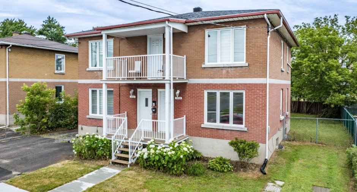
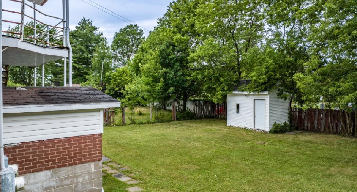
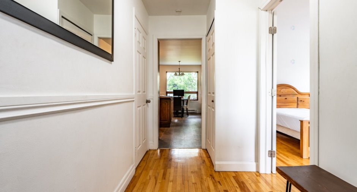
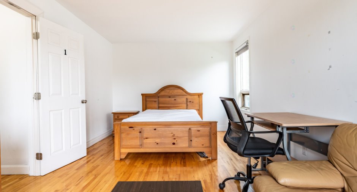
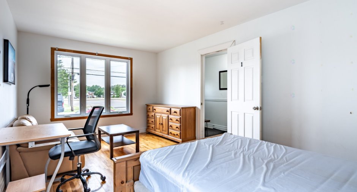
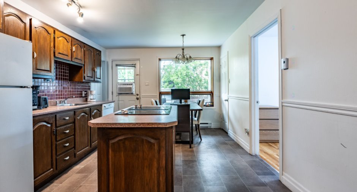
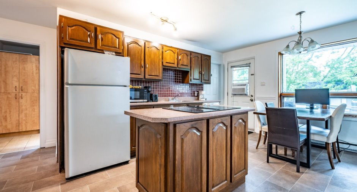
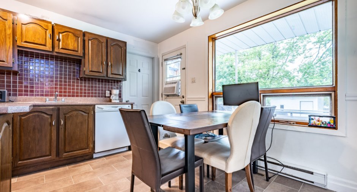
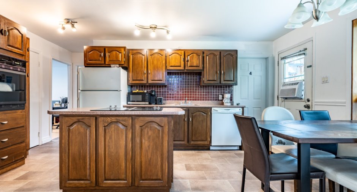
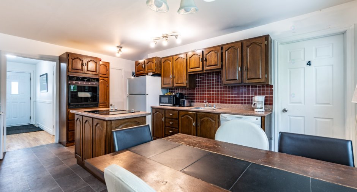
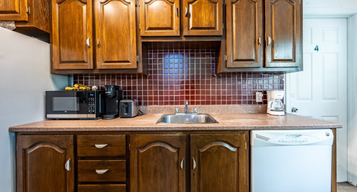
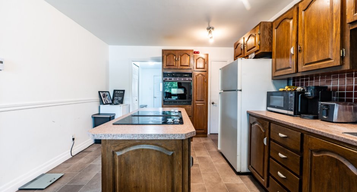
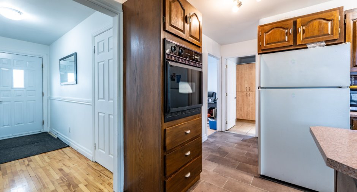
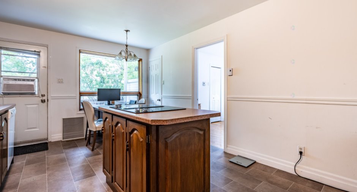
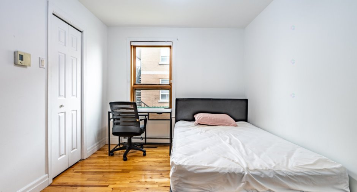
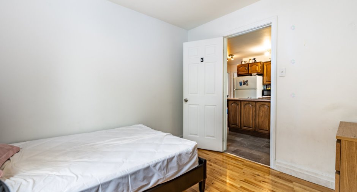
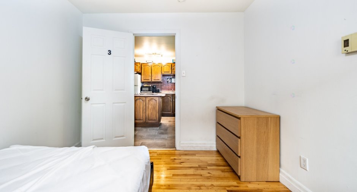
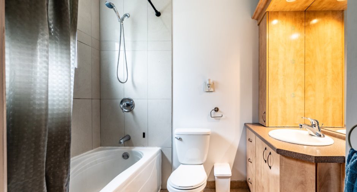
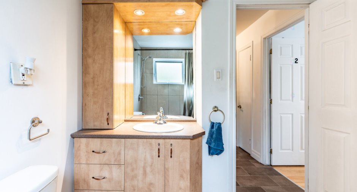
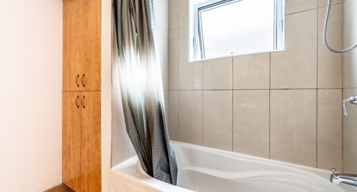
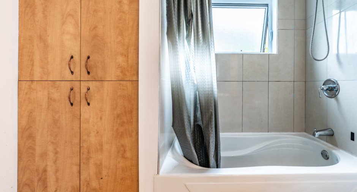
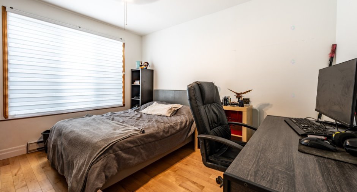
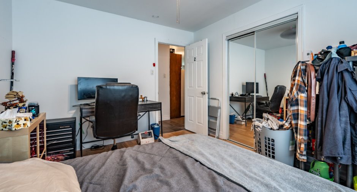
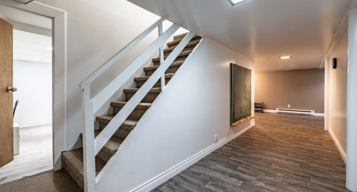
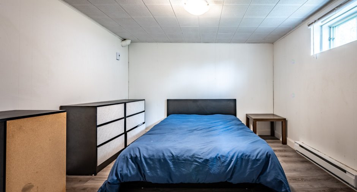
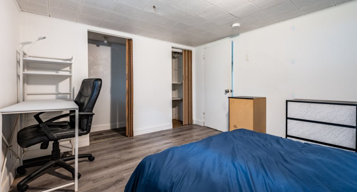
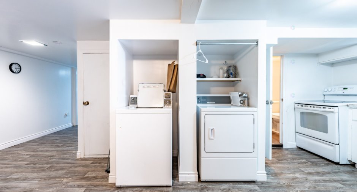
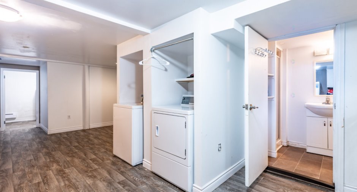
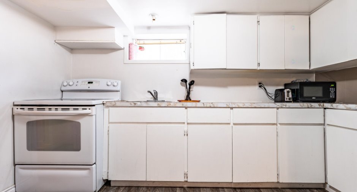
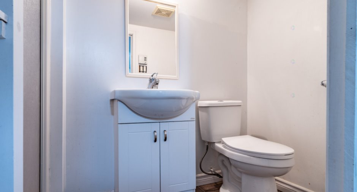
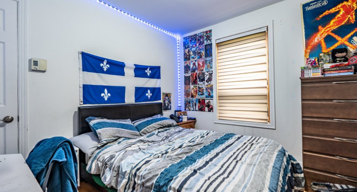
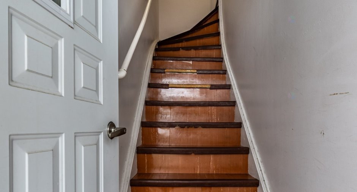
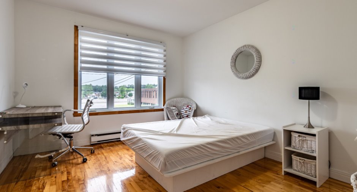
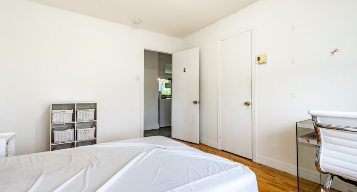
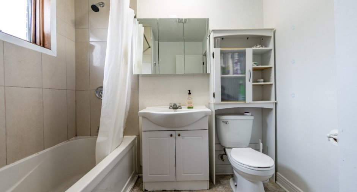
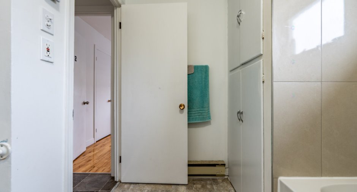
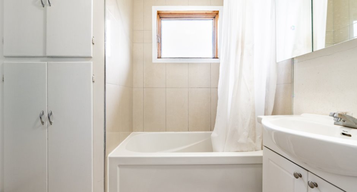
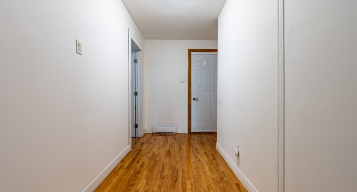
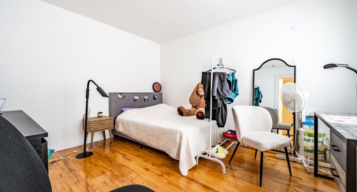
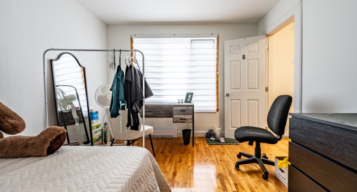
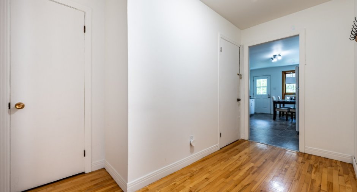
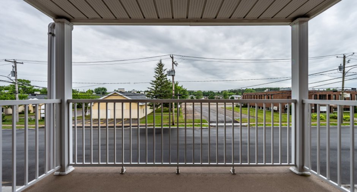
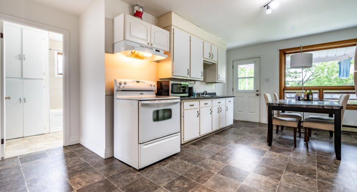
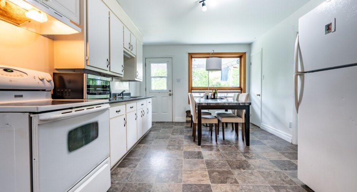
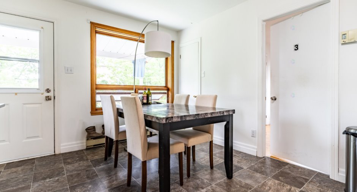
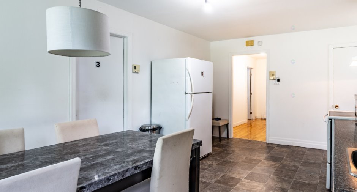
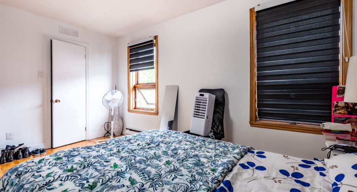
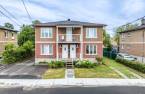
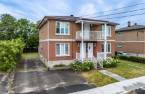
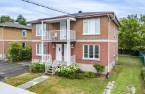
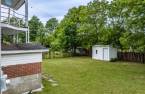
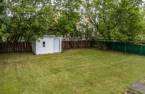
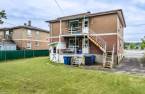
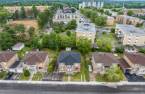
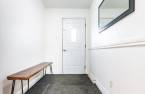
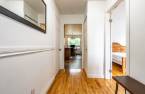
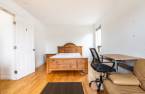
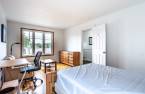
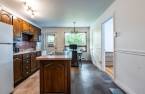
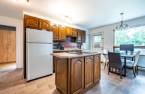
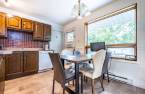
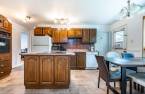
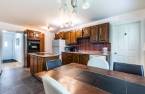
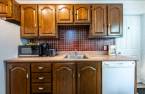
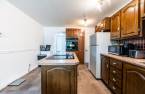
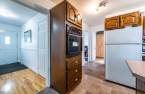
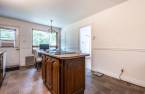
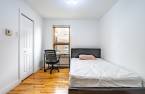
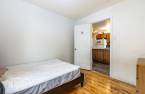
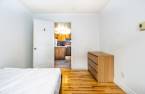
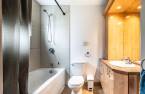
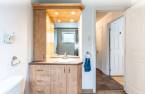
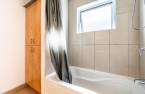
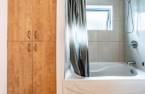
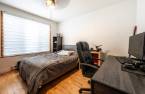
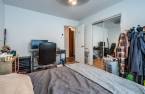
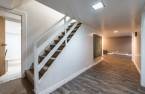
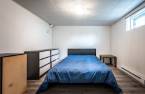
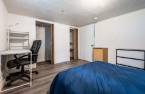
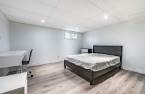
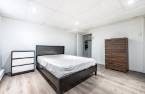
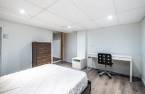
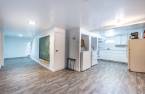
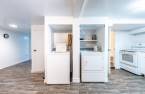
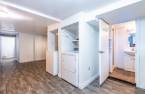
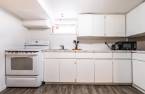
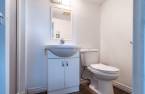
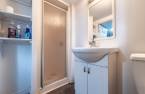
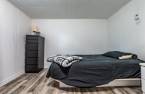
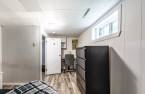
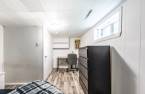
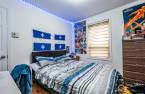
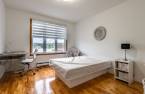
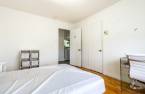
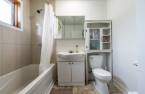
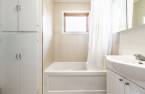
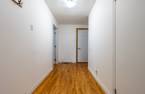
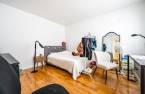
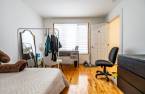
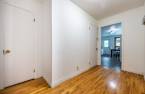
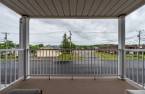
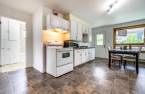
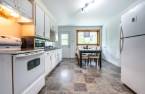
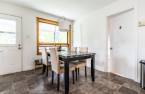
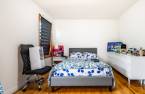
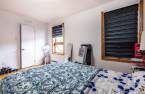
Please contact the selling broker for details about the property.
Create an account
CREATING AN ACCOUNT ALLOWS:
-
 Add favorites
-
 Save your searches
-
 Personalize your visits to viacapitalesells.com
-
 Activity on your properties

7

2

n/a
Open Houses
Saturday 18 July From 10h00 to 12h00


I AM INTERESTED IN THIS PROPERTY

Laura Andréanne Dupont
Residential and Commercial Real Estate Broker
Via Capitale Expertise
Real estate agency
I offer
 *
*
*
Certain conditions apply
Presentation
Please contact the selling broker for details about the property.
Building and interior
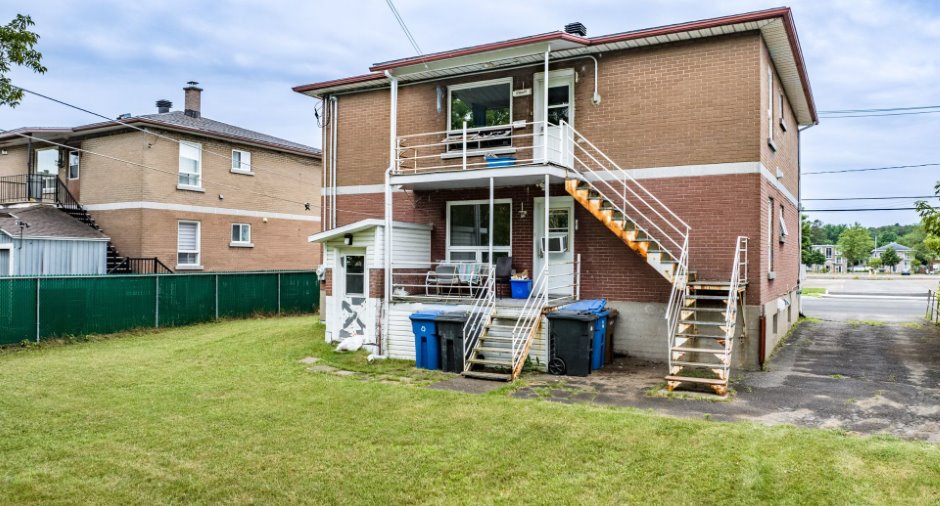
Year of construction
1954
Heating system
Electric baseboard units (1)
Heating energy
Electricity (1)
Basement
6 feet and over (1), Finished basement (1), Separate entrance (1)
Cupboard
Wood (1)
Roofing
Asphalt shingles (1)
Land and exterior
Foundation
Poured concrete (1)
Siding
Brick (1)
Driveway
Asphalt (1)
Parking (total)
Outdoor (6)
Water supply
Municipality (1)
Sewage system
Municipal sewer (1)
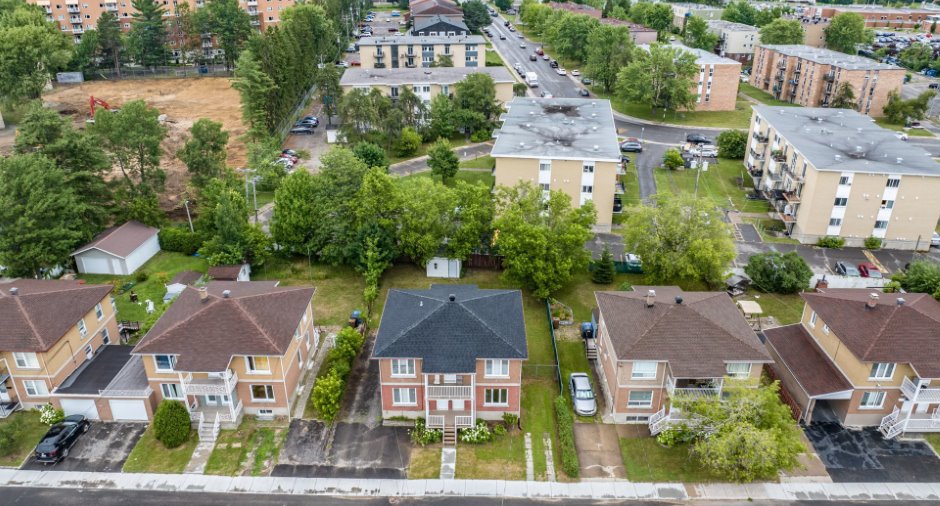
Topography
Flat (1)
Proximity
Highway (1), Cegep (1), Daycare centre (1), Hospital (1), Park - green area (1), Bicycle path (1), Elementary school (1), High school (1), Public transport (1), University (1)
Dimensions
Size of building
10.66 m
Depth of land
33.28
Depth of building
9.74 m
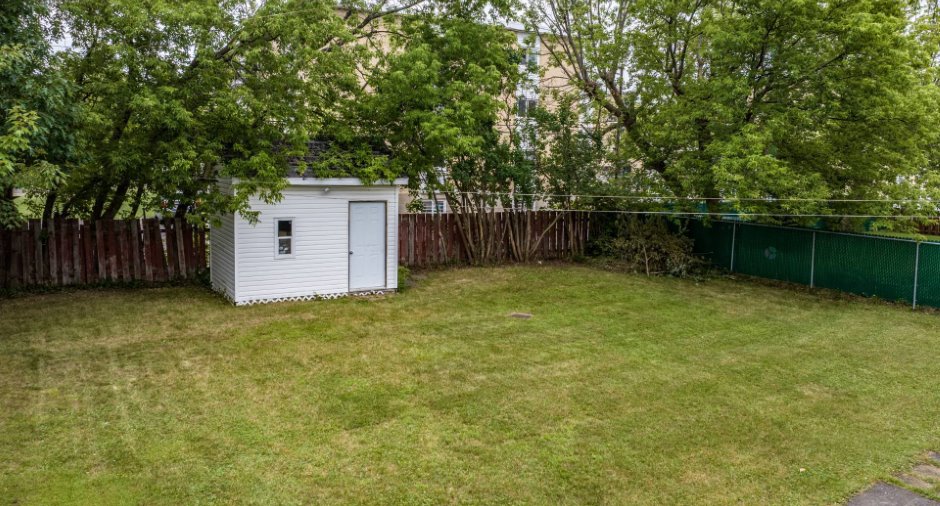
Land area
631 m²
Frontage land
18.29
Room details
Unité 1
Unité 2
| Room | Level | Dimensions | Ground Cover |
|---|---|---|---|
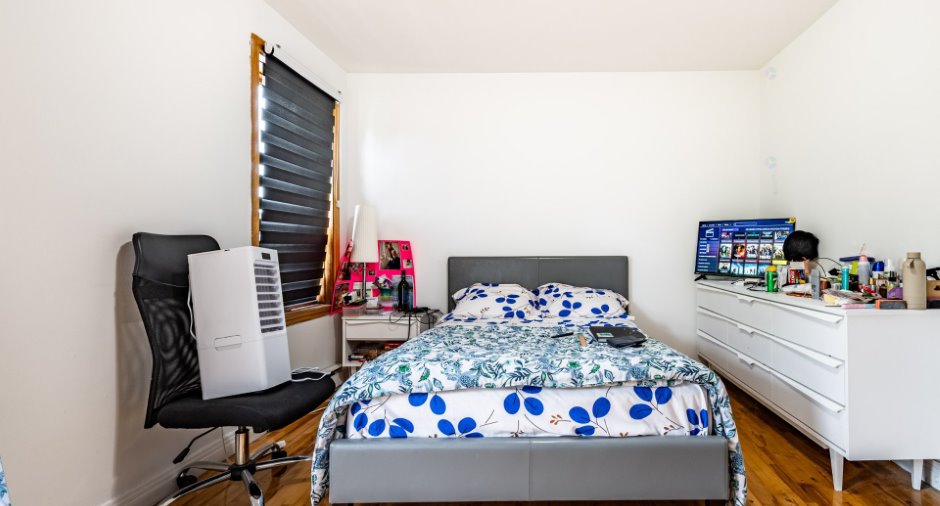
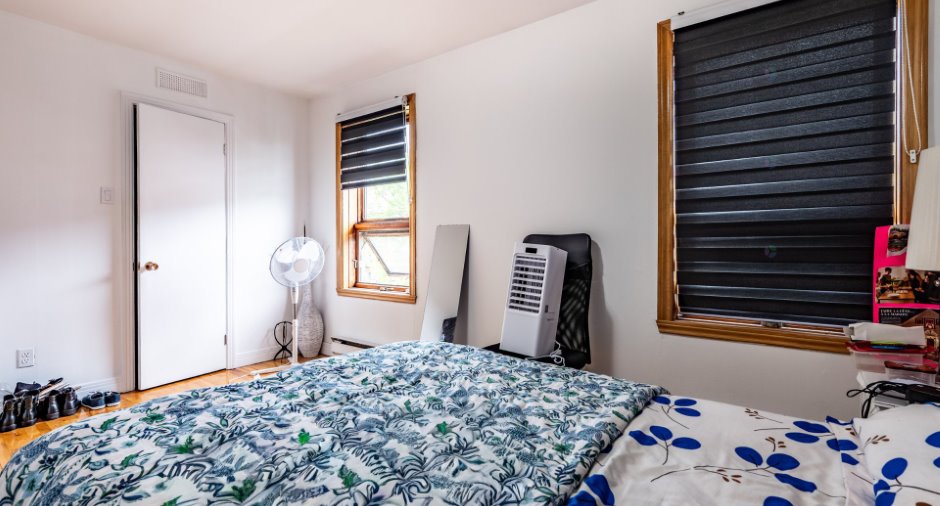
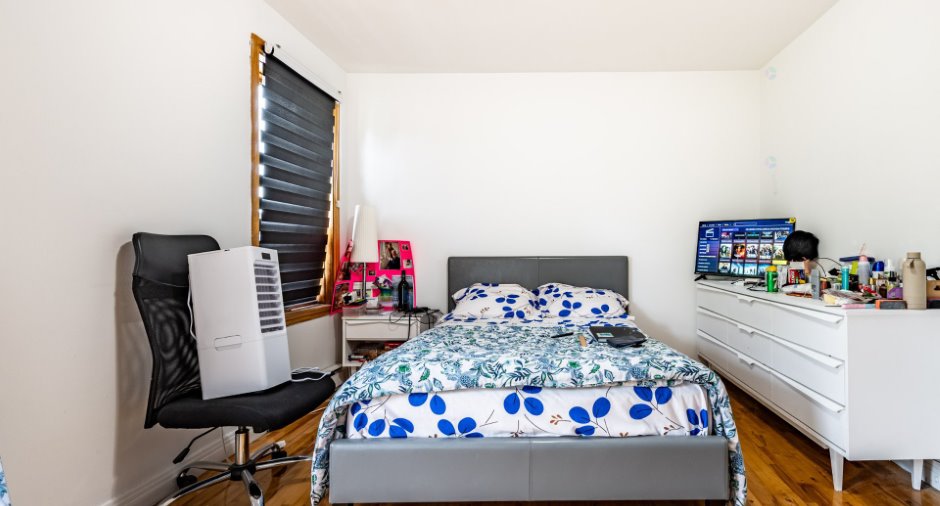
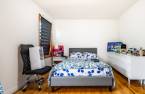
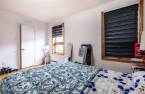
| Bedroom | Ground floor | 10' 9" x 17' 6" pi | Wood |
| Bedroom | Ground floor | 12' 2" x 10' 8" pi | Wood |
| Bedroom | Ground floor | 9' 5" x 10' 1" pi | Wood |
| Bedroom | Ground floor | 10' 3" x 9' 6" pi | Wood |
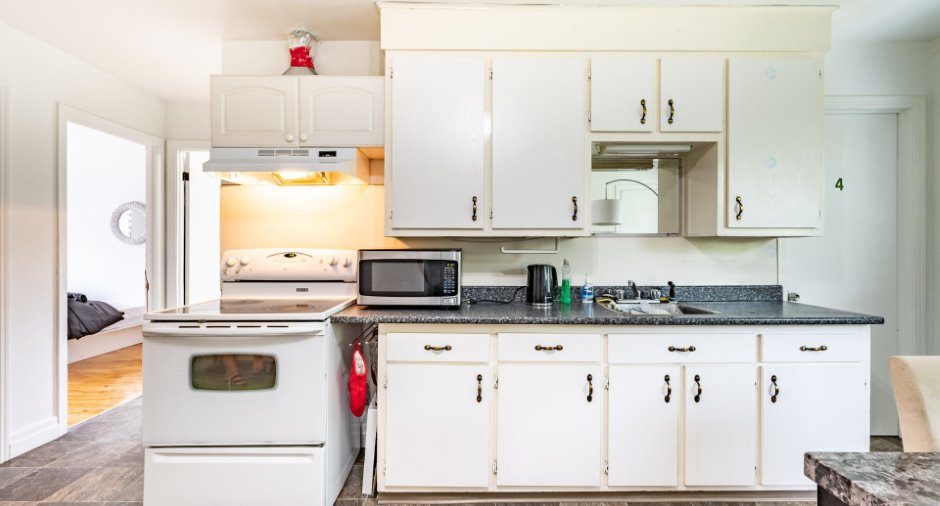
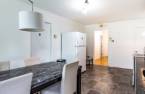
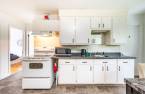
| Kitchen | Ground floor | 11' 4" x 17' 9" pi | Ceramic tiles |
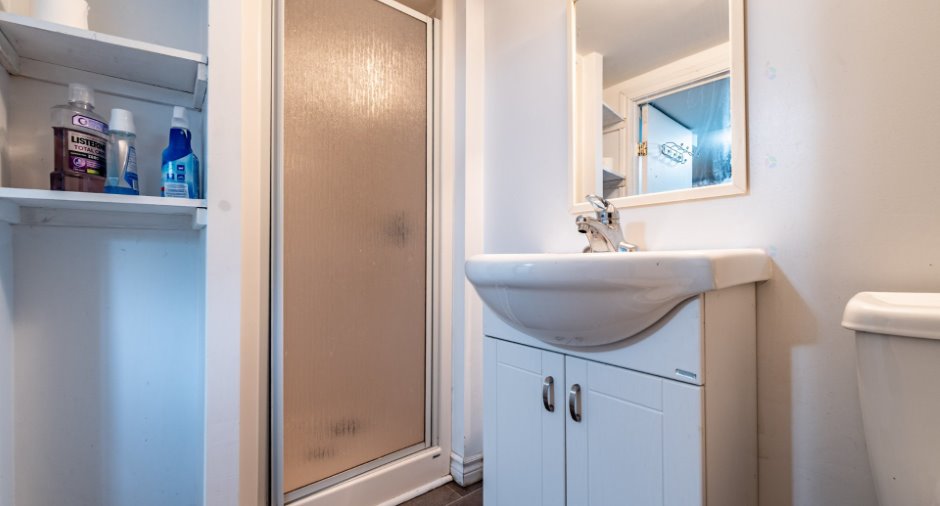
| Bathroom | Basement | 7' 9" x 7' 1" pi | Ceramic tiles |
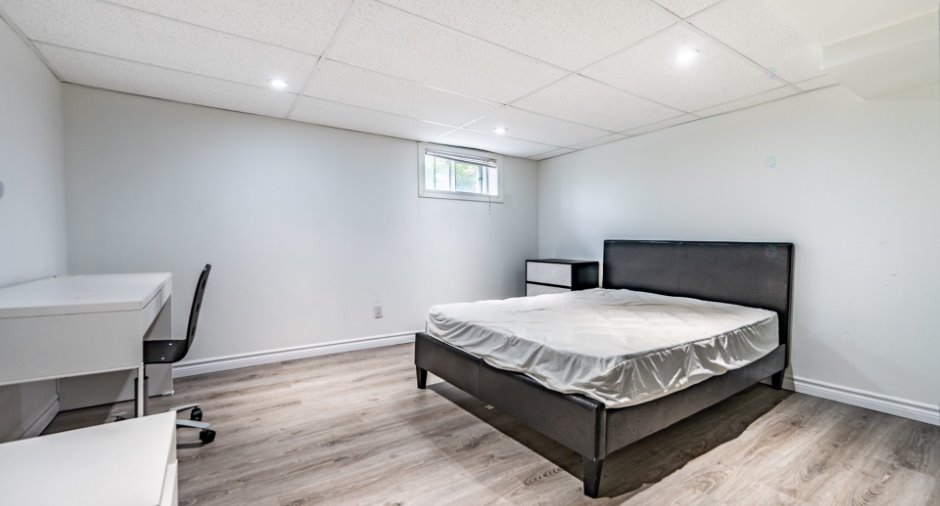
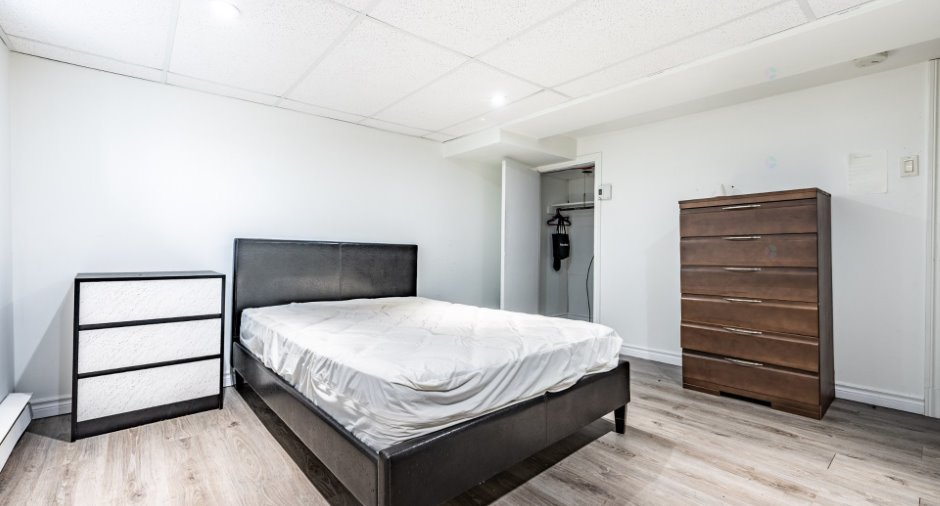
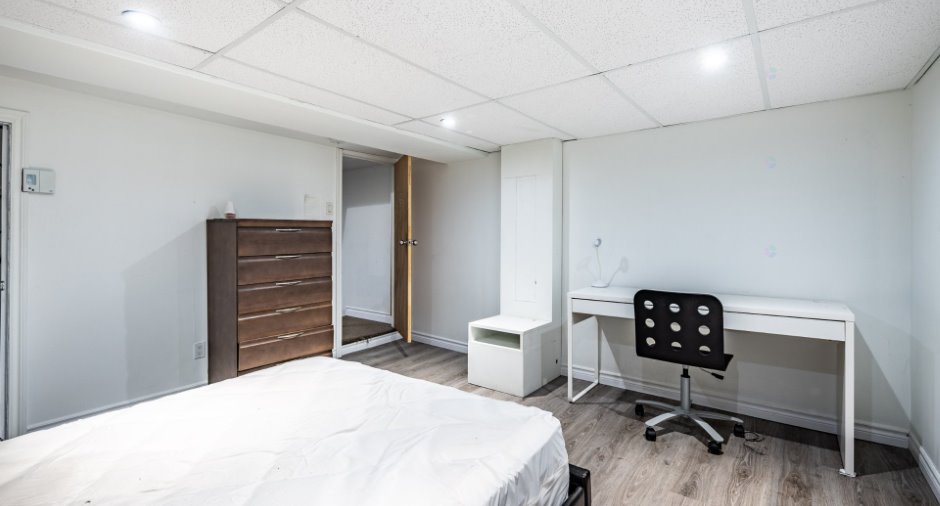
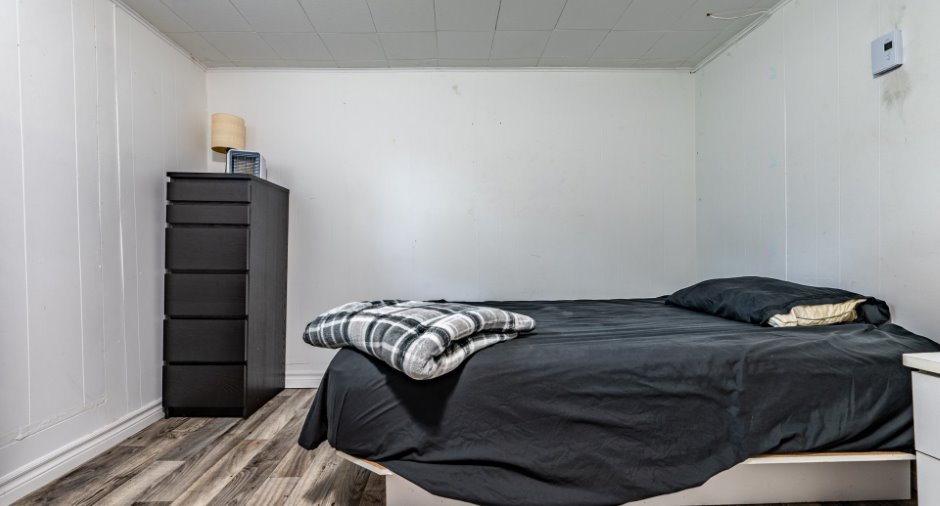
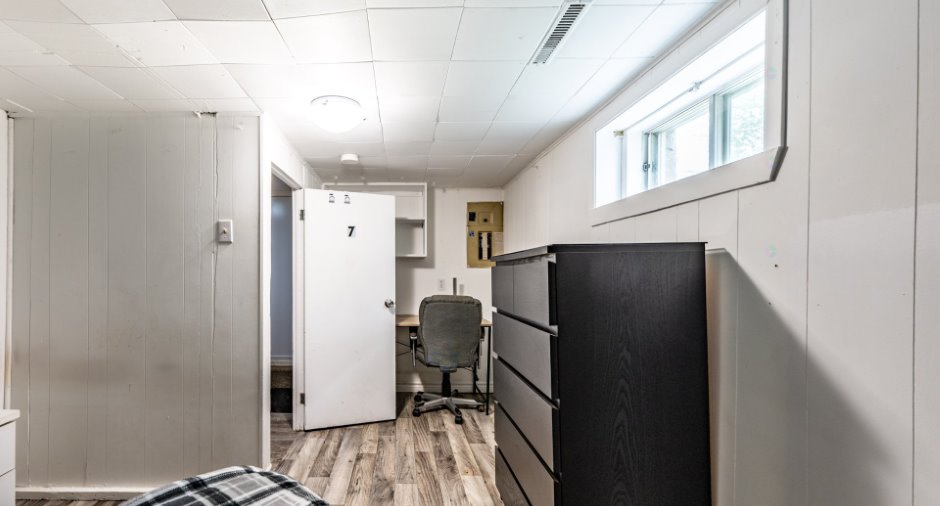
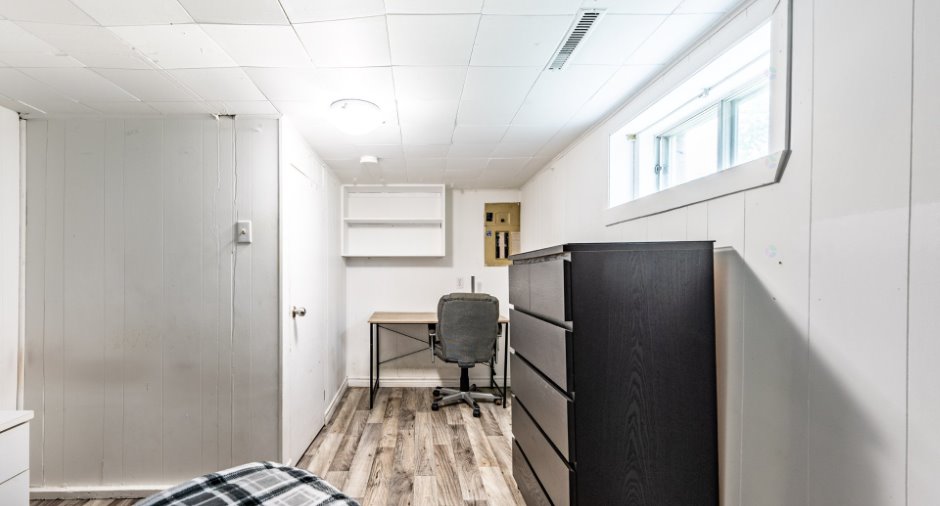
| Bedroom | Basement | 12' 5" x 12' 9" pi | Floating floor |
| Bedroom | Basement | 9' 1" x 11' 2" pi | Floating floor |
| Bedroom | Basement | 14' x 10' pi | Floating floor |
| Bathroom | Basement | 4' x 5' 7" pi | Ceramic tiles |
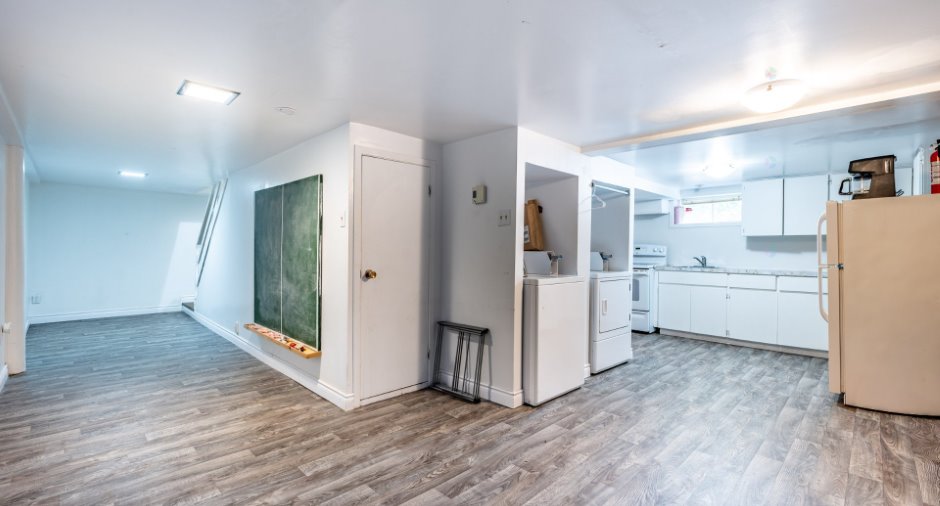
| Kitchen | Basement | 26' x 11' 5" pi | Floating floor |
| Room | Level | Dimensions | Ground Cover |
|---|---|---|---|
| Bedroom | 2nd floor | 10' 9" x 12' 9" pi | Wood |
| Bedroom | 2nd floor | 12' 3" x 10' 7" pi | Wood |
| Bedroom | 2nd floor | 10' 9" x 14' 3" pi | Wood |
| Bedroom | 2nd floor | 10' 3" x 9' 6" pi | Wood |
| Kitchen | 2nd floor | 17' 7" x 11' 5" pi | Ceramic tiles |
| Bathroom | 2nd floor | 7' 9" x 7' 9" pi | Flexible floor coverings |
| Hallway | 2nd floor | 12' 3" x 5' 3" pi | Wood |
Income spaces
| Type | Free / Total |
|---|---|
|
Autre
Residential |
1 / 1 |
Possible annual income : 72 600 $
Inclusions
L'ensemble du mobilier des chambres ainsi que les meubles & électros dans les 3 cuisines sur place.
Exclusions
Les biens personnels des locataires.
Taxes and costs
Municipal Taxes (2026)
4035 $
School taxes (2026)
229 $
Total
4264 $
Monthly fees
Insurance
407 $
Other operating cost
5 $
Energy cost
264 $
Snow removal / Lawn mowing
71 $
Total
747 $
Evaluations (2026)
Building
286 100 $
Land
75 800 $
Total
361 900 $
