





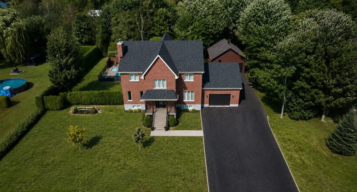
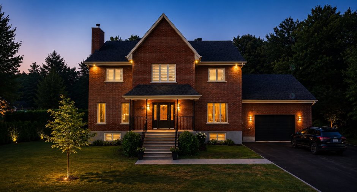
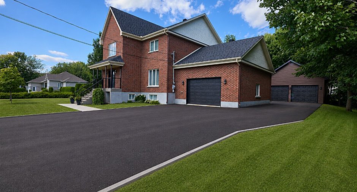
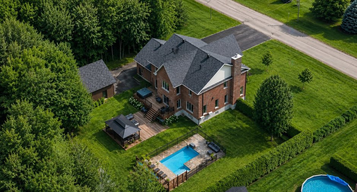
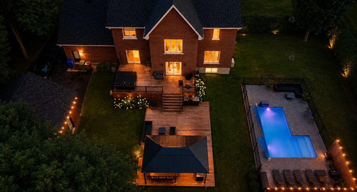
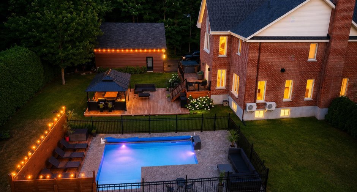
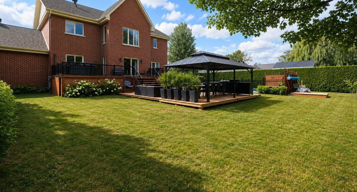
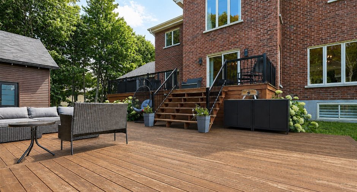
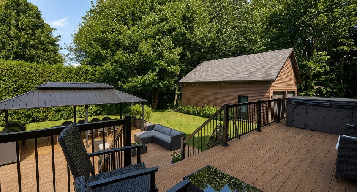
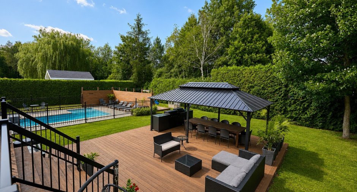
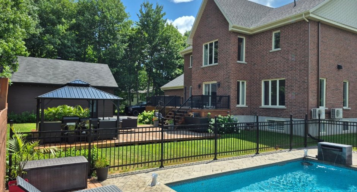
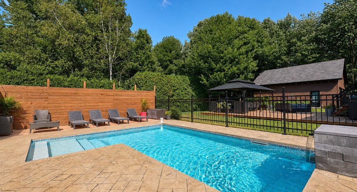
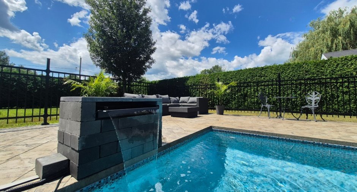
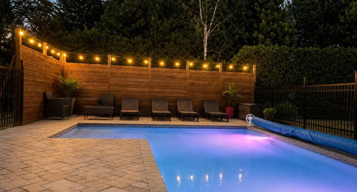
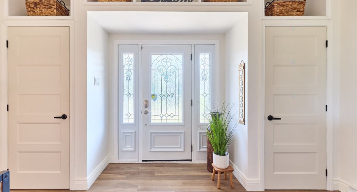
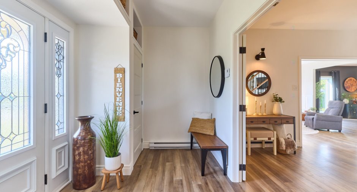
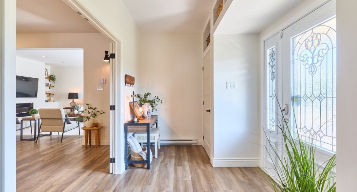
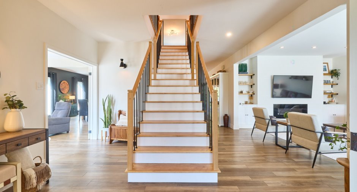
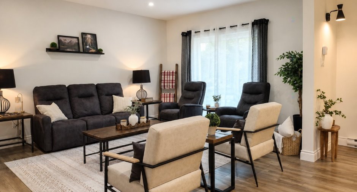
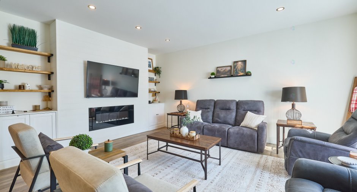
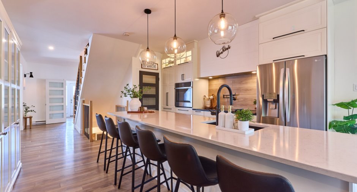
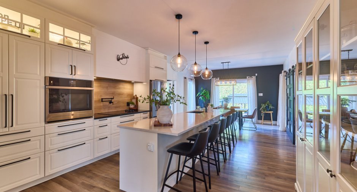
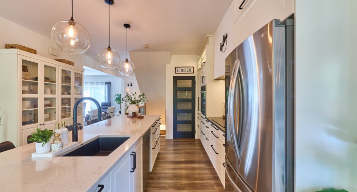
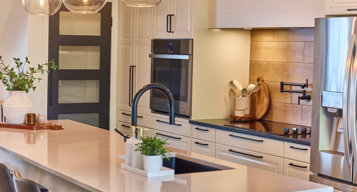
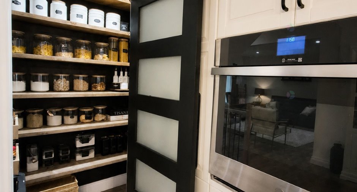
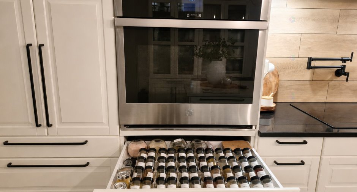
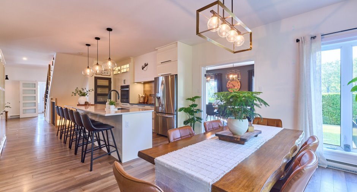
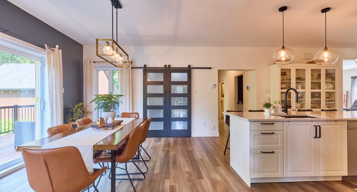
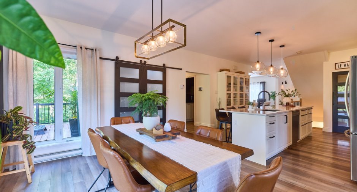
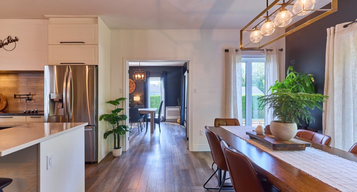
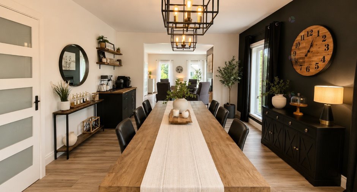
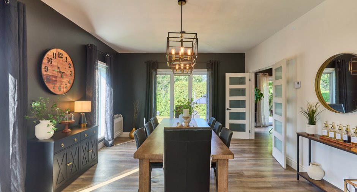
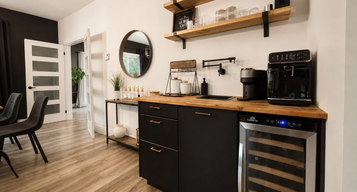
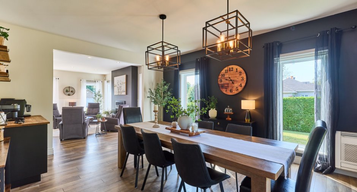
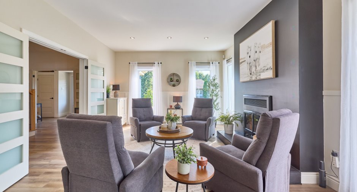
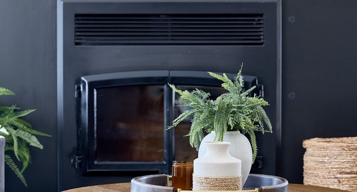
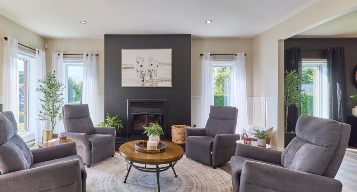
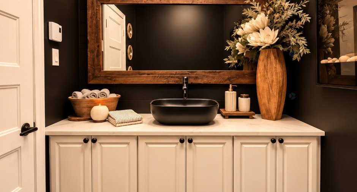
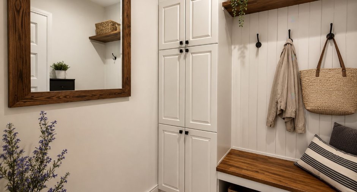
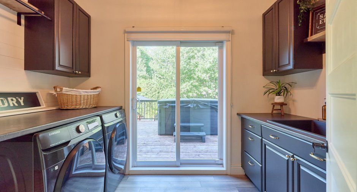
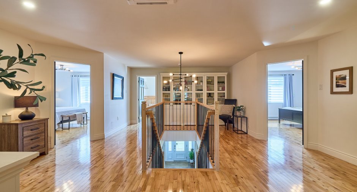
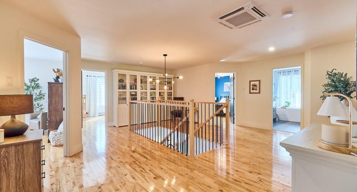
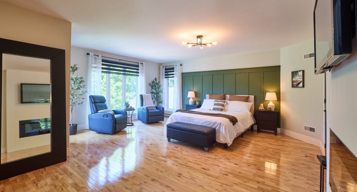
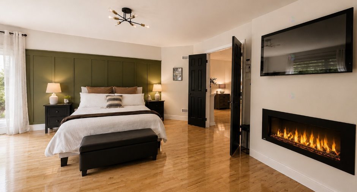
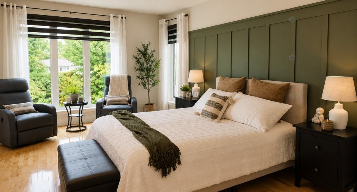
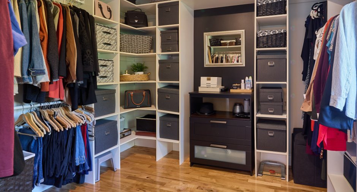
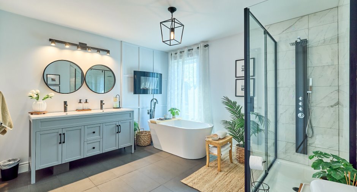
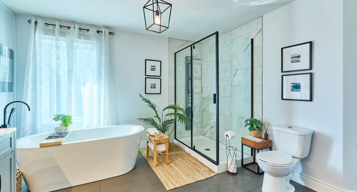
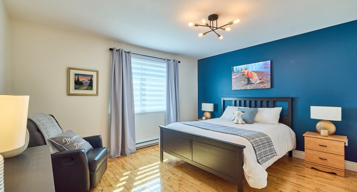
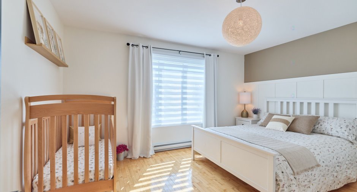
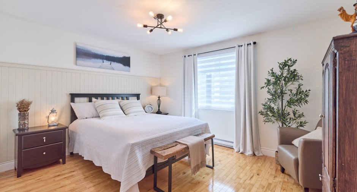
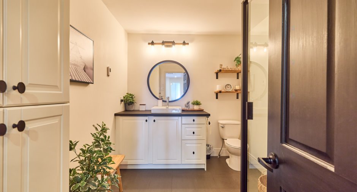
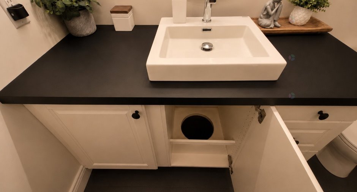
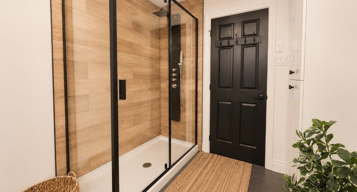
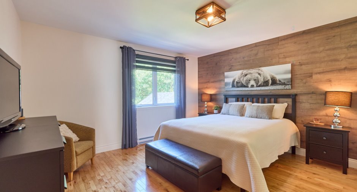
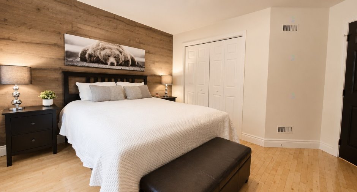
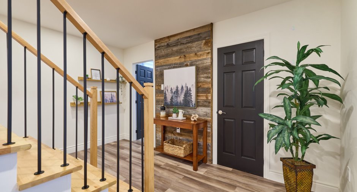
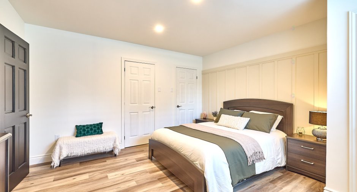
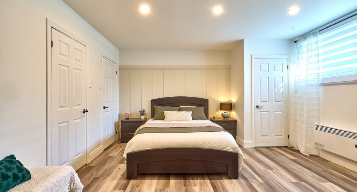
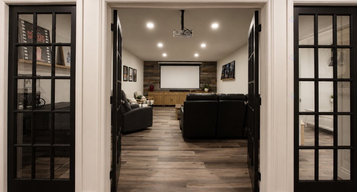
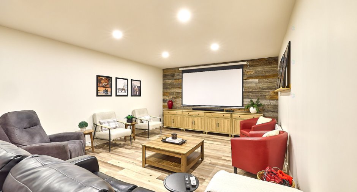
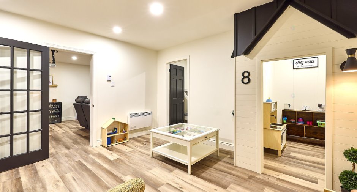
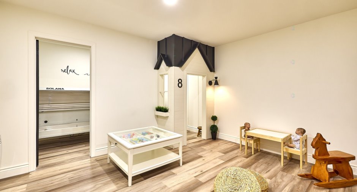
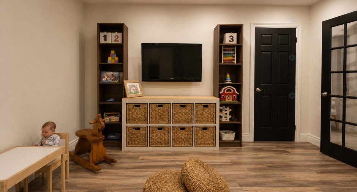
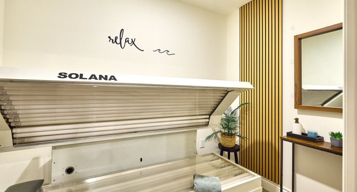
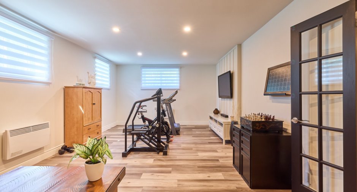
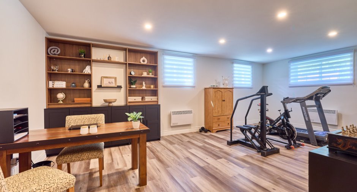
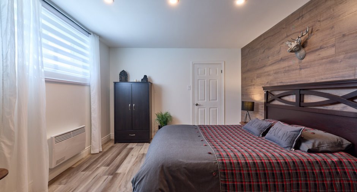
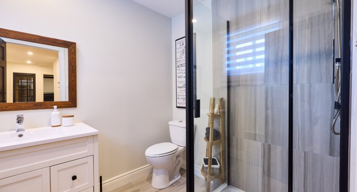
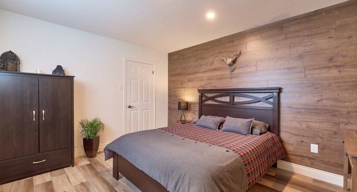
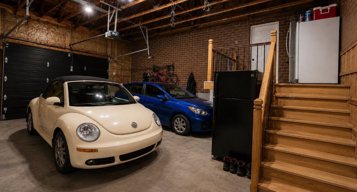
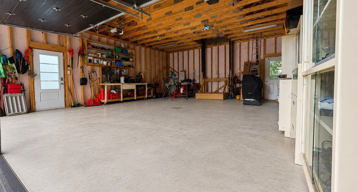
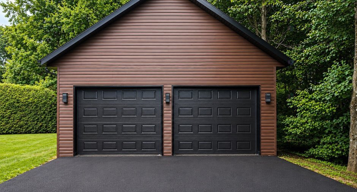
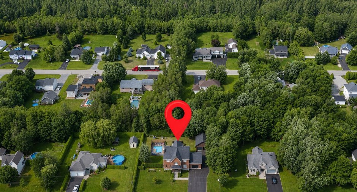
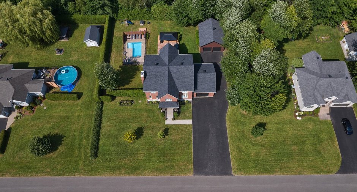
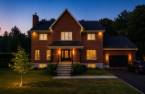
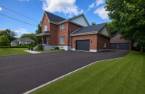
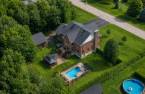
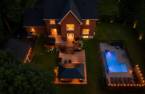
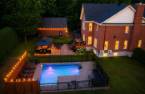
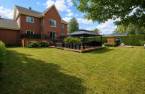
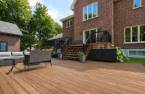
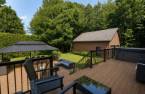
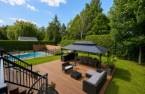
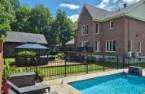
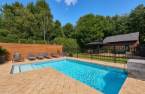
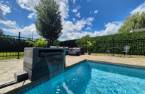
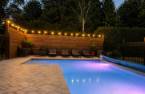
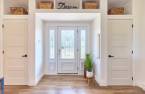
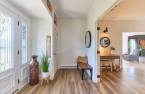
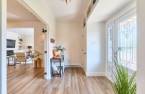
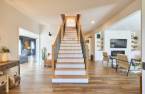
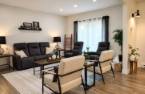
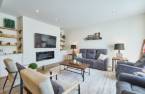
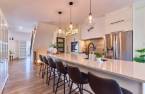
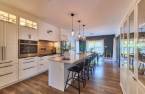
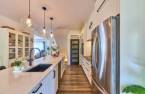
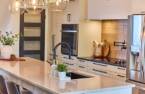
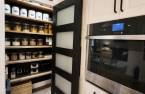
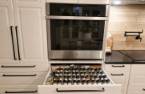
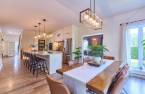
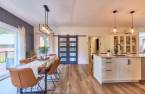
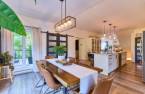
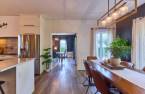
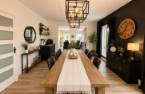
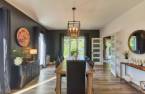
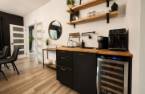
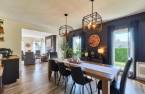
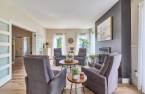
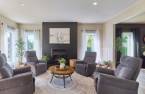
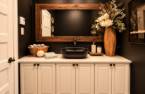
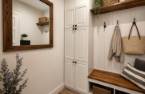
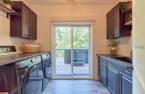
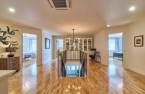
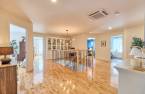
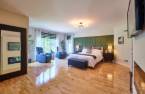
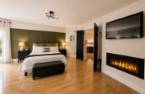
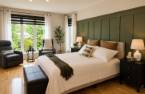
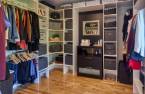
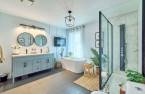
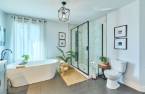
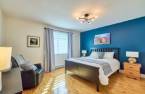
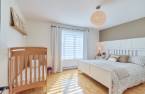
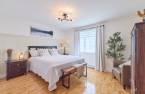
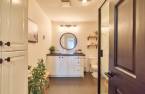
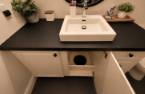
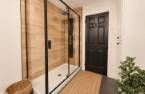
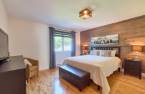
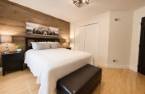
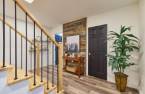
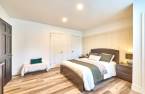
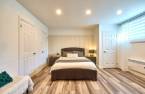
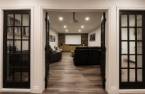
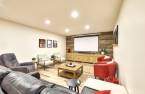
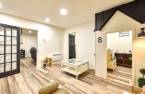
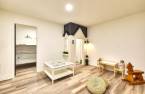
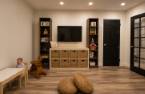
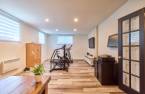
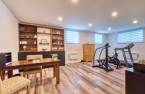
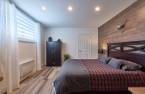
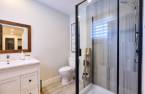
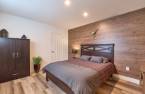
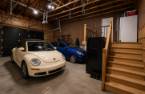
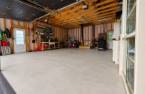
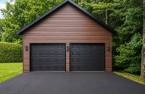
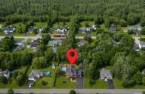
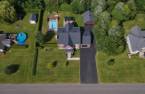
Beneath its brick exterior lies a home defined by refined design and exceptional comfort. It features three impeccably renovated bathrooms, a convenient powder room, and two garages, including one equipped with a lift to the second floor. Every level showcases meticulous craftsmanship and substantial upgrades completed since 2021, elevating the property into a highend living environment focused on wellbeing and functionality. Outside, the inground pool with its aluminum fencing, the back deck and porch, the gazebo, and the thoughtfully landscaped grounds all come together to enhance this remarkable residential setting.
Create an account
CREATING AN ACCOUNT ALLOWS:
-
 Add favorites
-
 Save your searches
-
 Personalize your visits to viacapitalesells.com
-
 Activity on your properties


7

3
+ 1

3794pi²


I AM INTERESTED IN THIS PROPERTY


Certain conditions apply
Presentation
Beneath its brick exterior lies a home defined by refined design and exceptional comfort. It features three impeccably renovated bathrooms, a convenient powder room, and two garages, including one equipped with a lift to the second floor. Every level showcases meticulous craftsmanship and substantial upgrades completed since 2021, elevating the property into a highend living environment focused on wellbeing and functionality. Outside, the inground pool with its aluminum fencing, the back deck and porch, the gazebo, and the thoughtfully landscaped grounds all come together to enhance this remarkable residential setting.
Addendum
From the moment you arrive, this residence exudes stability and security with its impressive architecture and timeless brick facade that clads all four sides of the property.
Its private lot conceals a magnificent backyard. The synergy between the detached garage, the pool, the terraces, and the gazebo is, at first glance, inspiring and invites you to create unforgettable memories.
But it's inside that you discover the true beauty and charm of this property. Every room has been thoughtfully designed and crafted with exceptional attention to detail. Upon entering, an impressive staircase stands like a central hub, providing access to all the...
See More ...
Building and interior
Year of construction
2006
Bathroom / Washroom
Adjoining to the master bedroom (1), Separate shower (1)
Heating system
Thermopompe, Space heating baseboards (1), Electric baseboard units (1), Radiant (1)
Heating energy
Electricity (1)
Basement
6 feet and over (1), Finished basement (1)
Cupboard
Polyestere
Roofing
Asphalt shingles (1)
Land and exterior
Foundation
Poured concrete (1)
Siding
Brick (1)
Garage
Attached (1), Detached (1), Double width or more (1)
Driveway
Asphalt (1)
Parking (total)
Outdoor (8), Garage (4)
Pool
au Sel, Heated (1), Inground (1)
Landscaping
Land / Yard lined with hedges (1)
Water supply
Municipality (1)
Sewage system
Purification field (1), Septic tank (1)
Topography
Flat (1)
Proximity
Highway (1), Cegep (1), Daycare centre (1), Golf (1), Hospital (1), Park - green area (1), Bicycle path (1), Elementary school (1), High school (1), Cross-country skiing (1), Public transport (1), University (1)
Dimensions
Size of building
44.1 pi
Depth of land
168
Depth of building
38 pi
Land area
24239 pi²
Frontage land
145
Private portion
3794 pi²
Room details
| Room | Level | Dimensions | Ground Cover |
|---|---|---|---|
| Other | Ground floor | 14' 6" x 7' 4" pi | Other |
| Other | Ground floor | 16' 3" x 14' pi | Other |
| Family room | Ground floor | 16' x 13' 1" pi | Other |
| Kitchen | Ground floor | 14' 7" x 14' pi | Other |
| Other | Ground floor | 4' x 3' pi | Other |
| Other | Ground floor | 14' x 12' 2" pi | Other |
| Dining room | Ground floor | 17' 7" x 13' 4" pi | Other |
| Living room | Ground floor | 18' x 13' 3" pi | Other |
| Washroom | Ground floor | 6' 9" x 6' pi | Other |
| Other | Ground floor | 6' x 6' pi | Other |
| Laundry room | Ground floor | 10' 3" x 6' 5" pi | Other |
| Other | 2nd floor | 20' 5" x 20' 3" pi | Wood |
| Primary bedroom | 2nd floor | 18' 7" x 18' pi | Wood |
| Other | 2nd floor | 11' 5" x 10' 4" pi | Ceramic tiles |
| Other | 2nd floor | 10' 2" x 8' 9" pi | Wood |
| Bedroom | 2nd floor | 13' 4" x 11' 4" pi | Wood |
| Bedroom | 2nd floor | 13' 5" x 11' pi | Wood |
| Bedroom | 2nd floor | 13' x 10' pi | Wood |
| Bedroom | 2nd floor | 14' x 10' pi | Wood |
| Bathroom | 2nd floor | 10' 1" x 7' 5" pi | Ceramic tiles |
| Other | Basement | 20' 5" x 13' 3" pi | Other |
| Other | Basement | 14' 2" x 13' 4" pi | Other |
| Other | Basement | 13' 4" x 11' 9" pi | Other |
| Other | Basement | 23' 5" x 13' 4" pi | Other |
| Other | Basement | 21' 1" x 13' 8" pi | Other |
| Playroom | Basement | 13' 3" x 12' 4" pi | Other |
| Bathroom | Basement | 7' 8" x 6' 5" pi | Ceramic tiles |
| Other | Basement | 7' x 5' 1" pi | Other |
| Other | Basement | 6' 6" x 5' 6" pi | Concrete |
| Workshop | Basement | 8' 9" x 8' pi |
Inclusions
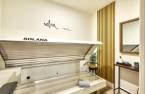
Window coverings, light fixtures, built-in oven, cooktop, dishwasher, sunbed, 3 garage door openers, central vacuum and accessories, lift motor, swimming pool, pool heater, pool accessories, outdoor play structure, terrace gazebo, garbage bins.
Exclusions
Spa, the five unfixed bookcase-type cabinets (two on the ground floor and three on the 2nd floor), the home cinema projector.
Taxes and costs
Municipal Taxes (2026)
5883 $
School taxes (2025)
424 $
Total
6307 $
Evaluations (2026)
Building
518 200 $
Land
90 000 $
Total
608 200 $
Additional features
Distinctive features
Occupation
60 days
