





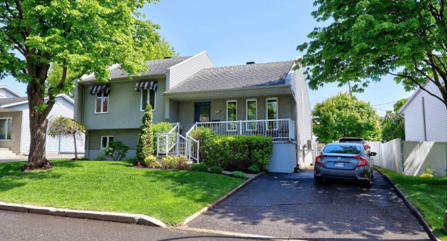
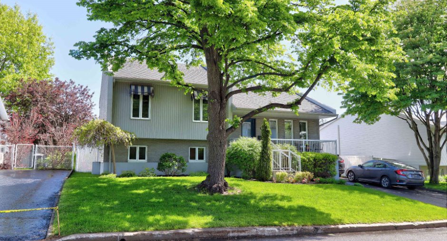
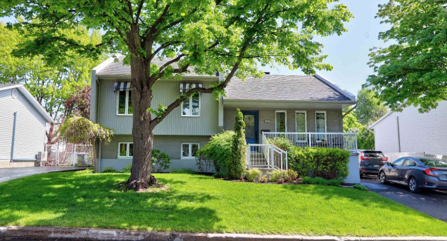
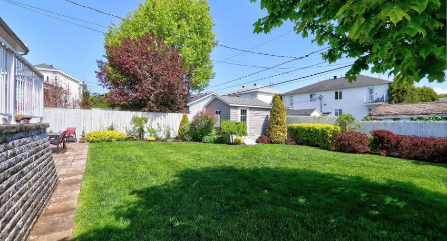
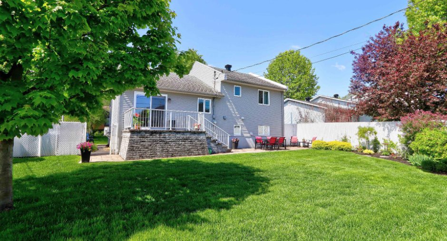
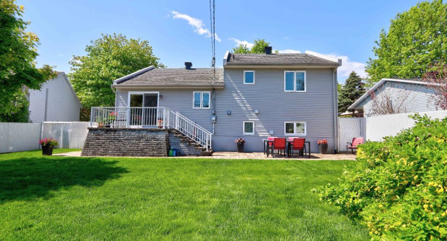
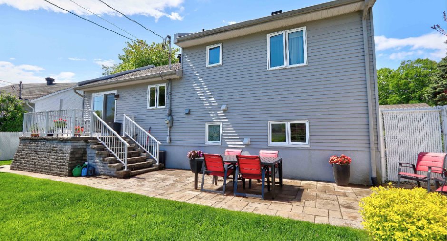
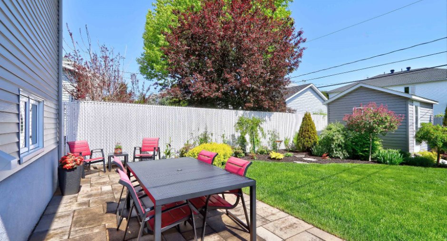
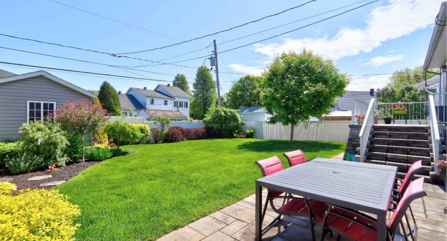
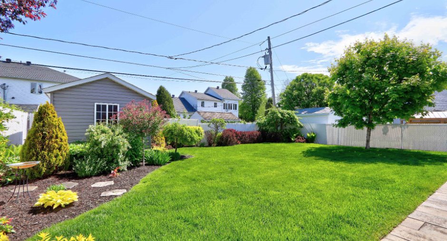
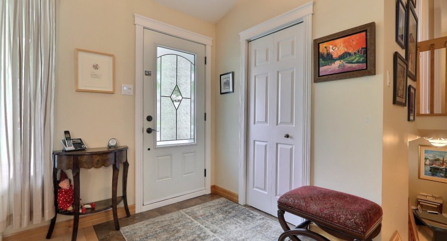
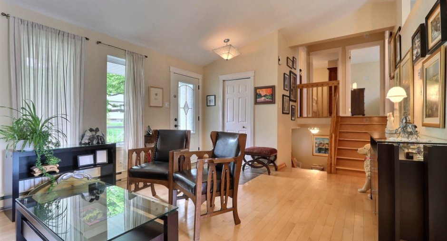
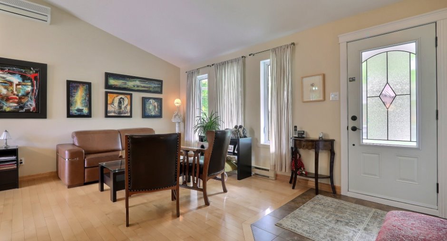
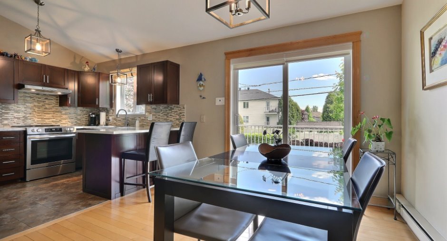
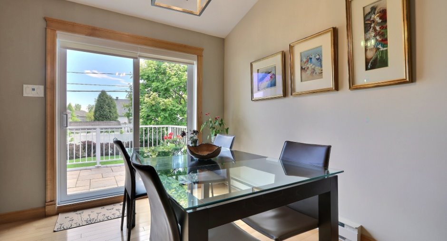
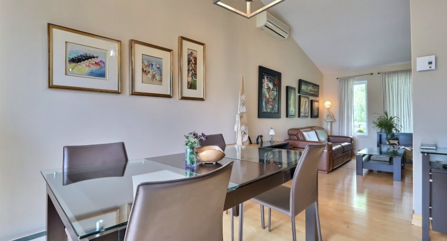
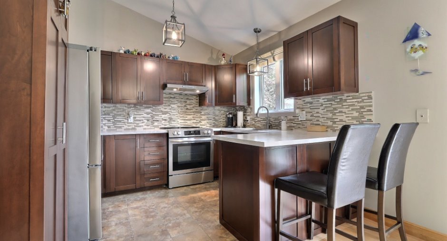
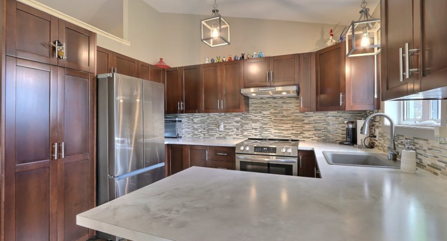
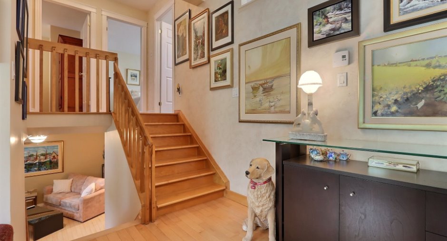
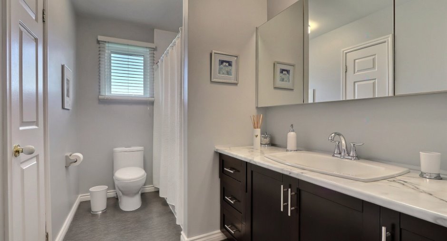
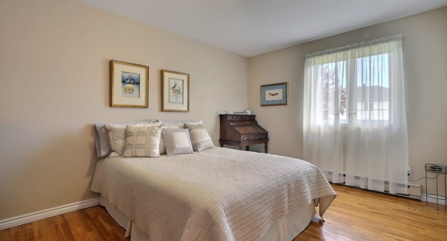
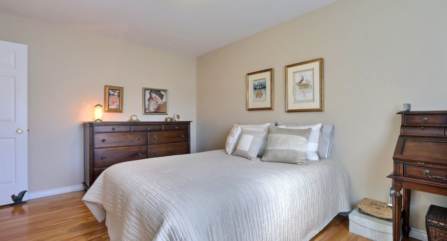
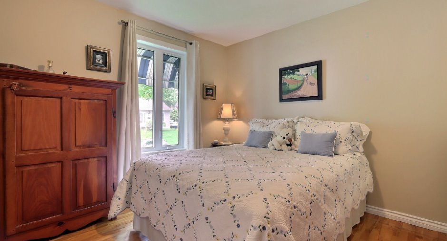
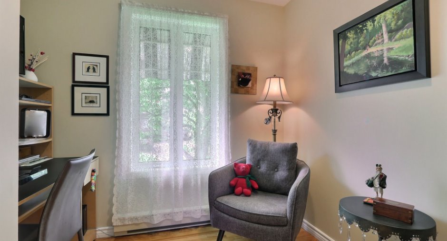
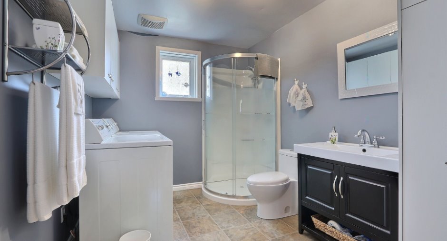
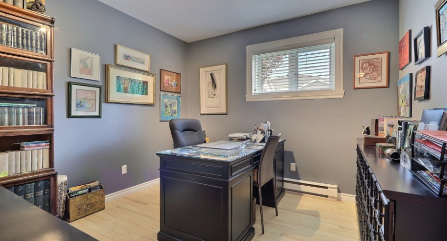
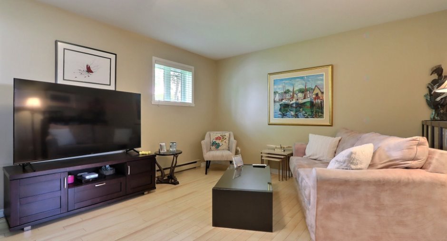
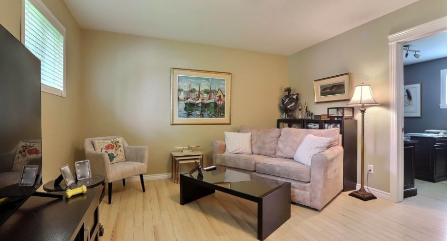
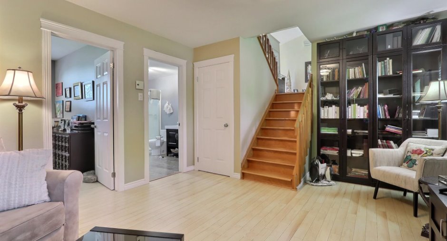
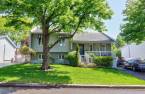
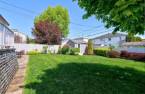
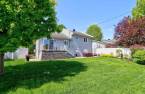
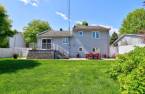
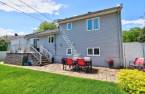
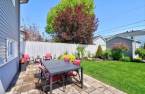
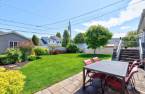
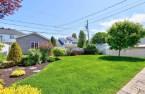
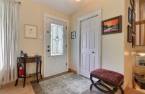
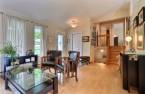
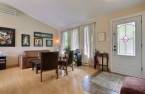
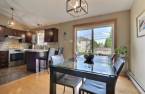
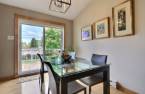
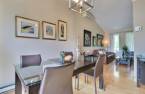
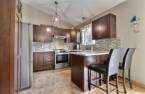
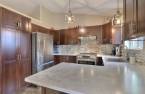
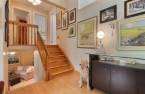
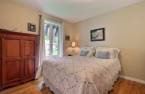
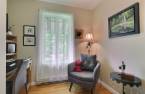
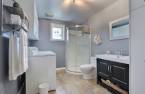
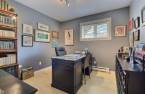
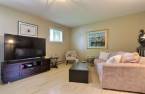
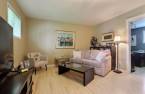
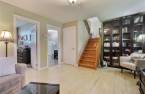
Multi-deckered house carefully maintained by its sole owner since its construction. Offering 4 bedrooms, abundant brightness and warm living spaces, it will meet the needs of the whole family. The improvements and updates have been made over the years with great care. Enjoy a large intimate courtyard and a prime location on a quiet street, in a sought-after area close to schools, shops, services and main roads.
Create an account
CREATING AN ACCOUNT ALLOWS:
-
 Add favorites
-
 Save your searches
-
 Personalize your visits to viacapitalesells.com
-
 Activity on your properties

4

2

n/a


I AM INTERESTED IN THIS PROPERTY

Hassan Chellah
Residential and Commercial Real Estate Broker
Via Capitale Expertise
Real estate agency
I offer
 *
*
*

Samir Chellah
Residential and Commercial Real Estate Broker
Via Capitale Expertise
Real estate agency
I offer
*
*
Certain conditions apply
Presentation
Multi-deckered house carefully maintained by its sole owner since its construction. Offering 4 bedrooms, abundant brightness and warm living spaces, it will meet the needs of the whole family. The improvements and updates have been made over the years with great care. Enjoy a large intimate courtyard and a prime location on a quiet street, in a sought-after area close to schools, shops, services and main roads.
Addendum
Here are 5 highlights better suited to this sector:
Strategic location close to the main roads, including Highway 40 and Boulevard des Récollets.
Quick access to all services: grocery stores, pharmacies, restaurants, shopping centers and health facilities.
Established and sought-after residential area, appreciated for its balance between tranquility and proximity to amenities.
A few minutes from downtown Trois-Rivières, employment centers and educational institutions.
Many parks, bike paths and sports facilities nearby, promoting an active and family lifestyle.
Building and interior
Year of construction
1988
Equipment available
Wall-mounted heat pump (1)
Heating system
Electric baseboard units (1)
Heating energy
Electricity (1)
Basement
6 feet and over (1), Finished basement (1)
Window type
Crank handle (1)
Windows
PVC (1)
Roofing
Asphalt shingles (1)
Land and exterior
Foundation
Poured concrete (1)
Siding
Steel (1), Brick (1), Vinyl (1)
Driveway
Asphalt (1)
Parking (total)
Outdoor (3)
Landscaping
Fenced (1)
Water supply
Municipality (1)
Sewage system
Municipal sewer (1)
Topography
Flat (1)
Proximity
, Highway (1), Cegep (1), Daycare centre (1), Golf (1), Hospital (1), Park - green area (1), Bicycle path (1), Elementary school (1), High school (1), Cross-country skiing (1), Public transport (1), University (1)
Dimensions
Size of building
12.4 m
Frontage land
59
Depth of building
10 m
Depth of land
98
Building area
124 m²
Land area
5813 pi²
Room details
| Room | Level | Dimensions | Ground Cover |
|---|---|---|---|
| Kitchen | Ground floor | 9' x 10' 9" pi | Ceramic tiles |
| Dining room | Ground floor | 10' 3" x 10' 9" pi | Wood |
| Living room | Ground floor | 13' 4" x 12' 4" pi | Wood |
| Hallway | Ground floor | 6' 2" x 4' 1" pi | Ceramic tiles |
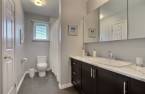
| Bathroom | 2nd floor | 10' 1" x 5' 1" pi | Ceramic tiles |
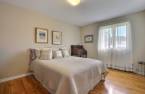
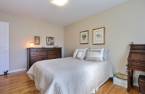
| Bedroom | 2nd floor | 10' 2" x 14' 4" pi | Wood |
| Bedroom | 2nd floor | 9' 1" x 11' 9" pi | Wood |
| Bedroom | 2nd floor | 8' 2" x 8' 4" pi | Wood |
| Family room | Basement | 18' 2" x 12' 9" pi | Floating floor |
| Bedroom | Basement | 10' 2" x 10' 6" pi | Floating floor |
| Bathroom | Basement | 10' 6" x 7' 9" pi | Ceramic tiles |
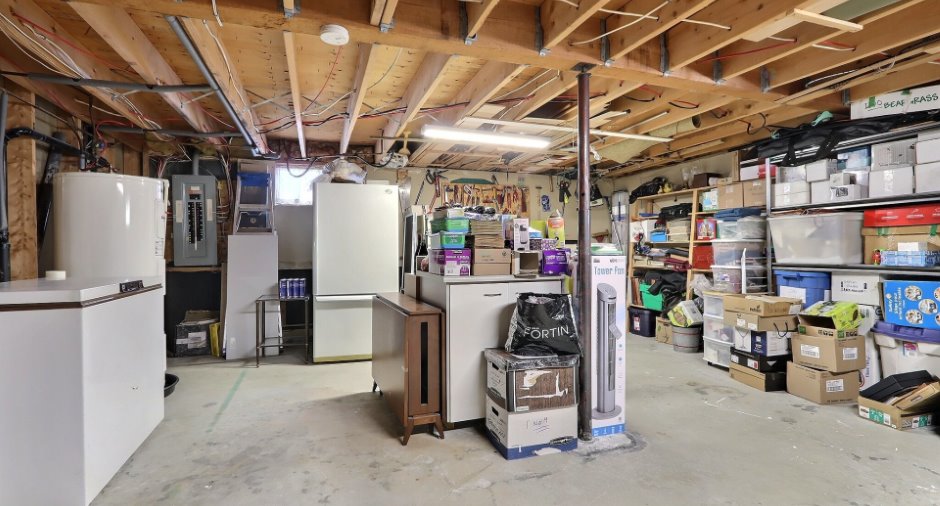
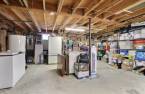
| Storage | 18' 1" x 23' 9" pi | Concrete |
Inclusions
Lavo-vaisselle, laveuse, sécheuse, stores, rideaux, luminaires, Bacs recyclage, déchets, compost,
Exclusions
Luminaire de l'entré, luminaire en haut du palier pour aller au chambre
Taxes and costs
Municipal Taxes (2026)
3444 $
School taxes (2025)
189 $
Total
3633 $
Evaluations (2026)
Building
269 200 $
Land
72 900 $
Total
342 100 $
Additional features
Occupation
2026-11-01
Zoning
Residential (1)
