





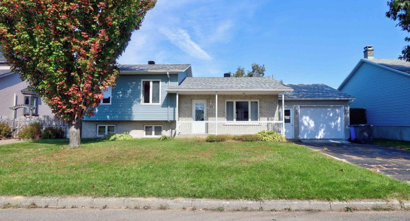
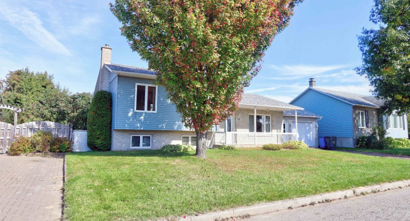
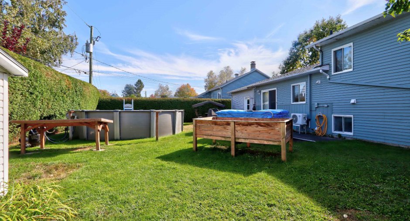
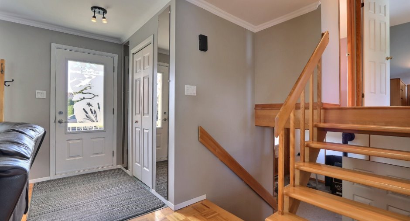
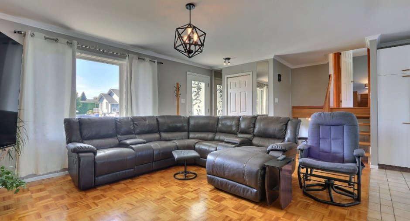
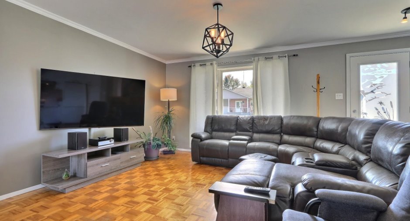
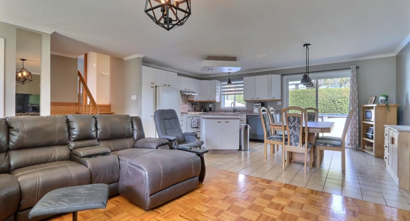
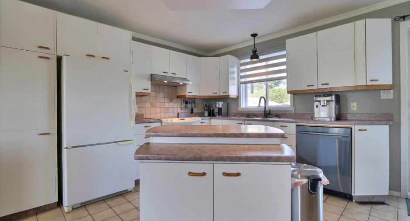
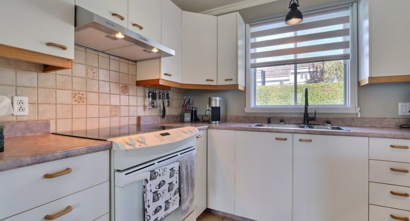
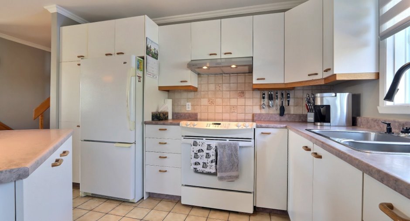
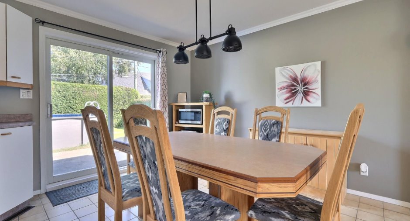
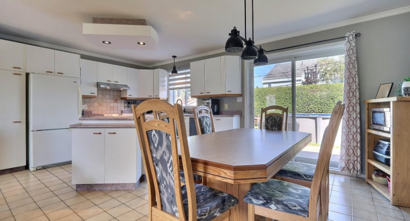
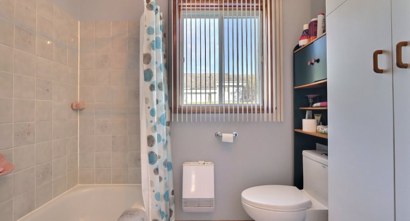
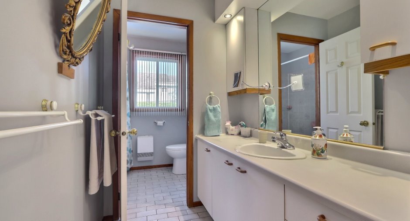
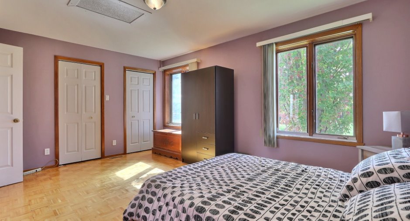
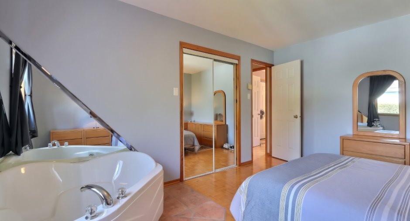
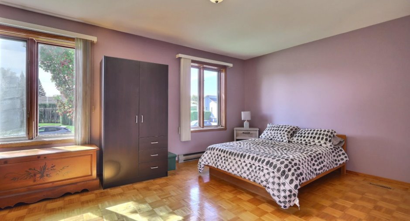
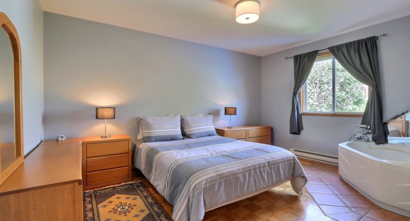
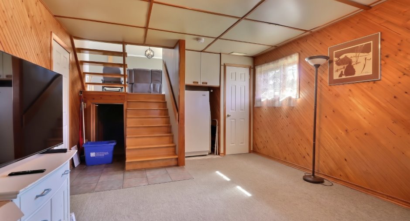
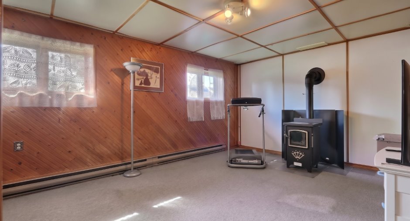
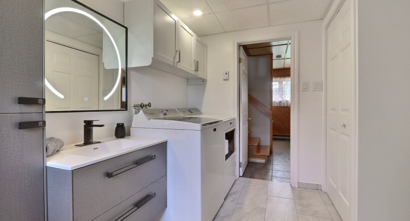
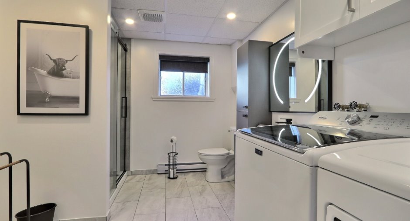
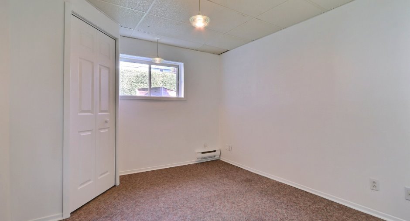
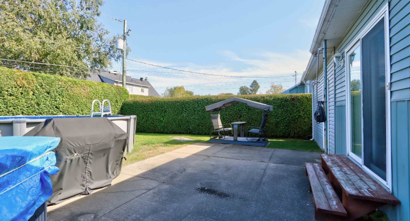
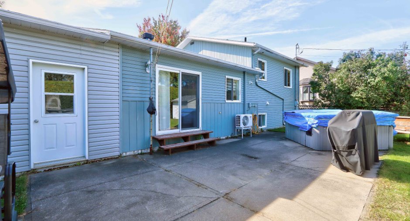
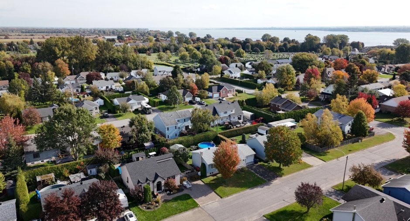
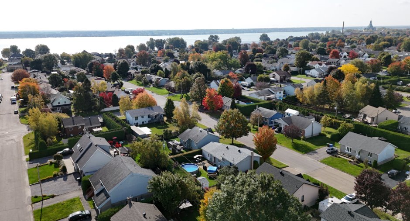
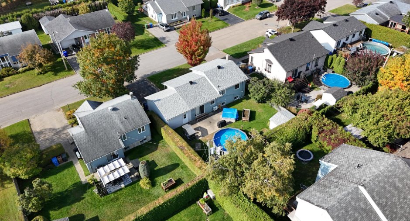
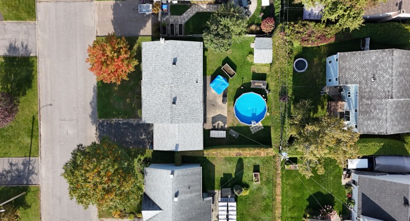
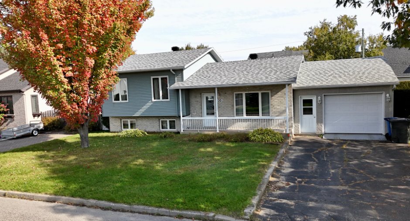
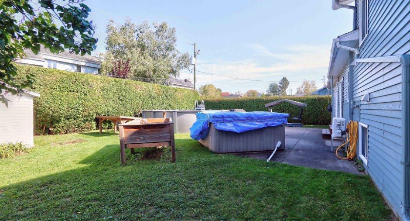
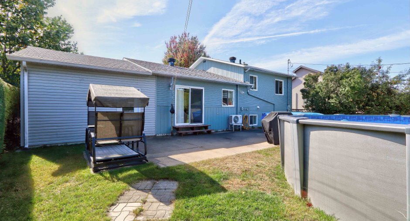
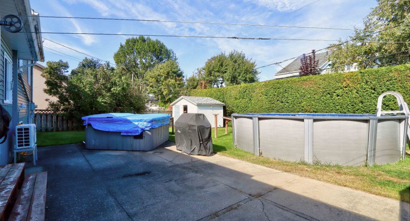
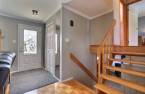
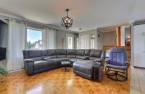
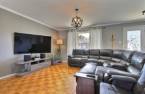
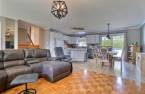
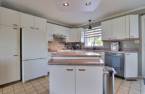
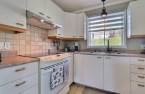
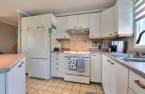
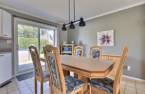
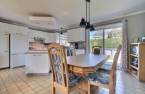
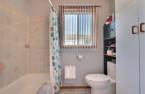
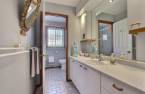
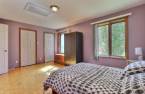
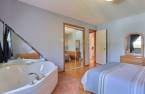
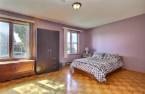
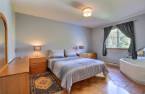
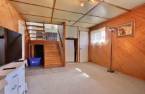
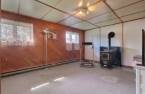
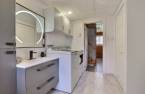
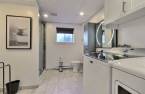
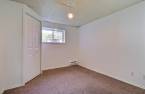
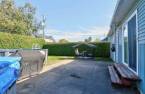
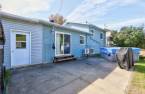
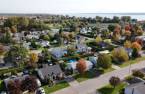
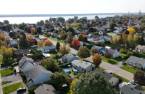
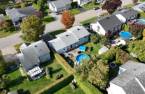
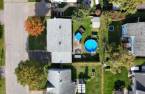
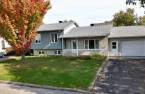
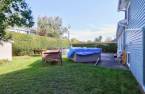
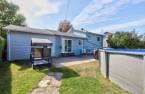
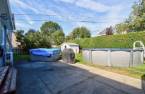
Charming multi-level house, carefully maintained over the past three decades. Located in a peaceful and family neighborhood, close to the parks, it offers 3 bedrooms and 2 bathrooms. The common living areas benefit from abundant natural light throughout the day. The intimate and spacious courtyard, with an above-ground pool, is ideal for relaxing or enjoying beautiful moments with family. A real little gem!
Create an account
CREATING AN ACCOUNT ALLOWS:
-
 Add favorites
-
 Save your searches
-
 Personalize your visits to viacapitalesells.com
-
 Activity on your properties

3

2

n/a


I AM INTERESTED IN THIS PROPERTY

Hassan Chellah
Residential and Commercial Real Estate Broker
Via Capitale Expertise
Real estate agency
I offer
 *
*
*
Certain conditions apply
Presentation
Charming multi-level house, carefully maintained over the past three decades. Located in a peaceful and family neighborhood, close to the parks, it offers 3 bedrooms and 2 bathrooms. The common living areas benefit from abundant natural light throughout the day. The intimate and spacious courtyard, with an above-ground pool, is ideal for relaxing or enjoying beautiful moments with family. A real little gem!
Addendum
- A sector between river, countryside and forest
Sainte-Marthe is distinguished by its much more rural character than several other areas of Trois-Rivières. More than 70% of the territory is devoted to agroforestry activity or natural environments, while only 20% is residential or commercial.
- The St. Lawrence River and the Chemin du Roy
The Chemin du Roy crosses the area and offers views of the river. The riparian landscape is one of the strong characteristics of Sainte-Marthe, with a historical presence of navigation and recreational activities related to water.
-An important historical and rural heritage
Sainte-Marthe-du-Cap was esta...
See More ...
Building and interior
Year of construction
1988
Equipment available
Central vacuum cleaner system installation (1), Wall-mounted heat pump (1)
Heating system
Electric baseboard units (1)
Hearth stove
Oil stove (1)
Heating energy
Electricity (1)
Basement
6 feet and over (1), Finished basement (1), Low (less than 6 feet) (1)
Window type
Crank handle (1)
Windows
PVC (1)
Roofing
Asphalt shingles (1)
Land and exterior
Foundation
Poured concrete (1)
Siding
Brick (1), Vinyl (1)
Garage
Attached (1), Single width (1)
Driveway
Asphalt (1)
Parking (total)
Outdoor (2), Garage (1)
Pool
Above-ground (1)
Landscaping
Land / Yard lined with hedges (1)
Water supply
Municipality (1)
Sewage system
Municipal sewer (1)
Topography
Flat (1)
Proximity
Highway (1), Cegep (1), Daycare centre (1), Golf (1), Hospital (1), Park - green area (1), Bicycle path (1), Elementary school (1), High school (1), Cross-country skiing (1), Snowmobile trail (1), ATV trail (1), Public transport (1)
Dimensions
Frontage land
65
Land area
6110 pi²
Depth of land
94
Room details
| Room | Level | Dimensions | Ground Cover |
|---|---|---|---|
| Dining room | Ground floor | 8' 9" x 10' 9" pi | Ceramic tiles |
| Kitchen | Ground floor | 11' 6" x 10' 4" pi | Ceramic tiles |
| Living room | Ground floor | 12' 1" x 13' 5" pi | |
| Hallway | Ground floor | 6' 4" x 3' 8" pi | Ceramic tiles |
| Bathroom | 2nd floor |
11' 7" x 7' 2" pi
Irregular
|
Ceramic tiles |
| Bedroom | 2nd floor | 11' 1" x 16' 5" pi | |
| Bedroom | 2nd floor | 11' 2" x 14' 7" pi | |
| Bedroom | Basement | 11' 1" x 9' 1" pi | Carpet |
| Family room | Basement | 14' 7" x 12' 4" pi | Carpet |
| Bathroom | Basement | 11' x 8' 5" pi | Ceramic tiles |
| Storage | 18' 1" x 24' 6" pi | Concrete |
Inclusions
Luminaires, store, rideaux, lave-vaisselle, piscine et accessoires, spa, balançoire extérieur, laveuse/sécheuse, aspirateur central, bac à recyclage, compost et ordures,
Taxes and costs
Municipal Taxes (2026)
2957 $
School taxes (2026)
180 $
Total
3137 $
Evaluations (2026)
Building
215 300 $
Land
71 000 $
Total
286 300 $
Additional features
Occupation
30 days
Zoning
Residential (1)
