





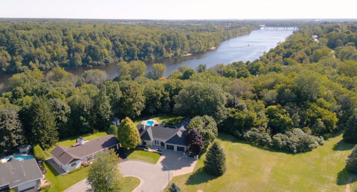
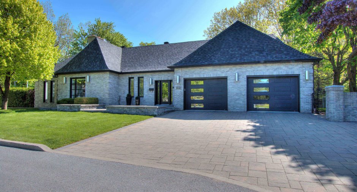
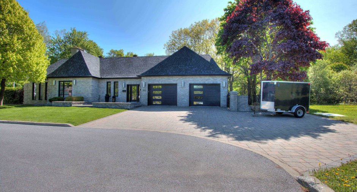
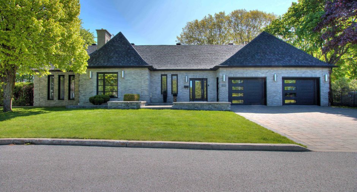
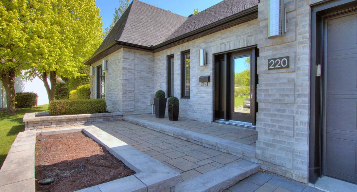
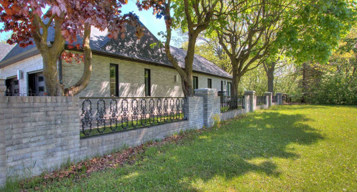
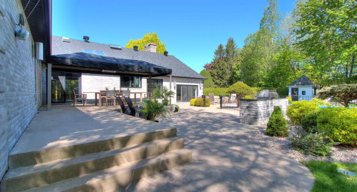
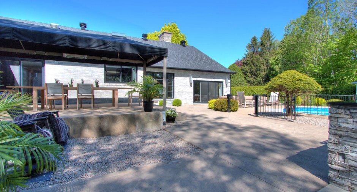
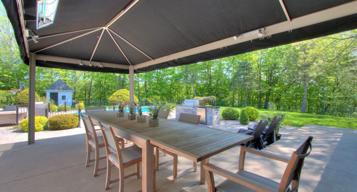
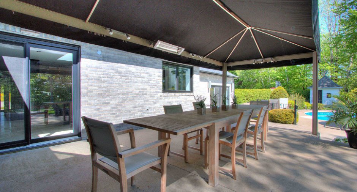
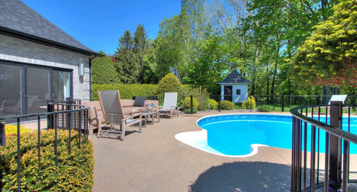
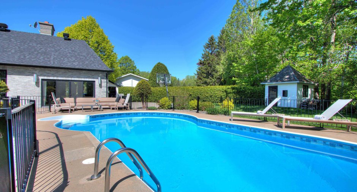
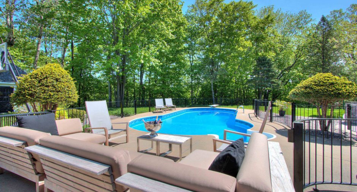
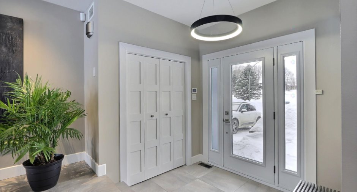
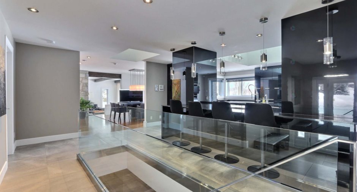
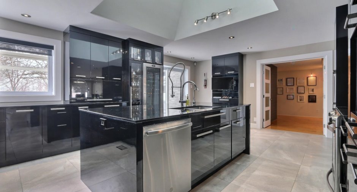
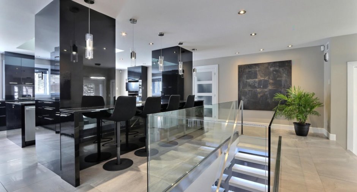
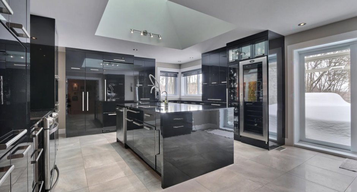
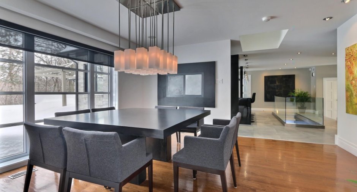
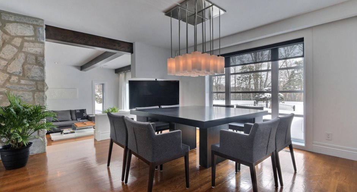
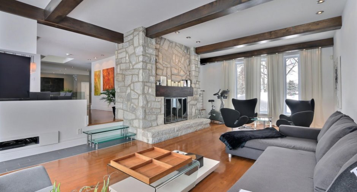
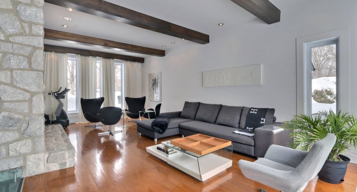
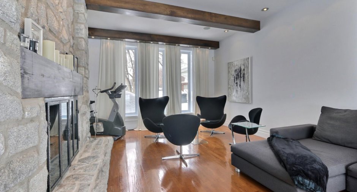
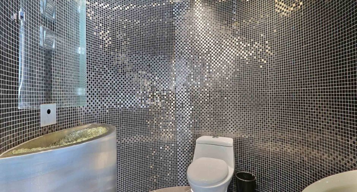
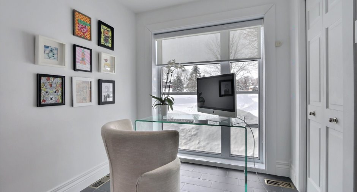
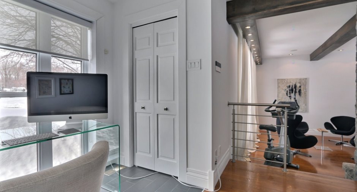
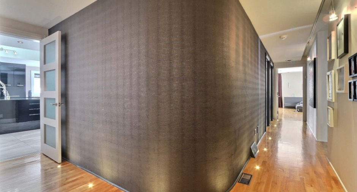
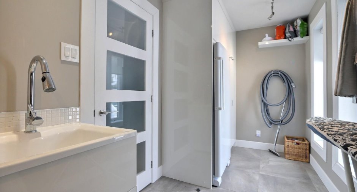
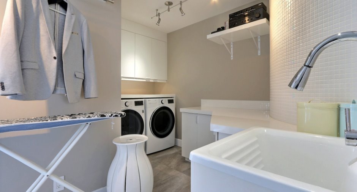
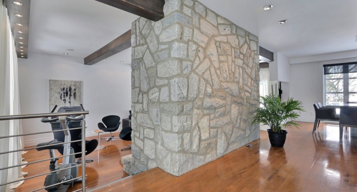
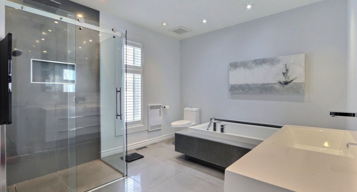
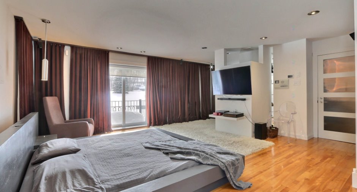
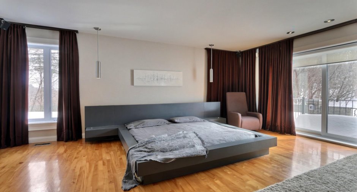
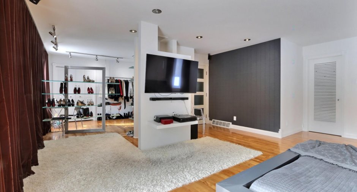
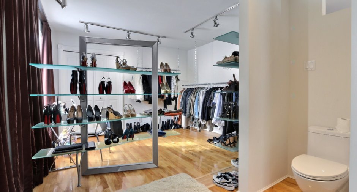
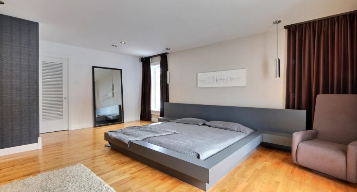
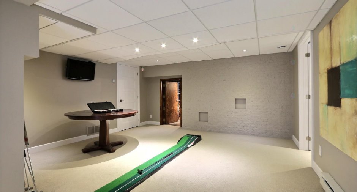
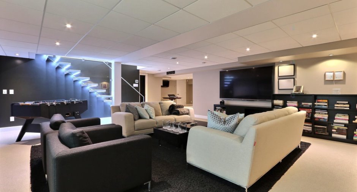
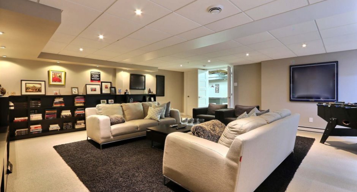
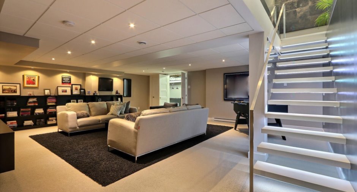
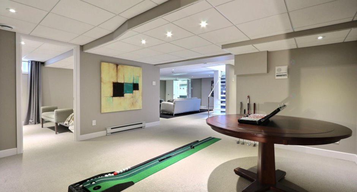
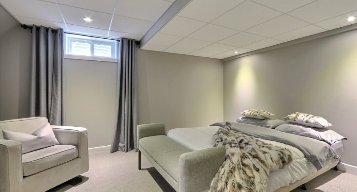
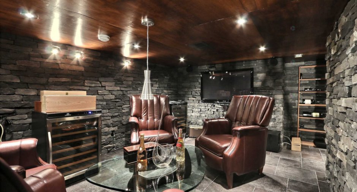
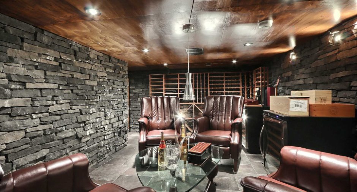
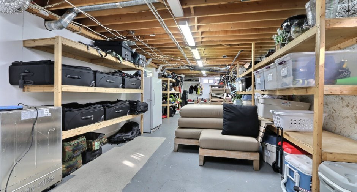
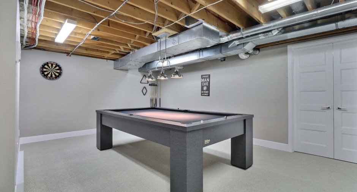
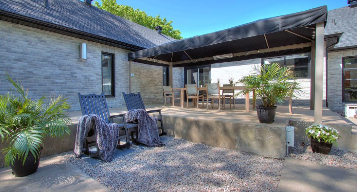
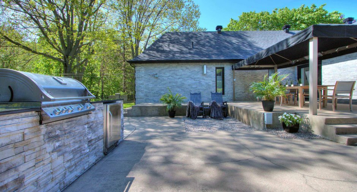
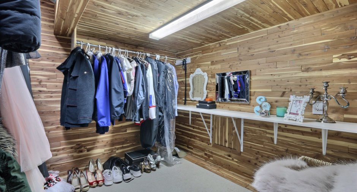
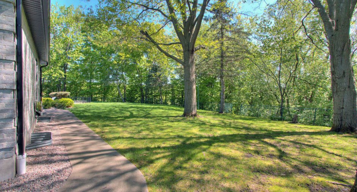
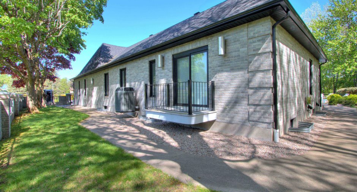
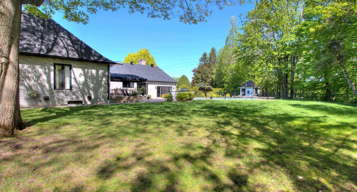
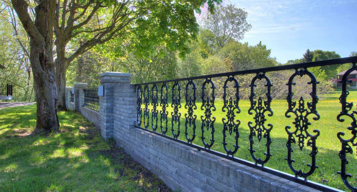
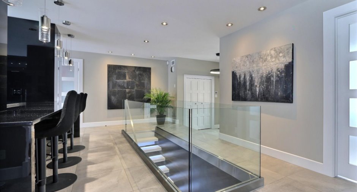
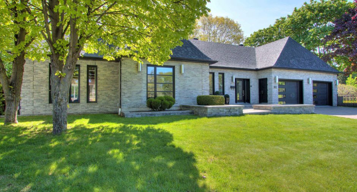
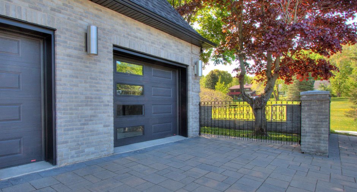
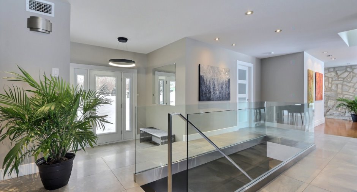
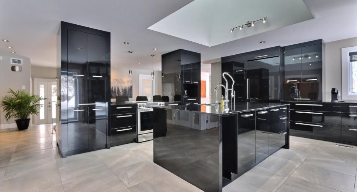
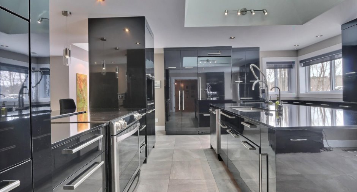
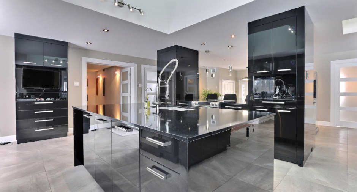
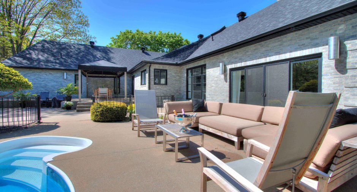
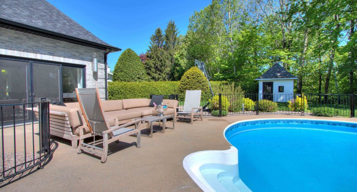
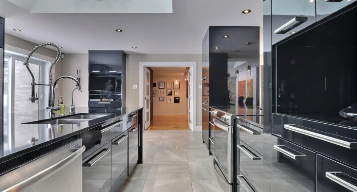
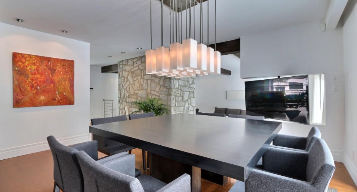
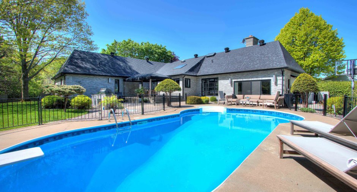
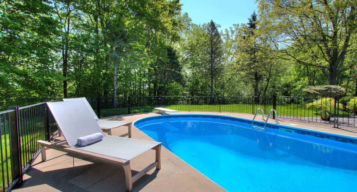
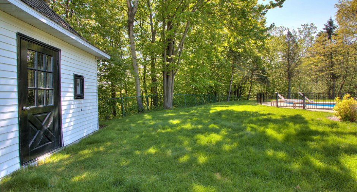
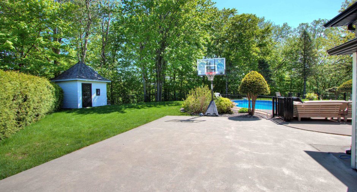
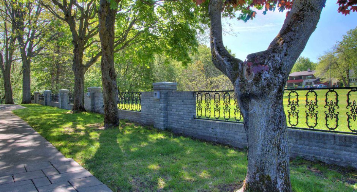
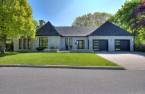
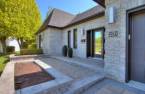
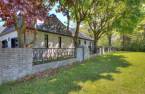
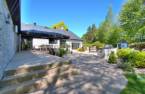
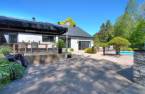
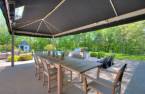
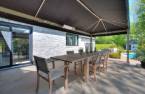
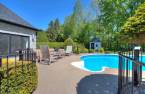
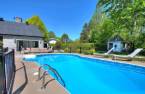
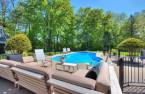
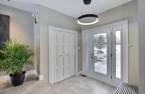
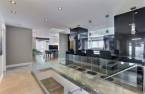
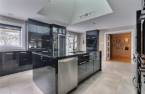
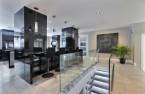
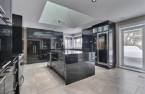
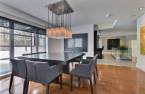
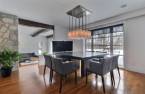
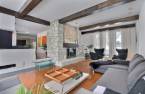
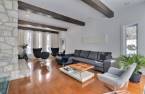
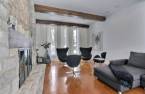
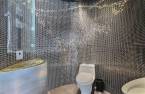
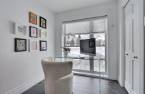
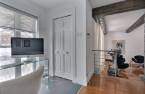
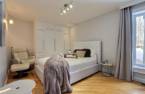
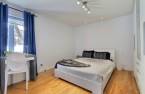
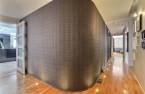
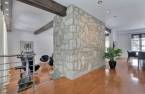
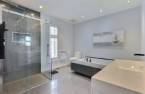
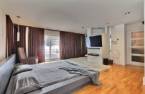
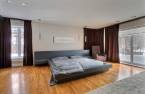
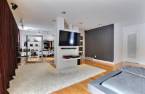
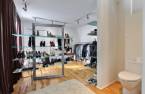
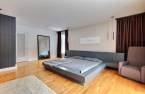
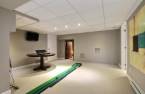
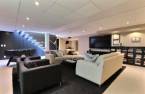
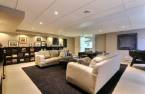
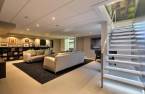
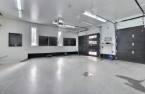
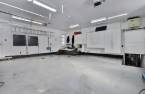
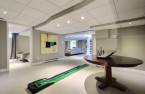
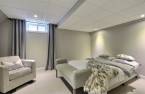
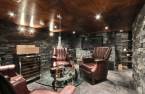
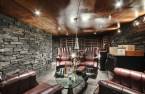
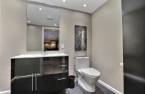
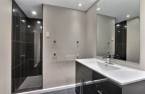
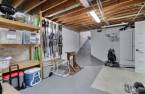
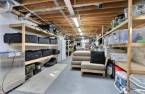
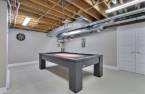
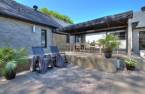
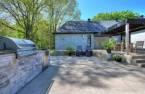

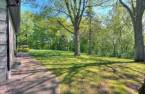
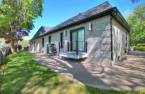
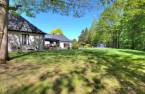
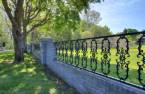
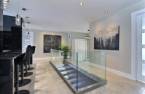
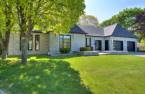
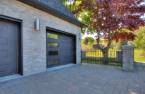
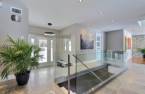
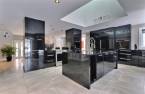
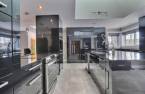
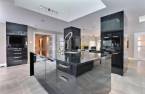
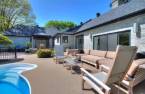
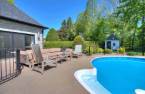
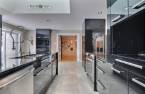
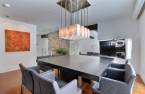
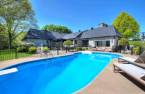
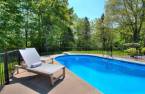
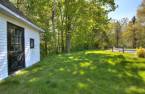
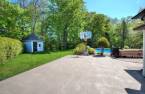
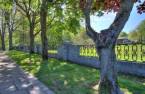
WATCH THE VIDEO - Sumptuous house located in the heart of Trois-Rivières. This dream property offers nearly 4000 p2 of living space and a land of more than 20,000p2. Built with noble and quality materials, this property even contains works by the artist Martin Bättig to go down to the basement. (The "phantom" staircase). The brightness and space offered by this property are breathtaking. The pool area is user-friendly and has been carefully designed while respecting current safety standards. The wrought iron fence is retractable, another work by Martin Bäting.
Create an account
CREATING AN ACCOUNT ALLOWS:
-
 Add favorites
-
 Save your searches
-
 Personalize your visits to viacapitalesells.com
-
 Activity on your properties


4

2
+ 1

4423.47pi²


I AM INTERESTED IN THIS PROPERTY

Hassan Chellah
Residential and Commercial Real Estate Broker
Via Capitale Expertise
Real estate agency
I offer
 *
*
*

Samir Chellah
Residential and Commercial Real Estate Broker
Via Capitale Expertise
Real estate agency
I offer
*
*
Certain conditions apply
Presentation
WATCH THE VIDEO - Sumptuous house located in the heart of Trois-Rivières. This dream property offers nearly 4000 p2 of living space and a land of more than 20,000p2. Built with noble and quality materials, this property even contains works by the artist Martin Bättig to go down to the basement. (The "phantom" staircase). The brightness and space offered by this property are breathtaking. The pool area is user-friendly and has been carefully designed while respecting current safety standards. The wrought iron fence is retractable, another work by Martin Bäting.
Building and interior
Year of construction
1980
Equipment available
Central vacuum cleaner system installation (1), Electric garage door (1), Alarm system (1), Central heat pump (1)
Heating system
Air circulation (1)
Hearth stove
Wood fireplace (1)
Heating energy
Electricity (1)
Basement
6 feet and over (1), Finished basement (1), Separate entrance (1)
Cupboard
Comptoir de Quartz, Thermoplastic (1)
Window type
Crank handle (1)
Windows
Aluminum (1)
Roofing
Asphalt shingles (1)
Land and exterior
Foundation
Poured concrete (1)
Siding
Brick (1)
Garage
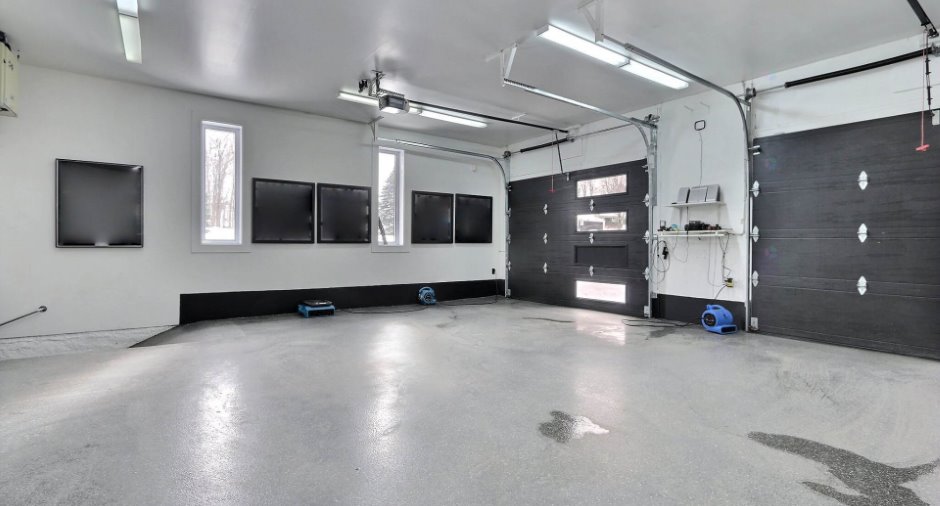
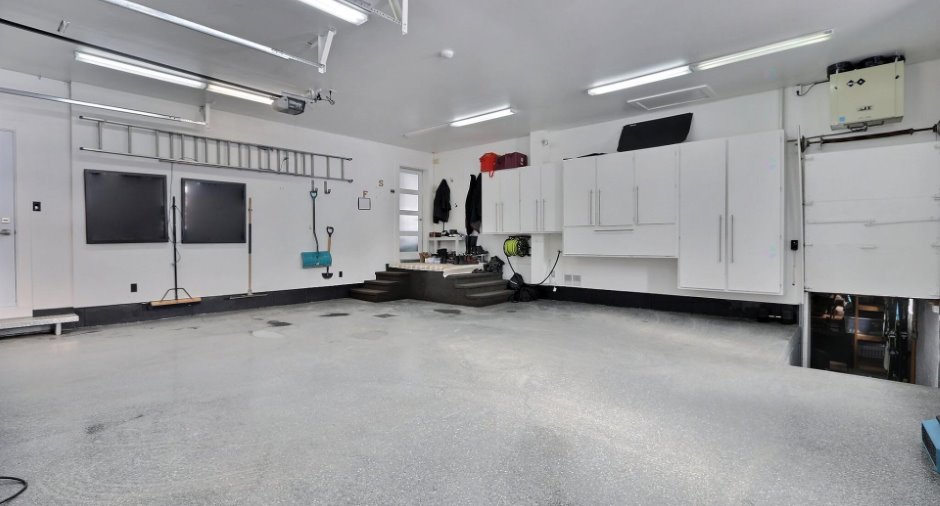
Attached (1), Heated (1), Double width or more (1)
Driveway
Plain paving stone (1)
Parking (total)
Outdoor (4), Garage (2)
Pool
Heated (1), Inground (1)
Landscaping
Fenced (1)
Water supply
Municipality (1)
Sewage system
Municipal sewer (1)
Proximity
Highway (1), Cegep (1), Daycare centre (1), Golf (1), Hospital (1), Park - green area (1), Bicycle path (1), Elementary school (1), High school (1), Cross-country skiing (1), Public transport (1), University (1)
Dimensions
Size of building
75.5 pi
Depth of land
152.9 pi
Depth of building
85.4 pi
Land area
21667.74 pi²irregulier
Building area
4423.47 pi²irregulier
Private portion
4423.47 pi²
Frontage land
76.11 pi
Room details
| Room | Level | Dimensions | Ground Cover |
|---|---|---|---|
| Living room | Ground floor | 26' 4" x 15' 4" pi | Wood |
| Dining room | Ground floor | 14' 4" x 15' 7" pi | Wood |
| Den | Ground floor | 7' 4" x 4' 1" pi | Wood |
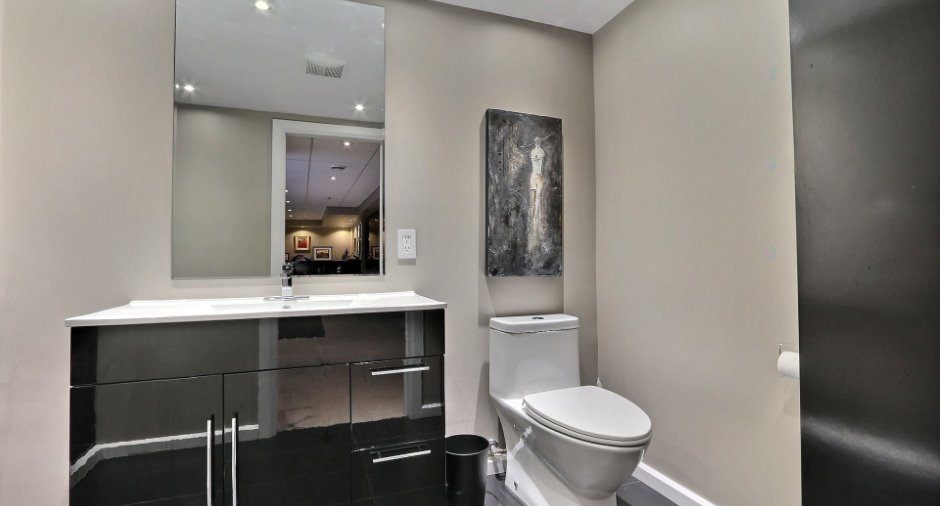
| Washroom | Ground floor | 5' 1" x 5' 1" pi | Ceramic tiles |
| Kitchen | Ground floor | 18' 5" x 22' pi | Ceramic tiles |
| Other | Ground floor | 11' x 21' 4" pi | Ceramic tiles |
| Hallway | Ground floor | 7' 3" x 6' 6" pi | Ceramic tiles |
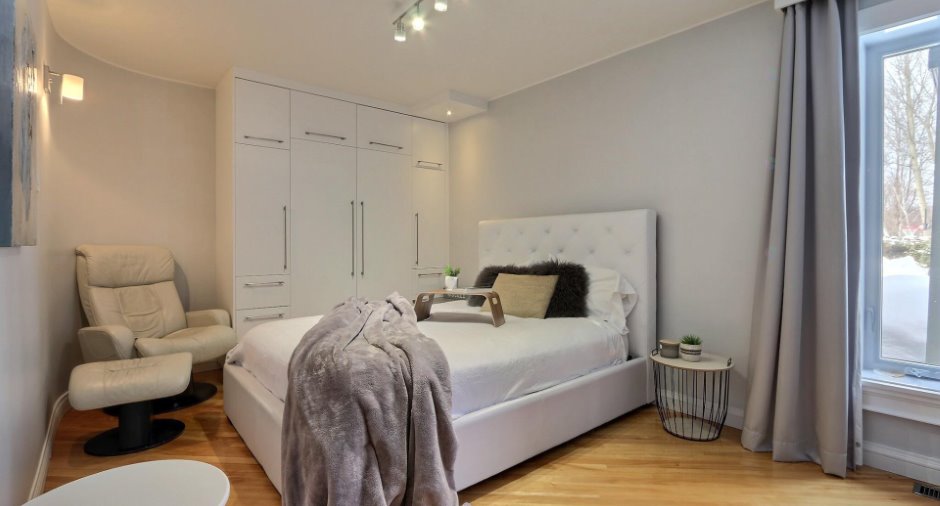
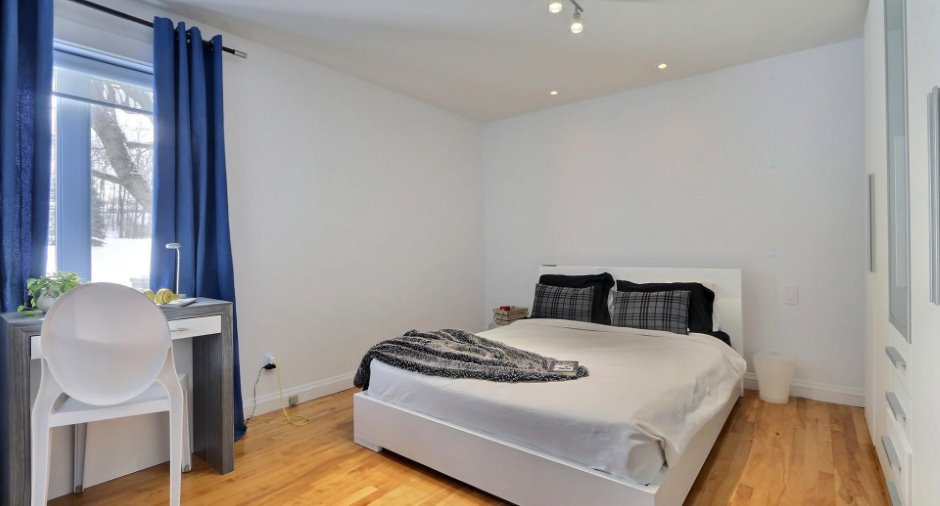
| Bedroom | Ground floor | 12' 2" x 12' 1" pi | Wood |
| Bathroom | Ground floor | 10' 7" x 9' 1" pi | Ceramic tiles |
| Primary bedroom | Ground floor | 20' 6" x 17' 9" pi | Wood |
| Walk-in closet | Ground floor | 10' 1" x 11' 1" pi | Wood |
| Walk-in closet | Ground floor | 5' 5" x 10' 4" pi | |
| Bedroom | Ground floor | 9' 1" x 15' 8" pi | Wood |
| Den | Basement | 14' 1" x 13' 4" pi | Carpet |
| Other | Basement | 14' 8" x 4' 3" pi | Concrete |
| Other | Basement | 9' 1" x 18' 4" pi | Ceramic tiles |
| Bedroom | Basement | 10' 7" x 14' 5" pi | Carpet |
| Family room | Basement | 20' 3" x 24' 1" pi | Concrete |
| Other | Basement | 13' 5" x 22' 1" pi | Carpet |
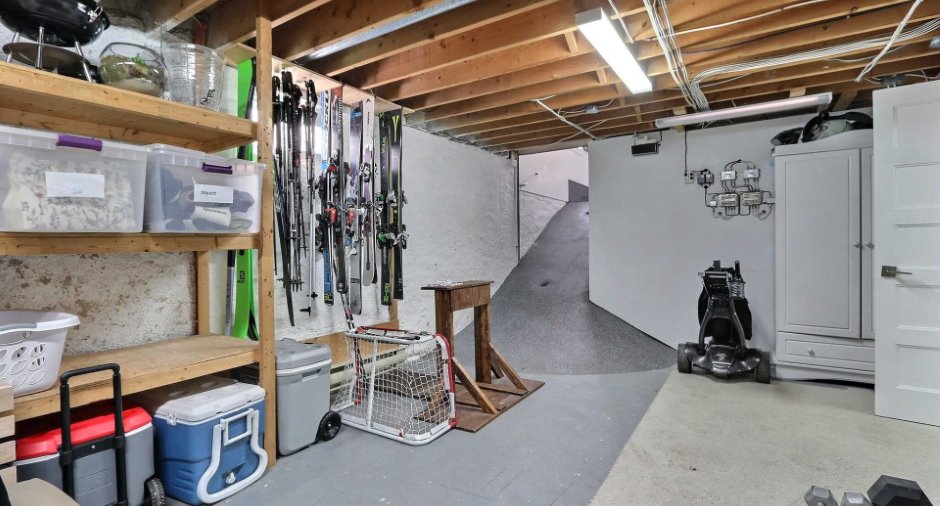
| Storage | Basement | 45' 9" x 13' pi | Concrete |
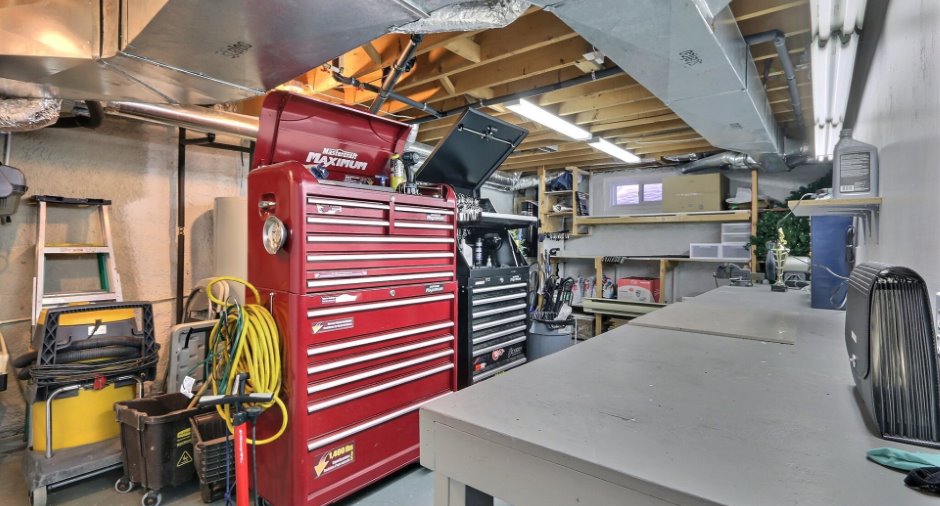
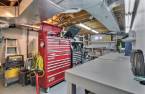
| Workshop | Basement | 22' 7" x 13' pi | Concrete |
| Other | Basement | 8' 4" x 8' 8" pi | Carpet |
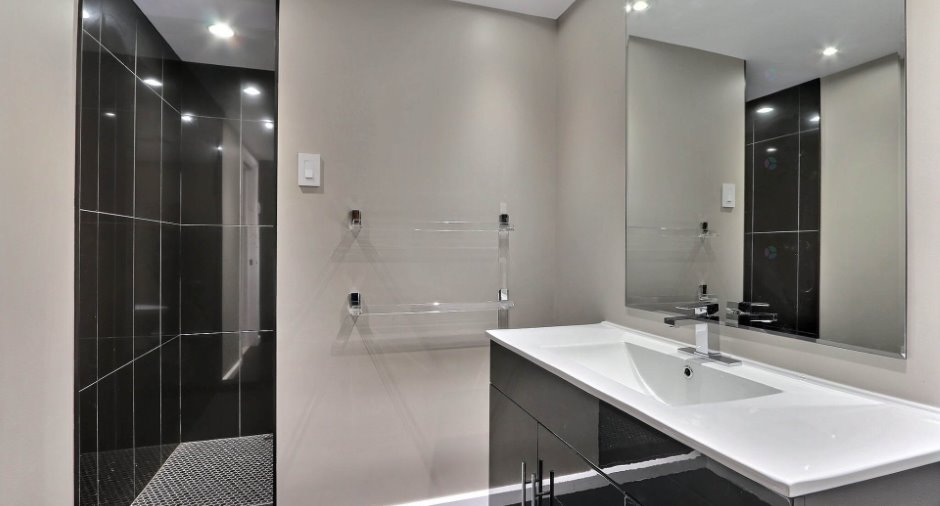
| Bathroom | Basement | 5' 9" x 10' 1" pi | Ceramic tiles |
Inclusions
Rideaux, réfrigérateur, toiles, luminaires, gazebo (toile),BBQ de la cuisine extérieur, Bacs à ordures, composte et recyclage (5), accessoire pour la piscine au sel, établi du sous-sol, carnet pour contact pour entretien de la maison, table de pool, Cellier non fonctionnel de la cuisine,
Exclusions
lave-vaisselle,
Taxes and costs
Municipal Taxes (2025)
9954 $
School taxes (2024)
600 $
Total
10 554 $
Evaluations (2026)
Building
826 400 $
Land
200 900 $
Total
1 027 300 $
Additional features
Distinctive features
Occupation
120 days
Zoning
Residential (1)
