





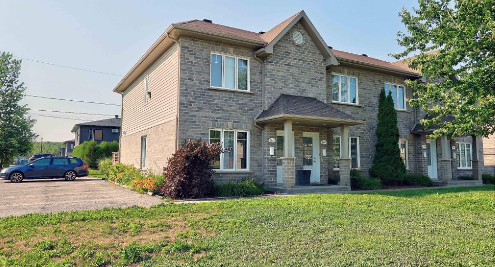
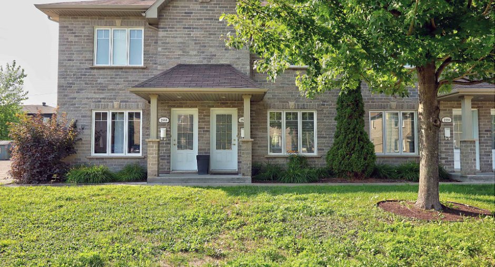
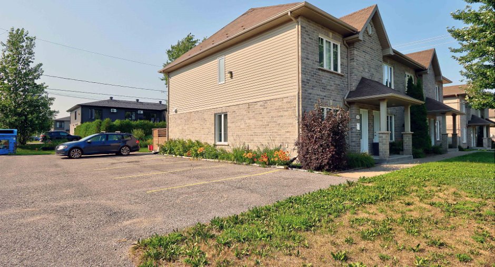
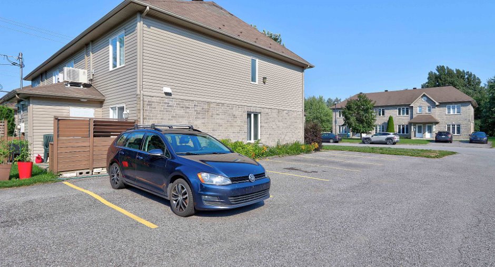
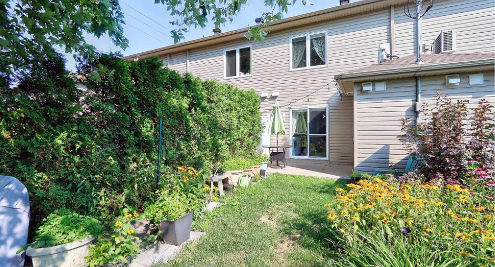
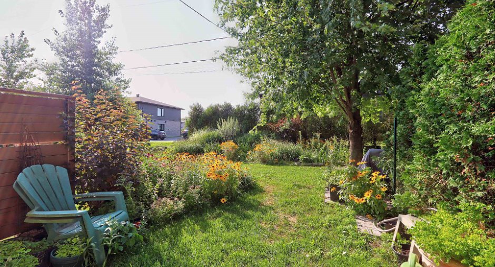
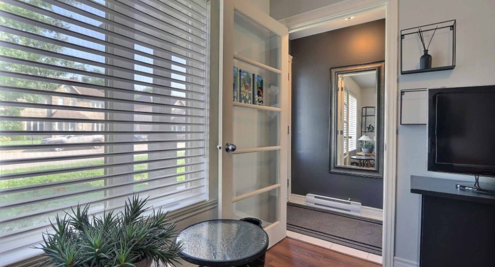
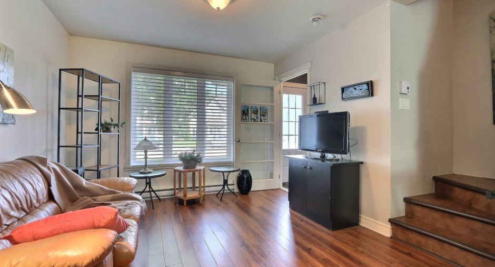
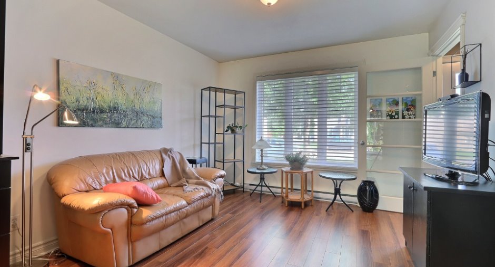
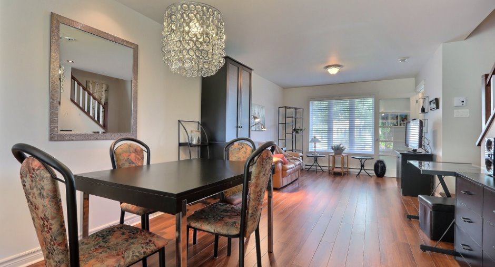
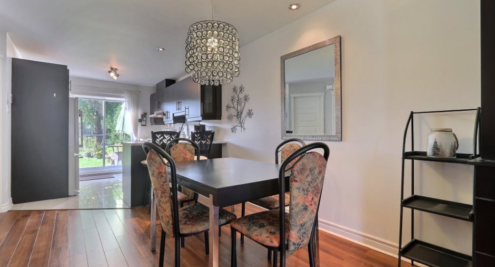
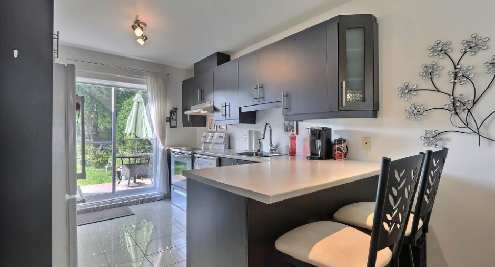
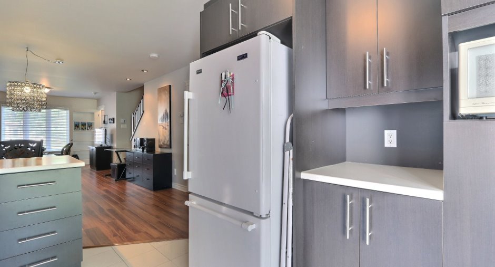
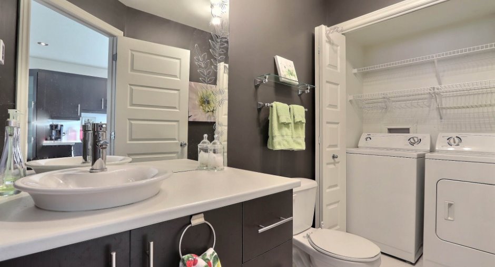
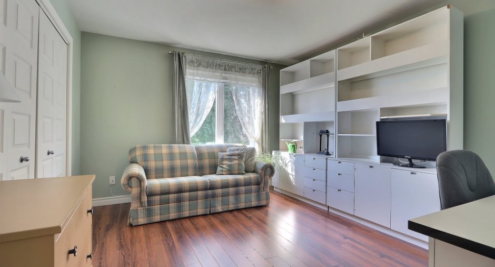
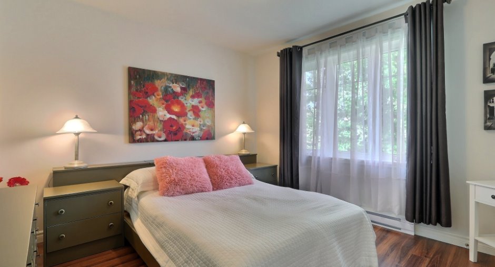
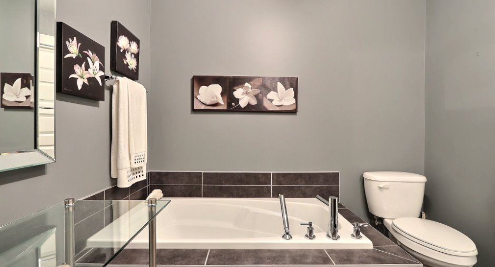
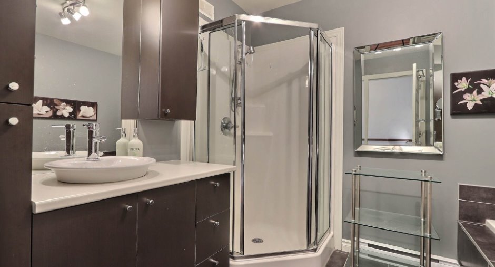
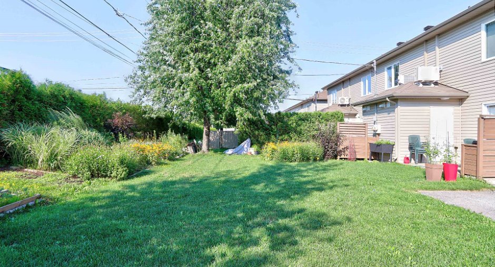
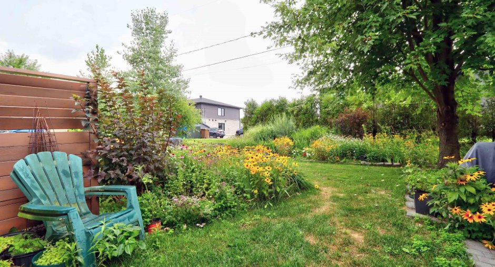
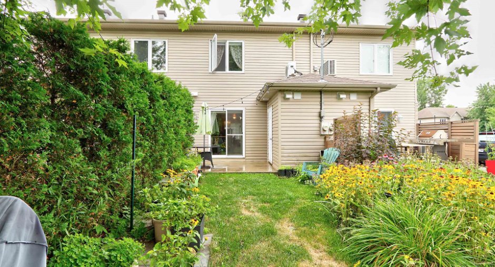
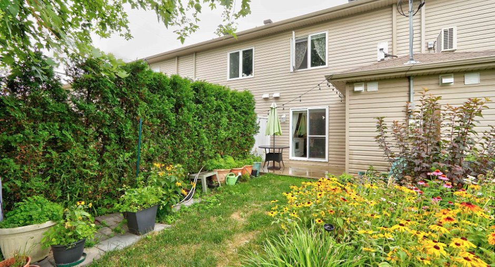
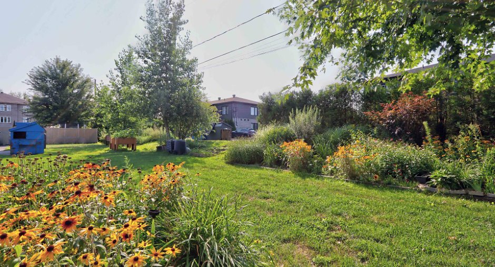
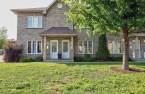
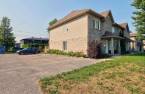
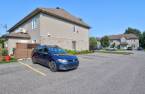
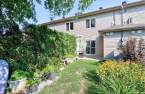
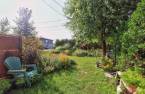
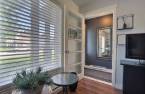
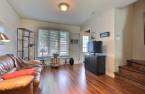
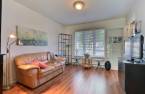
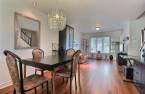
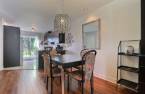
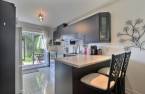
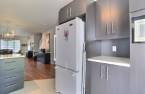
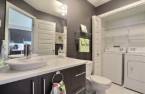
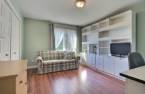
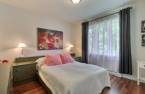
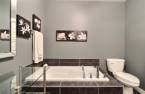
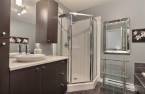
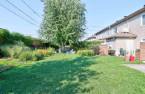
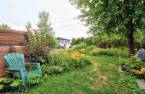
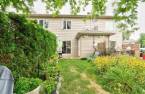
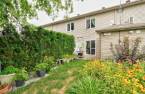
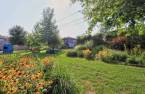
Spacious townhouse-style condo built in 2011, ideally located in a sought-after area close to amenities and major roads. This unit offers two bedrooms, a bright open-concept living space, and a charming private backyard. A meticulously maintained property, combining quality construction with everyday comfort. A great opportunity not to be missed!
Create an account
CREATING AN ACCOUNT ALLOWS:
-
 Add favorites
-
 Save your searches
-
 Personalize your visits to viacapitalesells.com
-
 Activity on your properties

2

1
+ 1

94.6m²


I AM INTERESTED IN THIS PROPERTY

Hassan Chellah
Residential and Commercial Real Estate Broker
Via Capitale Expertise
Real estate agency
I offer
 *
*
*
Certain conditions apply
Presentation
Spacious townhouse-style condo built in 2011, ideally located in a sought-after area close to amenities and major roads. This unit offers two bedrooms, a bright open-concept living space, and a charming private backyard. A meticulously maintained property, combining quality construction with everyday comfort. A great opportunity not to be missed!
Addendum
Here are 5 highlights of the sector (West sector / Trois-Rivières-Ouest) to highlight for your buyers:
Strategic road access: Immediate proximity to Highway 40 (Félix-Leclerc) and Highway 55, facilitating travel to the city center, Shawinigan or the South Shore.
Homogeneous and recent residential area: Family neighborhood, quiet and safe, characterized by recent construction and good neighborhood.
Proximity to large shopping centers: Just a few minutes from the most important shopping centers in Trois-Rivières (District 55, Centre Les Rivières, shops on Gene-H.-Kruger Street).
Educational schools and services at your fingertips: Quick acc...
See More ...
Building and interior
Year of construction
2011
Heating system
Electric baseboard units (1)
Heating energy
Electricity (1)
Basement
No basement (1)
Window type
Crank handle (1)
Windows
PVC (1)
Roofing
Asphalt shingles (1)
Land and exterior
Driveway
Asphalt (1)
Parking (total)
Outdoor (2)
Water supply
Municipality (1)
Sewage system
Municipal sewer (1)
Proximity
, Highway (1), Cegep (1), Daycare centre (1), Golf (1), Hospital (1), Park - green area (1), Bicycle path (1), Elementary school (1), Alpine skiing (1), High school (1), Cross-country skiing (1), Snowmobile trail (1), ATV trail (1), Public transport (1), University (1)
Dimensions
Size of building
4.49 m
Depth of land
34
Depth of building
10.79 m
Land area
1156 m²
Building area
48.8 m²
Private portion
94.6 m²
Frontage land
34
Room details
| Room | Level | Dimensions | Ground Cover |
|---|---|---|---|
| Hallway | Ground floor | 4' x 4' pi | Ceramic tiles |
| Living room | Ground floor | 10' 1" x 11' 5" pi | Floating floor |
| Dining room | Ground floor | 13' 6" x 11' 4" pi | Floating floor |
| Kitchen | Ground floor | 11' 9" x 9' 5" pi | Ceramic tiles |
| Washroom | Ground floor |
4' 1" x 10' 7" pi
Irregular
|
Ceramic tiles |
| Storage | Ground floor |
12' x 3' pi
Irregular
|
Ceramic tiles |
| Bedroom | 2nd floor | 14' 6" x 11' 6" pi | Floating floor |
| Bathroom | 2nd floor | 7' 1" x 9' 1" pi | Ceramic tiles |
| Primary bedroom | 2nd floor | 11' 5" x 11' pi | Floating floor |
Inclusions
Four, Lave-vaisselle (à réparer, ne draine plus l'eau), Réfrigérateur, Laveuse-sécheuse, Table d'extérieur 2 tabourets de comptoir, Table à manger + 6 chaises, Vaisselier, Buffet, Causeuse, Table de télévision Divan-lit, Bureau de travail, Set de chambre (lit double, tête de lit, 2 tables de nuit, commode), luminaire,
Taxes and costs
Municipal Taxes (2026)
2616 $
School taxes (2026)
148 $
Total
2764 $
Monthly fees
Co-ownership fees
120 $
Evaluations (2026)
Building
244 400 $
Additional features
Occupation
30 days
Zoning
Residential (1)
