





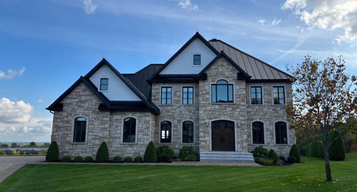
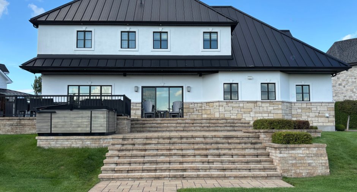
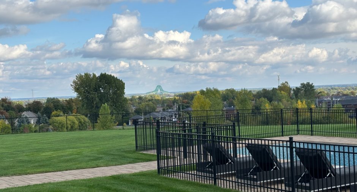
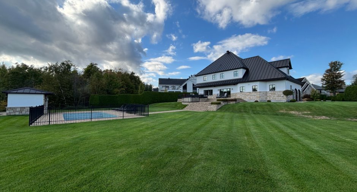
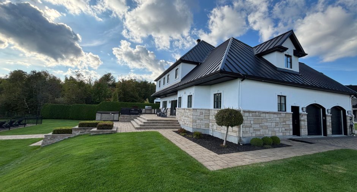
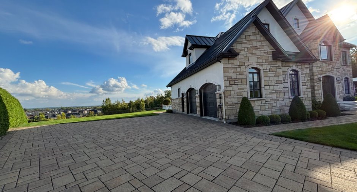
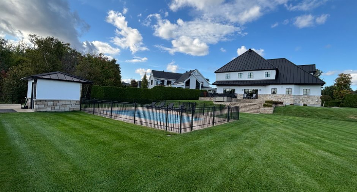
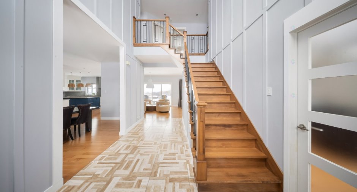
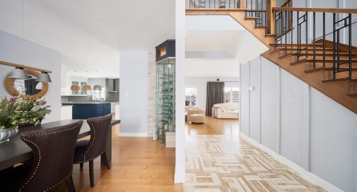
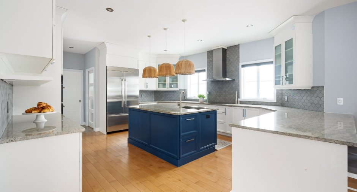
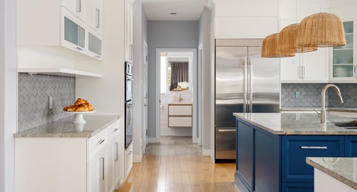
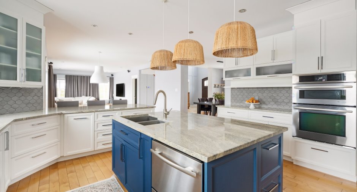
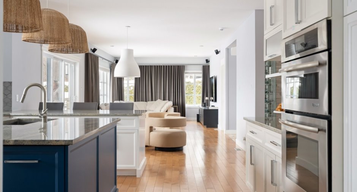
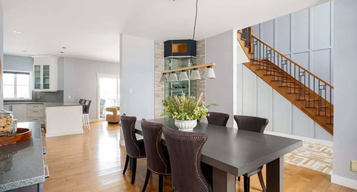
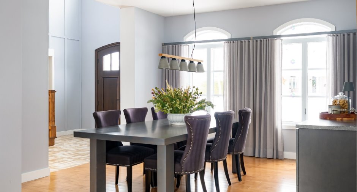
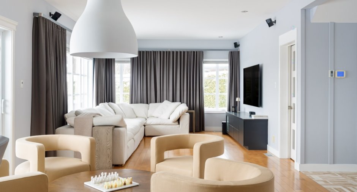
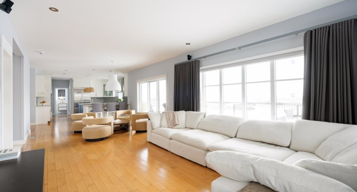
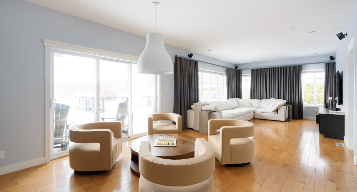
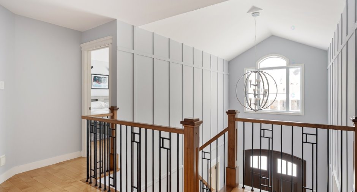
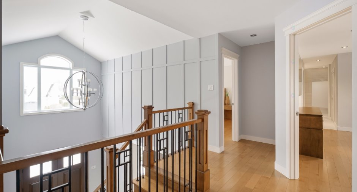
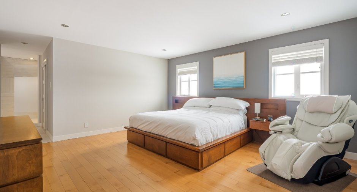
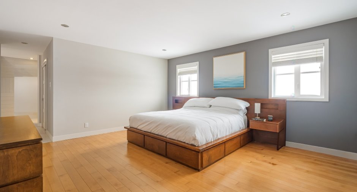
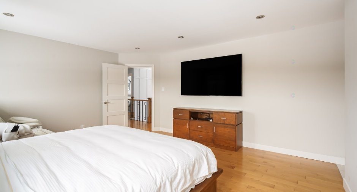
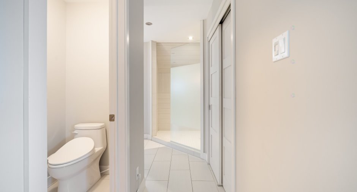
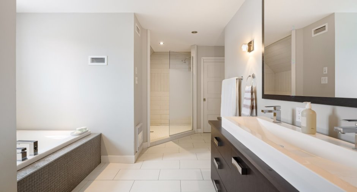
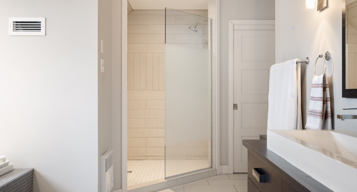
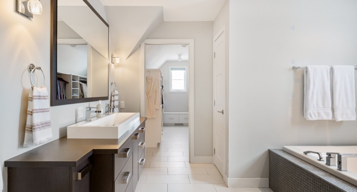
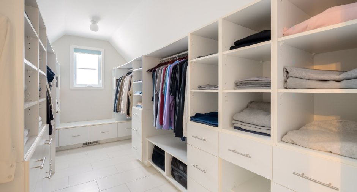
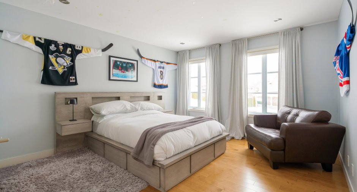
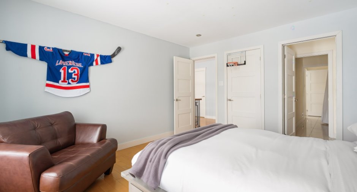
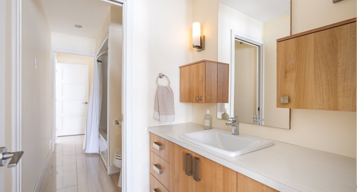
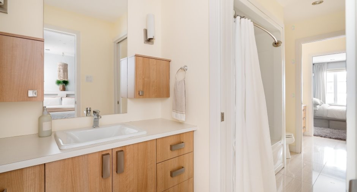
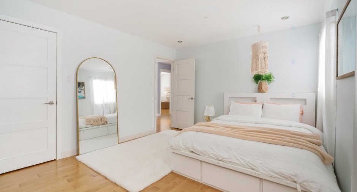
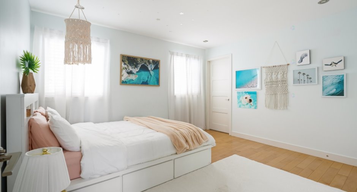
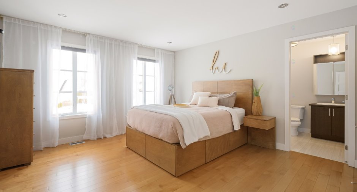
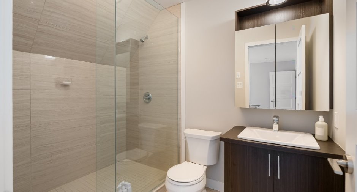
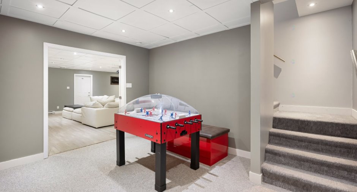
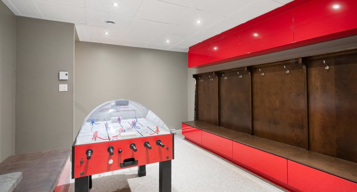
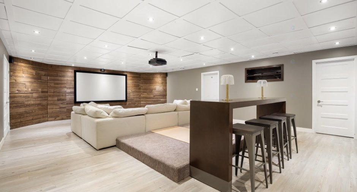
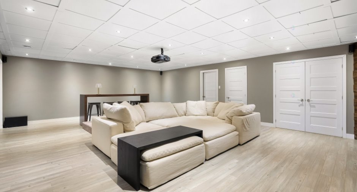
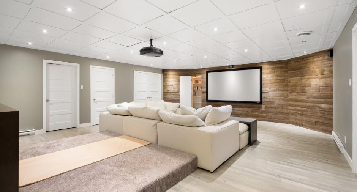
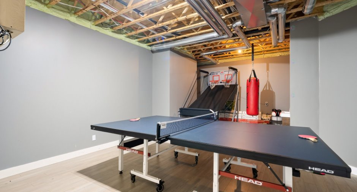
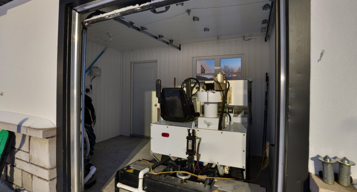
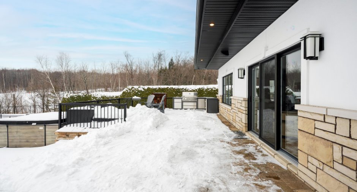
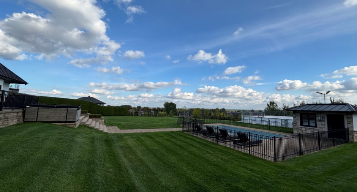
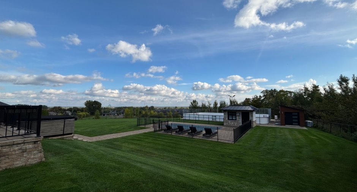
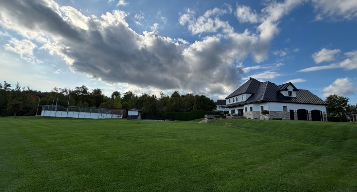
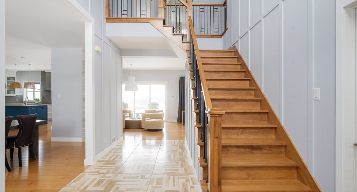
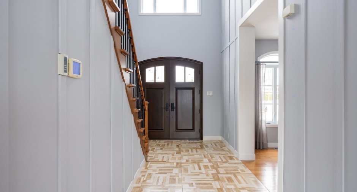
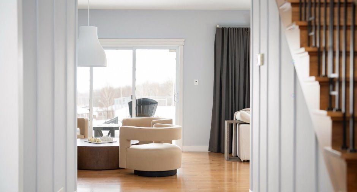
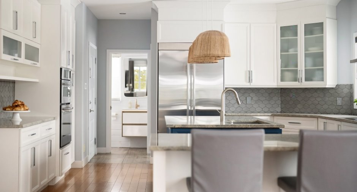
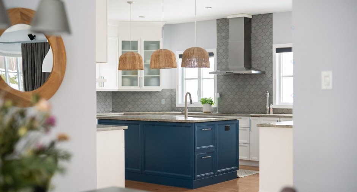
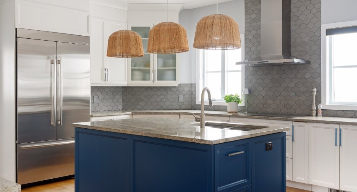
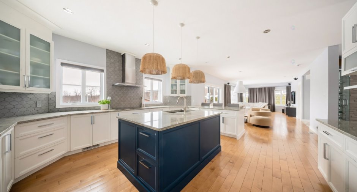
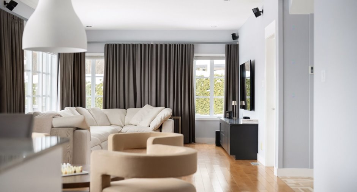
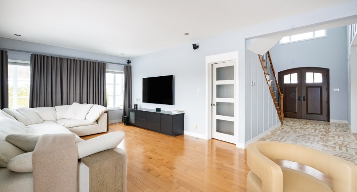
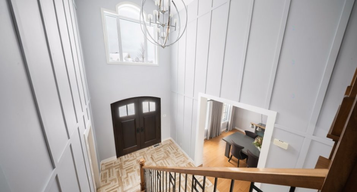
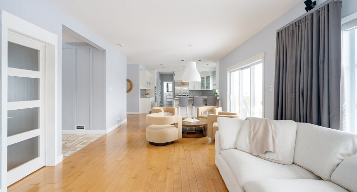
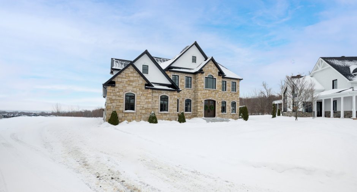
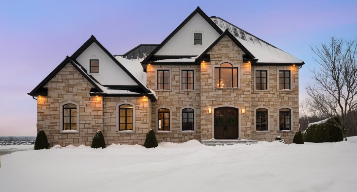
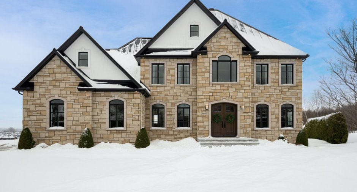
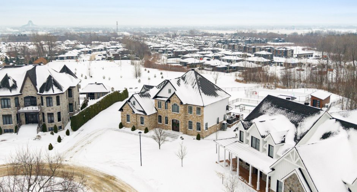
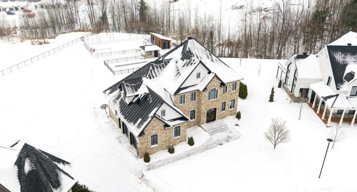
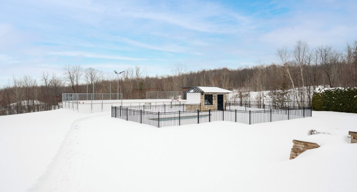
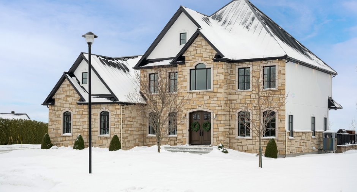
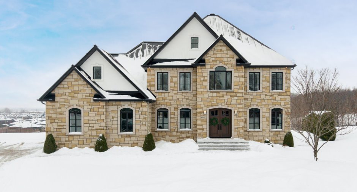
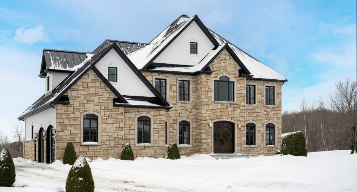
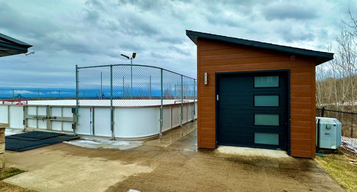
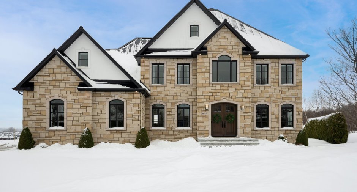
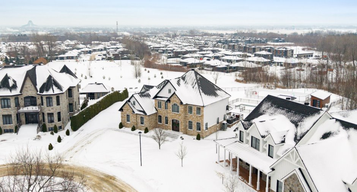
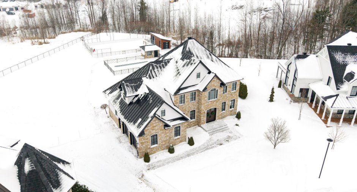
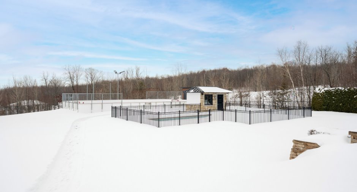
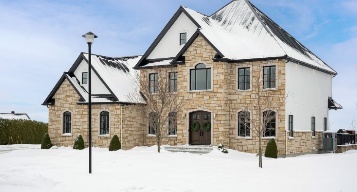
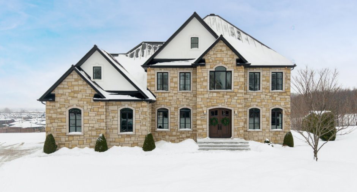
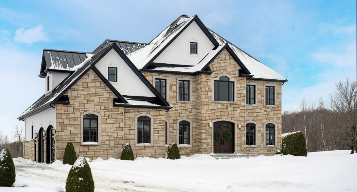
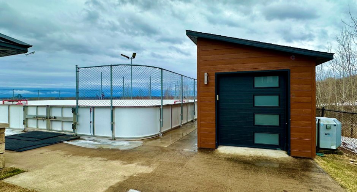
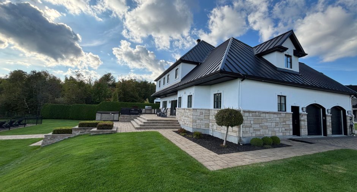
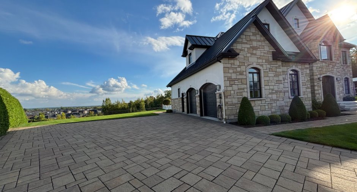
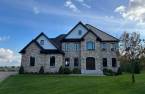
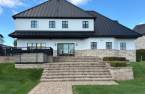
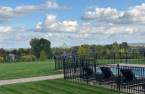
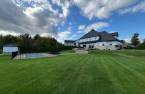
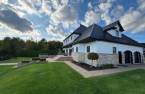
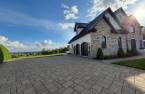
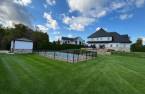
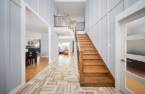
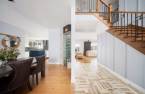
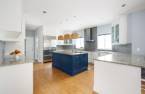
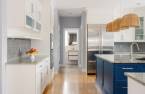
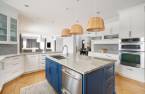
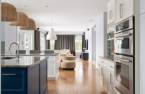
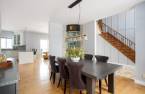
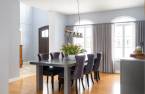
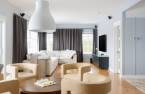
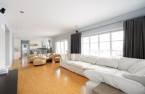
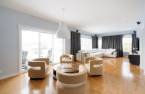
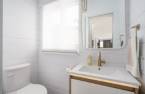
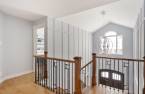
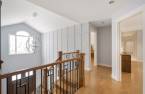
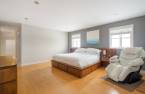
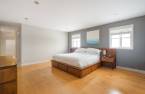
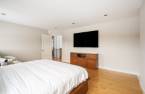
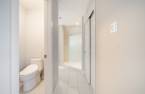
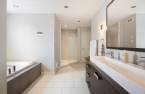
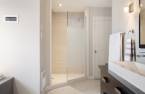
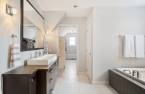
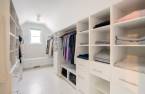
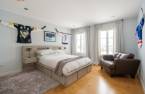
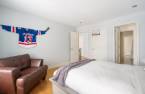
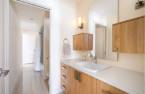
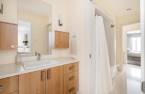
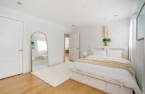
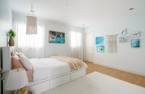
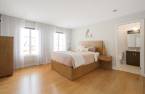
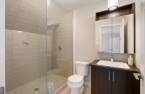
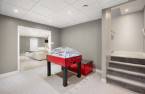
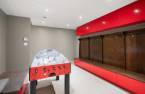
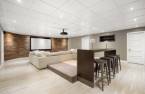
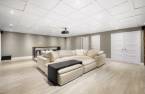
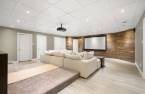
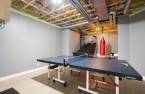
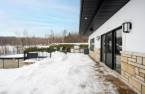
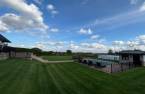
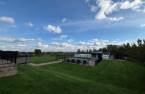
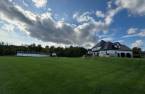
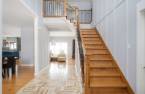
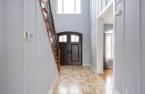
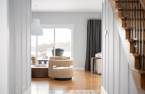
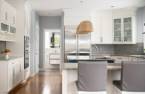
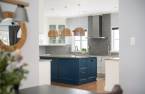
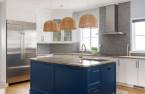
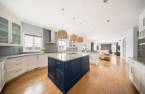
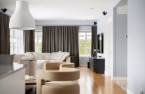
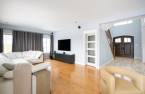
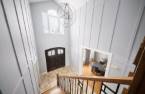
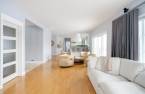
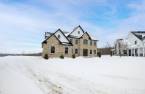
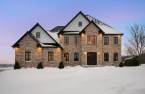
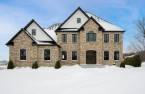
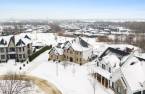
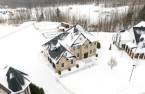
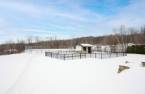
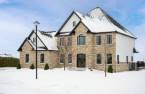
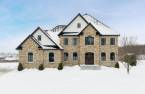
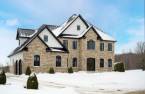
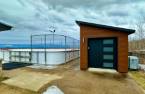
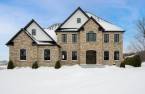
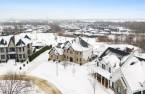
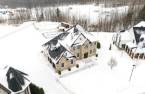
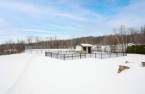
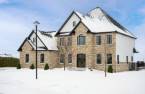
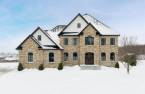
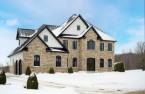
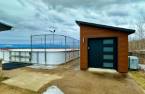
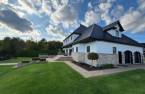
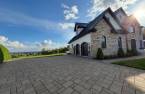
Majestic property located in a peaceful area, offering stunning views of the city and the Laviolette bridge. Located on a vast plot of 39,000 ft², it offers 4 luxurious bedrooms and ceilings ranging from 9 to 20 feet, creating impressive living spaces and letting in abundant natural light. Built with care and attention to detail, this residence combines elegance, quality and durability. Outside, a heated swimming pool and a refrigerated ice rink complete this unique living environment, designed to fully enjoy each season.
Create an account
CREATING AN ACCOUNT ALLOWS:
-
 Add favorites
-
 Save your searches
-
 Personalize your visits to viacapitalesells.com
-
 Activity on your properties


4

3
+ 2

n/a


I AM INTERESTED IN THIS PROPERTY

Hassan Chellah
Residential and Commercial Real Estate Broker
Via Capitale Expertise
Real estate agency
I offer
 *
*
*

Samir Chellah
Residential and Commercial Real Estate Broker
Via Capitale Expertise
Real estate agency
I offer
*
*
Certain conditions apply
Presentation
Majestic property located in a peaceful area, offering stunning views of the city and the Laviolette bridge. Located on a vast plot of 39,000 ft², it offers 4 luxurious bedrooms and ceilings ranging from 9 to 20 feet, creating impressive living spaces and letting in abundant natural light. Built with care and attention to detail, this residence combines elegance, quality and durability. Outside, a heated swimming pool and a refrigerated ice rink complete this unique living environment, designed to fully enjoy each season.
Building and interior
Year of construction
2012
Equipment available
Central vacuum cleaner system installation (1), Level 2 charging station (1), Electric garage door (1), Central heat pump (1)
Bathroom / Washroom
Adjoining to the master bedroom (1), Separate shower (1)
Heating system
Air circulation (1), Electric baseboard units (1)
Heating energy
Electricity (1)
Basement
6 feet and over (1), Finished basement (1), Separate entrance (1)
Cupboard
Wood (1)
Roofing
Tin (1)
Land and exterior
Foundation
Poured concrete (1)
Siding
Stone (1)
Garage
Heated (1), Double width or more (1), Fitted (1)
Driveway
Asphalt (1)
Parking (total)
Outdoor (6), Garage (2)
Pool
Heated (1), Inground (1)
Landscaping
Landscape (1)
Water supply
Municipality (1)
Sewage system
Municipal sewer (1)
Topography
Flat (1)
View
, Panoramic (1)
Proximity
Highway (1), Cegep (1), Daycare centre (1), Golf (1), Hospital (1), Park - green area (1), Bicycle path (1), Elementary school (1), High school (1), Cross-country skiing (1), Public transport (1), University (1)
Dimensions
Building area
384 m²
Land area
39234 pi²irregulier
Frontage land
69 pi
Room details
| Room | Level | Dimensions | Ground Cover |
|---|---|---|---|
| Hallway | Ground floor | 9' 6" x 18' 6" pi | Ceramic tiles |
| Dining room | Ground floor | 15' 5" x 12' 4" pi | Wood |
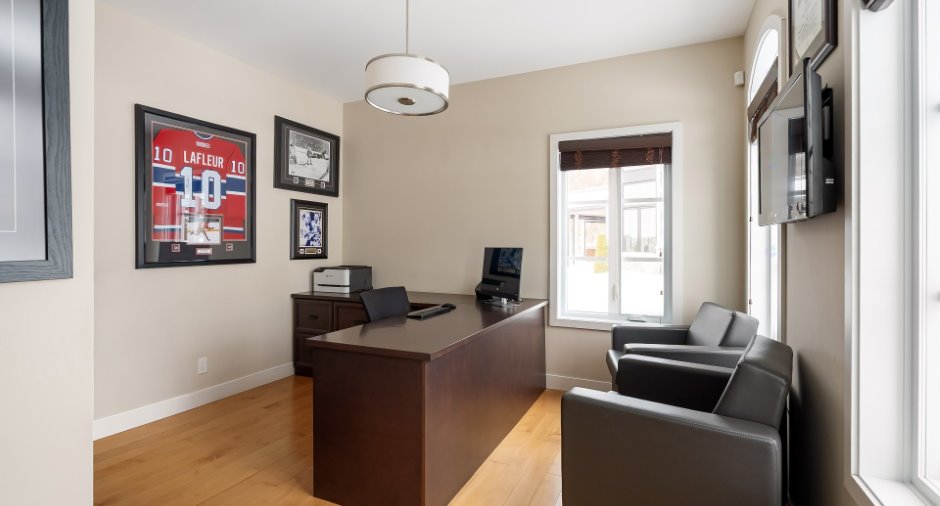
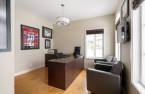
| Office | Ground floor | 10' 2" x 12' 1" pi | Wood |
| Living room | Ground floor | 29' 4" x 13' 4" pi | Wood |
| Kitchen | Ground floor | 19' 4" x 16' 1" pi | Wood |
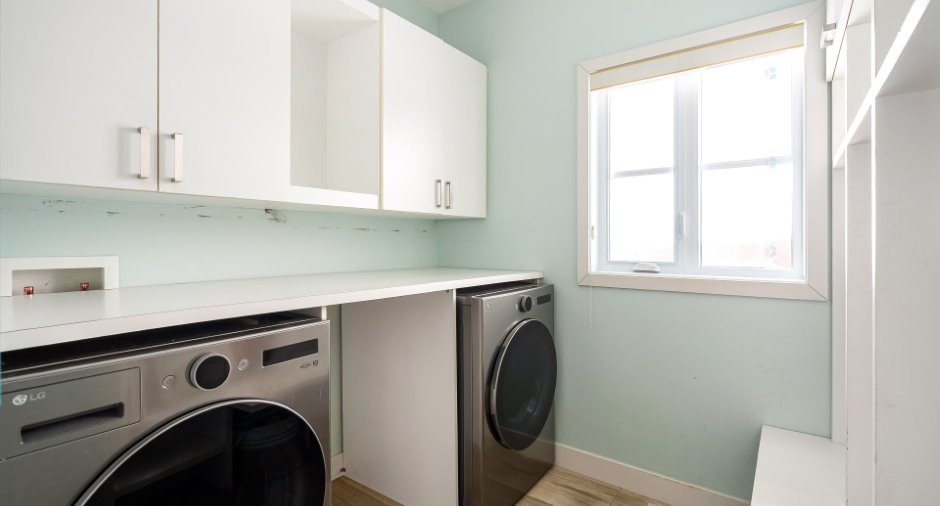
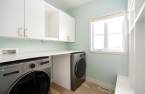
| Laundry room | Ground floor | 7' 4" x 7' 6" pi | Ceramic tiles |
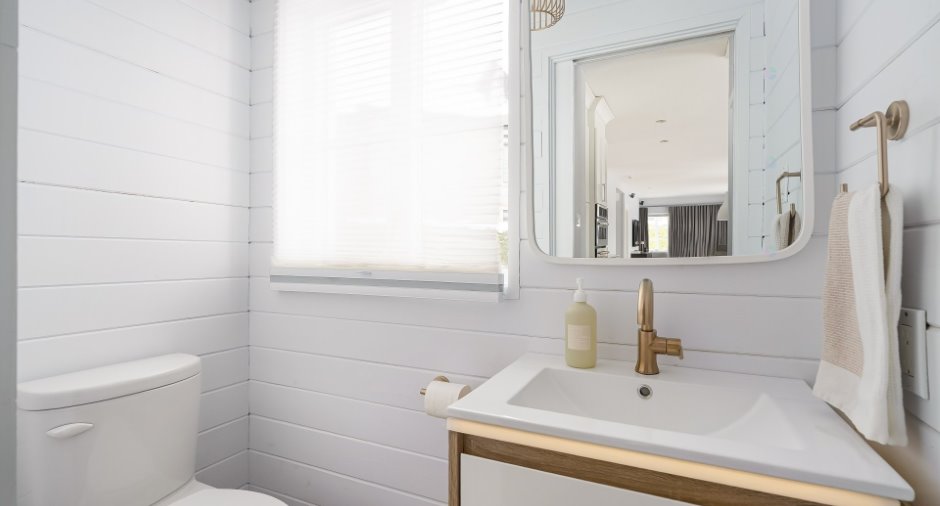
| Washroom | Ground floor | 2' 9" x 5' 7" pi | |
| Primary bedroom | 2nd floor | 14' 4" x 16' 1" pi | Wood |
| Bathroom | 2nd floor | 15' 5" x 12' pi | Ceramic tiles |
| Bedroom | 2nd floor | 13' 9" x 13' 7" pi | Wood |
| Bathroom | 2nd floor | 6' x 5' 4" pi | Ceramic tiles |
| Bedroom | 2nd floor | 11' 4" x 12' 9" pi | Wood |
| Bedroom | 2nd floor | 12' 4" x 13' 5" pi | Wood |
| Bathroom | 2nd floor | 18' 3" x 5' 2" pi | Ceramic tiles |
| Den | Basement | 11' 9" x 14' pi | Carpet |
| Family room | Basement | 29' 2" x 21' 2" pi | Floating floor |
| Playroom | Basement | 21' 3" x 15' 9" pi | Floating floor |
| Other | Basement | 13' 3" x 13' 9" pi | Concrete |
Inclusions
Surfaceuse pour la patinoire, structure et système de réfrigération pour la patinoire, Tracteur à Gazon, Poêle à pizza, Ensemble de patios, Habillage des fenêtres, tous les objets restants dans la maison à moins d'avis contraires de l'acheteur.
Taxes and costs
Municipal Taxes (2026)
11 321 $
School taxes (2025)
685 $
Total
12 006 $
Monthly fees
Energy cost
606 $
Evaluations (2026)
Building
793 300 $
Land
338 800 $
Total
1 132 100 $
Additional features
Occupation
30 days
