





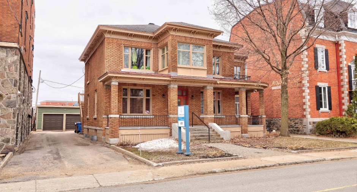
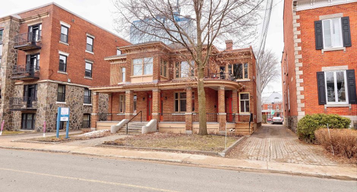
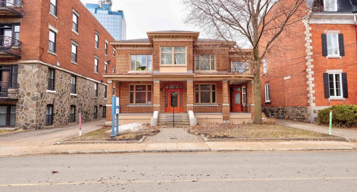
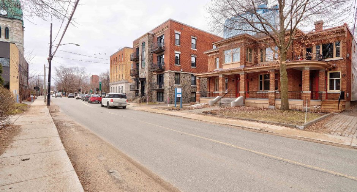
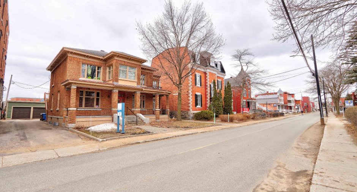
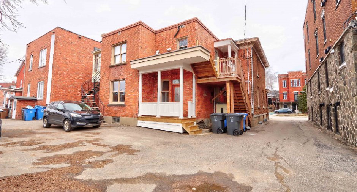
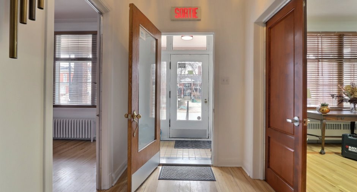
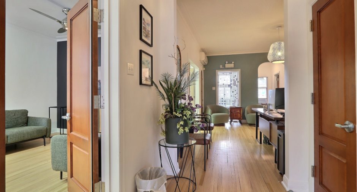
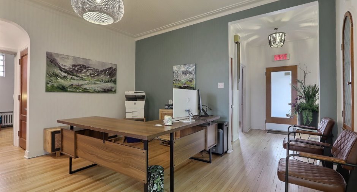
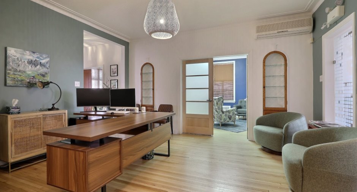
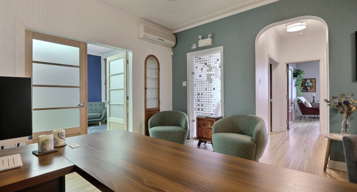
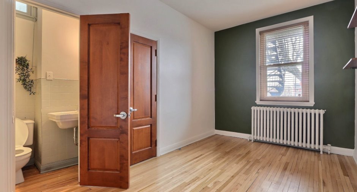
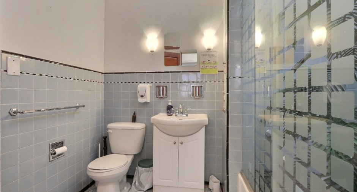
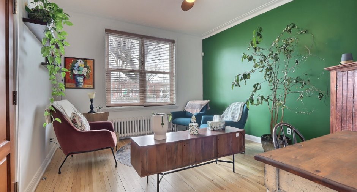
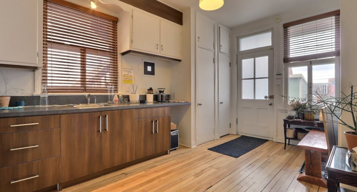
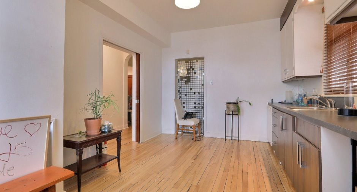
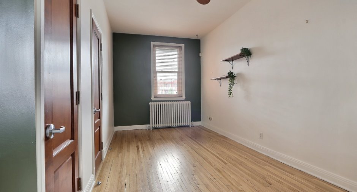
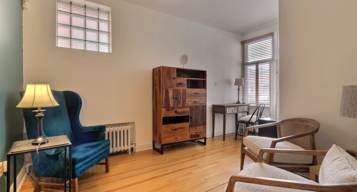
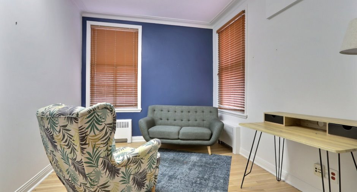
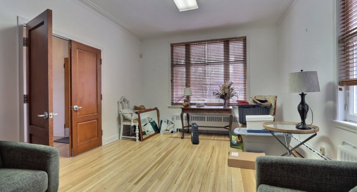
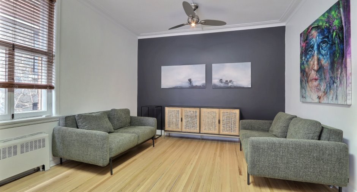
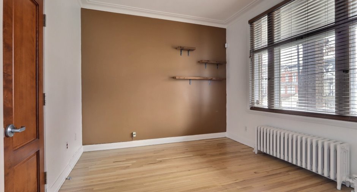
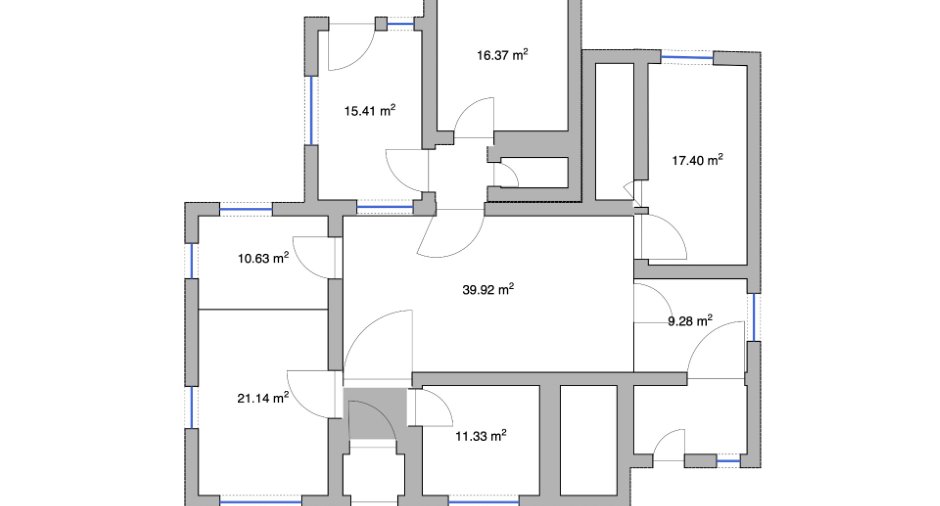
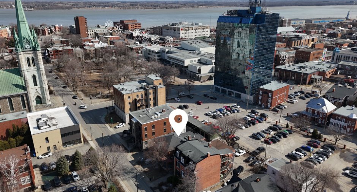
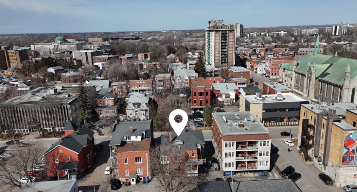
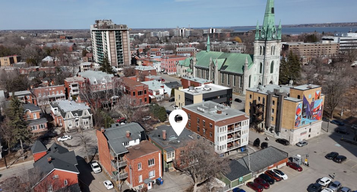
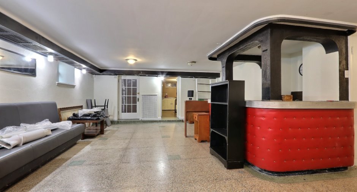
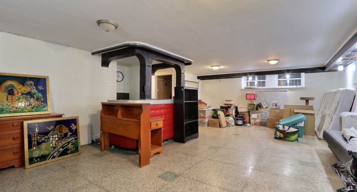
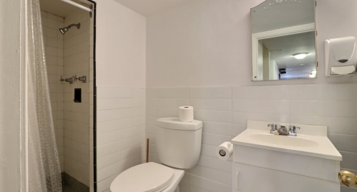
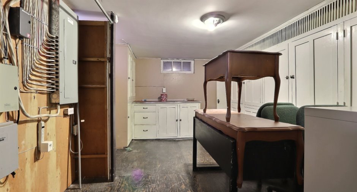
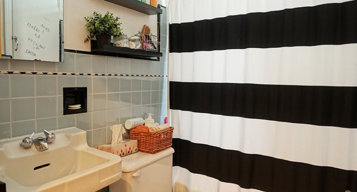
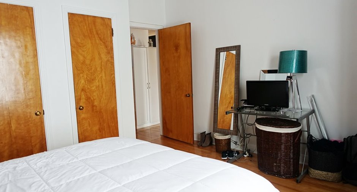
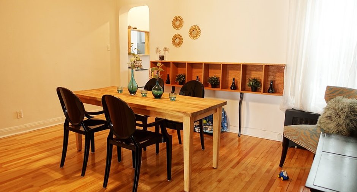
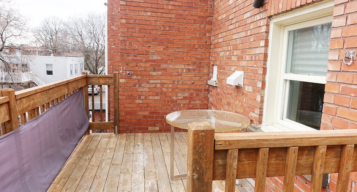
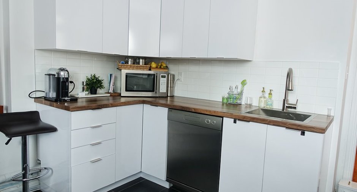
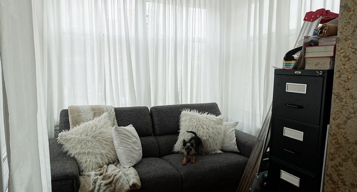
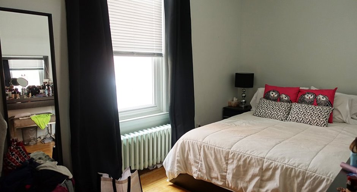
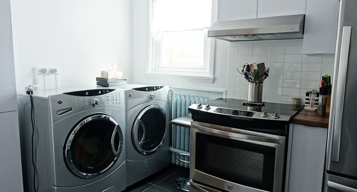
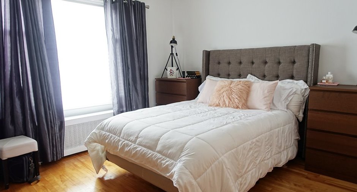
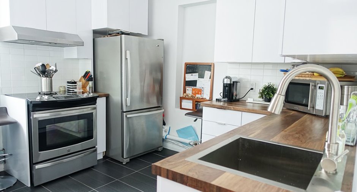
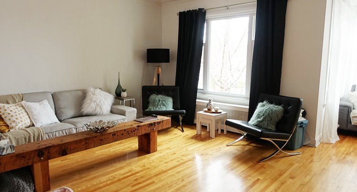
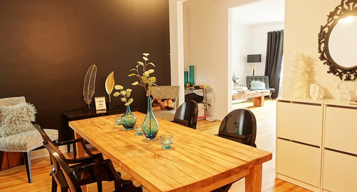
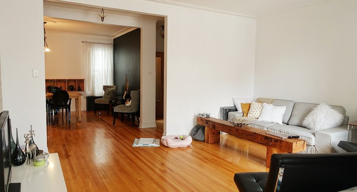
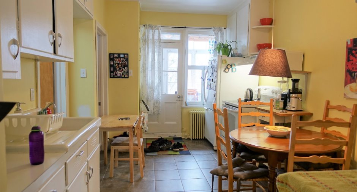
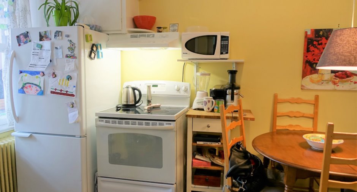
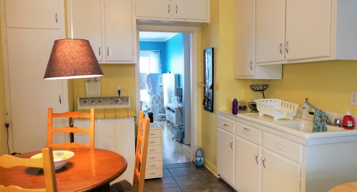
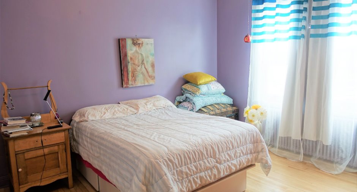
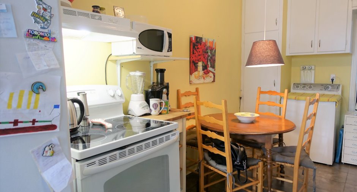
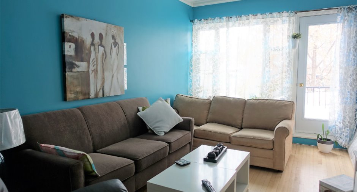
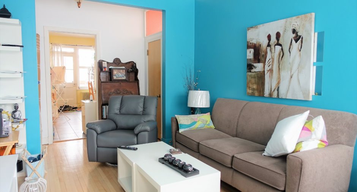
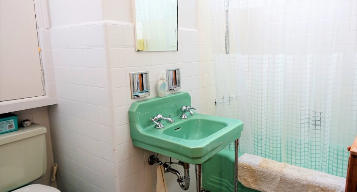
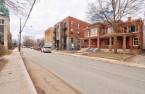
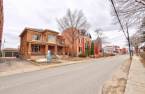
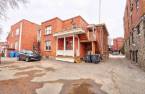
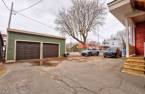
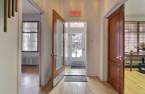
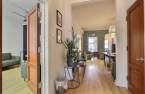
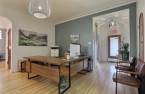
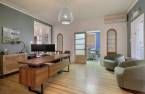
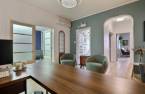
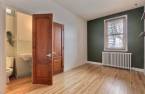
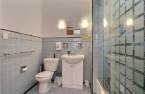

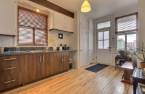
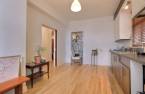
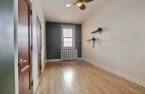
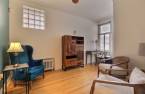
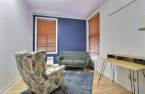
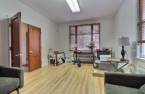
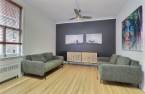
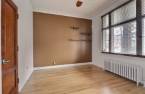
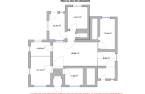
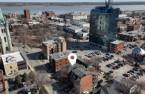
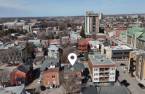
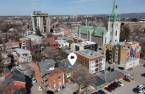
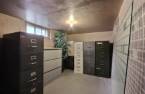
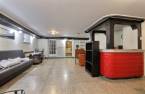
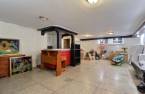
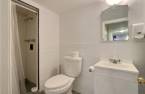
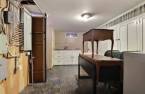
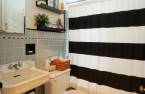
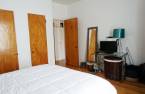
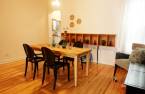
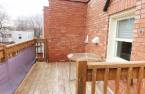
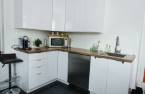
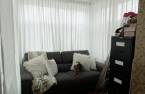
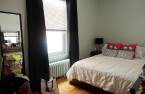
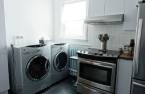
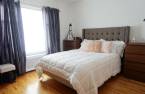
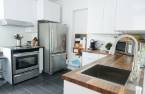
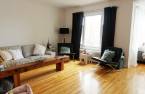
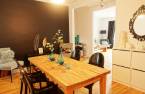
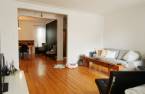
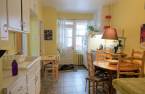
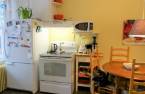
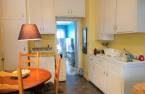
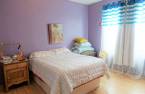
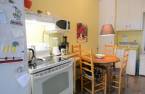
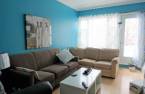
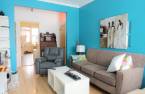
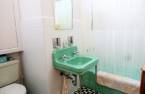
Magnificent century-old building with an incomparable cachet, combining historical charm and unique character, both inside and outside. Ideally located in the heart of downtown Trois-Rivières, this property offers visibility and a prime location. Psychologist, accountant, chiropractor, clinic or administrative office will find a distinctive and welcoming environment. In addition to its exceptional commercial potential, the building includes two residential dwellings generating stable incomes of $24,000/year (one 3 ½ and one 5 ½), thus offering an excellent balance between investment and professional occupation.
Create an account
CREATING AN ACCOUNT ALLOWS:
-
 Add favorites
-
 Save your searches
-
 Personalize your visits to viacapitalesells.com
-
 Activity on your properties

3

1

518m²


I AM INTERESTED IN THIS PROPERTY

Hassan Chellah
Residential and Commercial Real Estate Broker
Via Capitale Expertise
Real estate agency
I offer
 *
*
*

Samir Chellah
Residential and Commercial Real Estate Broker
Via Capitale Expertise
Real estate agency
I offer
*
*
Certain conditions apply
Presentation
Magnificent century-old building with an incomparable cachet, combining historical charm and unique character, both inside and outside. Ideally located in the heart of downtown Trois-Rivières, this property offers visibility and a prime location. Psychologist, accountant, chiropractor, clinic or administrative office will find a distinctive and welcoming environment. In addition to its exceptional commercial potential, the building includes two residential dwellings generating stable incomes of $24,000/year (one 3 ½ and one 5 ½), thus offering an excellent balance between investment and professional occupation.
Addendum
1- A strategic location in the heart of Quebec
Located between Montreal and Quebec City, downtown Trois-Rivières offers quick access to the province's main markets and roads, a considerable advantage for service companies and professionals.
2 - A growing entrepreneurial ecosystem
The Halo entrepreneurial district promotes innovation, collaboration and the establishment of new companies through initiatives to accompany, network and support economic development.
3- A lively and attractive city center for employees
Restaurants, cafes, cultural events, terraces, shops and dynamic urban life help create a stimulating workplace that promotes t...
See More ...
Building and interior
Year of construction
1916
Number of floors
2
Equipment available
Central heat pump (1)
Heating system
Air circulation (1)
Heating energy
Electricity (1)
Basement
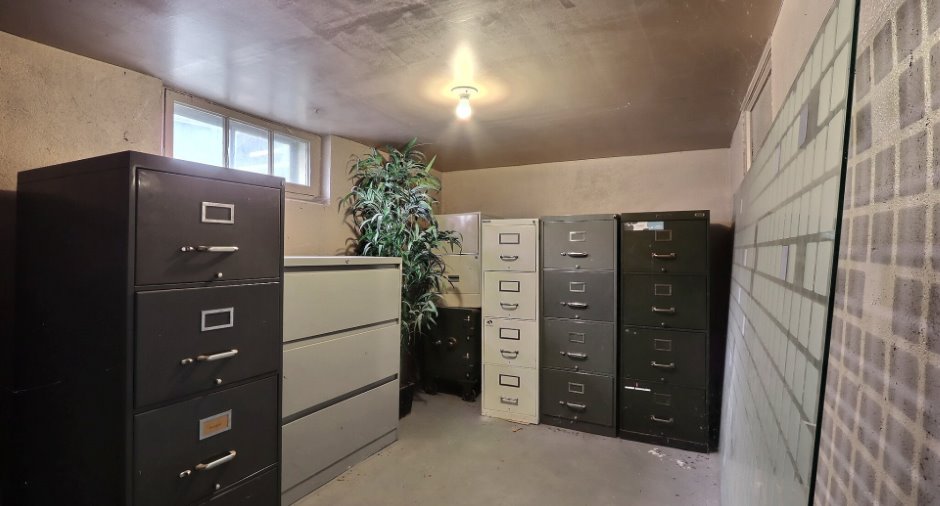
6 feet and over (1), Finished basement (1), Separate entrance (1)
Window type
Hung (1), Crank handle (1)
Windows
Aluminum (1), Wood (1)
Dividing floors
Wood (1)
Roofing
Asphalt shingles (1)
Land and exterior
Foundation
Poured concrete (1)
Siding
Brick (1)
Garage
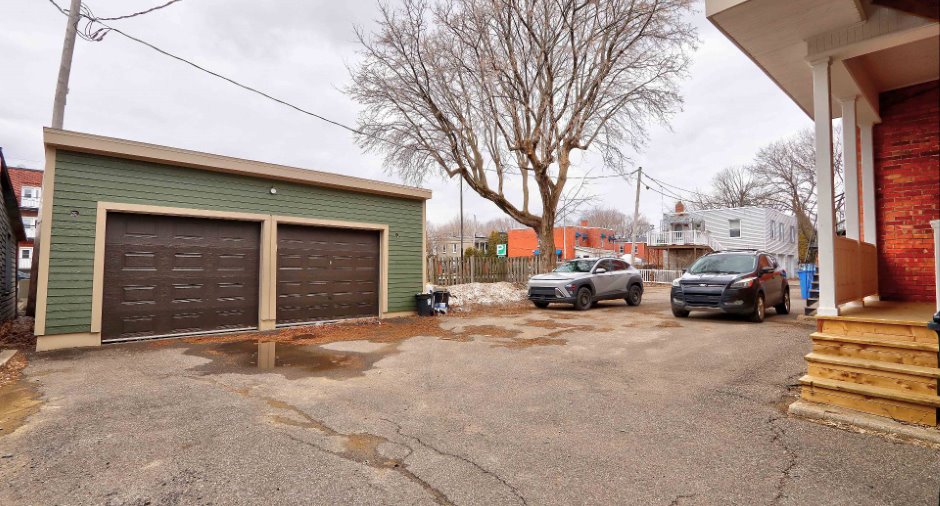
Detached (1), Double width or more (1)
Driveway
Asphalt (1), Plain paving stone (1)
Parking (total)
Outdoor (6), Garage (2)
Water supply
Municipality (1)
Sewage system
Municipal sewer (1)
Topography
Flat (1)
Proximity
, Highway (1), Cegep (1), Daycare centre (1), Golf (1), Hospital (1), Park - green area (1), Bicycle path (1), Elementary school (1), High school (1), Public transport (1), University (1)
Dimensions
Size of building
13.42 m
Depth of land
41.3
Depth of building
16.63 m
Land area
730.8 m²
Building area
259 m²
Private portion
518 m²
Frontage land
18.03
Income spaces
| Type | Free / Total |
|---|---|
|
Office
Commercial |
1 / 1 |
Possible annual income : 66 144 $
Taxes and costs
Business taxes (2026)
7531 $
Municipal Taxes (2026)
1999 $
School taxes (2025)
344 $
Total
9874 $
Evaluations (2026)
Building
424 200 $
Land
156 800 $
Total
581 000 $
Additional features
Occupation
30 days
Zoning
Commercial (1), Residential (1)
