





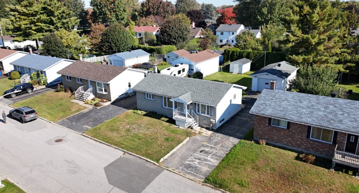
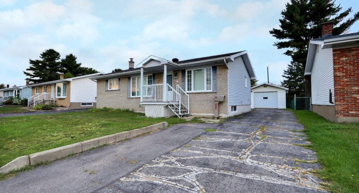
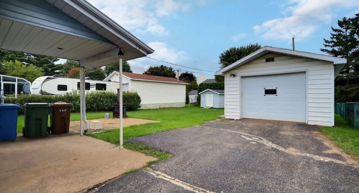
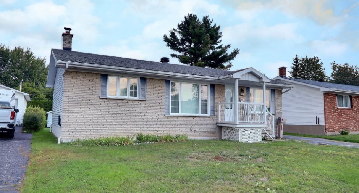
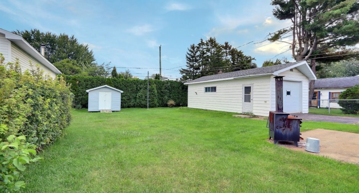
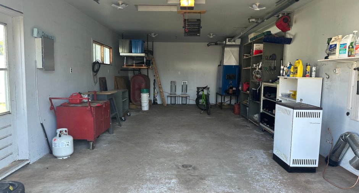
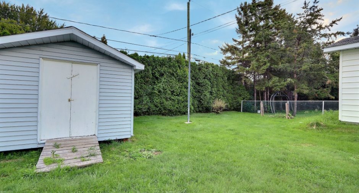
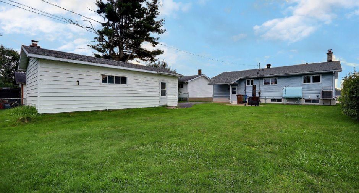
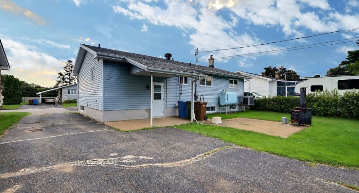
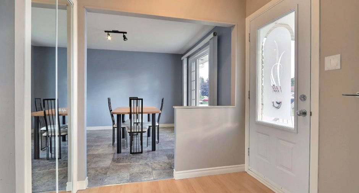
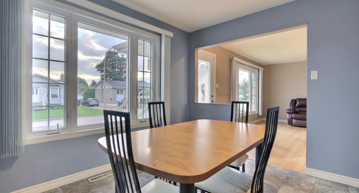
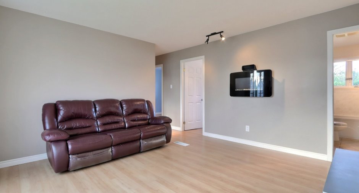
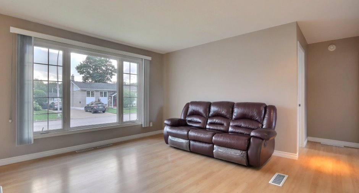
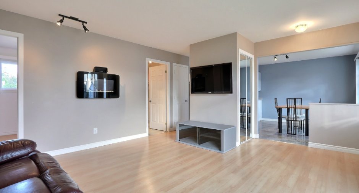
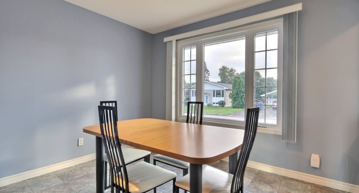
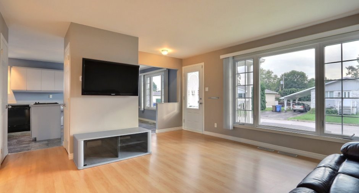
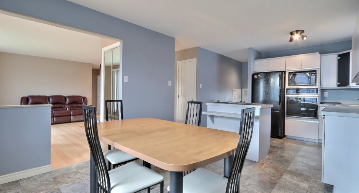
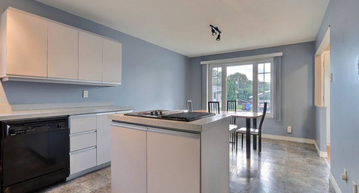
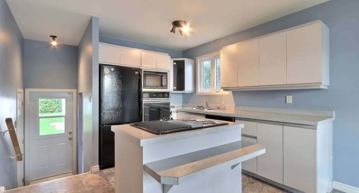
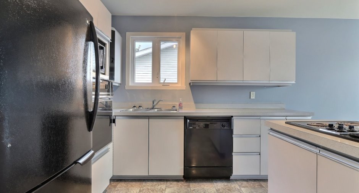
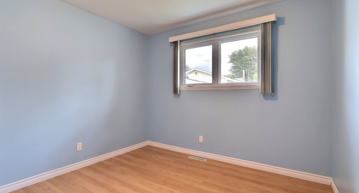
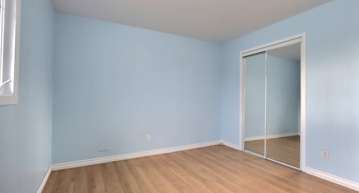
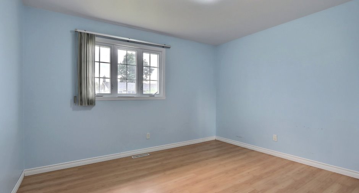
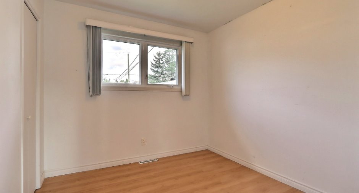
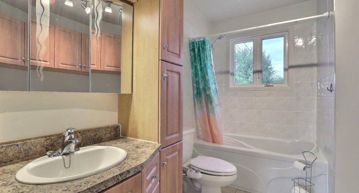
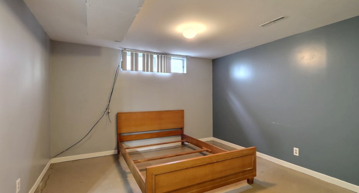
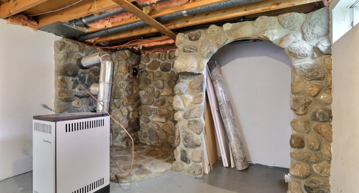
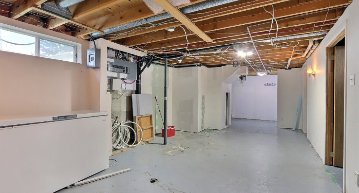
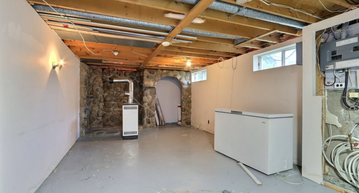
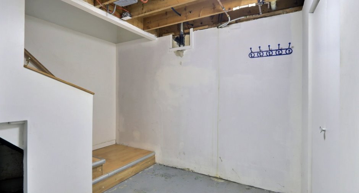
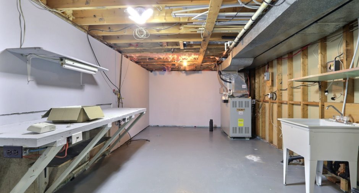
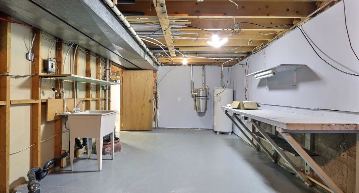
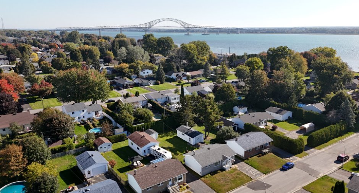
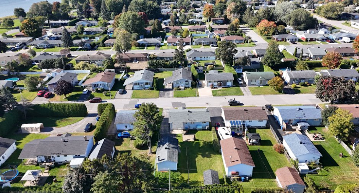
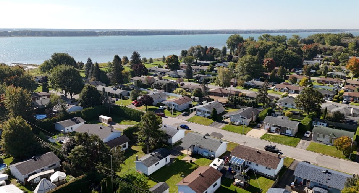
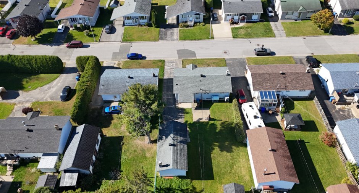
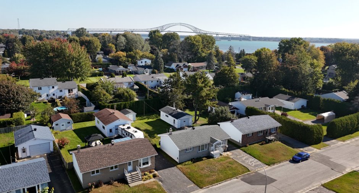
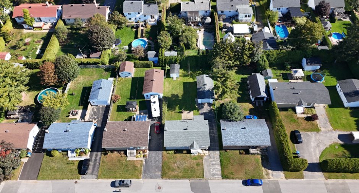
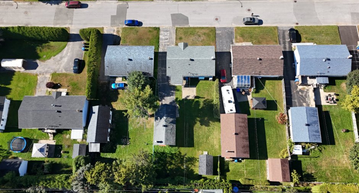
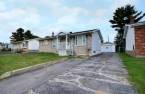
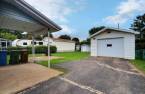
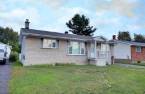
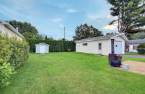
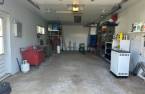
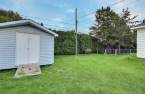
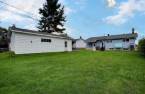
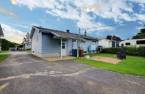
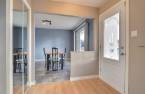
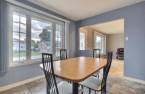
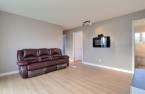
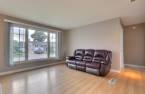
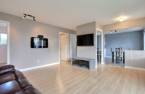
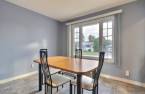
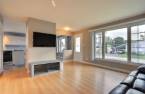
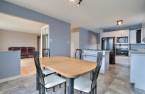
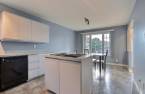
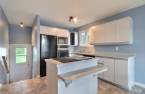
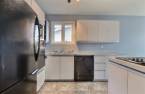
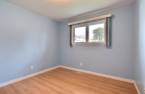
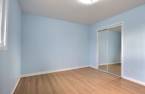
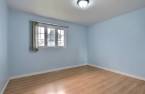
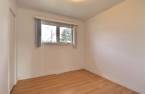
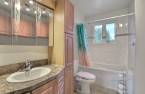
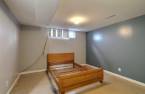
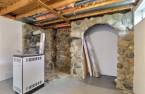
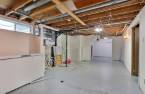
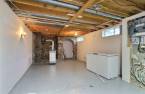
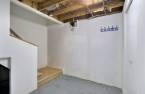
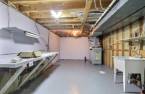
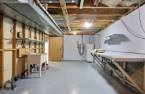
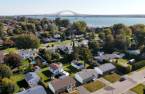
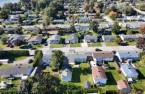
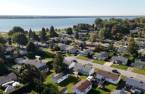
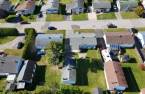
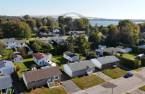
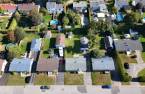
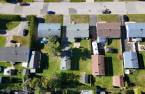
A property where space, light and tranquility meet! Located in a peaceful area of Trois-Rivières-Ouest, this house offers 4 bedrooms, beautiful natural light and warm living spaces. Enjoy a large courtyard ideal for the family as well as a large garage that meets all your storage needs and projects. The basement to be arranged according to your tastes offers great potential to create the additional space you dream of. A property full of possibilities to discover!
Create an account
CREATING AN ACCOUNT ALLOWS:
-
 Add favorites
-
 Save your searches
-
 Personalize your visits to viacapitalesells.com
-
 Activity on your properties
No: 22878381

4

1

101.24m²
Open Houses
Sunday 4 October From 14h00 to 16h00


I AM INTERESTED IN THIS PROPERTY

Hassan Chellah
Residential and Commercial Real Estate Broker
Via Capitale Expertise
Real estate agency
I offer
 *
*
*
Certain conditions apply
Presentation
A property where space, light and tranquility meet! Located in a peaceful area of Trois-Rivières-Ouest, this house offers 4 bedrooms, beautiful natural light and warm living spaces. Enjoy a large courtyard ideal for the family as well as a large garage that meets all your storage needs and projects. The basement to be arranged according to your tastes offers great potential to create the additional space you dream of. A property full of possibilities to discover!
Addendum
5 highlights of the sector
Peaceful residential area -- An environment conducive to family life, in the district of Chavigny.
Proximity to the St. Lawrence River -- Bellevue Street owes its name in particular to the beautiful view it offered over the river at its southeast end.
Access to green spaces -- The area includes parks and natural spaces to enjoy the outdoors nearby.
Family neighborhood life -- A residential environment where the neighborhood and the feeling of security are among the elements appreciated in the Trois-Rivières-Ouest neighborhoods.
Access to the main roads -- A location to easily reach the main traffic routes of th...
See More ...
Building and interior
Year of construction
1971
Equipment available
Central heat pump (1)
Heating system
Air circulation (1)
Hearth stove
Oil stove (1)
Heating energy
Electricity (1), Heating oil (1)
Basement
6 feet and over (1), Partially finished (1)
Cupboard
Melamine (1)
Window type
Crank handle (1)
Windows
PVC (1)
Roofing
Asphalt shingles (1)
Land and exterior
Foundation
Concrete block (1)
Siding
Brick (1), Vinyl (1)
Garage
Detached (1), Single width (1)
Driveway
Asphalt (1)
Parking (total)
Outdoor (4), Garage (1)
Landscaping
Land / Yard lined with hedges (1)
Water supply
Municipality (1)
Sewage system
Municipal sewer (1)
Topography
Flat (1)
Proximity
Highway (1), Cegep (1), Daycare centre (1), Golf (1), Hospital (1), Park - green area (1), Bicycle path (1), Elementary school (1), High school (1), Cross-country skiing (1), Snowmobile trail (1), ATV trail (1), Public transport (1), University (1)
Dimensions
Size of building
12.98 m
Depth of land
43.78
Depth of building
7.8 m
Land area
772 m²
Building area
101.24 m²
Private portion
101.24 m²
Frontage land
17.68
Room details
| Room | Level | Dimensions | Ground Cover |
|---|---|---|---|
| Kitchen | Ground floor | 11' 2" x 10' 6" pi | Flexible floor coverings |
| Dining room | Ground floor | 9' 1" x 11' 1" pi | Flexible floor coverings |
| Living room | Ground floor | 16' 1" x 14' 4" pi | Floating floor |
| Bathroom | Ground floor | 9' 7" x 7' 3" pi | Ceramic tiles |
| Bedroom | Ground floor | 9' 7" x 9' pi | Flexible floor coverings |
| Bedroom | Ground floor | 10' 7" x 10' 2" pi | Floating floor |
| Bedroom | Ground floor | 11' x 12' 5" pi | Floating floor |
| Family room | Basement | 12' 5" x 39' 1" pi | Concrete |
| Bedroom | Basement | 11' 1" x 15' 7" pi | Concrete |
| Workshop | Basement | 11' 2" x 24' 2" pi | Concrete |
Inclusions
Les meubles restant dams la maison. (Le réfrigérateur et la plaque chauffante ne fonctionne pas très bien), Le système d'alarme non actif (à vérifier pour le fonctionnement),
Taxes and costs
Municipal Taxes (2026)
2798 $
School taxes (2026)
164 $
Total
2962 $
Evaluations (2026)
Building
200 900 $
Land
67 000 $
Total
267 900 $
Additional features
Occupation
30 days
Zoning
Residential (1)
