





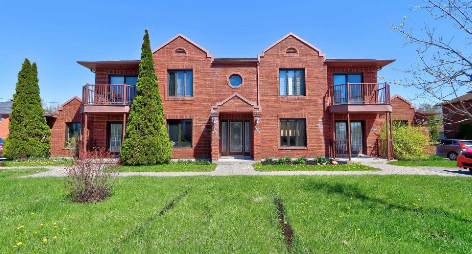
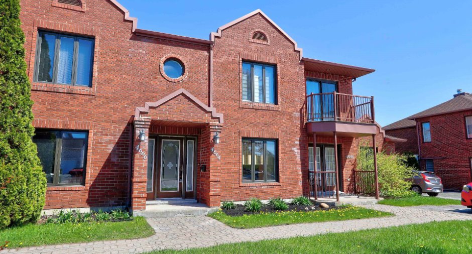
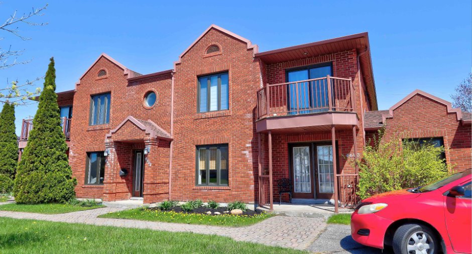
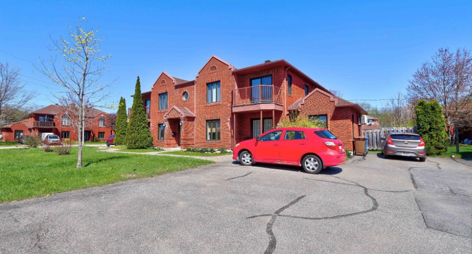
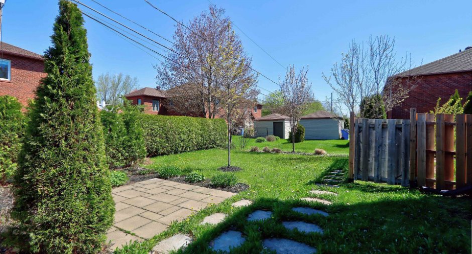
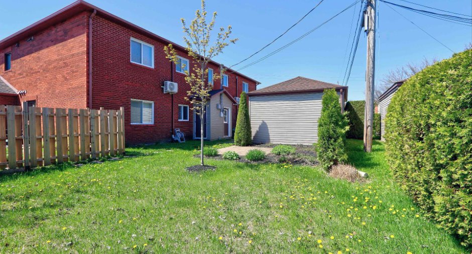
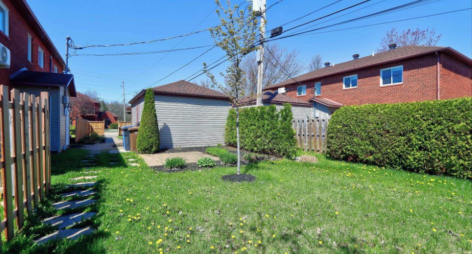
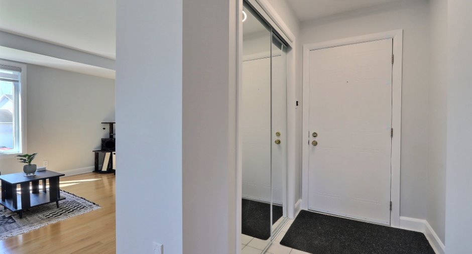
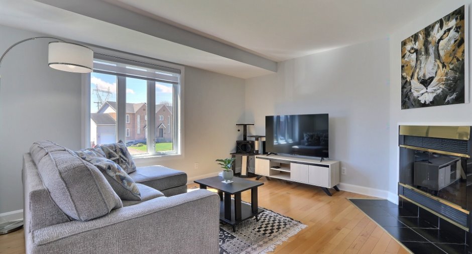
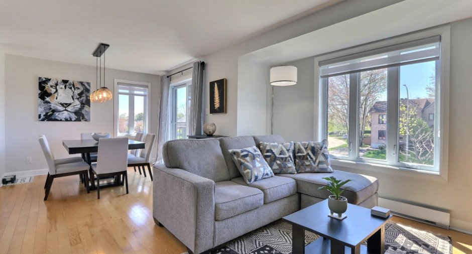
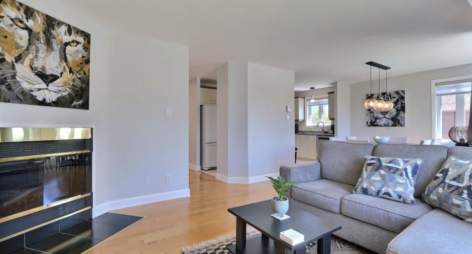
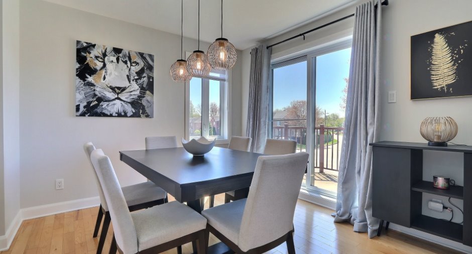
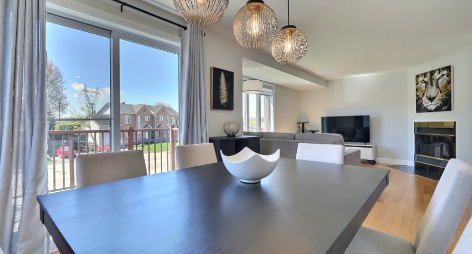
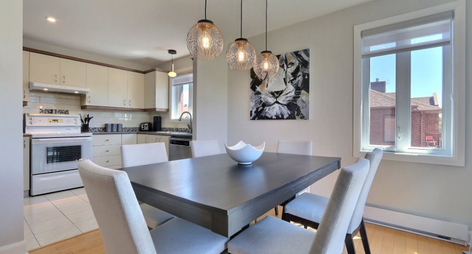
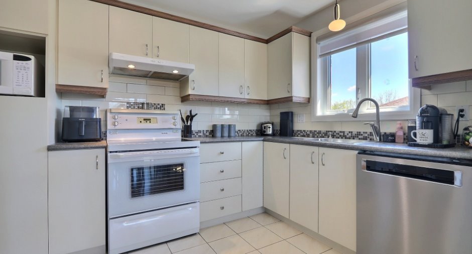
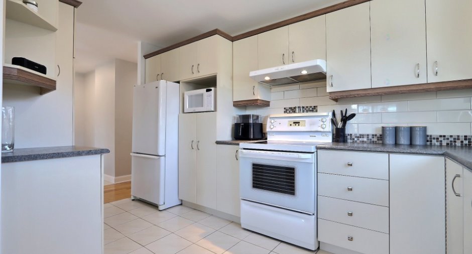
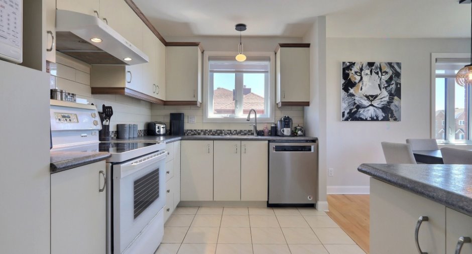
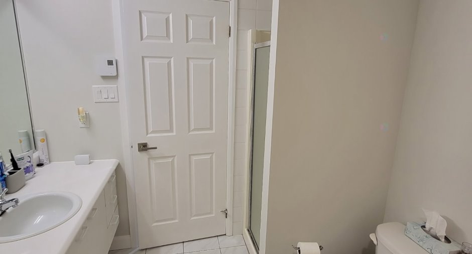
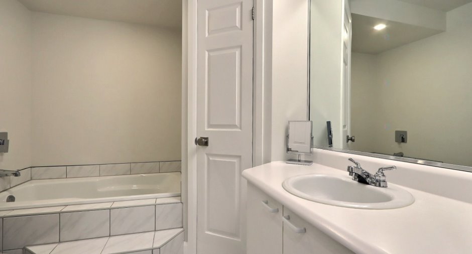
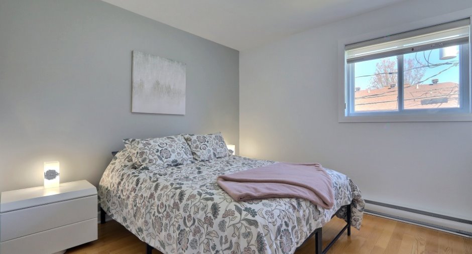
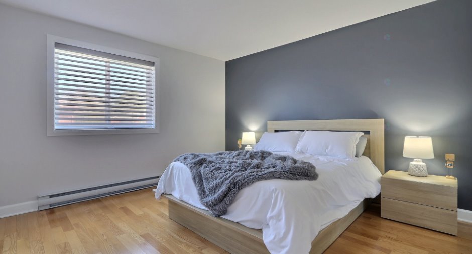
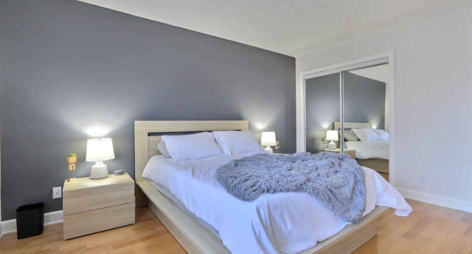
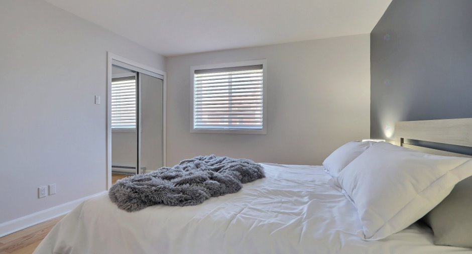
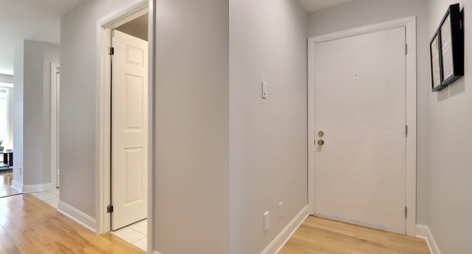
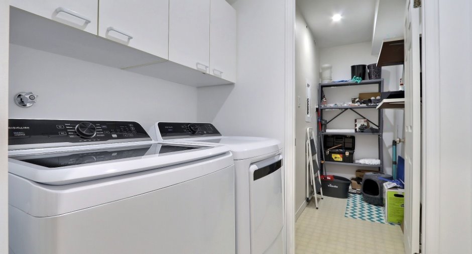
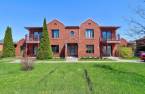
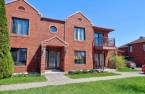
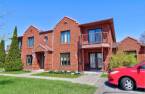
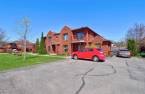
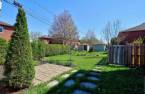
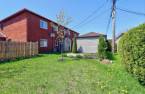
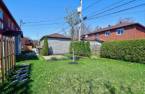
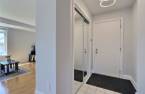
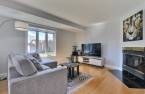
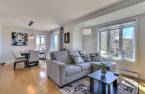
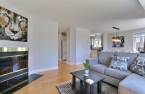
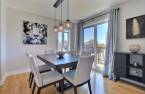
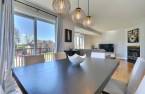
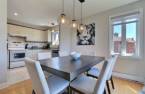
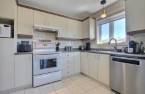
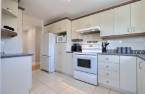
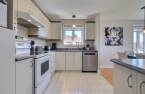
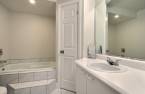
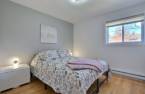
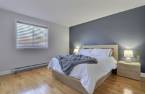
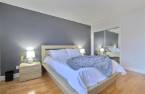
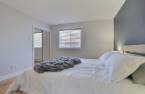
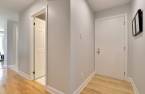
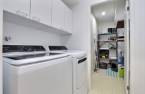
Superb condominium unit carefully maintained, located in a sought after area where everything is at your fingertips. Whether for public transport, shops, grocery stores or quick access to the main roads, the location will meet the needs of an active and practical lifestyle. Offering 2 bedrooms as well as an open and welcoming living area, this condo benefits from a generous fenestration letting in a magnificent natural light throughout the day. The quality of management of the building testifies to a harmonious and well-managed environment. A turnkey opportunity to discover!
Create an account
CREATING AN ACCOUNT ALLOWS:
-
 Add favorites
-
 Save your searches
-
 Personalize your visits to viacapitalesells.com
-
 Activity on your properties

2

1

91.4m²


I AM INTERESTED IN THIS PROPERTY

Hassan Chellah
Residential and Commercial Real Estate Broker
Via Capitale Expertise
Real estate agency
I offer
 *
*
*

Samir Chellah
Residential and Commercial Real Estate Broker
Via Capitale Expertise
Real estate agency
I offer
*
*
Certain conditions apply
Presentation
Superb condominium unit carefully maintained, located in a sought after area where everything is at your fingertips. Whether for public transport, shops, grocery stores or quick access to the main roads, the location will meet the needs of an active and practical lifestyle. Offering 2 bedrooms as well as an open and welcoming living area, this condo benefits from a generous fenestration letting in a magnificent natural light throughout the day. The quality of management of the building testifies to a harmonious and well-managed environment. A turnkey opportunity to discover!
Building and interior
Year of construction
1990
Number of floors
2
Level
2nd floor
Equipment available
Central vacuum cleaner system installation (1), Private balcony (1), Wall-mounted heat pump (1)
Heating system
Electric baseboard units (1)
Heating energy
Electricity (1)
Basement
No basement (1)
Roofing
Asphalt shingles (1)
Land and exterior
Siding
Brick (1)
Driveway
Asphalt (1)
Parking (total)
Outdoor (2)
Water supply
Municipality (1)
Sewage system
Municipal sewer (1)
Proximity
Highway (1), Cegep (1), Daycare centre (1), Golf (1), Hospital (1), Metro (1), Park - green area (1), Bicycle path (1), Elementary school (1), High school (1), Cross-country skiing (1), Public transport (1), University (1)
Dimensions
Size of building
7.59 m
Private portion
91.4 m²
Depth of building
11.92 m
Room details
| Room | Level | Dimensions | Ground Cover |
|---|---|---|---|
| Dining room | 2nd floor | 10' 1" x 10' 1" pi | Wood |
| Living room | 2nd floor | 12' 9" x 12' 1" pi | Wood |
| Hallway | 2nd floor | 6' 3" x 3' 1" pi | Ceramic tiles |
| Kitchen | 2nd floor | 13' 4" x 7' 7" pi | Ceramic tiles |
| Laundry room | 2nd floor | 6' x 4' 1" pi | Flexible floor coverings |
| Storage | 2nd floor | 8' 2" x 3' 8" pi | Flexible floor coverings |
| Bedroom | 2nd floor | 10' 4" x 10' 4" pi | Wood |
| Bedroom | 2nd floor | 11' 1" x 14' 3" pi | Wood |
| Bathroom | 2nd floor | 9' x 7' 6" pi | Ceramic tiles |
Inclusions
Luminaires, Stores, foyer électrique, lave-vaisselle,
Taxes and costs
Municipal Taxes (2026)
2267 $
School taxes (2025)
109 $
Total
2376 $
Monthly fees
Co-ownership fees
260 $
Evaluations (2026)
Building
206 200 $
Additional features
Occupation
2026-07-01
