





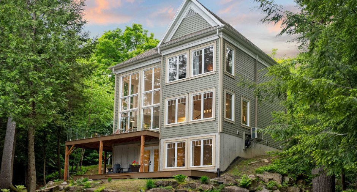
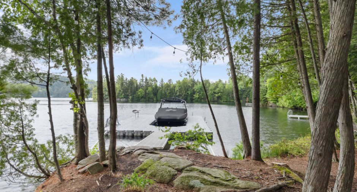
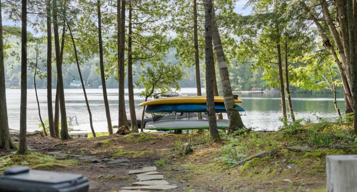
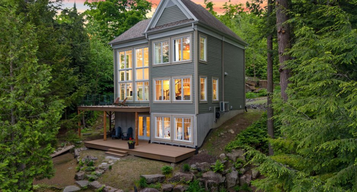
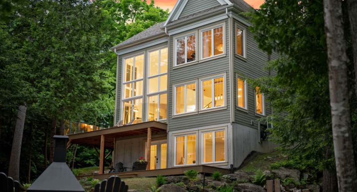
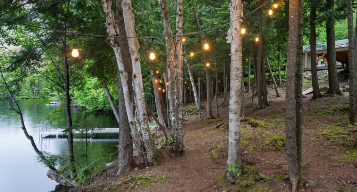
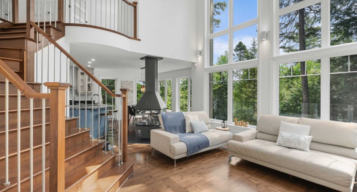
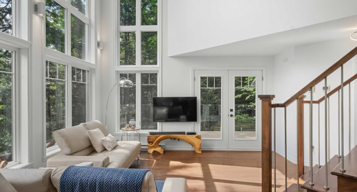
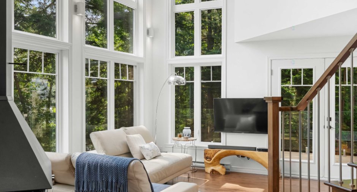
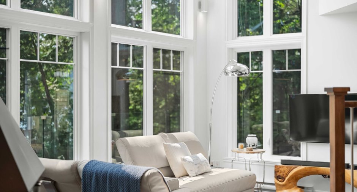
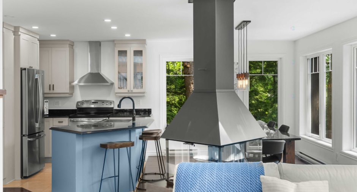
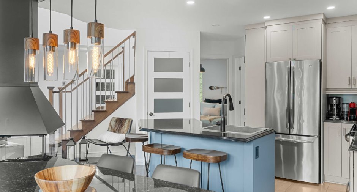
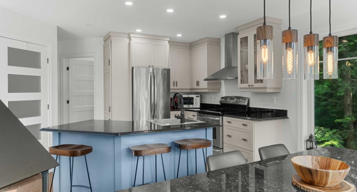
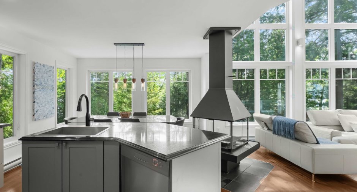
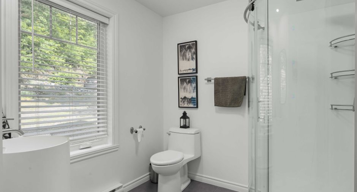
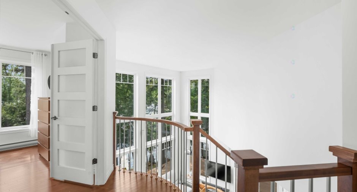
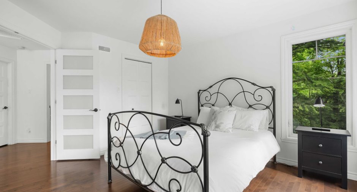
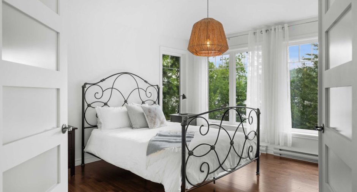
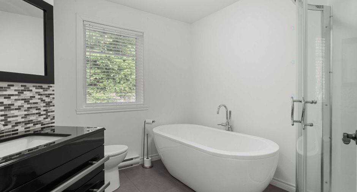
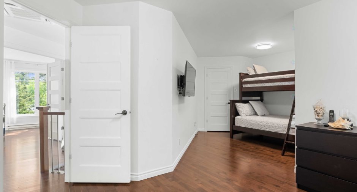
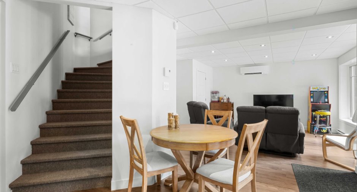
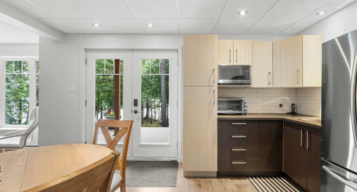
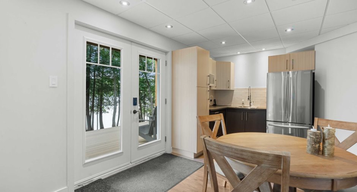
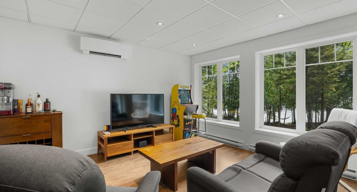
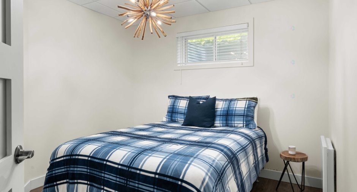
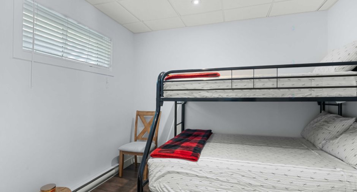
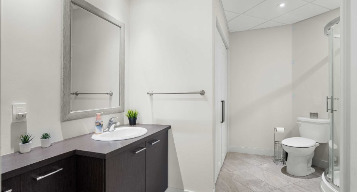
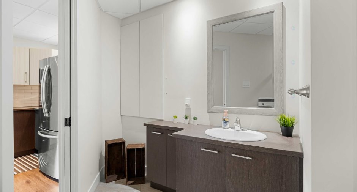
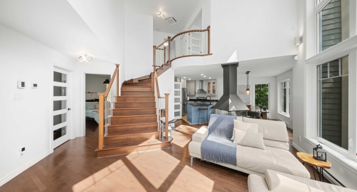
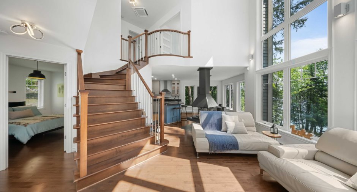
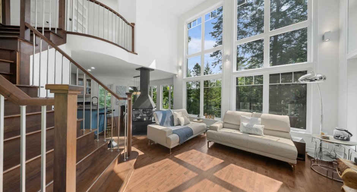
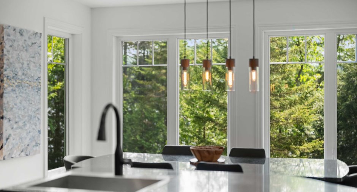
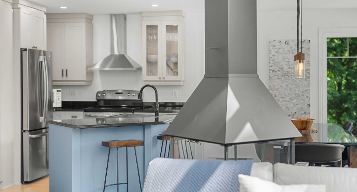
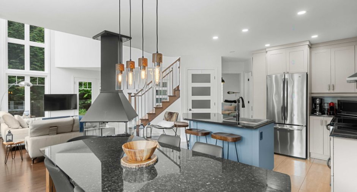
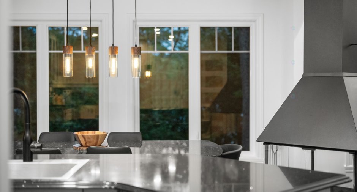
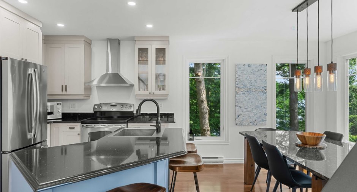
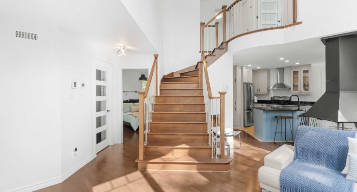
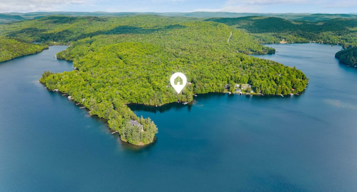
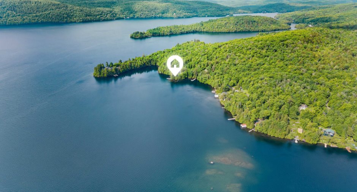
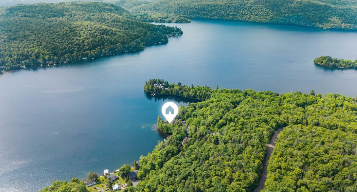
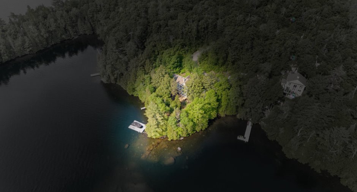
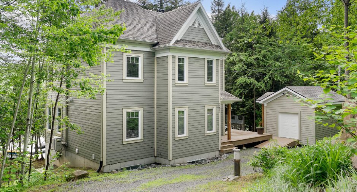
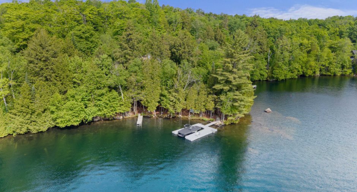
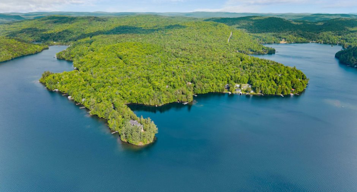
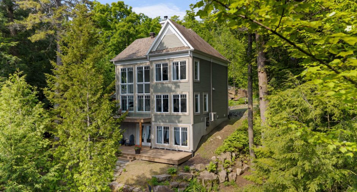
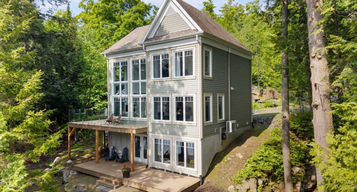
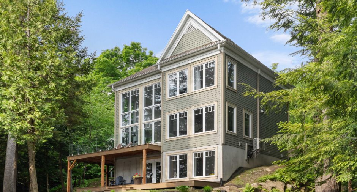
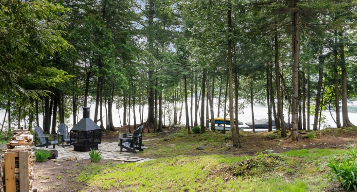
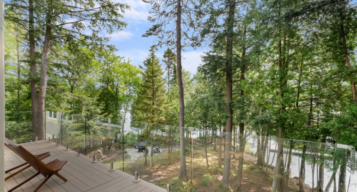
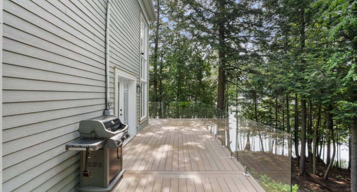
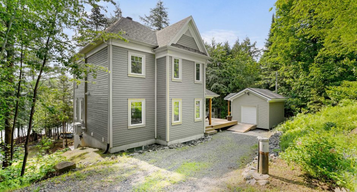
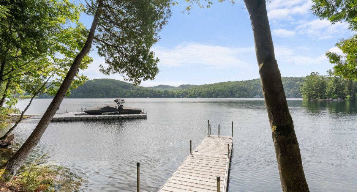
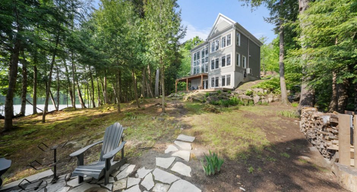
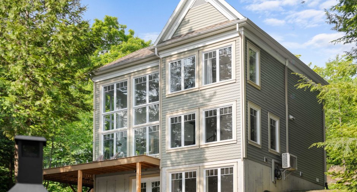
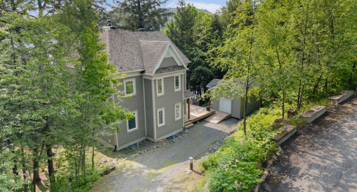
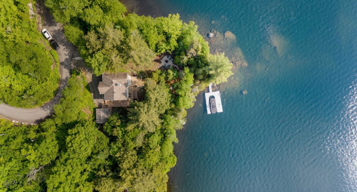
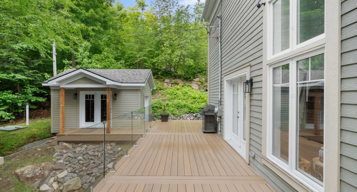
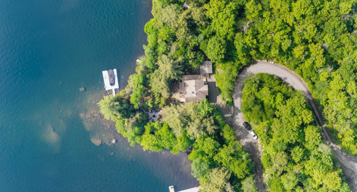
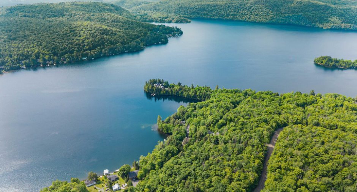
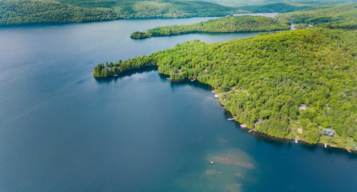
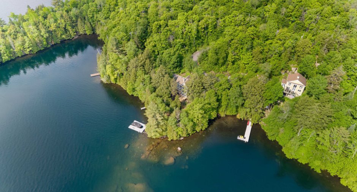
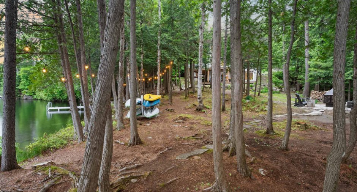
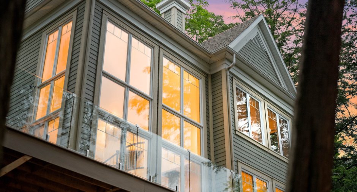
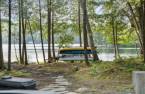
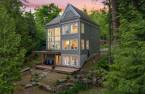
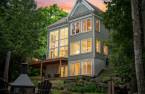
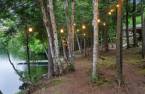
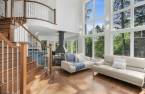
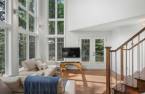
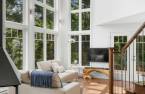
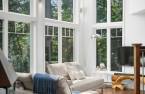
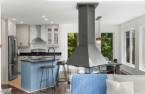
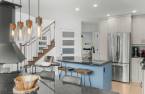
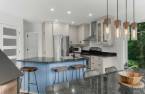
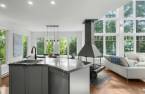
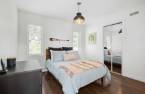
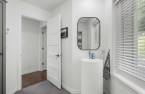
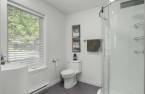
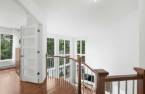
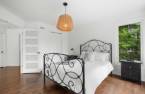
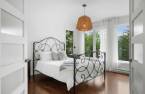
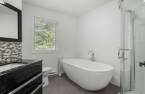
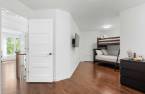
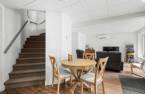
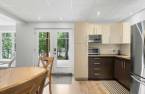
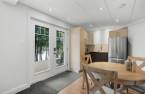
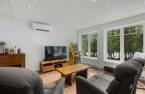
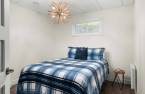
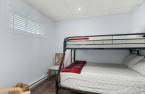
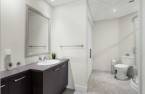
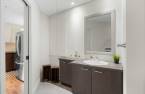
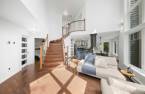
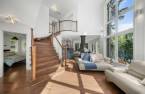
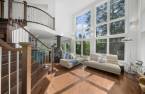
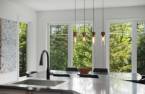
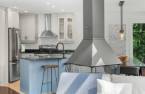
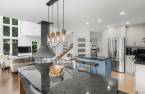
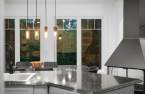
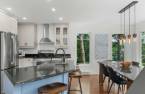
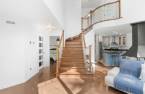
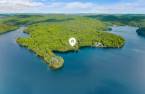
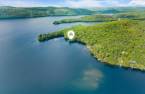
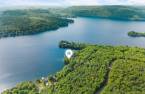
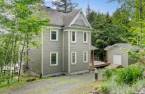
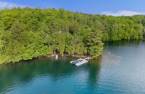
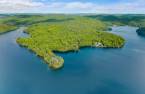
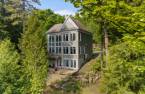
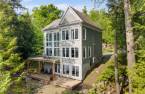
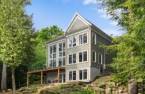
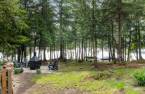
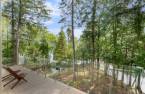
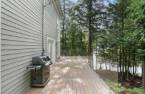
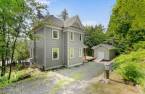
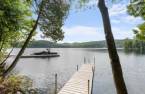
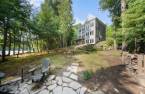
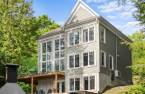
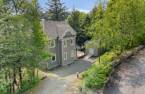
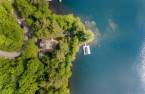
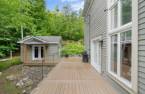
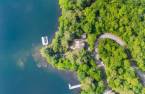
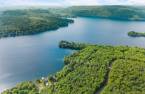
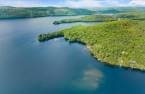
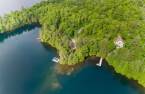
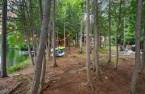
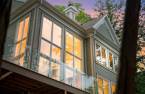
Discover this magnificent chalet located in the prestigious Lac-des-Piles, offering an exceptional panoramic view of the water and the mountains. Built with quality materials, it offers a bright open-plan living area, a modern kitchen with central island, a living room with central fireplace and cathedral ceiling, as well as a large terrace to fully enjoy nature. The intimate and wooded terrain ensures absolute tranquility, with direct access to the lake for swimming, kayaking or sailing. Privacy, comfort and nature combined in an exceptional setting. Ideal as a main or secondary residence.
Create an account
CREATING AN ACCOUNT ALLOWS:
-
 Add favorites
-
 Save your searches
-
 Personalize your visits to viacapitalesells.com
-
 Activity on your properties


5

3

159.82m²


I AM INTERESTED IN THIS PROPERTY

Hassan Chellah
Residential and Commercial Real Estate Broker
Via Capitale Expertise
Real estate agency
I offer
 *
*
*

Samir Chellah
Residential and Commercial Real Estate Broker
Via Capitale Expertise
Real estate agency
I offer
*
*
Certain conditions apply
Presentation
Discover this magnificent chalet located in the prestigious Lac-des-Piles, offering an exceptional panoramic view of the water and the mountains. Built with quality materials, it offers a bright open-plan living area, a modern kitchen with central island, a living room with central fireplace and cathedral ceiling, as well as a large terrace to fully enjoy nature. The intimate and wooded terrain ensures absolute tranquility, with direct access to the lake for swimming, kayaking or sailing. Privacy, comfort and nature combined in an exceptional setting. Ideal as a main or secondary residence.
Addendum
Continuation of inclusions - Kitchen table in the basement with chair, TV cabinet in the basement, Dishes,
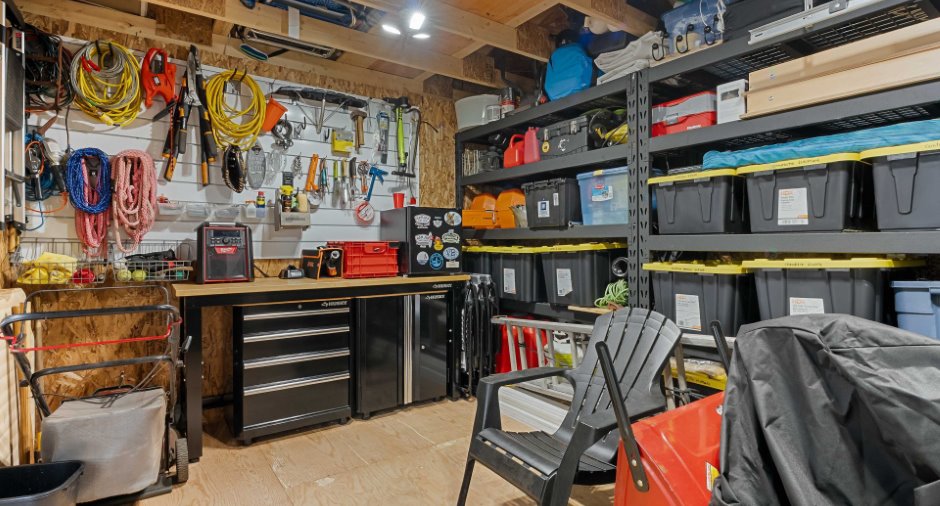
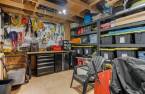
Cutlery, coffee maker(2), shed workbench with two storage cabinets under workbench, mower, wood splitter, a saw, mechanical, several tools ex: shovel, rake, axe, small winter tempo shelters (5x8)
Highlights of the building:
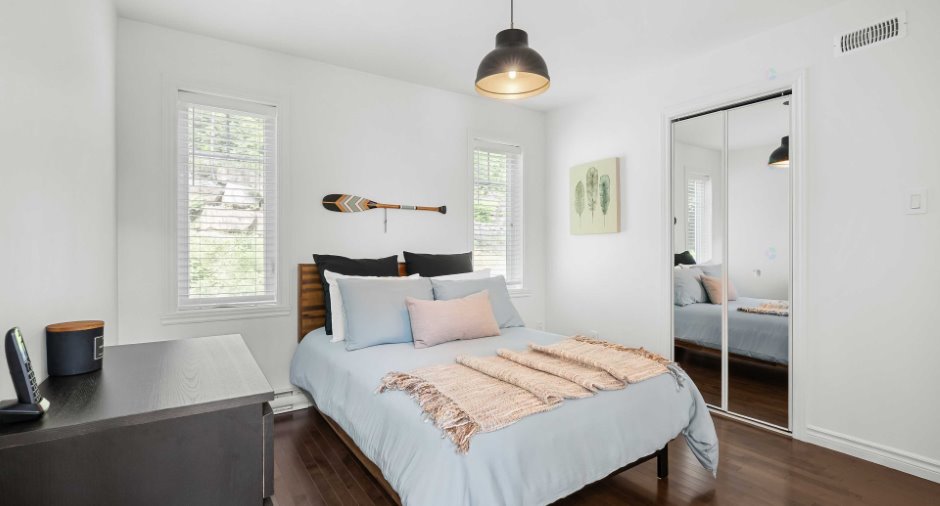
*3 spacious rooms + 2 boudoir
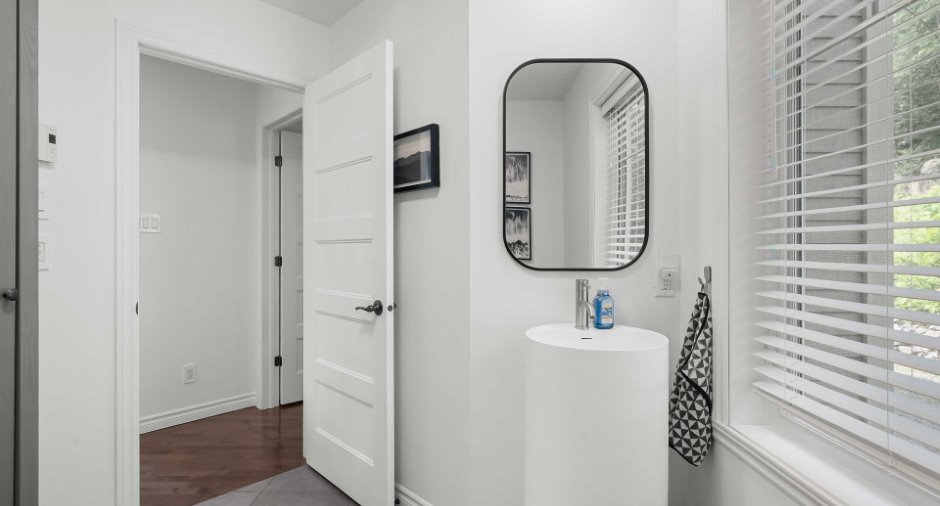
*3 full bathrooms
*Kitchen with granite island and countertops
*Wood fireplace
*Large terrace with lake view
*2 private platforms
*Spacious shed with garage door
*Land of more than 40,000 ft²
Here are the main assets of Lac des Piles (Shawinigan):
Water of great purity & excep...
See More ...
Building and interior
Year of construction
2013
Equipment available
Central vacuum cleaner system installation (1), Central heat pump (1), Wall-mounted heat pump (1)
Bathroom / Washroom
Separate shower (1)
Heating system
Air circulation (1), Space heating baseboards (1), Electric baseboard units (1)
Heating energy
Electricity (1)
Basement
6 feet and over (1), Finished basement (1), Separate entrance (1)
Roofing
Asphalt shingles (1)
Land and exterior
Foundation
Poured concrete (1)
Siding
Pressed fibre (1)
Driveway
Asphalt (1), Not Paved (1)
Parking (total)
Outdoor (4)
Water supply
Artesian well (1), Surface well (1)
Sewage system
BIONEST system (1)
Topography
Uneven (1), Sloped (1)
View
Water (1), Mountain (1), Panoramic (1)
Proximity
Snowmobile trail (1), ATV trail (1)
Dimensions
Size of building
8.63 m
Depth of land
50.58 m
Depth of building
9.26 m
Land area
5212 m²irregulier
Building area
79.91 m²irregulier
Private portion
159.82 m²
Frontage land
93.98 m
Room details
| Room | Level | Dimensions | Ground Cover |
|---|---|---|---|
| Hallway | Ground floor |
7' x 7' pi
Irregular
|
Ceramic tiles |
| Primary bedroom | Ground floor |
9' 6" x 10' 8" pi
Irregular
|
Wood |
| Bathroom | Ground floor |
7' 5" x 7' pi
Irregular
|
Ceramic tiles |
| Kitchen | Ground floor |
10' 8" x 8' 1" pi
Irregular
|
Ceramic tiles |
| Dining room | Ground floor |
9' 1" x 12' 8" pi
Irregular
|
Wood |
| Living room | Ground floor |
16' 2" x 13' 1" pi
Irregular
|
Wood |
| Primary bedroom | 2nd floor |
11' 1" x 14' 2" pi
Irregular
|
Wood |
| Bathroom | 2nd floor |
9' 3" x 9' 5" pi
Irregular
|
Ceramic tiles |
| Bedroom | 2nd floor |
18' x 14' pi
Irregular
|
Wood |
| Bathroom |
8' 9" x 11' 4" pi
Irregular
|
Ceramic tiles | |
| Other |
10' 1" x 7' 2" pi
Irregular
|
Floating floor | |
| Family room |
11' 1" x 13' 5" pi
Irregular
|
Floating floor | |
| Bedroom |
7' 3" x 9' 8" pi
Irregular
|
Floating floor | |
| Bedroom |
9' 1" x 9' 1" pi
Irregular
|
Floating floor |
Inclusions
Luminaires, habillage des fenêtres, Bacs (Composte, 2 récup, 3 déchets), Quai ( bois + candock), set de chambre (5 lit (2 superposé) plus les commodes), Réfrigérateur (2), fourneau, lav/séch , lave-vaisselle, micro-onde(1), causeuses du salon en haut (2), causeuses du s-s(2), table de cuisine avec 6 chaises, 4 kayaks, foyer extérieur, génératrice, étagère en acier dans le cabanon(2),Banc de comptoir (3), TV(3), souffleuse,-6 chaises Adirondack en composite grise,( suite dans l'addenda...)
Taxes and costs
Municipal Taxes (2025)
9502 $
School taxes (2024)
532 $
Total
10 034 $
Evaluations (2025)
Building
395 800 $
Land
540 800 $
Total
936 600 $
Additional features
Distinctive features
Water access (1), Lake access (1), Wooded (1), Water front (1), Lot with lake (1), Navigable (1)
Occupation
30 days
