





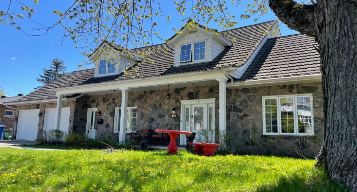
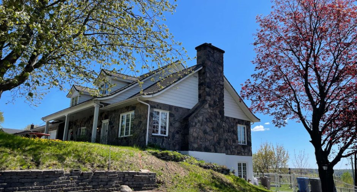
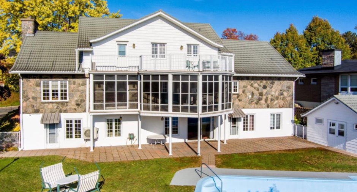
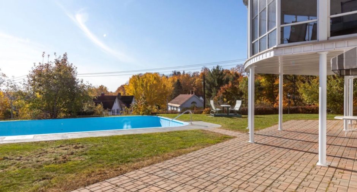
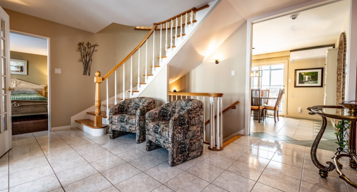
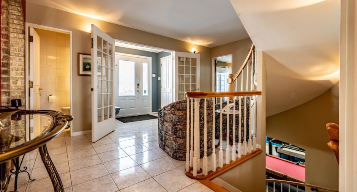
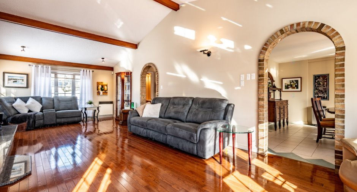
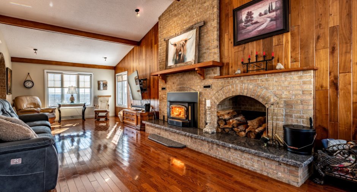
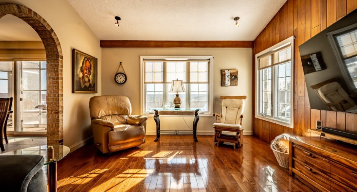
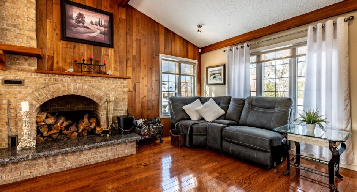
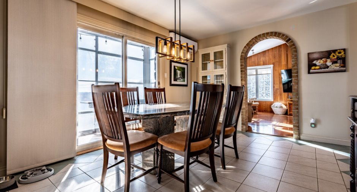
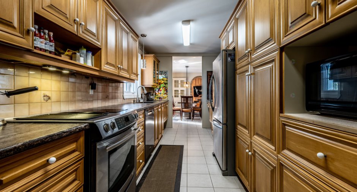
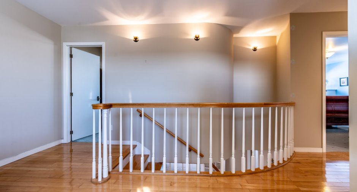
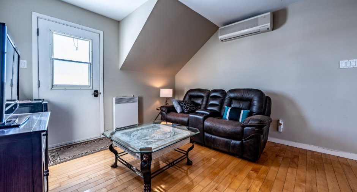
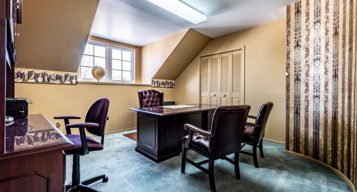
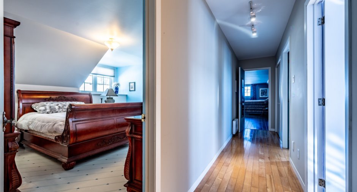
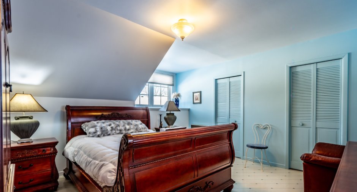
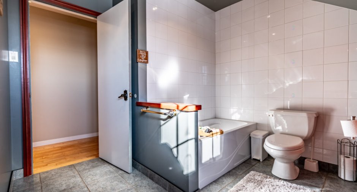
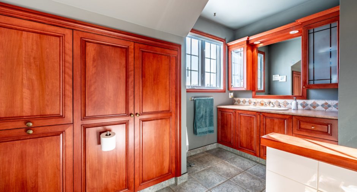
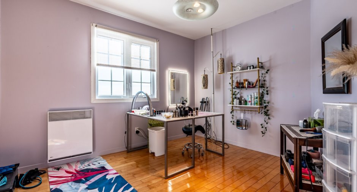
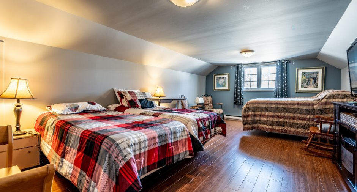
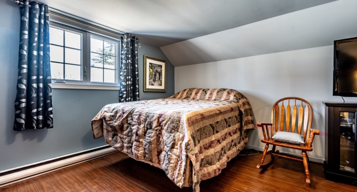
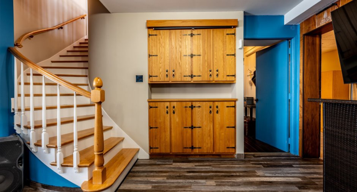
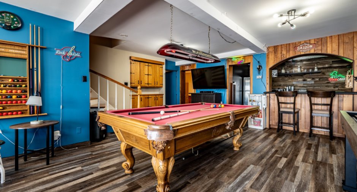
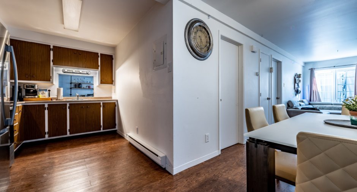
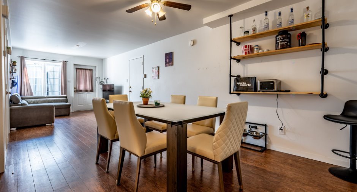
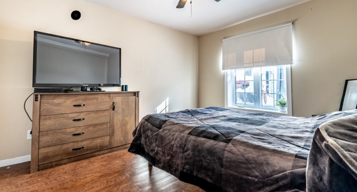
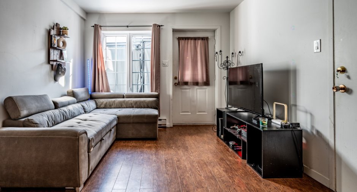
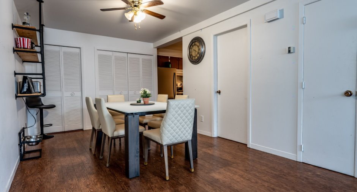
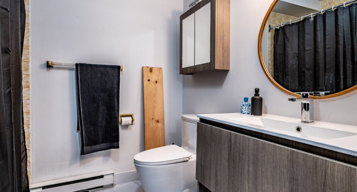
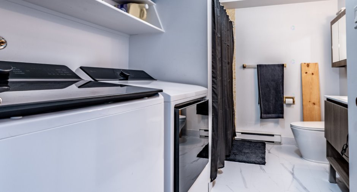
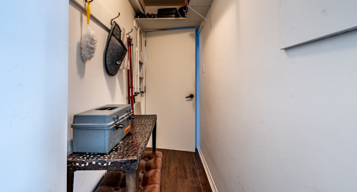
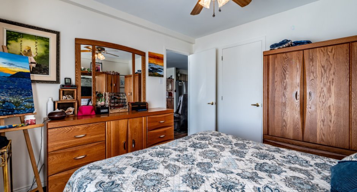
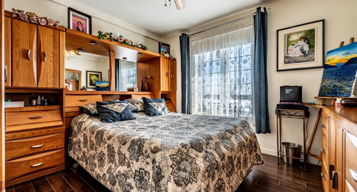
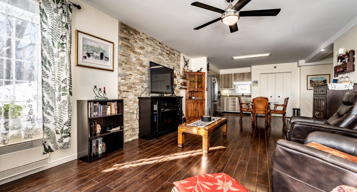
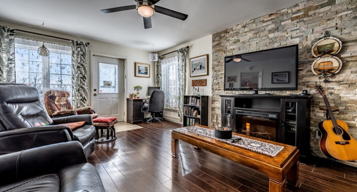
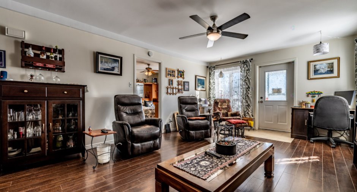
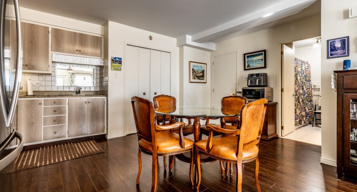
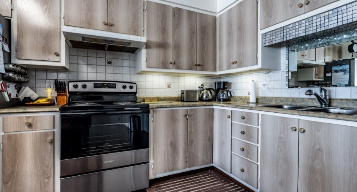
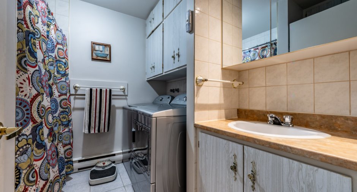
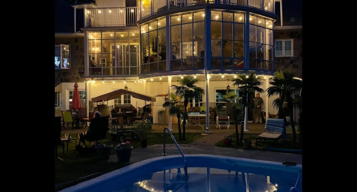
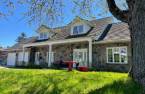
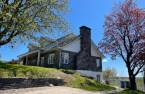
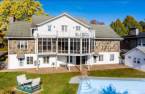
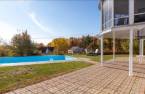
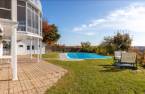
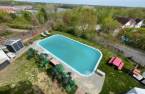
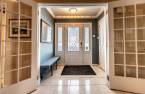
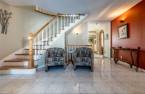
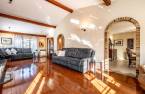
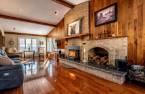
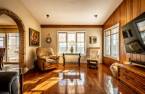
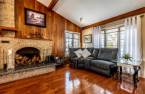
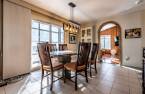
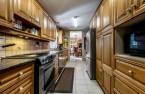
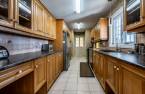
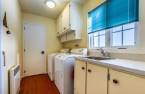
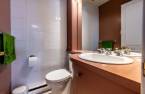
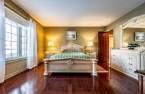
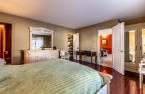
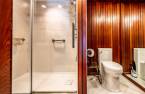
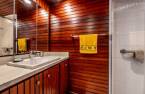
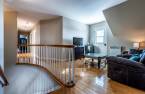
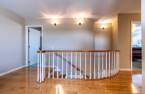
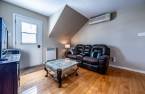
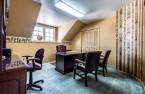
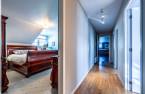
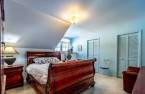
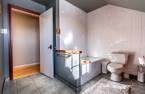
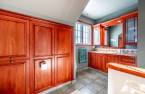
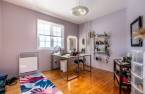
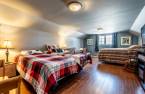
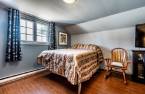
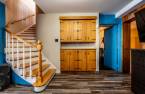
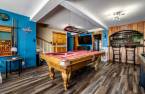
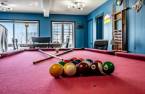
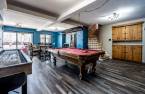
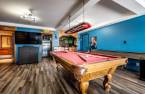
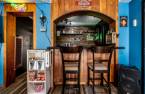
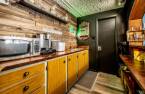
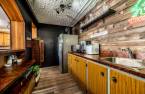
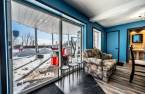
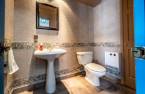
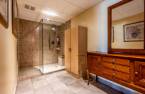
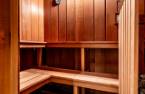
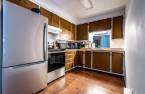
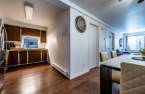
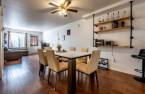
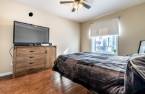
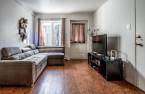
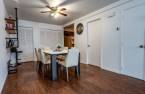
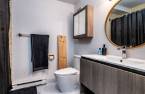
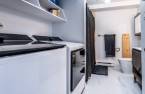
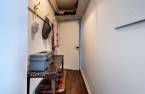
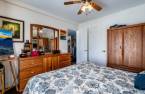
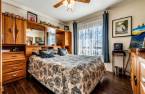
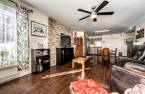
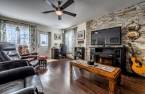
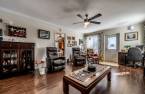
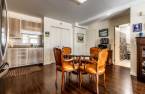
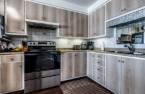
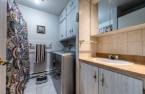
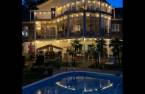
Please contact the selling broker for details about the property.
Create an account
CREATING AN ACCOUNT ALLOWS:
-
 Add favorites
-
 Save your searches
-
 Personalize your visits to viacapitalesells.com
-
 Activity on your properties
No: 21329935

5

2
+ 3

n/a


I AM INTERESTED IN THIS PROPERTY

Presentation
Please contact the selling broker for details about the property.
Building and interior
Year of construction
1976
Equipment available
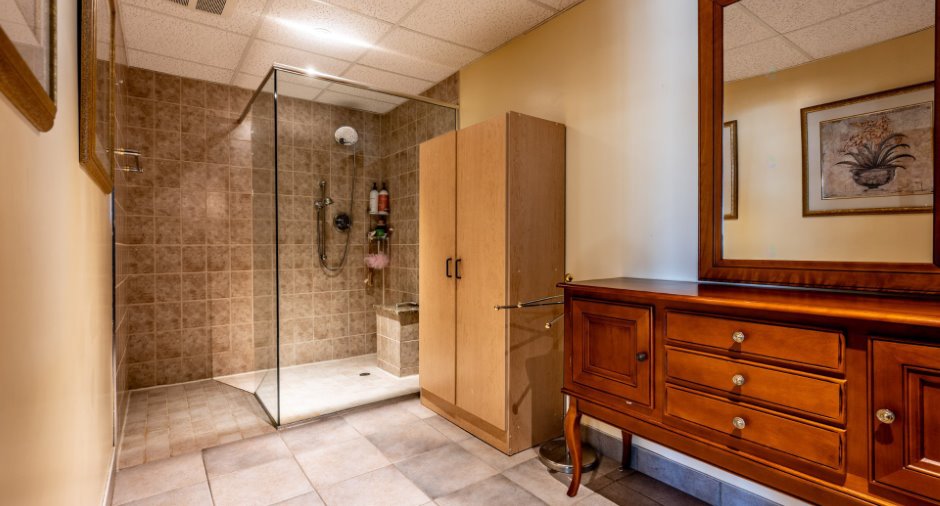
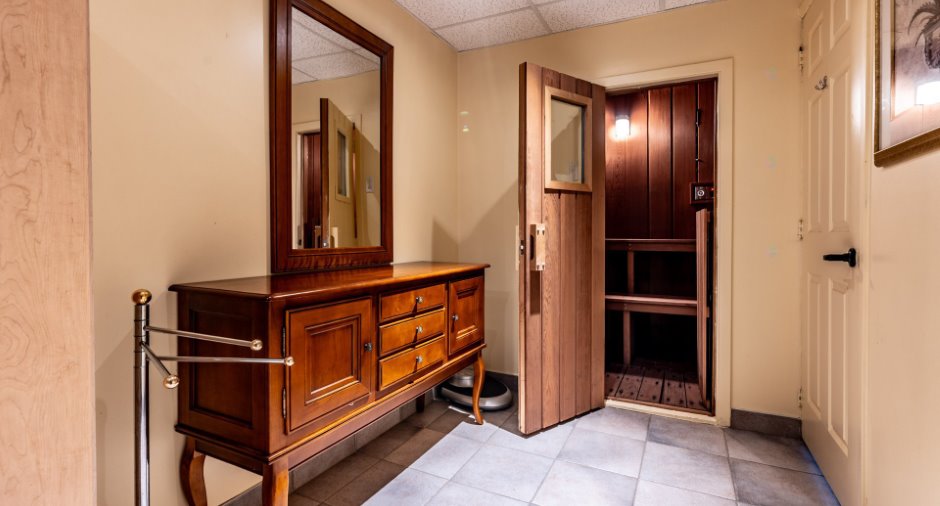
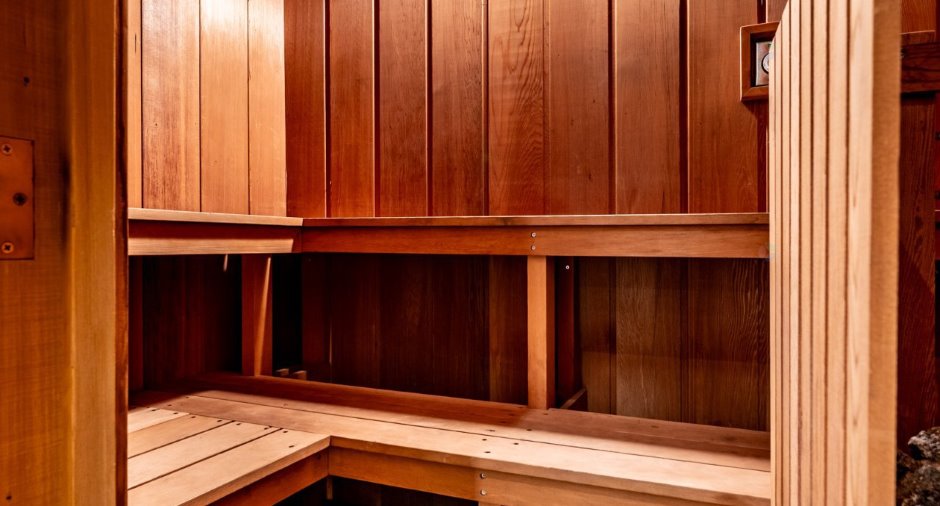
Central vacuum cleaner system installation (1), Level 2 charging station (1), Wall-mounted air conditioning (1), Sauna (1), Alarm system (1), Wall-mounted heat pump (1)
Bathroom / Washroom
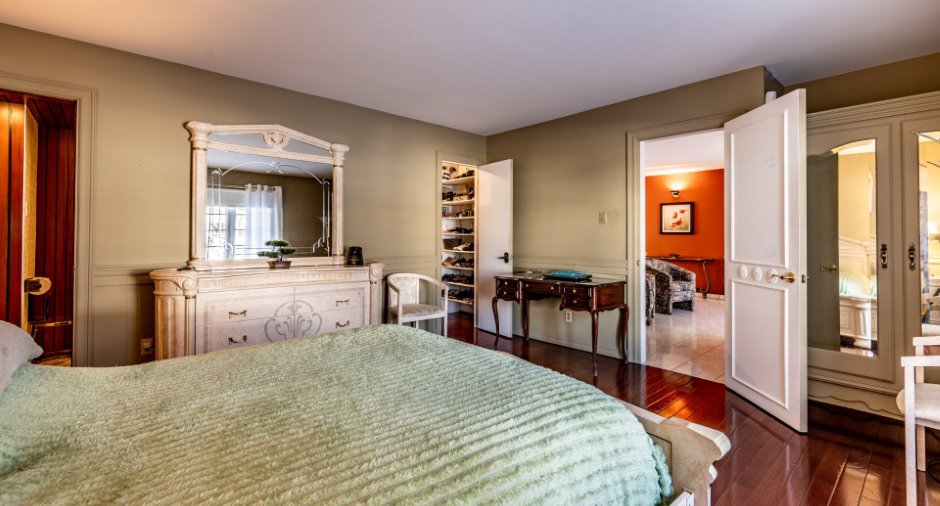
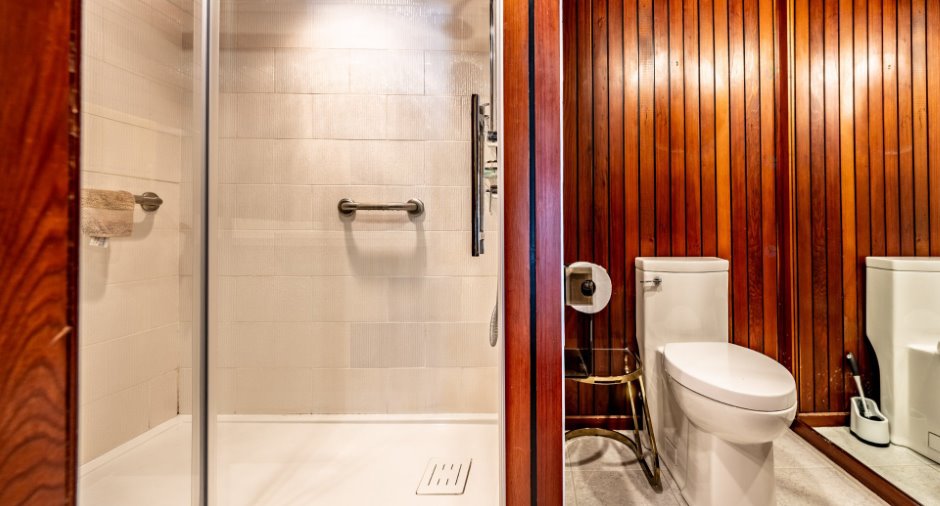
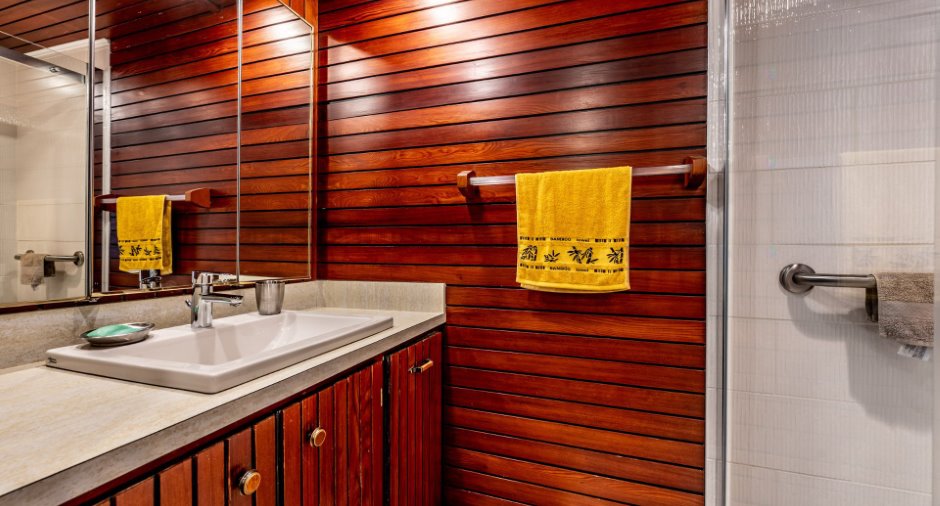
Adjoining to the master bedroom (1), Separate shower (1)
Heating system
Electric baseboard units (1)
Hearth stove
Wood fireplace (1)
Heating energy
Electricity (1)
Basement
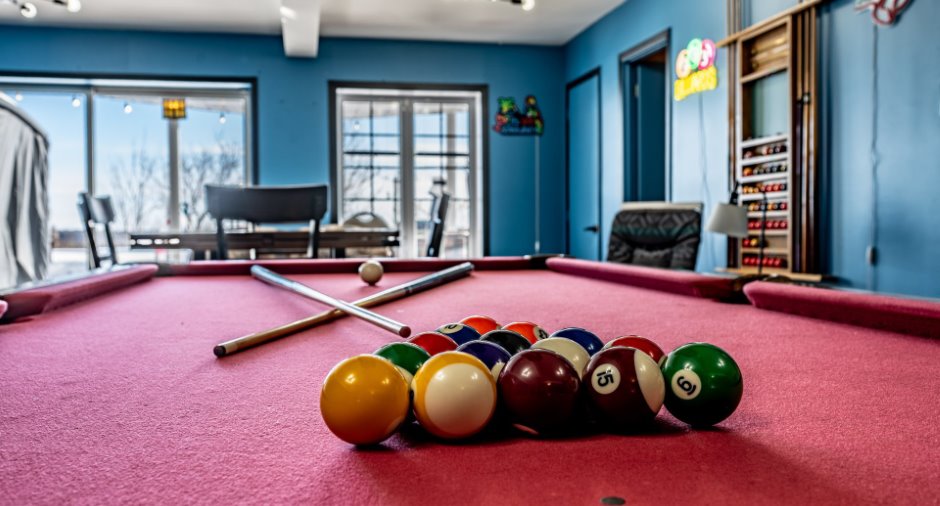
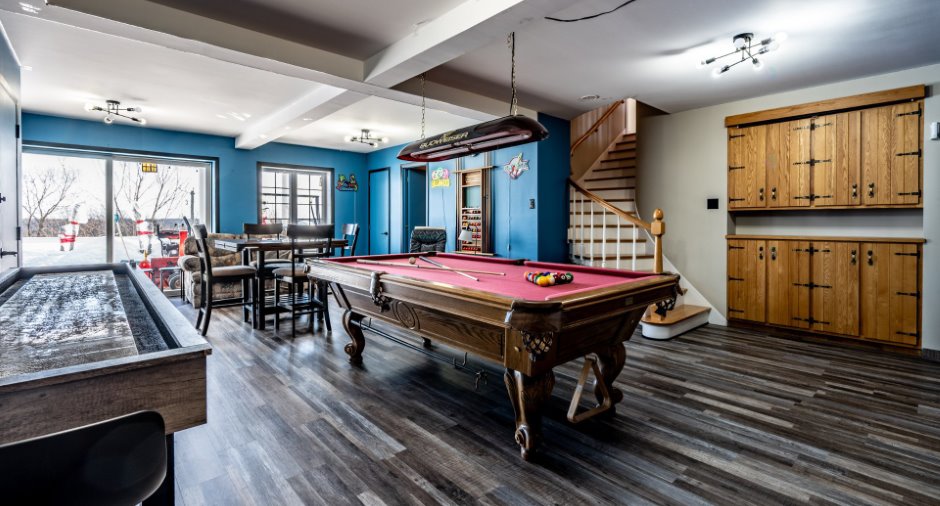
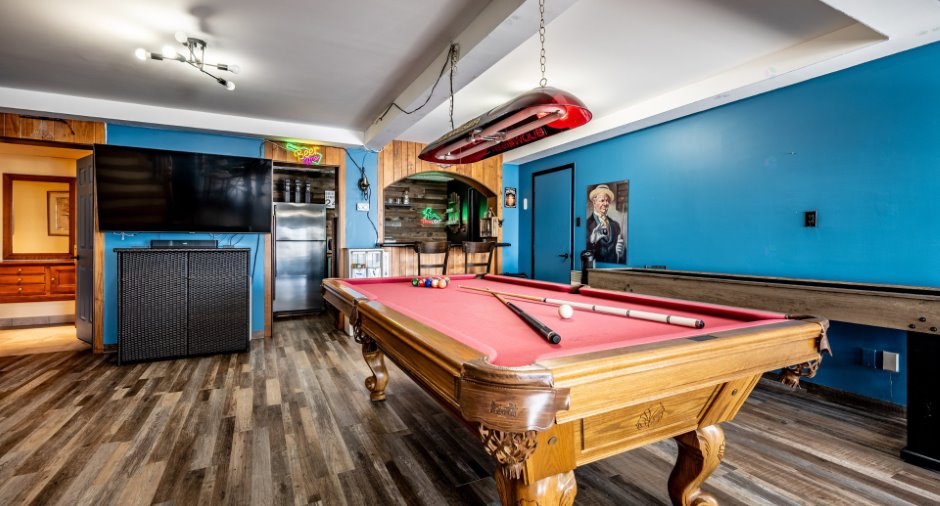
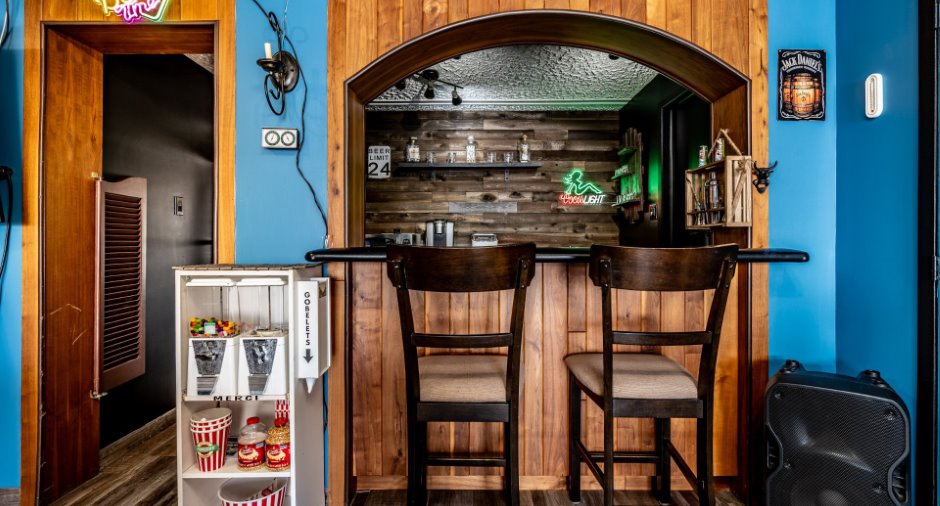
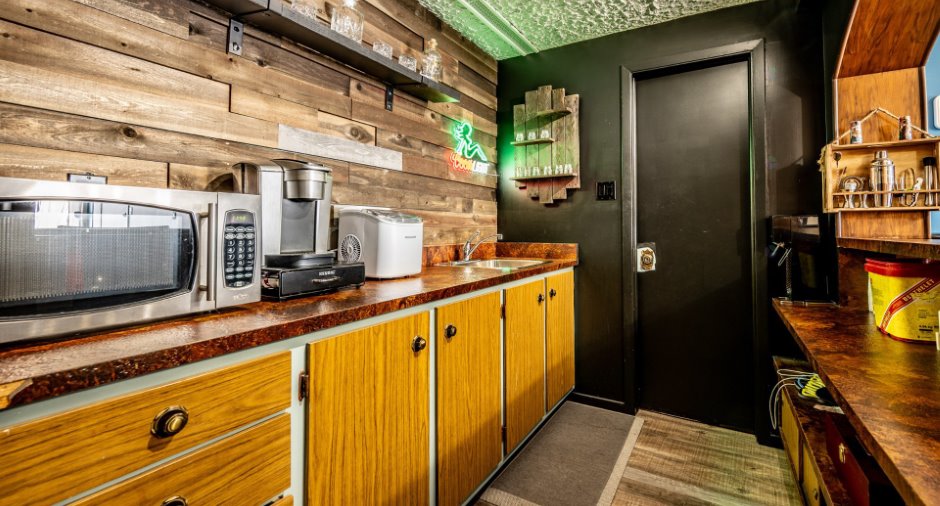
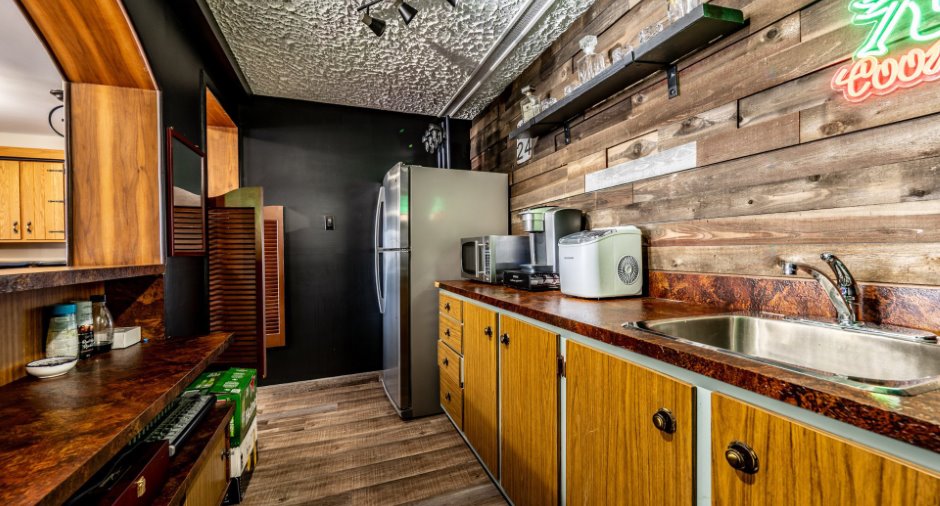
6 feet and over (1), Finished basement (1), Sauna et Bar, Separate entrance (1)
Cupboard
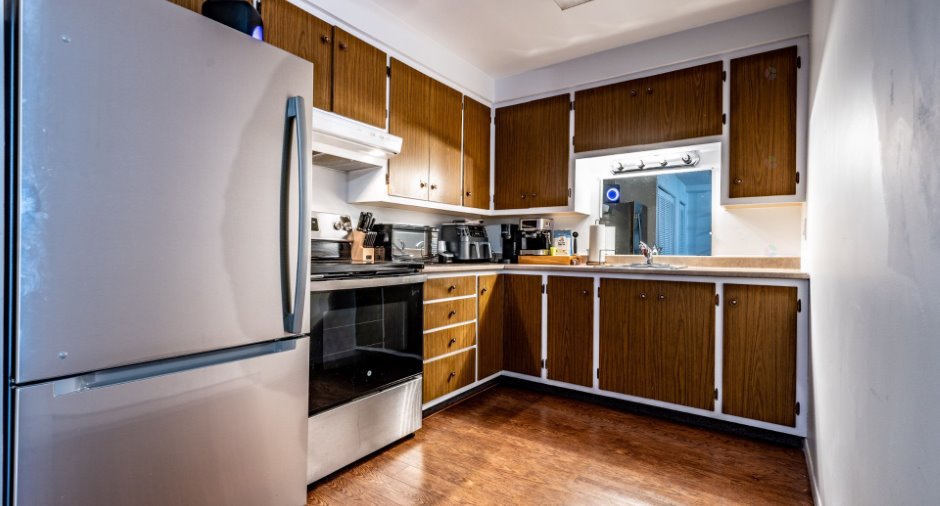
Wood (1)
Window type
Crank handle (1)
Windows
PVC (1)
Rental appliances
Réservoir de propane
Roofing
Bardeaux d’acier
Land and exterior
Foundation
Poured concrete (1)
Siding
Stone (1), Vinyl (1)
Garage
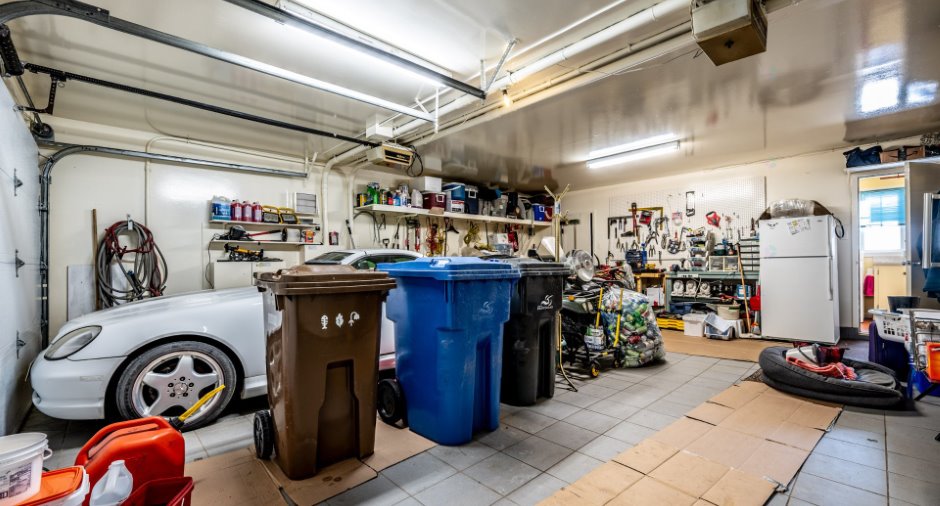
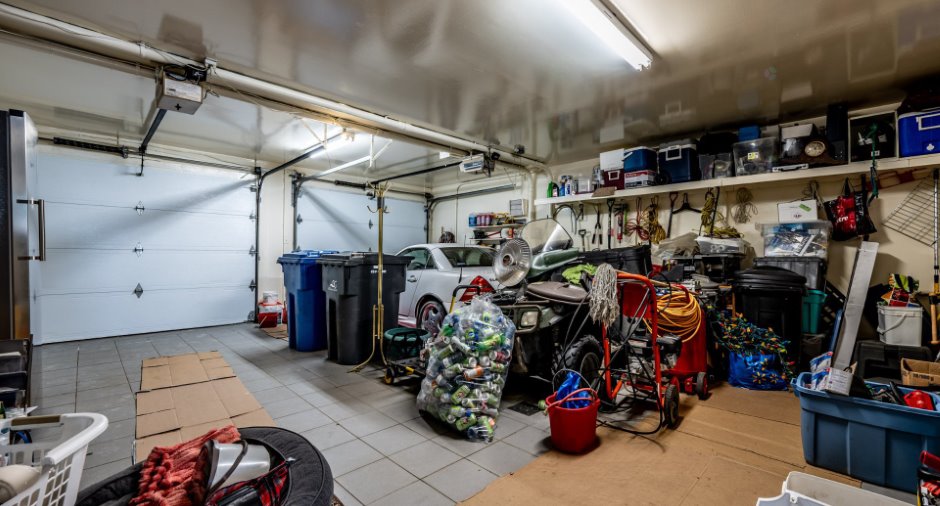
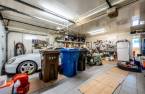
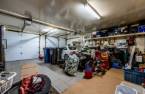
Attached (1), Heated (1), Double width or more (1)
Driveway
Concrete (1), Double width or more (1)
Parking (total)
Outdoor (6), Garage (2), Exterior electric outlet (1)
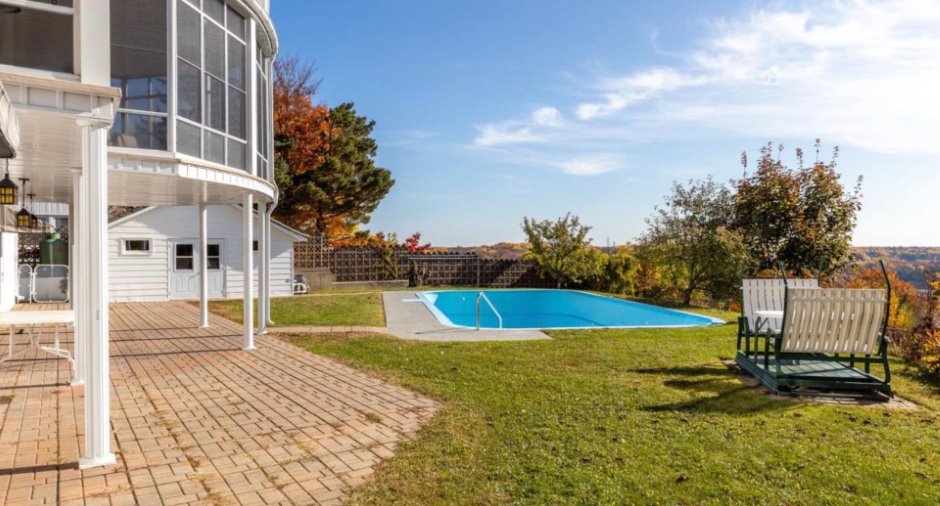
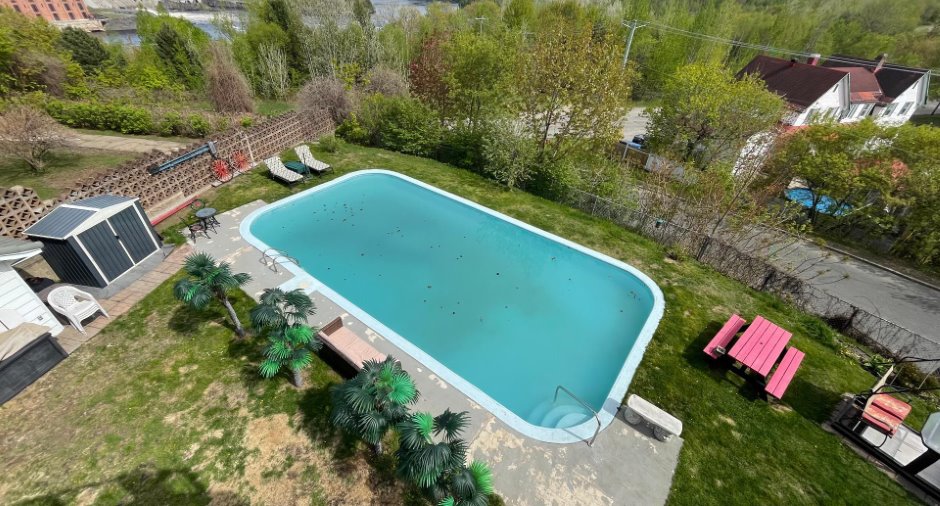
Pool
Heated (1), Inground (1)
Landscaping
Fenced (1)
Water supply
Municipality (1)
Sewage system
Municipal sewer (1)
Topography
Sloped (1)
View
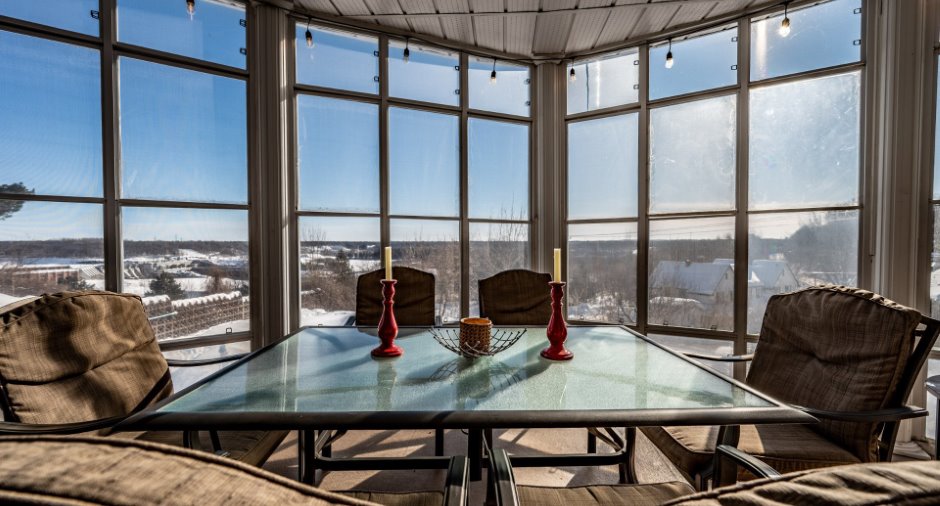
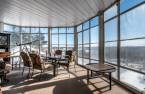
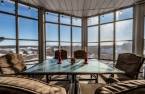
Water (1), Panoramic (1)
Proximity
, Highway (1), Cegep (1), Daycare centre (1), Golf (1), Hospital (1), Park - green area (1), Bicycle path (1), Elementary school (1), Alpine skiing (1), High school (1), Cross-country skiing (1), Snowmobile trail (1), ATV trail (1), Public transport (1)
Available services
Fire detector (1)
Dimensions
Size of building
21.95 m
Building area
210.93 m²
Depth of building
10.06 m
Land area
1348.8 m²
Room details
Unité 1
Unité 2
Unité 3
| Room | Level | Dimensions | Ground Cover |
|---|---|---|---|
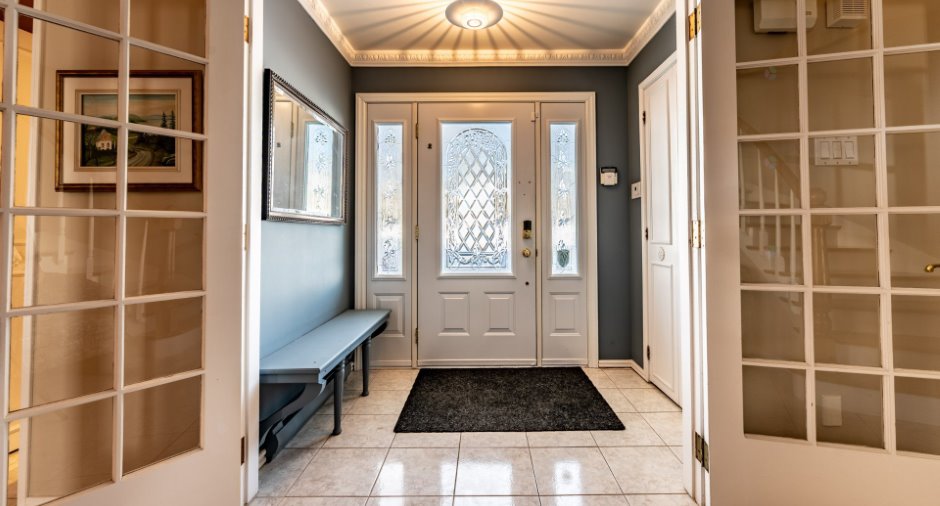
| Hallway | Ground floor | 7' x 4' 5" pi | Ceramic tiles |
| Other | Ground floor |
15' 9" x 11' 8" pi
Irregular
|
Ceramic tiles |
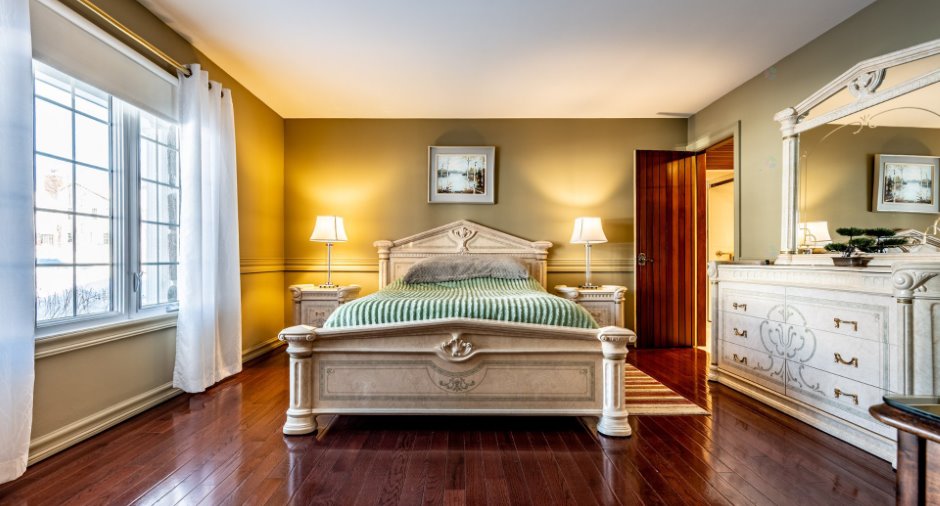
| Primary bedroom | Ground floor | 14' 8" x 14' 3" pi | Wood |
| Walk-in closet | Ground floor | 10' 9" x 5' 1" pi | Floating floor |
| Bathroom | Ground floor |
7' x 8' 1" pi
Irregular
|
Ceramic tiles |
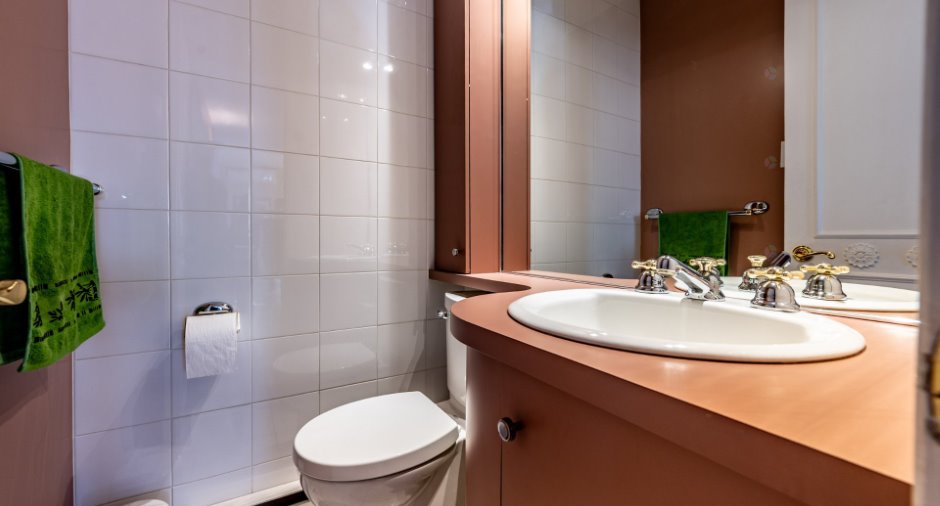
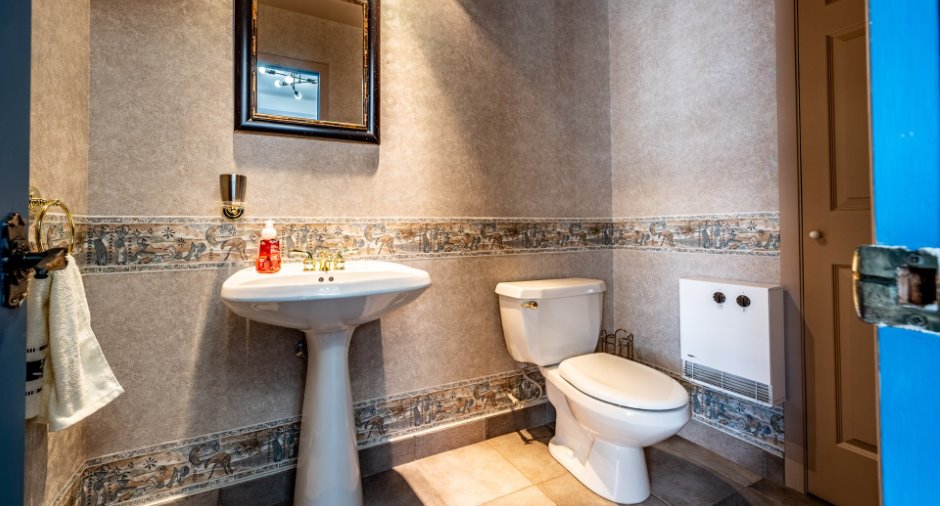
| Washroom | Ground floor | 4' 4" x 3' 1" pi | Ceramic tiles |
| Living room | Ground floor | 13' 1" x 31' 3" pi | Wood |
| Dinette | Ground floor | 11' 2" x 14' 5" pi | Ceramic tiles |
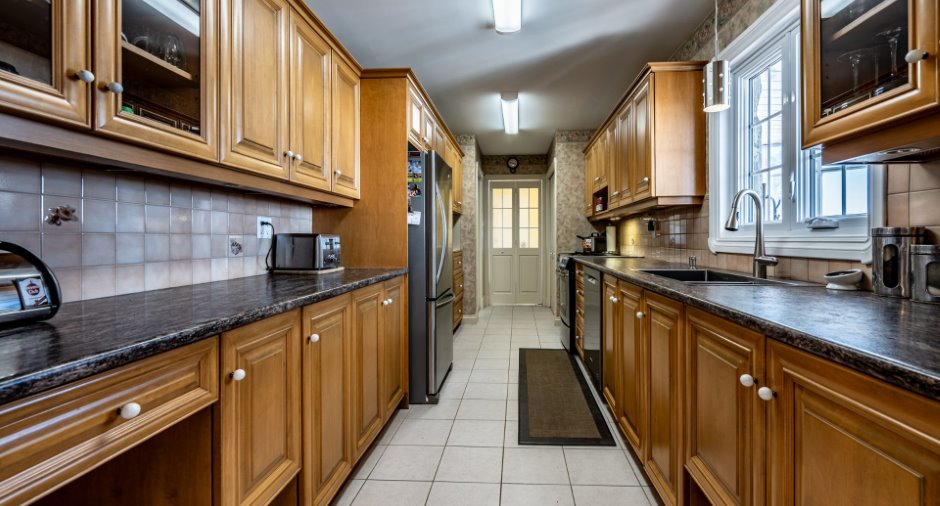
| Kitchen | Ground floor | 8' 1" x 20' 1" pi | Ceramic tiles |
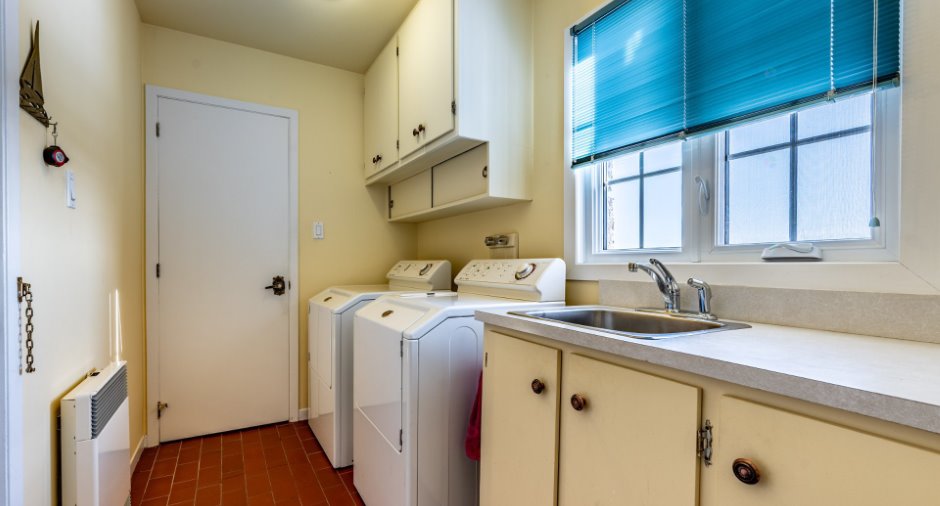
| Laundry room | Ground floor | 9' 7" x 5' 8" pi | Ceramic tiles |
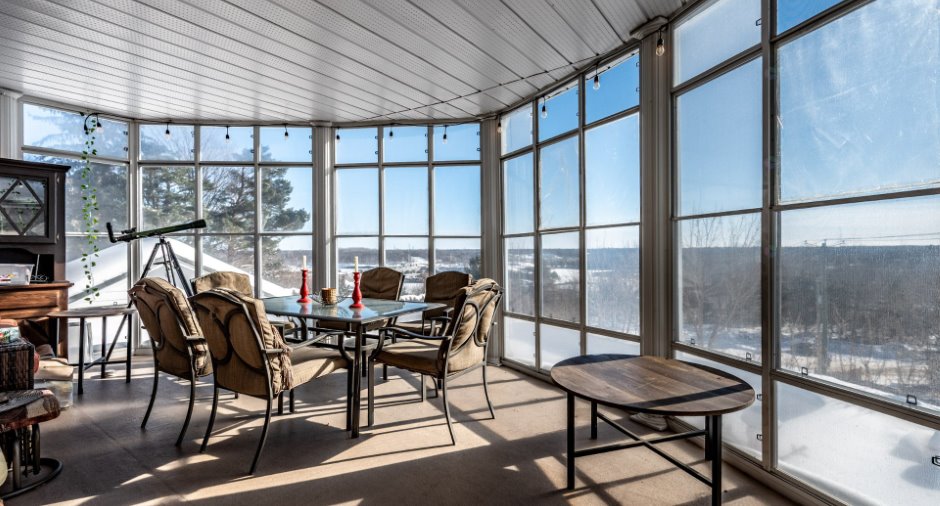
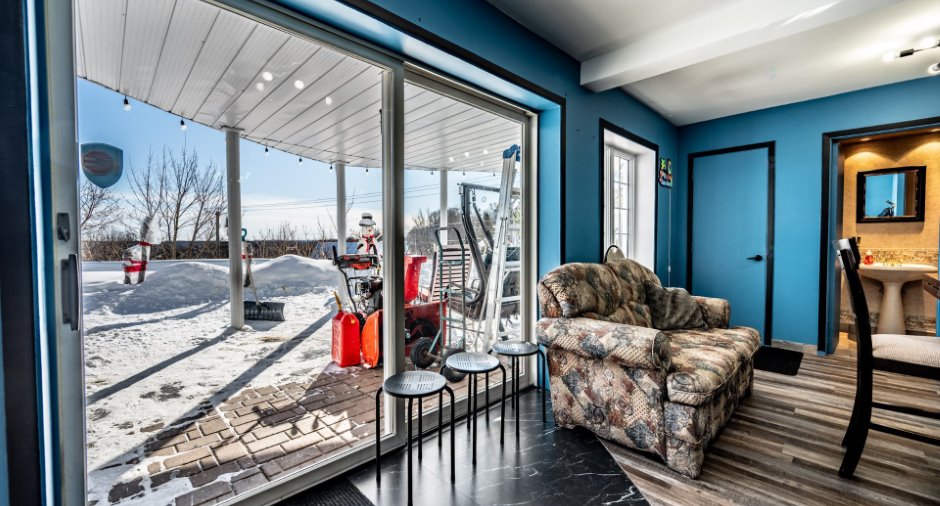
| Solarium/Sunroom | Ground floor |
32' 2" x 12' 7" pi
Irregular
|
|
| Family room |
27' 7" x 19' 4" pi
Irregular
|
Floating floor | |
| Washroom | 4' 5" x 7' 2" pi | Ceramic tiles | |
| Other | 6' 1" x 10' 8" pi | Floating floor | |
| Bathroom | 14' 3" x 6' 1" pi | Ceramic tiles | |
| Other | 4' 1" x 6' pi | ||
| Bedroom | 2nd floor |
13' 5" x 12' 1" pi
Irregular
|
Carpet |
| Other | 2nd floor |
15' 1" x 11' 2" pi
Irregular
|
Wood |
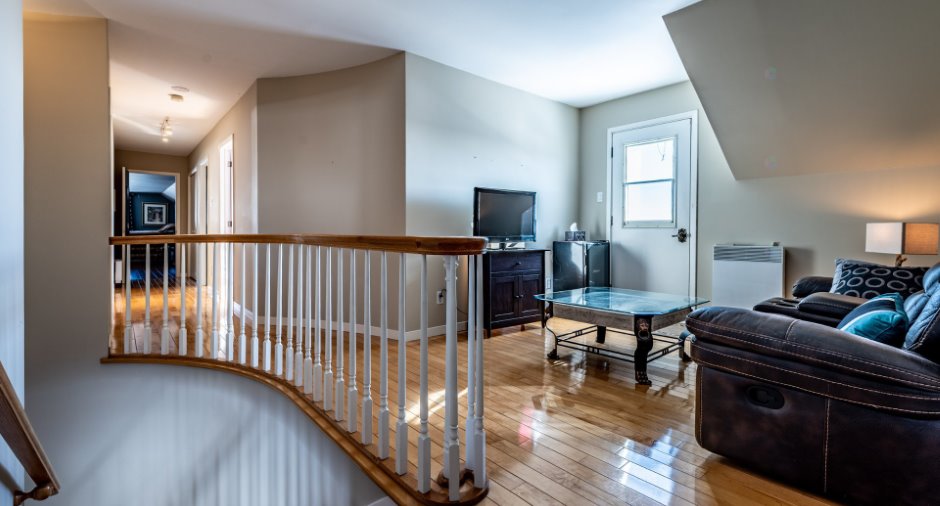
| Other | 2nd floor |
14' x 32' 9" pi
Irregular
|
|
| Bedroom | 2nd floor |
14' 6" x 13' 8" pi
Irregular
|
Flexible floor coverings |
| Bedroom | 2nd floor |
11' 6" x 10' 2" pi
Irregular
|
Wood |
| Bathroom | 2nd floor |
10' 2" x 11' 2" pi
Irregular
|
Ceramic tiles |
| Bedroom | 2nd floor |
21' 7" x 13' 8" pi
Irregular
|
Floating floor |
| Room | Level | Dimensions | Ground Cover |
|---|---|---|---|
| Living room | 10' x 12' 1" pi | Floating floor | |
| Kitchen | 7' 9" x 10' 6" pi | Floating floor | |
| Dining room | 10' x 15' 6" pi | Floating floor | |
| Bedroom | 12' 2" x 10' 1" pi | Floating floor | |
| Bathroom | 7' 7" x 10' 1" pi | Flexible floor coverings |
| Room | Level | Dimensions | Ground Cover |
|---|---|---|---|
| Kitchen | 16' 1" x 12' 3" pi | Floating floor | |
| Living room | 18' 8" x 13' pi | Floating floor | |
| Bathroom | 7' 1" x 7' 8" pi | Ceramic tiles | |
| Bedroom | 11' 2" x 10' 9" pi | Floating floor |
Income spaces
| Type | Free / Total |
|---|---|
|
Autre
Residential |
1 / 1 |
Possible annual income : 60 600 $
Inclusions
Voir addenda, beaucoup d'inclus possible. (Voir également l'annexe photo)
Exclusions
Garage: Tout outils, véhicules motorisés, établie de bois, Réfrigérateur chrome. Rez-de-chaussée: Bahut, meuble TV, Divans, Réfrigérateur, Laveuse-sécheuse, set de chambre, bureau d'ordinateur chambre, vaisellier salon. 2e: set de chambre x2, divan, bureau et accessoires chambre beauté. Sous-sol: Table et chaises, chaise berçante. Logements: effet personnel des habitants, rideaux logement #3. Effet personnel des vendeurs et tout autres biens meubles non inscrit dans les inclusions.
Taxes and costs
Municipal Taxes (2026)
6658 $
School taxes (2026)
287 $
Total
6945 $
Monthly fees
Energy cost
555 $
Evaluations (2025)
Building
378 400 $
Land
51 300 $
Total
429 700 $
Additional features
Distinctive features
No neighbours in the back (1), Street corner (1), Cul-de-sac (1)
Occupation
60 days
Zoning
Residential (1)
