


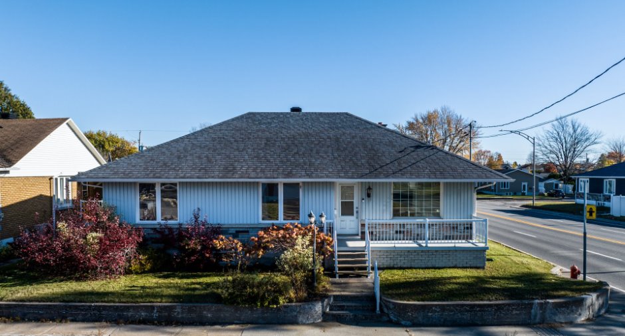
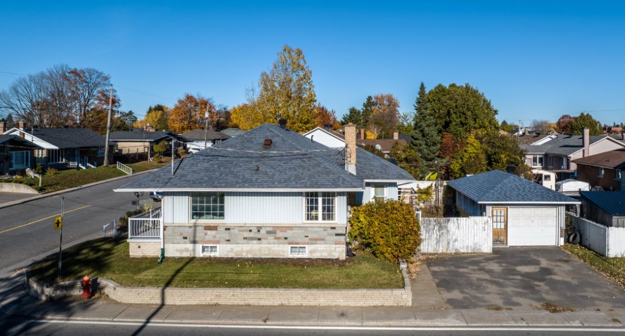
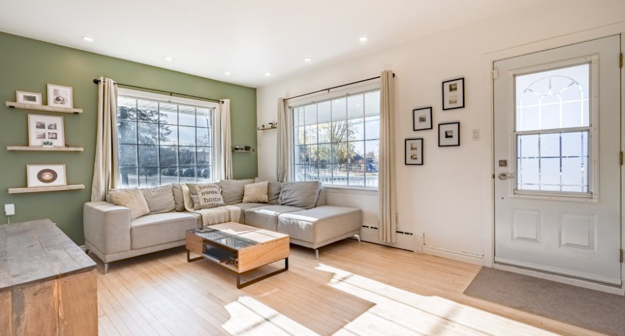
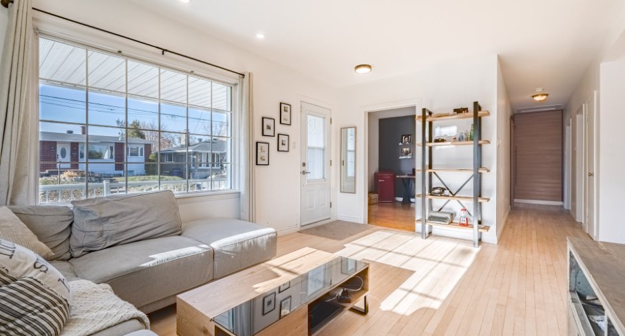
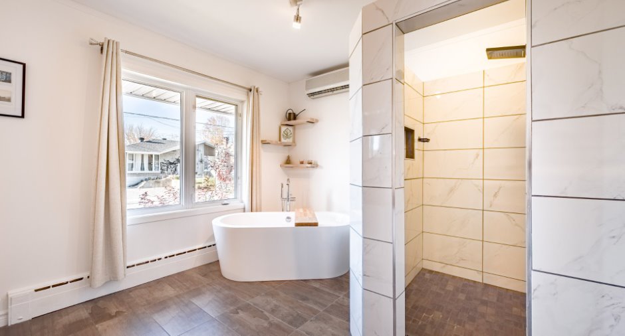
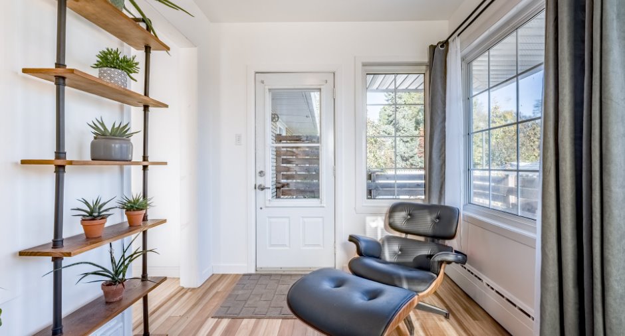
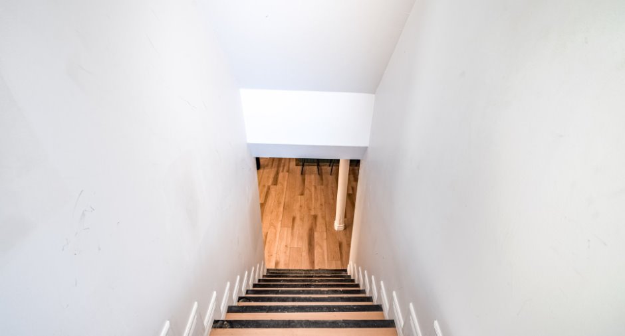
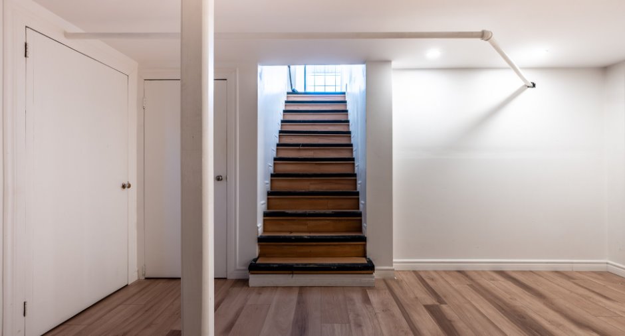
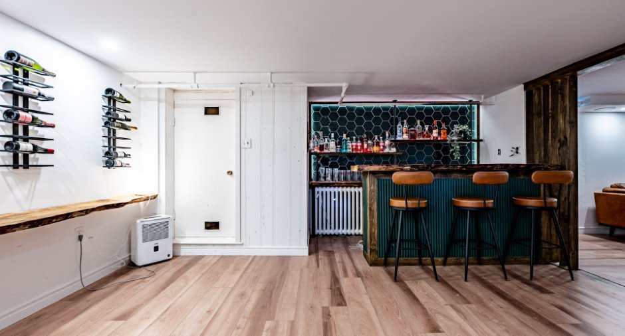
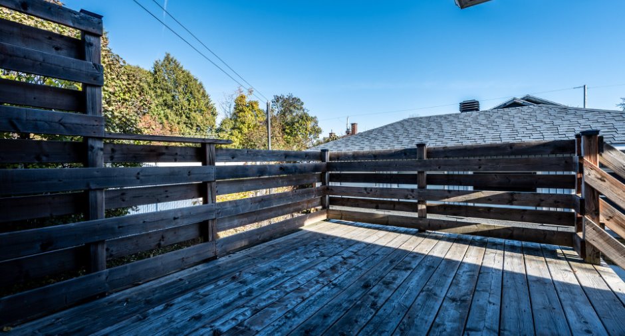
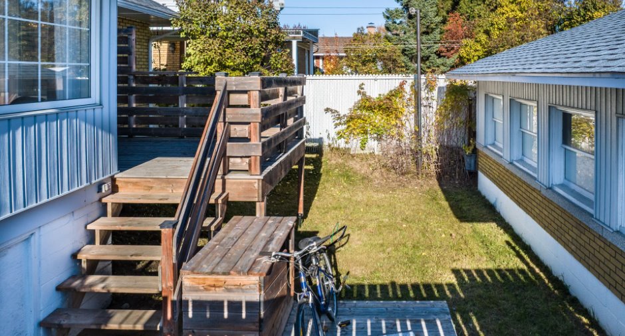
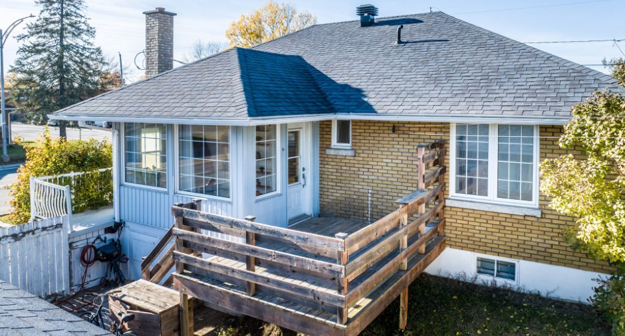
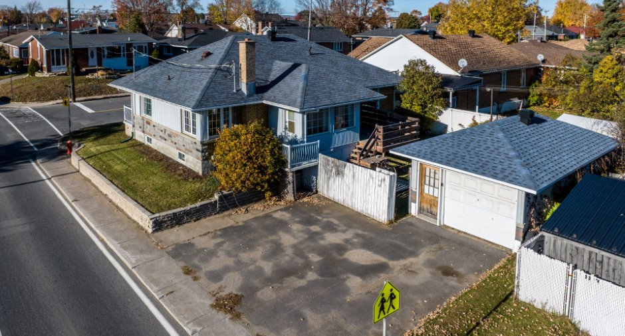
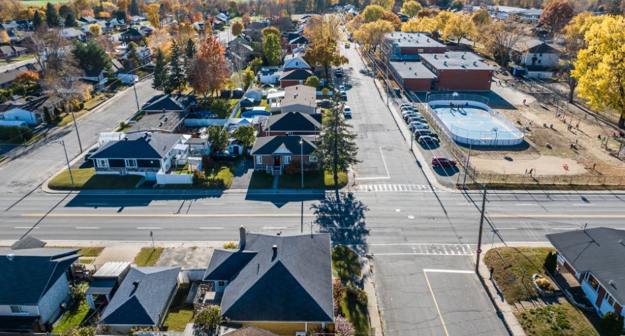
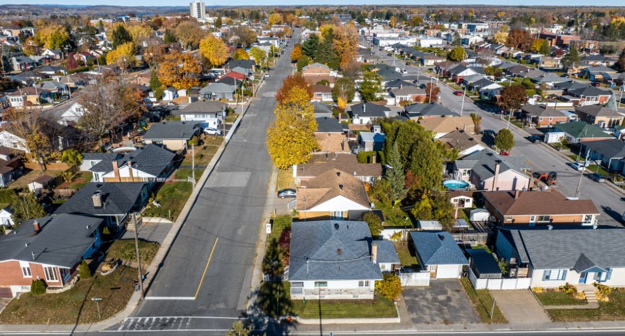
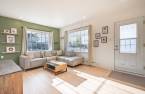
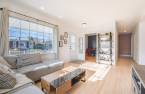
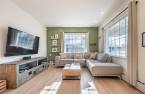
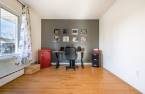
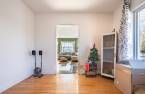
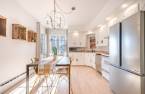
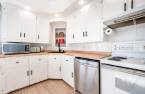
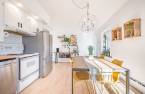
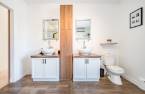
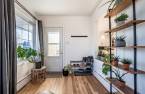
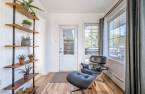
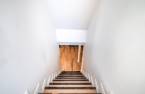
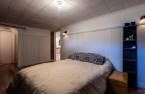
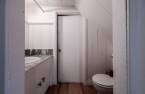
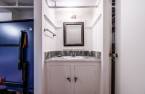
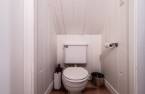
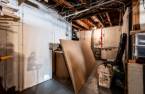
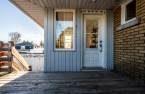
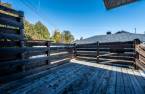
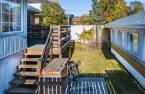
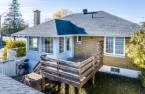
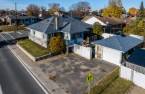
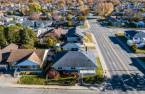
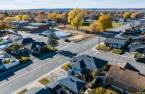
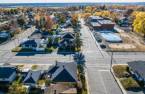
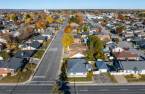
Please contact the selling broker for details about the property.
Create an account
CREATING AN ACCOUNT ALLOWS:
-
 Add favorites
-
 Save your searches
-
 Personalize your visits to viacapitalesells.com
-
 Activity on your properties

2

1
+ 1

n/a


I AM INTERESTED IN THIS PROPERTY

Julien Lauzon Fournier
Residential and Commercial Real Estate Broker
Via Capitale Expertise
Real estate agency
I offer
 *
*
Certain conditions apply
Presentation
Please contact the selling broker for details about the property.
Building and interior
Year of construction
1955
Heating system
Hot water (1)
Heating energy
Electricity (1)
Basement
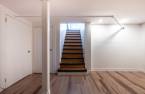
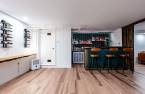
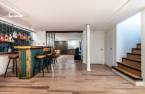
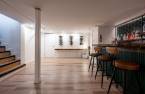
Finished basement (1)
Rental appliances
Water heater (1)
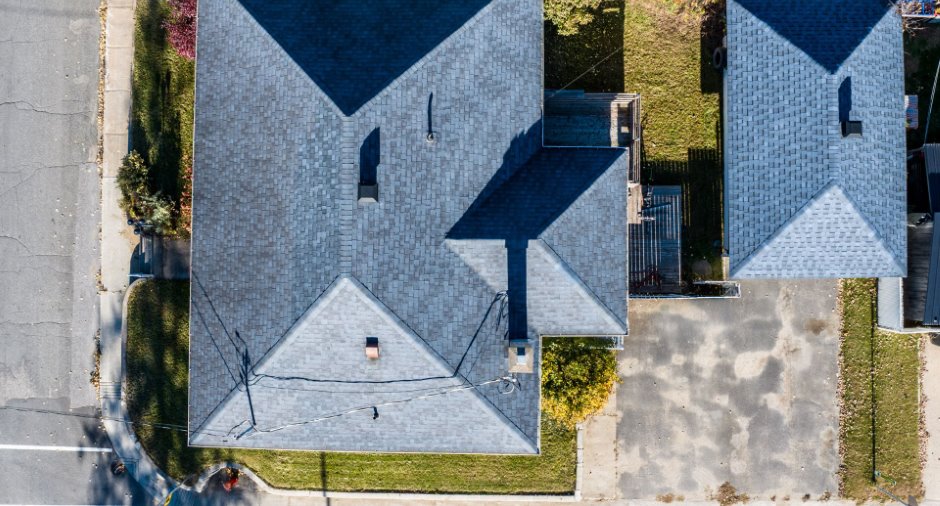
Roofing
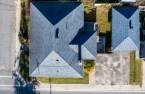
Asphalt shingles (1)
Land and exterior
Foundation
Concrete block (1)
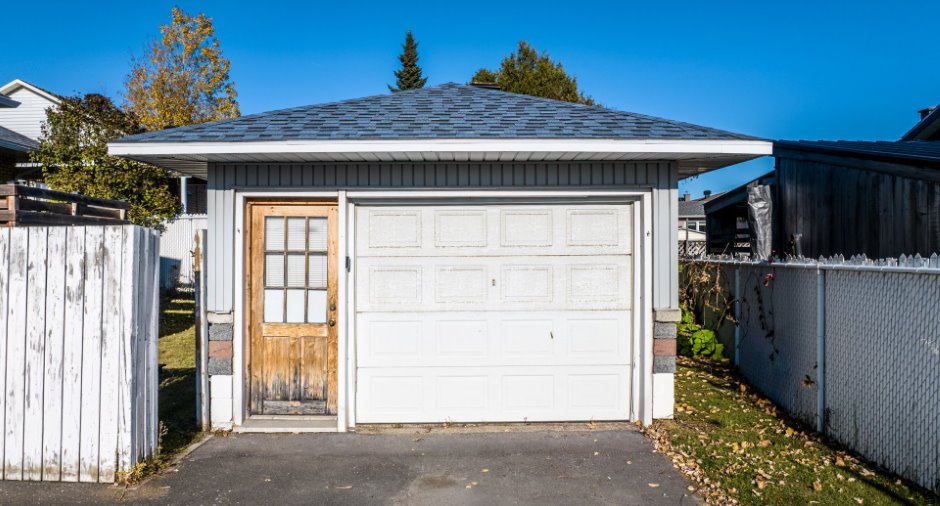
Garage
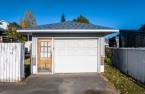
Detached (1)
Driveway
Asphalt (1)
Parking (total)
Outdoor (1), Garage (1)
Water supply
Municipality (1)
Sewage system
Municipal sewer (1)
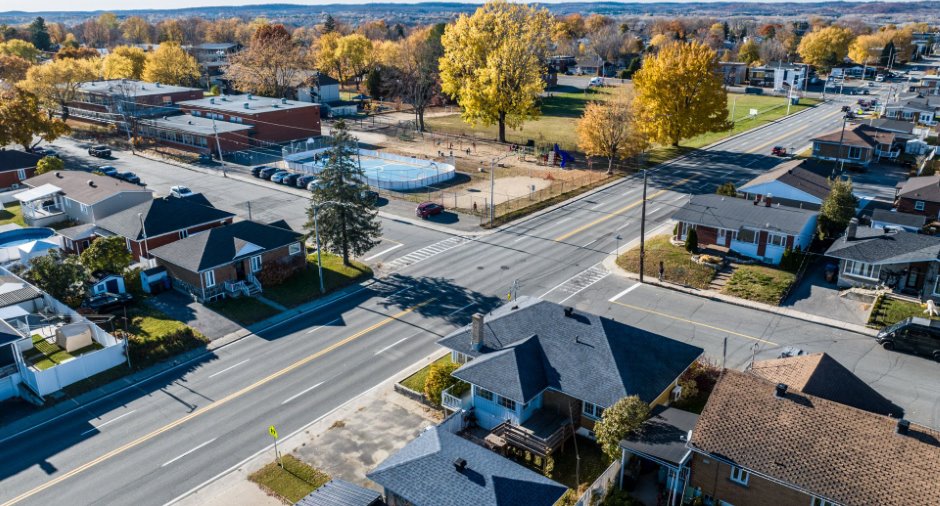
Proximity
Elementary school (1), High school (1)
Dimensions
Size of building
13.21 m
Land area
410.6 m²
Depth of building
8.06 m
Room details
| Room | Level | Dimensions | Ground Cover |
|---|---|---|---|
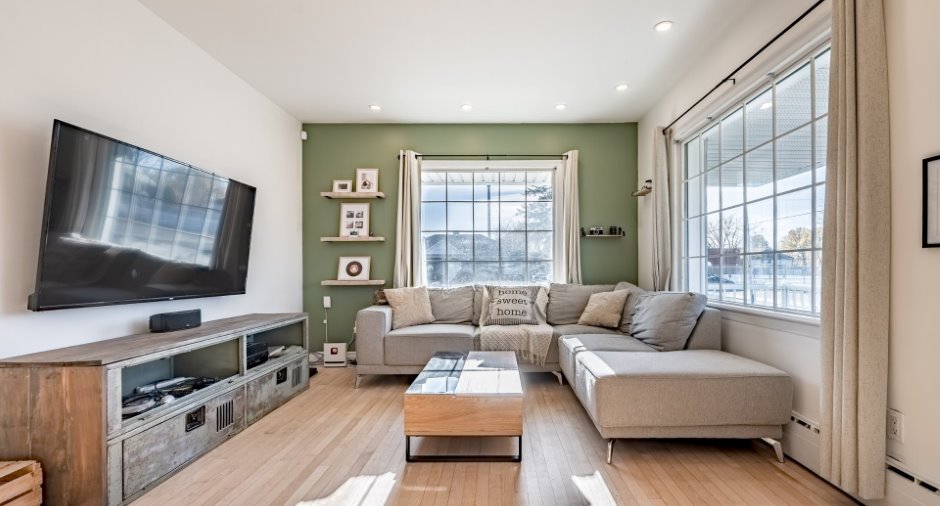
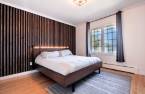
| Living room | Ground floor | 11' 8" x 16' 5" pi | Wood |
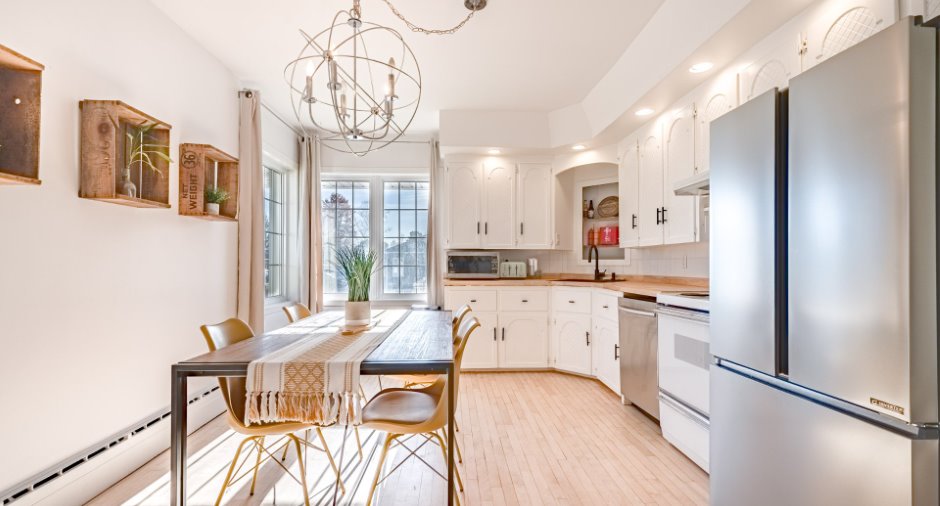
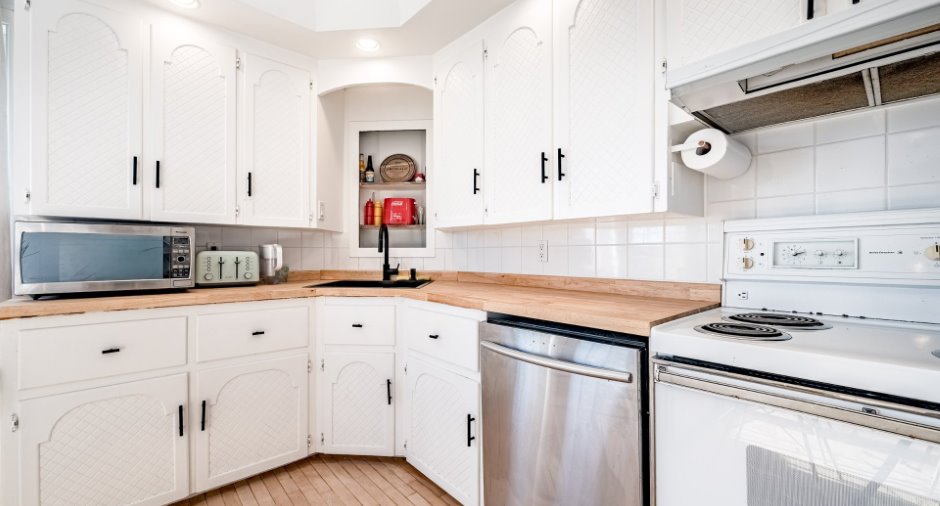
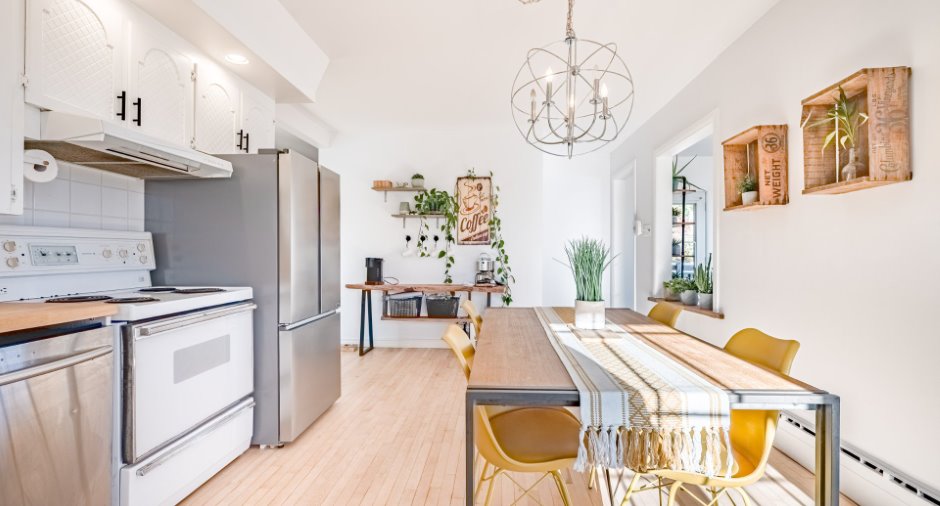
| Kitchen | Ground floor | 11' 9" x 18' 4" pi | Wood |
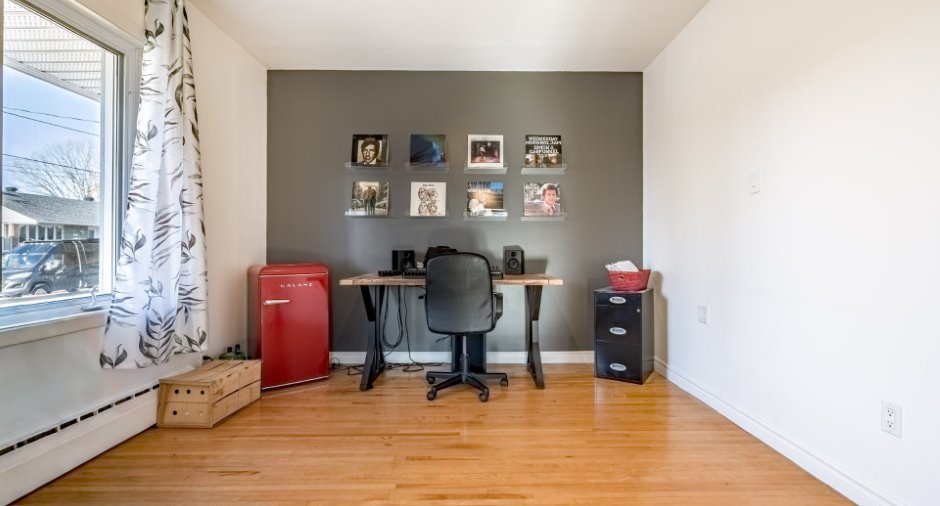
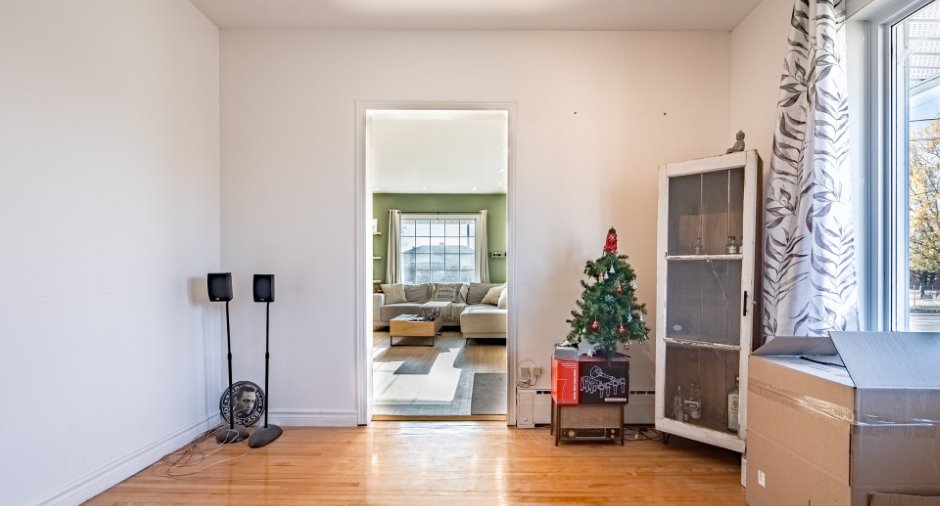
| Office | Ground floor | 10' 9" x 11' 8" pi | Wood |
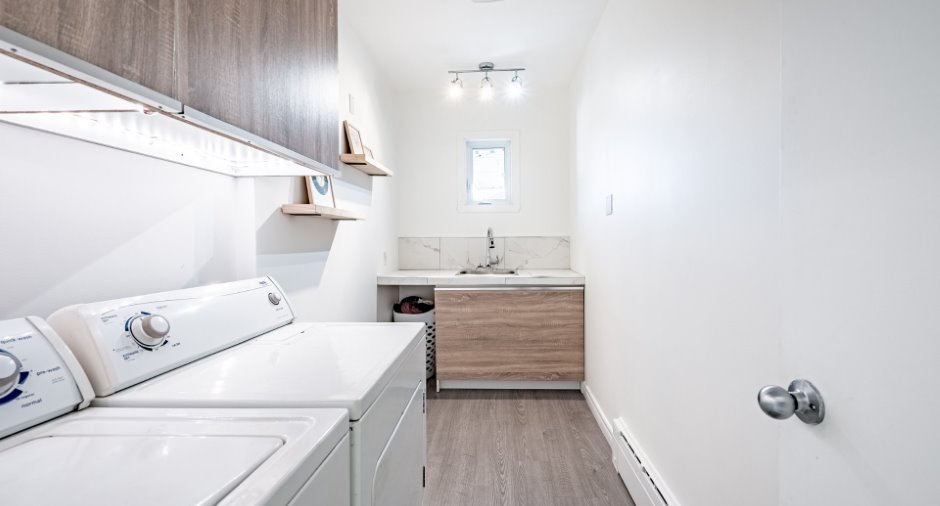
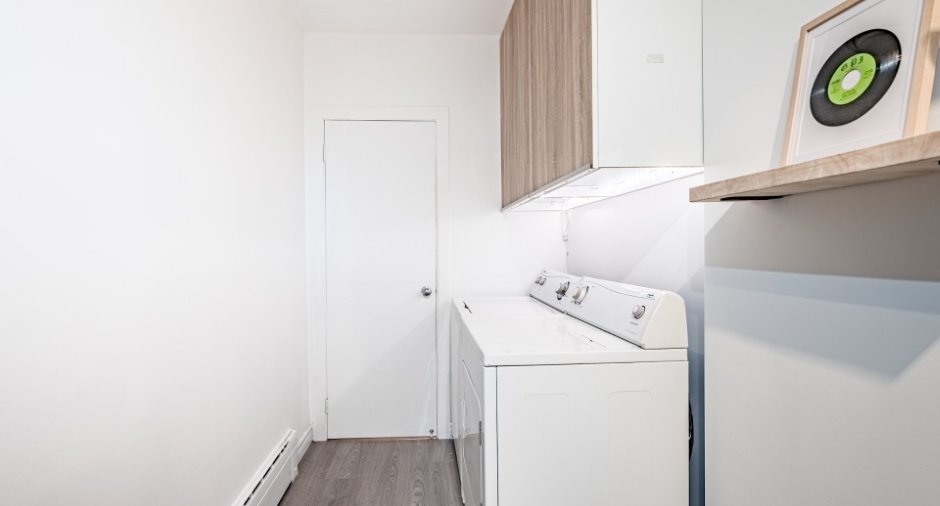
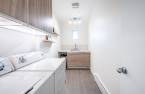
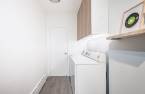
| Laundry room | Ground floor | 5' 2" x 12' 6" pi | |
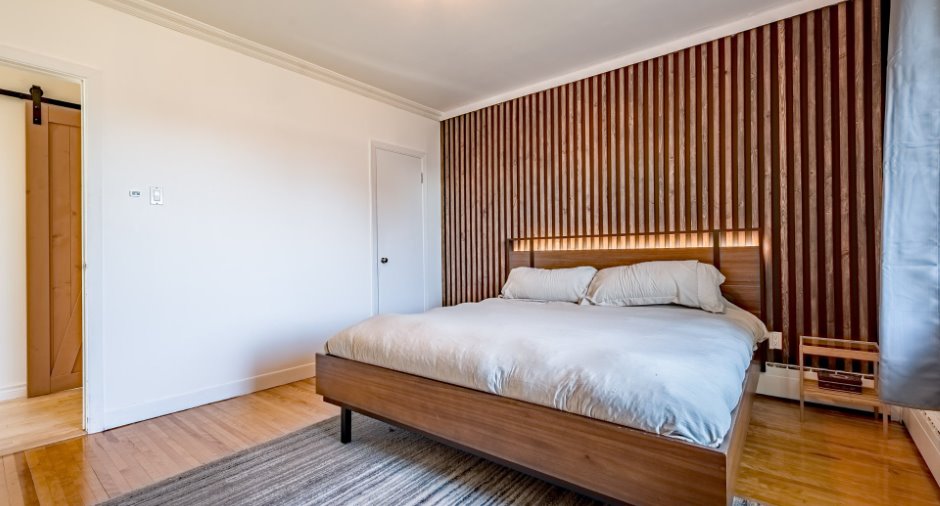
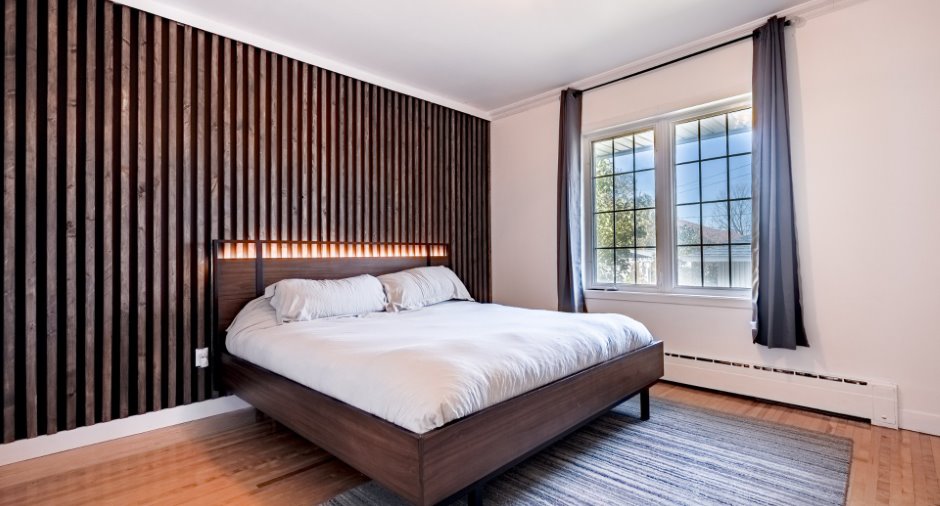
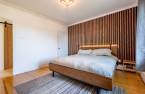
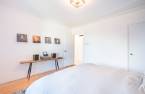
| Primary bedroom | Ground floor | 12' 6" x 12' 4" pi | |
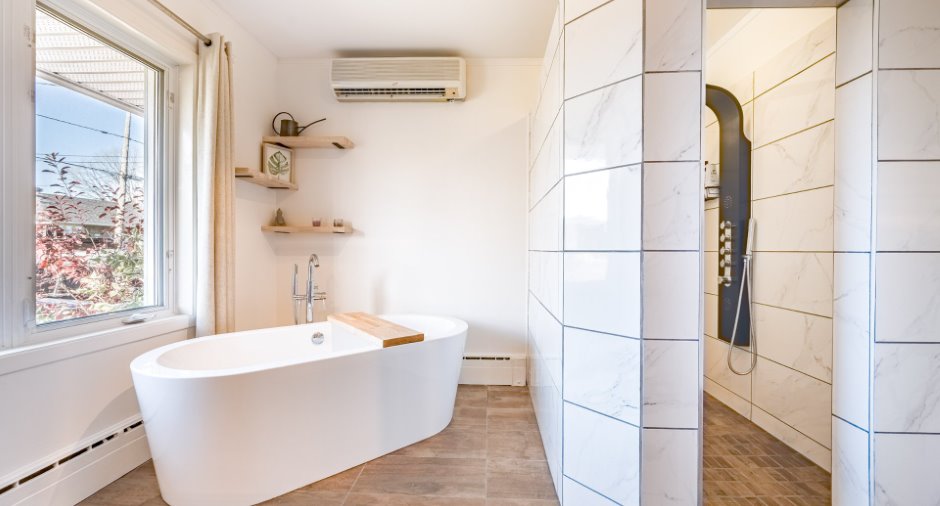
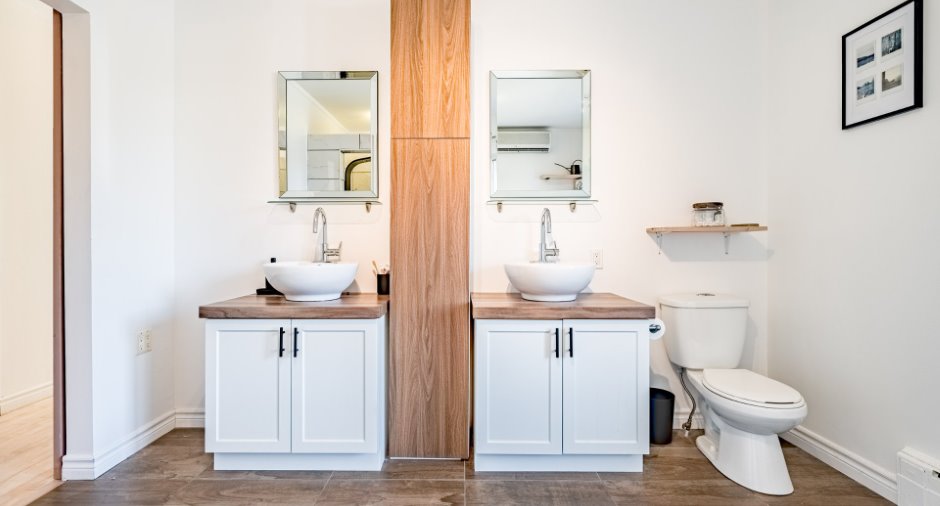
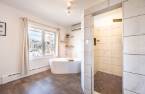
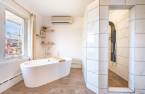
| Bathroom | Ground floor | 11' x 12' 9" pi | |
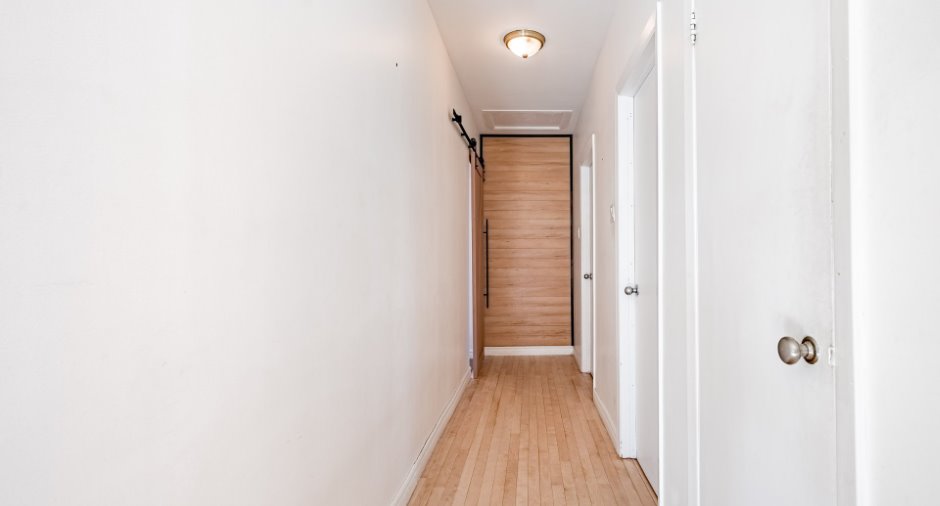
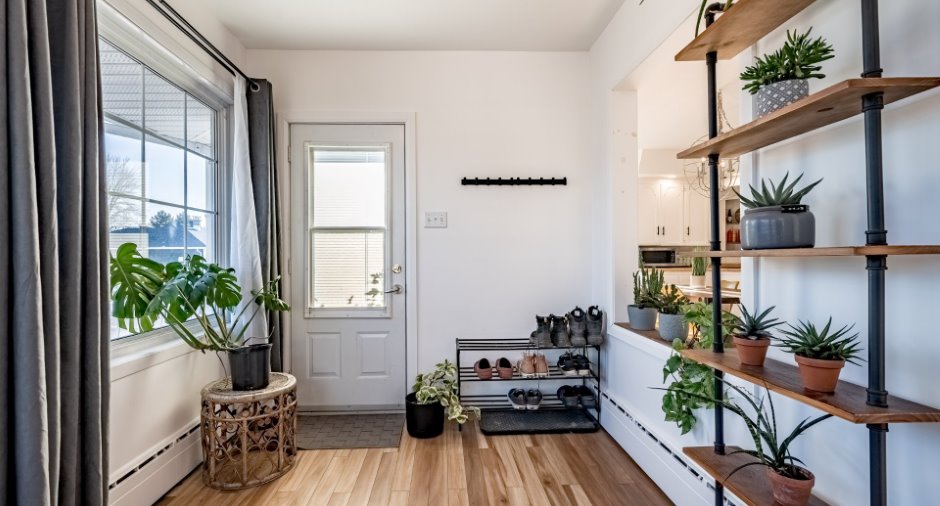
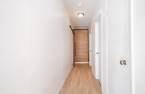
| Hallway | Ground floor | 11' 1" x 7' 9" pi | Floating floor |
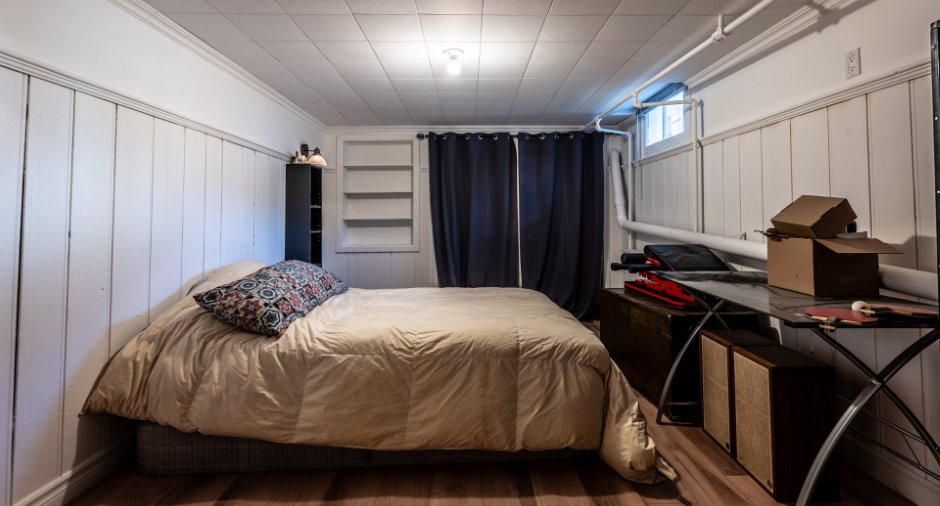
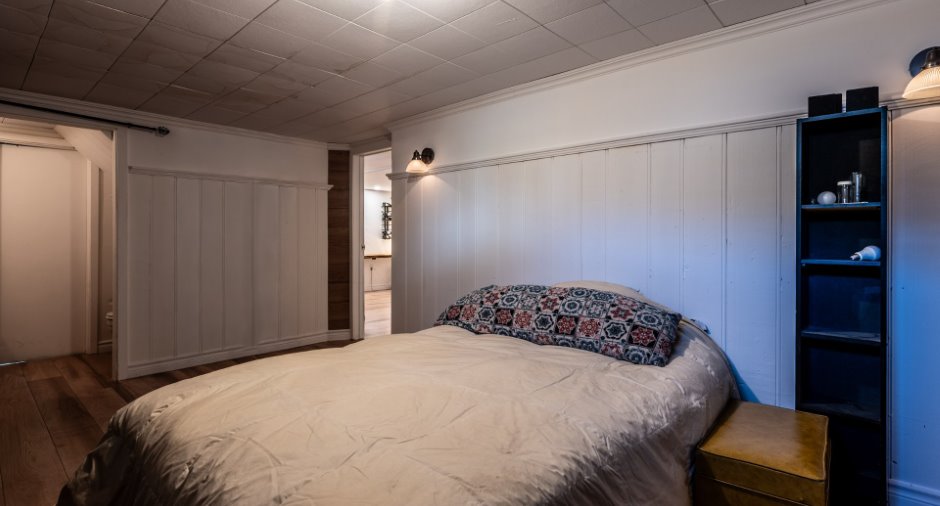
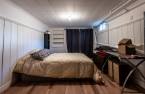
| Bedroom | Basement | 15' 9" x 10' 1" pi | |
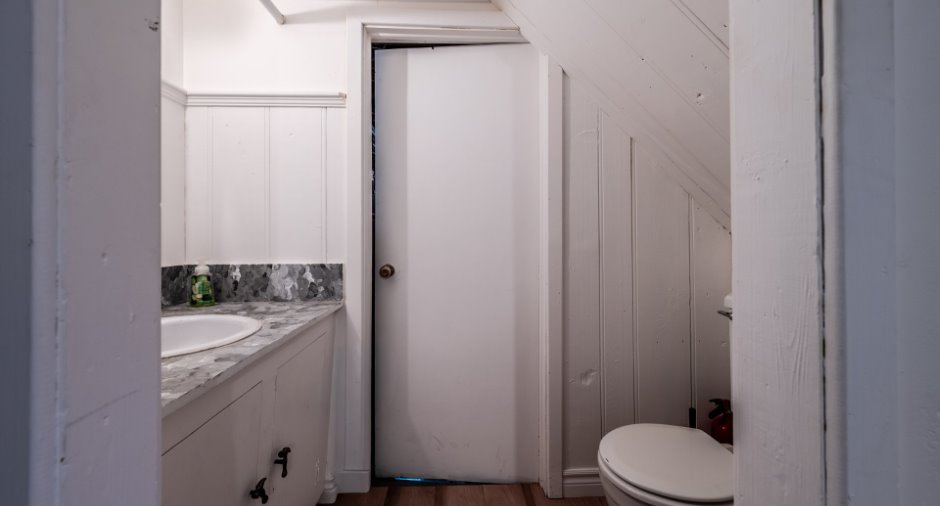
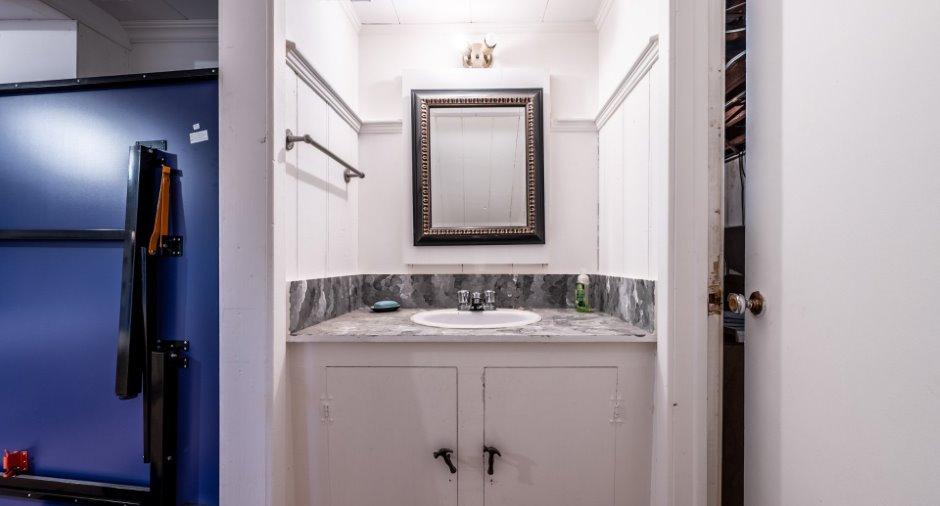
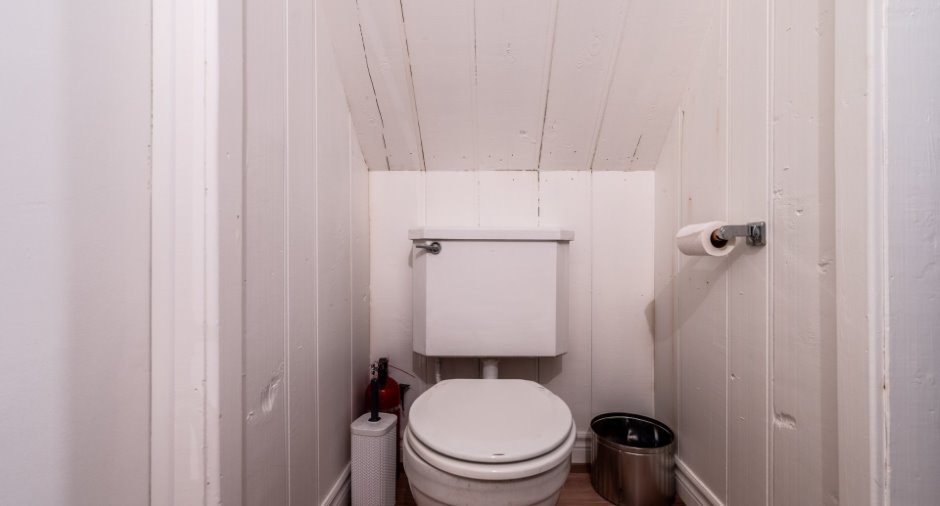
| Washroom | Basement | 7' 1" x 3' 3" pi | |
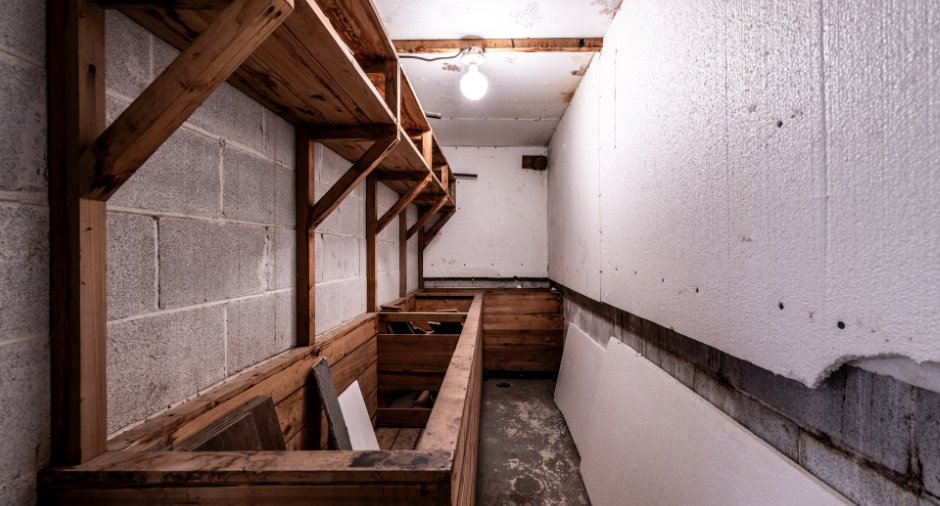
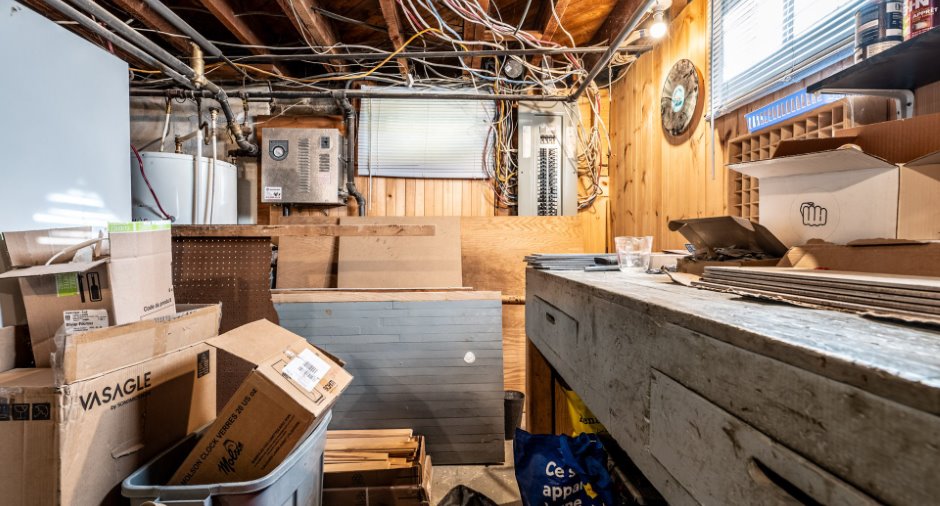
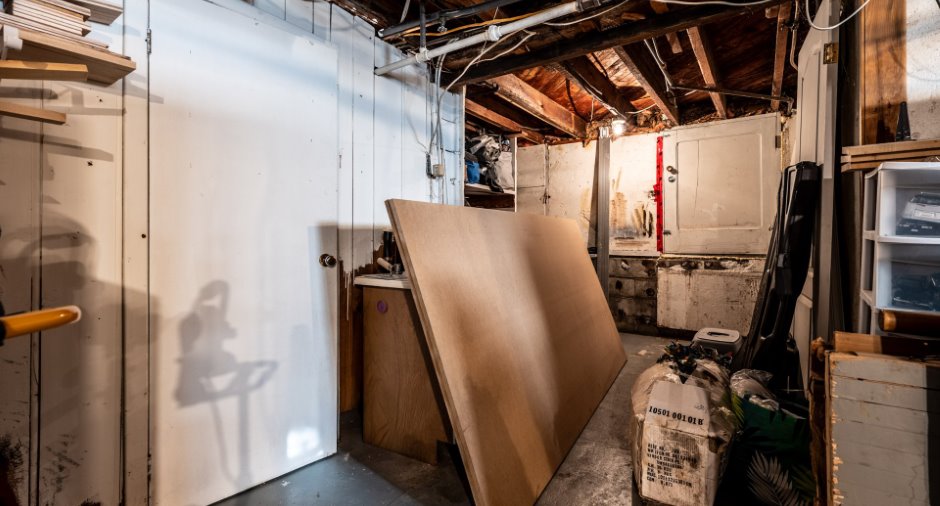
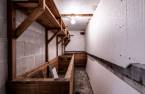
| Cellar / Cold room | Basement | 15' 6" x 3' 9" pi | Concrete |
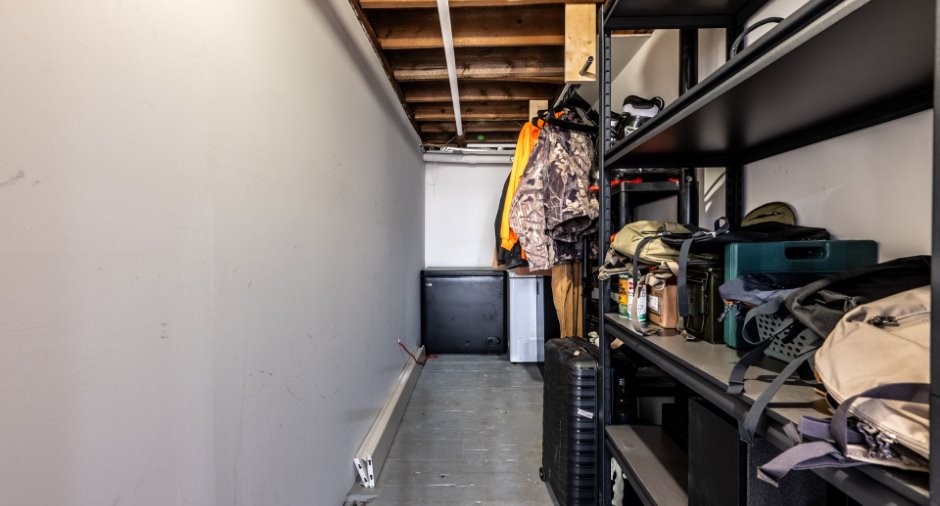
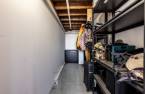
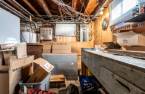
| Storage | Basement | 14' 6" x 4' 6" pi | Concrete |
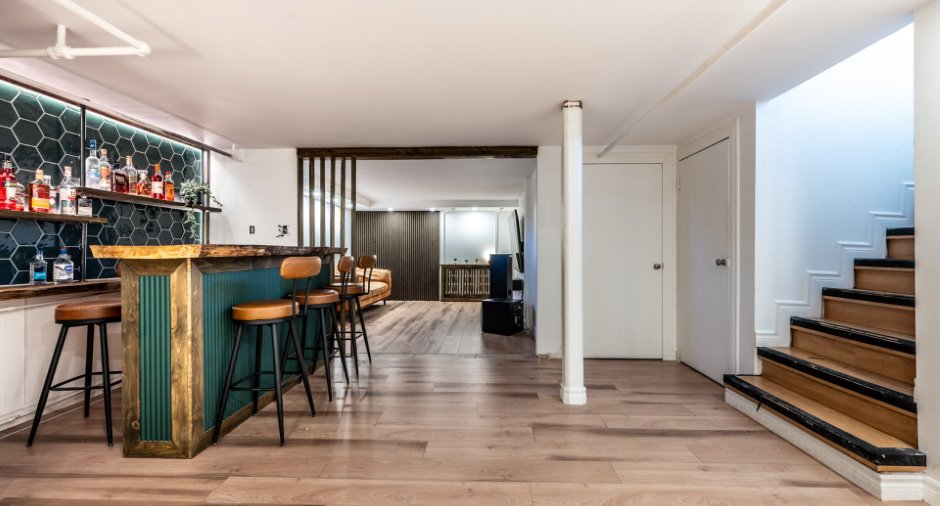
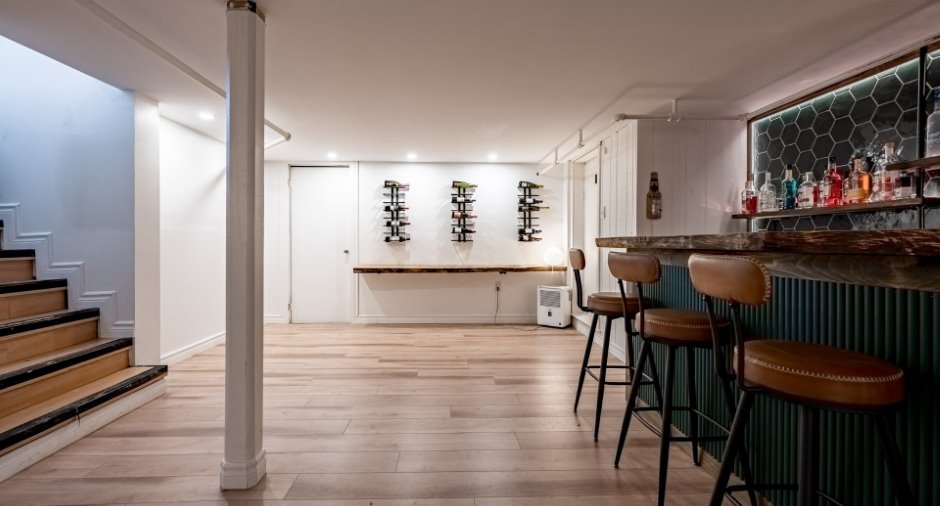
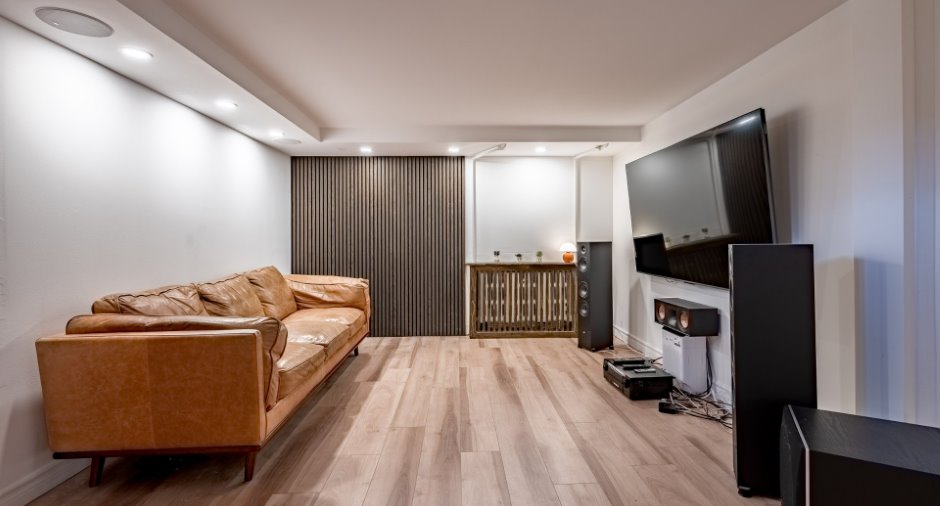
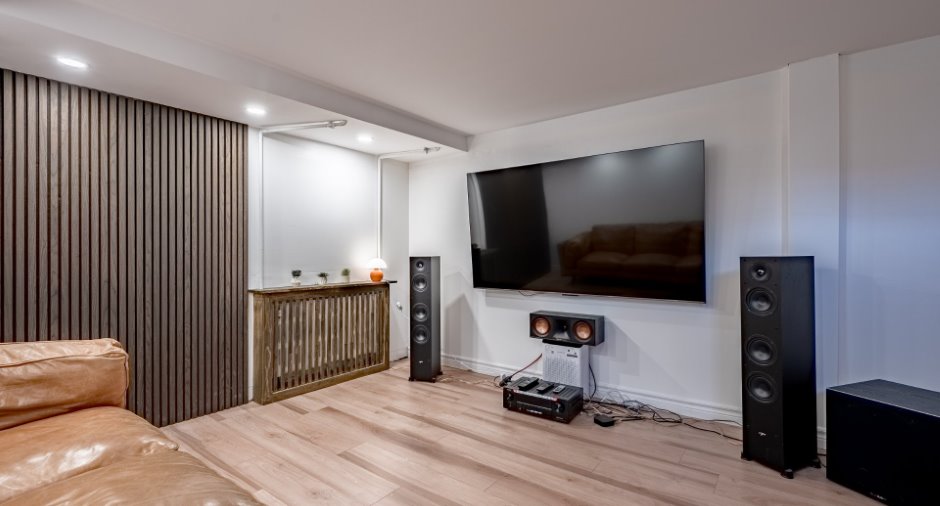
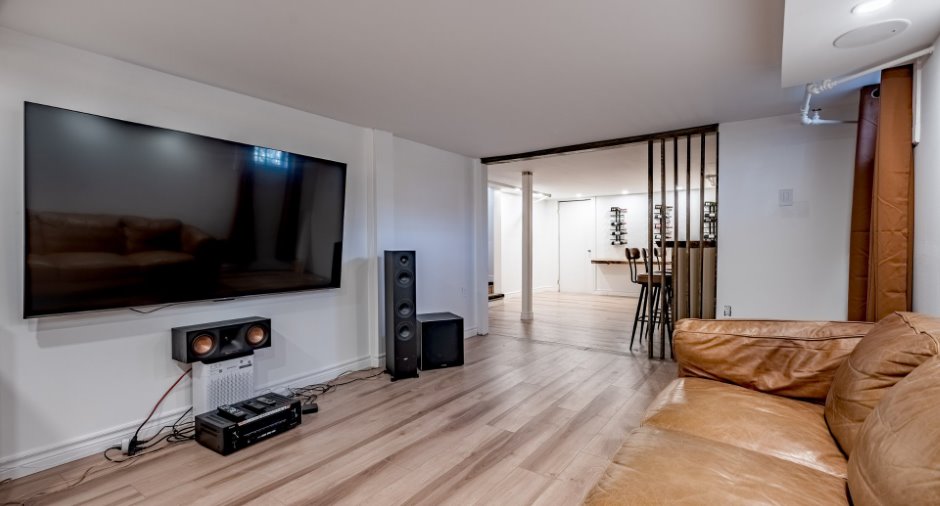
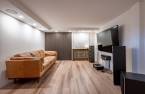
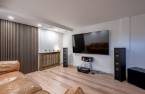
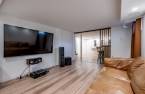
| Family room | Basement |
30' 1" x 11' 2" pi
Irregular
|
Floating floor |
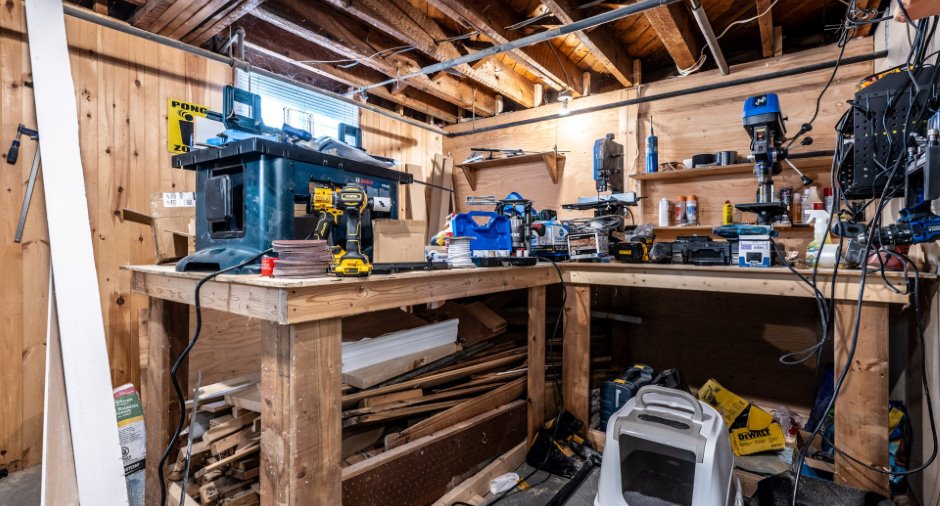
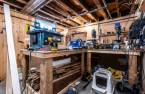
| Workshop | Basement |
22' 7" x 18' 1" pi
Irregular
|
Concrete |
Inclusions
Manette du Garage, Bac de poubelle, de récupération et composte, les luminaires
Exclusions
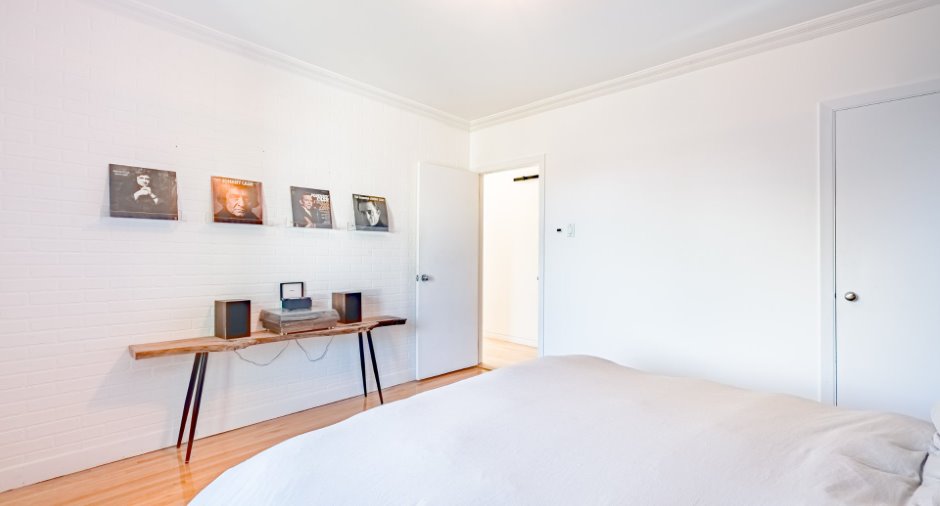
Les biens et effets personnels du propriétaire, lave-vaisselle samsung en stainless, les tablettes au mur dans le salon, les portes-vinyles dans le bureau et la chambre a coucher, La borne de recharge pour auto électrique, les 3 caissons armoires dans la cuisine
Taxes and costs
Municipal Taxes (2026)
2972 $
School taxes (2026)
121 $
Total
3093 $
Evaluations (2026)
Building
175 600 $
Land
26 700 $
Total
202 300 $
Additional features
Occupation
30 days
Zoning
Residential (1)
