





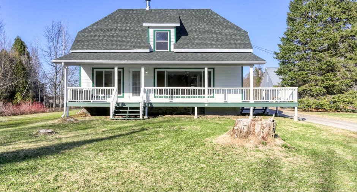
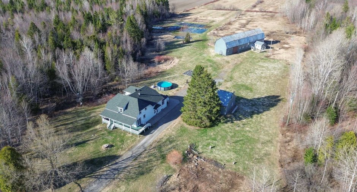
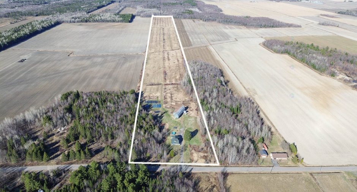
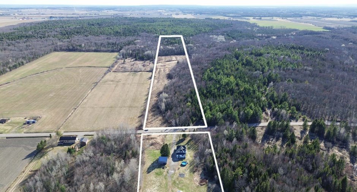
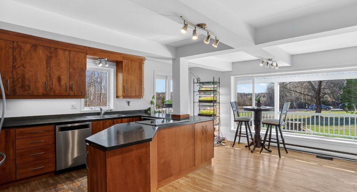
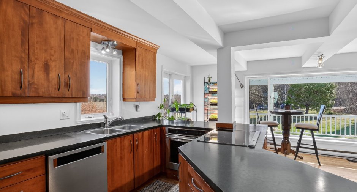
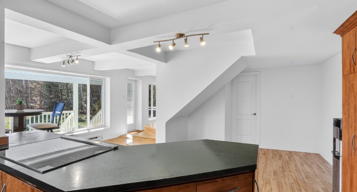
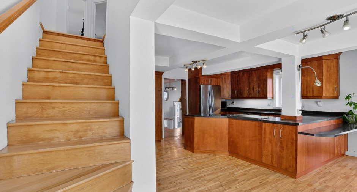
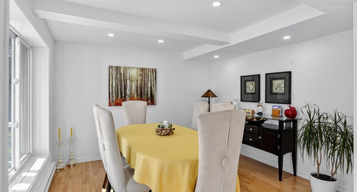
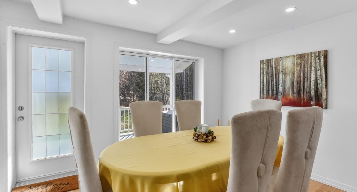
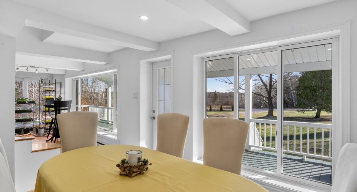
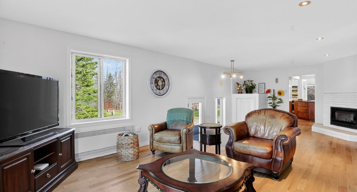
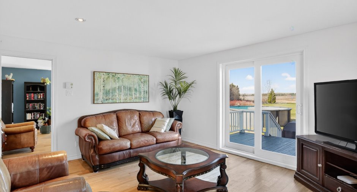
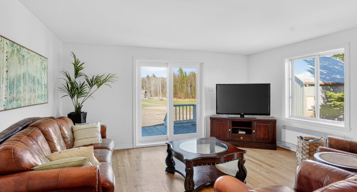
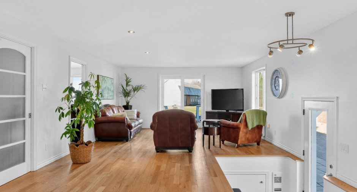
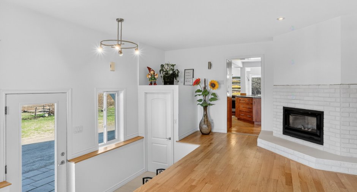
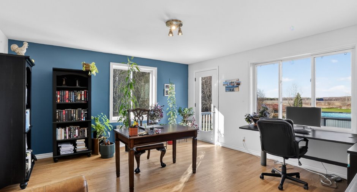
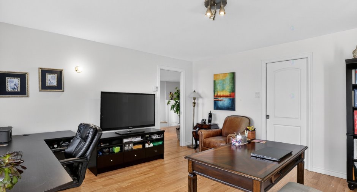
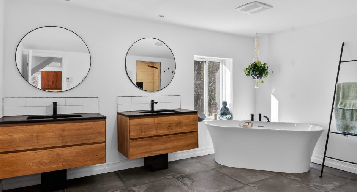
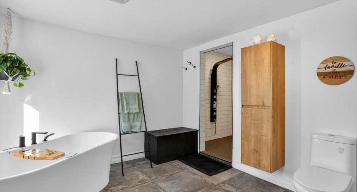
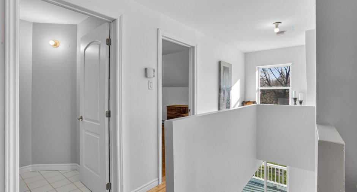
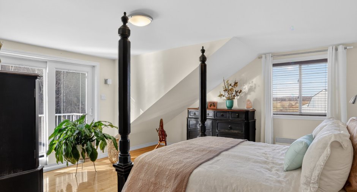
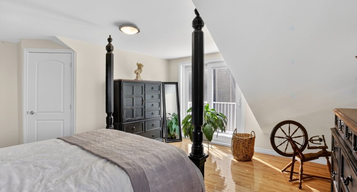
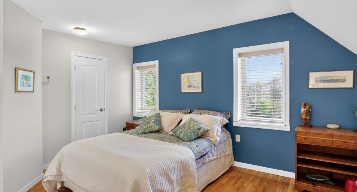
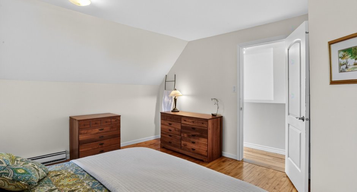
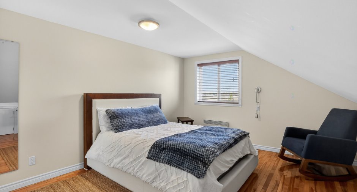
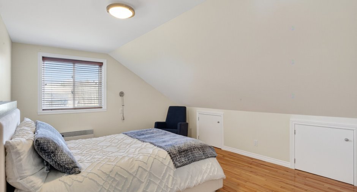
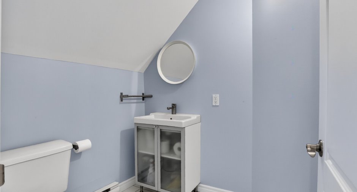
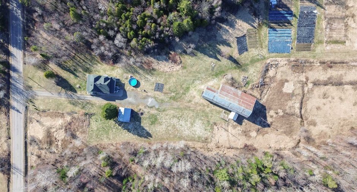
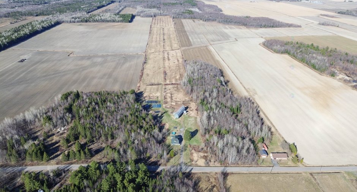
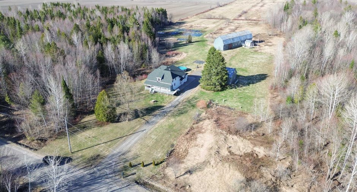
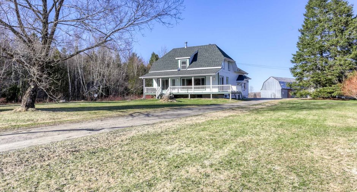
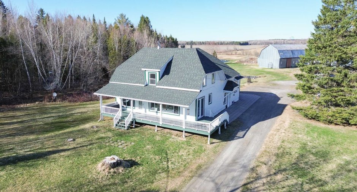
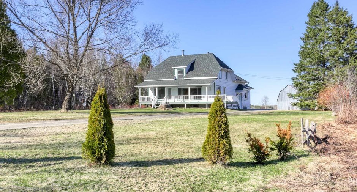

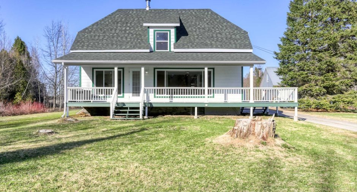
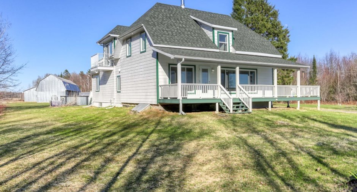
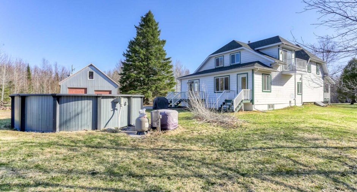
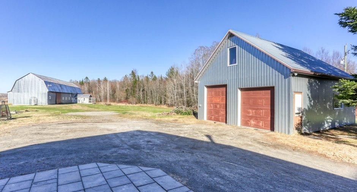
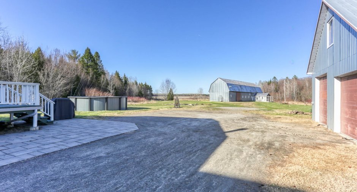
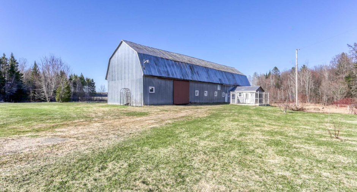
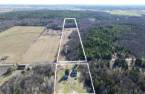
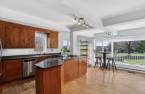
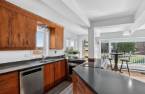
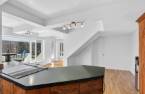
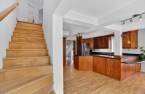
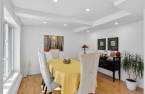
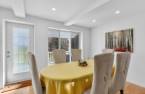
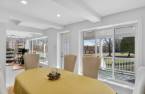
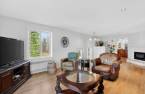
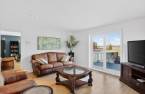
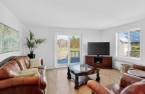
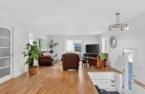
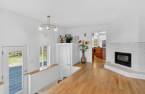
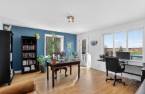
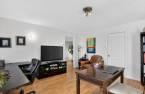
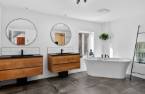
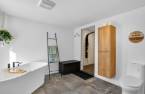
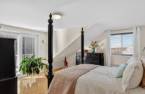
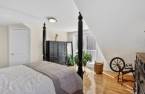
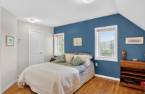
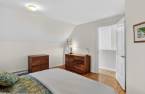
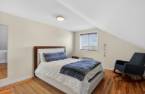
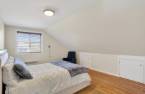
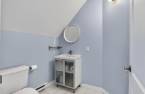
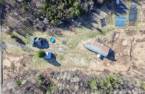
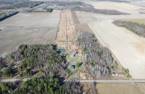
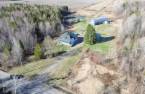
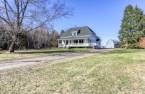
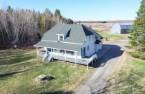
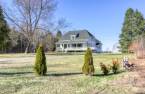
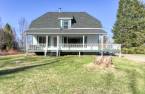
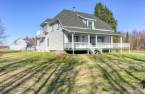
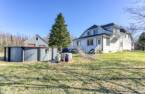
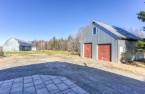
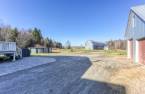
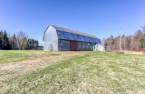
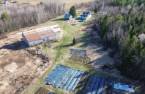
Please contact the selling broker for details about the property.
Create an account
CREATING AN ACCOUNT ALLOWS:
-
 Add favorites
-
 Save your searches
-
 Personalize your visits to viacapitalesells.com
-
 Activity on your properties
No: 18626285

5

1
+ 1

n/a


I AM INTERESTED IN THIS PROPERTY

Dany Diamond
Certified Residential and Commercial Real Estate Broker AEO
Via Capitale Expertise
Real estate agency
I offer
 *
*
*

Eve Bellemare
Residential and Commercial Real Estate Broker
Via Capitale Expertise
Real estate agency
Certain conditions apply
Presentation
Please contact the selling broker for details about the property.
Building and interior
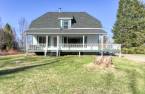
Year of construction
1969
Bathroom / Washroom
Separate shower (1)
Heating system
Space heating baseboards (1), Electric baseboard units (1)
Heating energy
Wood (1), Electricity (1)
Basement
, Low (less than 6 feet) (1)
Cupboard
Wood (1)
Roofing
Asphalt shingles (1)
Land and exterior
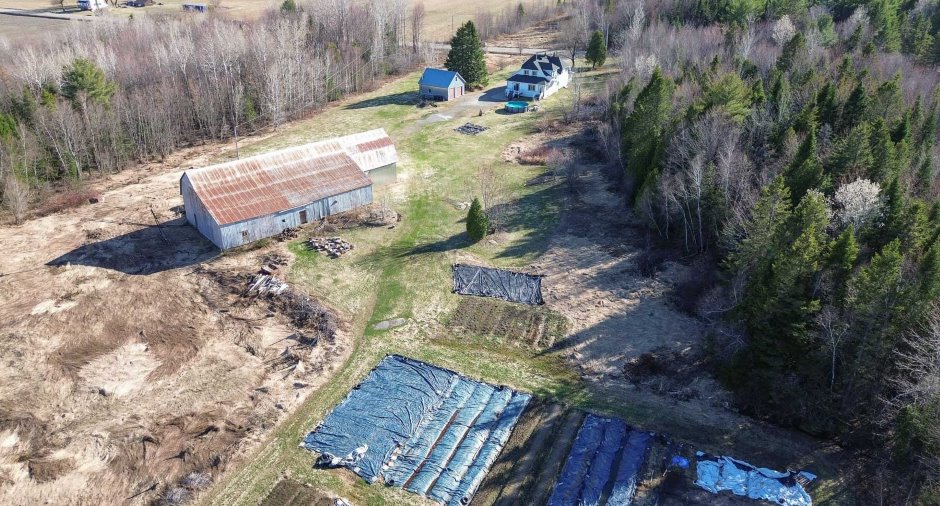
Foundation
Poured concrete (1), Stone (1)
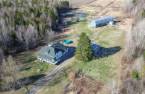
Garage
, Detached (1), Double width or more (1)
Driveway
Not Paved (1)
Parking (total)
Garage (2)
Pool
Heated (1), Above-ground (1)
Water supply
Artesian well (1), Surface well (1)
Sewage system
Purification field (1), Septic tank (1)
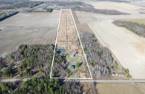
Topography
Flat (1)
Dimensions
Size of building
10.15 m
Building area
237.8 m²
Depth of building
15.32 m
Land area
343670 m²
Room details
| Room | Level | Dimensions | Ground Cover |
|---|---|---|---|
| Kitchen | Ground floor |
19' 1" x 14' 9" pi
Irregular
|
Wood |
| Dining room | Ground floor |
12' 2" x 11' 5" pi
Irregular
|
Wood |
| Living room | Ground floor |
28' 2" x 15' 8" pi
Irregular
|
Wood |
| Bedroom | Ground floor |
14' 4" x 15' 7" pi
Irregular
|
Wood |
| Laundry room | Ground floor |
15' 8" x 8' 6" pi
Irregular
|
Wood |
| Bathroom | Ground floor |
12' 1" x 10' 1" pi
Irregular
|
Ceramic tiles |
| Bedroom | 2nd floor |
15' 9" x 13' 1" pi
Irregular
|
Wood |
| Bedroom | 2nd floor |
14' 2" x 10' 7" pi
Irregular
|
Wood |
| Bedroom | 2nd floor |
15' 9" x 11' 6" pi
Irregular
|
Wood |
| Bedroom | 2nd floor |
13' x 14' 4" pi
Irregular
|
Wood |
| Washroom | 2nd floor |
5' 1" x 5' 5" pi
Irregular
|
Ceramic tiles |
Inclusions
Luminaires, stores, hotte de cuisinière, lave-vaisselle, plaque de cuisson, four encastré, piscine hors terre et accessoires, chauffe-eau de la piscine, poêle à bois, bois de chauffage restants, 3 bacs (déchets, recyclage et compost), produits de la terre, tout ce qui restera sur place à l'acte notarié.
Exclusions
Rideaux et tringles de la chambre à coucher, bancs de comptoir, effets personnels du vendeur.
Taxes and costs
Municipal Taxes (2026)
4255 $
School taxes (2025)
347 $
Total
4602 $
Monthly fees
Energy cost
340 $
Evaluations (2026)
Building
268 100 $
Land
309 700 $
Total
577 800 $
Additional features
Distinctive features
Occupation
90 days
