





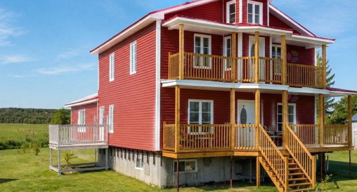
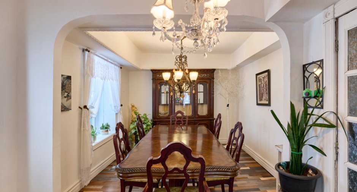
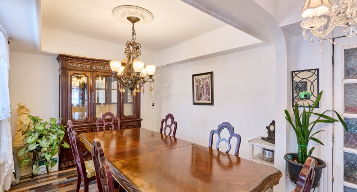
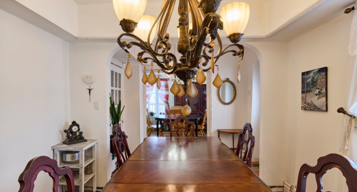
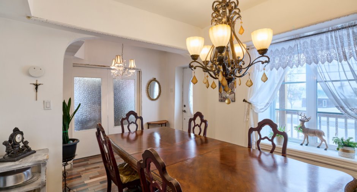
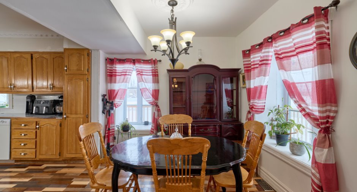
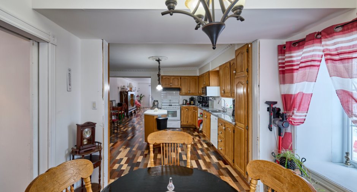
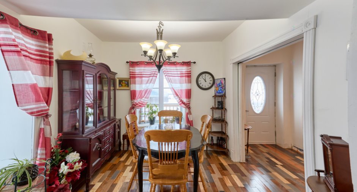
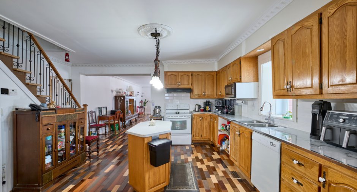
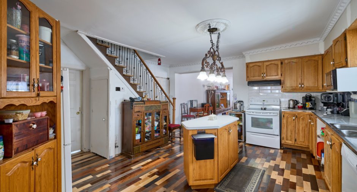
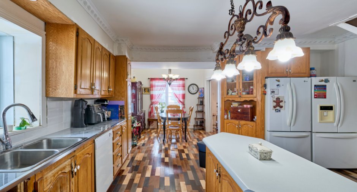
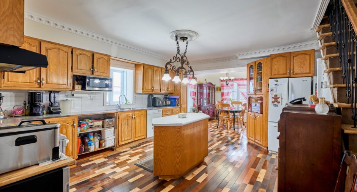
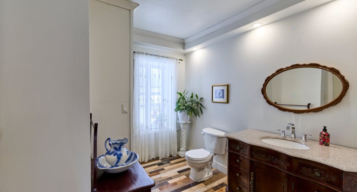
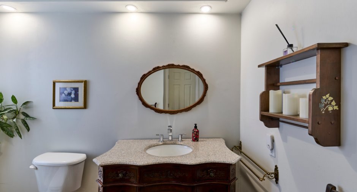
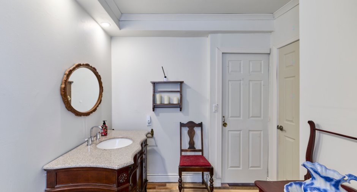
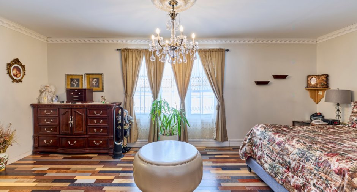
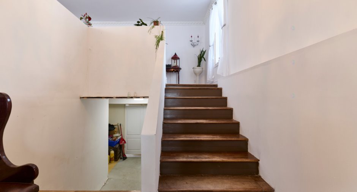
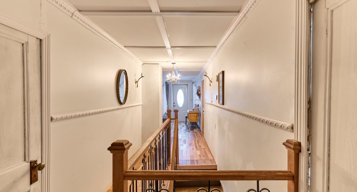
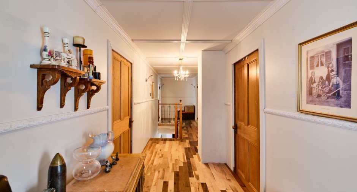
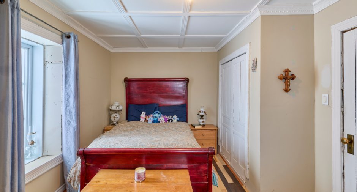
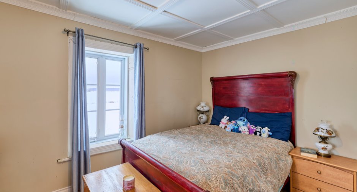
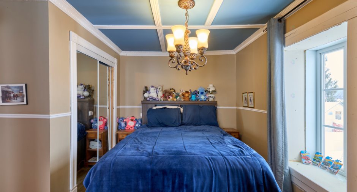
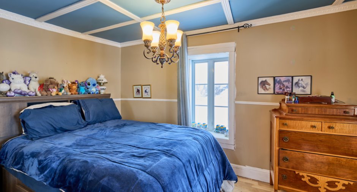
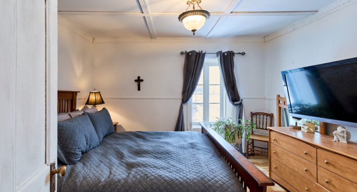
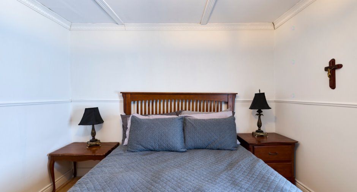
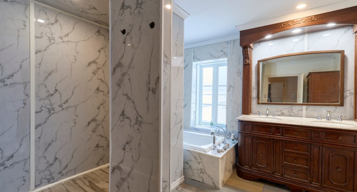
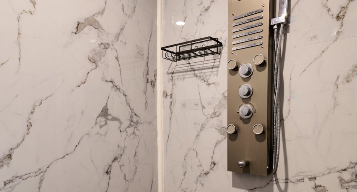
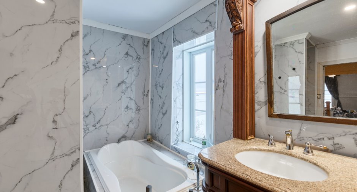
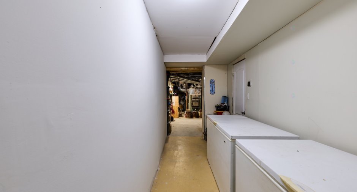
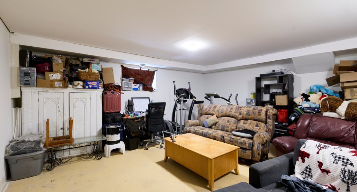
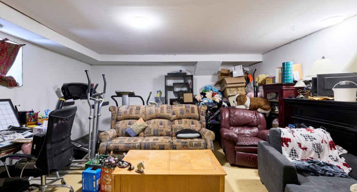
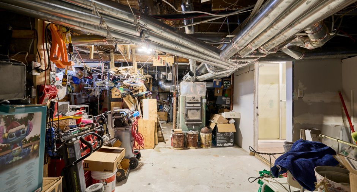
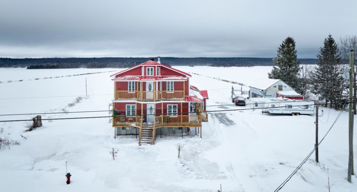
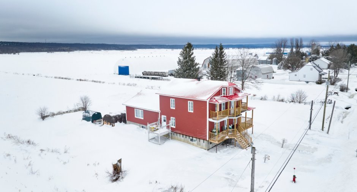
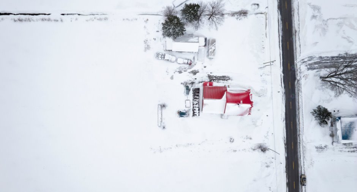
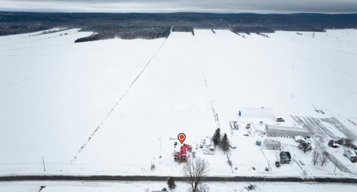
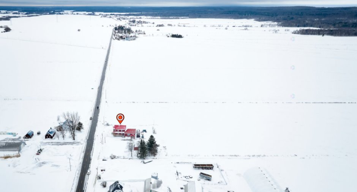
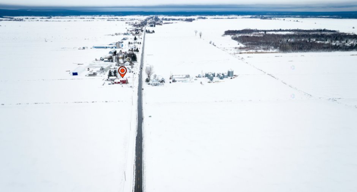
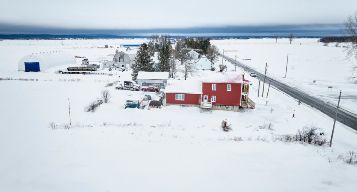
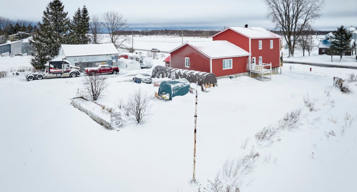
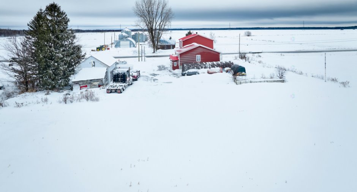
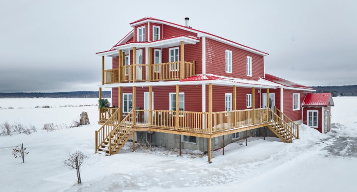
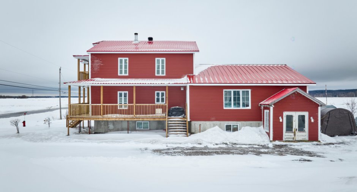
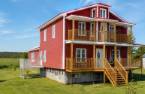
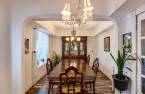
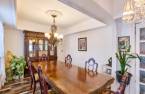
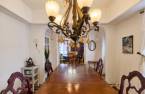
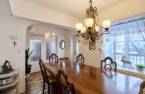
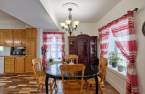
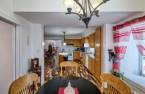
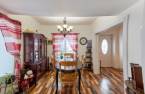
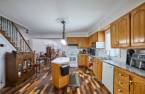
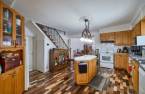
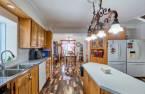
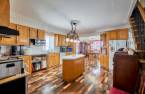
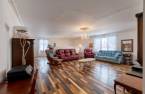
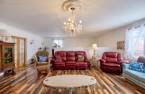
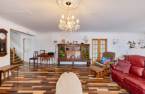
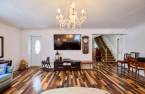
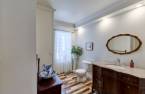
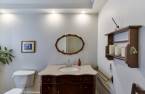
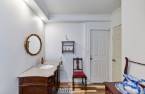
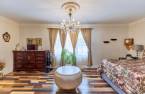

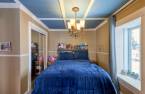
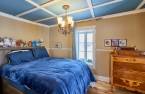
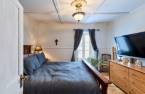
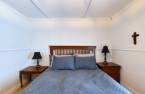
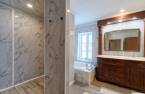
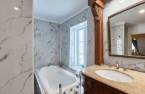
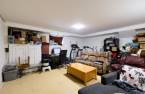
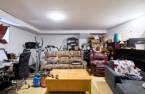
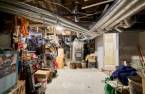
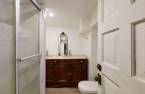
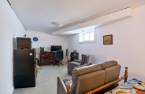
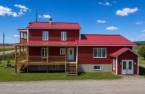
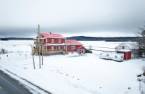
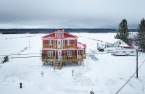
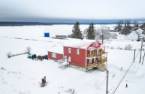


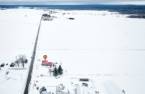
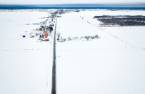
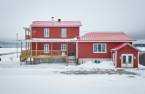
Please contact the selling broker for details about the property.
Create an account
CREATING AN ACCOUNT ALLOWS:
-
 Add favorites
-
 Save your searches
-
 Personalize your visits to viacapitalesells.com
-
 Activity on your properties

4

3
+ 1

277.24m²


I AM INTERESTED IN THIS PROPERTY

Marie-Hélène Héroux
Residential and Commercial Real Estate Broker
Via Capitale Expertise
Real estate agency
I offer
 *
*
*
Certain conditions apply
Presentation
Please contact the selling broker for details about the property.
Building and interior
Year of construction
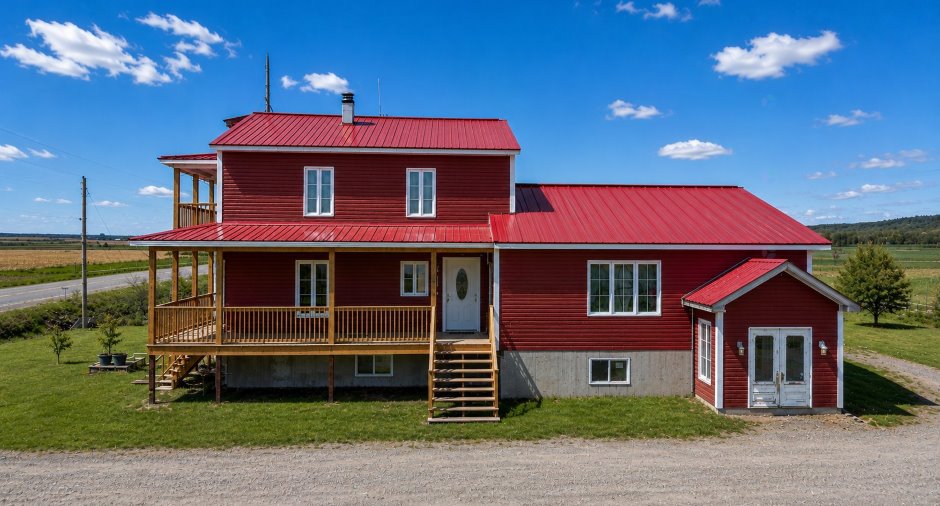
1883, Century
Equipment available
Central heat pump (1)
Heating system
Air circulation (1)
Heating energy
Bi-energy (1), Wood (1), Electricity (1)
Basement
6 feet and over (1), Partially finished (1)
Cupboard
Wood (1)
Roofing
Tin (1)
Land and exterior
Foundation
Poured concrete (1)
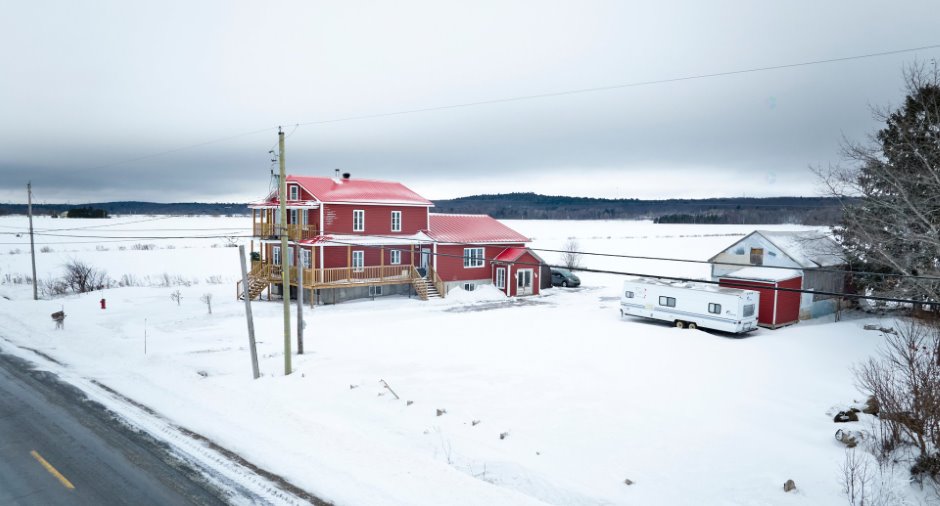
Garage
Detached (1), Single width (1)
Parking (total)
Outdoor (10), Garage (1)
Water supply
Municipality (1)
Sewage system
Purification field (1), Septic tank (1)
Topography
Flat (1)
Proximity
Highway (1), Daycare centre (1), Elementary school (1), High school (1)
Dimensions
Size of building
9.32 m
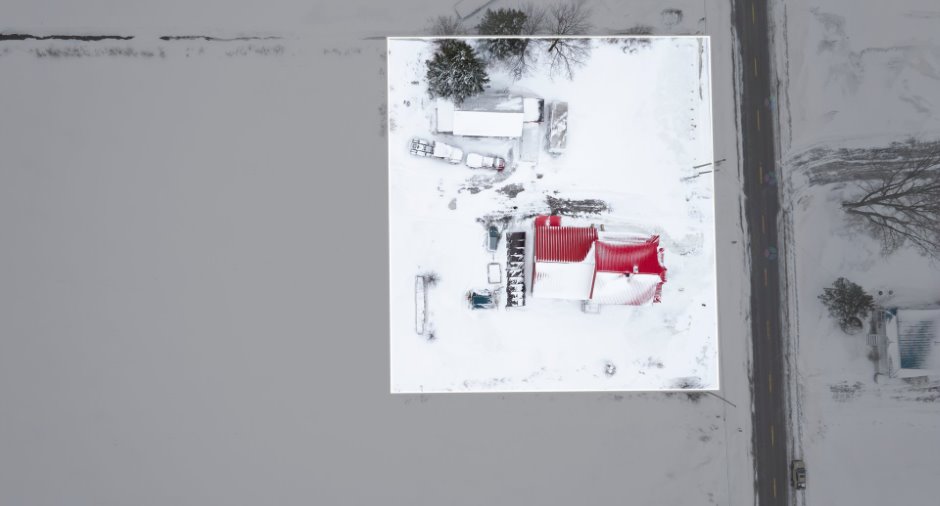
Depth of land
45.72 m
Depth of building
18.18 m
Land area
2674.9 m²irregulier
Building area
181.96 m²irregulier
Private portion
277.24 m²
Frontage land
58.52 m
Room details
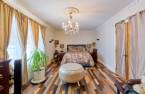
| Room | Level | Dimensions | Ground Cover |
|---|---|---|---|
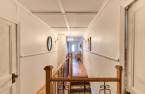
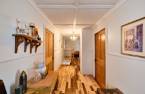
| Hallway |
7' 1" x 9' 7" pi
Irregular
|
Wood | |
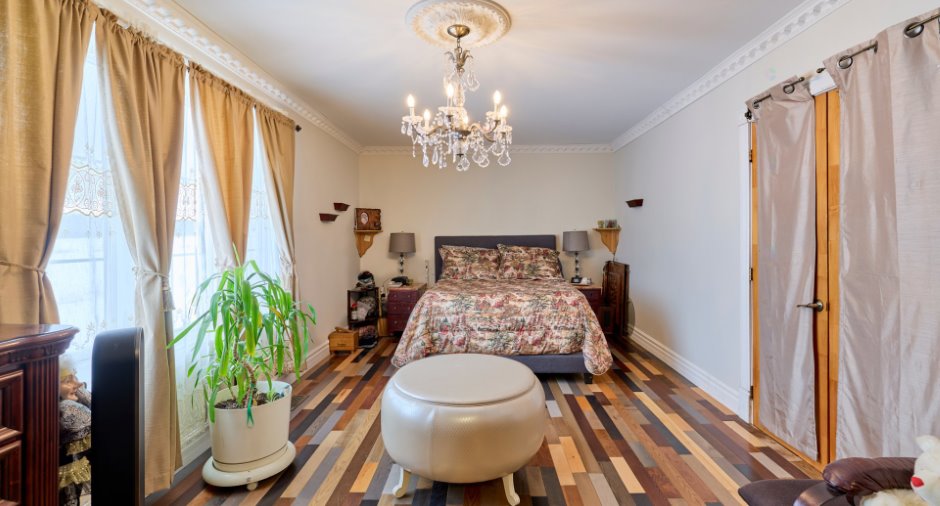
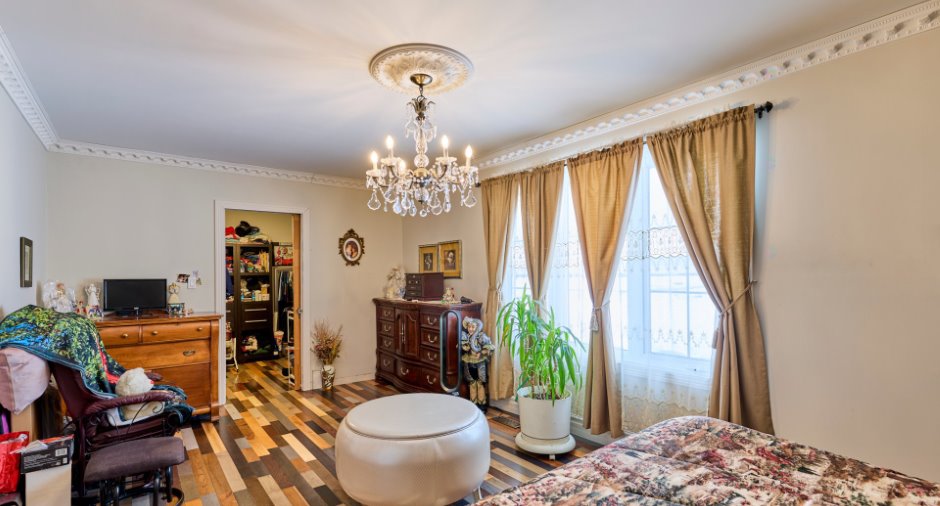
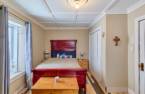
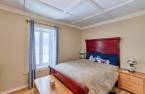
| Primary bedroom | Ground floor |
11' 5" x 20' 7" pi
Irregular
|
Wood |
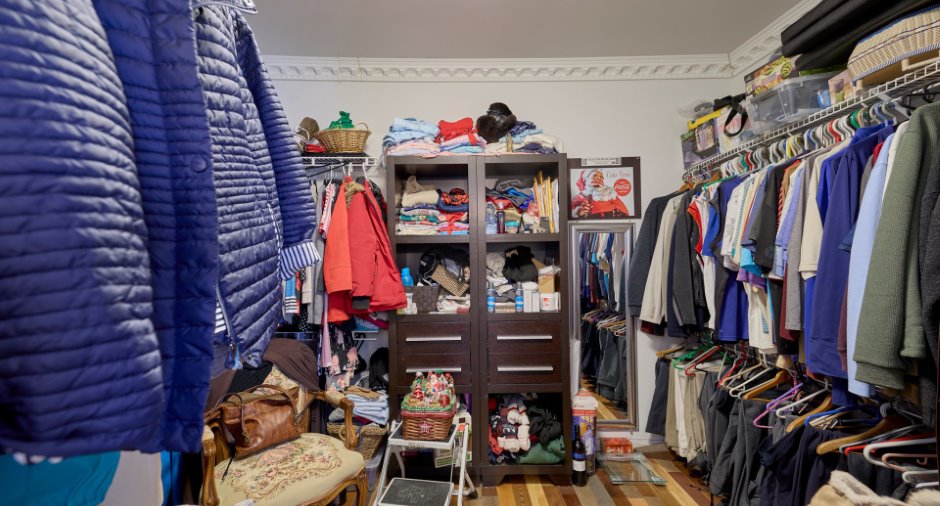
| Walk-in closet | Ground floor |
7' 7" x 11' 1" pi
Irregular
|
Wood |
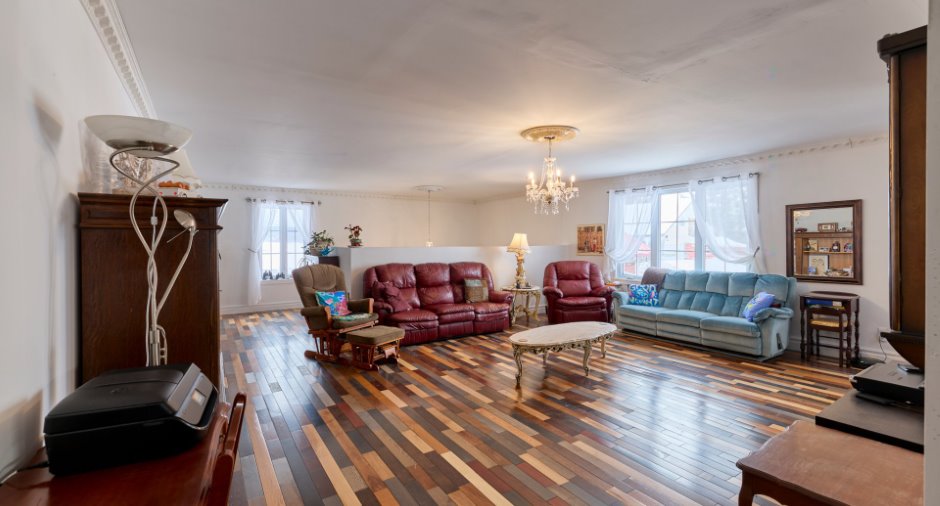
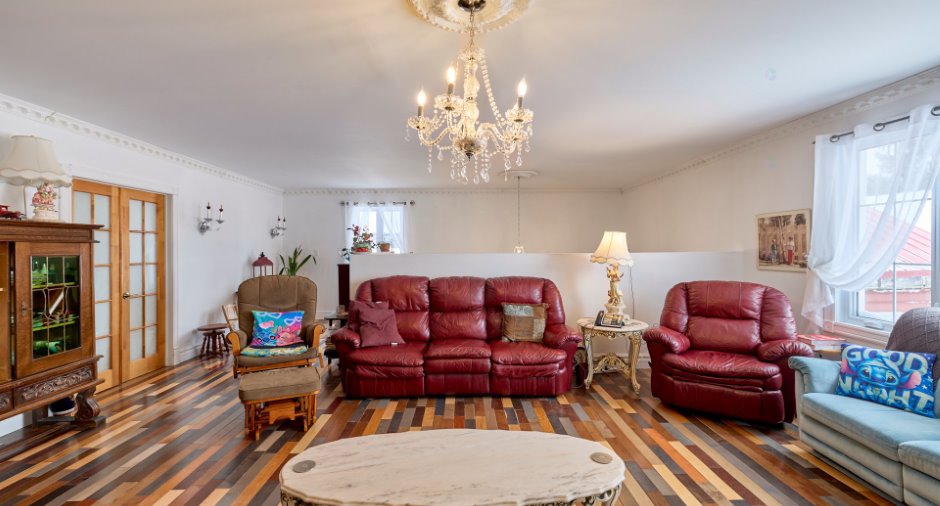
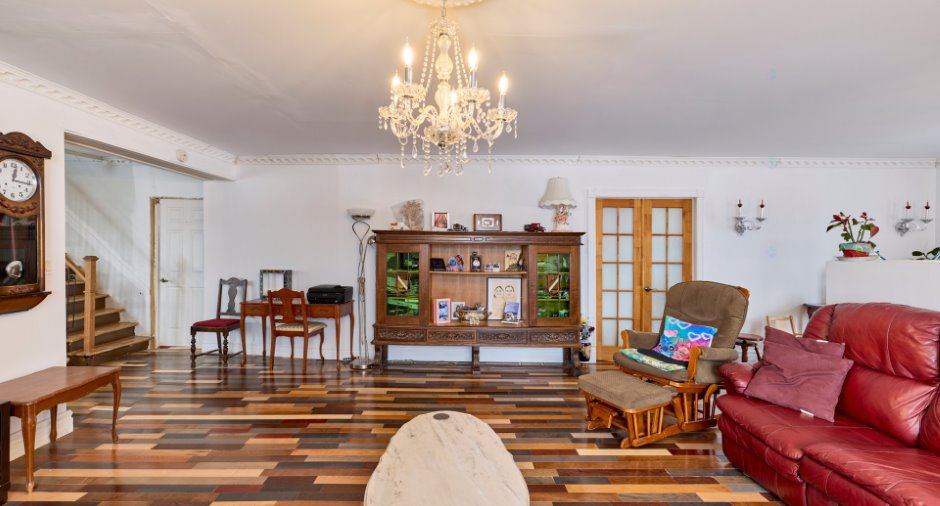
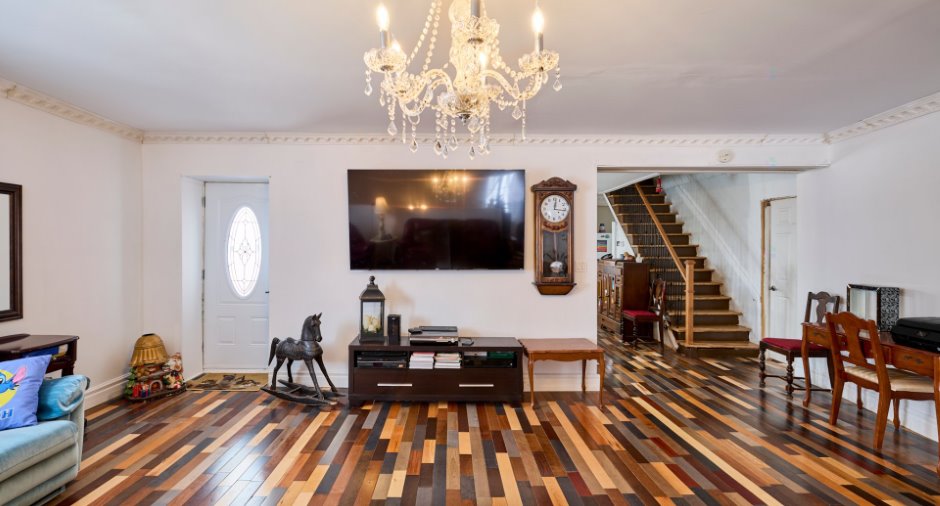
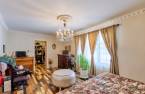
| Living room | Ground floor |
18' x 21' 6" pi
Irregular
|
Wood |
| Kitchen | Ground floor |
13' 5" x 15' 1" pi
Irregular
|
Wood |
| Dining room | Ground floor |
9' 5" x 9' 1" pi
Irregular
|
Wood |
| Dining room | Ground floor |
10' 3" x 16' 4" pi
Irregular
|
Wood |
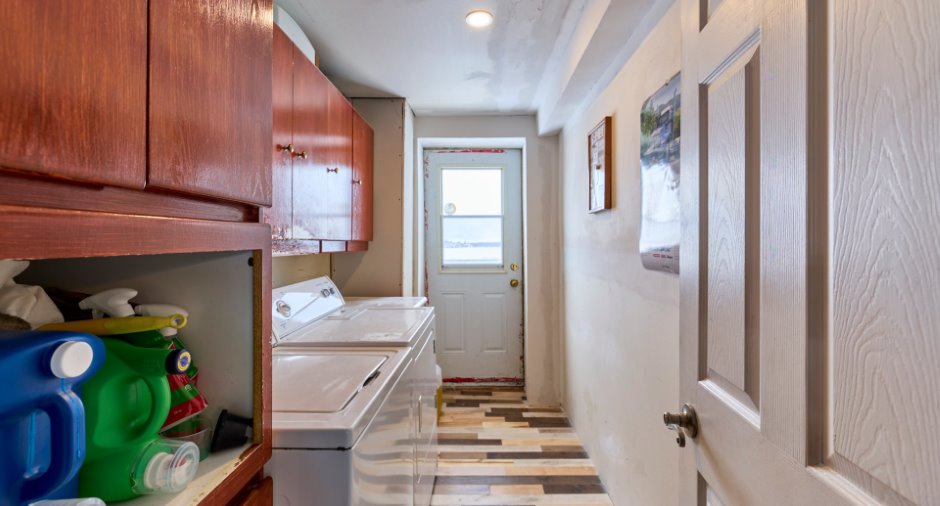
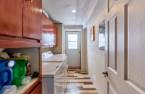
| Laundry room | Ground floor |
5' 4" x 9' 1" pi
Irregular
|
Wood |
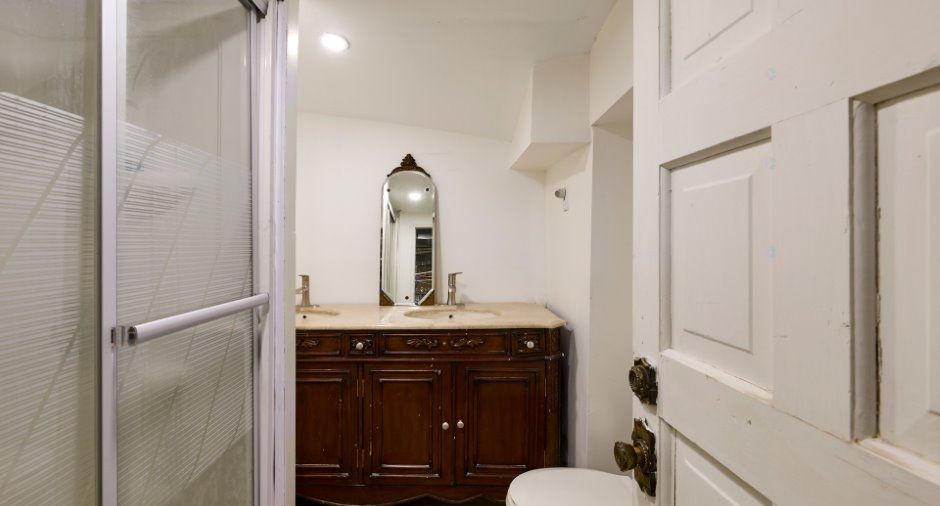
| Bathroom | Ground floor |
6' 1" x 10' 1" pi
Irregular
|
Wood |
| Bedroom | 2nd floor |
8' 4" x 14' 1" pi
Irregular
|
Wood |
| Bedroom | 2nd floor |
10' 5" x 14' 7" pi
Irregular
|
Wood |
| Bedroom | 2nd floor |
10' 6" x 11' 1" pi
Irregular
|
Wood |
| Bathroom | 2nd floor |
7' 7" x 11' 6" pi
Irregular
|
Ceramic tiles |
| Office | Basement |
9' 6" x 21' 3" pi
Irregular
|
Concrete |
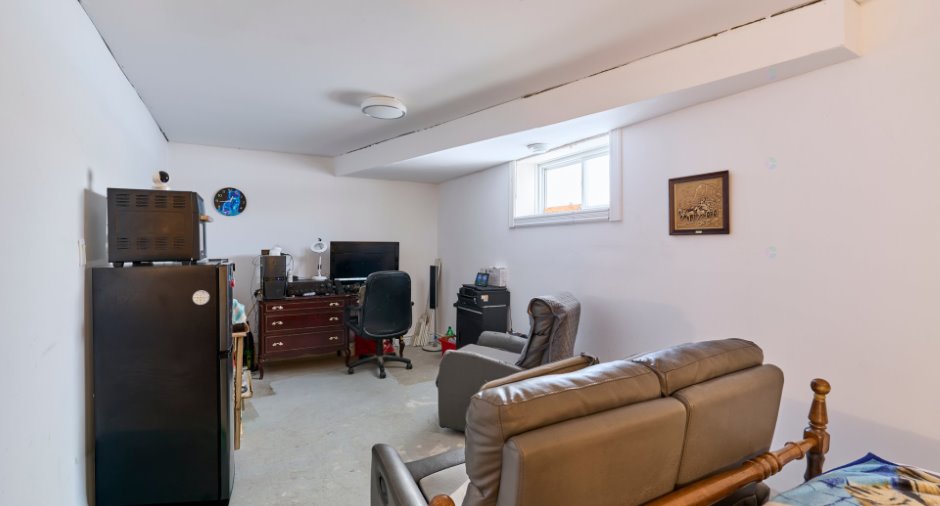
| Family room | Basement |
16' 1" x 17' 8" pi
Irregular
|
Concrete |
| Bathroom | Basement |
6' 2" x 7' 9" pi
Irregular
|
Concrete |
| Storage | Basement |
3' 9" x 13' 3" pi
Irregular
|
Concrete |
| Storage | Basement |
5' 1" x 9' 8" pi
Irregular
|
Concrete |
| Other | Basement |
17' 5" x 26' 1" pi
Irregular
|
Concrete |
Inclusions
3 Abris tempo, lave-vaisselle blanc de marque Asko, 1 bac brun, matériaux restant et tout ce qui resteras a l'acte notarié
Exclusions
Biens et effets personnels du propriétaire, luminaires suspendus dans les deux salles a manger et chambre a coucher du rez-de-chaussée, pôle et rideaux, 1 borne pour la voiture électrique, 1 bac a déchet et 1 bac a recyclage
Details of renovations
Roof - covering
2026
Taxes and costs
Municipal Taxes (2026)
3433 $
School taxes (2026)
161 $
Total
3594 $
Monthly fees
Energy cost
427 $
Evaluations (2026)
Building
241 600 $
Land
21 000 $
Total
262 600 $
Additional features
Distinctive features
No neighbours in the back (1)
Occupation
2026-07-01
