


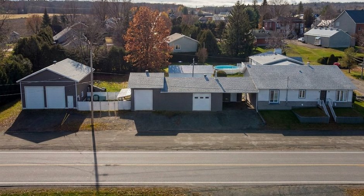
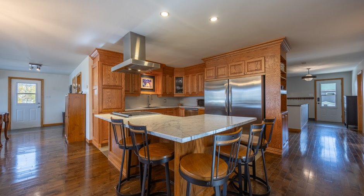
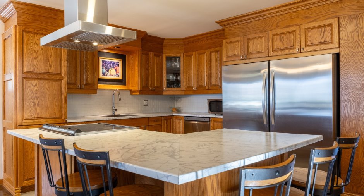
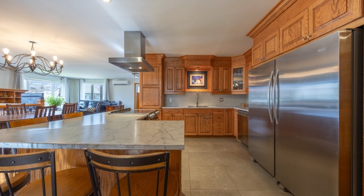
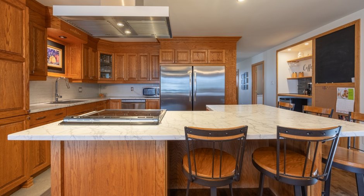
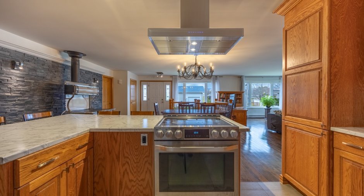
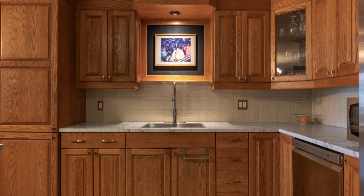
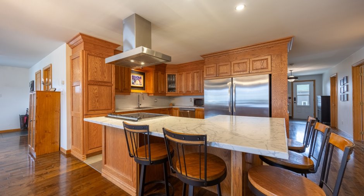
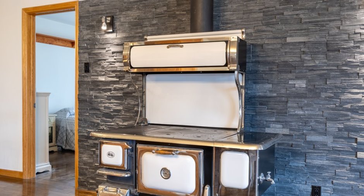
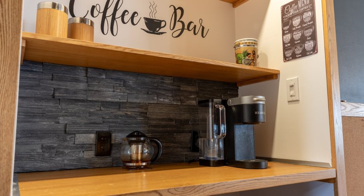
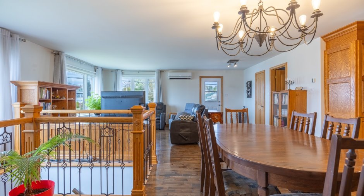
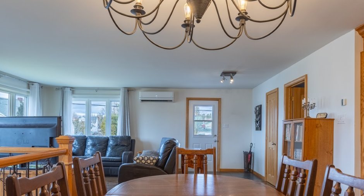
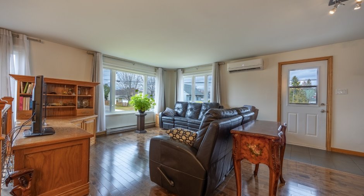
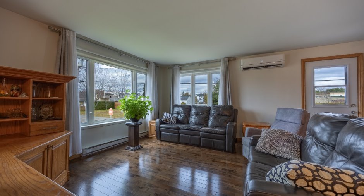
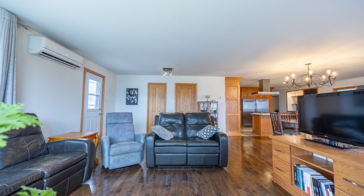
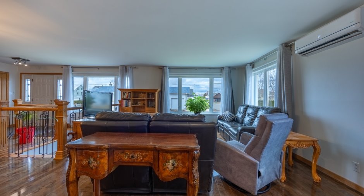
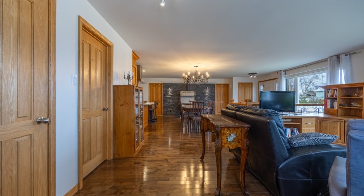
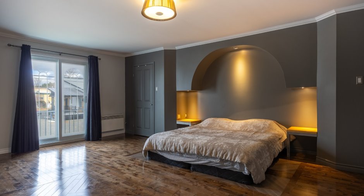
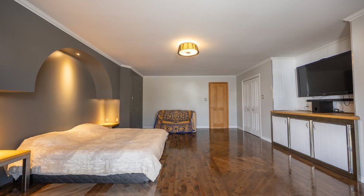
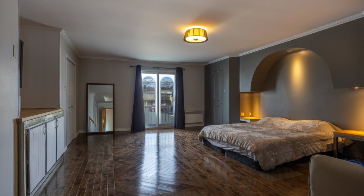
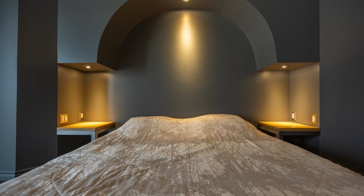
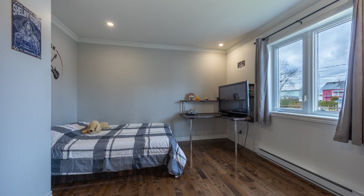
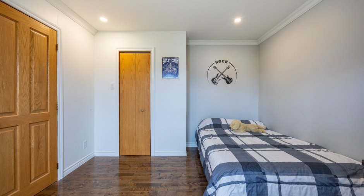
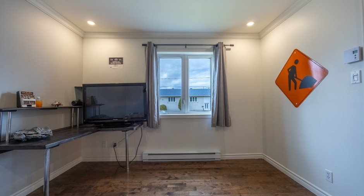
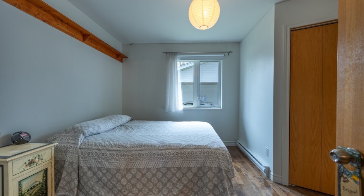
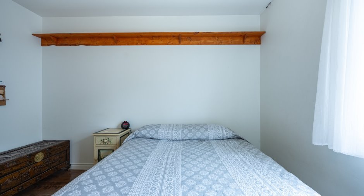
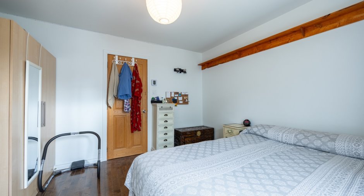
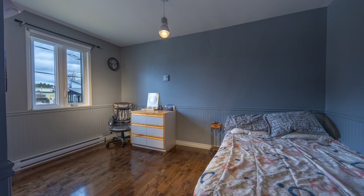
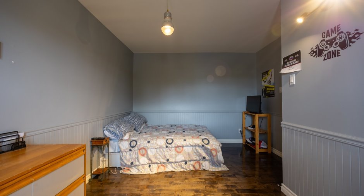
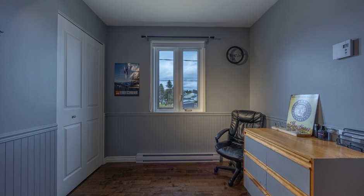
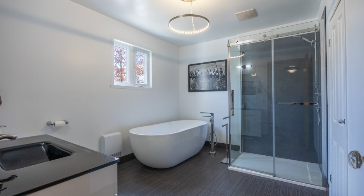
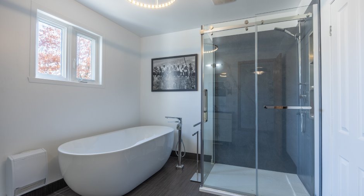
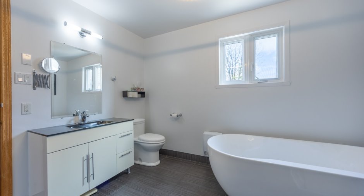
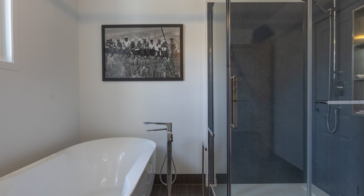
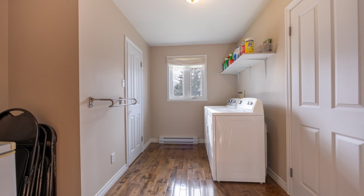
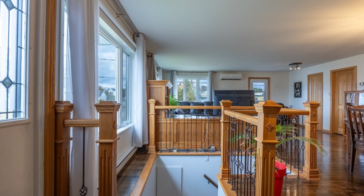
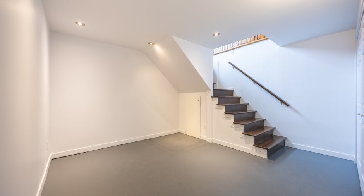
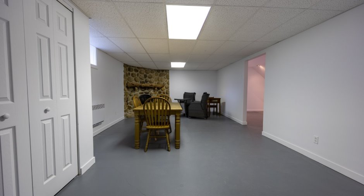
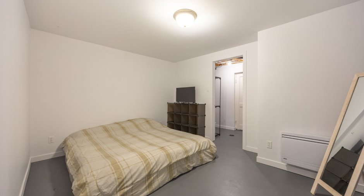
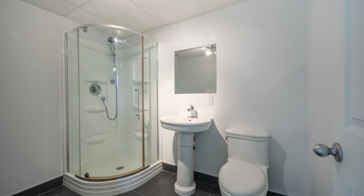
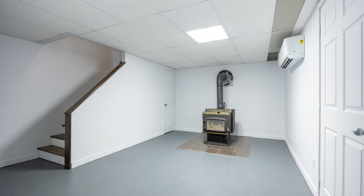
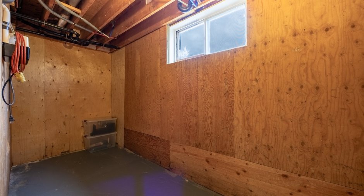
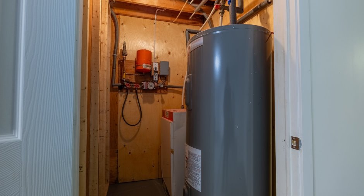
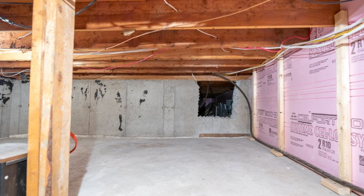
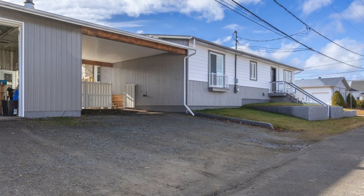
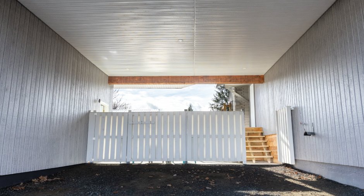
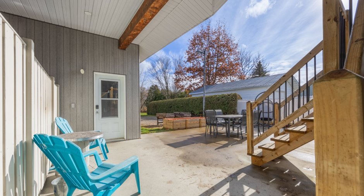
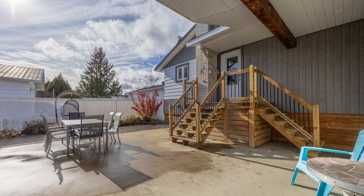
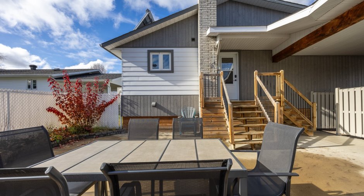
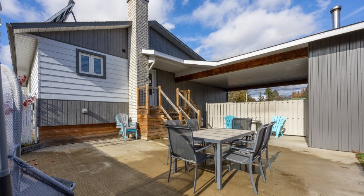
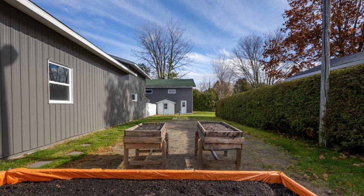
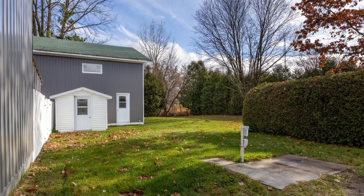
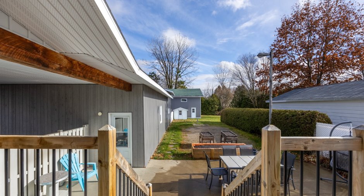
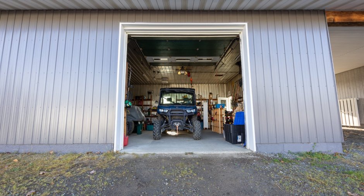
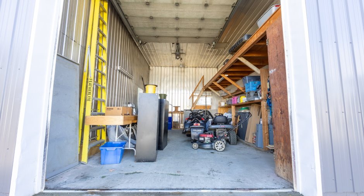
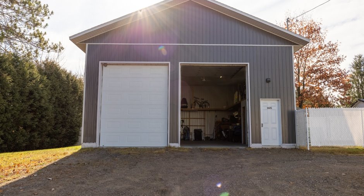
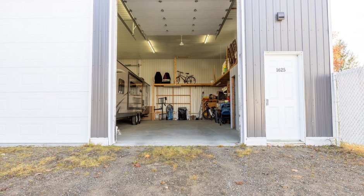
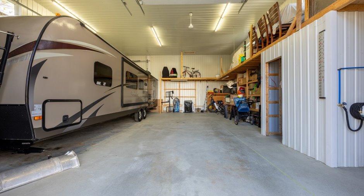
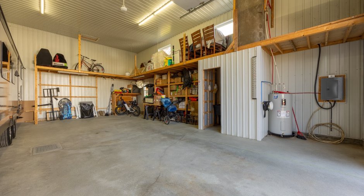
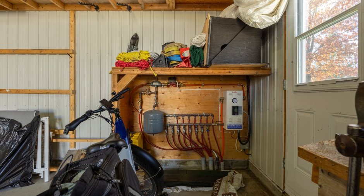
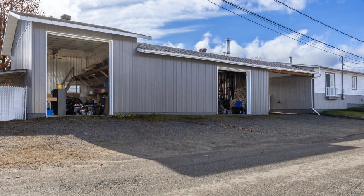
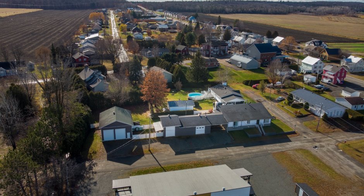
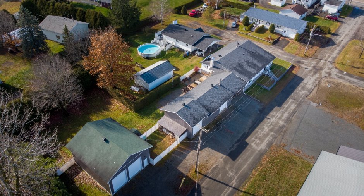
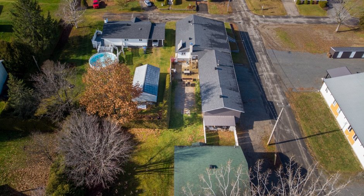
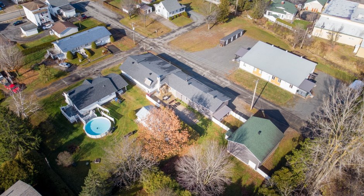
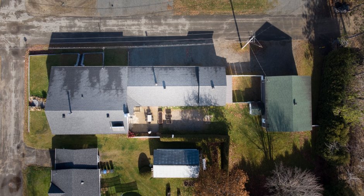
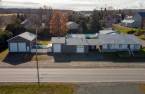

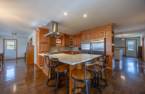
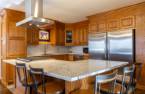
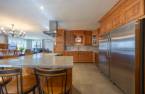
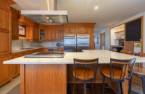
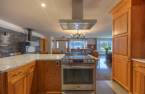
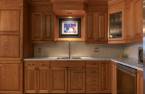
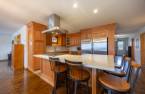
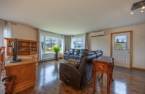
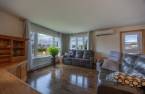
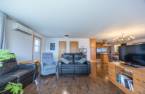
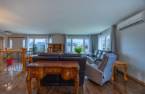
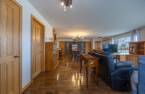
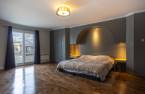
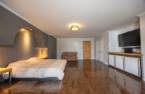
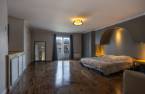

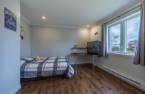
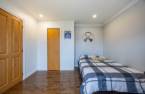
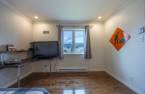
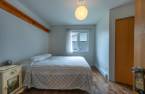
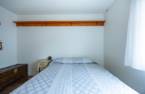
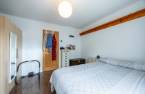
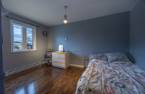
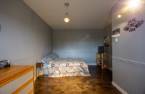
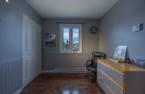
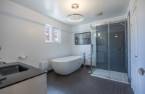
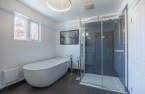
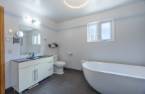
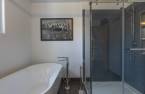
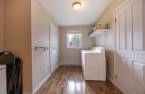
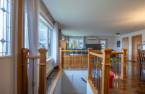
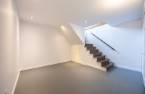
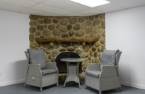
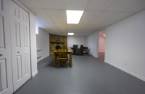
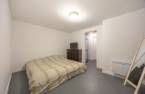
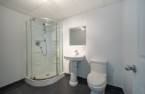
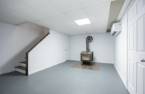
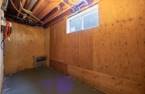
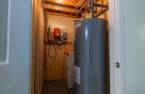
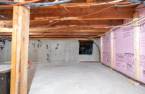
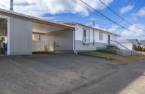
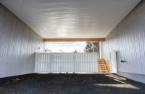
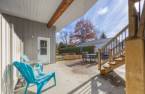
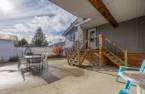
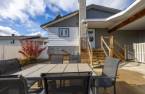
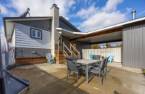
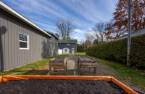
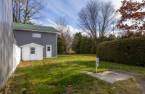
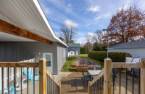
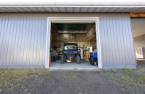
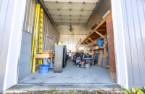
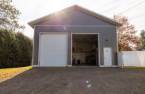
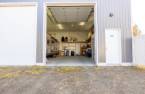
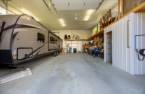
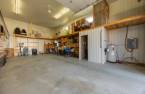
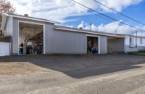
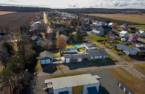
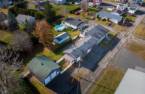
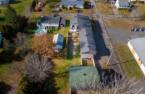
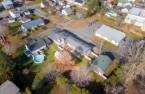
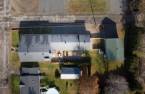
Please contact the selling broker for details about the property.
Create an account
CREATING AN ACCOUNT ALLOWS:
-
 Add favorites
-
 Save your searches
-
 Personalize your visits to viacapitalesells.com
-
 Activity on your properties
No: 15683434

4

2

n/a
Open Houses
Sunday 22 November From 14h00 to 16h00


I AM INTERESTED IN THIS PROPERTY

Dany Diamond
Certified Residential and Commercial Real Estate Broker AEO
Via Capitale Expertise
Real estate agency
I offer
 *
*

Jacinthe Campagna
Residential and Commercial Real Estate Broker
Via Capitale Expertise
Real estate agency
I offer
*
*
Certain conditions apply
Presentation
Please contact the selling broker for details about the property.
Building and interior
Year of construction
1973
Heating system
Space heating baseboards, Electric baseboard units
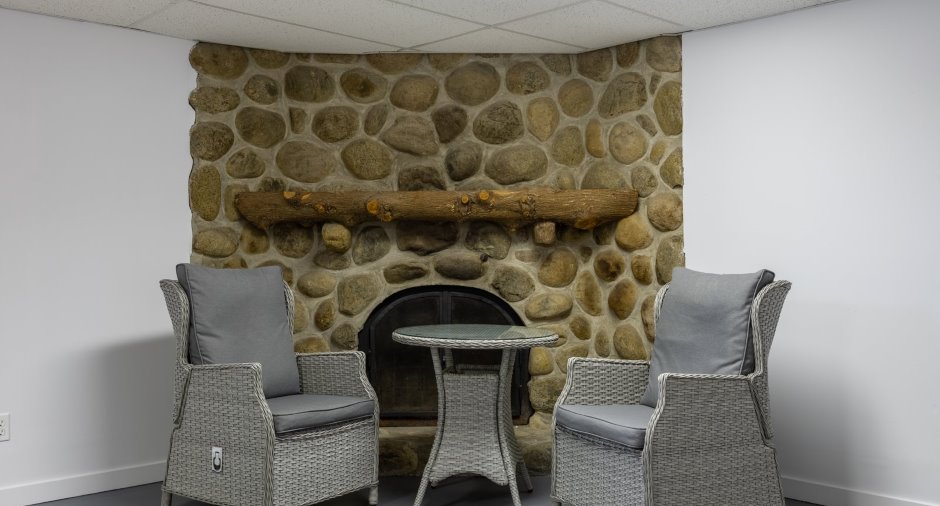
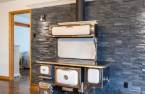
Hearth stove
Wood burning stove
Heating energy
Wood, Electricity
Window type
Sliding, Crank handle
Windows
PVC
Roofing
Asphalt shingles
Land and exterior
Foundation
Poured concrete
Garage
Heated, Detached
Carport
Attached
Driveway
Not Paved
Parking (total)
Outdoor (8), Garage (4)
Water supply
Municipality
Sewage system
Municipal sewer
Topography
Flat
Proximity
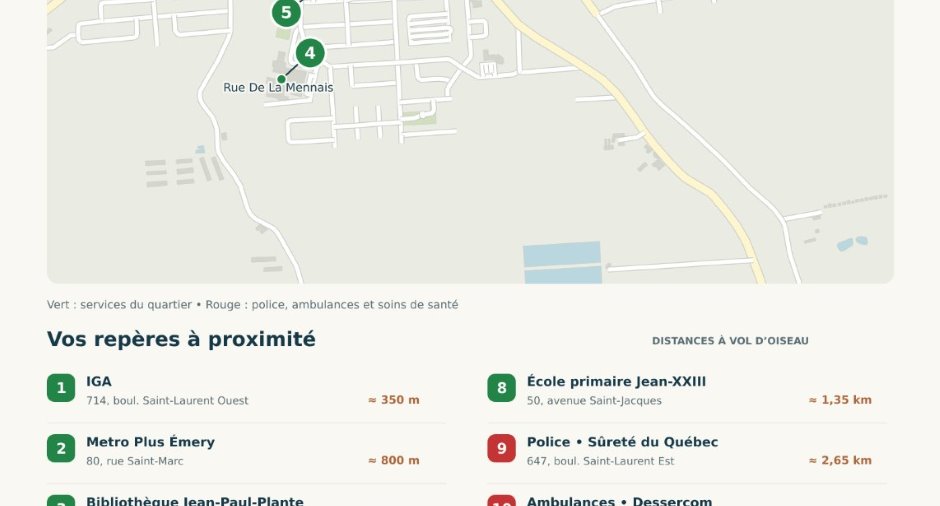
Daycare centre, Park - green area, Elementary school
Dimensions
Frontage land
21.48
Land area
1998.2 m²
Depth of land
74.92
Room details
| Room | Level | Dimensions | Ground Cover |
|---|---|---|---|
| Hallway | Ground floor |
8' 8" x 15' 4" pi
Irregular
|
Wood |
| Kitchen | Ground floor |
17' 9" x 10' 1" pi
Irregular
|
Wood |
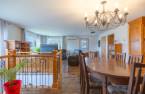
| Dining room | Ground floor |
31' 9" x 19' 1" pi
Irregular
|
Wood |
| Bedroom | Ground floor |
11' 4" x 11' 1" pi
Irregular
|
Wood |
| Bedroom | Ground floor |
11' 3" x 11' 1" pi
Irregular
|
Wood |
| Bedroom | Ground floor |
13' 9" x 10' 9" pi
Irregular
|
Wood |
| Bathroom | Ground floor |
9' 1" x 11' 4" pi
Irregular
|
Ceramic tiles |
| Laundry room | Ground floor |
9' 4" x 11' 4" pi
Irregular
|
Wood |
| Storage | Ground floor |
9' 4" x 3' 1" pi
Irregular
|
Wood |
| Family room | Basement |
13' 4" x 13' 1" pi
Irregular
|
Concrete |
| Living room | Basement |
13' 7" x 29' 3" pi
Irregular
|
Concrete |
| Family room | Basement |
17' 1" x 14' 2" pi
Irregular
|
Concrete |
| Bedroom | Basement |
9' 4" x 13' 9" pi
Irregular
|
Concrete |
| Bathroom | Basement |
8' 6" x 5' 7" pi
Irregular
|
Ceramic tiles |
| Walk-in closet | Basement |
5' x 8' 9" pi
Irregular
|
Concrete |
| Storage | Basement |
13' 7" x 5' 2" pi
Irregular
|
Concrete |
| Other | Basement |
3' x 10' 4" pi
Irregular
|
Concrete |
| Other | Basement |
5' 1" x 4' 4" pi
Irregular
|
Concrete |
Inclusions
Luminaires, toiles, rideaux et pôle, îlot de cuisine, 5 bancs de comptoir, 1 réfrigérateur, 1 congélateur, hotte de cuisinière, lave-vaisselle, 4 ouvre porte électrique du garage, manette, support mural de téléviseur, poêle aux bois, bois de chauffage restant, remise, 1 bac à déchets, 1 bac à recyclage, 1 bac à compostage, 2 thermopompe murale.
Exclusions
Plaque de cuisson, four encastré, biens et effets personnels du vendeur.
Taxes and costs
Municipal Taxes (2026)
3812 $
School taxes (2026)
254 $
Total
4066 $
Evaluations (2026)
Building
396 700 $
Land
36 700 $
Total
433 400 $
Additional features
Occupation
90 days
Zoning
Residential
