


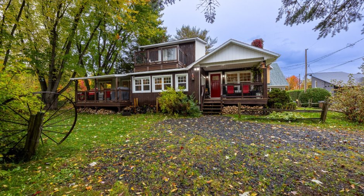
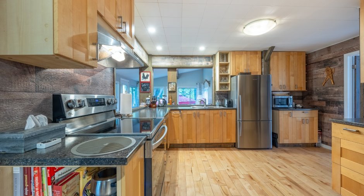
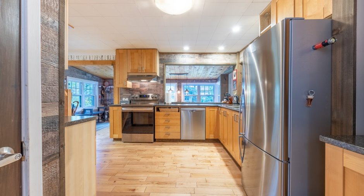
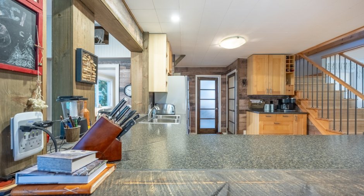
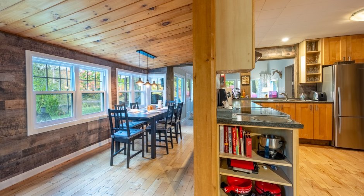
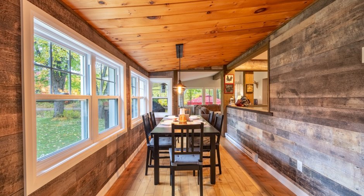
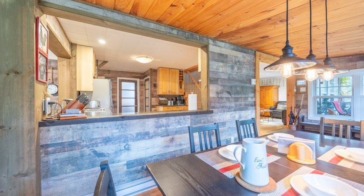
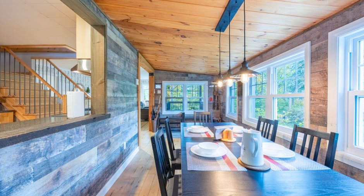
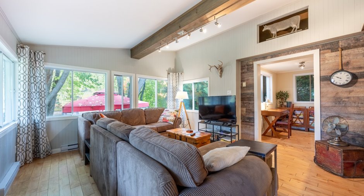
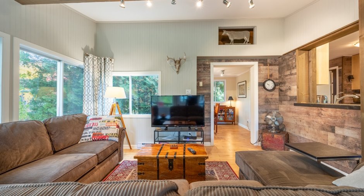
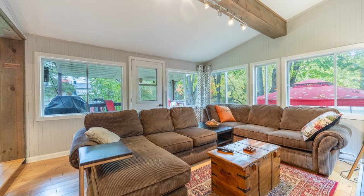
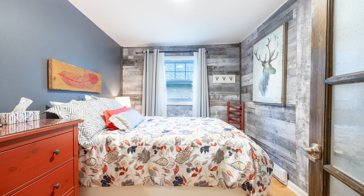
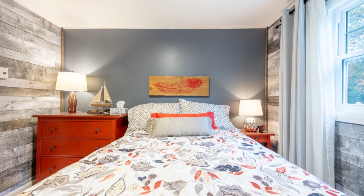
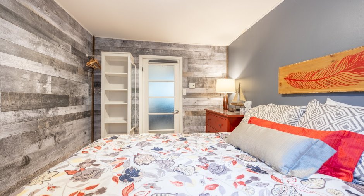
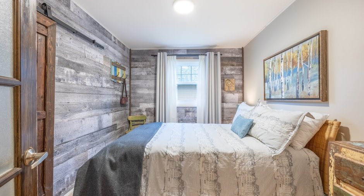
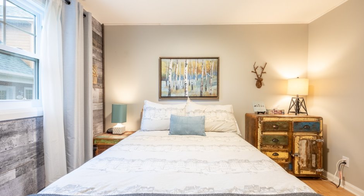
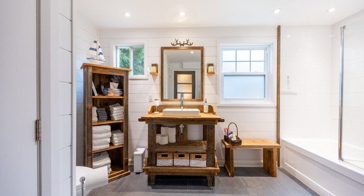
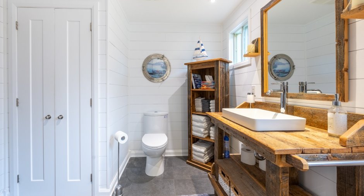
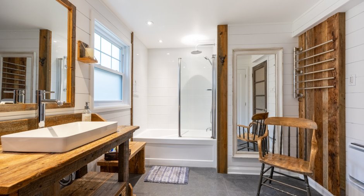
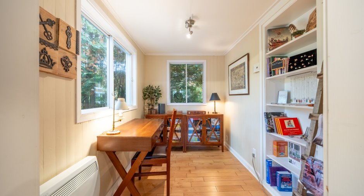
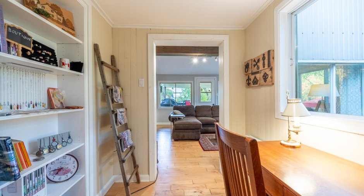
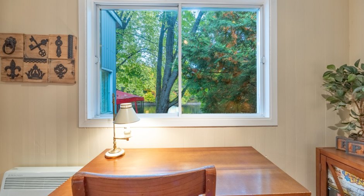
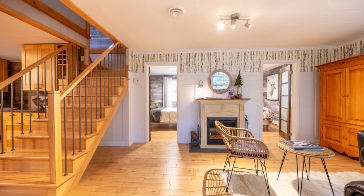
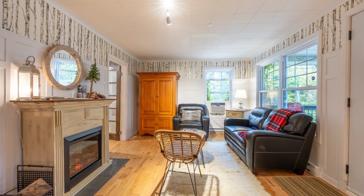
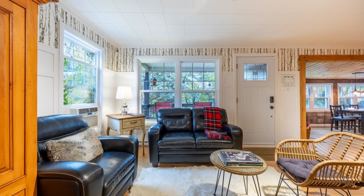
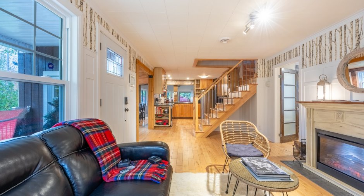
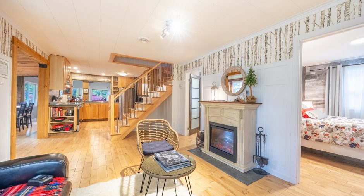
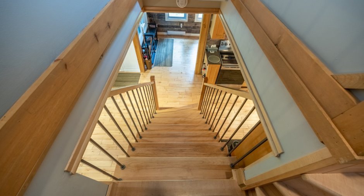
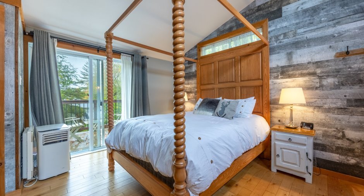
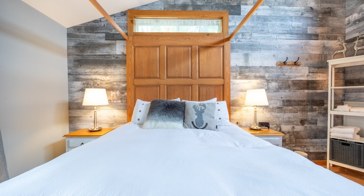
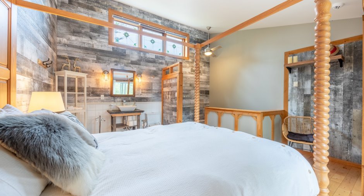
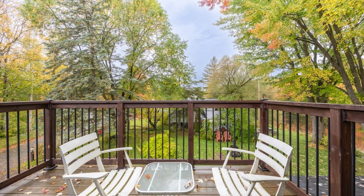
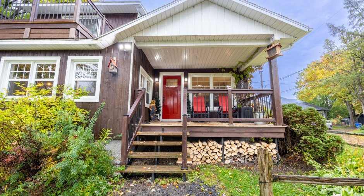
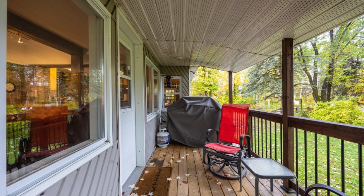
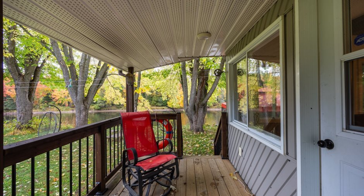
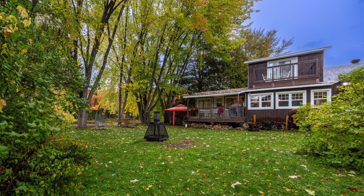
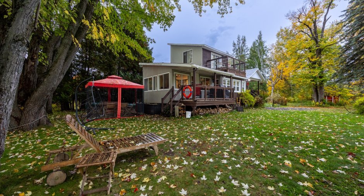
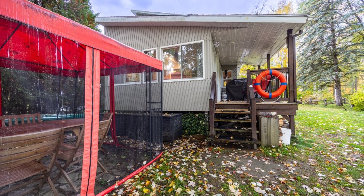
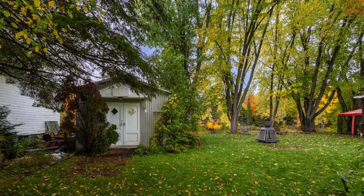
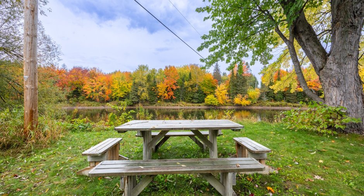
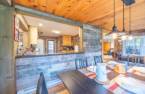
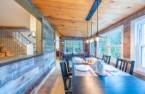
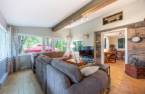
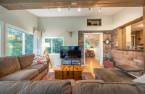
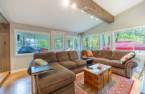
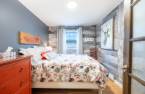
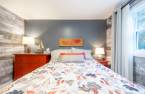
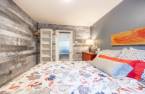
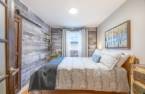
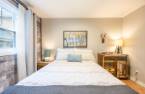
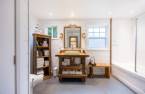
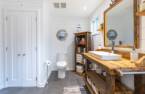
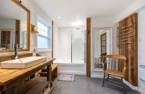
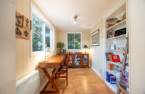
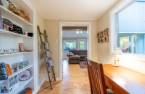
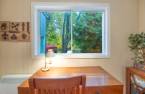
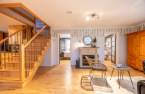
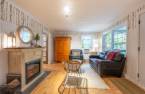
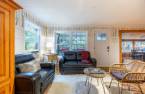
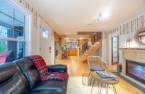
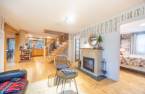
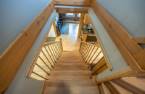
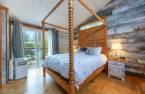
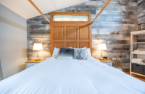
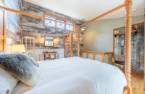
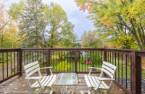
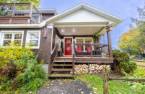
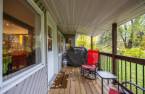
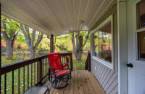
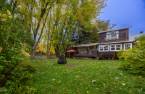
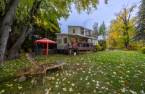
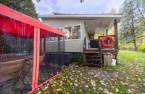
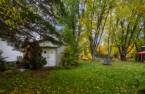
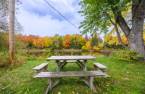
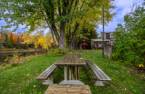
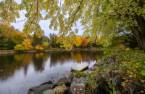
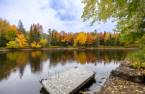
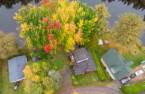
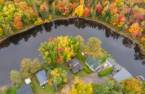
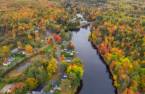
Please contact the selling broker for details about the property.
Create an account
CREATING AN ACCOUNT ALLOWS:
-
 Add favorites
-
 Save your searches
-
 Personalize your visits to viacapitalesells.com
-
 Activity on your properties

3

1
+ 1

n/a


I AM INTERESTED IN THIS PROPERTY

Dany Diamond
Certified Residential and Commercial Real Estate Broker AEO
Via Capitale Expertise
Real estate agency
I offer
 *
*

Jacinthe Campagna
Residential and Commercial Real Estate Broker
Via Capitale Expertise
Real estate agency
I offer
*
*
Certain conditions apply
Presentation
Please contact the selling broker for details about the property.
Building and interior
Year of construction
1966
Heating system
Space heating baseboards, Electric baseboard units
Hearth stove
Wood burning stove
Heating energy
Wood, Electricity
Basement
Unfinished, +/- 6 pieds
Window type
Sliding, Hung
Windows
PVC
Roofing
Asphalt shingles
Land and exterior
Foundation
Concrete block
Driveway
Not Paved
Parking (total)
Outdoor (2)
Water supply
Municipality, Surface well
Sewage system
Municipal sewer
View
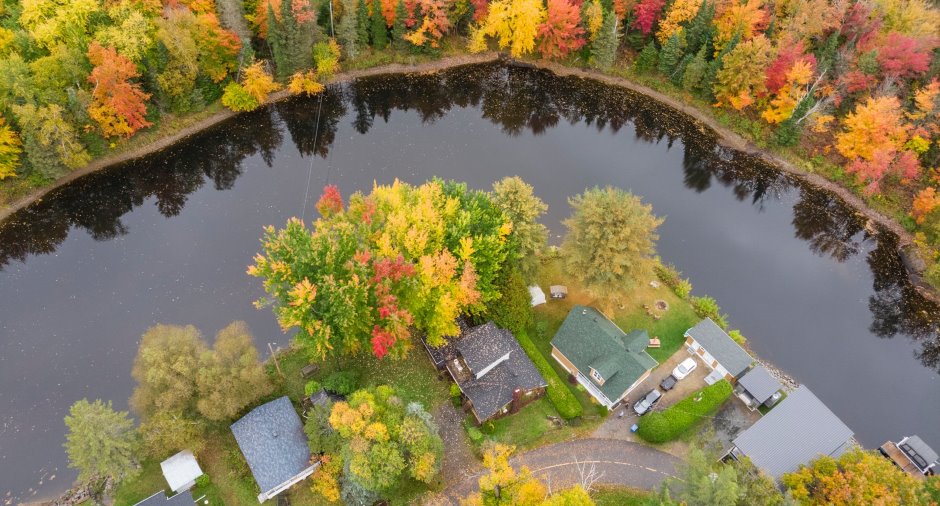
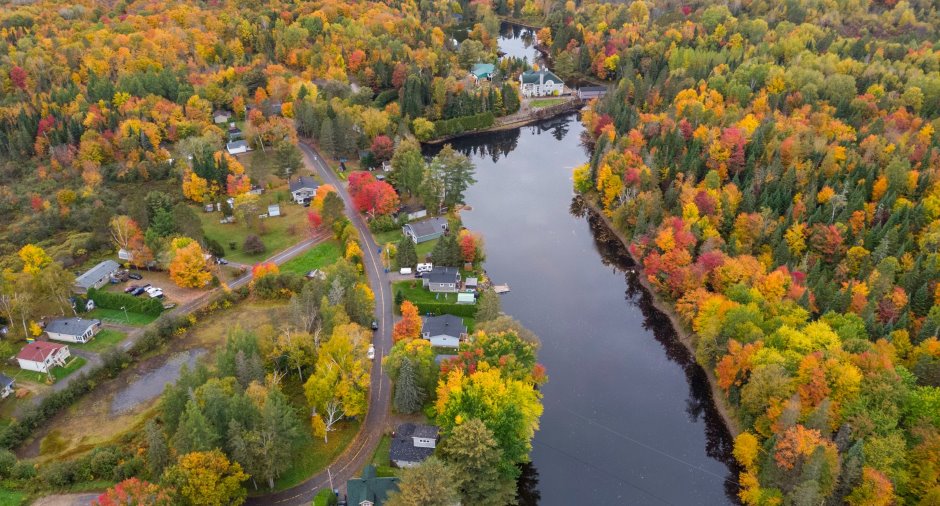
Water
Proximity
Park - green area, Elementary school, Cross-country skiing
Dimensions
Frontage land
30.48
Land area
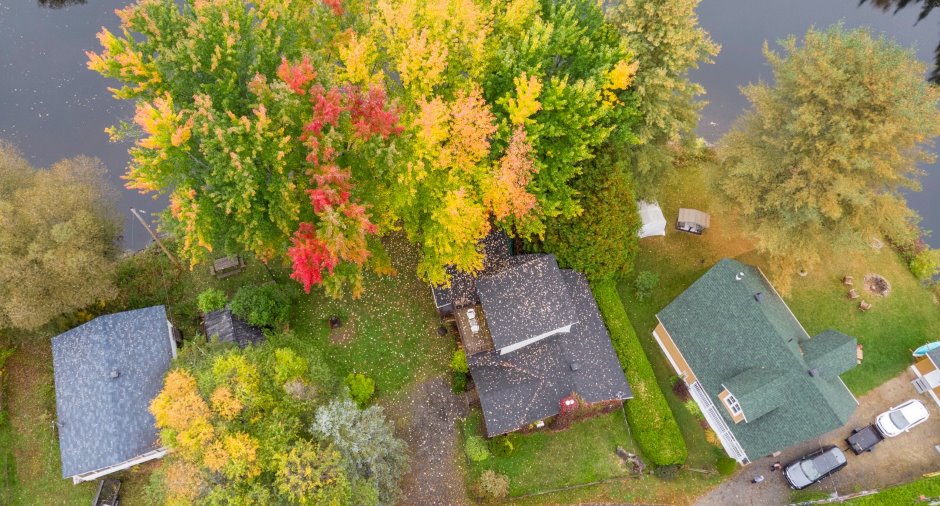
892 m²
Depth of land
28.17
Room details
| Room | Level | Dimensions | Ground Cover |
|---|---|---|---|
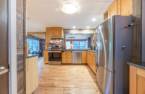
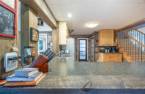
| Kitchen | Ground floor |
10' 6" x 10' 1" pi
Irregular
|
Wood |
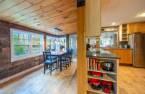
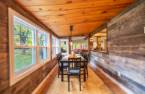
| Dining room | Ground floor |
7' 8" x 17' 2" pi
Irregular
|
Wood |
| Living room | Ground floor |
11' 9" x 16' 4" pi
Irregular
|
Wood |
| Living room | Ground floor |
14' 5" x 12' 9" pi
Irregular
|
Wood |
| Bedroom | Ground floor |
9' x 11' 1" pi
Irregular
|
Wood |
| Bedroom | Ground floor |
11' 1" x 8' 1" pi
Irregular
|
Wood |
| Office | Ground floor |
9' 2" x 6' 2" pi
Irregular
|
Wood |
| Bathroom | Ground floor |
8' 1" x 12' 8" pi
Irregular
|
Ceramic tiles |
| Bedroom | 2nd floor |
15' 1" x 14' 7" pi
Irregular
|
Wood |
Inclusions
Réfrigérateur, cuisinière, lave-vaisselle, laveuse et sécheuse.
Exclusions
Biens et effets personnels des vendeurs.
Taxes and costs
Municipal Taxes (2026)
3247 $
School taxes (2026)
132 $
Total
3379 $
Evaluations (2026)
Building
217 200 $
Land
20 100 $
Total
237 300 $
Additional features
Distinctive features
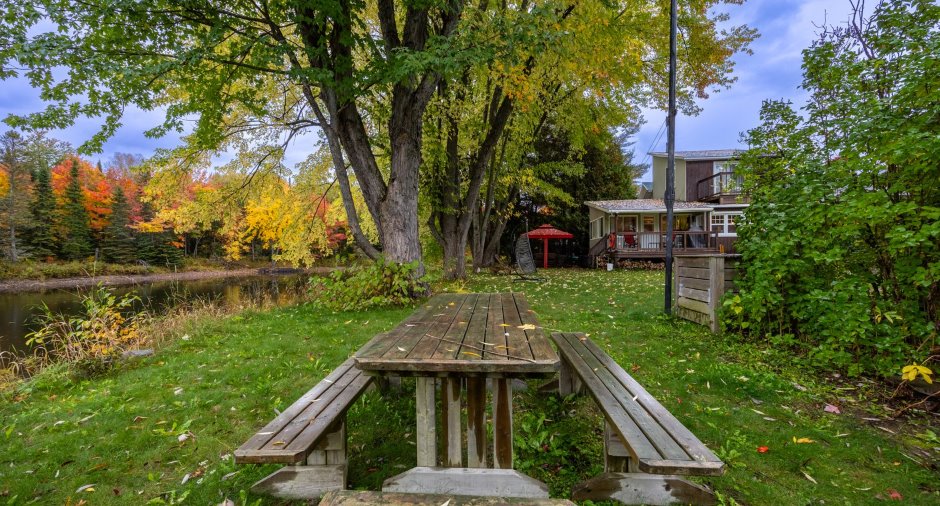
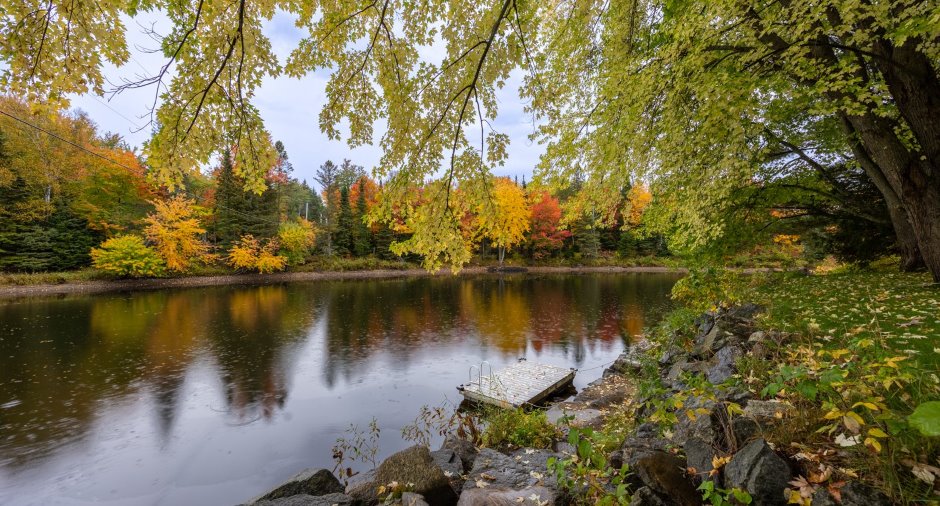
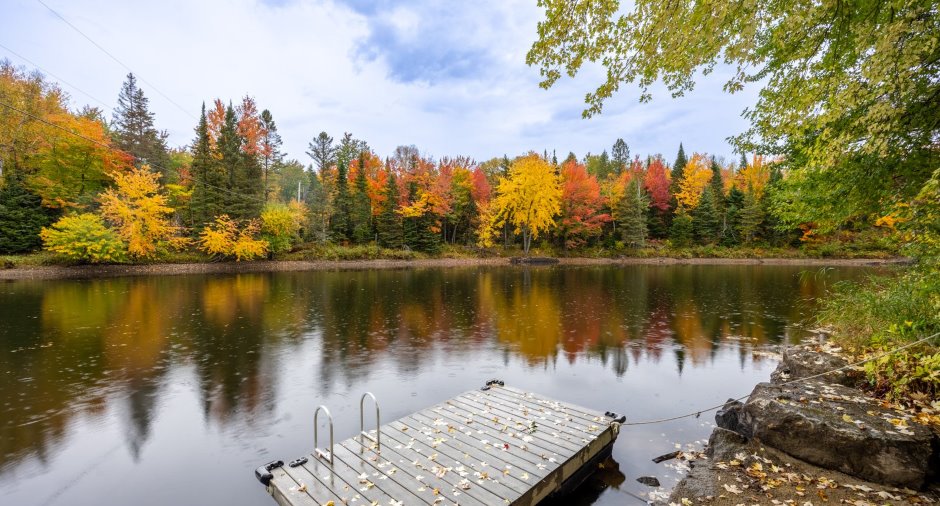
Wooded, Water front, Lot with lake, Navigable
Occupation
45 days
Zoning
Residential
