





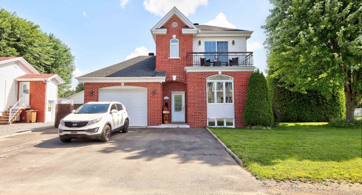
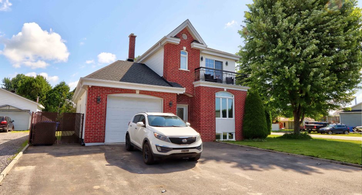
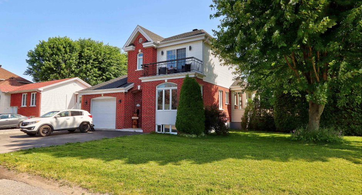
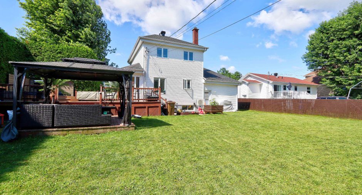
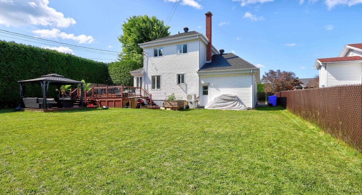
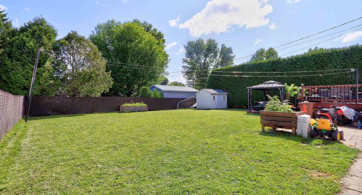
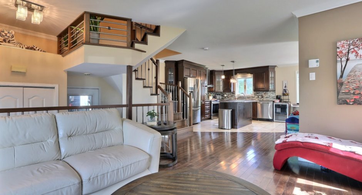
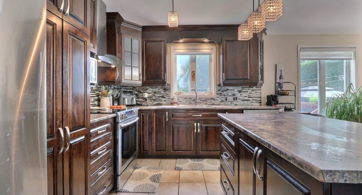
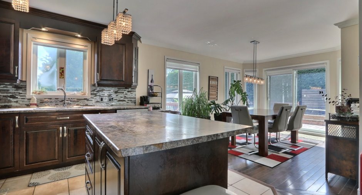
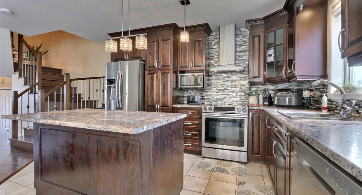
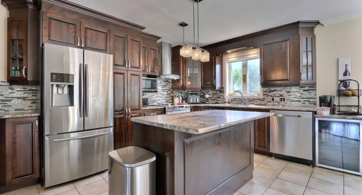
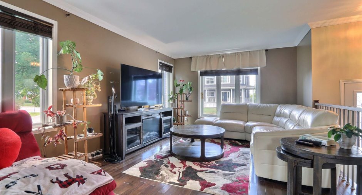
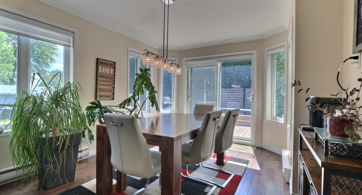
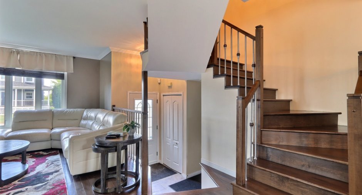
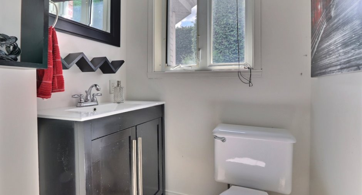
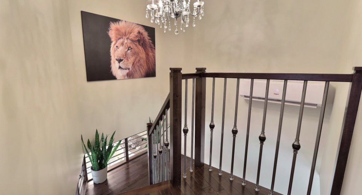
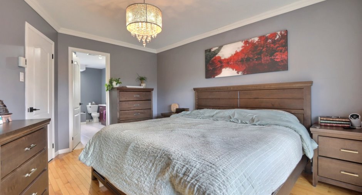
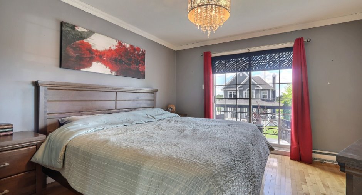
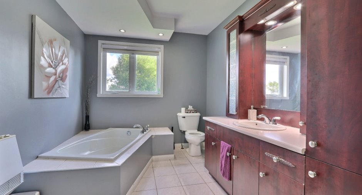
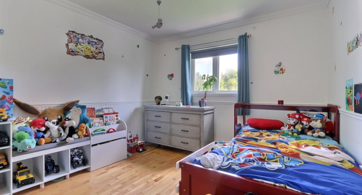
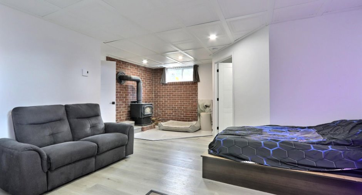
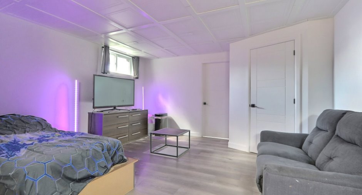
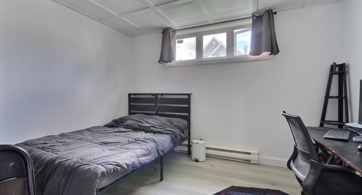
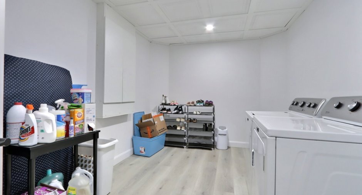
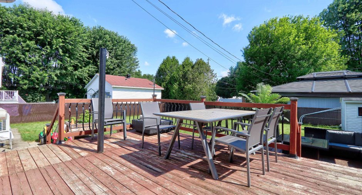
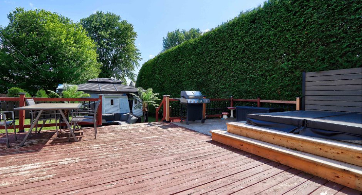
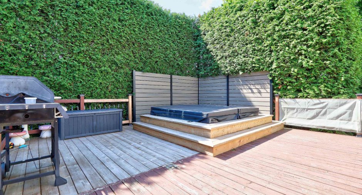
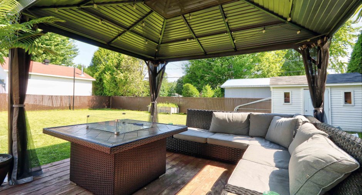
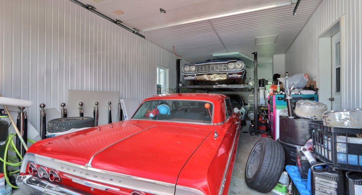
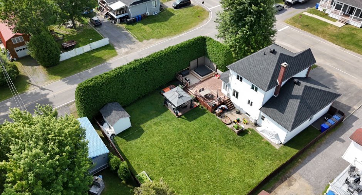
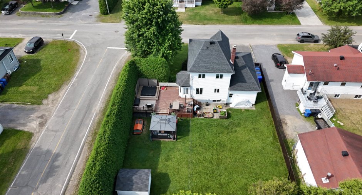
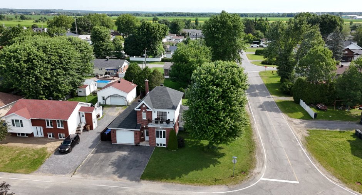
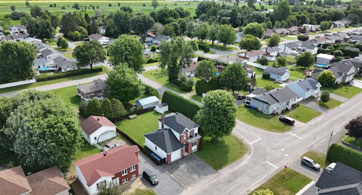
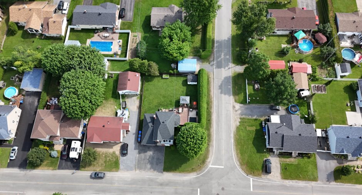
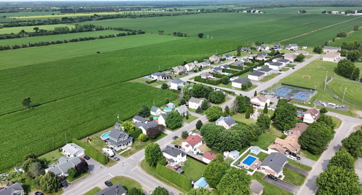
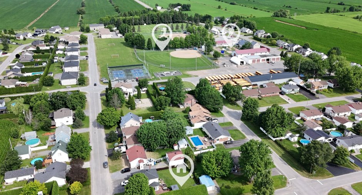
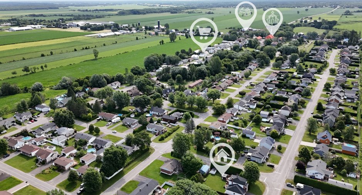
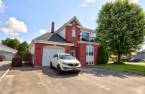
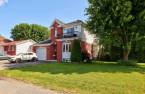
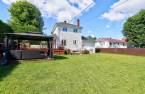
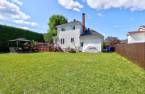
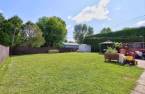
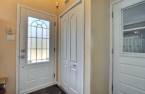
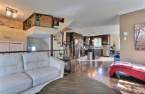
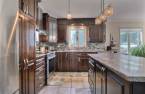
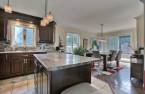
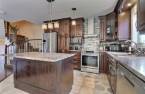
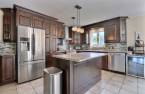
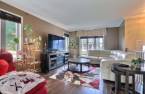
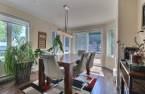
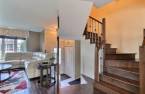
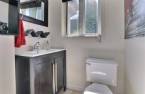
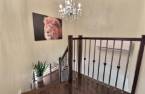
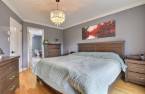
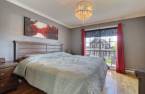
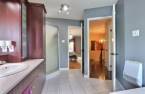
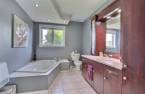
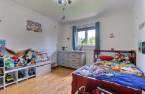
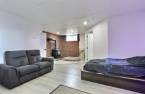
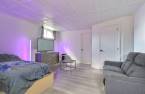
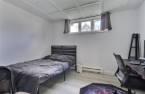
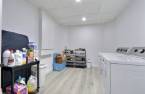
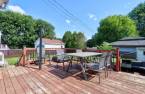
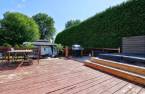
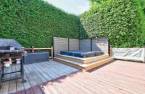
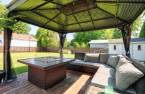
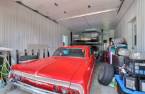
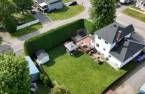
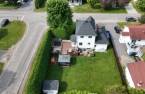
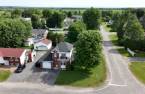
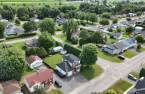
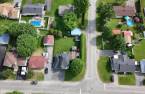
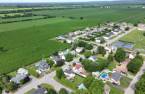
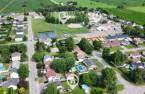
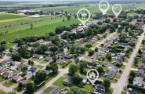
Discover this charming property located in the heart of the village of St-Maurice, in a peaceful and family area where traffic is minimal. Its magnificent backyard, lined with hedges, offers remarkable privacy. The property offers 3 bedrooms, a garage and a very large outdoor terrace, ideal for receiving family and friends. Close to a primary school, outdoor sports fields and snowmobile and mountain bike trails, this residence will seduce outdoor enthusiasts and families looking for a pleasant, practical and friendly living environment.
Create an account
CREATING AN ACCOUNT ALLOWS:
-
 Add favorites
-
 Save your searches
-
 Personalize your visits to viacapitalesells.com
-
 Activity on your properties

3

1
+ 1

n/a


I AM INTERESTED IN THIS PROPERTY

Hassan Chellah
Residential and Commercial Real Estate Broker
Via Capitale Expertise
Real estate agency
I offer
 *
*
*

Samir Chellah
Residential and Commercial Real Estate Broker
Via Capitale Expertise
Real estate agency
I offer
*
*
Certain conditions apply
Presentation
Discover this charming property located in the heart of the village of St-Maurice, in a peaceful and family area where traffic is minimal. Its magnificent backyard, lined with hedges, offers remarkable privacy. The property offers 3 bedrooms, a garage and a very large outdoor terrace, ideal for receiving family and friends. Close to a primary school, outdoor sports fields and snowmobile and mountain bike trails, this residence will seduce outdoor enthusiasts and families looking for a pleasant, practical and friendly living environment.
Addendum
Here are five salient points that highlight the municipality of Saint-Maurice:
Peaceful and family-run municipality, offering an excellent quality of life in a safe environment.
Quick access to Trois-Rivières, allowing you to enjoy urban services while living in a quieter setting.
Proximity to the Saint-Maurice river, ideal for nature lovers and water activities.
Many outdoor activities, with snowmobile trails, mountain biking, hiking and sports facilities nearby.
Local services, including an elementary school, parks and dynamic community life.
Building and interior
Year of construction
1998
Equipment available
Central vacuum cleaner system installation (1), Wall-mounted heat pump (1)
Bathroom / Washroom
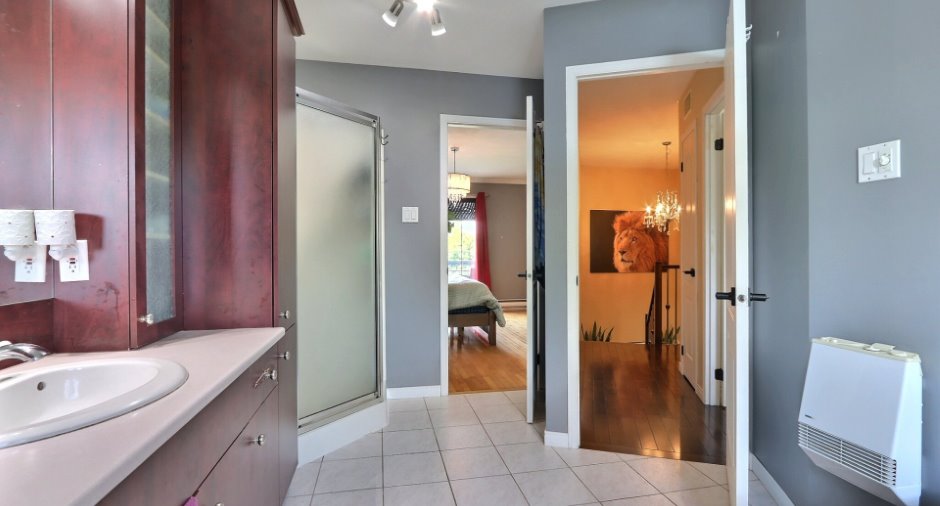
Adjoining to the master bedroom (1), Separate shower (1)
Heating system
Air circulation (1), Electric baseboard units (1)
Hearth stove
Wood burning stove (1)
Heating energy
Electricity (1)
Basement
6 feet and over (1), Finished basement (1)
Window type
Crank handle (1)
Windows
PVC (1)
Land and exterior
Foundation
Poured concrete (1)
Siding
Brick (1), Vinyl (1)
Garage
Attached (1), Fitted (1), Single width (1)
Driveway
Asphalt (1)
Parking (total)
Outdoor (4), Garage (2)
Landscaping
Land / Yard lined with hedges (1)
Water supply
Municipality (1)
Sewage system
Municipal sewer (1)
Topography
Flat (1)
Proximity
Highway (1), Daycare centre (1), Park - green area (1), Bicycle path (1), Elementary school (1), Snowmobile trail (1), ATV trail (1)
Dimensions
Size of building
12.2 m
Frontage land
22.85
Depth of building
10.42 m
Depth of land
35
Building area
127.12 m²
Land area
795.3 m²
Room details
| Room | Level | Dimensions | Ground Cover |
|---|---|---|---|
| Dining room | Ground floor |
12' x 11' pi
Irregular
|
Wood |
| Kitchen | Ground floor |
13' 6" x 11' 1" pi
Irregular
|
Ceramic tiles |
| Living room | Ground floor |
15' x 11' 8" pi
Irregular
|
Wood |
| Washroom | Ground floor |
3' 1" x 5' pi
Irregular
|
Ceramic tiles |
| Living room | Ground floor |
15' x 11' 8" pi
Irregular
|
Wood |
| Hallway | Ground floor |
6' 6" x 5' 1" pi
Irregular
|
Ceramic tiles |
| Primary bedroom | 2nd floor |
14' 9" x 12' 3" pi
Irregular
|
Wood |
| Bathroom | 2nd floor |
13' 9" x 8' pi
Irregular
|
Ceramic tiles |
| Bedroom | 2nd floor |
10' 5" x 12' pi
Irregular
|
Wood |
| Laundry room | Basement |
11' 1" x 8' 1" pi
Irregular
|
Floating floor |
| Family room | Basement |
14' 6" x 21' 1" pi
Irregular
|
Floating floor |
| Bedroom | Basement |
9' 9" x 11' 5" pi
Irregular
|
Floating floor |
Inclusions
store, rideaux, luminaire, gazebo, aspirateur central, bac déchet, recyclage et compost, bacs à jardinage, lave-vaisselle,
Exclusions
Spa, "lift" dans le garage, caméras,
Taxes and costs
Municipal Taxes (2026)
2527 $
School taxes (2026)
214 $
Total
2741 $
Evaluations (2026)
Building
251 700 $
Land
33 000 $
Total
284 700 $
Additional features
Occupation
2026-10-31
Zoning
Residential (1)
