





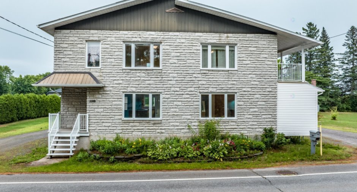
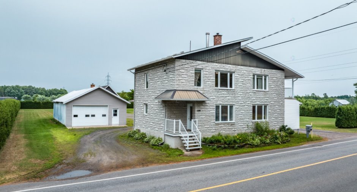
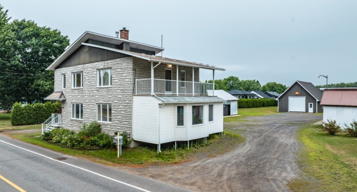
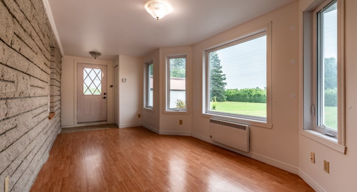
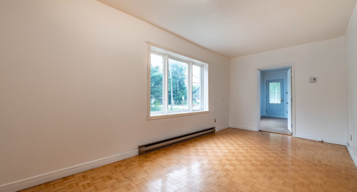
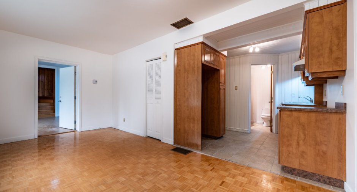
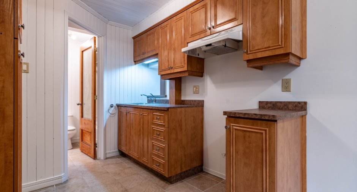
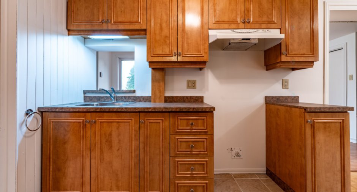
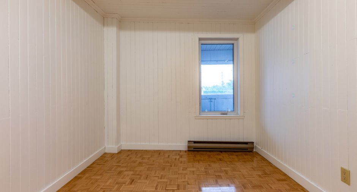
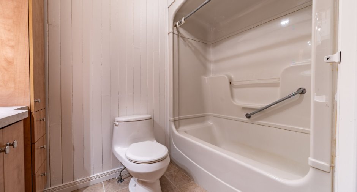
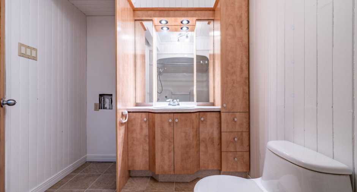
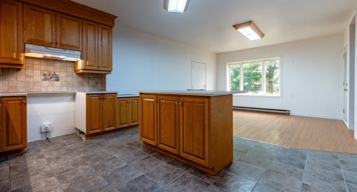
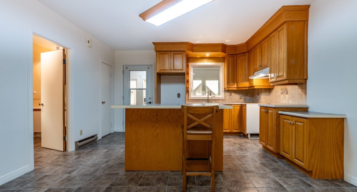
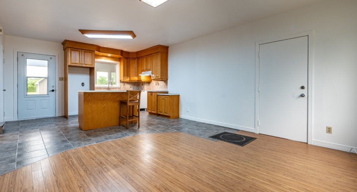
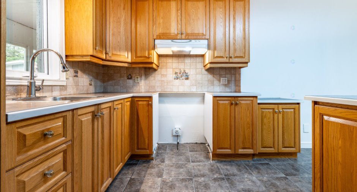
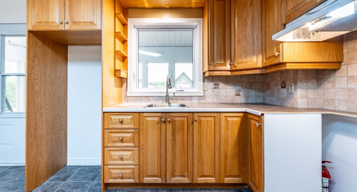
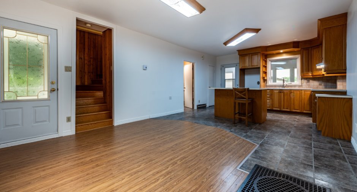
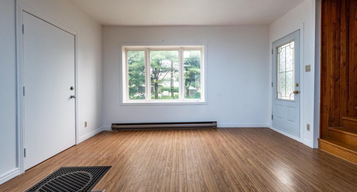
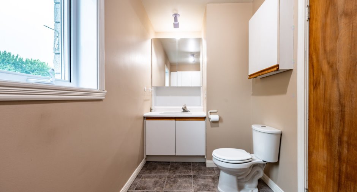
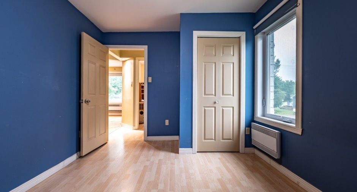
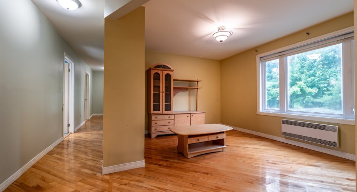
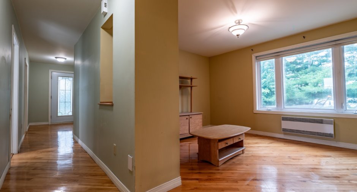
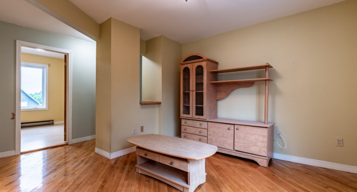
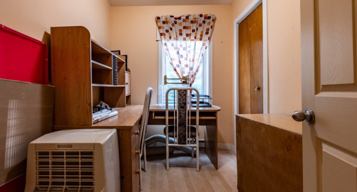
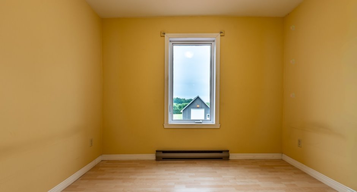
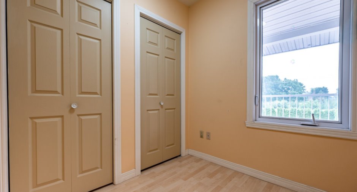
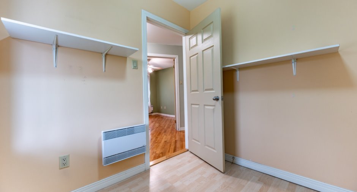
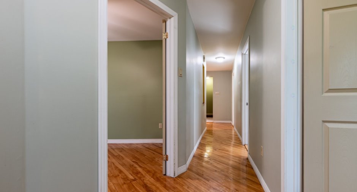
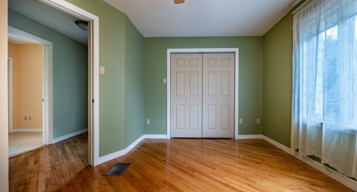
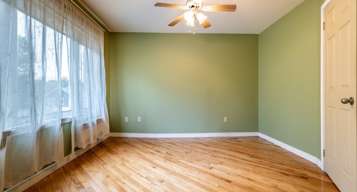
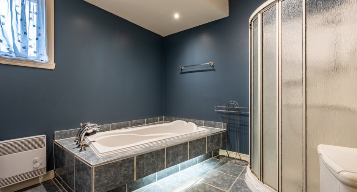
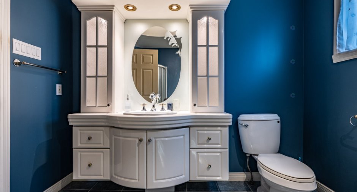
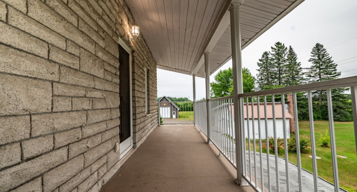
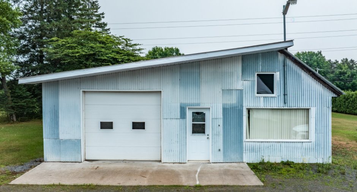
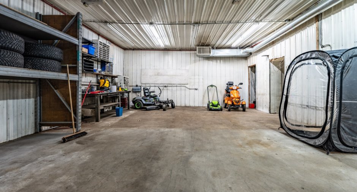
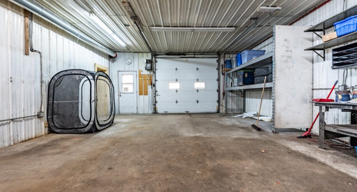
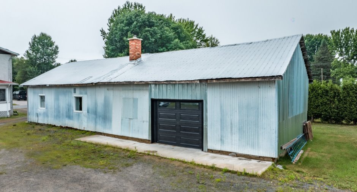
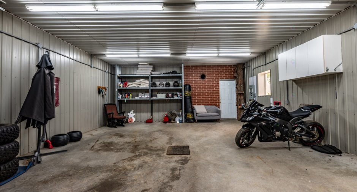
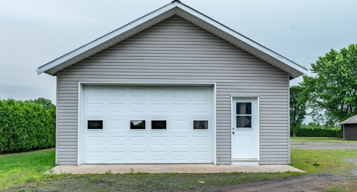
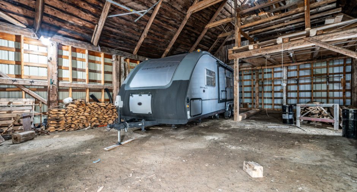
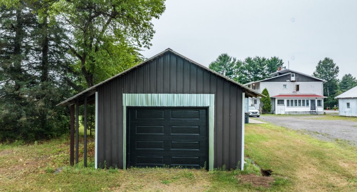
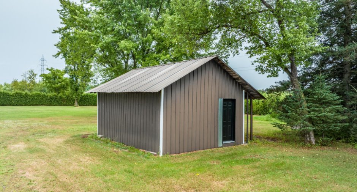
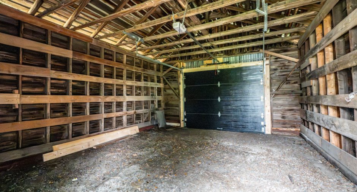
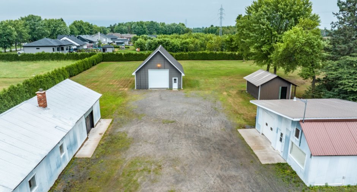
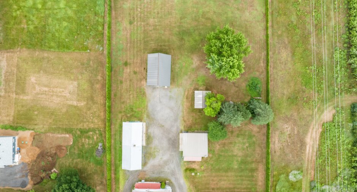
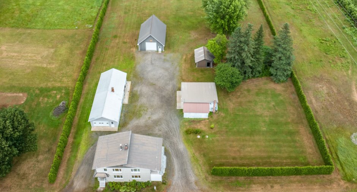
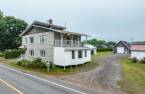
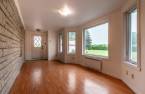
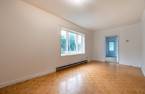
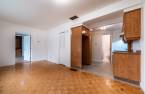
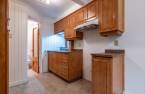
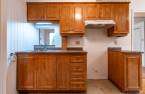
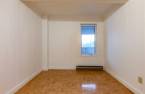
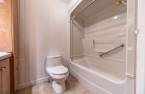
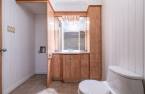
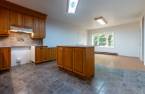
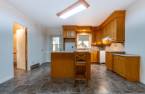
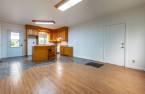
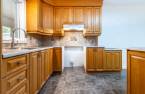
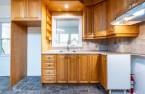
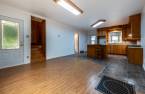
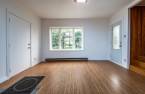
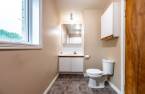
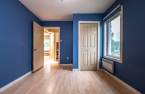
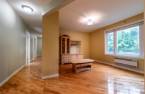
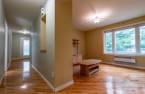
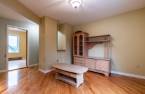
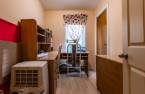
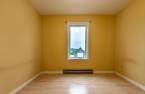
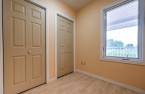
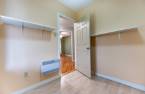
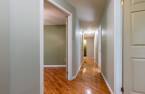
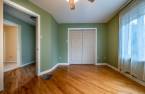
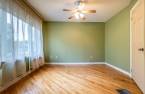
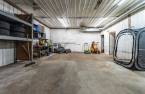
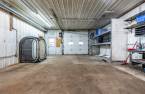
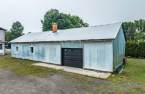
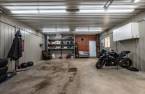
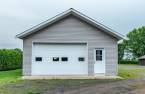
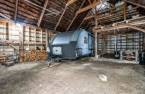
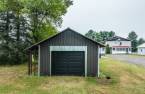
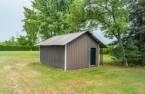
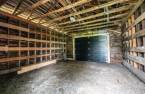
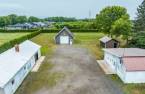
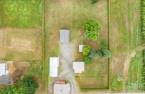
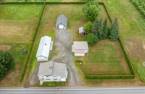
Please contact the selling broker for details about the property.
Create an account
CREATING AN ACCOUNT ALLOWS:
-
 Add favorites
-
 Save your searches
-
 Personalize your visits to viacapitalesells.com
-
 Activity on your properties

3

2
+ 1

n/a


I AM INTERESTED IN THIS PROPERTY


Certain conditions apply
Presentation
Please contact the selling broker for details about the property.
Building and interior
Year of construction
1880
Equipment available
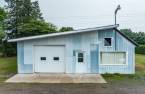
Central vacuum cleaner system installation (1), Private yard (1), Electric garage door (1), Shed (1)
Bathroom / Washroom
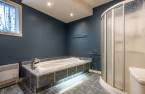
Jacuzzi bath-tub (1)
Heating system
Convecair, Electric baseboard units (1)
Heating energy
Electricity (1)
Basement
Crawl Space (1)
Cupboard
Wood (1)
Roofing
Asphalt shingles (1), Tin (1)
Land and exterior
Foundation
Poured concrete (1), Concrete block (1), Stone (1)
Siding
Vinyl (1)
Garage
Detached (1), Double width or more (1), Single width (1)
Parking (total)
Garage (6)
Landscaping
Land / Yard lined with hedges (1)
Water supply
Municipality (1)
Sewage system
Septic tank (1)
Topography
Flat (1)
Proximity
Highway (1), Cegep (1), Golf (1), Elementary school (1)
Dimensions
Size of building
17.31 m
Depth of land
90.15
Depth of building
7.98 m
Land area
7001.7 m²
Frontage land
70.25
Room details
Unité 1
Unité 2
| Room | Level | Dimensions | Ground Cover |
|---|---|---|---|
| Kitchen | Ground floor |
13' 9" x 12' 4" pi
Irregular
|
Ceramic tiles |
| Dining room | Ground floor |
13' 9" x 11' pi
Irregular
|
Floating floor |
| Washroom | Ground floor |
11' 5" x 5' 4" pi
Irregular
|
Ceramic tiles |
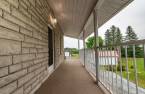
| Veranda | Ground floor |
29' 1" x 5' 7" pi
Irregular
|
Wood |
| Bedroom | 2nd floor |
11' 5" x 12' 9" pi
Irregular
|
Wood |
| Bedroom | 2nd floor |
10' x 8' 9" pi
Irregular
|
Floating floor |
| Office | 2nd floor |
9' 9" x 9' 4" pi
Irregular
|
Floating floor |
| Storage | 2nd floor |
7' 2" x 6' 1" pi
Irregular
|
Floating floor |
| Bathroom | 2nd floor |
10' 2" x 8' 9" pi
Irregular
|
Ceramic tiles |
| Living room | 2nd floor |
9' 1" x 12' 3" pi
Irregular
|
Wood |
| Storage | 2nd floor |
6' 6" x 8' 1" pi
Irregular
|
Floating floor |
| Room | Level | Dimensions | Ground Cover |
|---|---|---|---|
| Living room | Ground floor |
24' 4" x 9' 2" pi
Irregular
|
Floating floor |
| Kitchen | Ground floor |
8' 1" x 8' 2" pi
Irregular
|
Ceramic tiles |
| Dining room | Ground floor |
17' 8" x 9' 1" pi
Irregular
|
Other |
| Bedroom | Ground floor |
12' x 8' 1" pi
Irregular
|
Other |
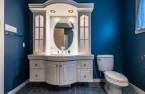
| Bathroom | Ground floor |
5' 1" x 8' 2" pi
Irregular
|
Ceramic tiles |
Inclusions
Balayeuse central (non fonctionnelle) -Manette de garage (3) -Tout les meubles du bureau -Meuble de télévision et table de salon-2 bancs pour l'îlot de la cuisine
Exclusions
Contenu des garages-Effets personnelles du vendeur
Taxes and costs
Municipal Taxes (2026)
3806 $
School taxes (2026)
195 $
Total
4001 $
Evaluations (2026)
Building
312 300 $
Land
57 900 $
Total
370 200 $
Additional features
Distinctive features
No neighbours in the back (1)
Occupation
30 days
