


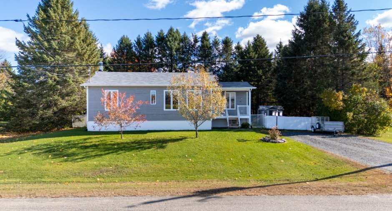
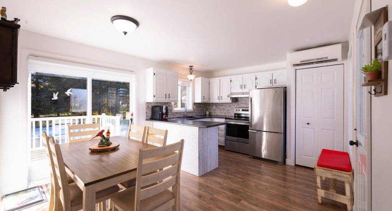
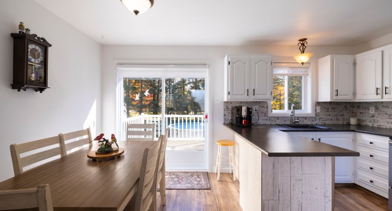
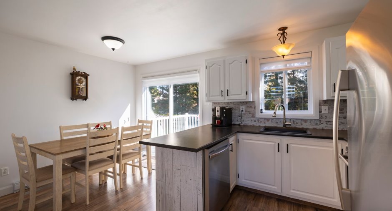
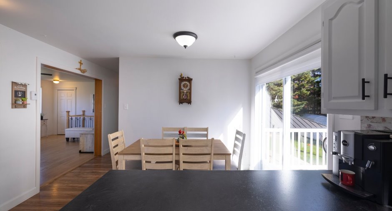
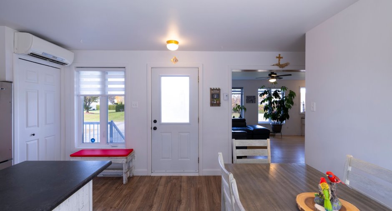
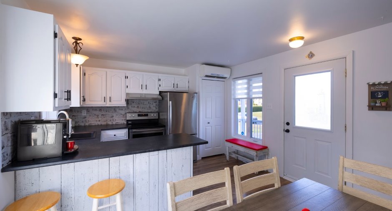
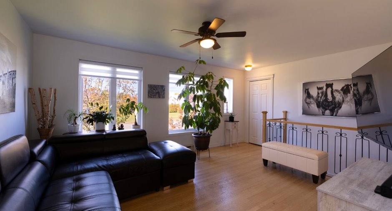
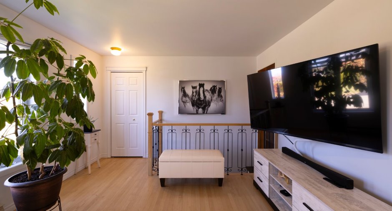
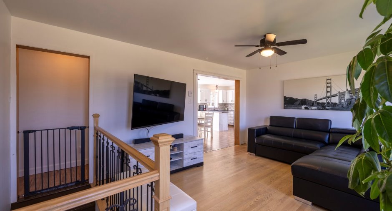
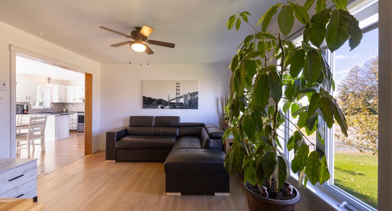
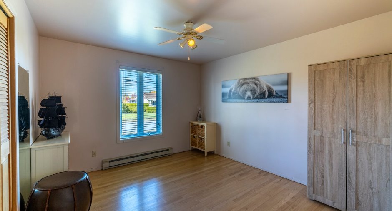
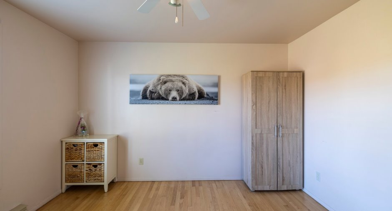
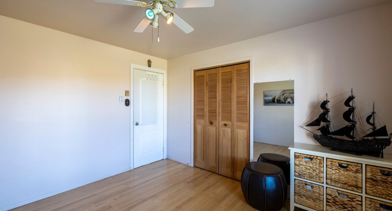
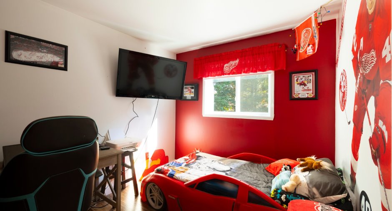
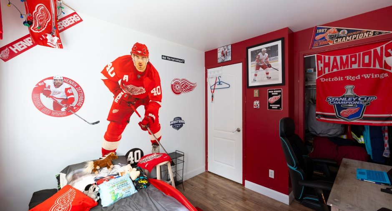
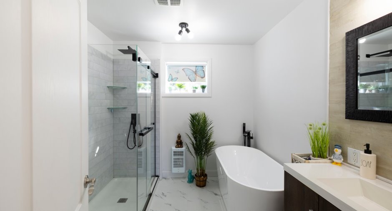
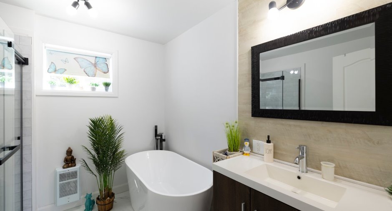
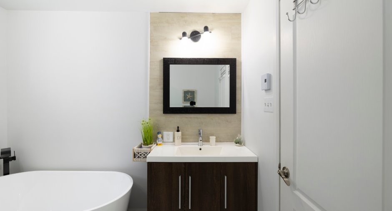
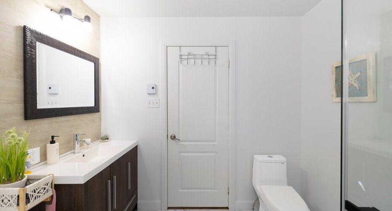
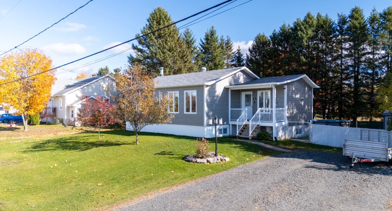
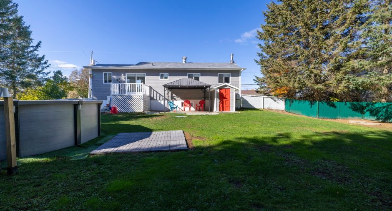
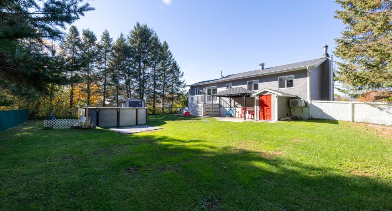
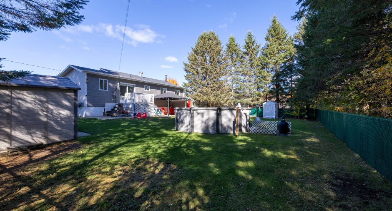
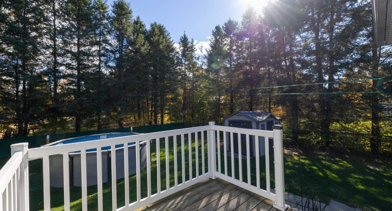
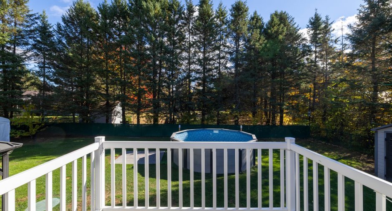
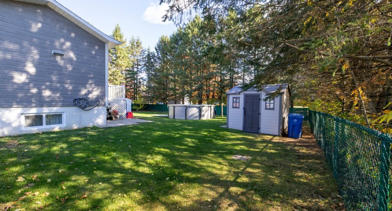
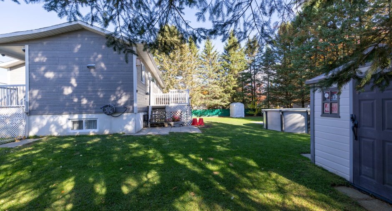
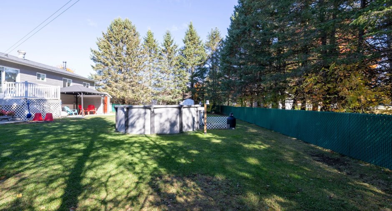
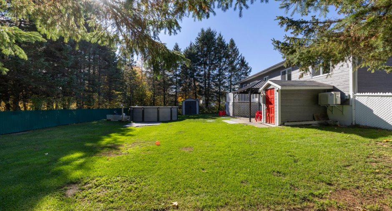
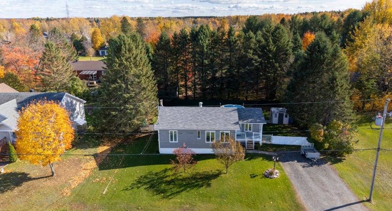
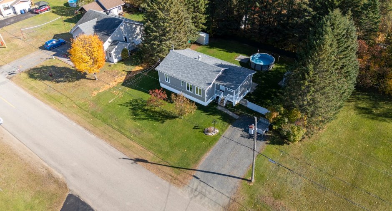
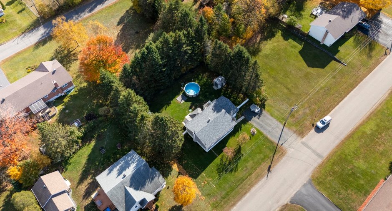
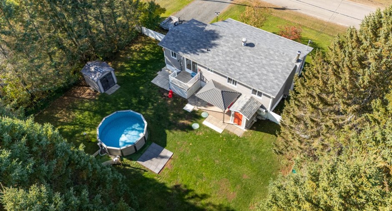
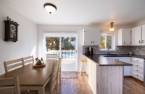
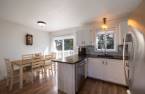
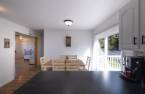
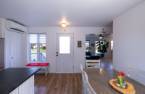
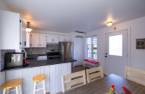
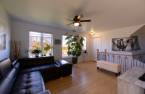
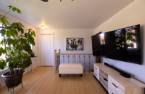
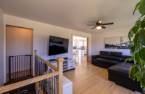
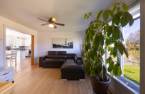
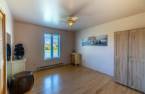
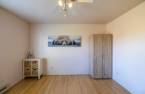
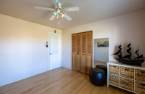
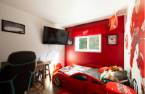
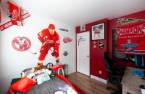
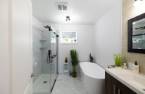
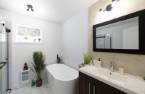
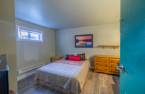
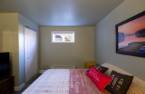
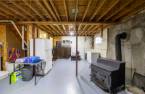
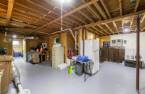
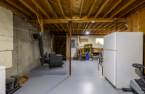
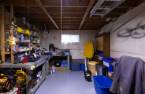
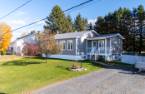
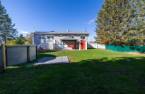
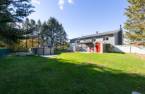
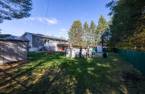
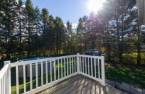
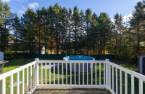
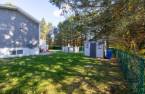
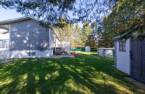
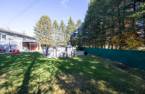
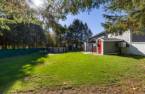
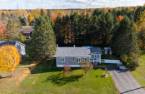
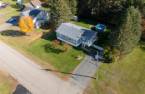
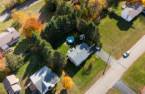
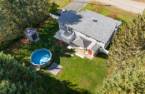
Please contact the selling broker for details about the property.
Create an account
CREATING AN ACCOUNT ALLOWS:
-
 Add favorites
-
 Save your searches
-
 Personalize your visits to viacapitalesells.com
-
 Activity on your properties
No: 20642763

3

1

n/a


I AM INTERESTED IN THIS PROPERTY

Dany Diamond
Certified Residential and Commercial Real Estate Broker AEO
Via Capitale Expertise
Real estate agency
I offer
 *
*

Jacinthe Campagna
Residential and Commercial Real Estate Broker
Via Capitale Expertise
Real estate agency
I offer
*
*
Certain conditions apply
Presentation
Please contact the selling broker for details about the property.
Building and interior
Year of construction
1985
Heating system
Space heating baseboards (1), Electric baseboard units (1)
Hearth stove
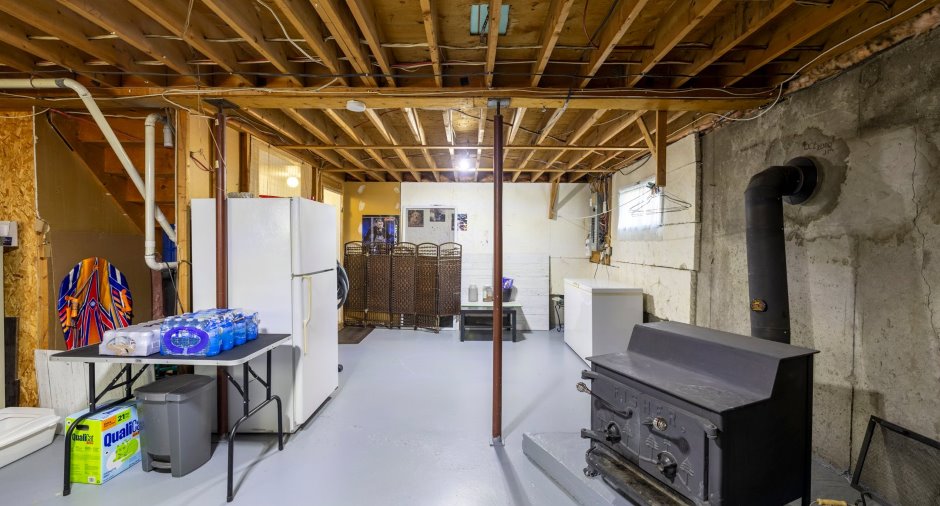
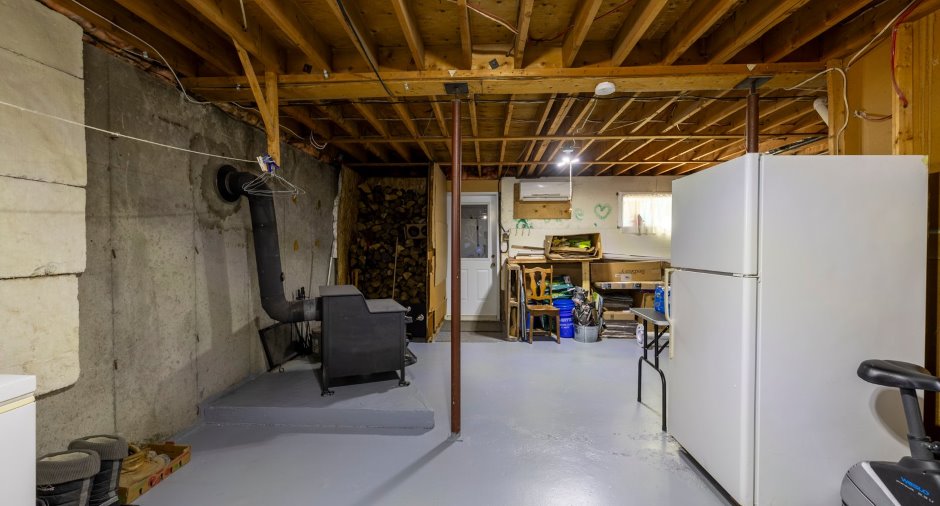
Wood burning stove (1)
Heating energy
Wood (1), Electricity (1)
Basement
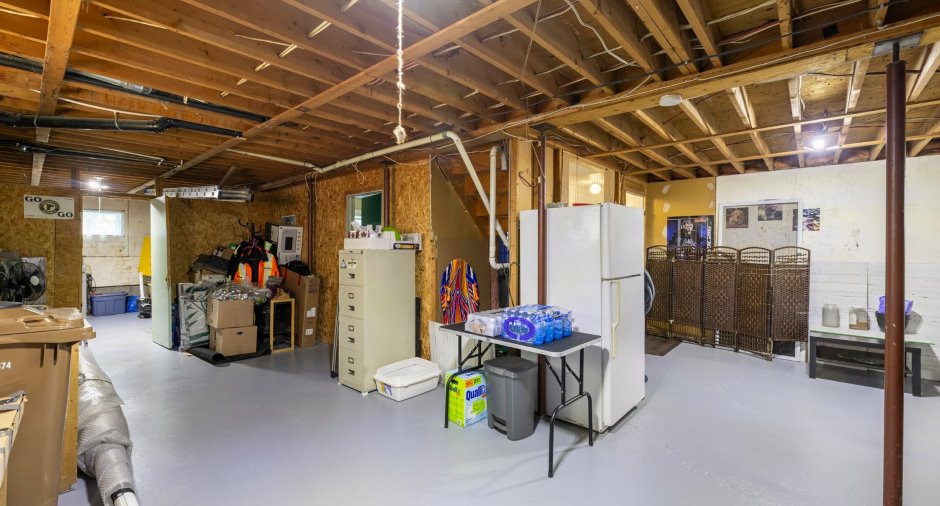
Partially finished (1), Separate entrance (1)
Window type
Crank handle (1), French window (1)
Windows
PVC (1)
Roofing
Asphalt shingles (1)
Land and exterior
Foundation
Poured concrete (1)
Driveway
Not Paved (1)
Parking (total)
Outdoor (4)
Pool
Above-ground (1)
Landscaping
Fenced (1)
Water supply
Municipality (1)
Sewage system
Purification field (1), Septic tank (1)
Topography
Flat (1)
Proximity
Highway (1), Daycare centre (1), Golf (1), Park - green area (1), Elementary school (1)
Dimensions
Size of building
13.54 m
Depth of land
33.62
Depth of building
8.04 m
Land area
1025.9 m²
Frontage land
30.48
Room details
| Room | Level | Dimensions | Ground Cover |
|---|---|---|---|
| Kitchen | Ground floor |
15' 1" x 12' 1" pi
Irregular
|
Floating floor |
| Living room | Ground floor |
17' 1" x 12' 1" pi
Irregular
|
Wood |
| Bedroom | Ground floor |
11' 1" x 12' 1" pi
Irregular
|
Wood |
| Bedroom | Ground floor |
8' 1" x 8' 9" pi
Irregular
|
Floating floor |
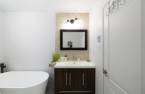
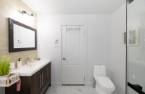
| Bathroom | Ground floor |
8' 1" x 8' 2" pi
Irregular
|
Ceramic tiles |
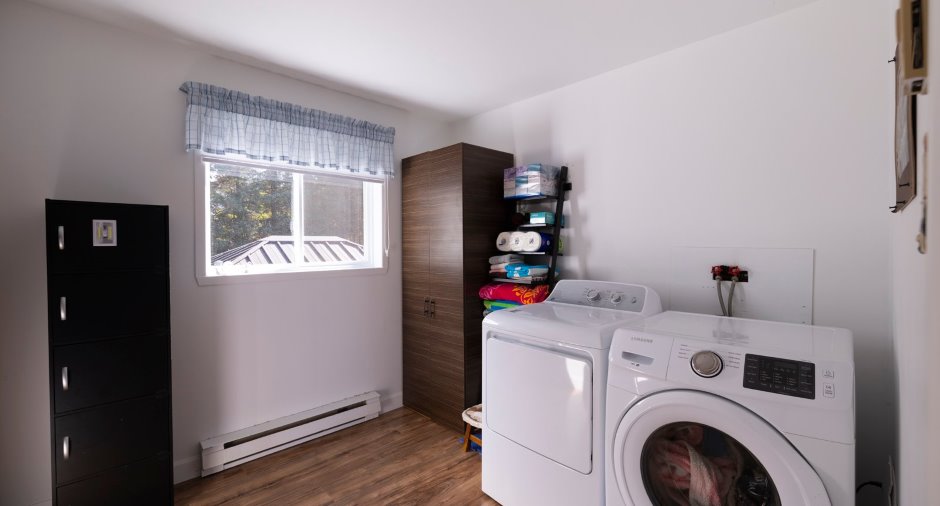
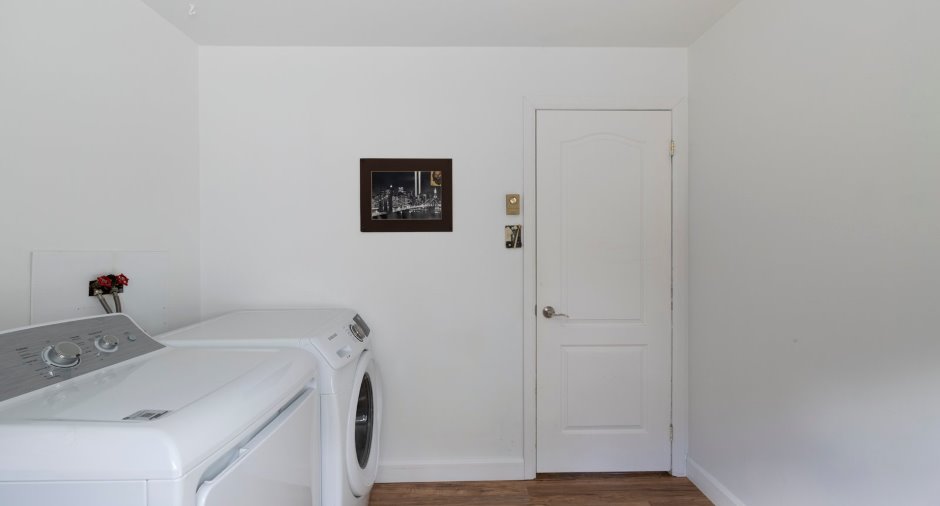
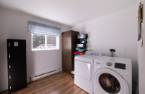
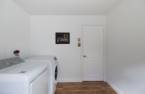
| Laundry room | Ground floor |
8' 1" x 8' 1" pi
Irregular
|
Floating floor |
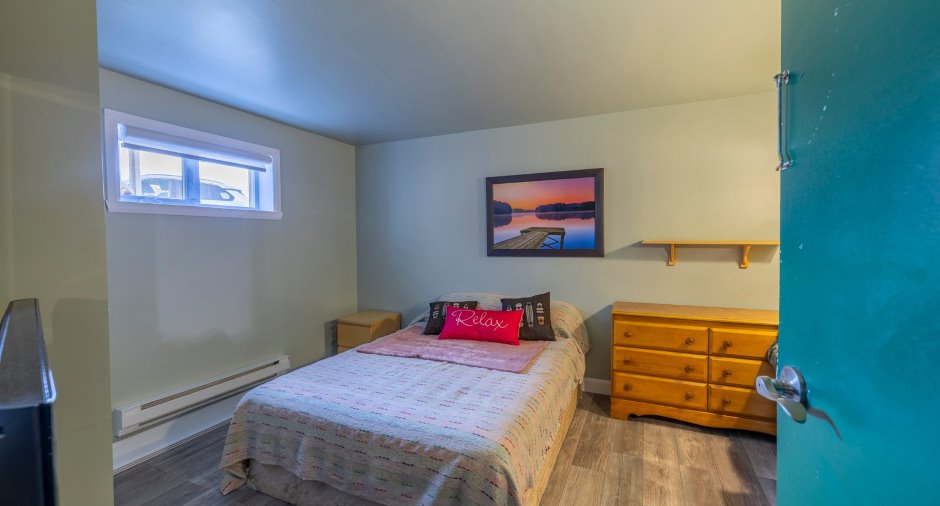
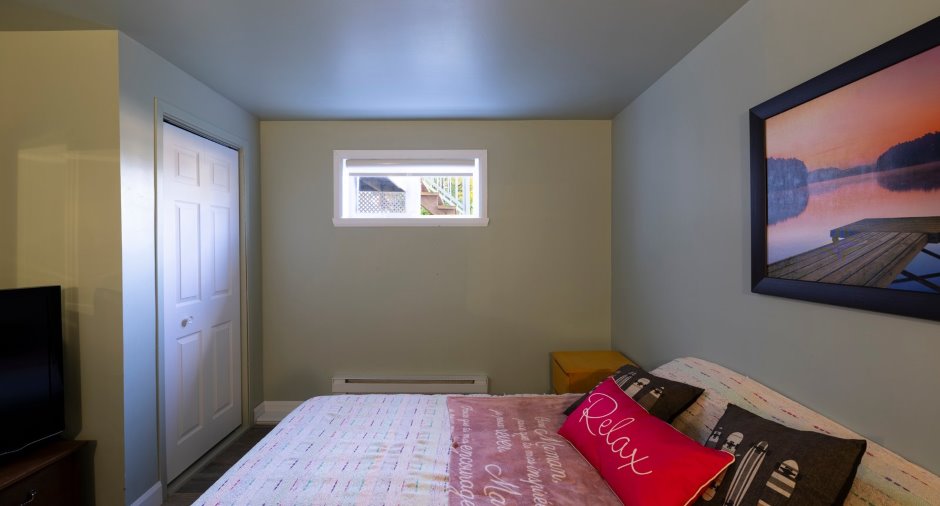
| Bedroom | Basement |
11' 1" x 13' 3" pi
Irregular
|
Floating floor |
| Family room | Basement |
25' x 13' 7" pi
Irregular
|
Concrete |
| Family room | Basement |
16' 9" x 12' 7" pi
Irregular
|
Concrete |
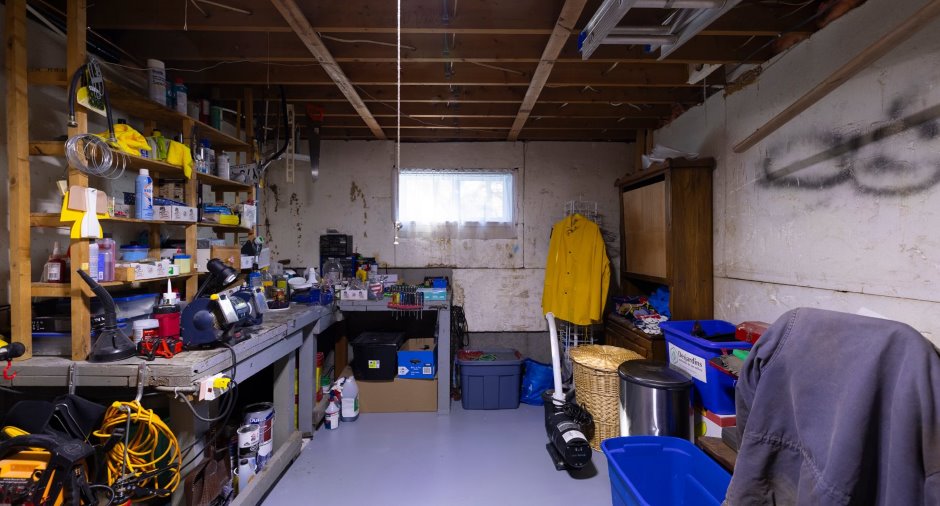
| Storage | Basement |
11' 1" x 11' 7" pi
Irregular
|
Concrete |
Inclusions
Fixtures, plafonniers, stores (sauf celui de la salle de bain), Poêle aux bois, gazebo, accessoires de piscine, et tous ce qui restera sur place à l'acte notarié.
Exclusions
Store salle de bain, rideaux Redwings, biens et effets personnels des vendeurs.
Taxes and costs
Municipal Taxes (2026)
2857 $
School taxes (2026)
137 $
Total
2994 $
Evaluations (2026)
Building
209 900 $
Land
40 000 $
Total
249 900 $
Additional features
Occupation
45 days
Zoning
Residential (1)
