





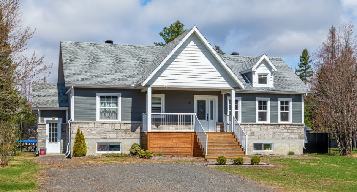
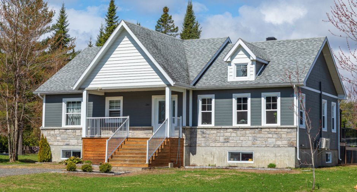
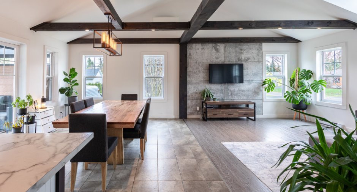
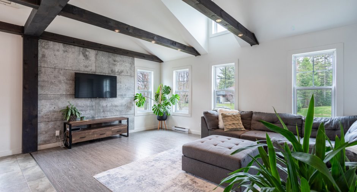
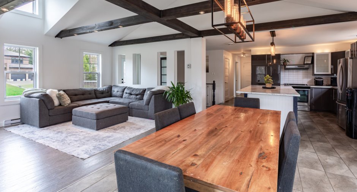
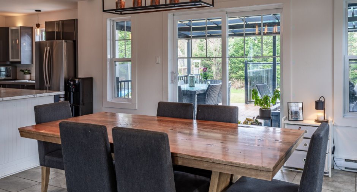
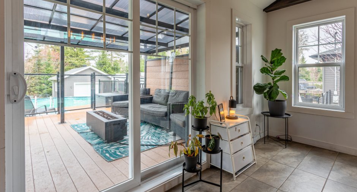
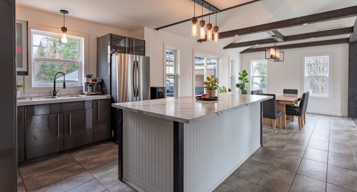
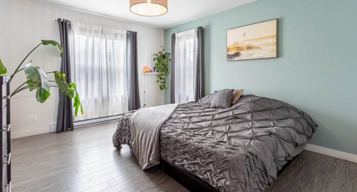
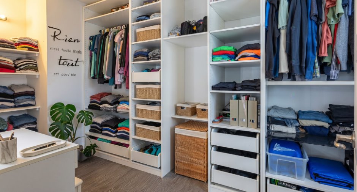
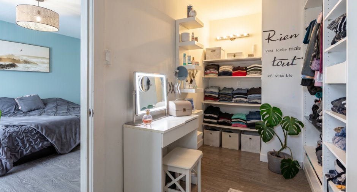
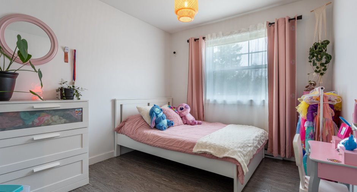
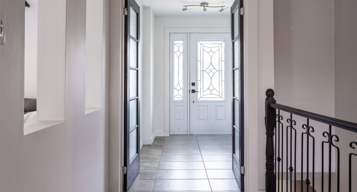
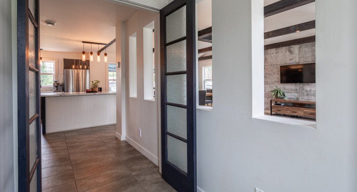
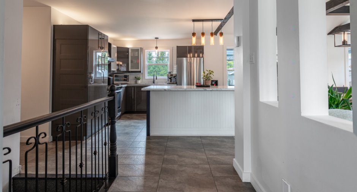
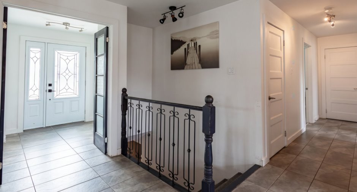
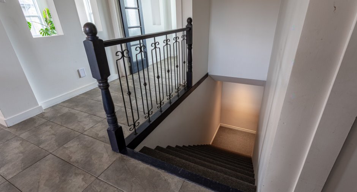
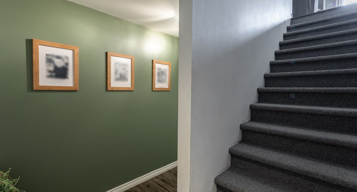
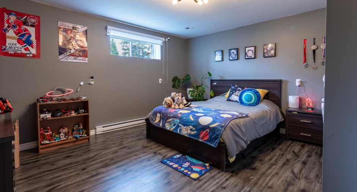
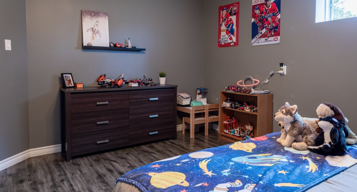
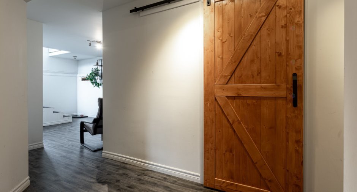
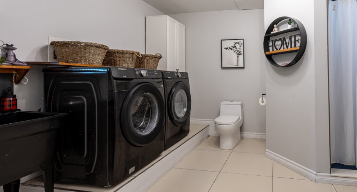
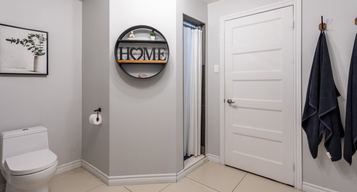
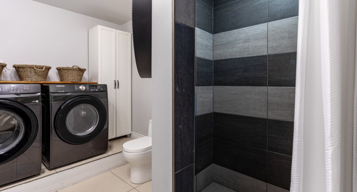
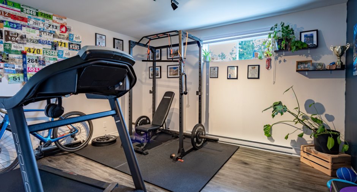
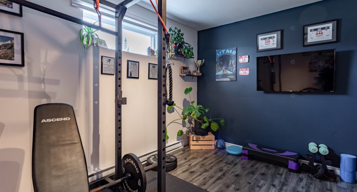
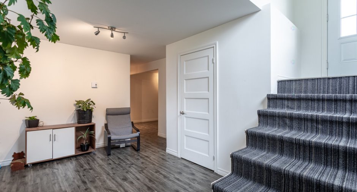
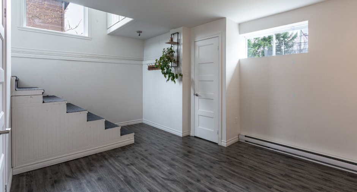
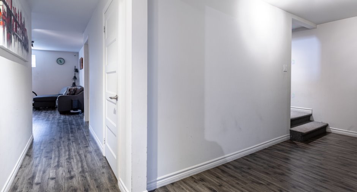
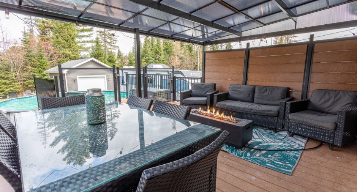
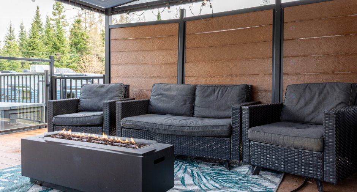
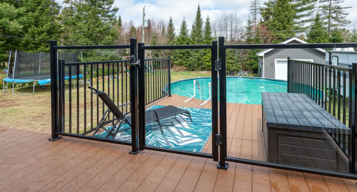
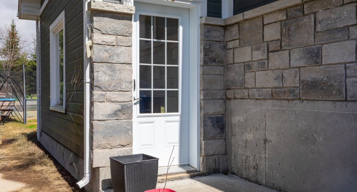
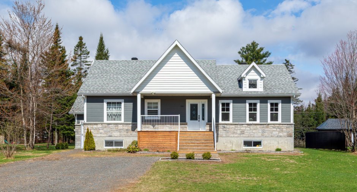
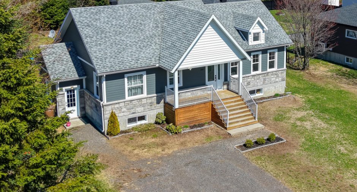
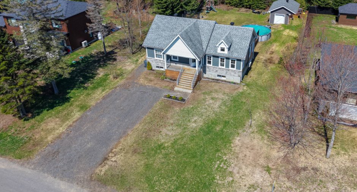
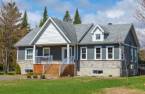
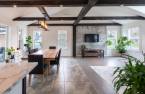
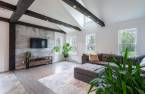
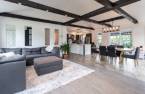
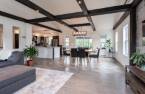
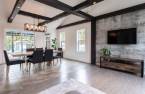
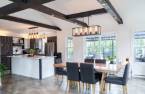
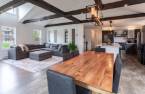
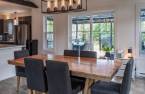
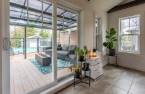
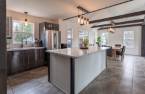
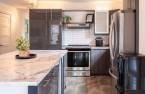
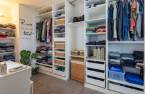
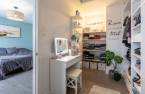
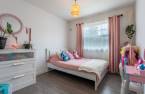
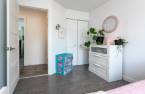
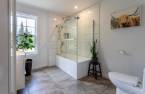
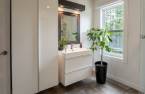
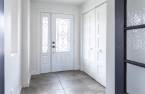
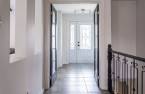
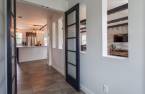
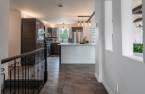
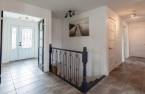
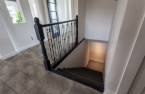
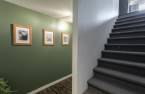
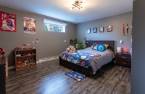
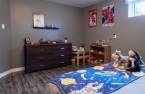
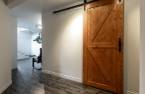
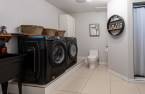
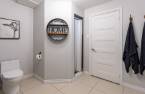
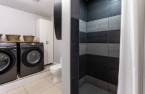
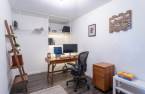
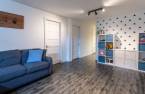
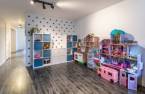
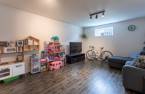
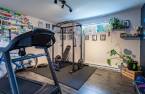
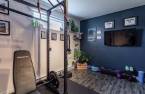
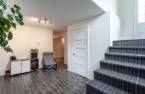
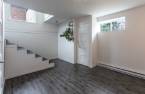
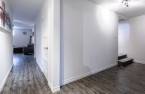
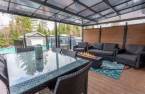
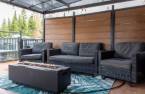
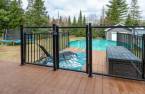
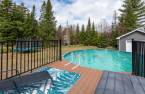
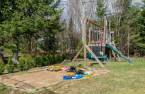
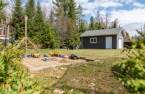
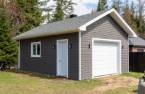
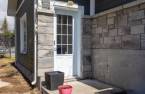
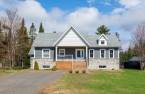
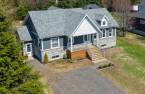
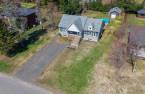
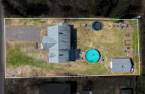
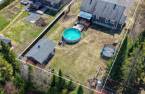

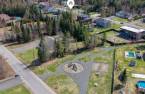
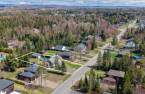
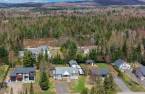
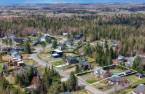
Please contact the selling broker for details about the property.
Create an account
CREATING AN ACCOUNT ALLOWS:
-
 Add favorites
-
 Save your searches
-
 Personalize your visits to viacapitalesells.com
-
 Activity on your properties

4

2

127.7m²


I AM INTERESTED IN THIS PROPERTY


Certain conditions apply
Presentation
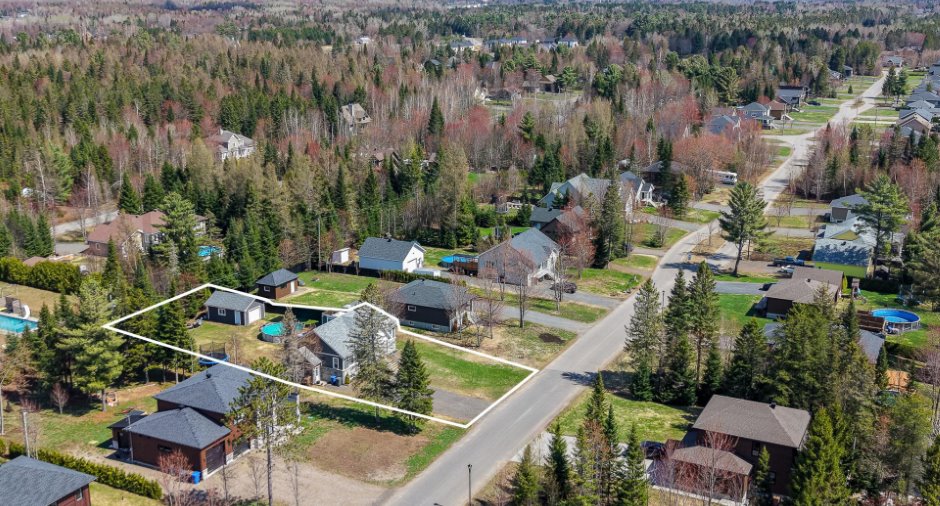
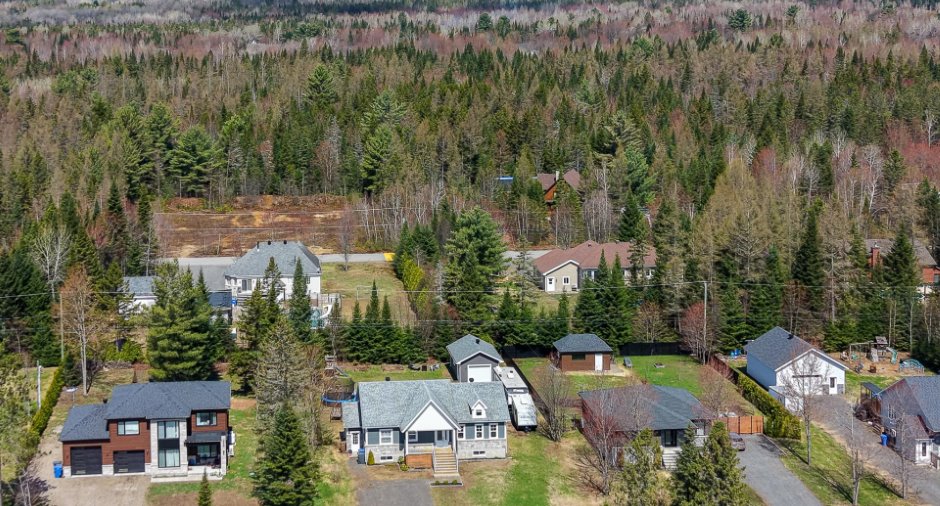
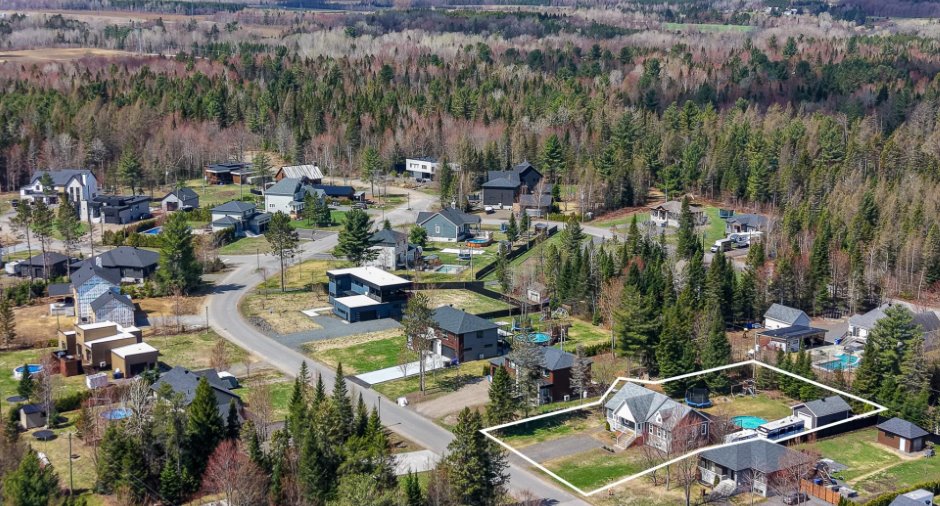
Please contact the selling broker for details about the property.
Building and interior
Year of construction
2013
Equipment available
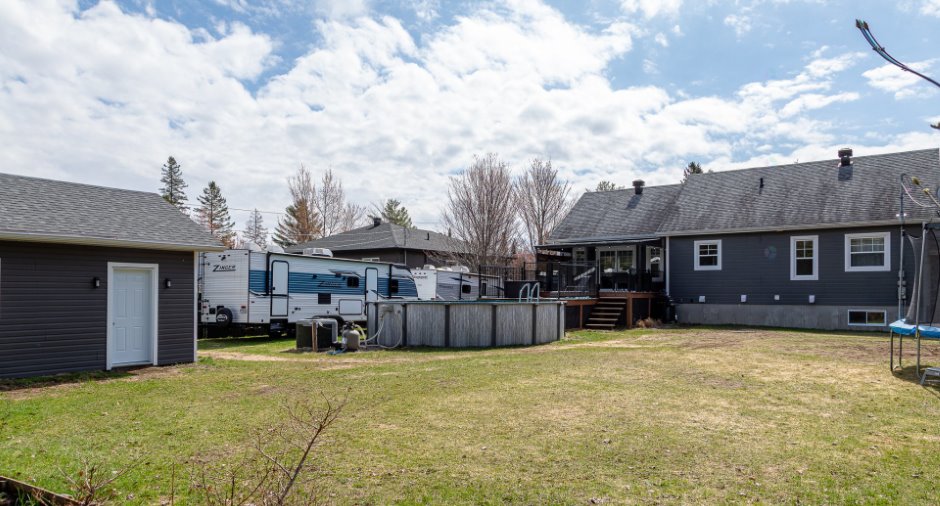
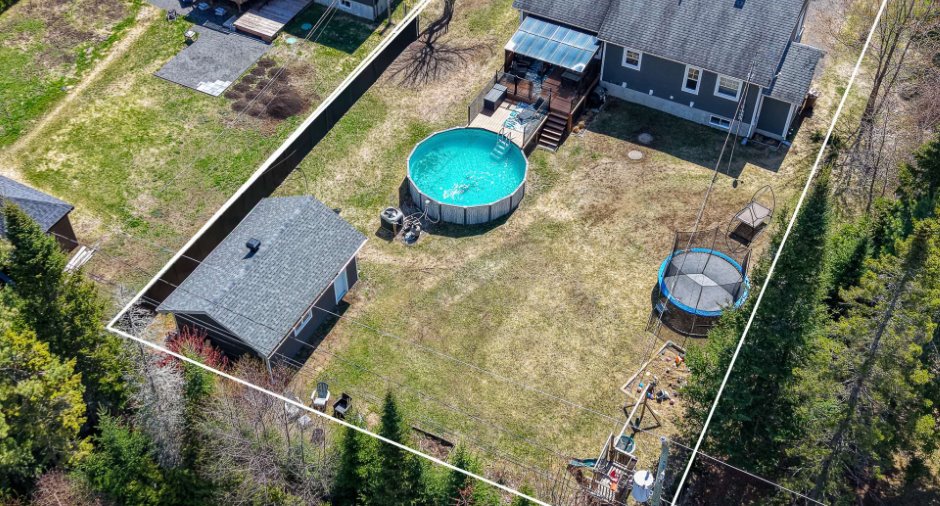
Central vacuum cleaner system installation (1), Private yard (1), Wall-mounted heat pump (1)
Heating system
, Electric baseboard units (1)
Heating energy
Electricity (1)
Basement
6 feet and over (1), Finished basement (1)
Cupboard
Thermoplastic (1)
Roofing
Asphalt shingles (1)
Land and exterior
Foundation
Poured concrete (1)
Siding
, Wood (1), Stone (1)
Garage
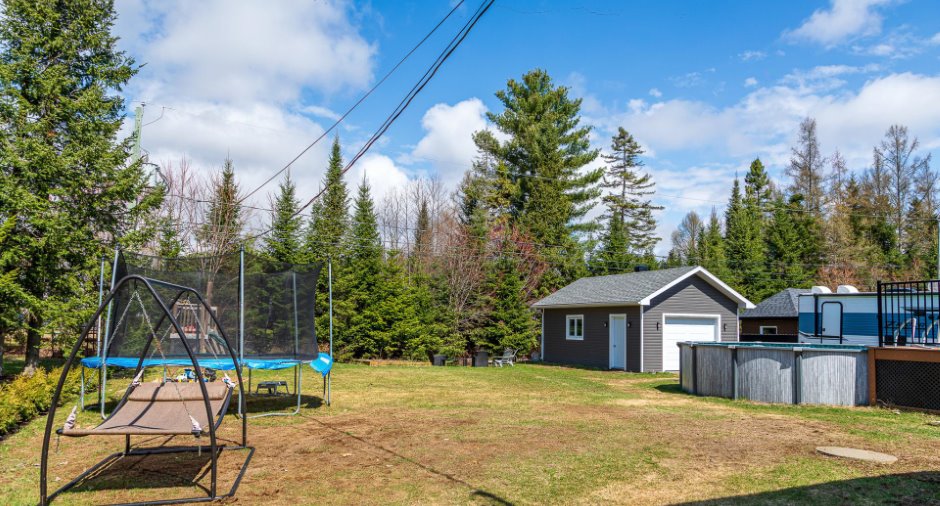
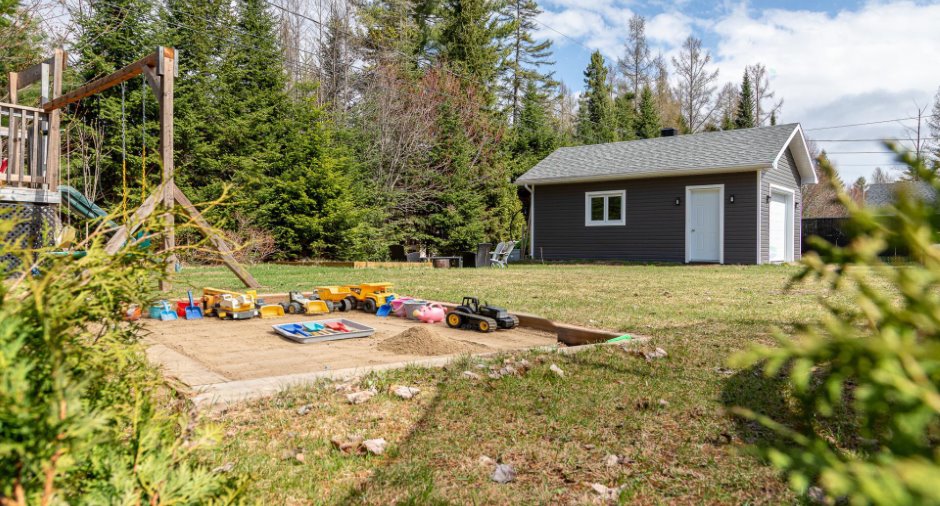
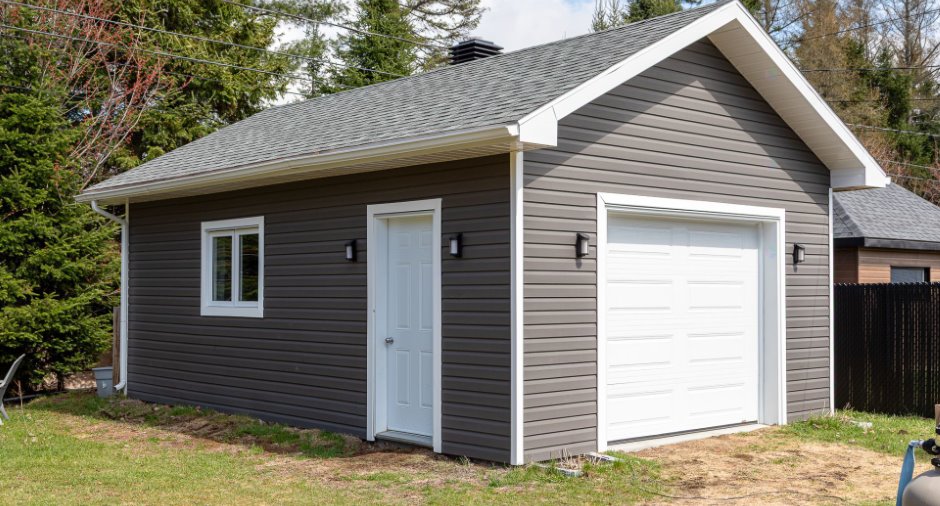
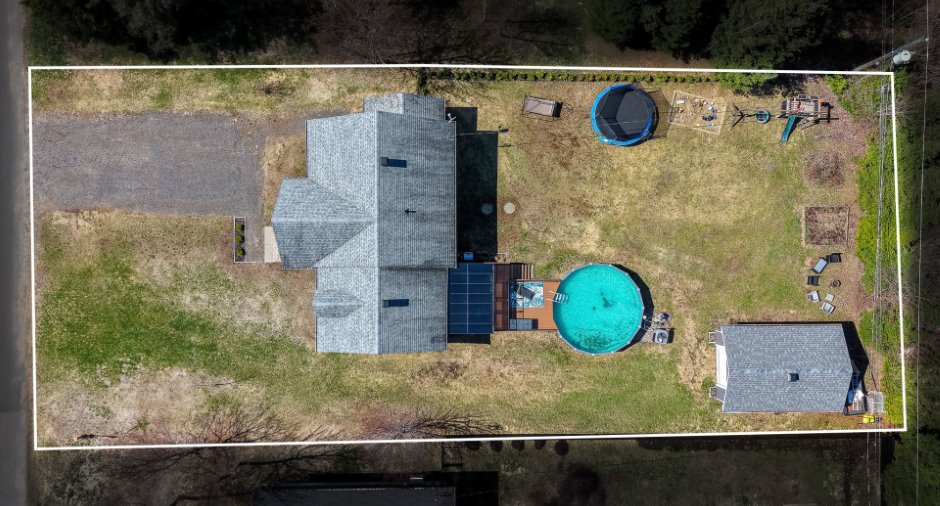
Detached (1), Single width (1)
Driveway
Double width or more (1), Not Paved (1)
Parking (total)
Outdoor (4), Garage (1)
Pool
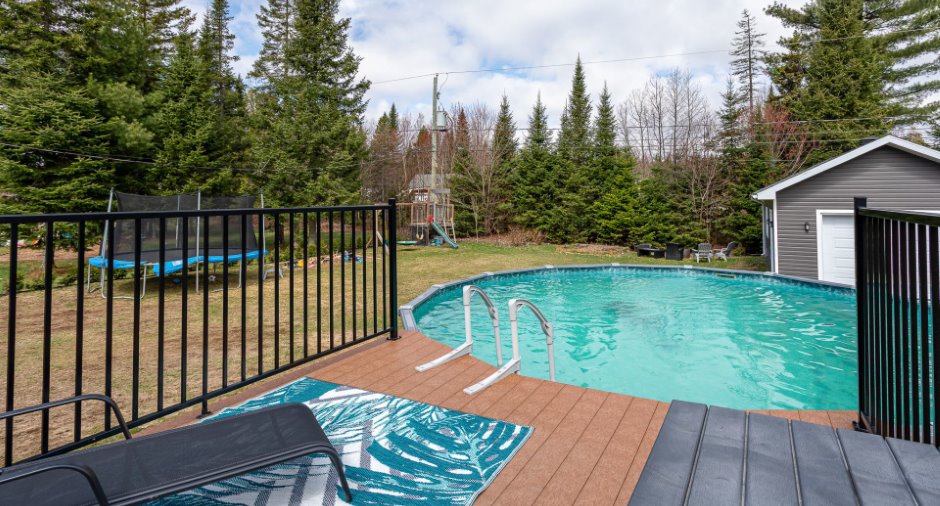
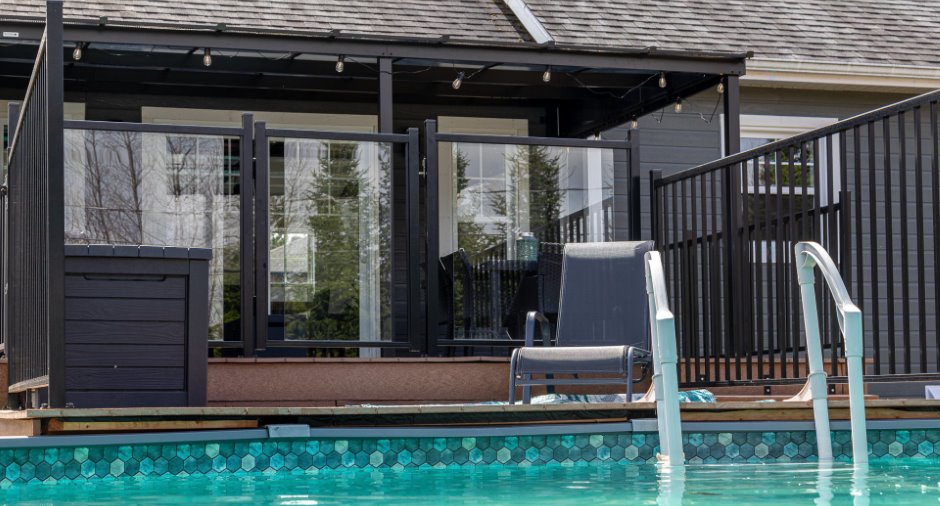
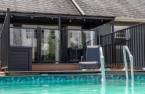
Heated (1), Above-ground (1)
Water supply
Municipality (1)
Sewage system
Purification field (1), Septic tank (1)
Topography
Flat (1)
Proximity
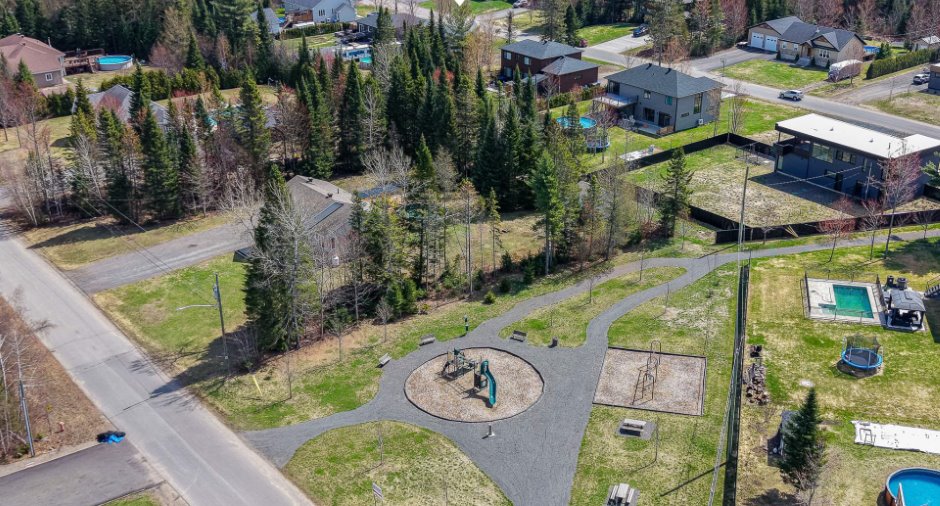
Highway (1), Daycare centre (1), Park - green area (1), Bicycle path (1), Cross-country skiing (1), ATV trail (1)
Dimensions
Size of building
16.37 m
Depth of land
57.44
Depth of building
9.21 m
Land area
1501.7 m²
Frontage land
26.2
Private portion
127.7 m²
Room details
| Room | Level | Dimensions | Ground Cover |
|---|---|---|---|
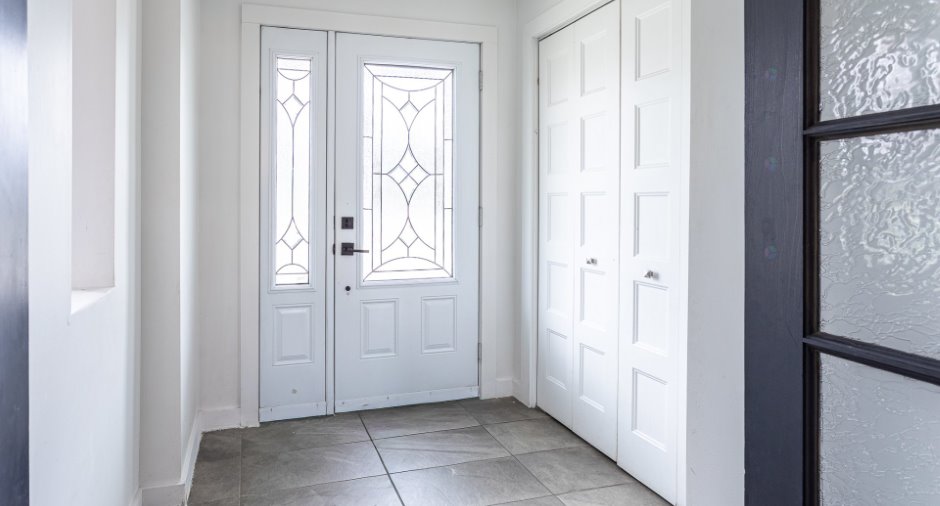
| Hallway | Ground floor |
6' 3" x 8' 1" pi
Irregular
|
Ceramic tiles |
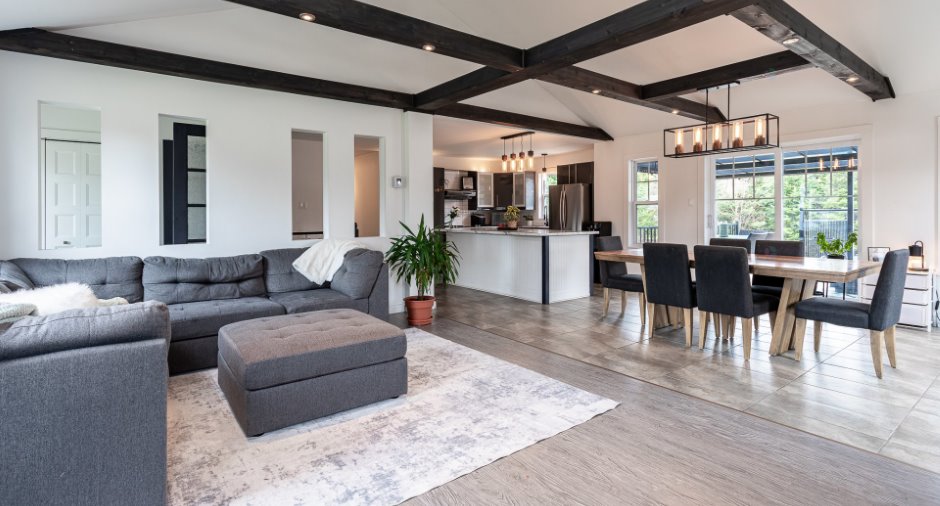
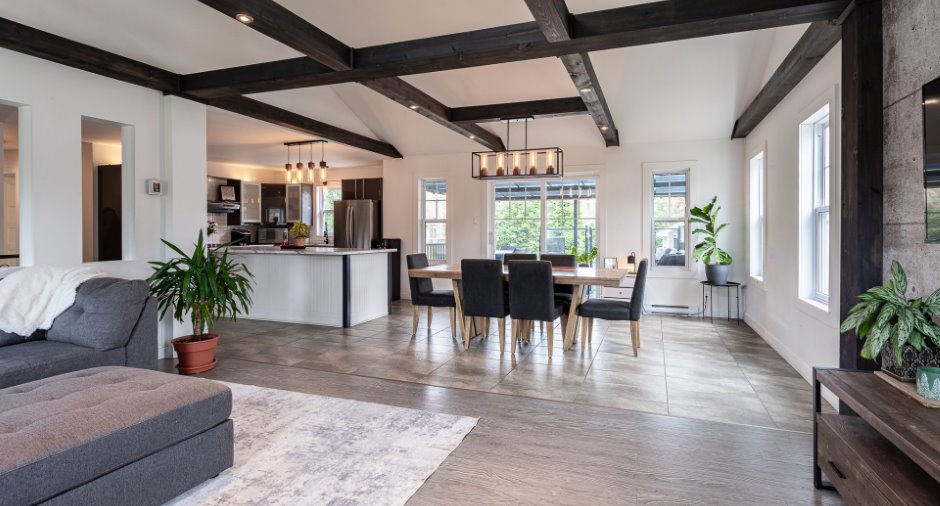
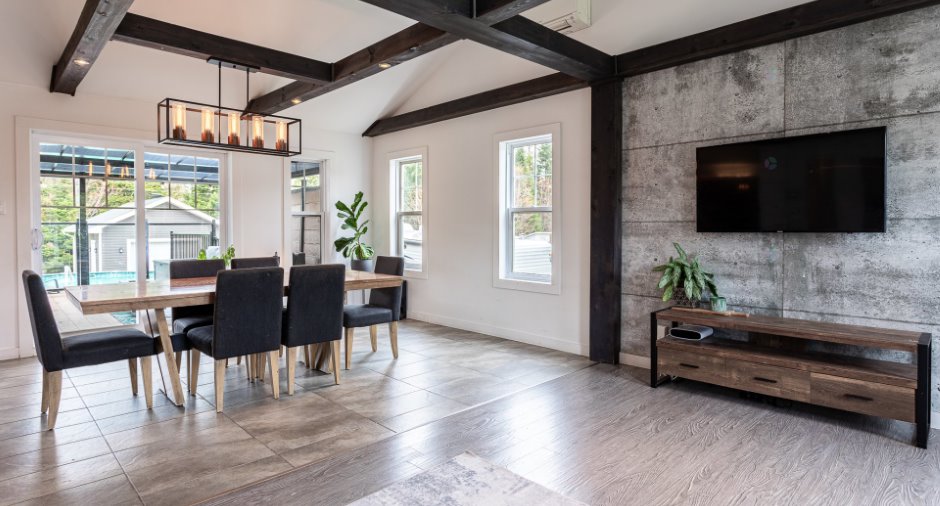
| Living room | Ground floor | 17' 4" x 12' 3" pi | Floating floor |
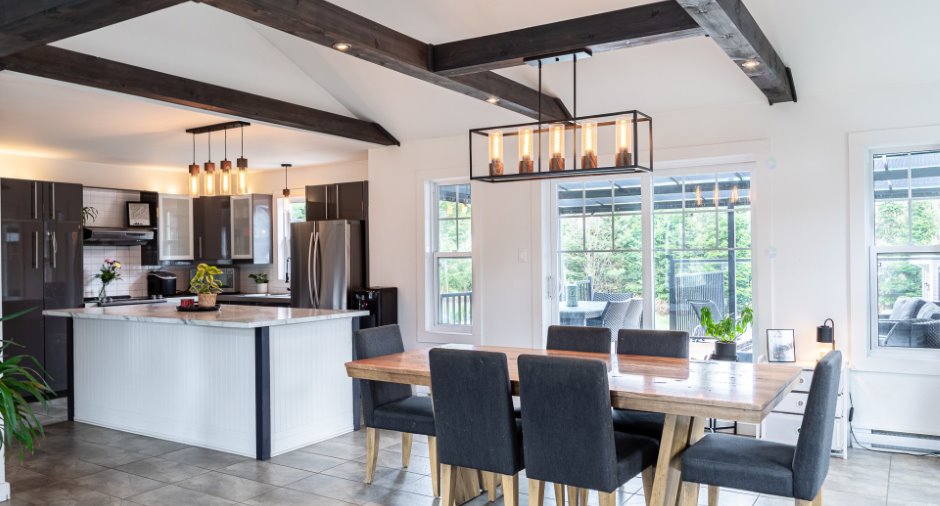
| Dining room | Ground floor | 13' x 12' pi | Ceramic tiles |
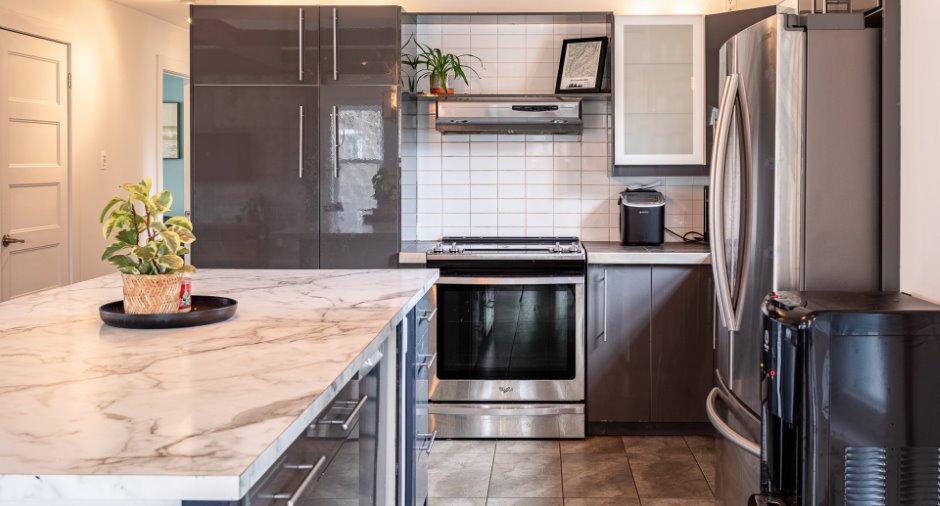
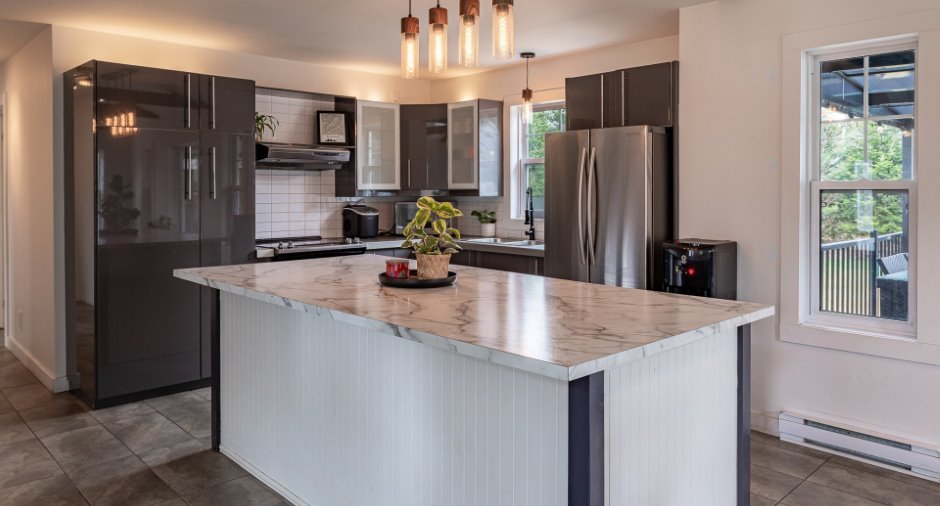
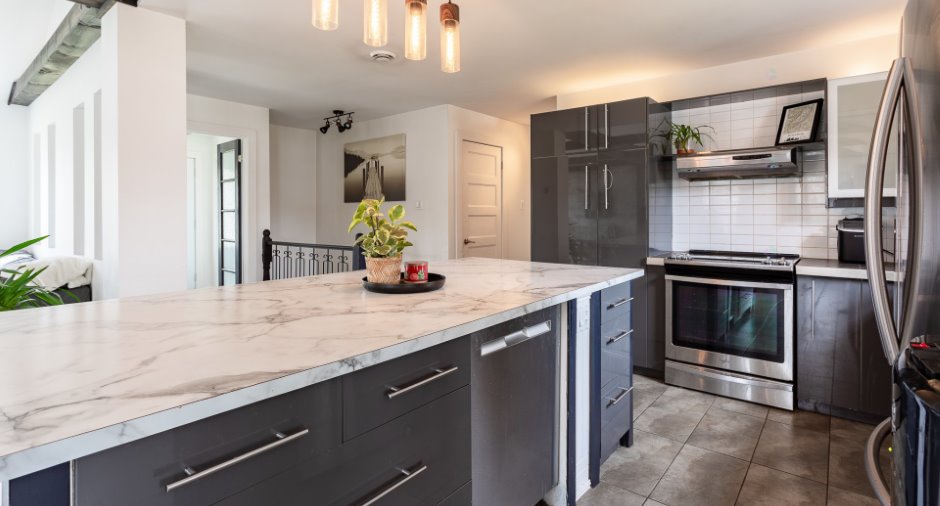
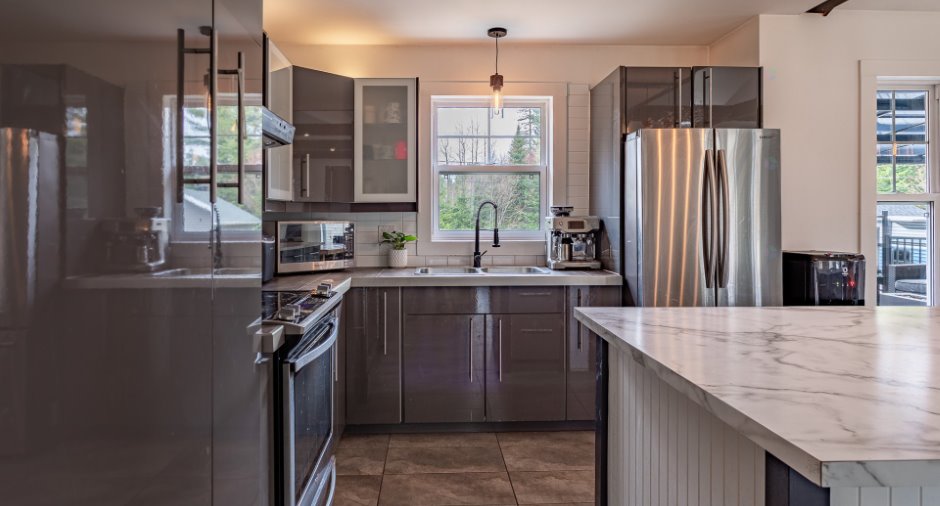
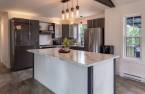
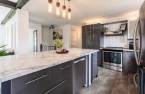
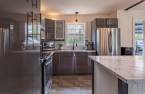
| Kitchen | Ground floor | 11' 7" x 14' 6" pi | Ceramic tiles |
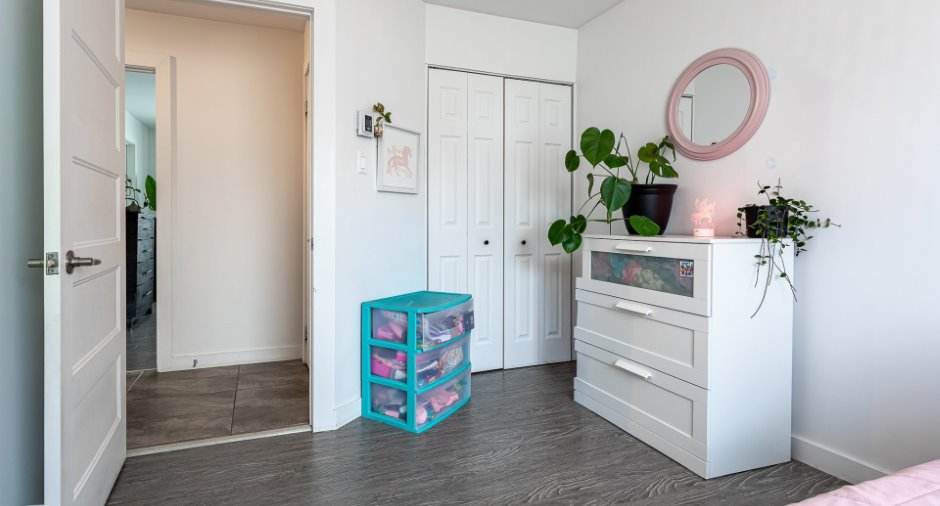
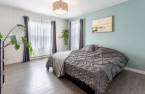
| Primary bedroom | Ground floor | 13' 8" x 12' 2" pi | Floating floor |
| Walk-in closet | Ground floor | 6' 1" x 13' 7" pi | Floating floor |
| Bedroom | Ground floor |
9' 3" x 11' 1" pi
Irregular
|
Floating floor |
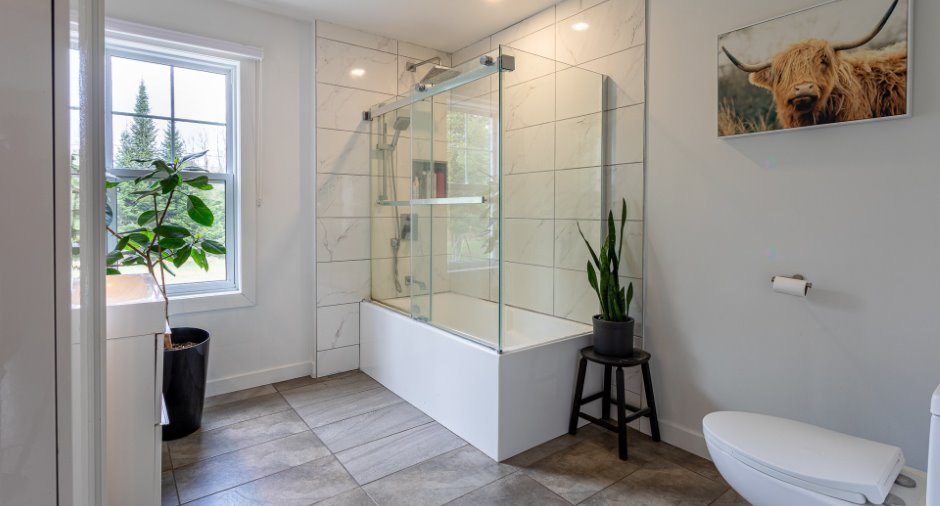
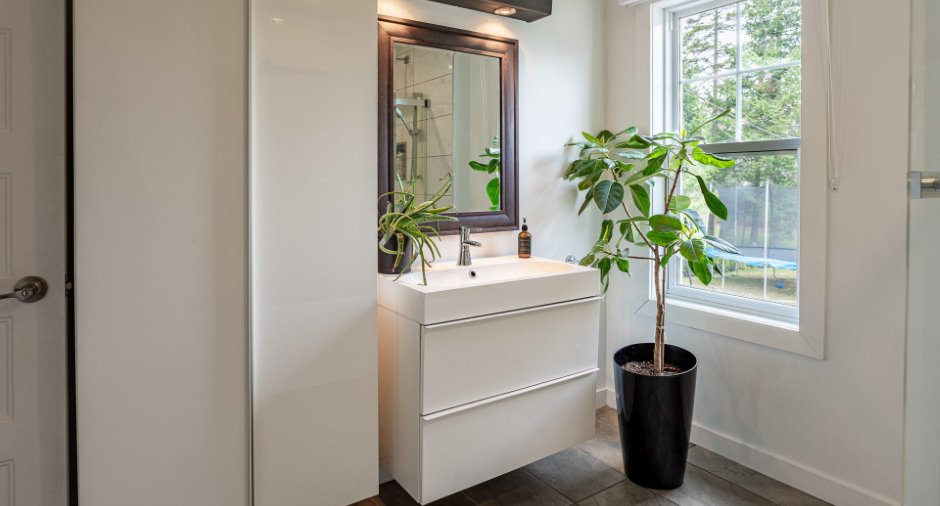
| Bathroom | Ground floor | 10' 3" x 8' 3" pi | Ceramic tiles |
| Bedroom | Basement |
14' 4" x 11' 4" pi
Irregular
|
Floating floor |
| Bedroom | Basement | 11' x 13' 3" pi | Floating floor |
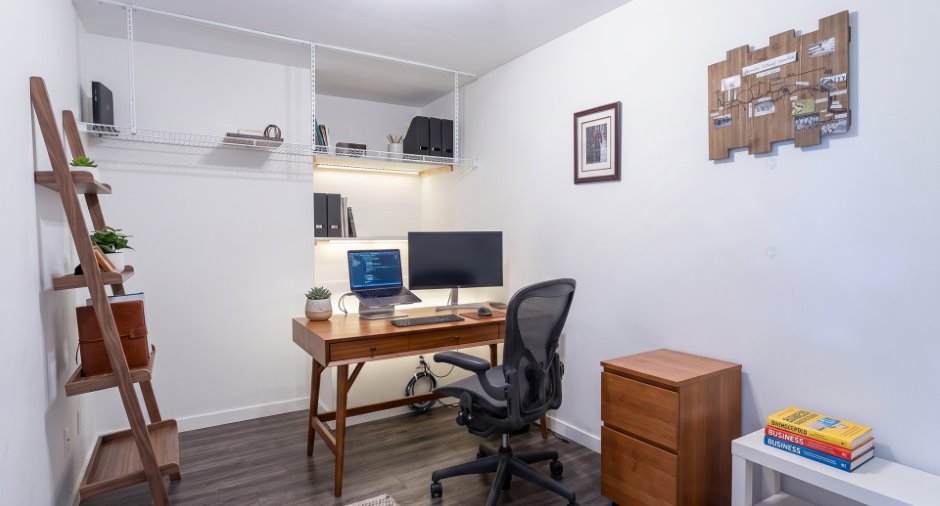
| Office | Basement |
11' 6" x 8' 4" pi
Irregular
|
Floating floor |
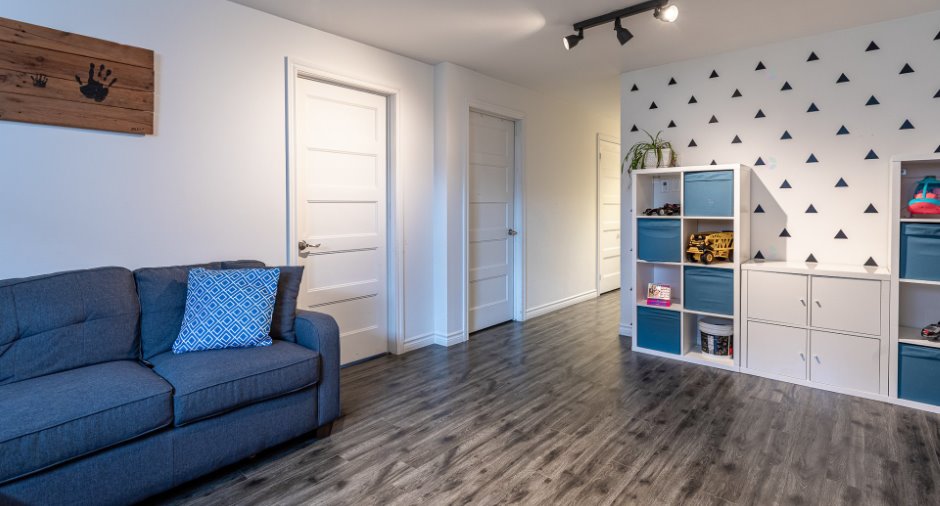
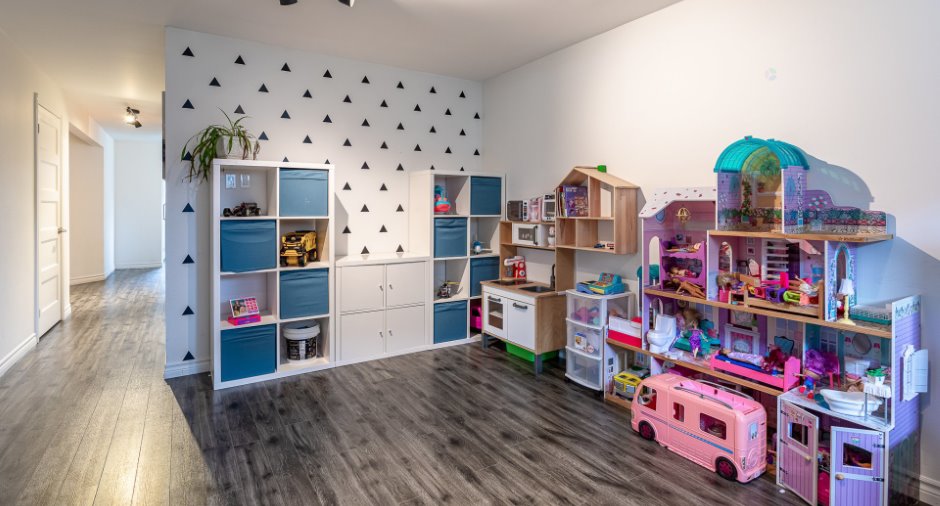
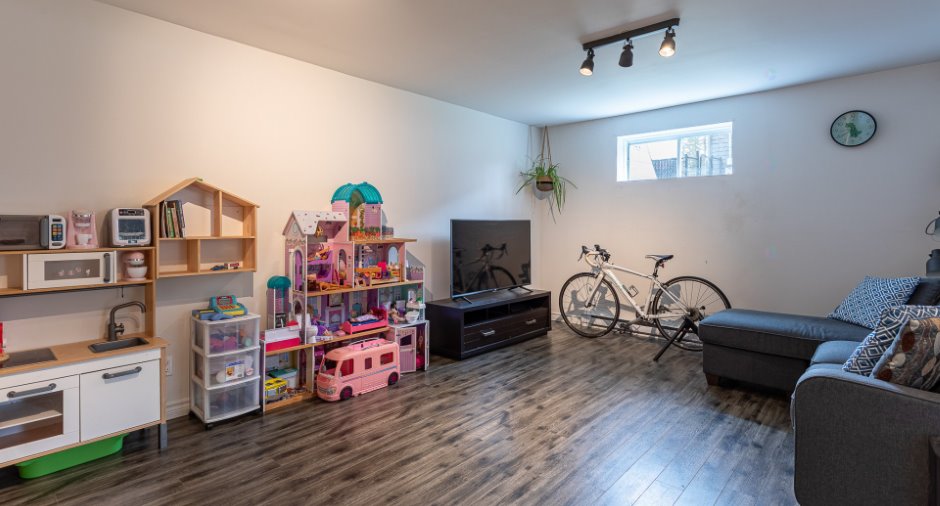
| Family room | Basement |
17' 6" x 12' pi
Irregular
|
Floating floor |
| Bathroom | Basement |
10' 9" x 10' 1" pi
Irregular
|
Ceramic tiles |
| Hallway | Basement |
15' 9" x 13' 6" pi
Irregular
|
Floating floor |
| Storage | Basement | 3' 8" x 6' pi | Concrete |
Inclusions
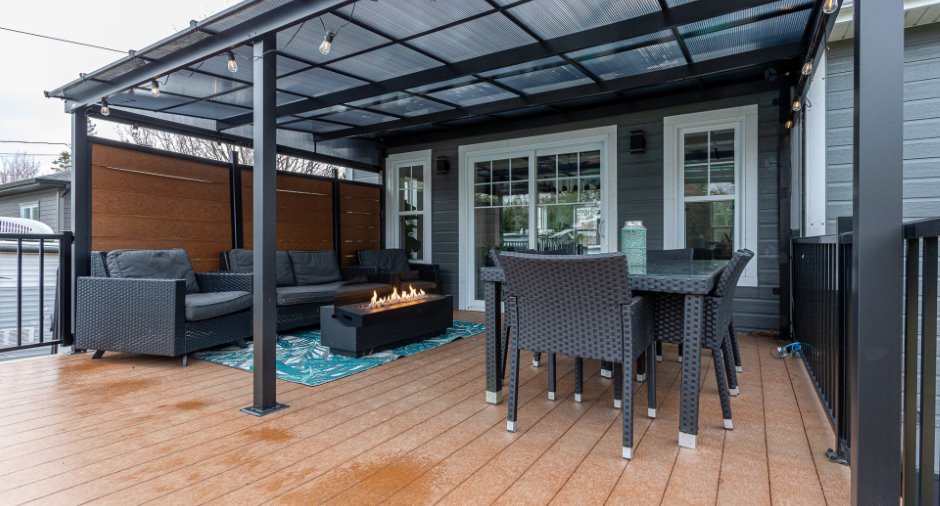
Luminaires sauf ceux mentionnés dans les exclusions. aspirateur central et ses accessoires Gazebo du Patio Toiles dans les fenêtres thermopompe de piscine piscine 21 pieds et accessoires de piscine.
Exclusions
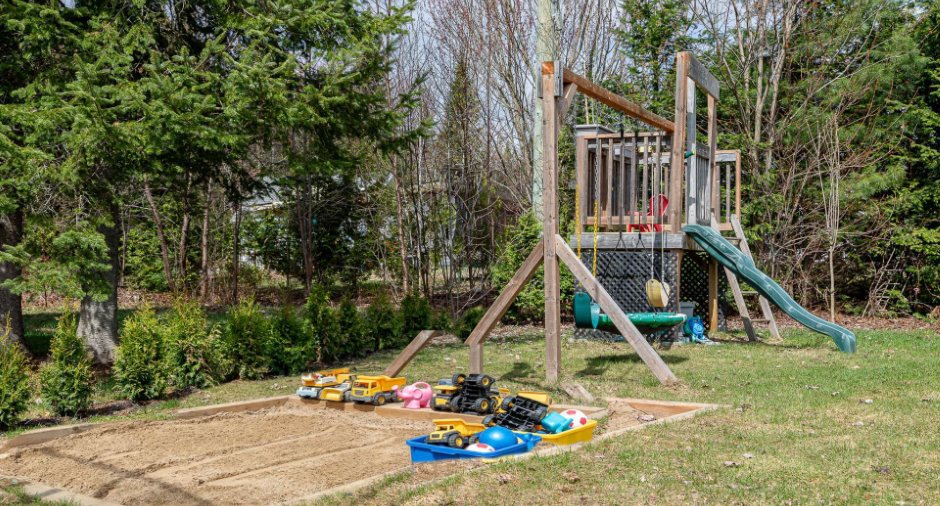
Lave vaisselle Maytag en stainless, Luminaire dans toutes les chambres a coucher, Rideaux et pôles des chambres a coucher du rdc, 1 lilas a l'avant et 1 lilas a l'arrière, plans de bleuets dans le jardin, Module de jeux pour enfants, Biens , meubles et effets personnel des vendeurs.
Taxes and costs
Municipal Taxes (2026)
4590 $
School taxes (2025)
261 $
Total
4851 $
Monthly fees
Energy cost
251 $
Evaluations (2026)
Building
375 500 $
Land
75 700 $
Total
451 200 $
Additional features
Distinctive features
Wooded (1)
Occupation
75 days
