


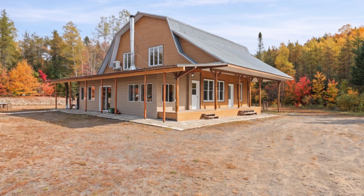
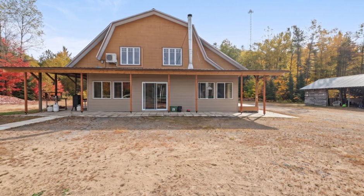
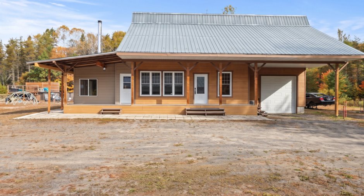
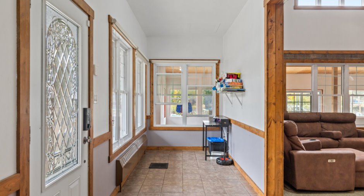
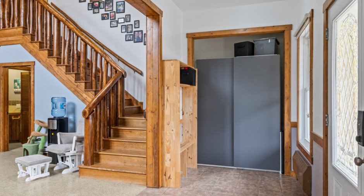
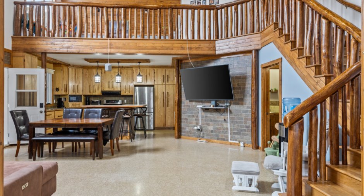
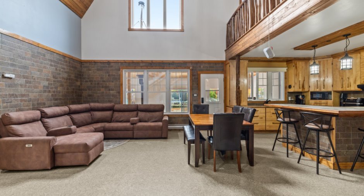
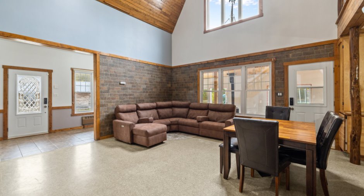
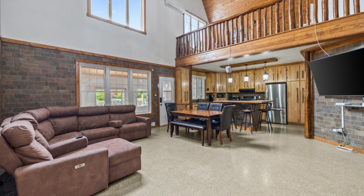
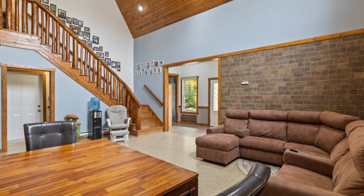
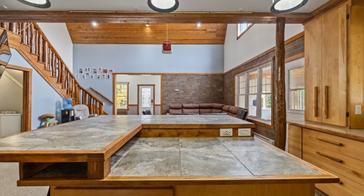
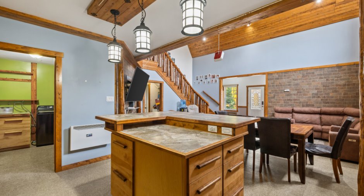
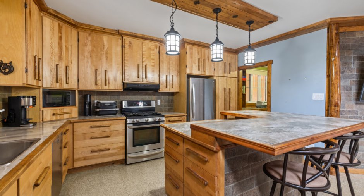
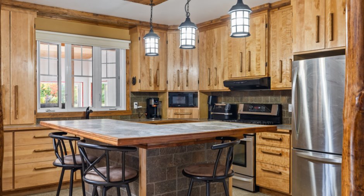
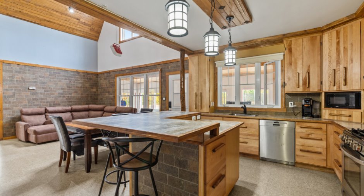
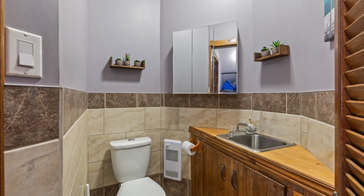
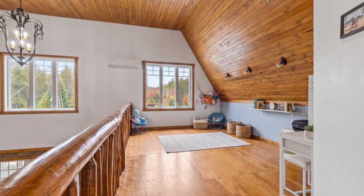
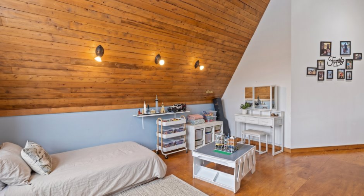
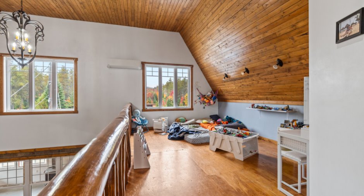
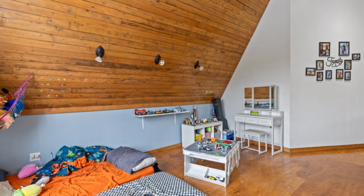
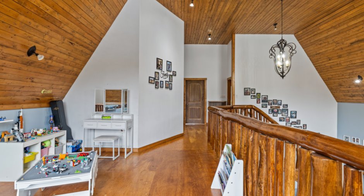
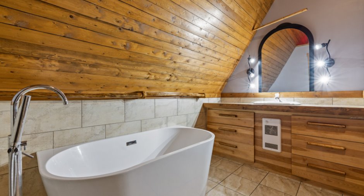
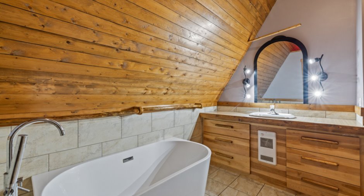
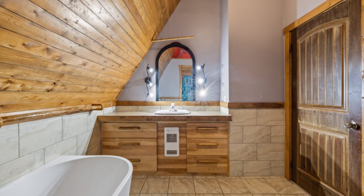
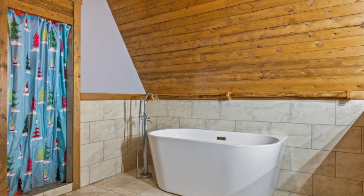
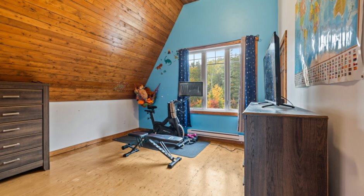
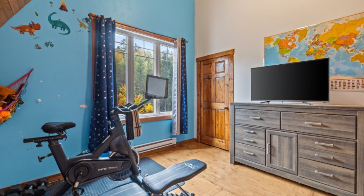
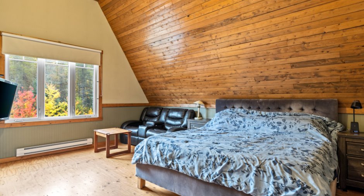
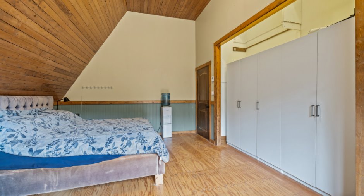
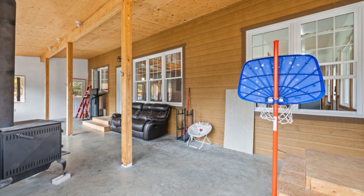
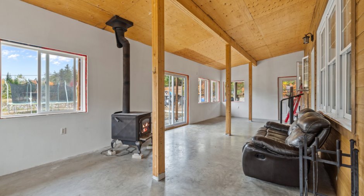
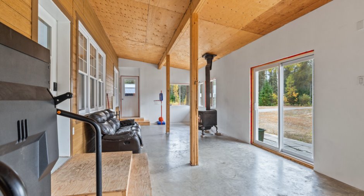
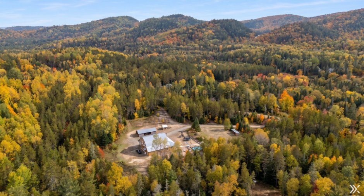
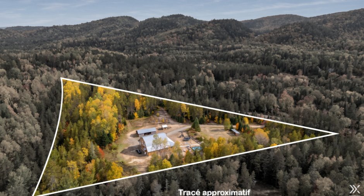
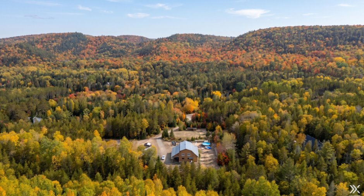
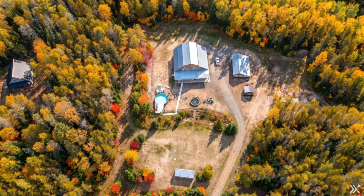
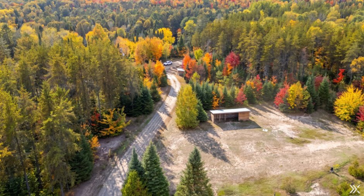
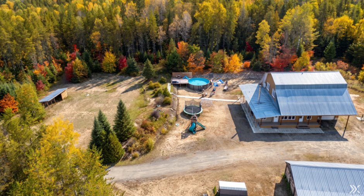
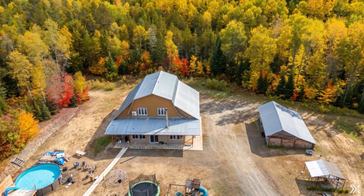
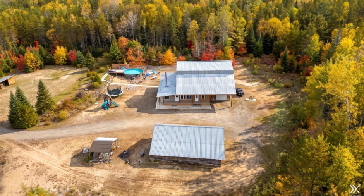
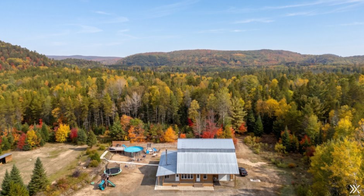
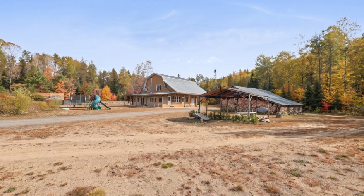
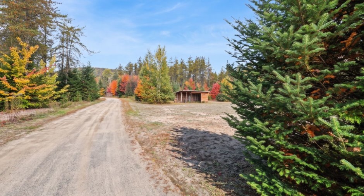
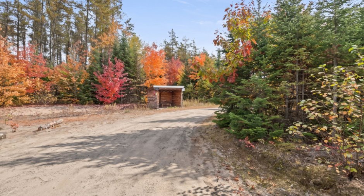
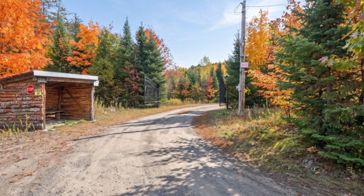
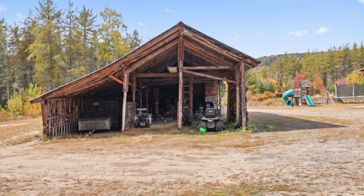
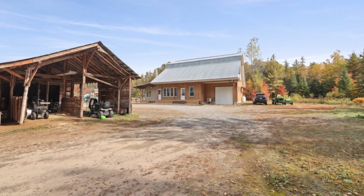
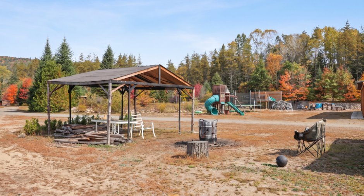
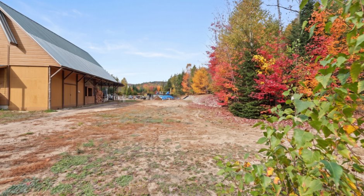
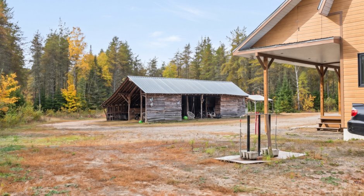
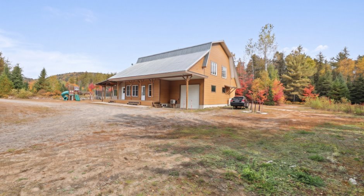
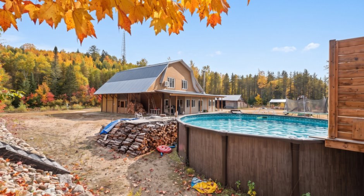
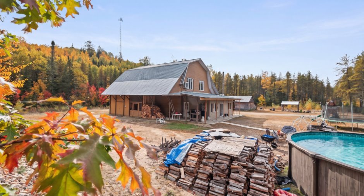
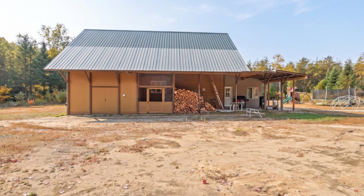
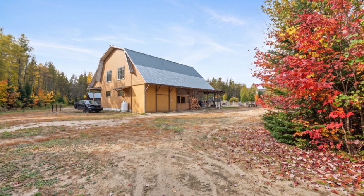
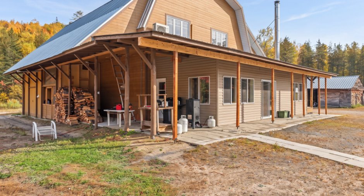
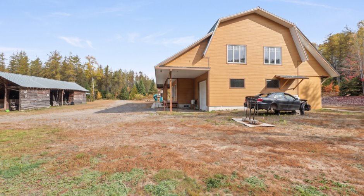
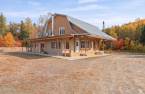
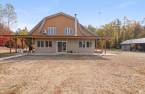
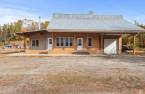
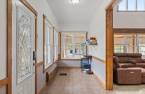
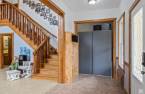
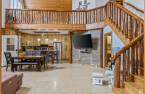
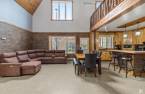
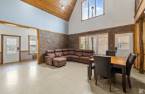
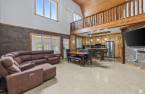
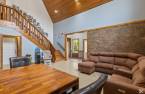
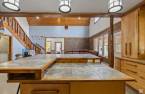
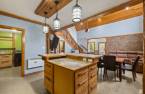
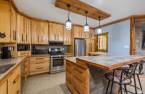
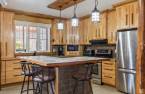
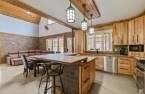
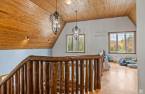
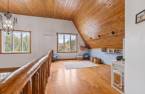
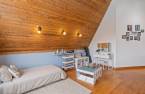
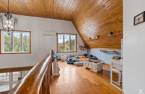
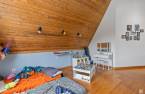
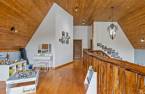
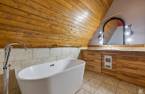
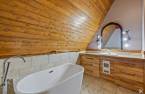
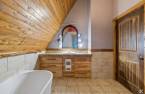
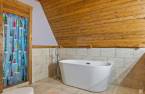
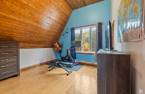
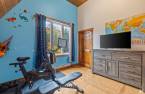
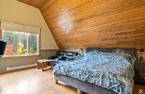
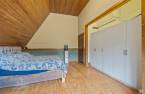
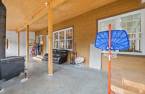
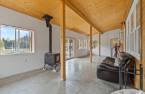
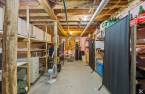
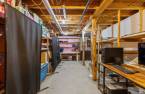
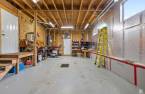
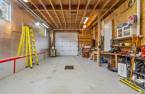
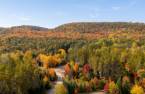
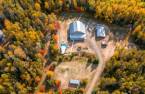
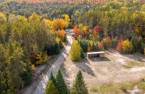
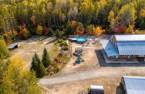
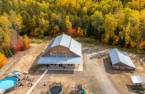
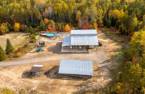
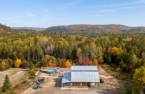
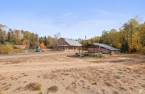
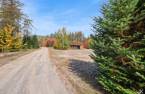
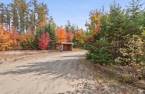
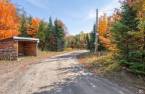
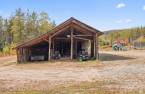
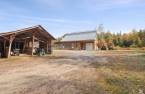
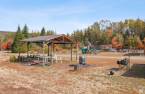
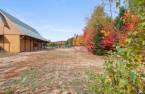
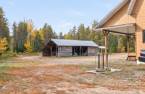
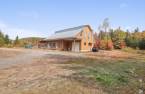
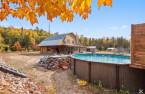
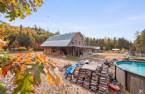
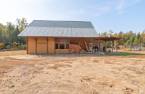
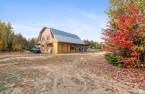
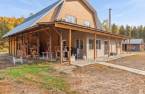
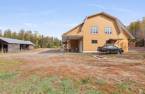
Please contact the selling broker for details about the property.
Create an account
CREATING AN ACCOUNT ALLOWS:
-
 Add favorites
-
 Save your searches
-
 Personalize your visits to viacapitalesells.com
-
 Activity on your properties


2

1
+ 1

n/a


I AM INTERESTED IN THIS PROPERTY

Marie-Hélène Héroux
Residential and Commercial Real Estate Broker
Via Capitale Expertise
Real estate agency
I offer
 *
*
Certain conditions apply
Presentation
Please contact the selling broker for details about the property.
Building and interior
Year of construction
2011
Equipment available
Water softener, Central vacuum cleaner system installation, Alarm system, Wall-mounted heat pump
Bathroom / Washroom
Separate shower
Heating system
Electric baseboard units
Hearth stove
Wood burning stove
Heating energy
Electricity
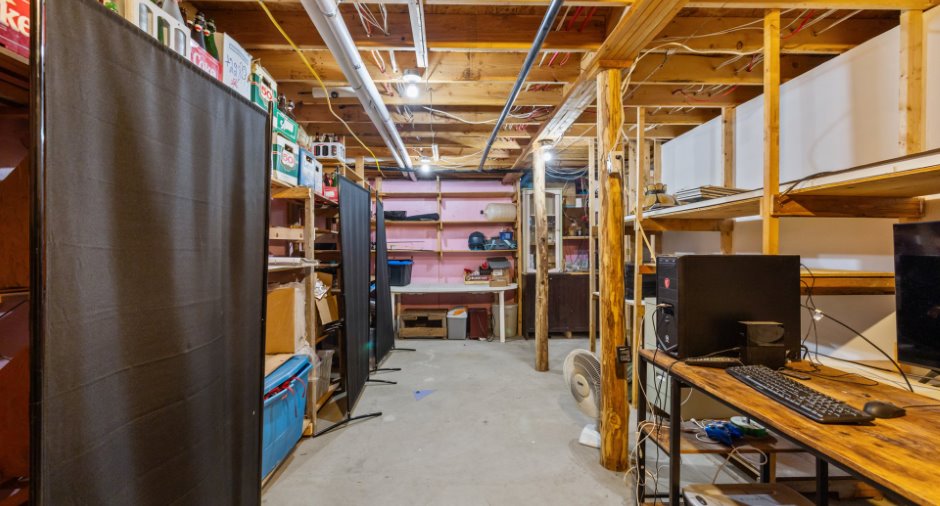
Basement
6 feet and over, Partially finished
Cupboard
Wood
Window type
Sliding, Crank handle
Windows
PVC
Additional spaces
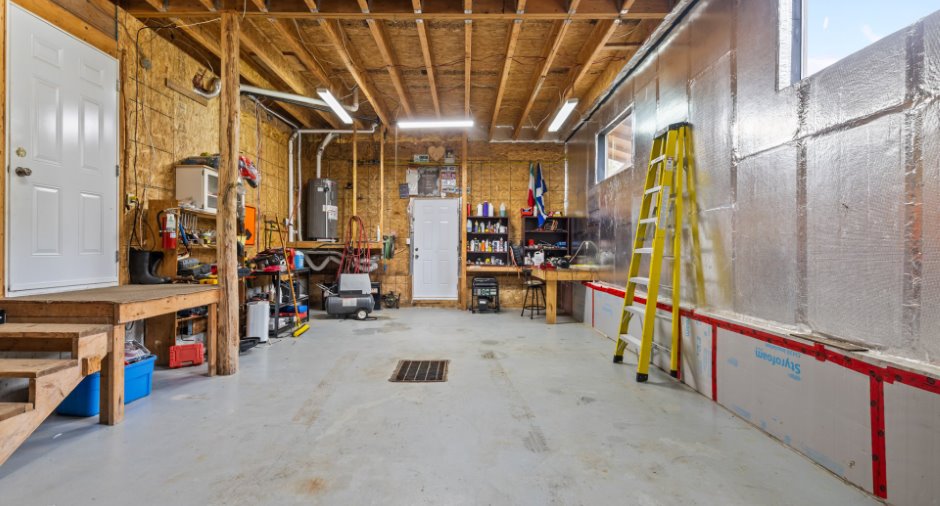
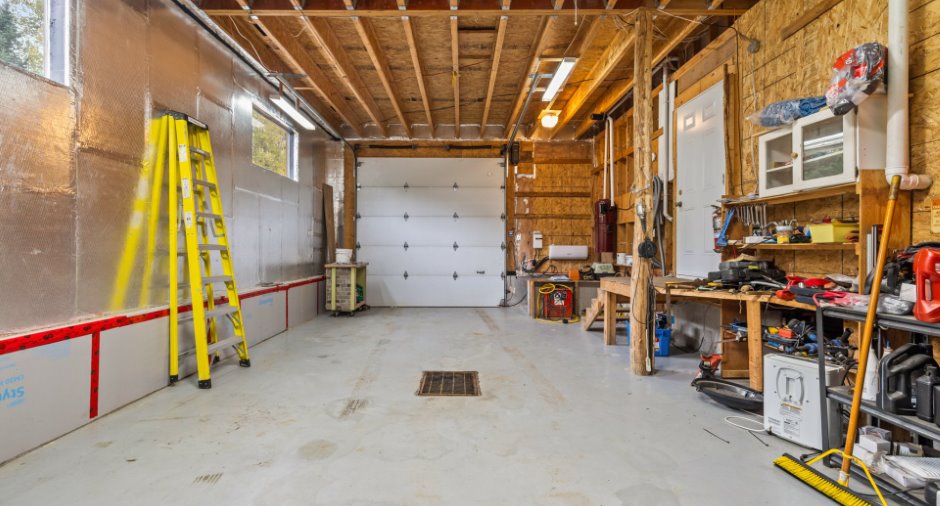
Garage: 17.5 X 28.8 ft irr / 5.31 X 8.74 m irr
Roofing
Tin
Land and exterior
Foundation
Poured concrete
Siding
cannexel, Vinyl
Garage
Attached, Heated, Single width
Parking (total)
Outdoor (15), Garage
Pool
Heated, Above-ground
Landscaping
Landscape
Water supply
Artesian well
Sewage system
Purification field, Septic tank
Topography
Flat
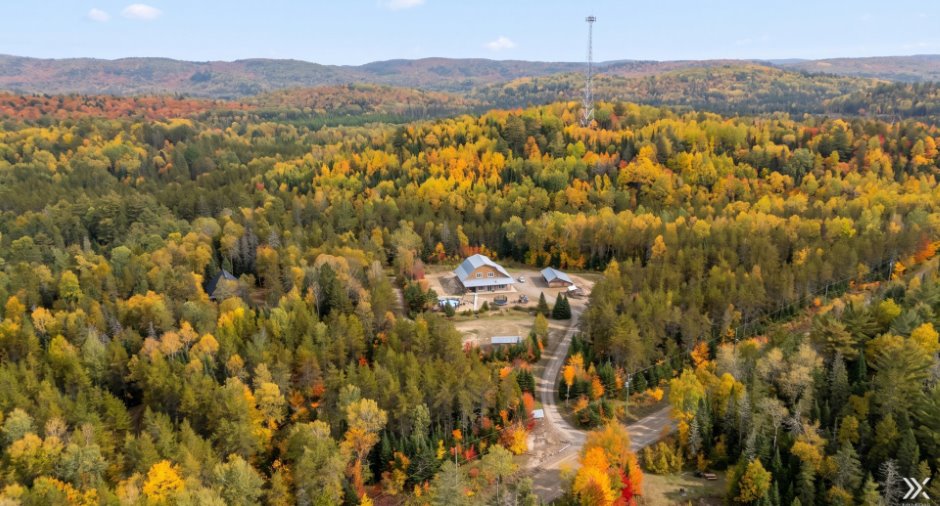
View
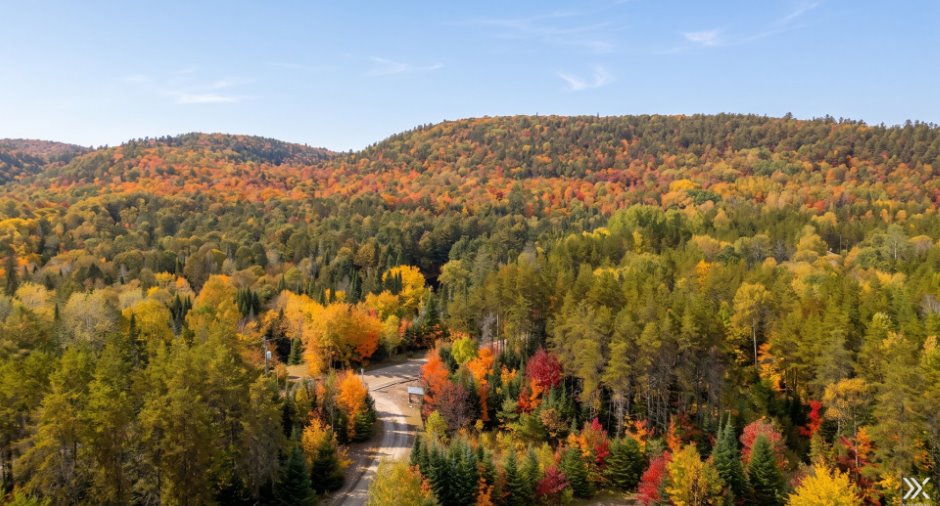
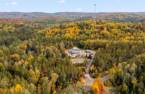
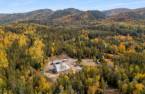
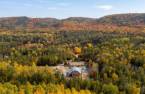
forêt
Proximity
Daycare centre, Elementary school, High school, Snowmobile trail, ATV trail
Dimensions
Size of building
10.92 m
Depth of land
228.74
Depth of building
10.73 m
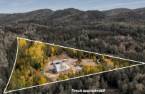
Land area
26173.3 m²
Frontage land
308.6
Room details
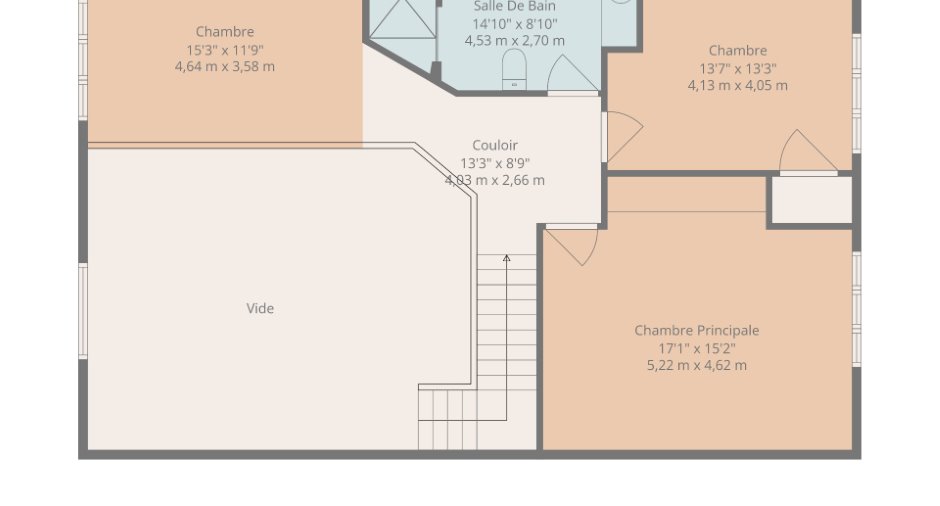
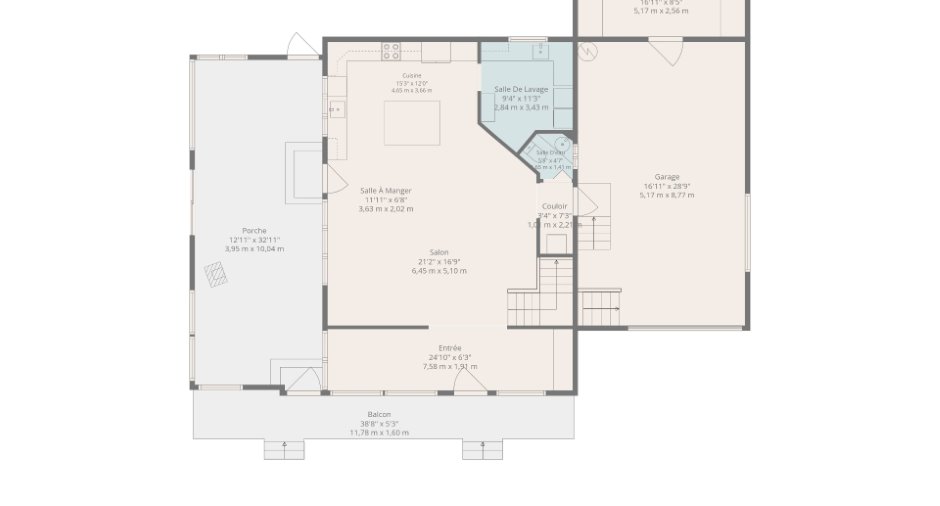
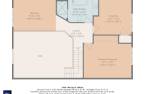
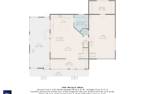
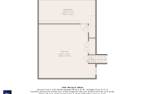
| Room | Level | Dimensions | Ground Cover |
|---|---|---|---|
| Hallway | Ground floor |
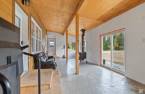
6' 8" x 22' 6" pi
Irregular
|
Ceramic tiles |
| Kitchen | Ground floor |
14' 1" x 16' 1" pi
Irregular
|
|
| Living room | Ground floor |
9' 9" x 21' 8" pi
Irregular
|
|
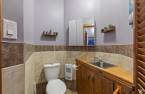
| Washroom | Ground floor |
3' 6" x 4' 4" pi
Irregular
|
|
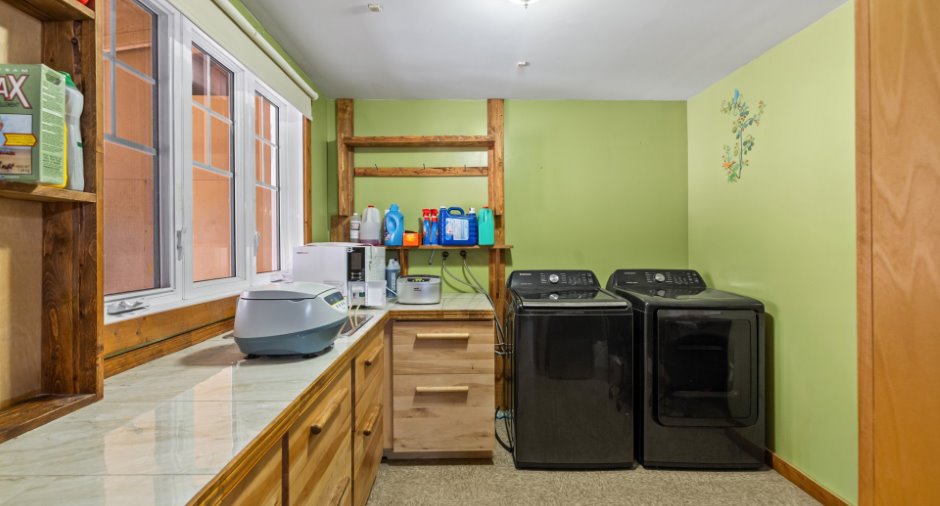
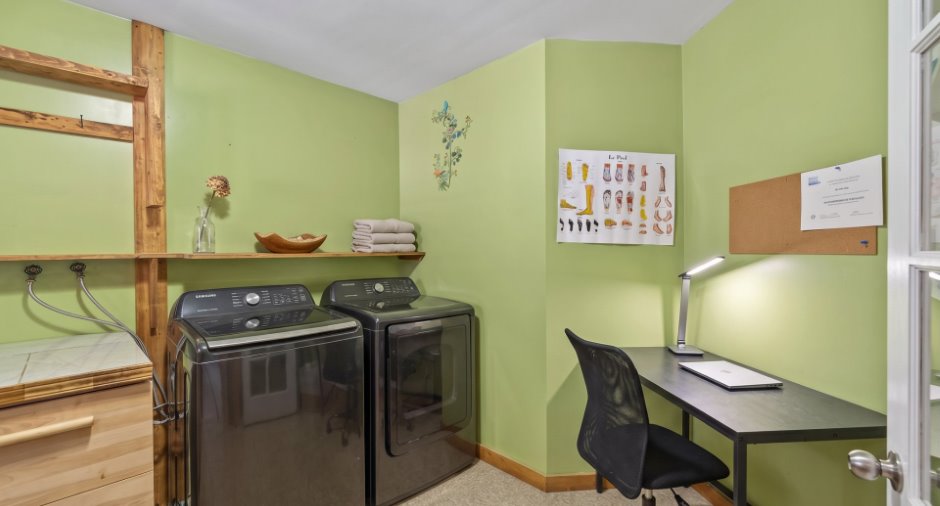
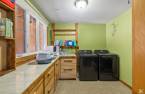
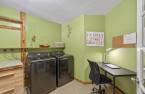
| Laundry room | Ground floor |
9' 6" x 9' 7" pi
Irregular
|
|
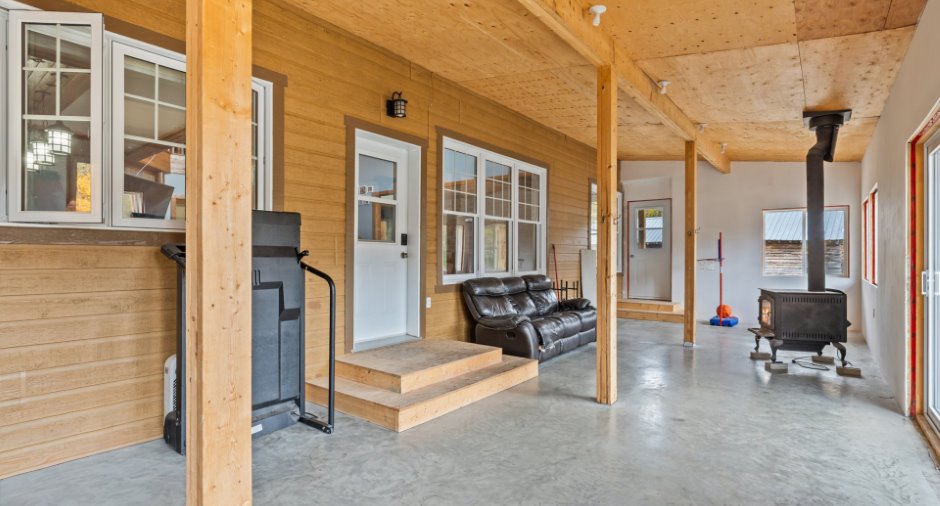
| Veranda | Ground floor |
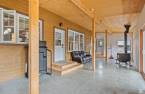
12' 1" x 33' 5" pi
Irregular
|
Concrete |
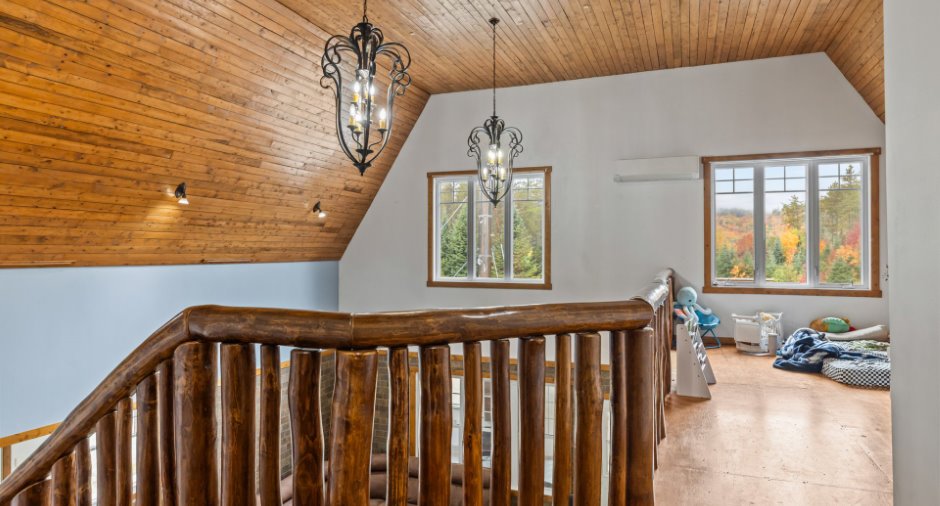
| Mezzanine | 2nd floor |
11' 7" x 15' 4" pi
Irregular
|
Wood |
| Bedroom | 2nd floor |
12' 9" x 13' 4" pi
Irregular
|
Wood |
| Primary bedroom | 2nd floor |
12' 6" x 17' 6" pi
Irregular
|
Wood |
| Bathroom | 2nd floor |
8' 9" x 10' 8" pi
Irregular
|
Ceramic tiles |
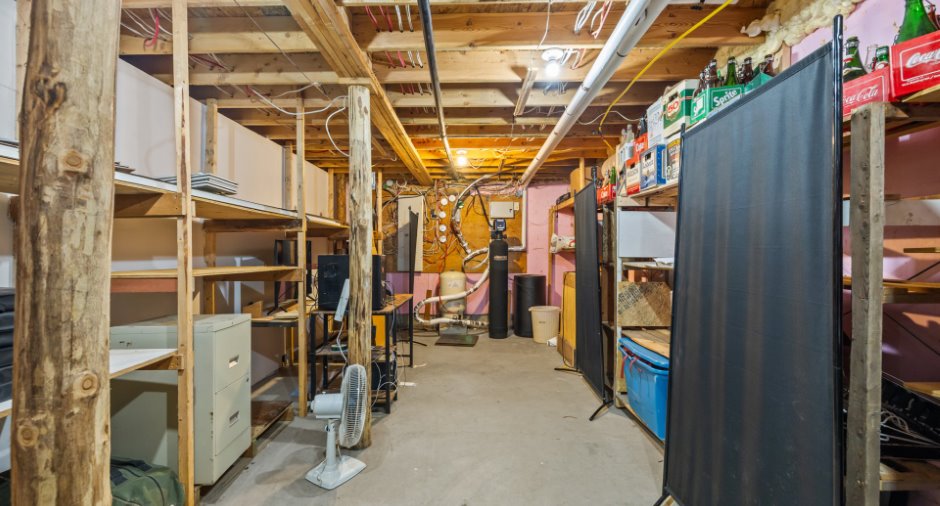
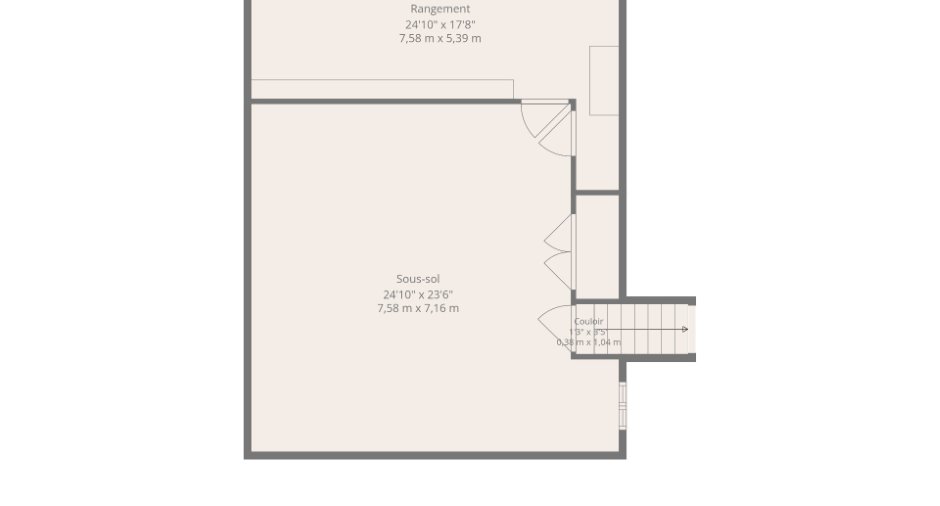
| Storage | Basement |
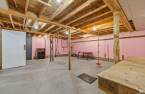
11' 8" x 24' 5" pi
Irregular
|
Concrete |
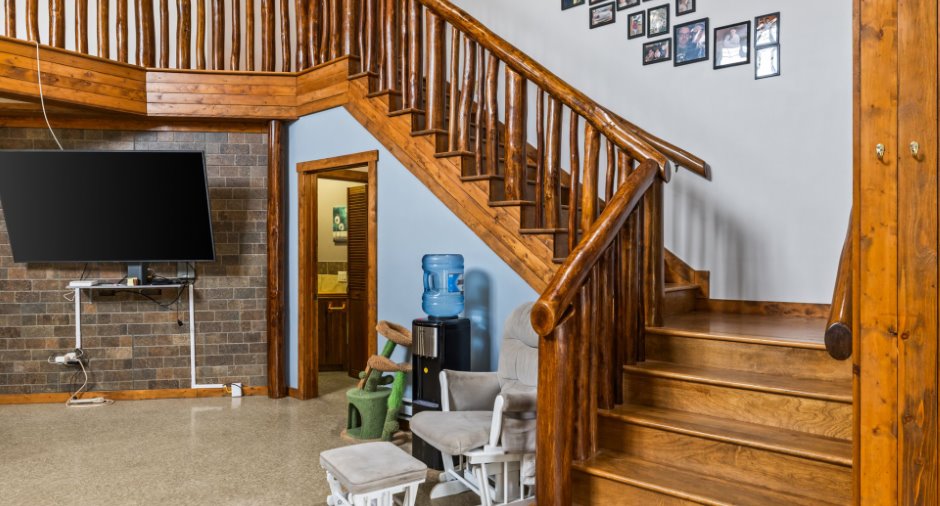
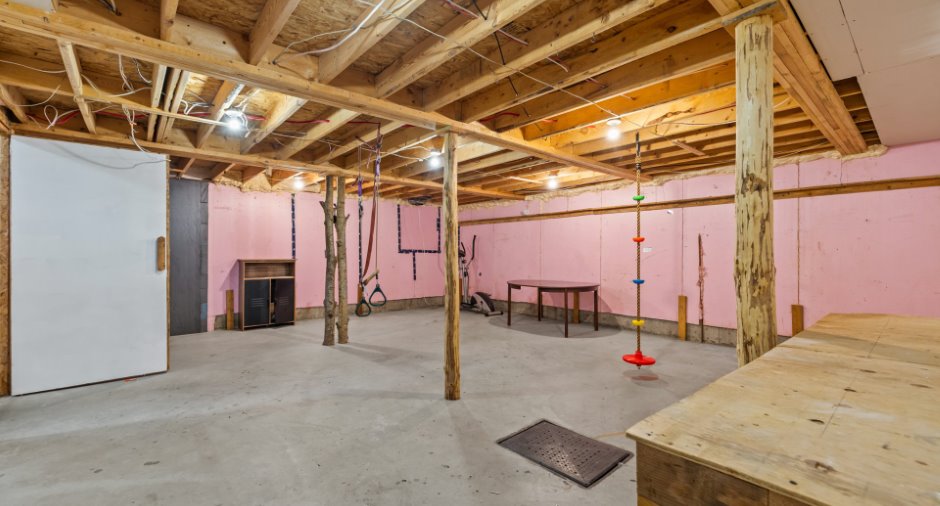
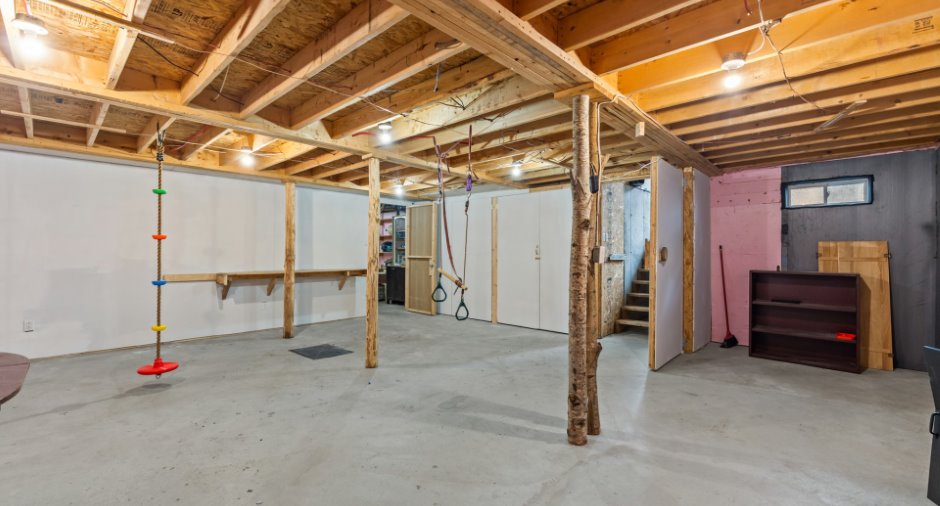
| Family room | Basement |
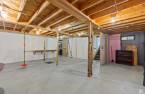
21' 6" x 23' 5" pi
Irregular
|
Concrete |
Inclusions
Luminaires, toiles et fixture, Four au propane de marque LG, lave-vaisselle de marque BOSH, Penderie entrée et chambre principale, Piscine et ses accessoires, Système de batterie, propane restant, 1 bac a déchet, 1 bac a récupération, 1 bac brun
Exclusions
Biens et effets personnel des propriétaires, 1 borne de recharge voiture électrique, système d'alarme par caméra
Taxes and costs
Municipal Taxes (2026)
3044 $
School taxes (2026)
381 $
Total
3425 $
Monthly fees
Energy cost
32 $
Energy cost
154 $
Total
186 $
Evaluations (2026)
Building
463 800 $
Land
44 100 $
Total
507 900 $
Additional features
Distinctive features
No neighbours in the back, Wooded, Resort/Chalet
Occupation
35 days
Zoning
Residential
