





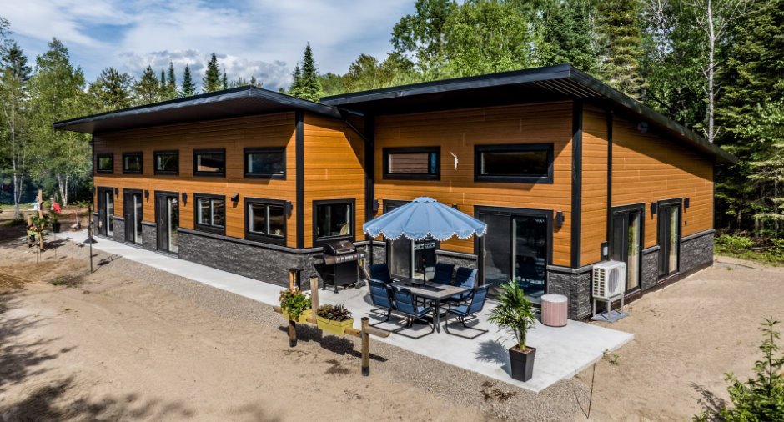
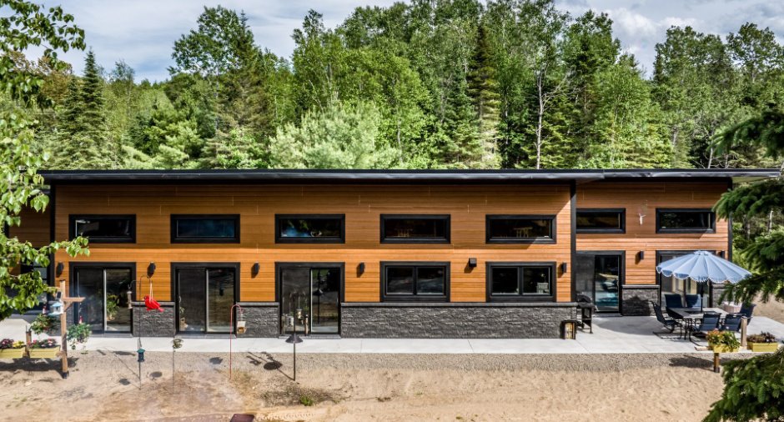
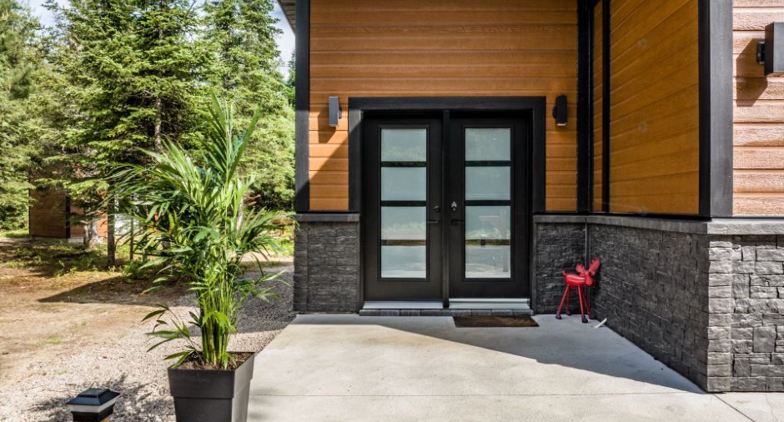
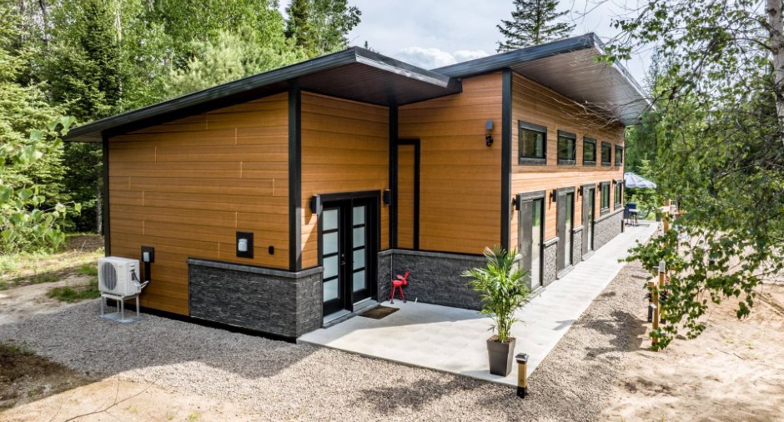
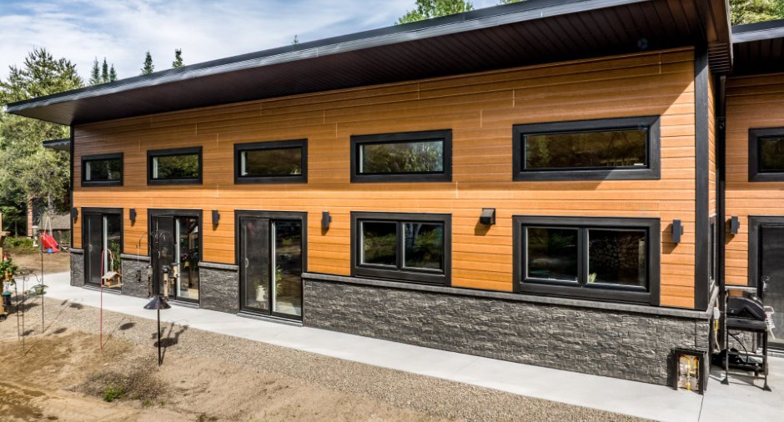
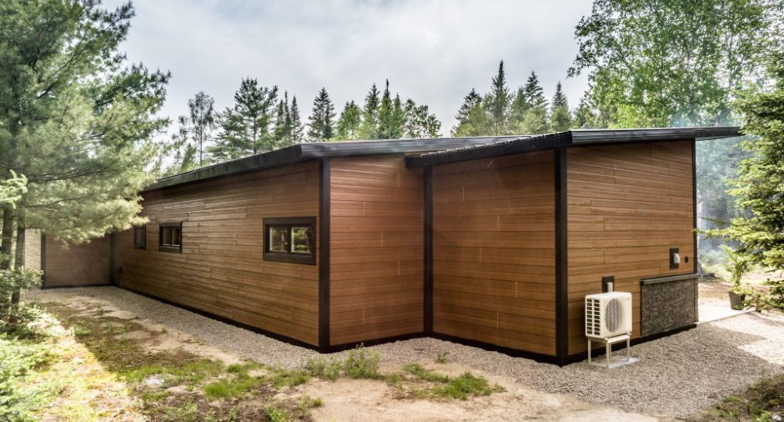
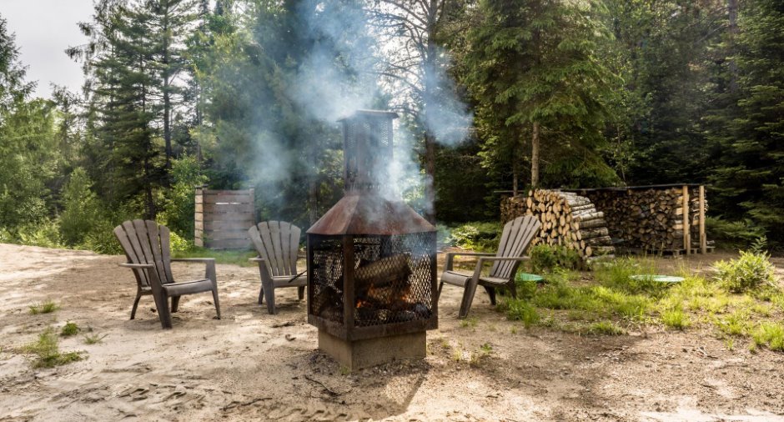
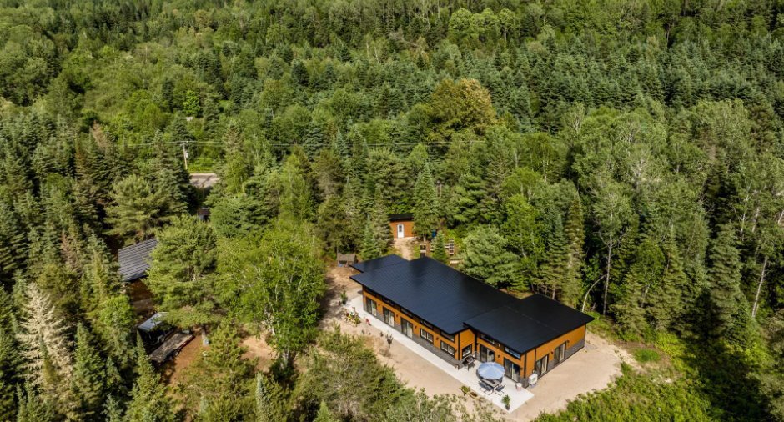
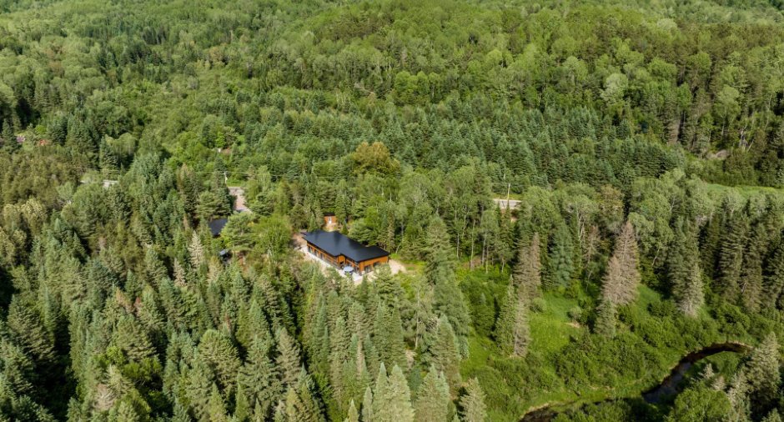
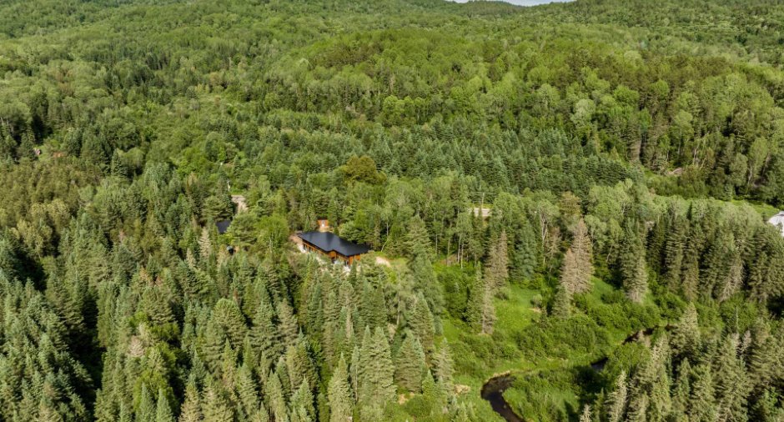
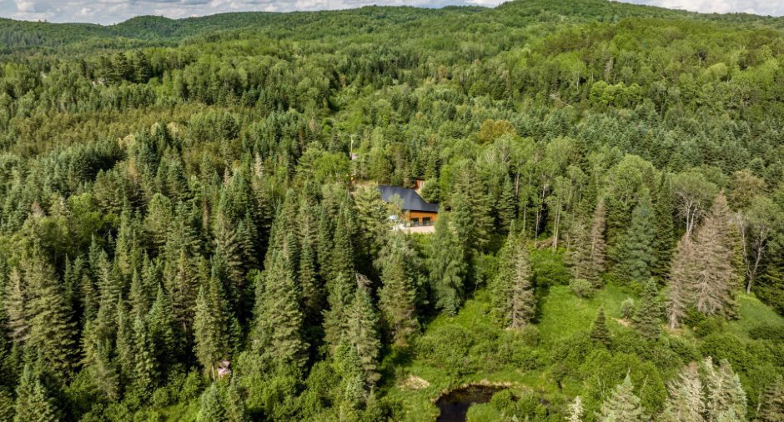


Please contact the selling broker for details about the property.
Create an account
CREATING AN ACCOUNT ALLOWS:
-
 Add favorites
-
 Save your searches
-
 Personalize your visits to viacapitalesells.com
-
 Activity on your properties


2

1
+ 1

n/a


I AM INTERESTED IN THIS PROPERTY


Certain conditions apply
Presentation
Please contact the selling broker for details about the property.
Building and interior
Year of construction
2024
Heating system
2 Thermopompes
Basement
No basement
Basement foundation
Concrete slab on the ground
Cupboard
en Pins, Wood
Roofing
Tin
Land and exterior
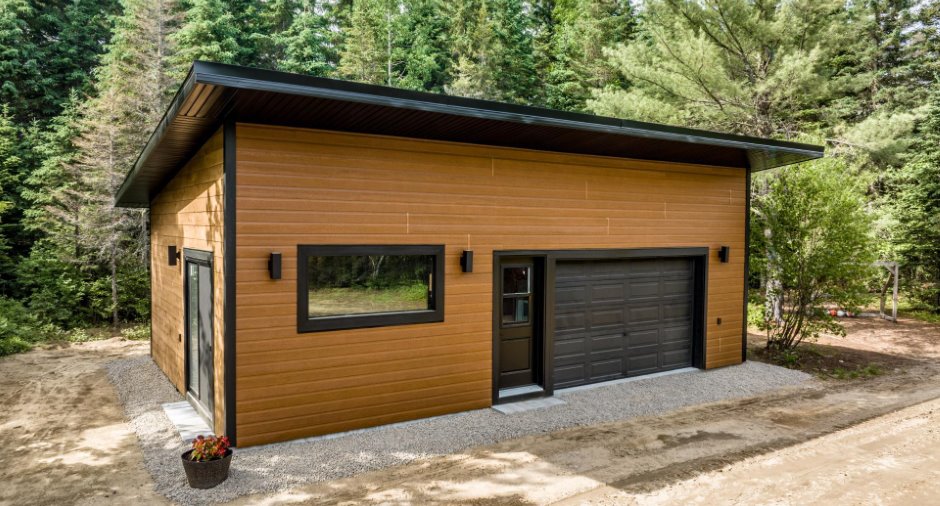
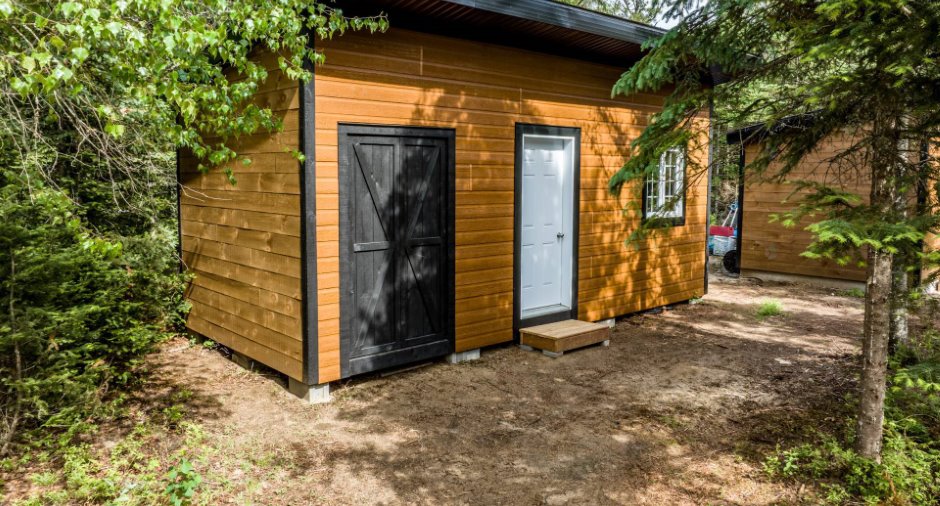
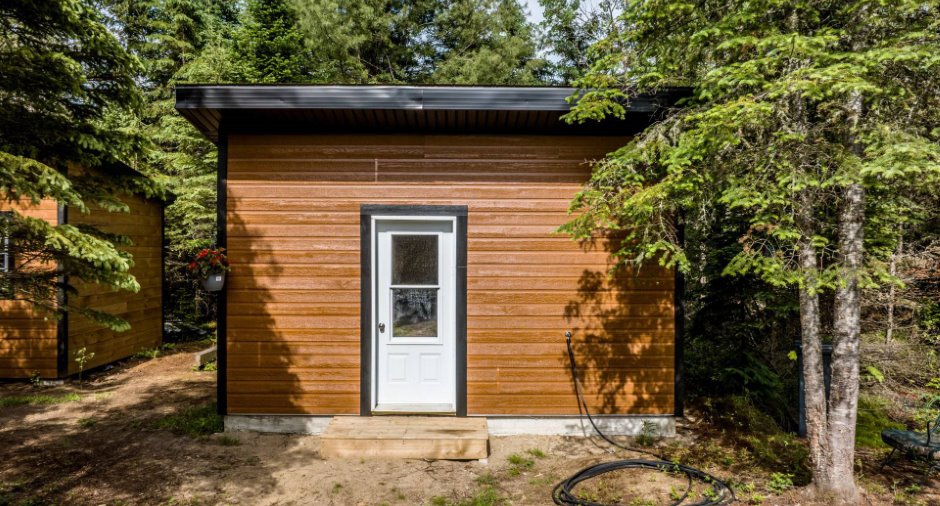
Garage
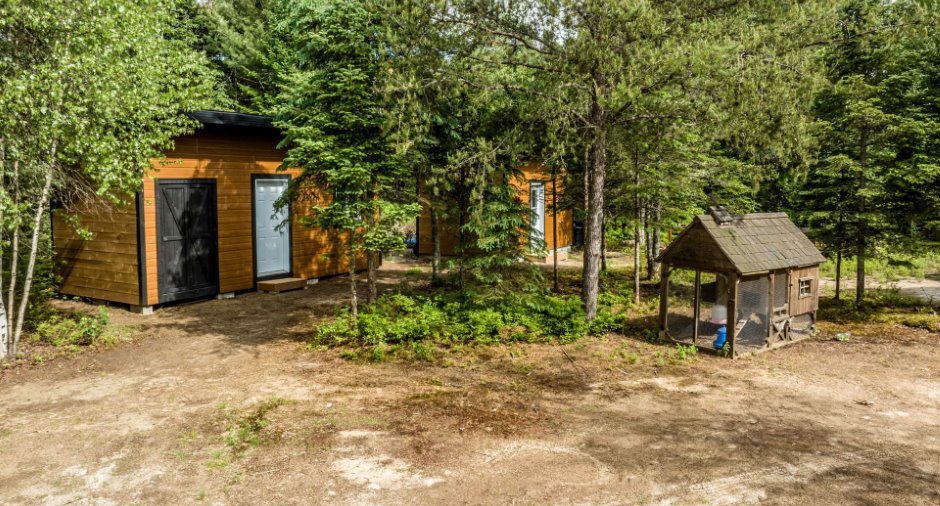
Detached, Double width or more
Parking (total)
Garage (2)
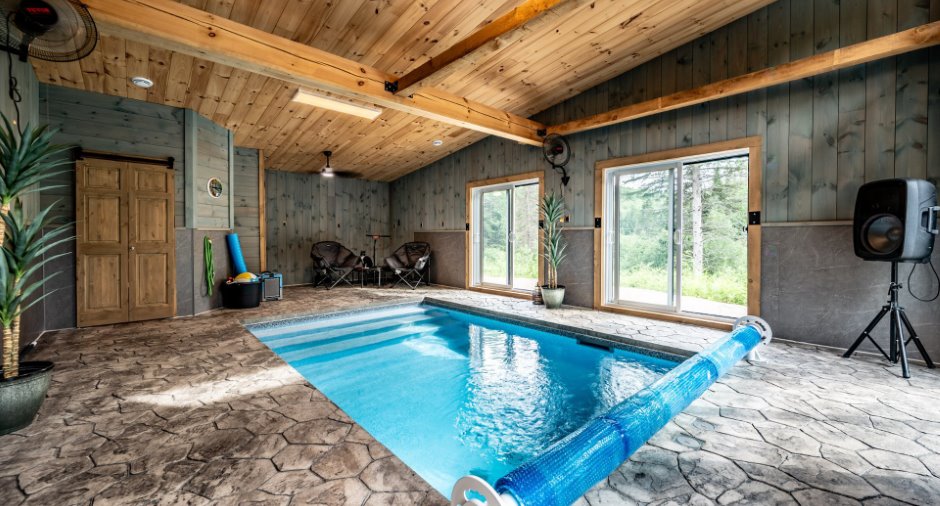
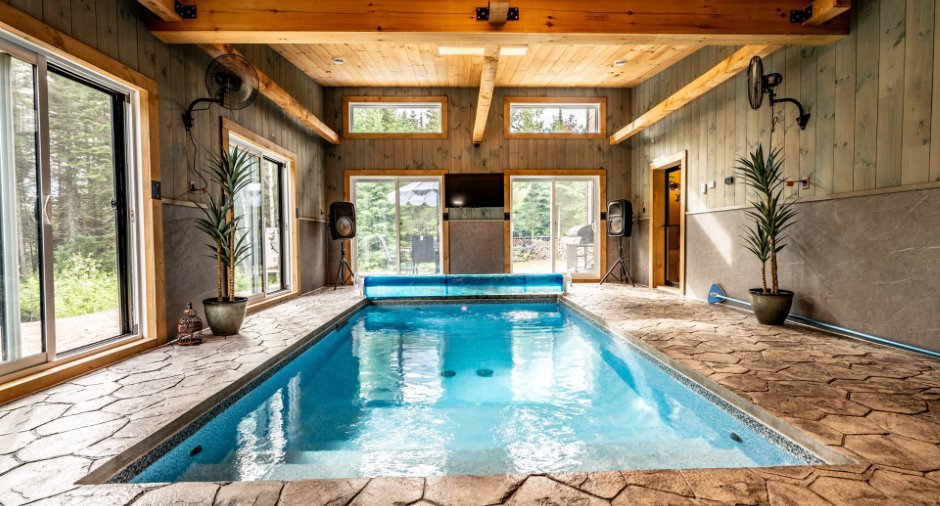
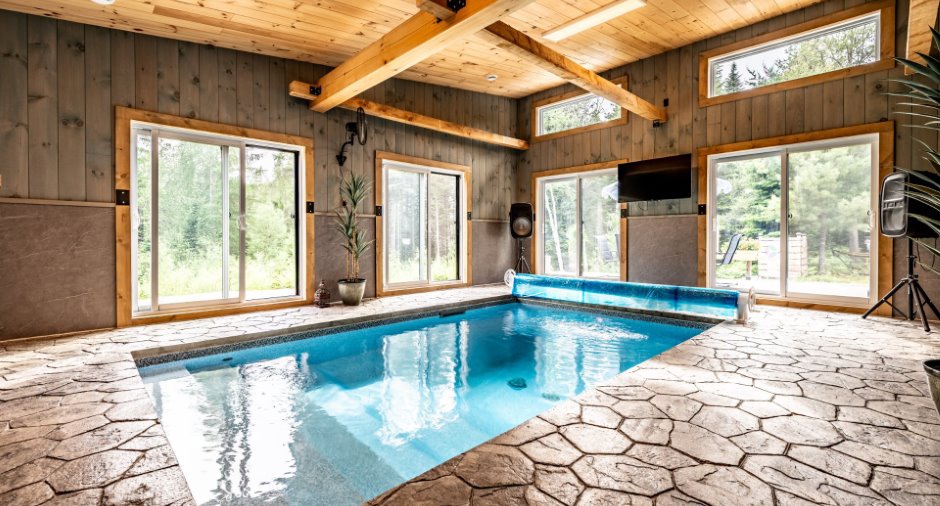
Pool
Heated, Inground, Indoor
Water supply
Well point
Sewage system
Purification field, Septic tank
Proximity
, Elementary school, High school, Snowmobile trail, ATV trail
Dimensions
Size of building
32 pi
Frontage land
96.88
Depth of building
80 pi
Land area
91747 pi²
Room details
| Room | Level | Dimensions | Ground Cover |
|---|---|---|---|
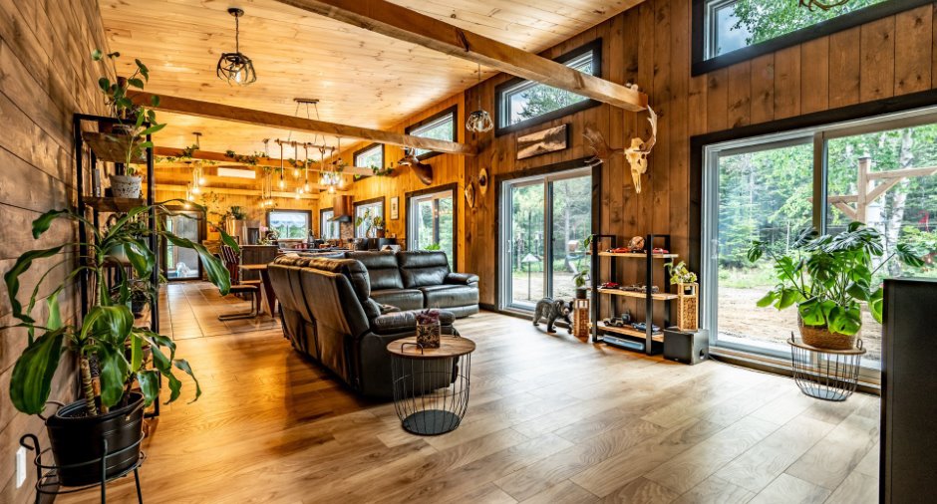
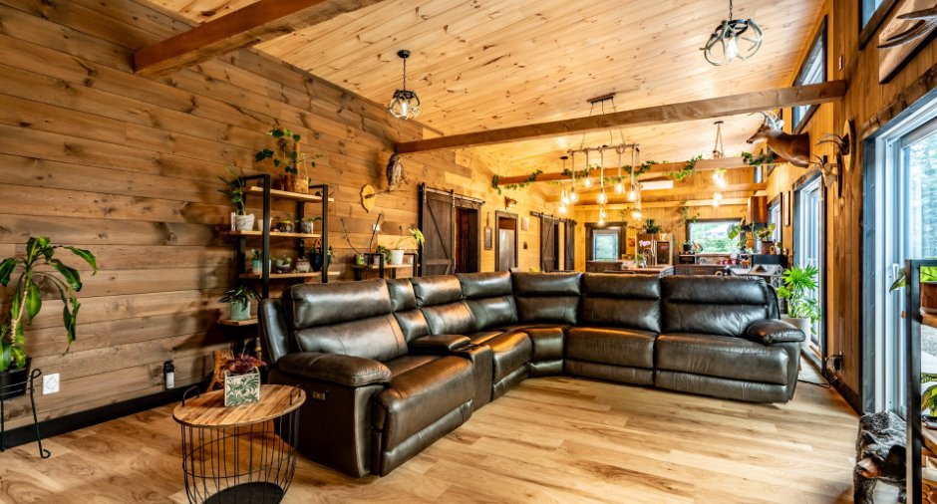
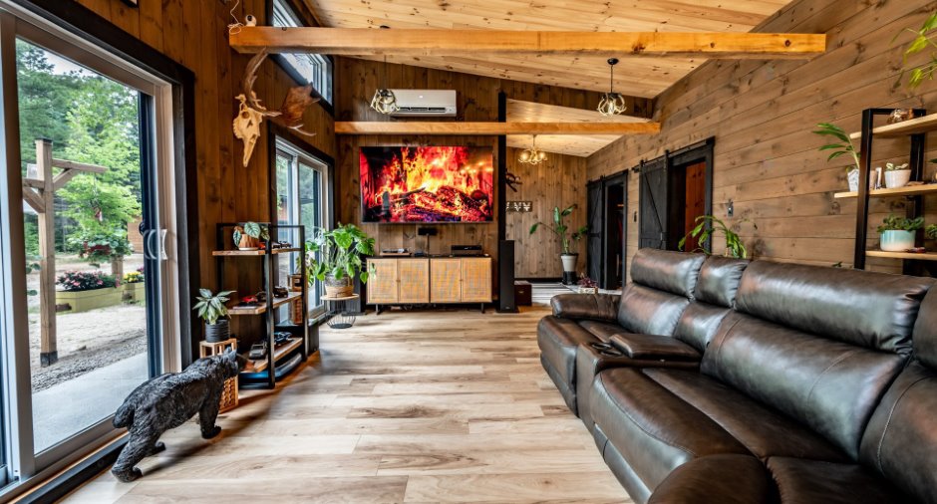
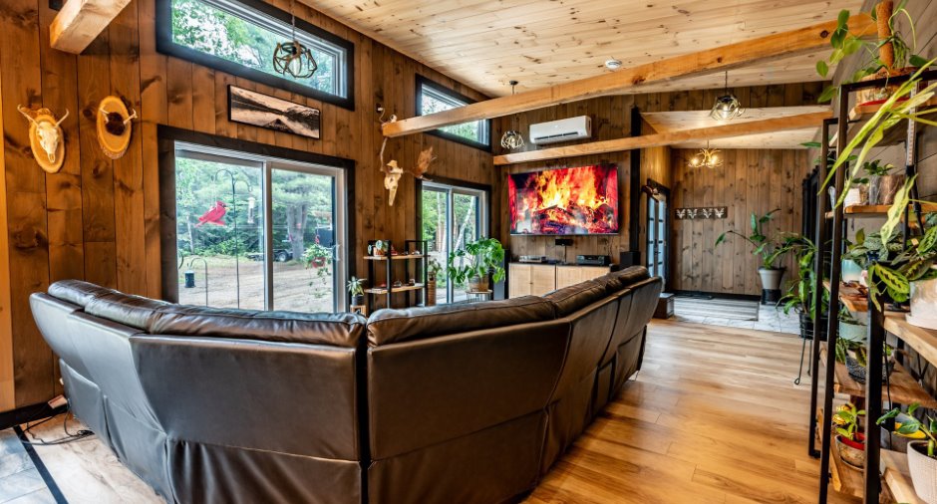
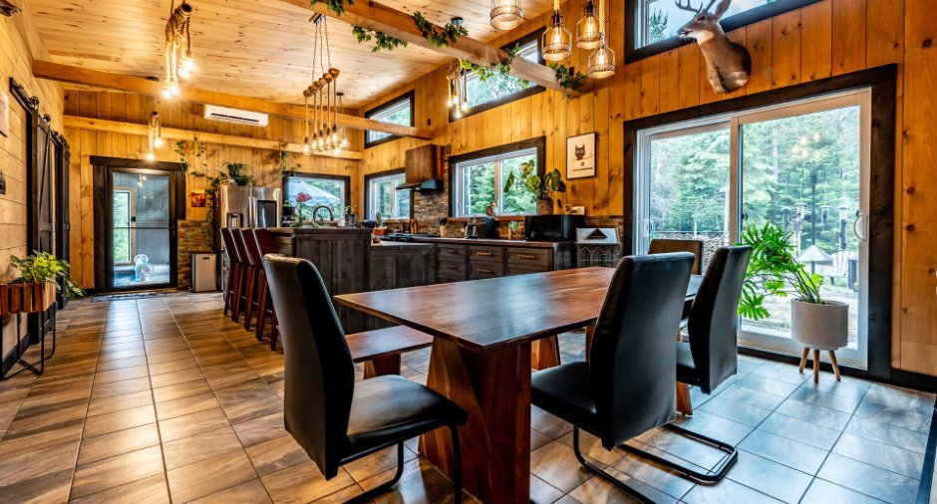
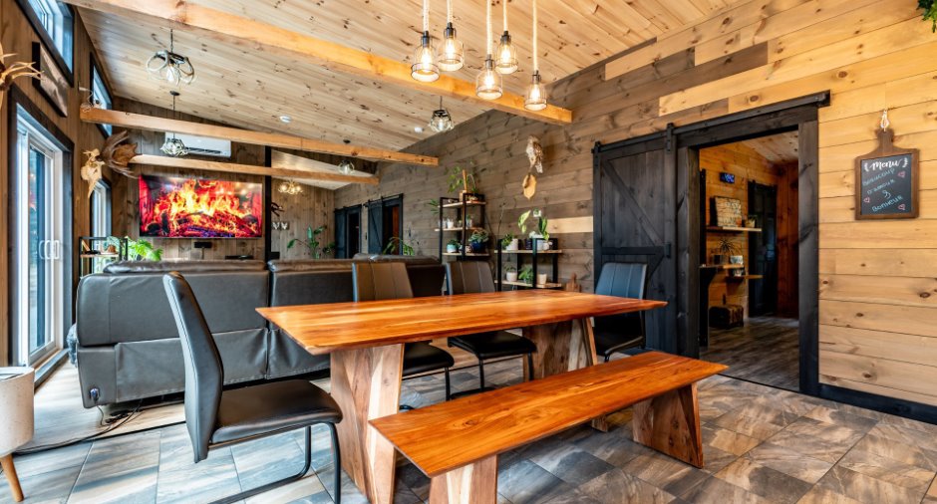
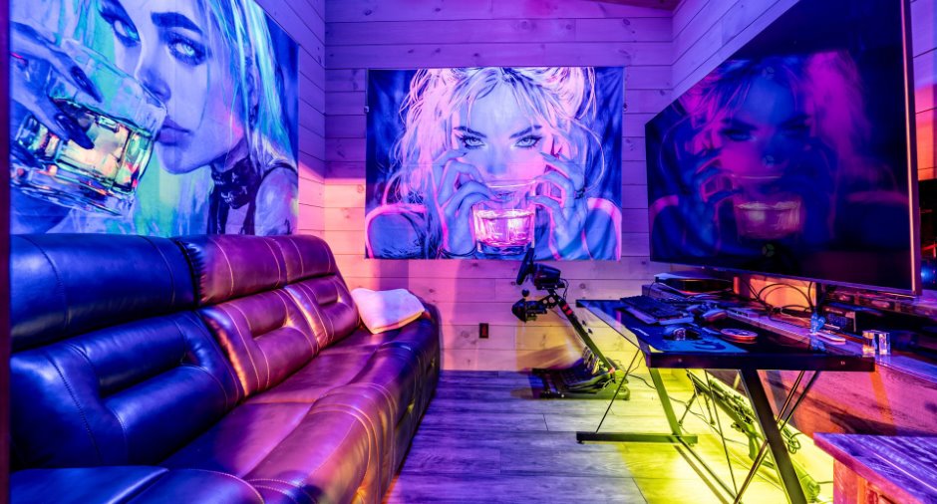
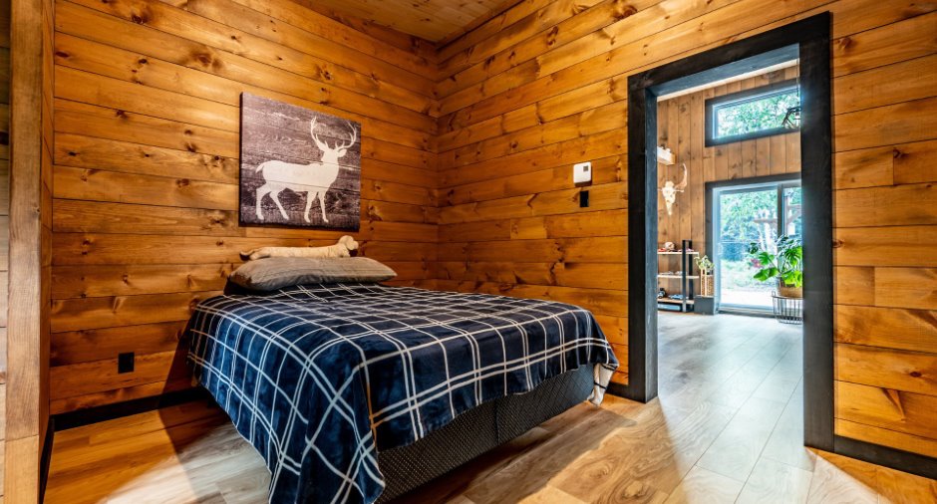
| Living room | Ground floor | 15' 4" x 20' 6" pi | Floating floor |
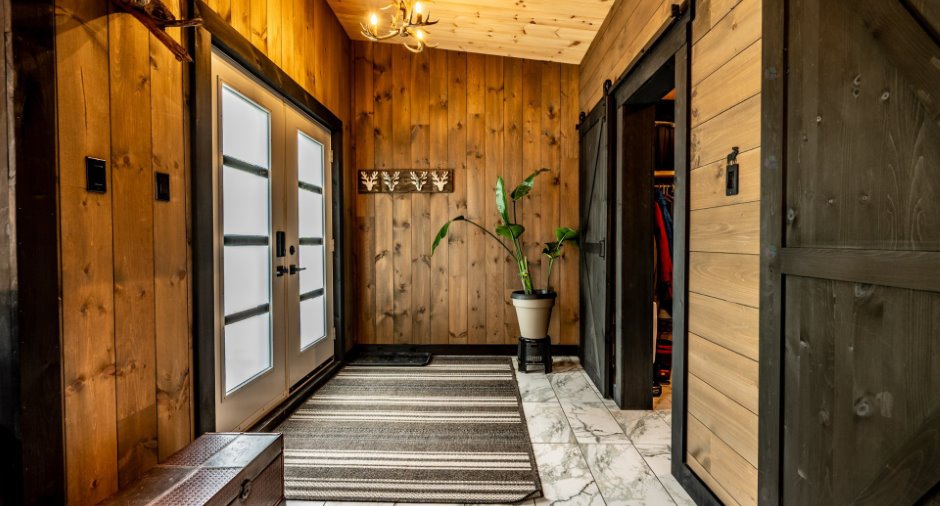
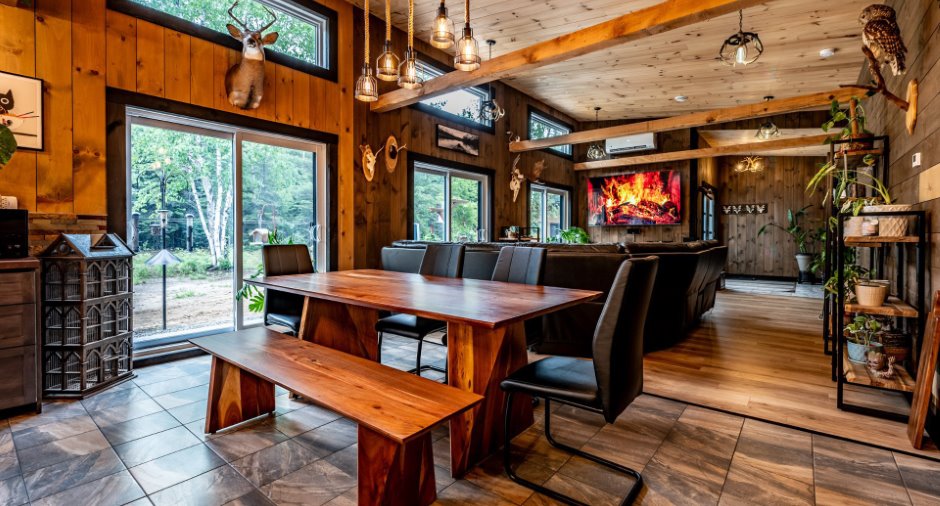
| Hallway | Ground floor | 10' 8" x 10' 8" pi | Ceramic tiles |
| Other | Ground floor | 10' 8" x 10' 8" pi | Ceramic tiles |
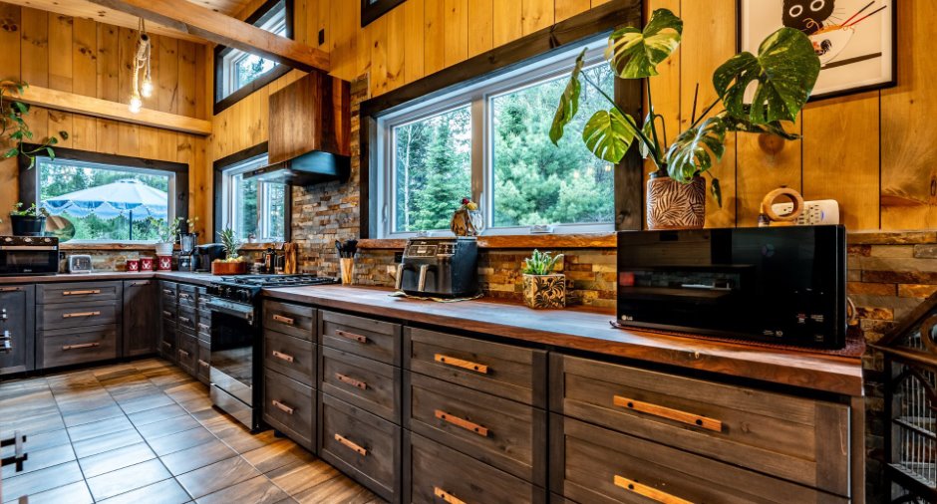
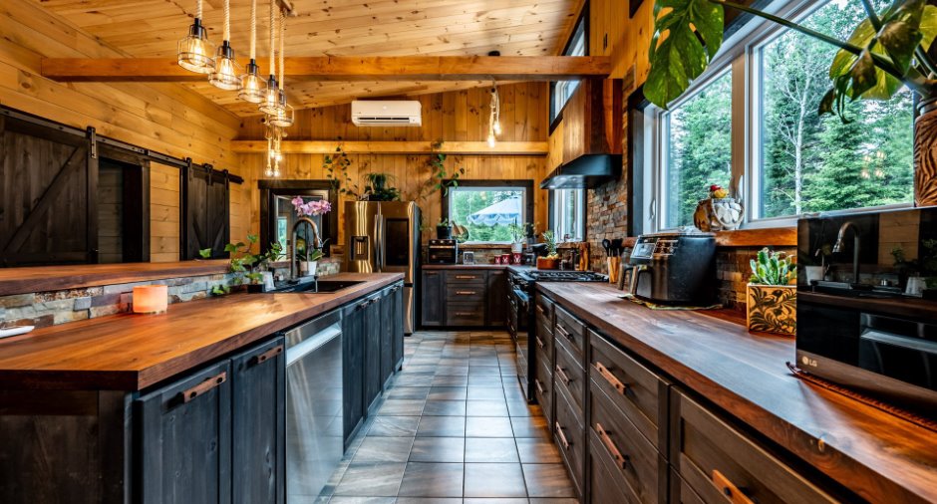
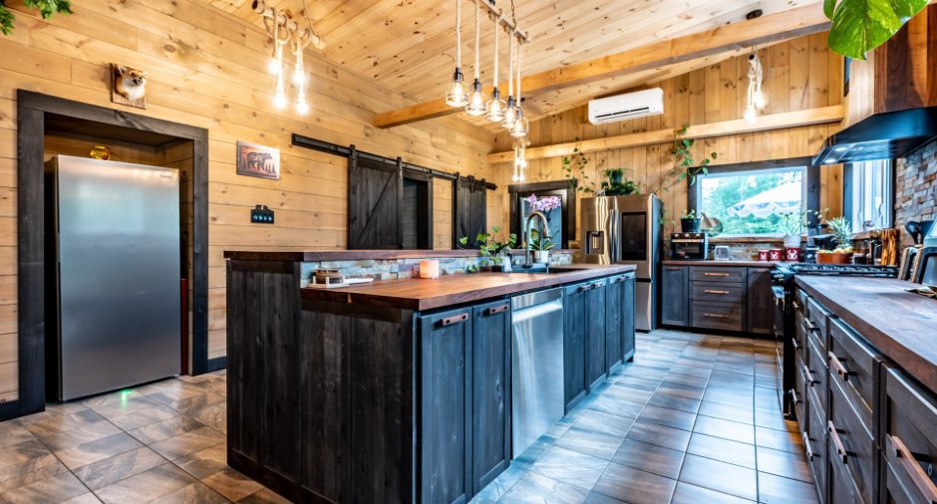
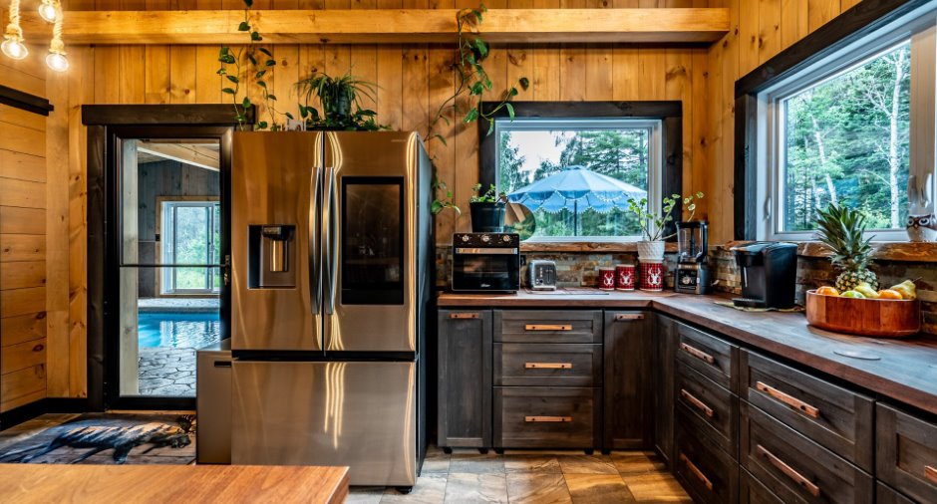
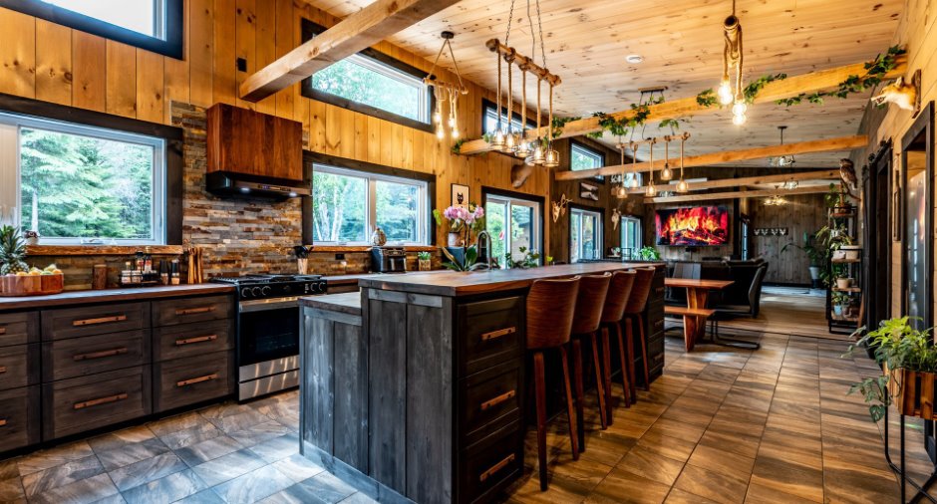
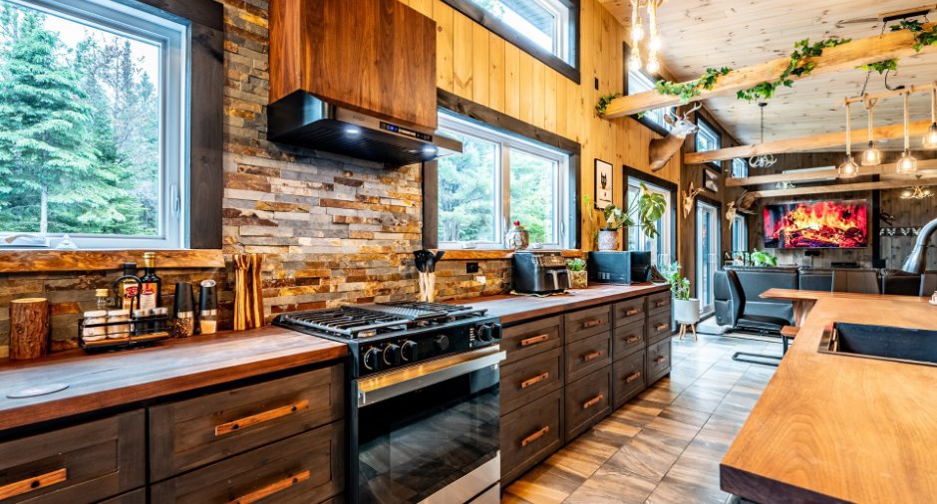
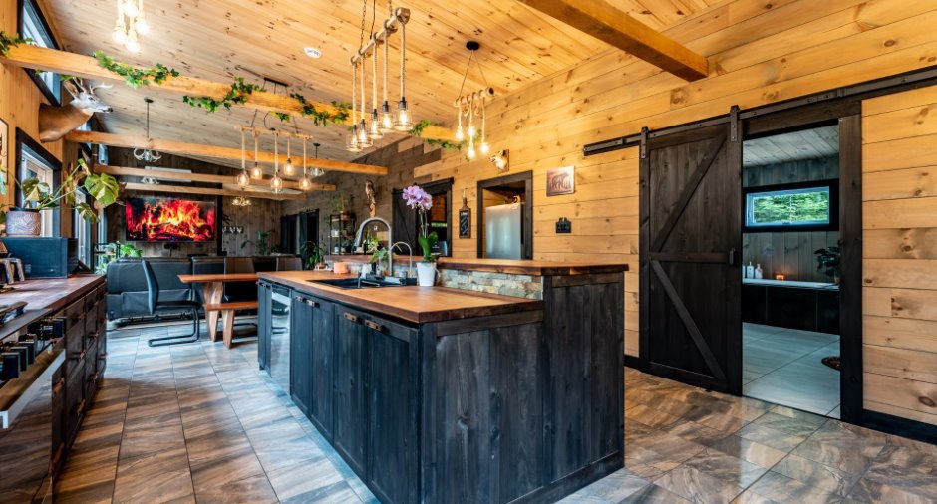
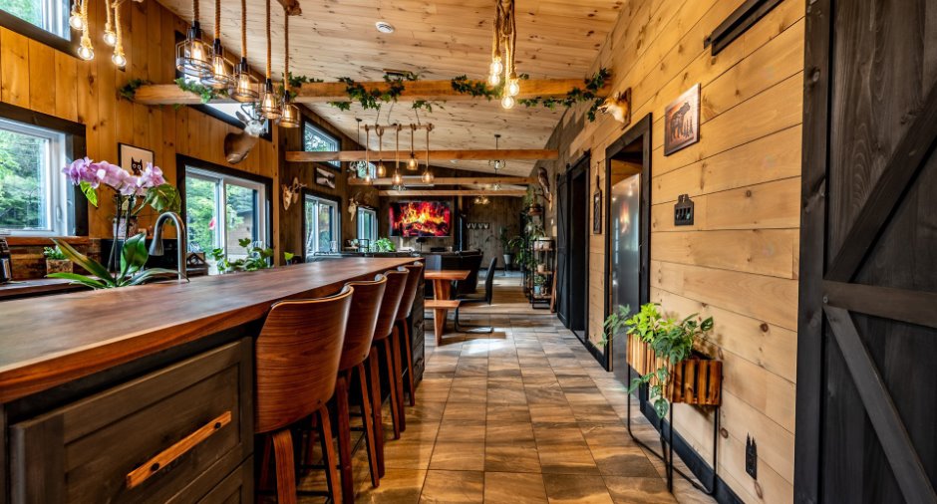
| Kitchen | Ground floor | 28' x 15' 4" pi | Ceramic tiles |
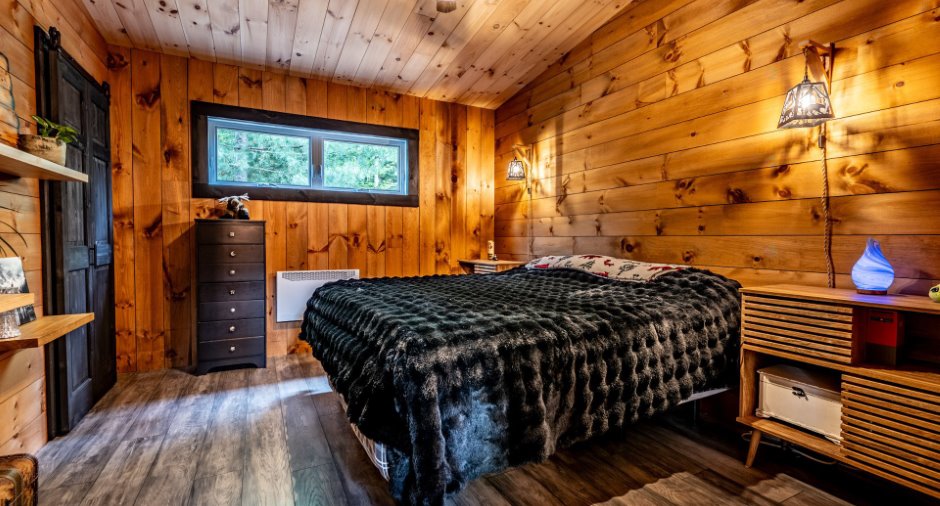
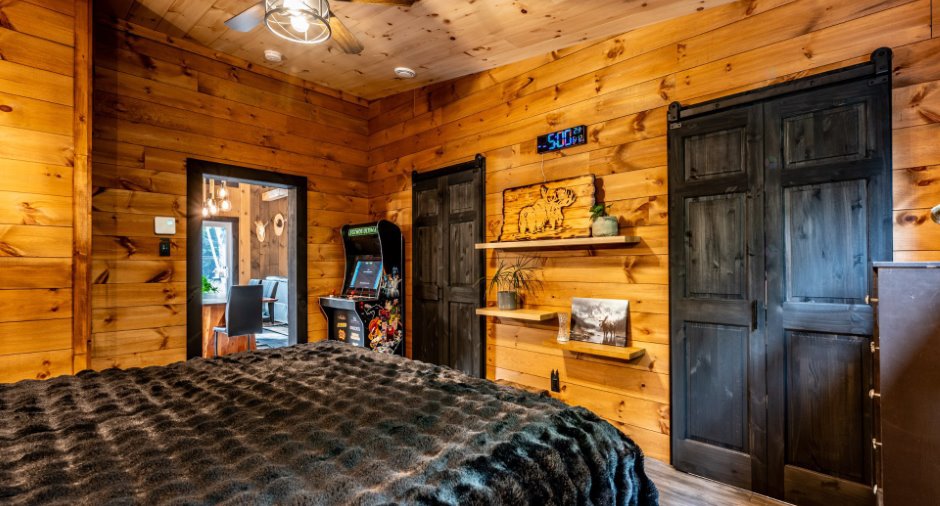
| Primary bedroom | Ground floor | 14' x 11' pi | Floating floor |
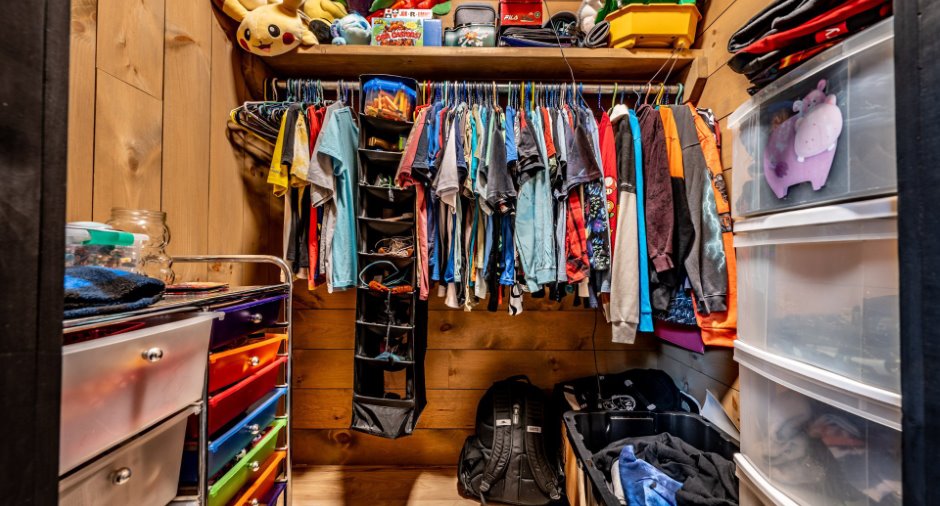
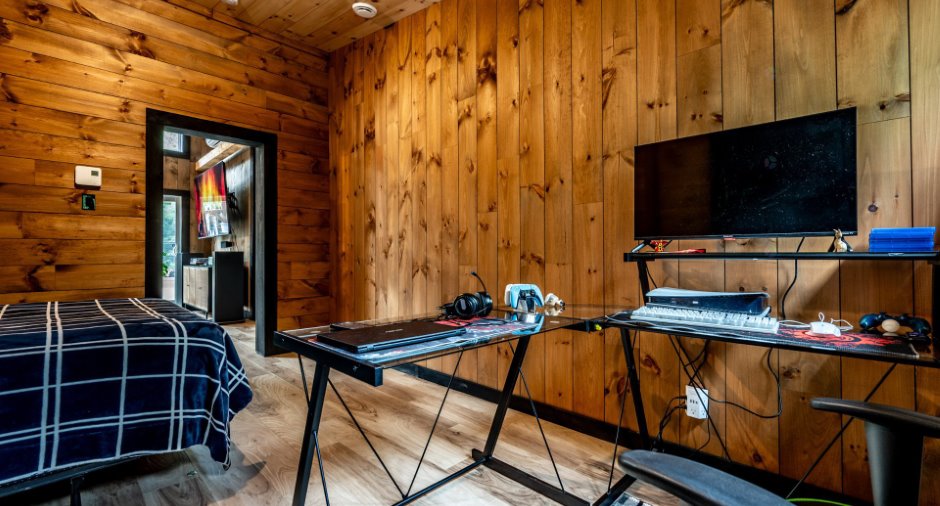
| Office | Ground floor | 9' x 9' pi | Floating floor |
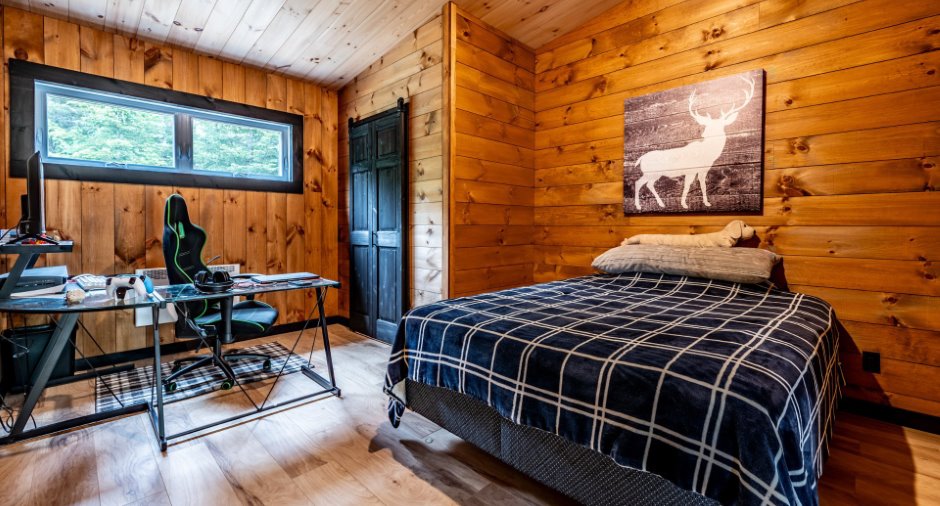
| Bedroom | Ground floor | 14' 1" x 11' 6" pi | Floating floor |
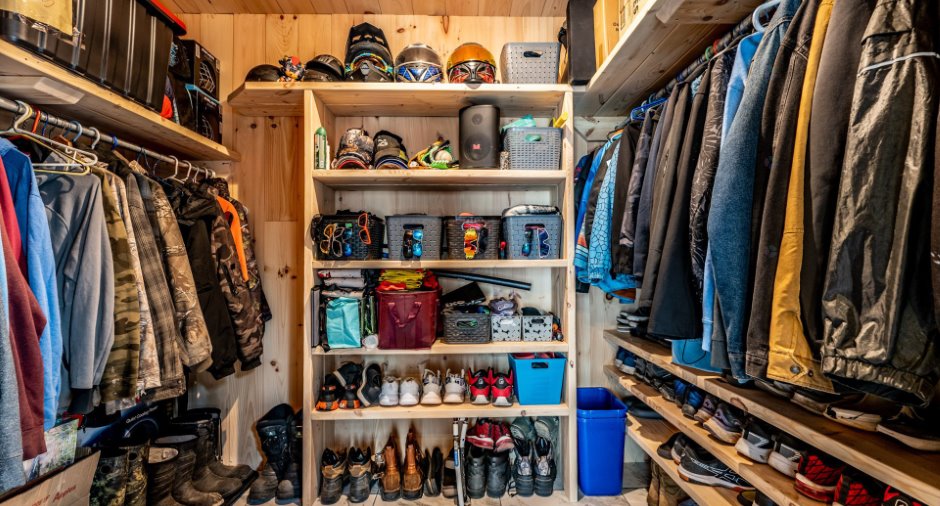
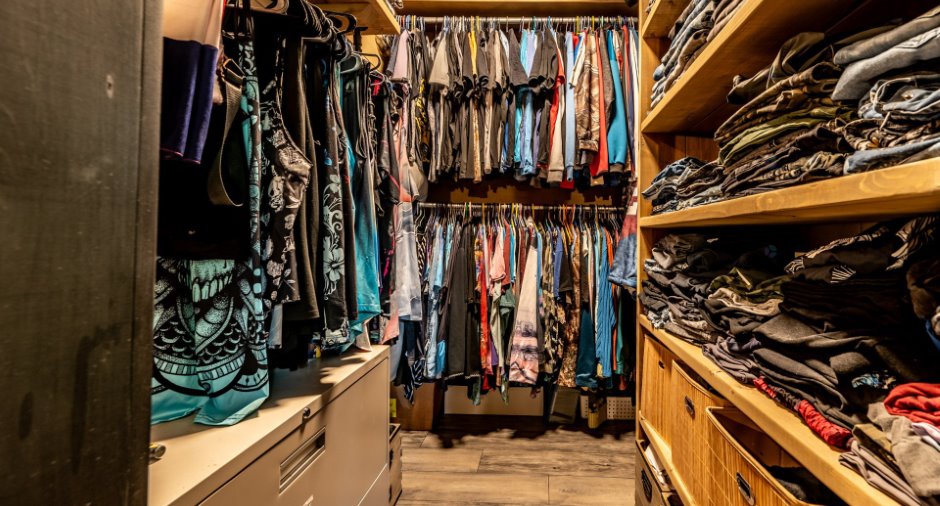
| Walk-in closet | Ground floor | 6' x 9' pi | Floating floor |
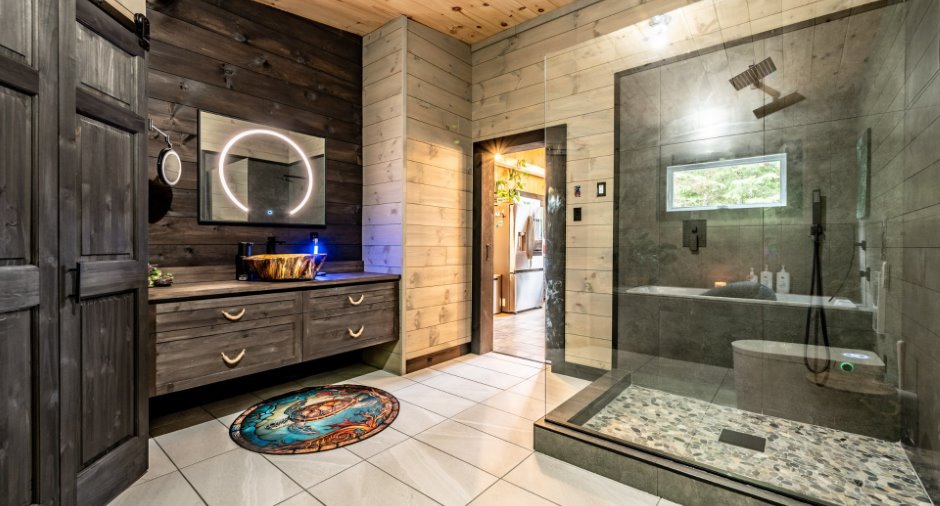
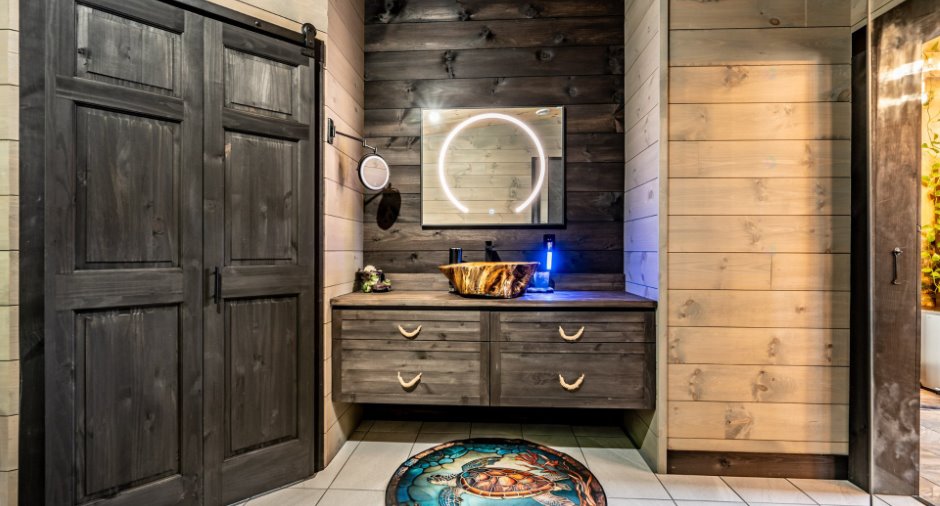
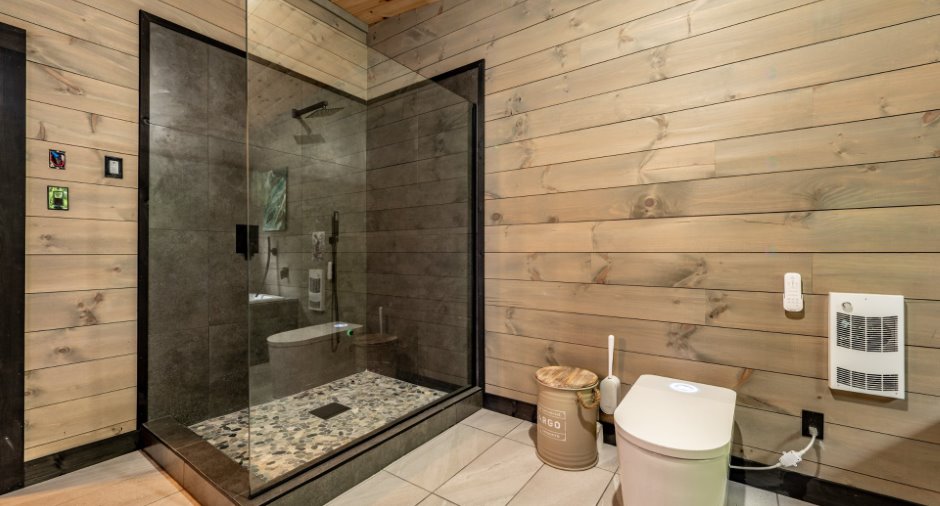
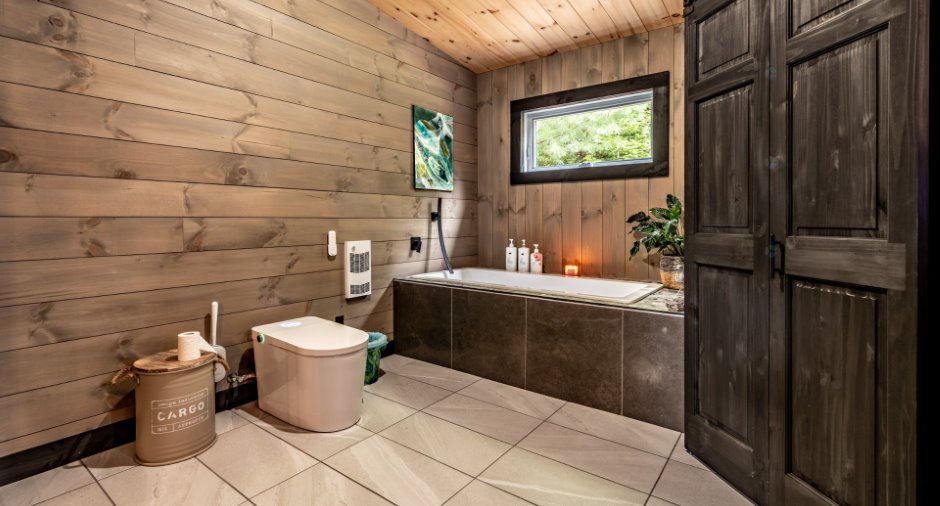
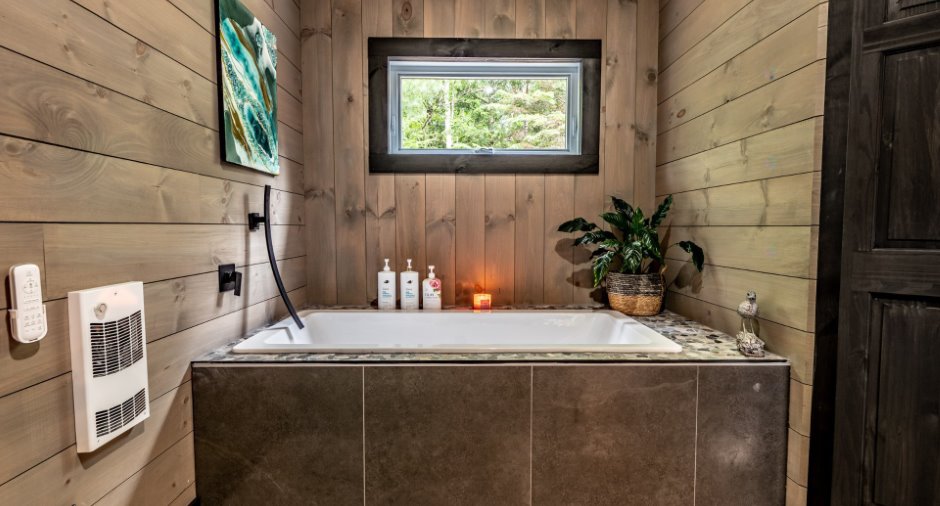
| Bathroom | Ground floor | 11' 6" x 14' 1" pi | Ceramic tiles |
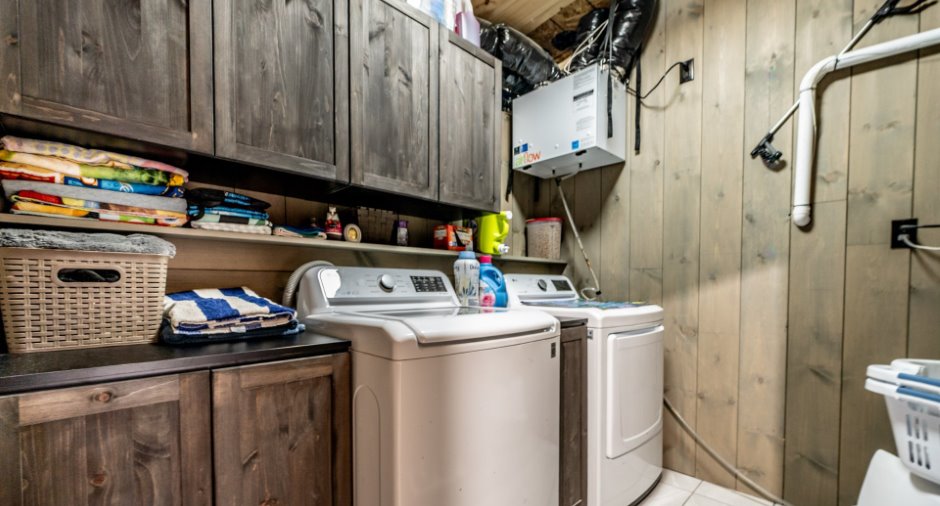
| Laundry room | Ground floor | 6' x 8' pi | Ceramic tiles |
| Other | Ground floor | 20' x 32' pi | Other |
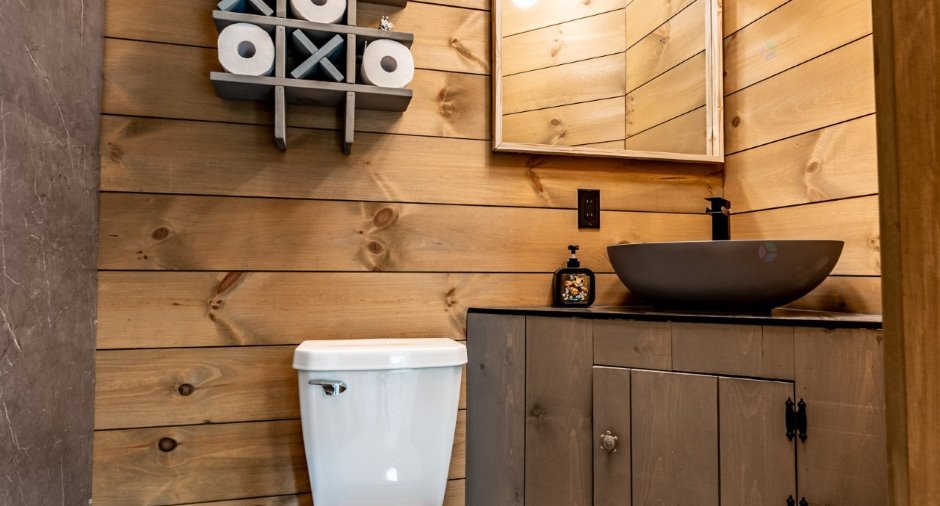
| Washroom | Ground floor | 4' x 4' pi | Concrete |
Exclusions
Tous les biens meubles du vendeur.
Taxes and costs
School taxes (2025)
4 $
Evaluations (2026)
Land
31 700 $
Additional features
Distinctive features
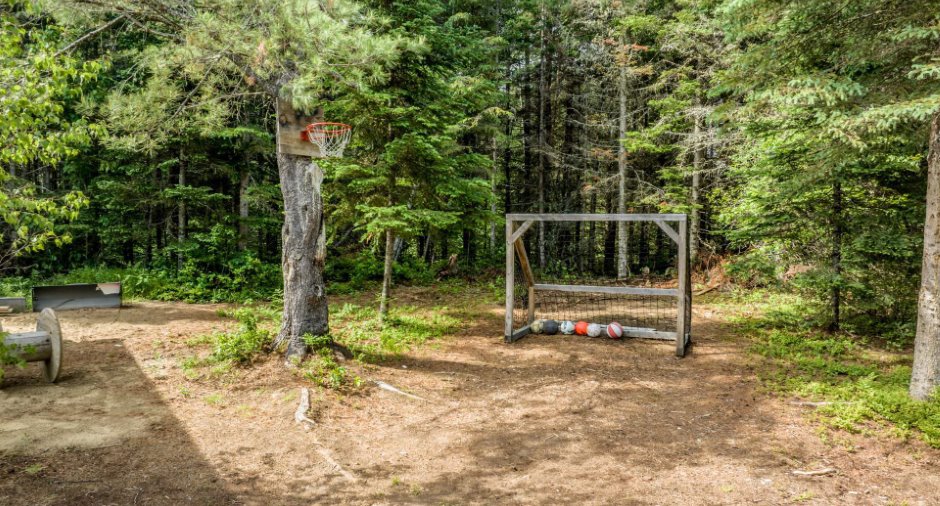
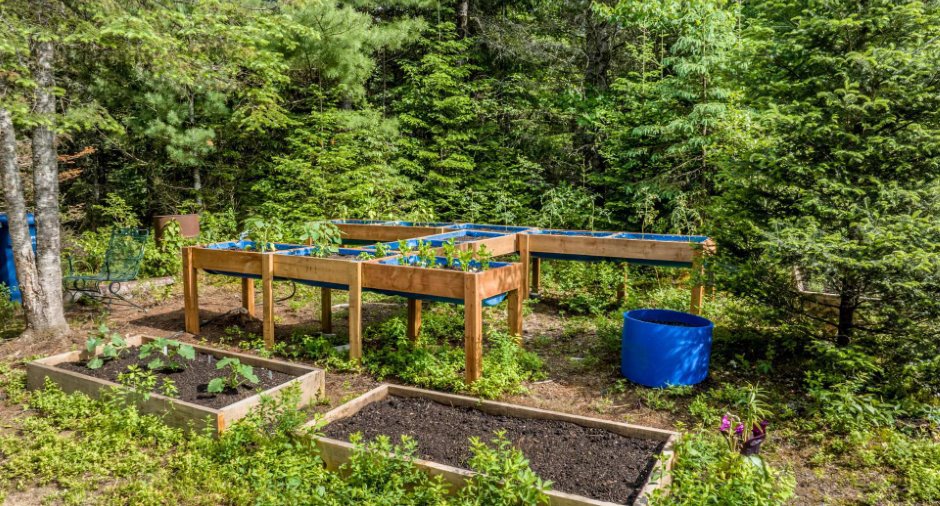
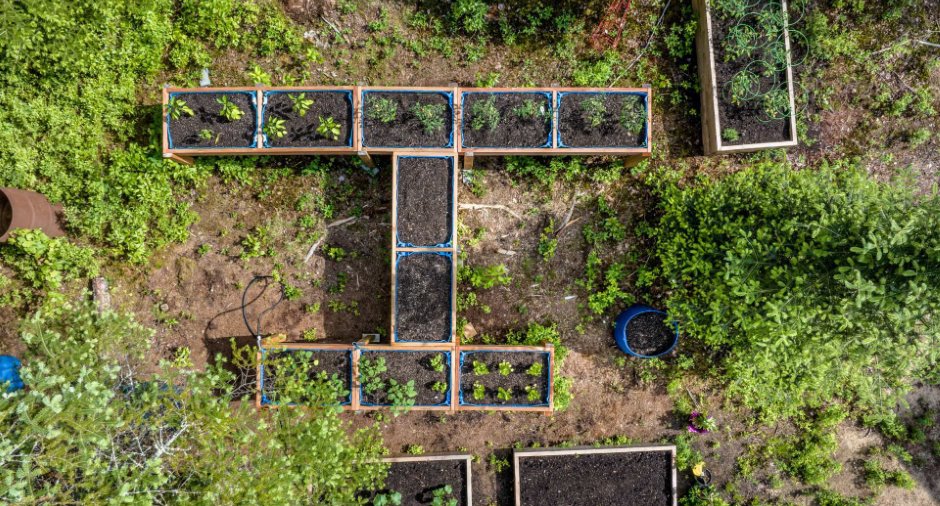
, No neighbours in the back, Wooded
Occupation
45 days
Zoning
Agricultural, Commercial, Forest, Industrial, Residential, Vacationing area
